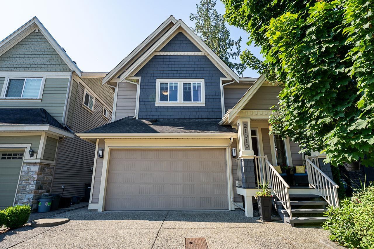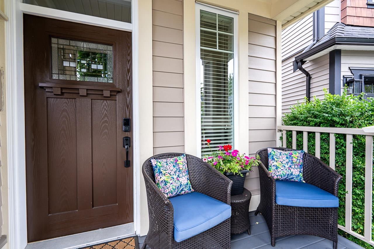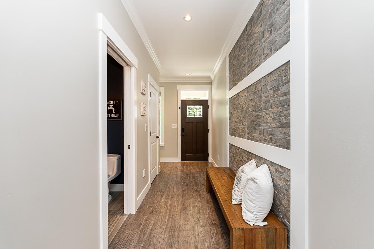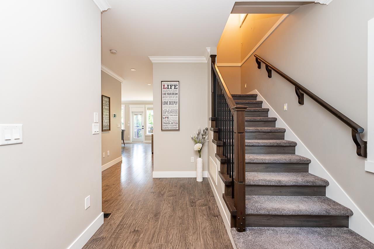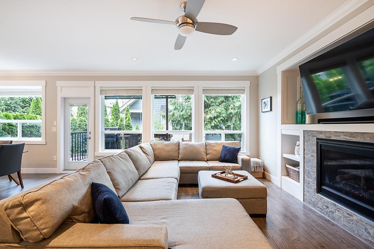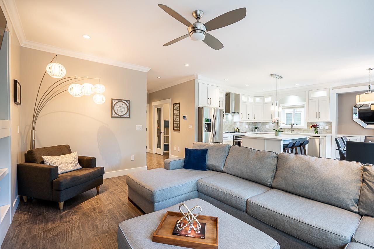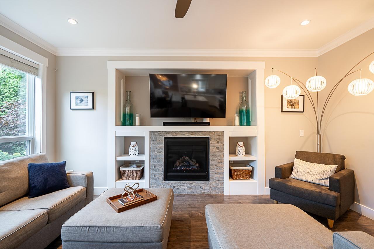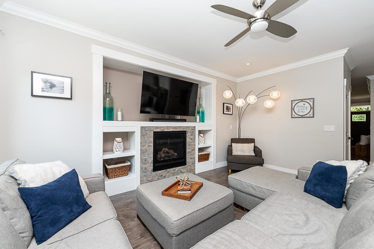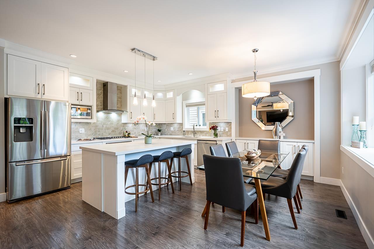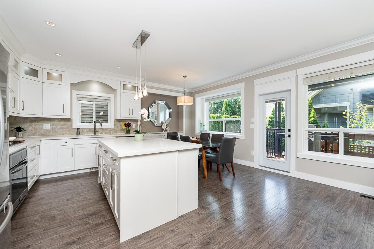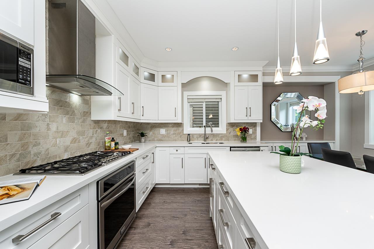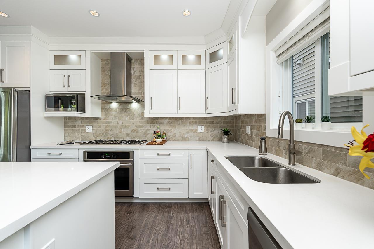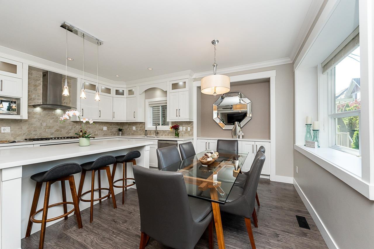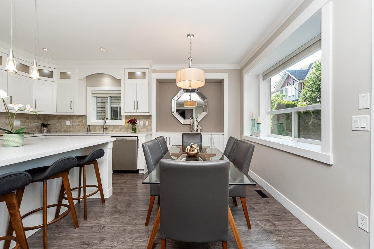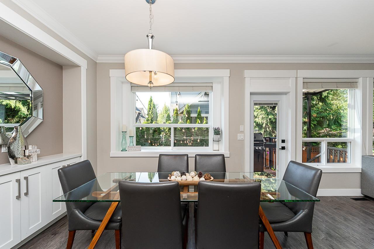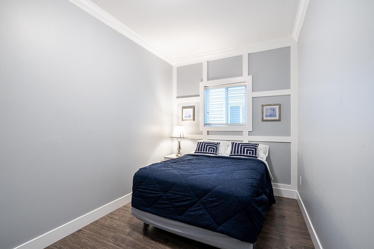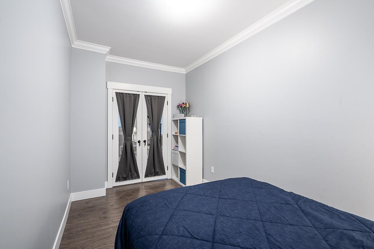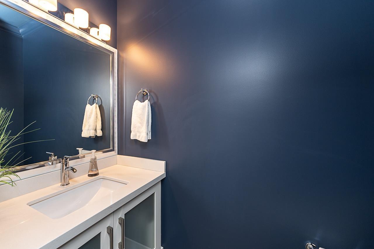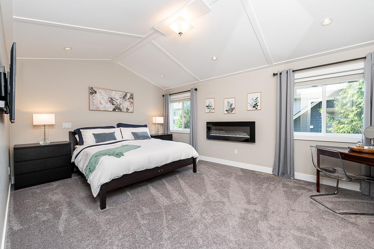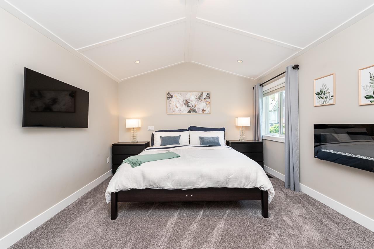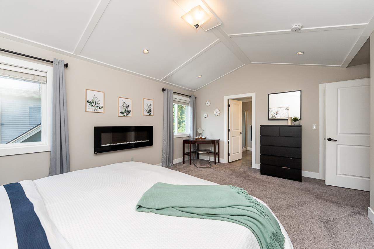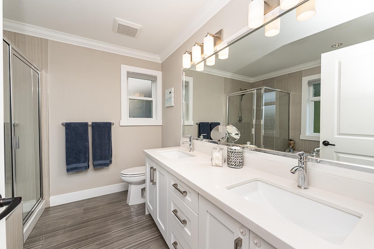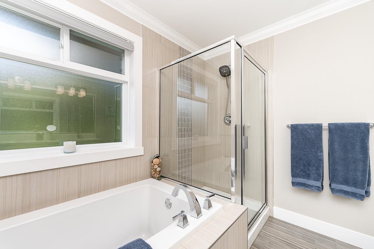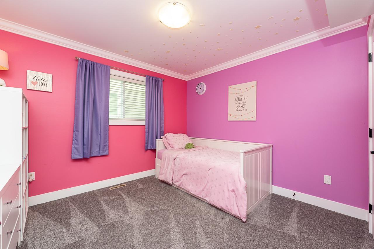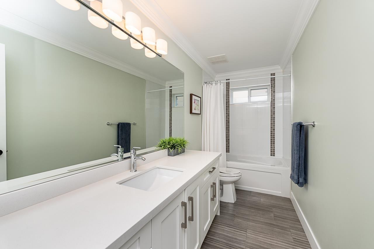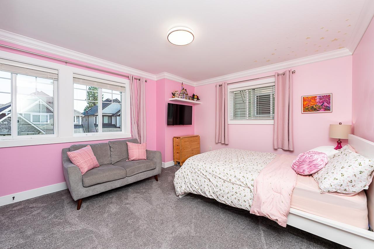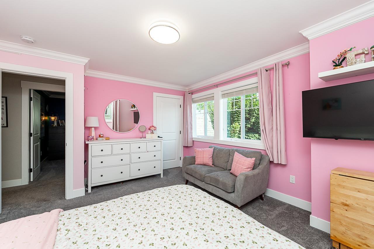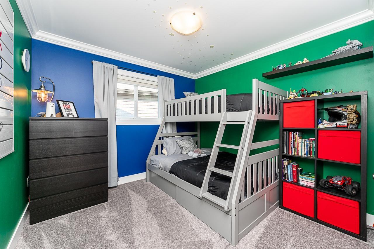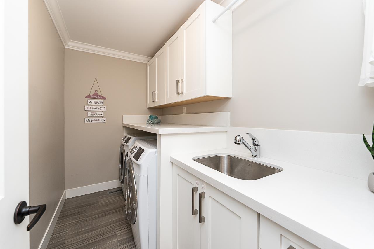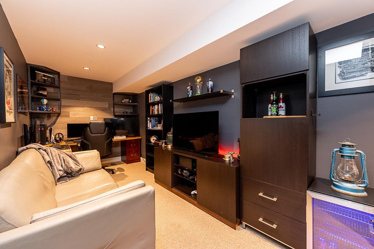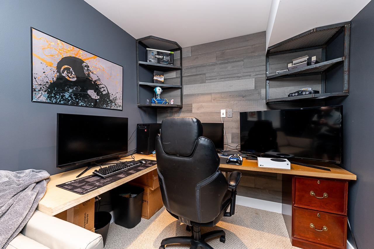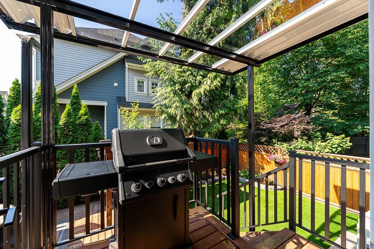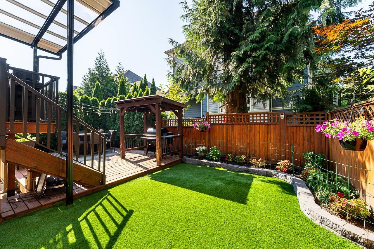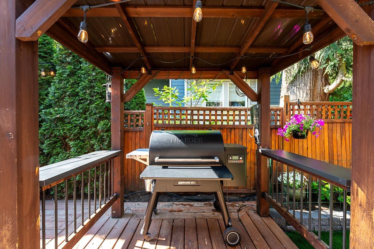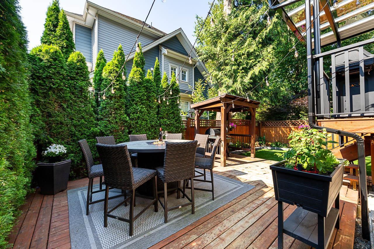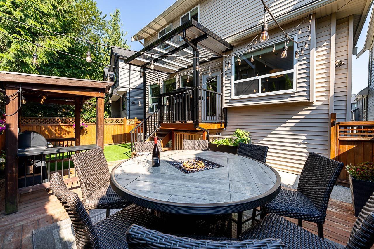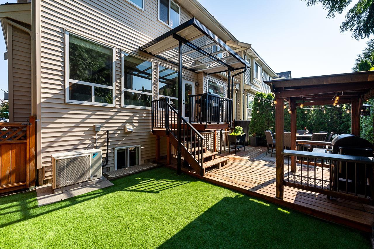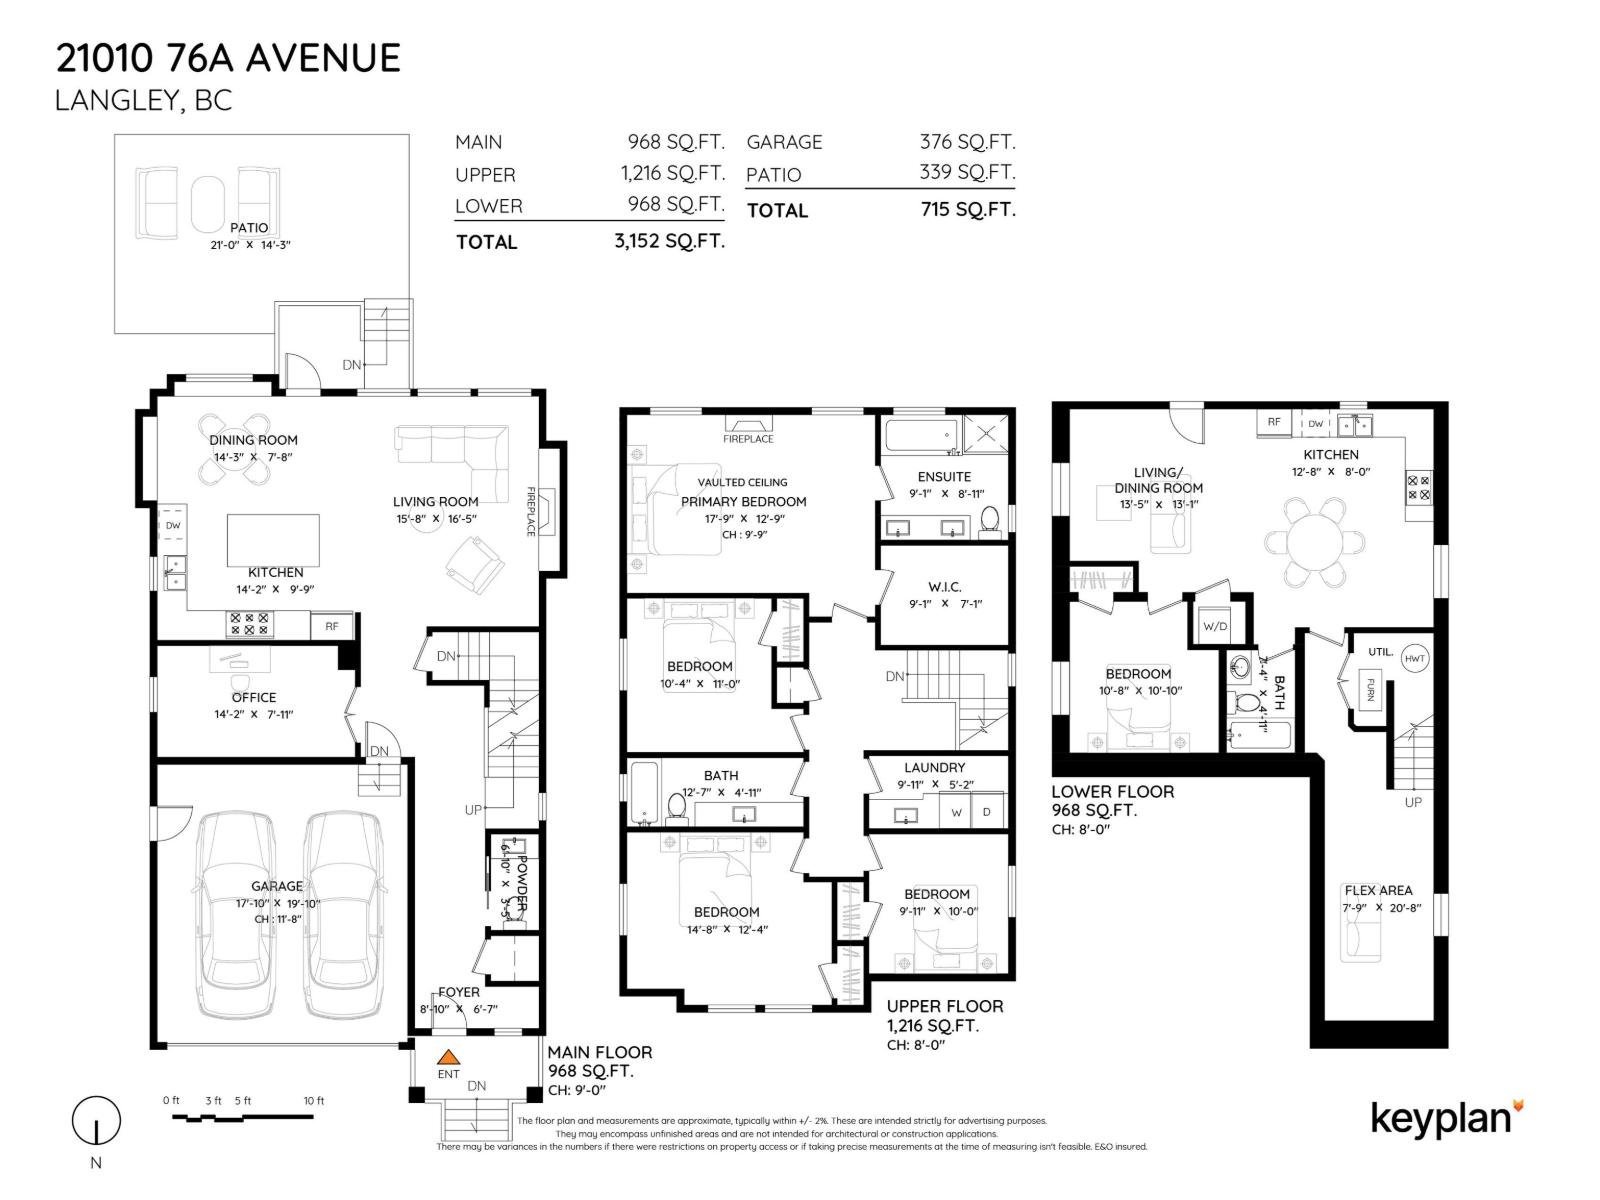
This gorgeous 2-storey home in Willoughby features a fully finished basement with a 1-bedroom suite. The open-concept main floor boasts a gourmet white kitchen loaded with cabinetry, a large center island with quartz counters, and an SS appliance package, plus a dining room with built-in cabinets, a spacious great room with gas fireplace and built-in shelving/TV area, and a good-sized office/den with French doors, all finished with wide-plank laminate flooring. Upstairs offers a deluxe primary bedroom with a vaulted ceiling and 5-piece ensuite, 3 more bedrooms, and a convenient laundry room with quartz counters and sink. Exceptional finishing throughout and a private location - a 10! (id:54441)
| MLS® Number | R3143370 |
| Property Type | Single Family |
| Parking Space Total | 4 |
| Bathroom Total | 4 |
| Bedrooms Total | 5 |
| Age | 12 Years |
| Appliances | Washer, Dryer, Refrigerator, Stove, Dishwasher |
| Architectural Style | 2 Level |
| Basement Development | Finished |
| Basement Features | Separate Entrance |
| Basement Type | Full (finished) |
| Construction Style Attachment | Detached |
| Cooling Type | Air Conditioned |
| Fireplace Present | Yes |
| Fireplace Total | 1 |
| Heating Type | Forced Air |
| Size Interior | 3152 Sqft |
| Type | House |
| Utility Water | Municipal Water |
| Garage | |
| Open |
| Acreage | No |
| Sewer | Sanitary Sewer, Storm Sewer |
| Size Irregular | 2977 |
| Size Total | 2977 Sqft |
| Size Total Text | 2977 Sqft |
| Electricity | Available |
| Natural Gas | Available |
| Water | Available |
https://www.realtor.ca/real-estate/30005519/21010-76a-avenue-langley
Contact us for more information

Julian Thompson
Personal Real Estate Corporation

(604) 581-8400
(604) 581-0495
www.suttonpremier.com/

The trademarks REALTOR®, REALTORS®, and the REALTOR® logo are controlled by The Canadian Real Estate Association (CREA) and identify real estate professionals who are members of CREA. The trademarks MLS®, Multiple Listing Service® and the associated logos are owned by The Canadian Real Estate Association (CREA) and identify the quality of services provided by real estate professionals who are members of CREA. The trademark DDF® is owned by The Canadian Real Estate Association (CREA) and identifies CREA's Data Distribution Facility (DDF®)