Maintenance,
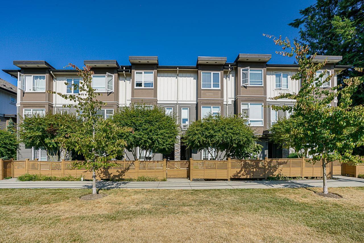
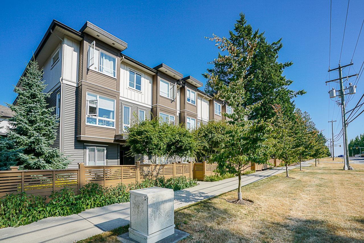
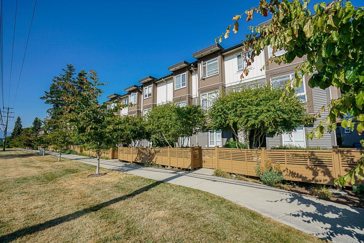
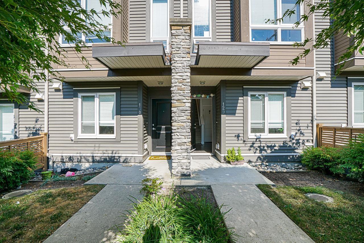
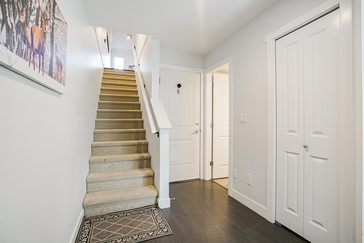
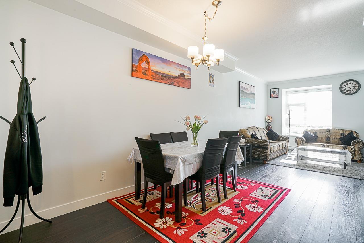
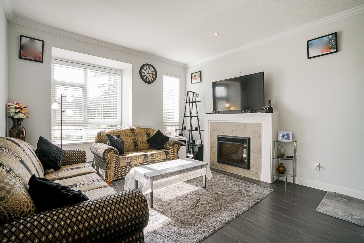
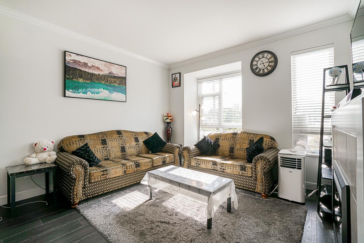
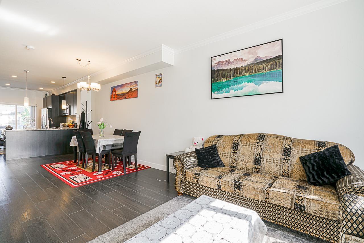
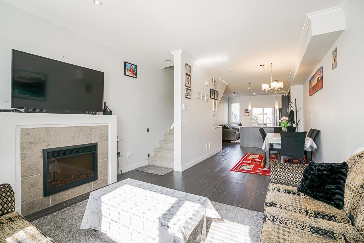
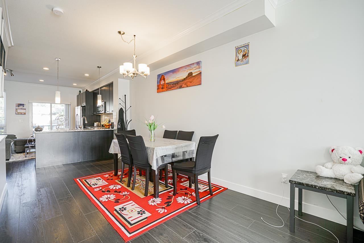
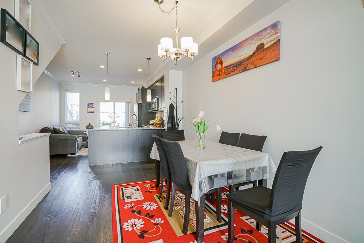
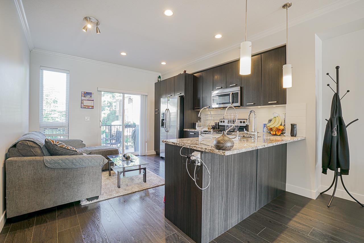
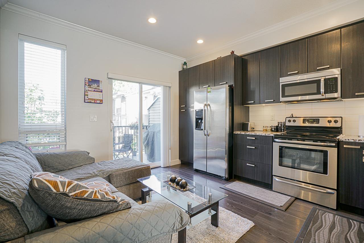
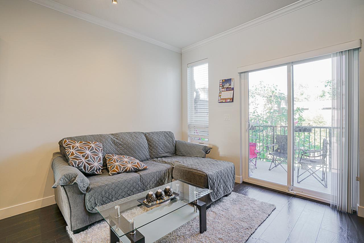
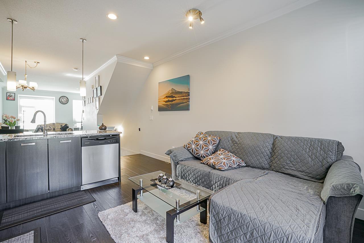
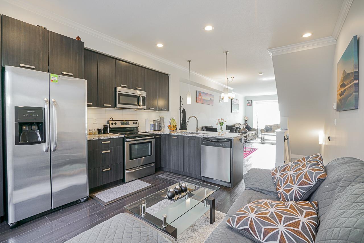
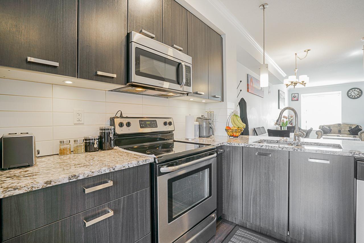
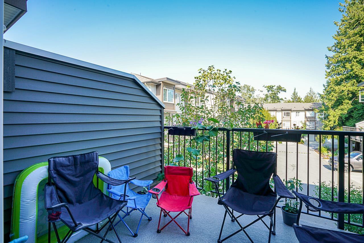
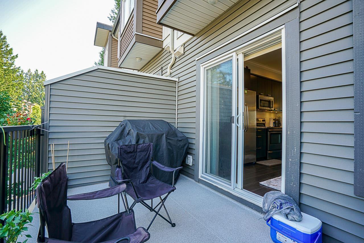
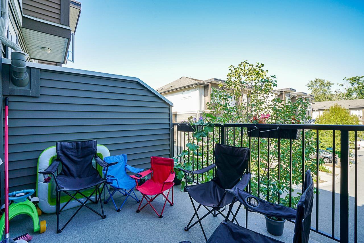
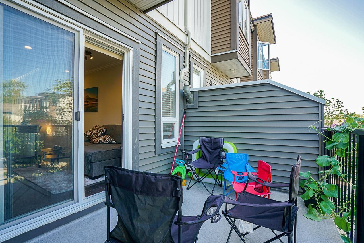
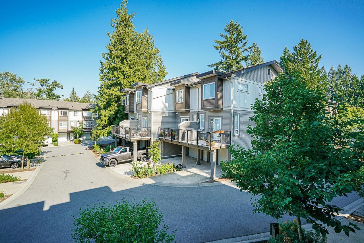
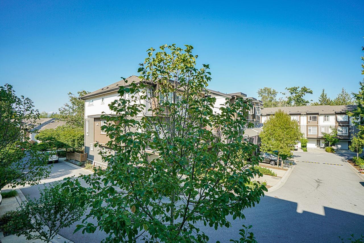
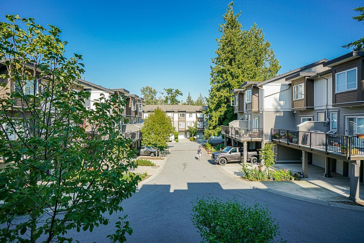
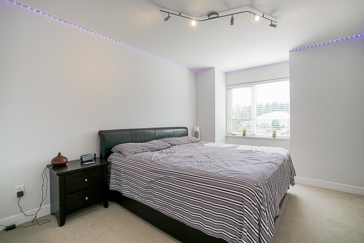
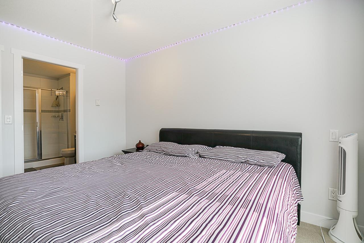
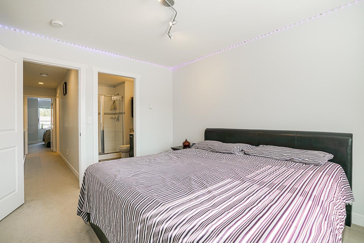
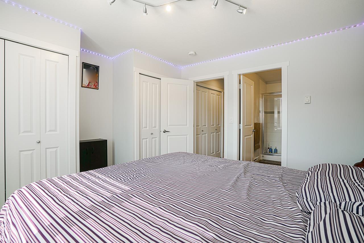
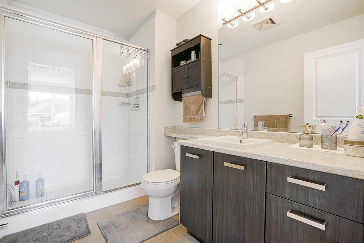
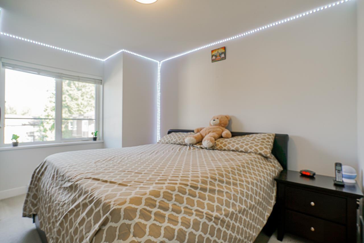
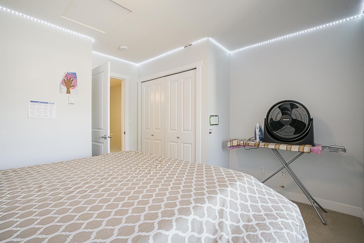
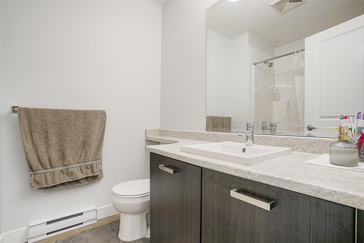
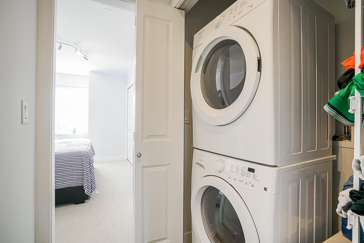
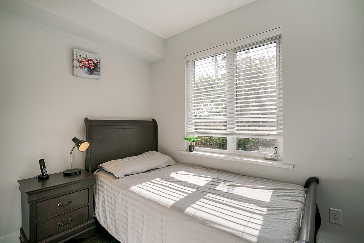
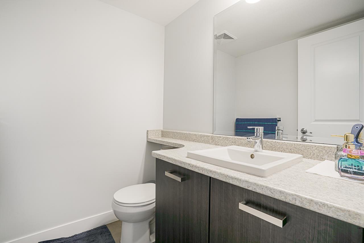
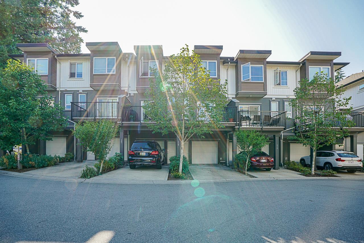
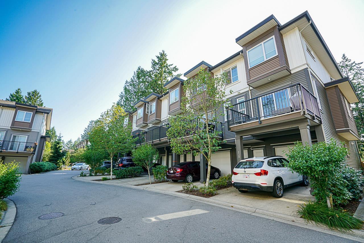
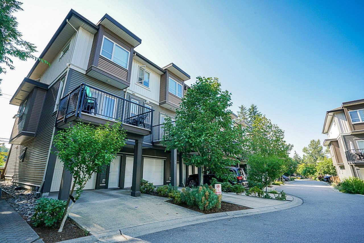
$255.08 MonthlyWELCOME TO ONE44 - Sullivan's premier townhome community. Nestled in a vibrant, family friendly neighborhood, this well kept 3 bed, 3 bath home features a modern open layout with a spacious kitchen, granite countertops, and stainless appliances. Enjoy 9' ceilings, a cozy electric fireplace, and a versatile ground level bedroom ideal for guests, extended family, or a home office. Upstairs offers large bedrooms with lots of closet space and extra storage. Amenities include: a clubhouse, a fully equipped gym, and a social lounge. Just steps to transit, parks, and trails. Walking distance to Woodward Hill Elementary and Sullivan Heights Secondary. BONUS: LOW STRATA FEE! PRICED TO SELL... CALL NOW BEFORE IT'S GONE! (id:54441)
| MLS® Number | R3144527 |
| Property Type | Single Family |
| Community Features | Pets Allowed With Restrictions, Rentals Allowed |
| Parking Space Total | 3 |
| Road Type | Paved Road |
| Structure | Playground |
| Bathroom Total | 3 |
| Bedrooms Total | 3 |
| Age | 11 Years |
| Amenities | Clubhouse, Exercise Centre, Laundry - In Suite, Recreation Centre |
| Appliances | Washer, Dryer, Refrigerator, Stove, Dishwasher, Garage Door Opener, Microwave, Alarm System, Central Vacuum |
| Architectural Style | 3 Level |
| Basement Development | Unknown |
| Basement Type | None (unknown) |
| Construction Style Attachment | Attached |
| Fire Protection | Security System, Smoke Detectors |
| Fireplace Present | Yes |
| Fireplace Total | 1 |
| Fixture | Drapes/window Coverings |
| Heating Type | Baseboard Heaters |
| Stories Total | 3 |
| Size Interior | 1375 Sqft |
| Type | Row / Townhouse |
| Utility Water | Municipal Water |
| Garage | |
| Tandem |
| Acreage | No |
| Sewer | Sanitary Sewer, Storm Sewer |
| Electricity | Available |
| Natural Gas | Available |
| Water | Available |
https://www.realtor.ca/real-estate/30012526/129-5888-144-street-surrey
Contact us for more information

Harvy Jawanda
Personal Real Estate Corporation

(604) 593-6188
(604) 593-6178
www.remaxblueprint.com/

The trademarks REALTOR®, REALTORS®, and the REALTOR® logo are controlled by The Canadian Real Estate Association (CREA) and identify real estate professionals who are members of CREA. The trademarks MLS®, Multiple Listing Service® and the associated logos are owned by The Canadian Real Estate Association (CREA) and identify the quality of services provided by real estate professionals who are members of CREA. The trademark DDF® is owned by The Canadian Real Estate Association (CREA) and identifies CREA's Data Distribution Facility (DDF®)