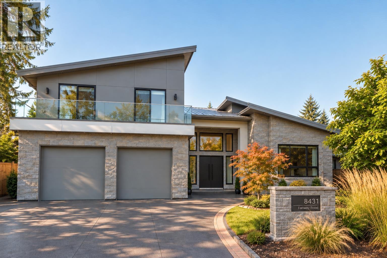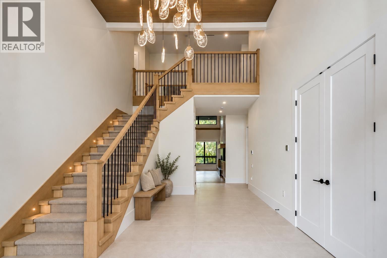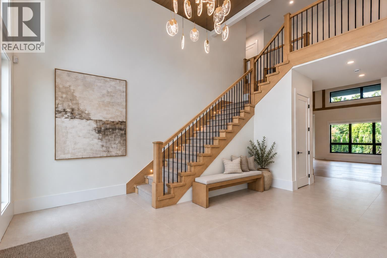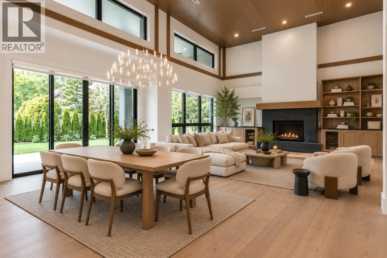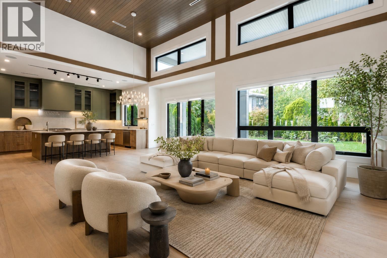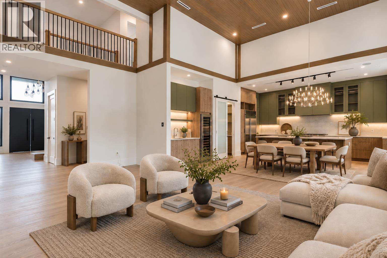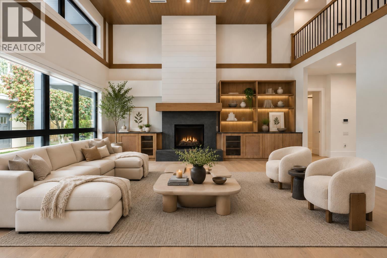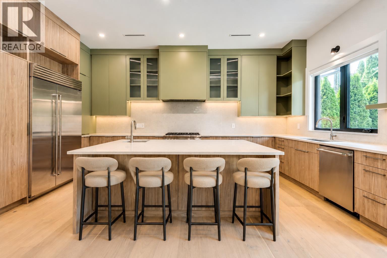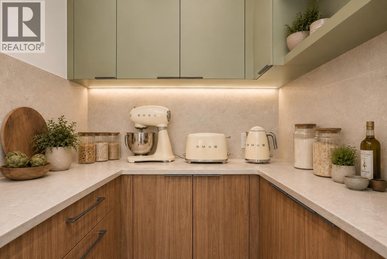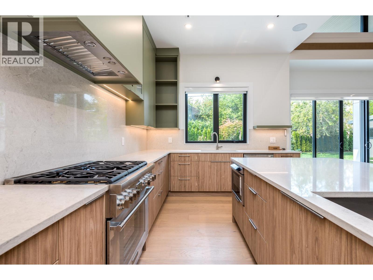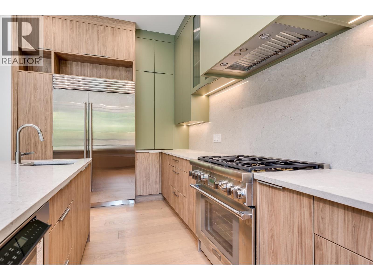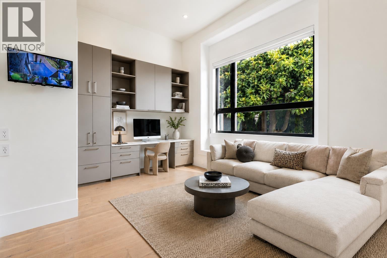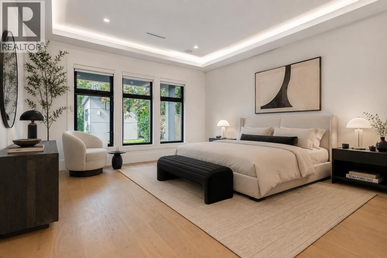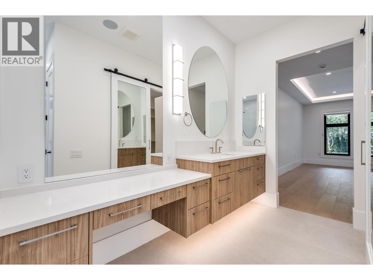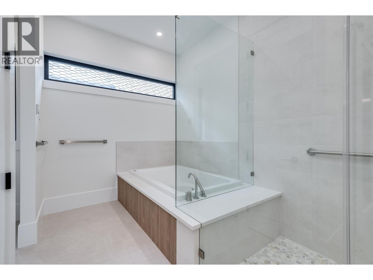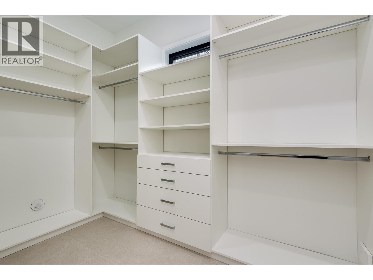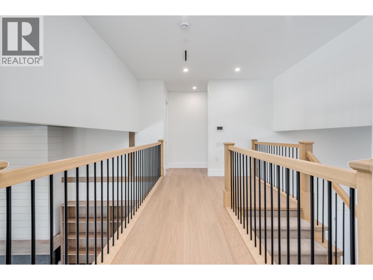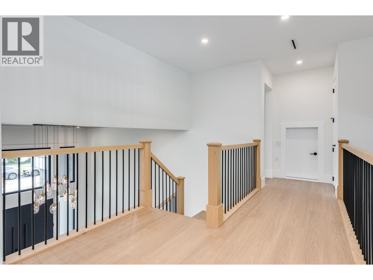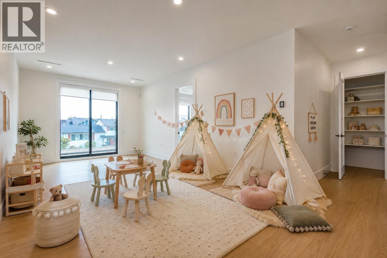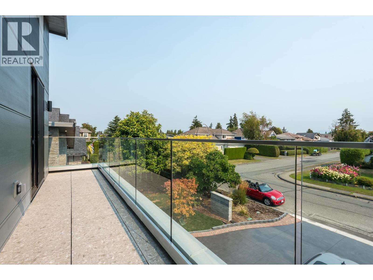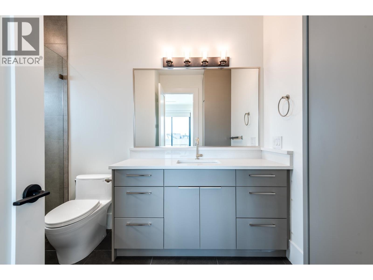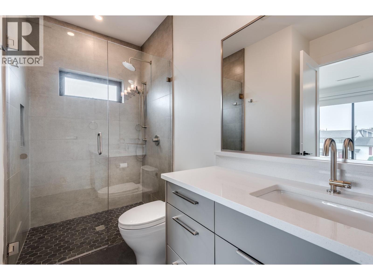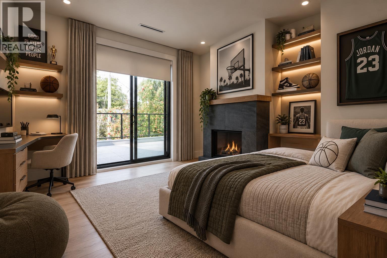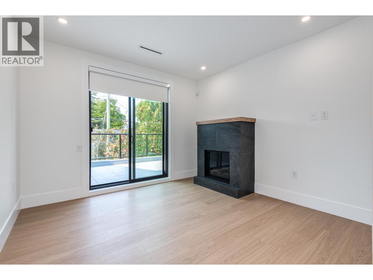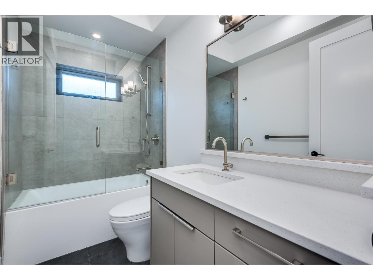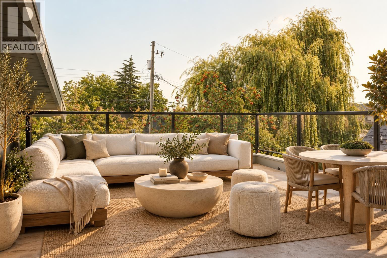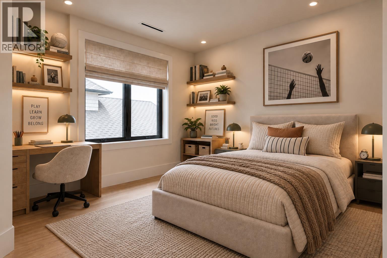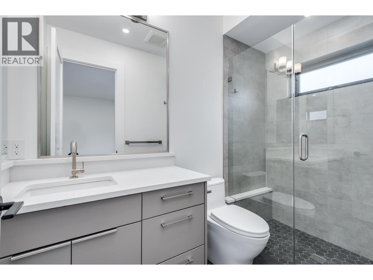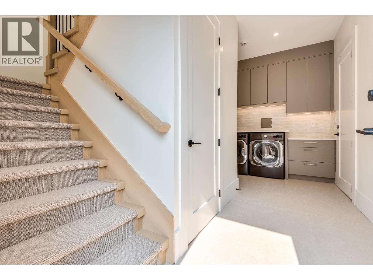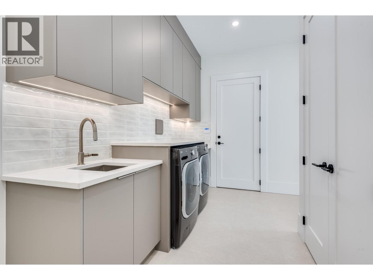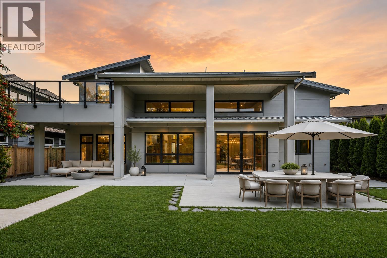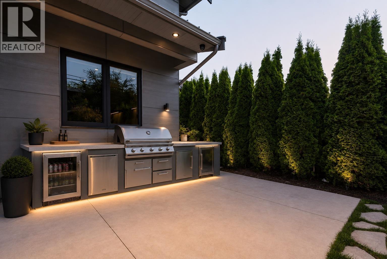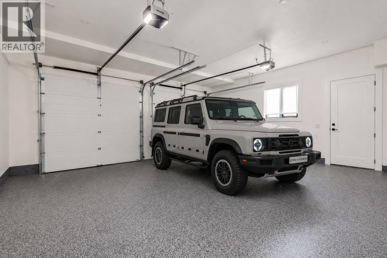
A modern Richmond family home designed not just for today, but for how life may evolve. Soaring 18' ceilings and expansive glazing create bright, open living spaces, while an exceptionally flexible floor plan offers possibilities rarely found in a traditional single-family home in Richmond. Main level inspired by rancher living with primary bedroom, living areas, and an executive office (with thoughtful built-in millwork). Upstairs, three bedrooms plus a flex area with 2 decks, offering independence for extended family, adult children or guests - or simply reimagine the entire 2nd level as a primary retreat with generous walk-in closet plus two children's bedrooms. Two staircases further enhance privacy and flexibility. Set in established Seafair, close to schools, everyday shopping, the West Dyke, Terra Nova, Steveston and multiple recreation amenities. Fout bedrooms with 2 flex rooms to grow, gather, WFH and adapt. A thoughtfully designed home for today, with space already waiting for whatever comes next. (id:54441)
| MLS® Number | R3167067 |
| Property Type | Single Family |
| Amenities Near By | Recreation, Shopping |
| Features | Central Location, Private Setting, Treed |
| Parking Space Total | 6 |
| Structure | Workshop |
| Bathroom Total | 5 |
| Bedrooms Total | 4 |
| Appliances | All |
| Architectural Style | 2 Level |
| Constructed Date | 2026 |
| Construction Style Attachment | Detached |
| Cooling Type | Air Conditioned |
| Fire Protection | Smoke Detectors, Sprinkler System-fire |
| Fireplace Present | Yes |
| Fireplace Total | 2 |
| Fixture | Drapes/window Coverings |
| Heating Type | Heat Pump, Radiant Heat |
| Size Interior | 3836 Sqft |
| Type | House |
| Garage | 2 |
| Acreage | No |
| Land Amenities | Recreation, Shopping |
| Size Frontage | 66 Ft |
| Size Irregular | 8713 |
| Size Total | 8713 Sqft |
| Size Total Text | 8713 Sqft |
https://www.realtor.ca/real-estate/30297014/8431-fairway-street-richmond
Contact us for more information

Crystal Hung
Personal Real Estate Corporation
(604) 227-7967
(888) 965-9827
www.iconco.ca

The trademarks REALTOR®, REALTORS®, and the REALTOR® logo are controlled by The Canadian Real Estate Association (CREA) and identify real estate professionals who are members of CREA. The trademarks MLS®, Multiple Listing Service® and the associated logos are owned by The Canadian Real Estate Association (CREA) and identify the quality of services provided by real estate professionals who are members of CREA. The trademark DDF® is owned by The Canadian Real Estate Association (CREA) and identifies CREA's Data Distribution Facility (DDF®)