Maintenance,
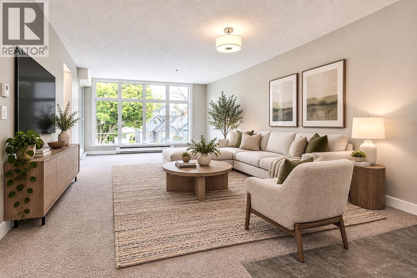
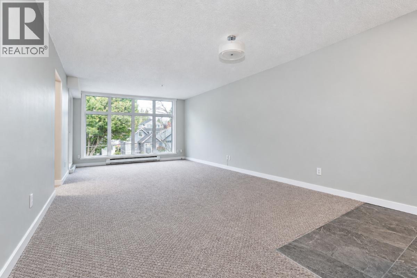
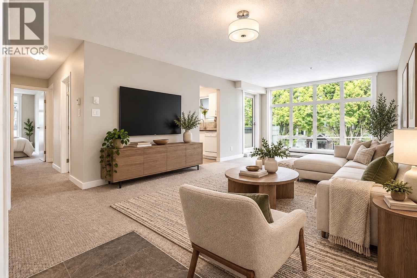
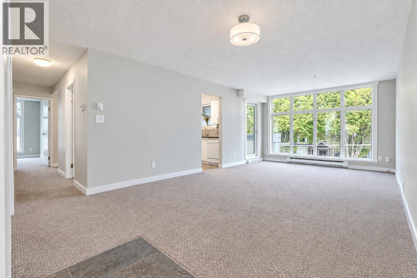
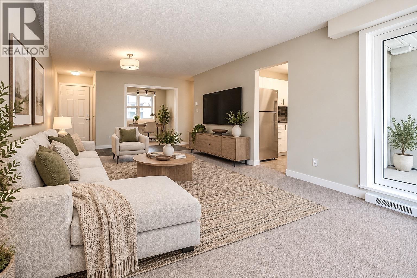
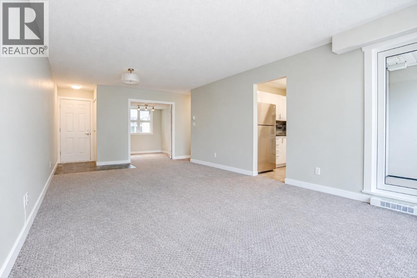
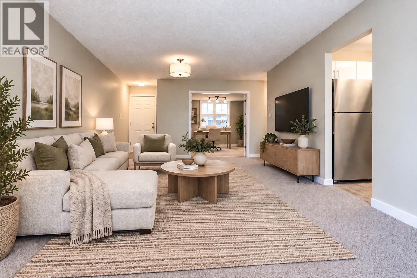
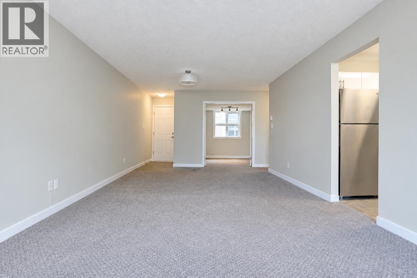
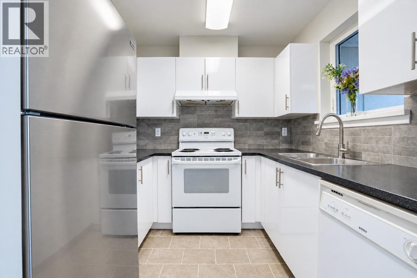
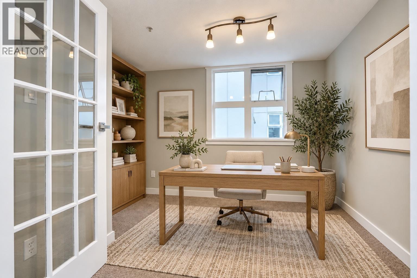
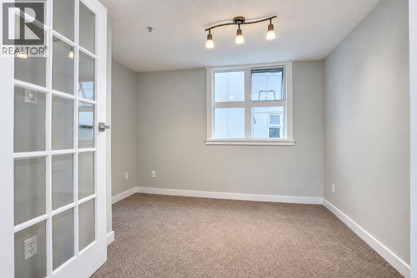
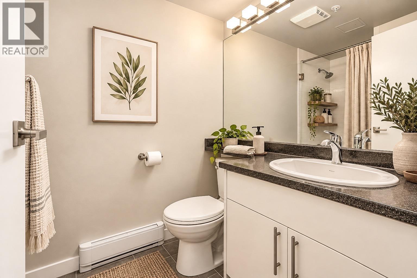
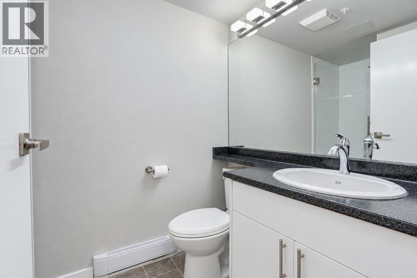
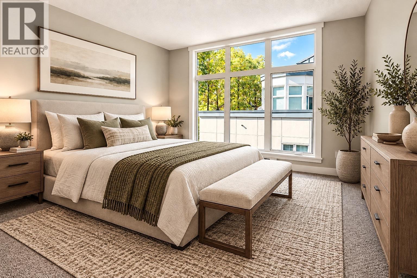
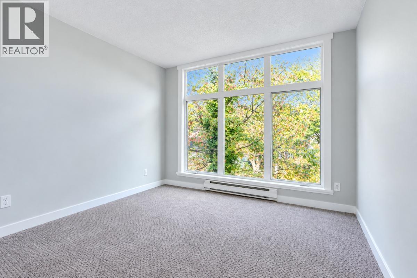
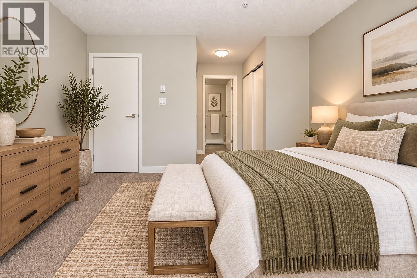
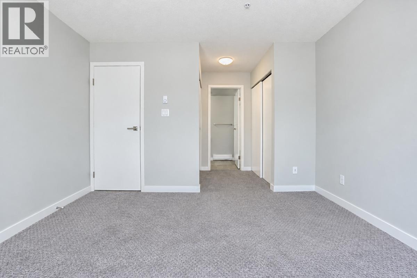
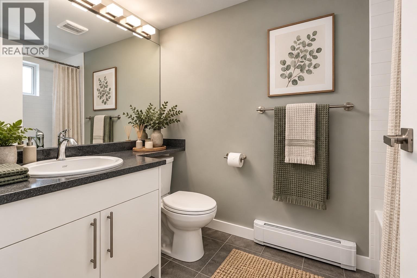
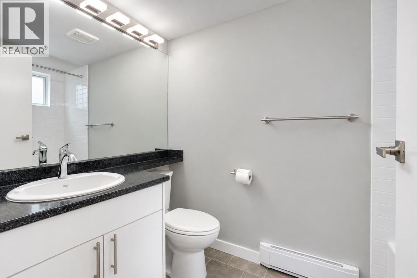
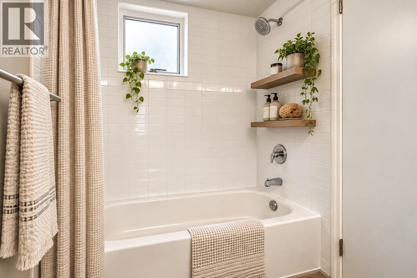
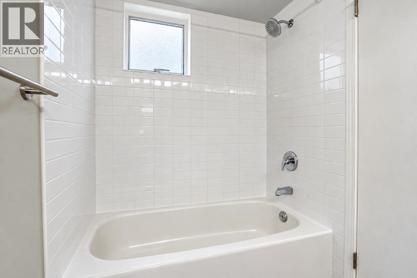
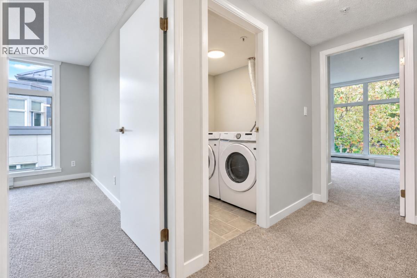
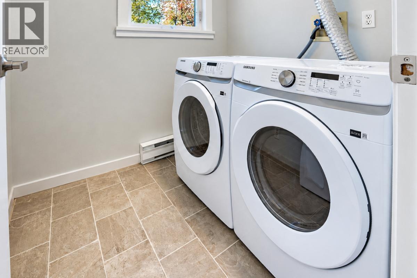
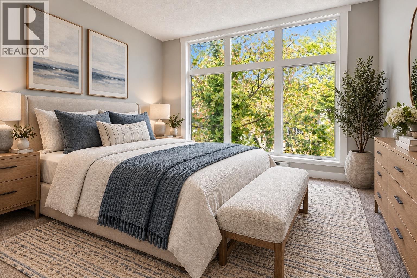
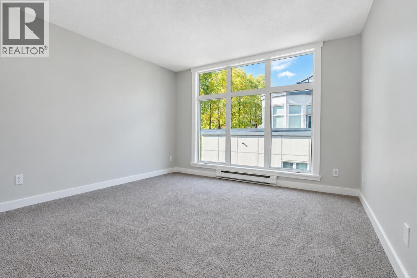
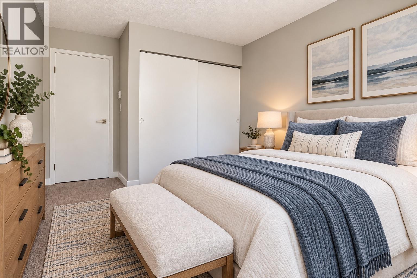
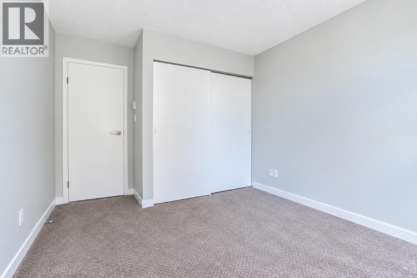
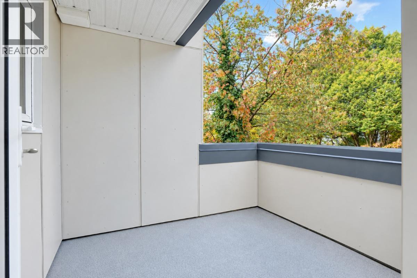
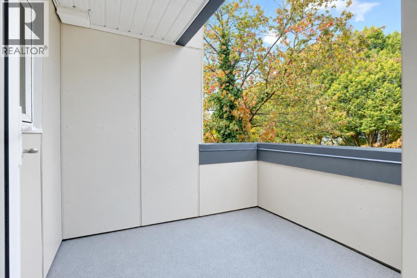
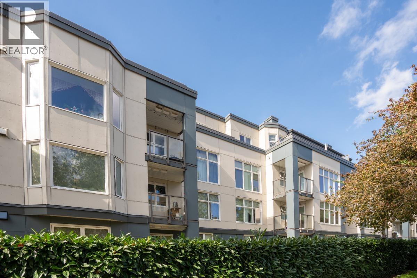
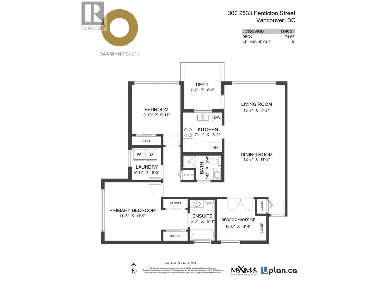
$569 MonthlyWelcome to Gardenia Villa! This bright and spacious home offers a generous, functional layout with windows on three sides, filling the home with natural light. Enjoy a private deck, in-suite laundry, parking and a large storage locker. Ideally located with a school next door, transit along East Broadway, SkyTrain and the shops, restaurants and everyday conveniences of Commercial Drive nearby. Gardenia Villa has undergone an extensive multi-year remediation including a full rainscreen envelope, new windows and doors, roof and balcony membrane work, extensive domestic repiping, mechanical systems and drainage. A unique opportunity to own in a community that has undergone an incredible transformation. (Open house Oct 7th, 10th & 11th 1pm- 3pm) (Photos with furniture are digitally staged) (id:54441)
1:00 pm
Ends at:3:00 pm
1:00 pm
Ends at:3:00 pm
1:00 pm
Ends at:3:00 pm
| MLS® Number | R3172222 |
| Property Type | Single Family |
| Community Features | Pets Allowed With Restrictions |
| Features | Elevator |
| Parking Space Total | 1 |
| Pool Type | Outdoor Pool |
| Structure | Clubhouse |
| Bathroom Total | 2 |
| Bedrooms Total | 3 |
| Amenities | Exercise Centre, Laundry - In Suite |
| Constructed Date | 1994 |
| Heating Fuel | Electric |
| Heating Type | Baseboard Heaters |
| Size Interior | 1040 Sqft |
| Type | Apartment |
| Underground |
| Acreage | No |
| Landscape Features | Garden Area |
https://www.realtor.ca/real-estate/30364999/300-2533-penticton-street-vancouver
Contact us for more information

Tyler W Burrows

(604) 620-6788
(604) 620-7970
www.oakwyn.com/

Vann De Marco
(778) 783-2683
www.oakwyn.com

The trademarks REALTOR®, REALTORS®, and the REALTOR® logo are controlled by The Canadian Real Estate Association (CREA) and identify real estate professionals who are members of CREA. The trademarks MLS®, Multiple Listing Service® and the associated logos are owned by The Canadian Real Estate Association (CREA) and identify the quality of services provided by real estate professionals who are members of CREA. The trademark DDF® is owned by The Canadian Real Estate Association (CREA) and identifies CREA's Data Distribution Facility (DDF®)