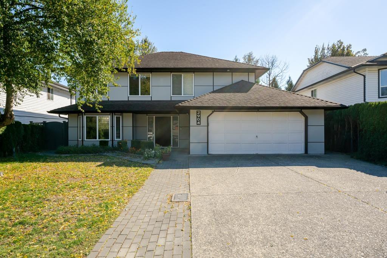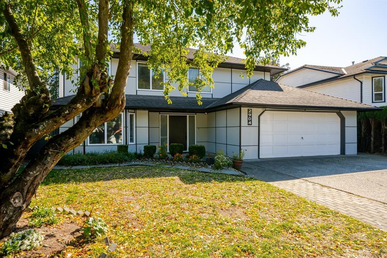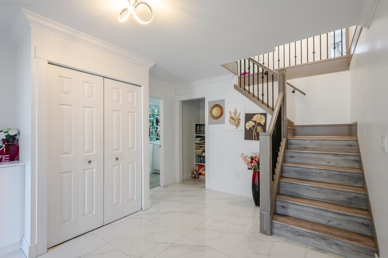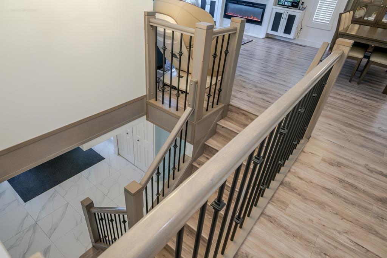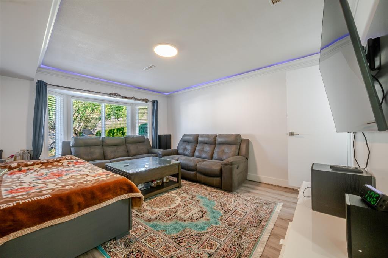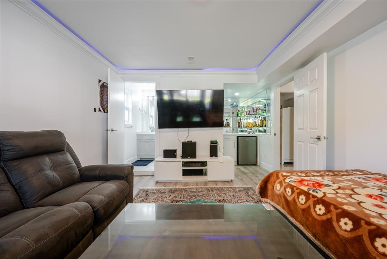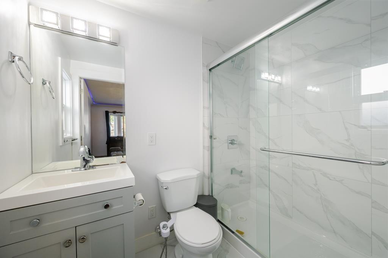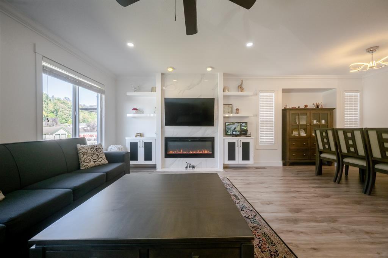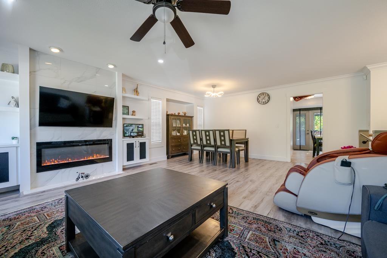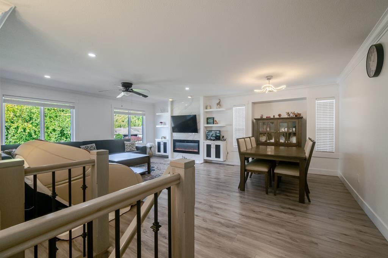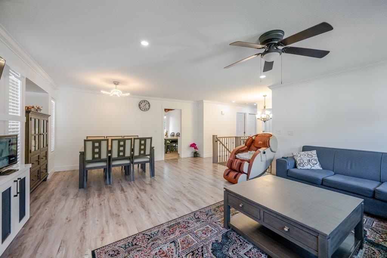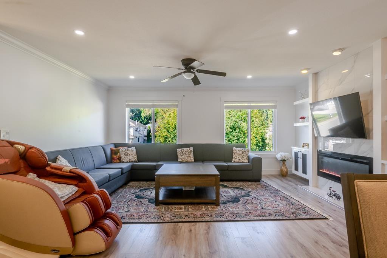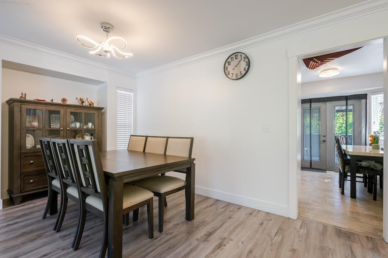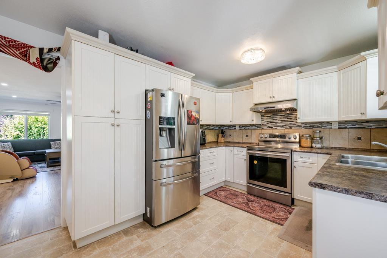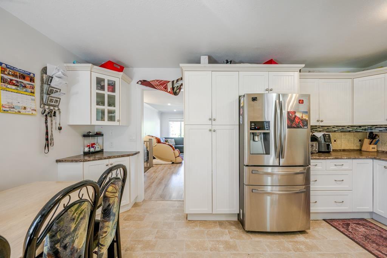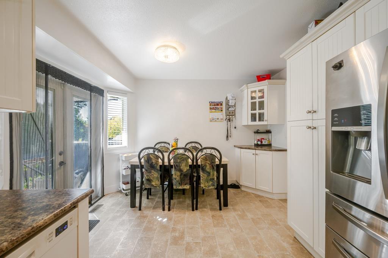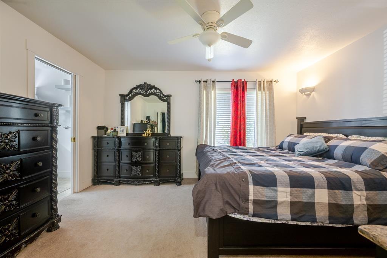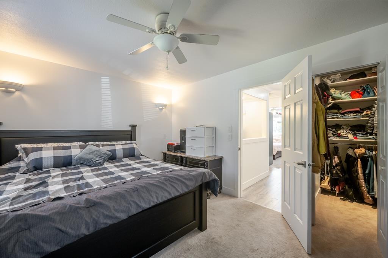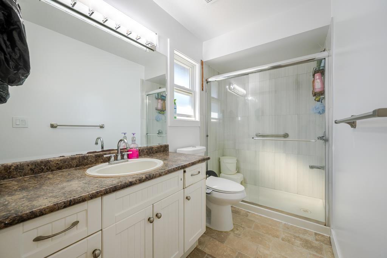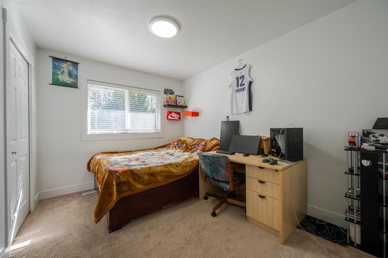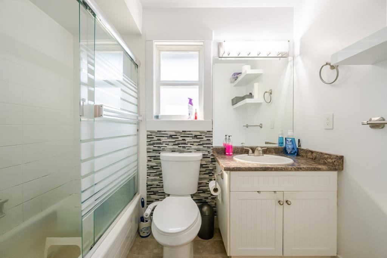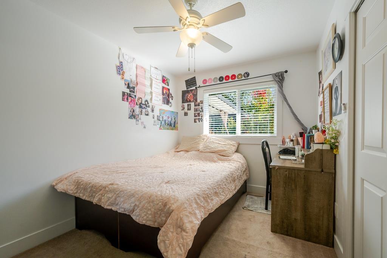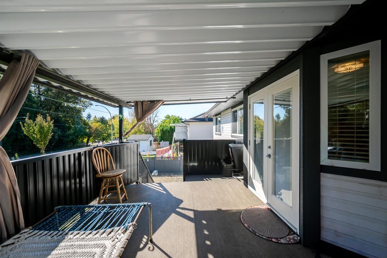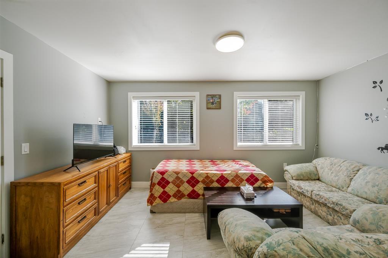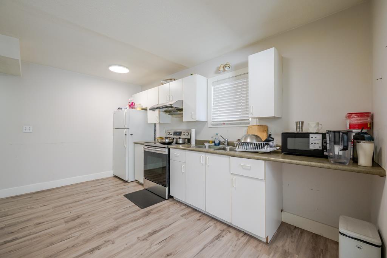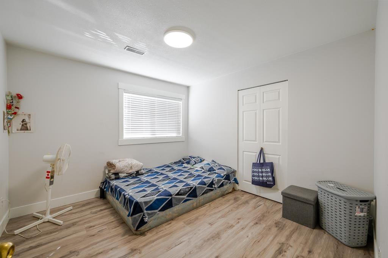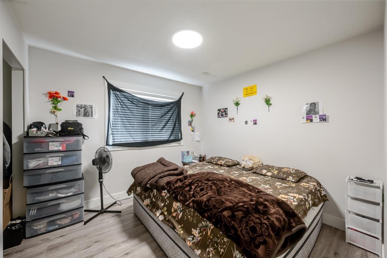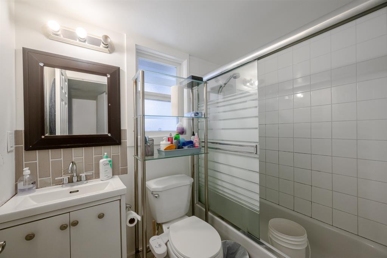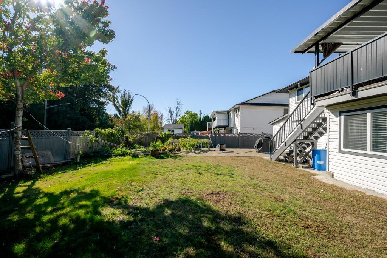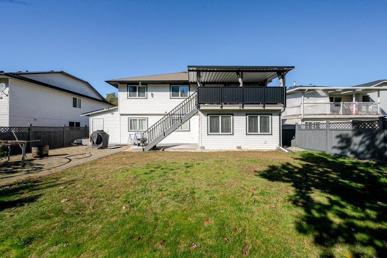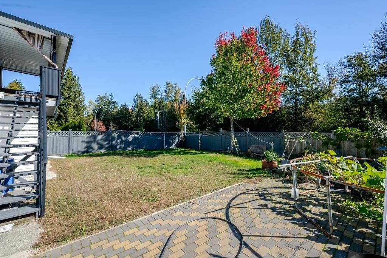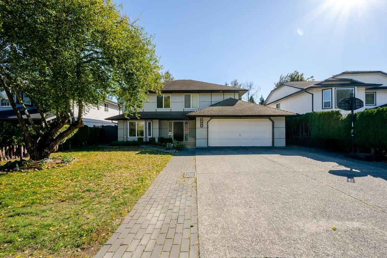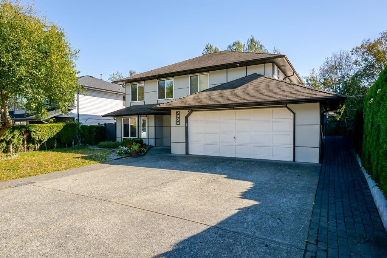
BEAUTIFULLY RENOVATED INSIDE & OUT! Approx. 2,500 sq.ft. home offers 6 BEDS, 4 FULL BATHS, 2 KITCHENS & 2-BEDROOM SUITE with separate entry! Spacious tiled foyer, modern front door & renovated staircase with black metal spindles. Entry-level bed/rec room with LED lighting, bar & full bath. Bright living/dining with newer flooring, pot lights & electric fireplace feature wall. Spacious kitchen with white cabinets, newer appliances & breakfast nook. Large covered sundeck overlooks a level, fenced backyard and spacious shed. Primary bedroom with walk-in closet & ensuite. Updates include Hardie panel siding, newer roof, windows, A/C, hot water on demand & security cameras. Suite is unauthorized. Near Fishtrap Creek Park, schools, shopping & Hwy 1! L (id:54441)
| MLS® Number | R3174526 |
| Property Type | Single Family |
| Parking Space Total | 6 |
| Bathroom Total | 4 |
| Bedrooms Total | 6 |
| Age | 37 Years |
| Appliances | Washer, Dryer, Refrigerator, Stove, Dishwasher |
| Architectural Style | Other |
| Basement Development | Finished |
| Basement Features | Separate Entrance |
| Basement Type | Full (finished) |
| Construction Style Attachment | Detached |
| Cooling Type | Air Conditioned |
| Fireplace Present | Yes |
| Fireplace Total | 1 |
| Heating Type | Forced Air |
| Size Interior | 2522 Sqft |
| Type | House |
| Utility Water | Municipal Water |
| Garage |
| Acreage | No |
| Sewer | Storm Sewer |
| Size Irregular | 6971 |
| Size Total | 6971 Sqft |
| Size Total Text | 6971 Sqft |
| Electricity | Available |
| Natural Gas | Available |
| Water | Available |
https://www.realtor.ca/real-estate/30402242/2904-crossley-drive-abbotsford
Contact us for more information

Sandeep Grewal
Personal Real Estate Corporation

(604) 855-0800
(604) 855-0833
www.suttongroupwestcoastabbotsford.com/

The trademarks REALTOR®, REALTORS®, and the REALTOR® logo are controlled by The Canadian Real Estate Association (CREA) and identify real estate professionals who are members of CREA. The trademarks MLS®, Multiple Listing Service® and the associated logos are owned by The Canadian Real Estate Association (CREA) and identify the quality of services provided by real estate professionals who are members of CREA. The trademark DDF® is owned by The Canadian Real Estate Association (CREA) and identifies CREA's Data Distribution Facility (DDF®)