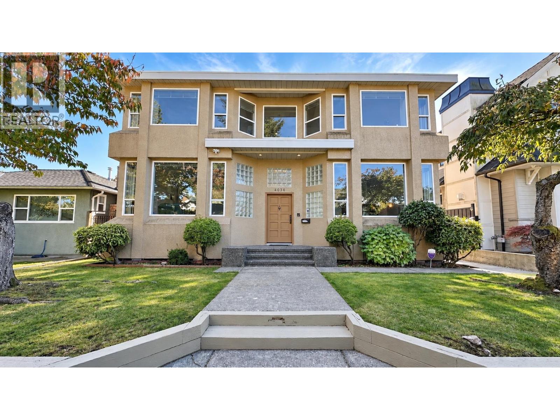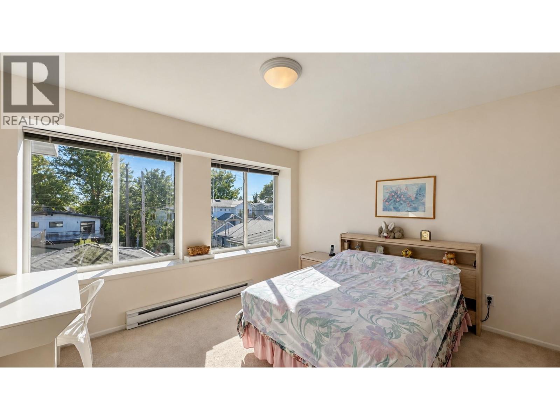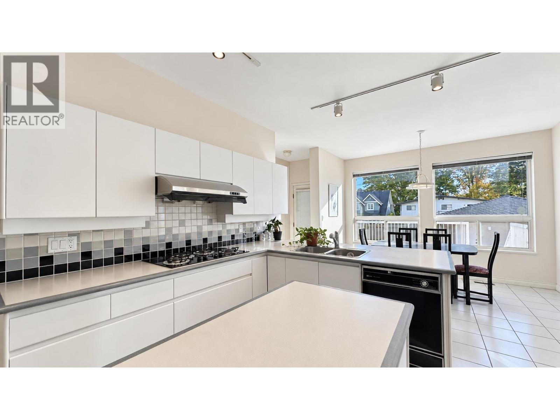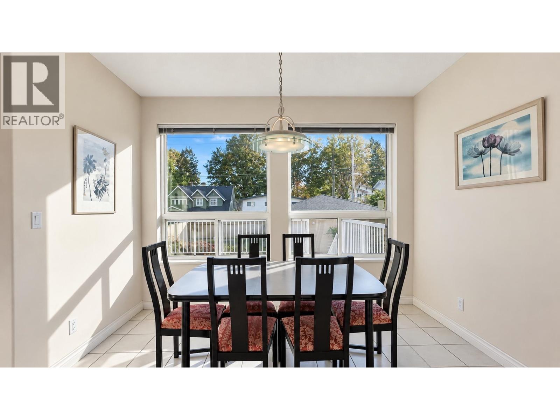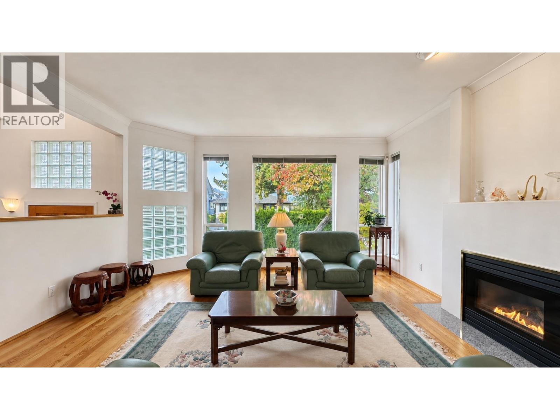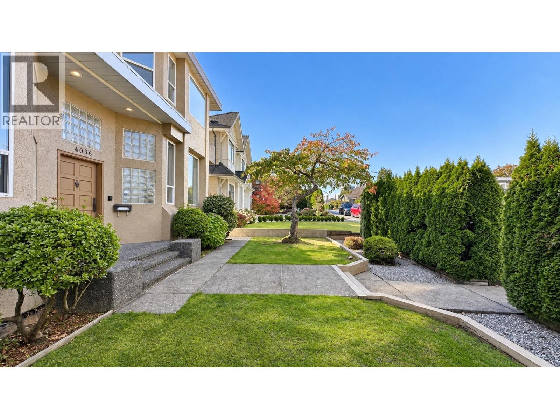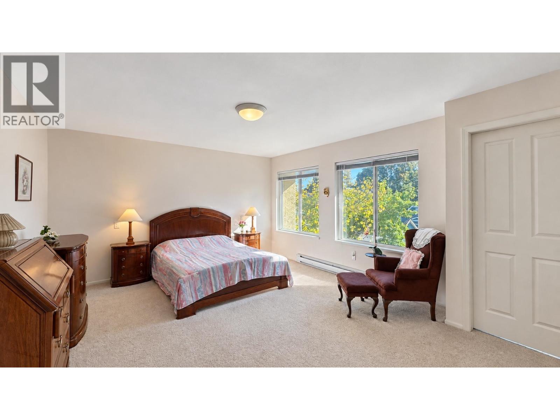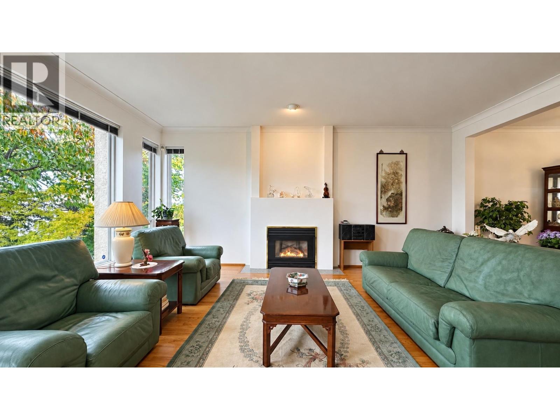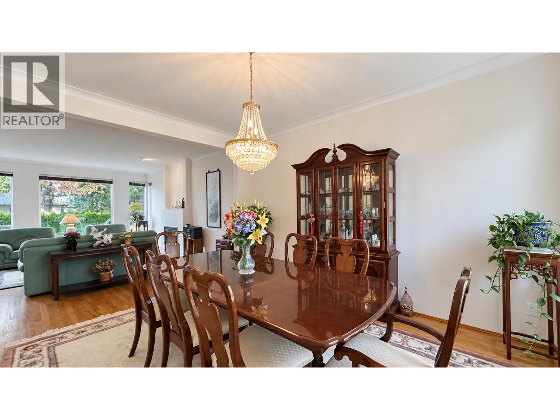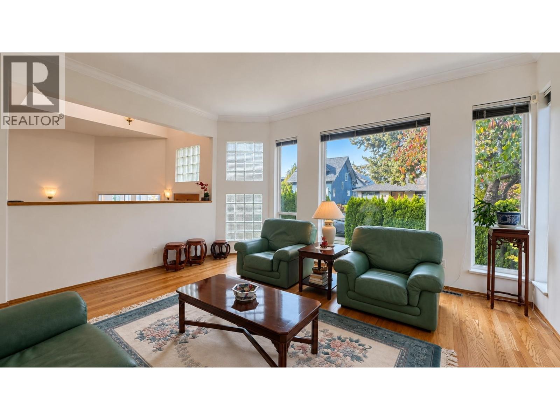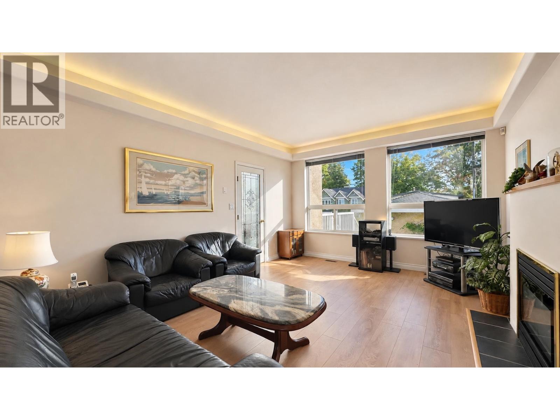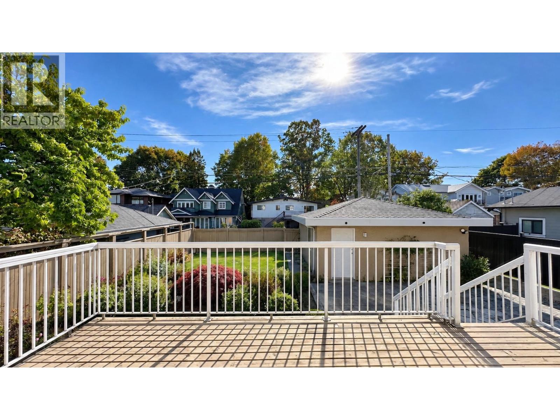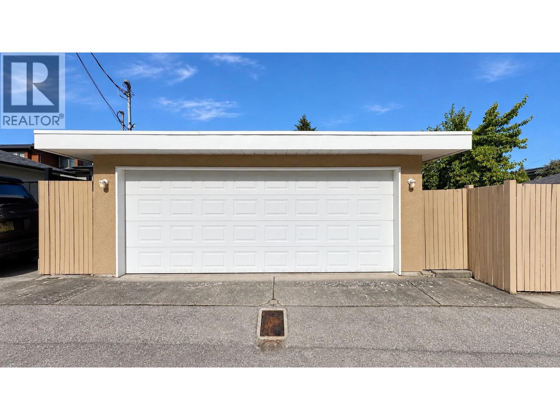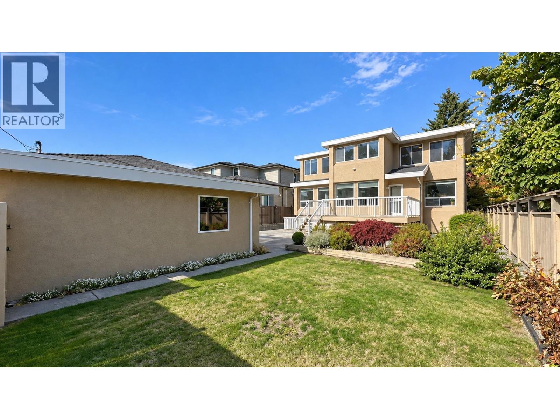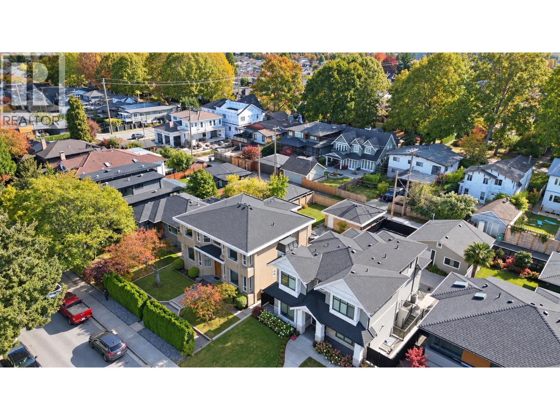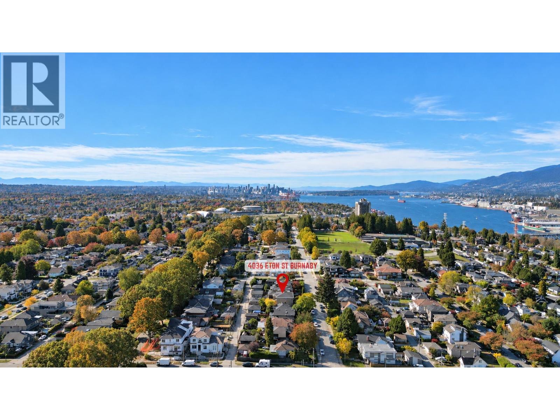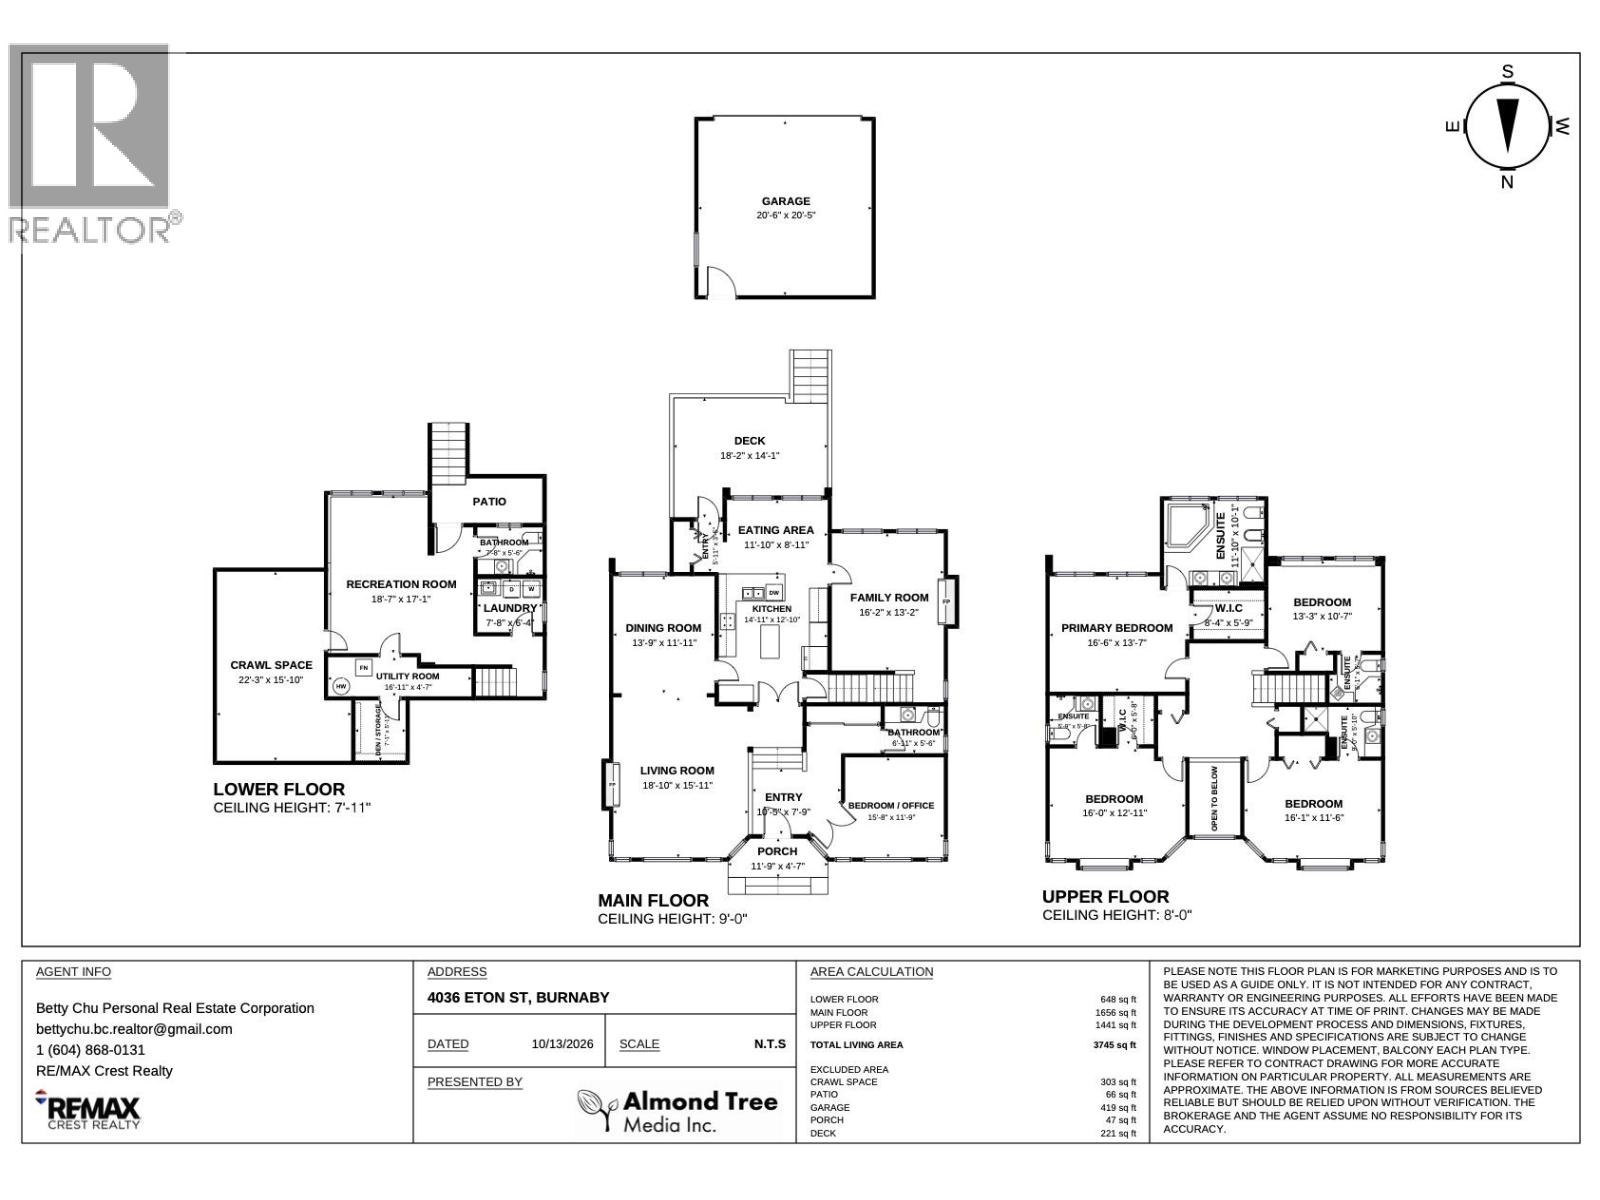


Set on an elevated 50 × 122 ft lot, this beautifully maintained home offers 3,745 sq. ft. of living space. Custom built by an Italian builder, it features 2" × 6" wood-frame construction, California stucco and quality workmanship. Four bedrooms with private ensuites, lovely views, a main-floor office and a double garage complete this move-in-ready home. Updates include a new gas heater in August 2026 and roof in 2025. One block from Burnaby Heights Park and about a four-minute drive to Confederation Park and Eileen Dailly indoor pool. Walk to Safeway, Starbucks and international dining. Near Gilmore Community School and St. Helen´s Elementary, steps from transit and about a 20-minute drive to SFU. (id:54441)
2:00 pm
Ends at:4:00 pm
12:30 pm
Ends at:2:30 pm
| MLS® Number | R3176524 |
| Property Type | Single Family |
| Amenities Near By | Recreation |
| Features | Treed |
| Parking Space Total | 2 |
| Bathroom Total | 6 |
| Bedrooms Total | 4 |
| Appliances | All, Central Vacuum |
| Architectural Style | 2 Level |
| Basement Development | Partially Finished |
| Basement Features | Unknown |
| Basement Type | Unknown (partially Finished) |
| Constructed Date | 1992 |
| Construction Style Attachment | Detached |
| Fireplace Present | Yes |
| Fireplace Total | 2 |
| Heating Fuel | Combination |
| Heating Type | Baseboard Heaters, Forced Air |
| Size Interior | 3745 Sqft |
| Type | House |
| Garage | 2 |
| Acreage | No |
| Land Amenities | Recreation |
| Size Frontage | 50 Ft |
| Size Irregular | 6100 |
| Size Total | 6100 Sqft |
| Size Total Text | 6100 Sqft |
https://www.realtor.ca/real-estate/30419435/4036-eton-street-burnaby
Contact us for more information

Betty Chu
Personal Real Estate Corporation, BC Homes YVR Team

(604) 602-1111
(604) 602-9191
remaxcrest.ca/

The trademarks REALTOR®, REALTORS®, and the REALTOR® logo are controlled by The Canadian Real Estate Association (CREA) and identify real estate professionals who are members of CREA. The trademarks MLS®, Multiple Listing Service® and the associated logos are owned by The Canadian Real Estate Association (CREA) and identify the quality of services provided by real estate professionals who are members of CREA. The trademark DDF® is owned by The Canadian Real Estate Association (CREA) and identifies CREA's Data Distribution Facility (DDF®)