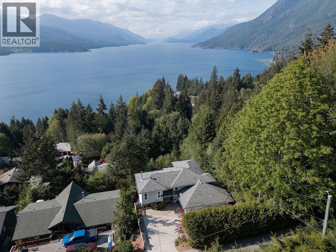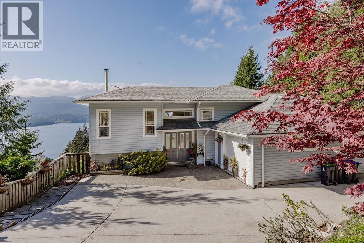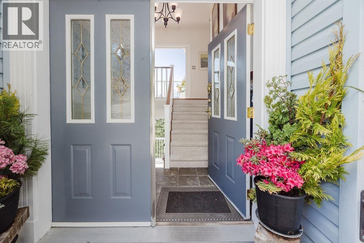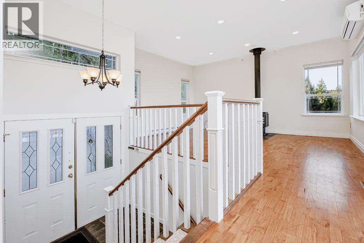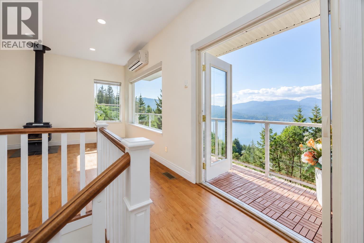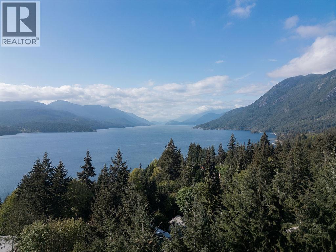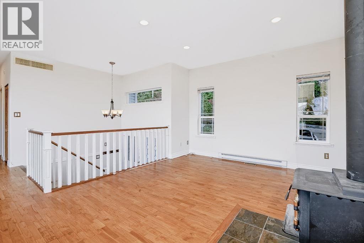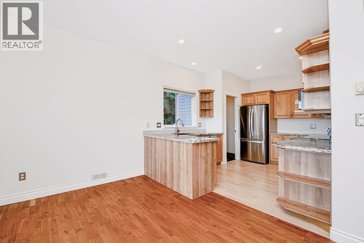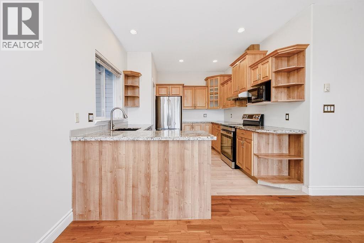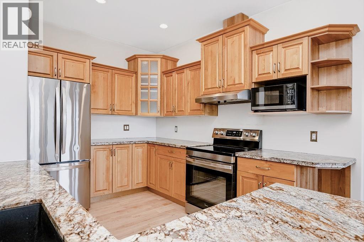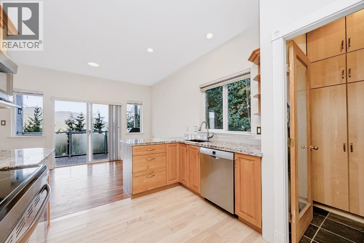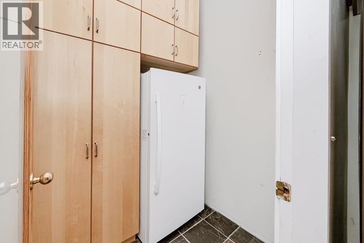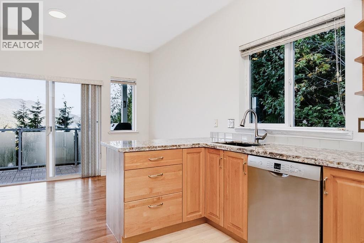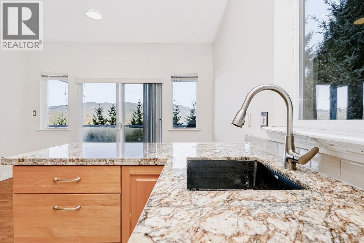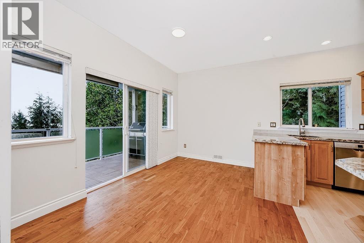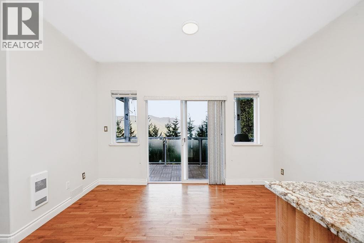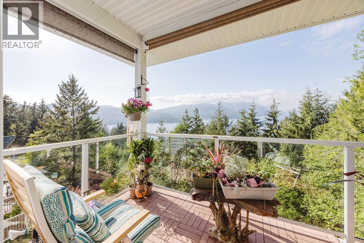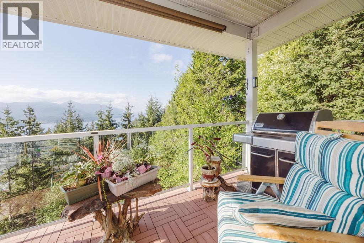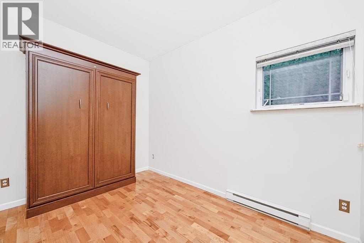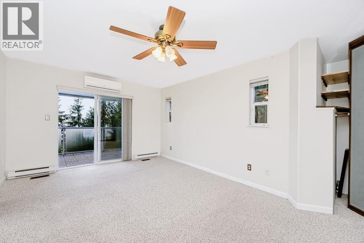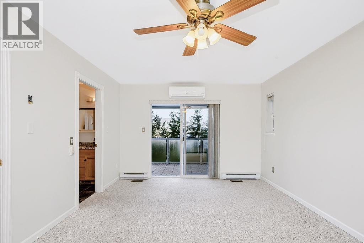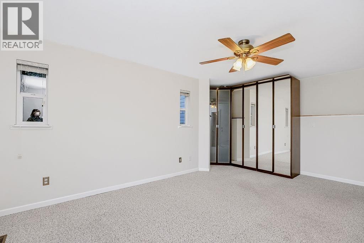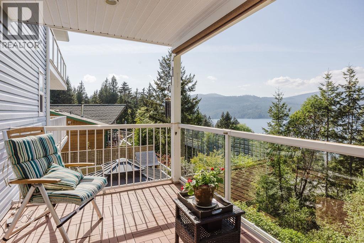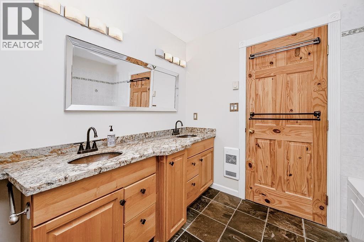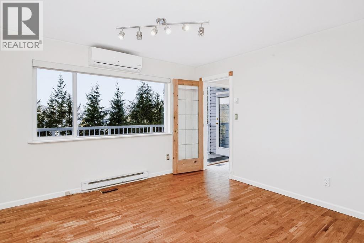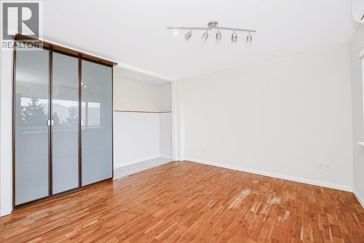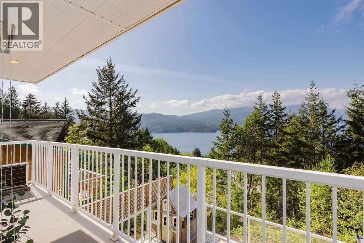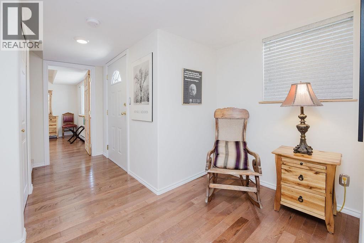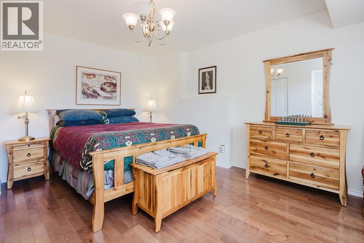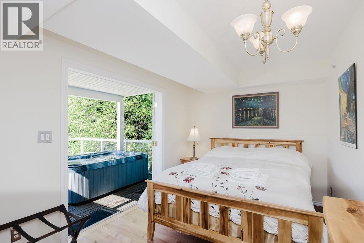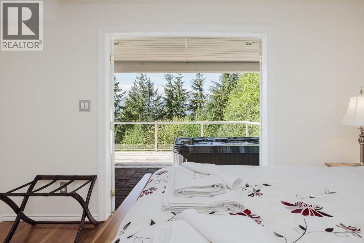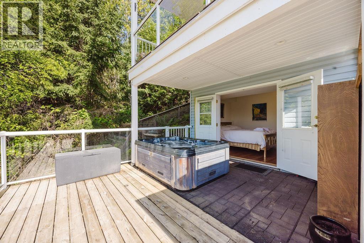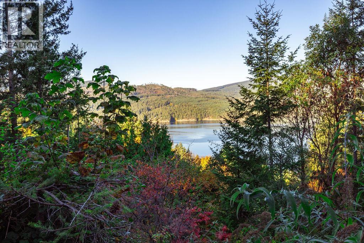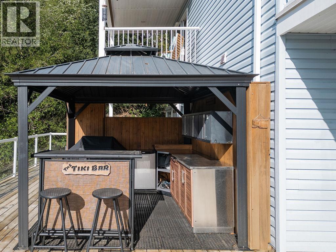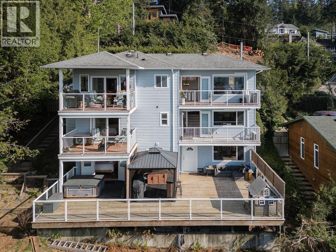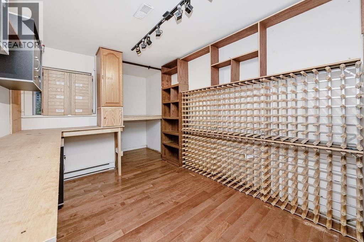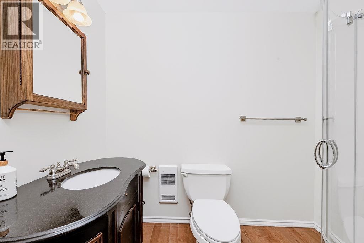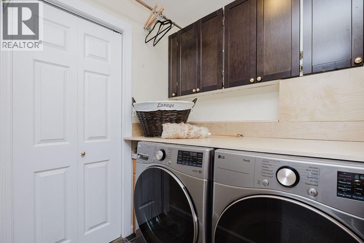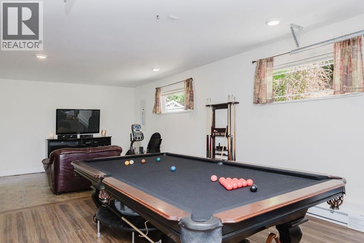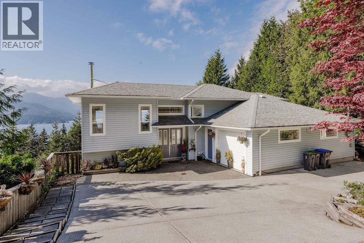


Expansive and unobstructed ocean and mountain views from almost every room! Step inside the bright living area with 9-foot ceilings, cozy wood stove, and French doors opening onto a deck. The open kitchen offers a walk-in pantry, granite counters, and a covered balcony. There is enough space for a large family with 5 bedrooms, including a spacious primary suite with its own covered balcony. The lowest floor opens onto a large entertainment deck with a hot tub, outdoor kitchen and comfortable seating areas. Two bedrooms on the lower floor offer privacy and separation for older kids or houseguests, while the games room allows more space for the family or a home office. Other features include hardwood flooring, 3 heat pumps, wine room/workshop, RV/boat parking, and beaches/trails nearby. (id:54441)
| MLS® Number | R3177944 |
| Property Type | Single Family |
| Amenities Near By | Recreation, Shopping |
| Features | Private Setting |
| Parking Space Total | 2 |
| Storage Type | Storage Shed |
| View Type | View |
| Bathroom Total | 3 |
| Bedrooms Total | 5 |
| Appliances | Dishwasher, Refrigerator, Stove |
| Architectural Style | 2 Level |
| Basement Development | Finished |
| Basement Features | Unknown |
| Basement Type | Unknown (finished) |
| Constructed Date | 2002 |
| Construction Style Attachment | Detached |
| Fireplace Present | Yes |
| Fireplace Total | 1 |
| Fixture | Drapes/window Coverings |
| Heating Fuel | Electric, Wood |
| Heating Type | Heat Pump |
| Size Interior | 2586 Sqft |
| Type | House |
| Garage | 2 |
| Acreage | No |
| Land Amenities | Recreation, Shopping |
| Size Frontage | 56 Ft ,10 In |
| Size Irregular | 9232 |
| Size Total | 9232 Sqft |
| Size Total Text | 9232 Sqft |
https://www.realtor.ca/real-estate/30435482/5872-deerhorn-drive-sechelt
Contact us for more information

Melissa Grant

(604) 886-2670
(604) 439-2299

The trademarks REALTOR®, REALTORS®, and the REALTOR® logo are controlled by The Canadian Real Estate Association (CREA) and identify real estate professionals who are members of CREA. The trademarks MLS®, Multiple Listing Service® and the associated logos are owned by The Canadian Real Estate Association (CREA) and identify the quality of services provided by real estate professionals who are members of CREA. The trademark DDF® is owned by The Canadian Real Estate Association (CREA) and identifies CREA's Data Distribution Facility (DDF®)