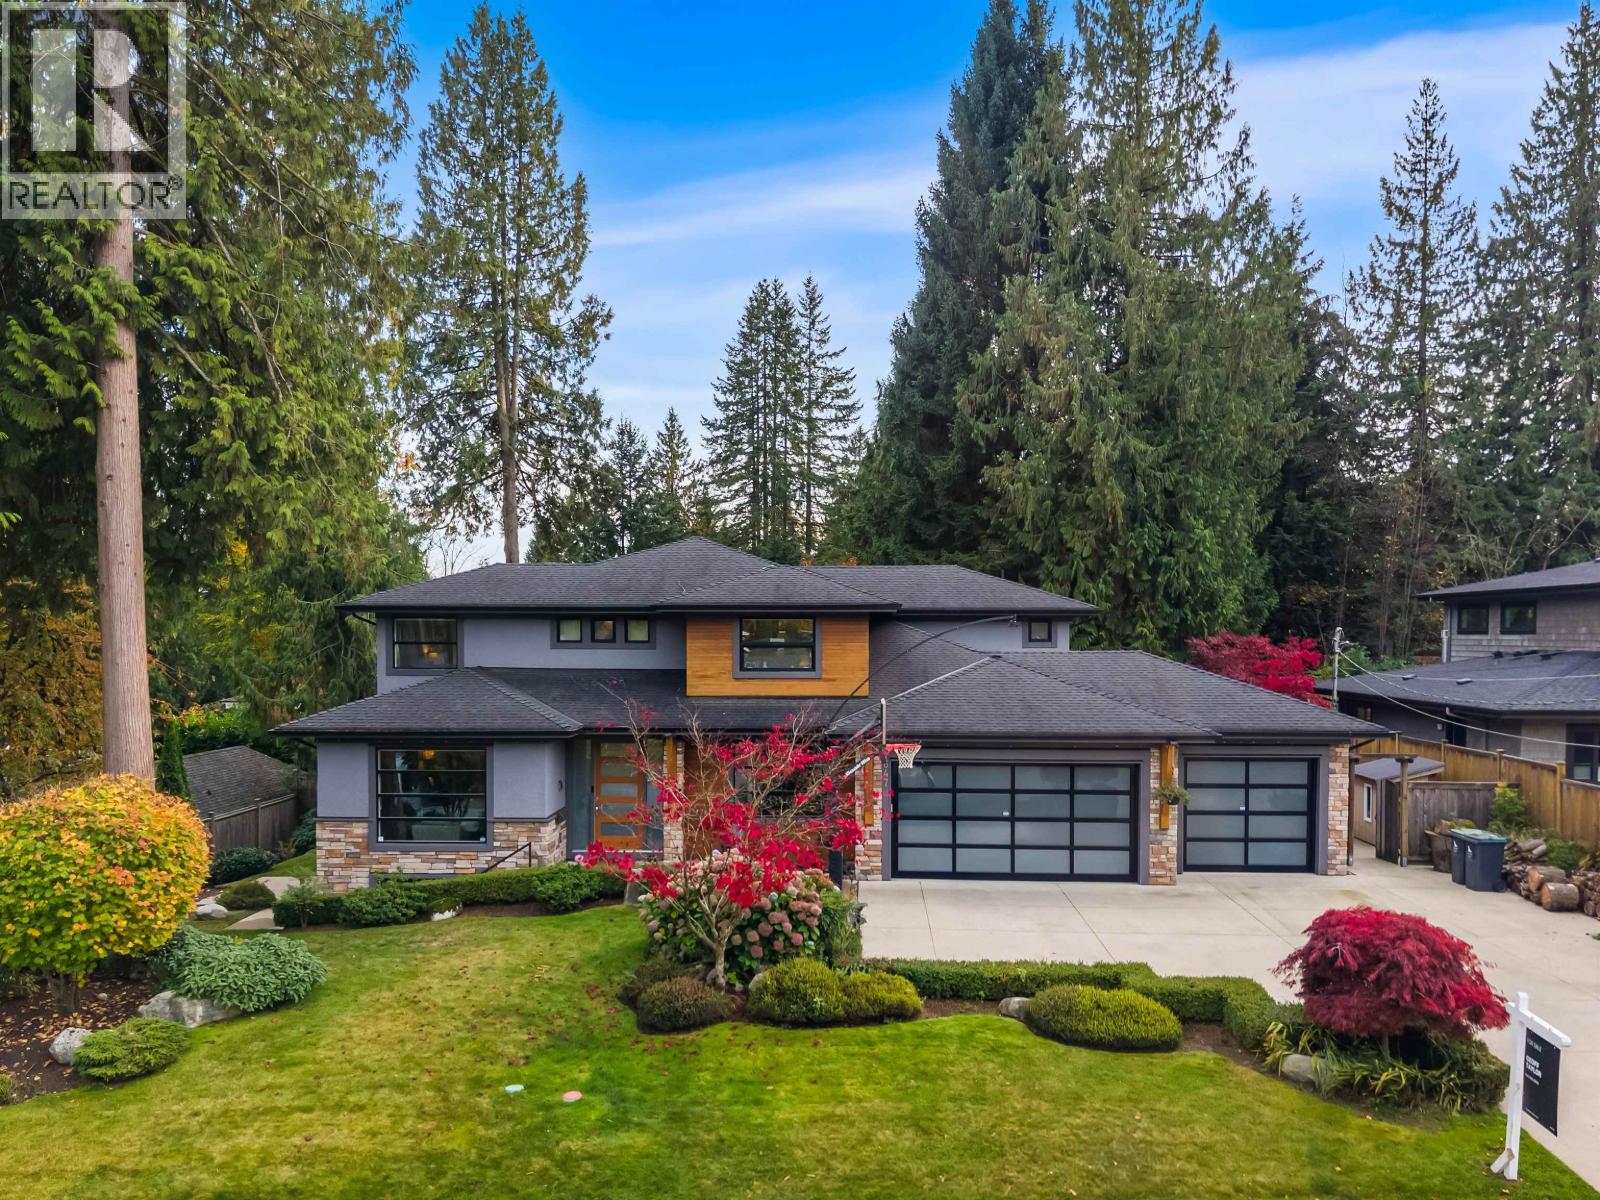


Modern functionality for the busy, active family - a striking Princess Park home with a great floorplan. The main floor offers formal living & dining room with a custom bar, an open-concept gourmet kitchen (+ a huge pantry) flowing into the family room, and a covered, heated terrace for year-round enjoyment. Upstairs, 4 spacious bedrooms each with their own washroom. Down, a media room & rec room, + a flexible 1-2 bedroom suite for extended family or a mortgage helper. Storage everywhere, including the rare 3-car garage. Set on a massive, south-facing lot with a flat, completely usable backyard. Walk out your door to the park (no leash required) or pedal to Mount Fromme´s trails (no bike rack required). Sleek modern design with the abundance of the North Shore lifestyle right at your doorstep (id:54441)
| MLS® Number | R3177935 |
| Property Type | Single Family |
| Amenities Near By | Golf Course, Recreation |
| Features | Central Location |
| Parking Space Total | 6 |
| View Type | View |
| Bathroom Total | 4 |
| Bedrooms Total | 6 |
| Appliances | Central Vacuum |
| Architectural Style | 2 Level |
| Basement Development | Unknown |
| Basement Features | Unknown |
| Basement Type | Full (unknown) |
| Constructed Date | 2014 |
| Construction Style Attachment | Detached |
| Cooling Type | Air Conditioned |
| Fireplace Present | Yes |
| Fireplace Total | 2 |
| Fixture | Drapes/window Coverings |
| Heating Type | Forced Air |
| Size Interior | 4660 Sqft |
| Type | House |
| Acreage | No |
| Land Amenities | Golf Course, Recreation |
| Size Frontage | 30 Ft ,5 In |
| Size Irregular | 13200 |
| Size Total | 13200 Sqft |
| Size Total Text | 13200 Sqft |
https://www.realtor.ca/real-estate/30435481/647-e-osborne-road-north-vancouver
Contact us for more information

Geoff Taylor
Personal Real Estate Corporation
(604) 681-8898

The trademarks REALTOR®, REALTORS®, and the REALTOR® logo are controlled by The Canadian Real Estate Association (CREA) and identify real estate professionals who are members of CREA. The trademarks MLS®, Multiple Listing Service® and the associated logos are owned by The Canadian Real Estate Association (CREA) and identify the quality of services provided by real estate professionals who are members of CREA. The trademark DDF® is owned by The Canadian Real Estate Association (CREA) and identifies CREA's Data Distribution Facility (DDF®)