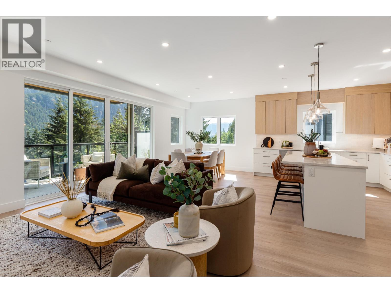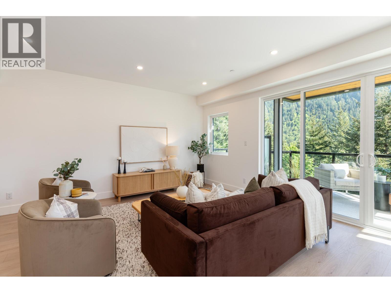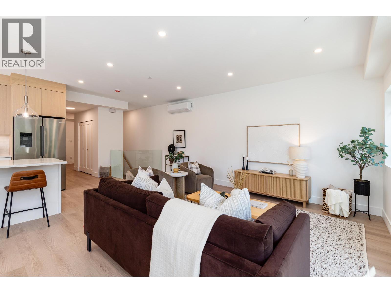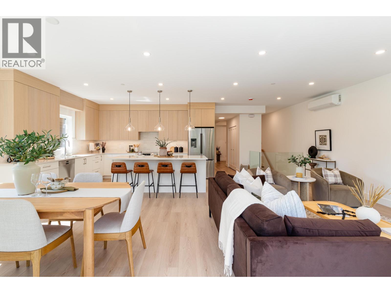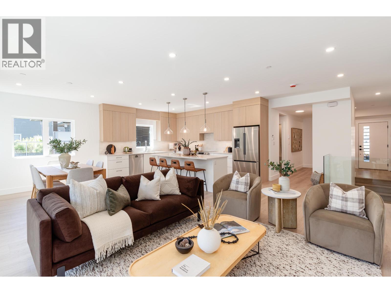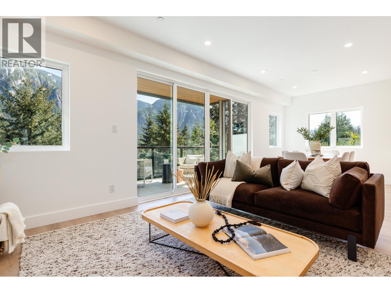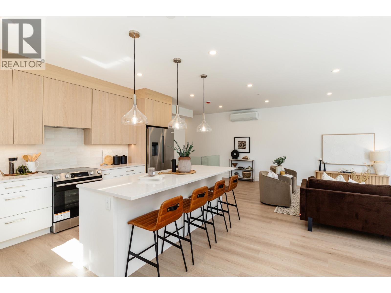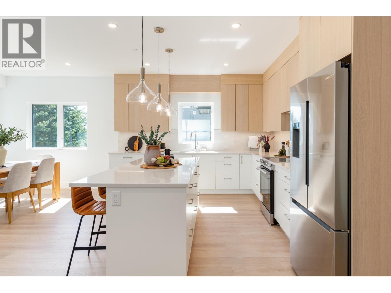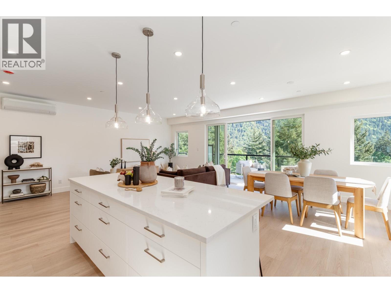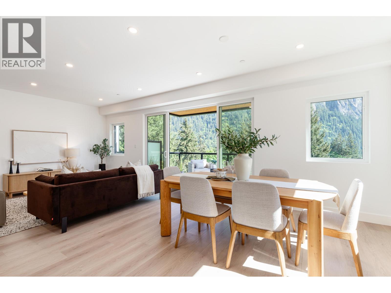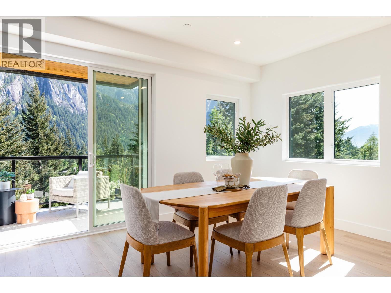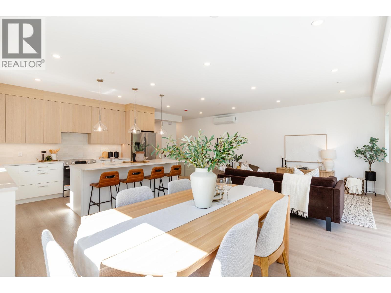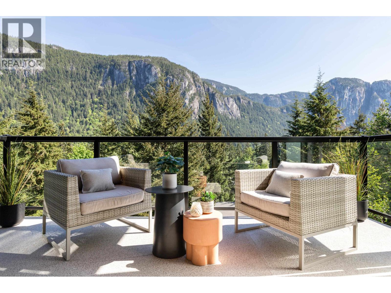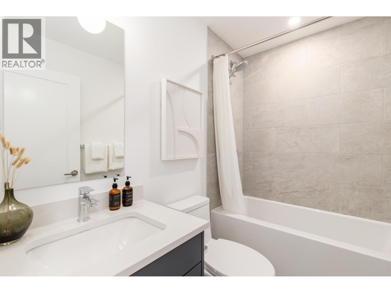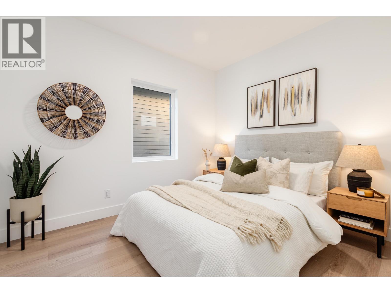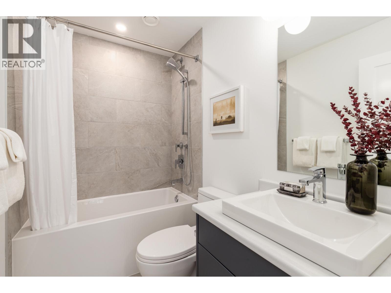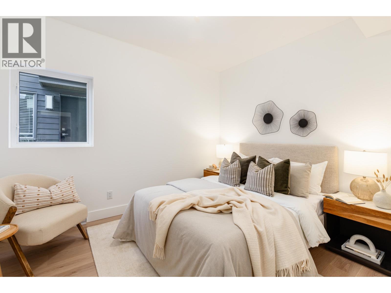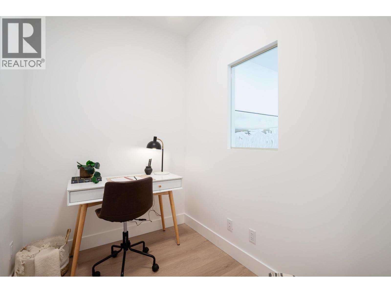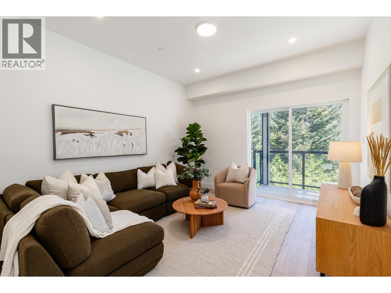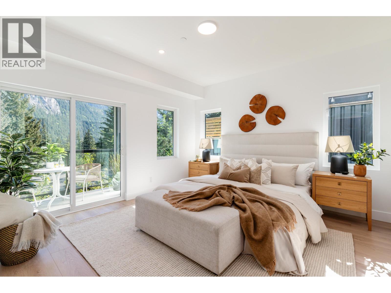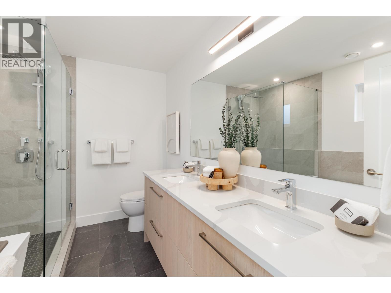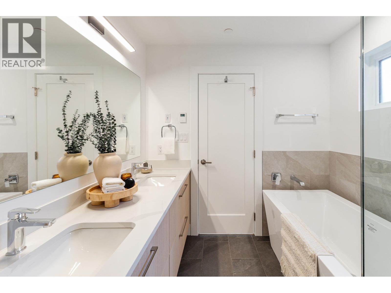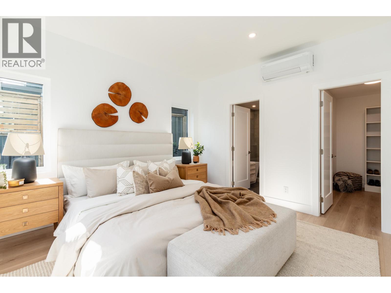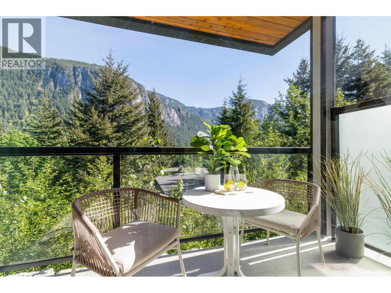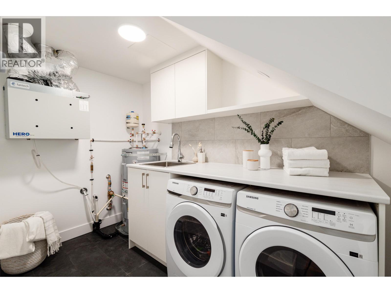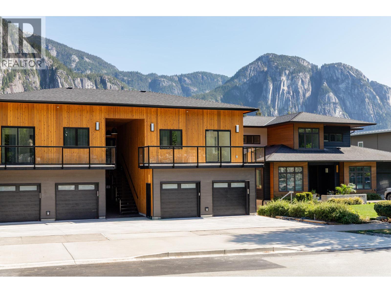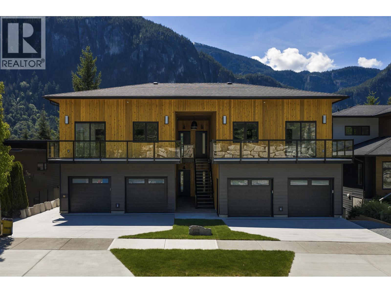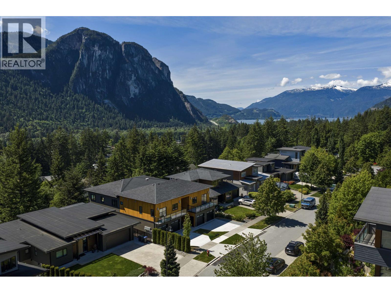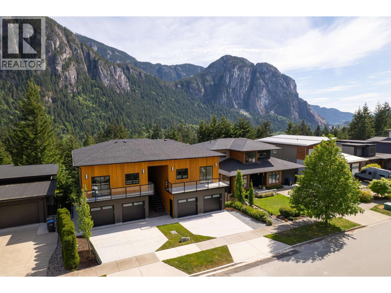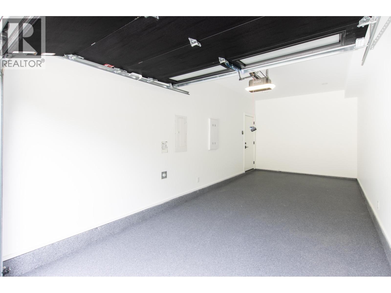
Introducing Crumpit Woods' first-ever boutique townhomes, and epic Chief views at half the price of a house on the same street. Nearly 2,000 sf across two storeys, 26 ft wide, with an open-concept main floor, floor-to-ceiling windows and unobstructed mountain views. Includes 3 bed, 3 bath, a rec room, and a five-piece primary ensuite. Added perks: 9' ceilings, hardwood floors, individual heat pump with A/C, EV-ready private garage plus a second on-site space, private patio, low strata fees, and engineered sound separation throughout. Timeless design, built to the standard of the houses around it. (id:54441)
| MLS® Number | R3161815 |
| Property Type | Single Family |
| Features | Cul-de-sac |
| Parking Space Total | 1 |
| View Type | View |
| Bathroom Total | 3 |
| Bedrooms Total | 3 |
| Appliances | Washer & Dryer |
| Architectural Style | 2 Level |
| Constructed Date | 2026 |
| Cooling Type | Air Conditioned |
| Heating Type | Baseboard Heaters, Heat Pump |
| Size Interior | 1956 Sqft |
| Type | Row / Townhouse |
| Garage | 1 |
| Acreage | No |
https://www.realtor.ca/real-estate/30238563/1-2096-crumpit-woods-drive-squamish
Contact us for more information

Art Power
(604) 398-7999
www.stilhavn.com/

The trademarks REALTOR®, REALTORS®, and the REALTOR® logo are controlled by The Canadian Real Estate Association (CREA) and identify real estate professionals who are members of CREA. The trademarks MLS®, Multiple Listing Service® and the associated logos are owned by The Canadian Real Estate Association (CREA) and identify the quality of services provided by real estate professionals who are members of CREA. The trademark DDF® is owned by The Canadian Real Estate Association (CREA) and identifies CREA's Data Distribution Facility (DDF®)