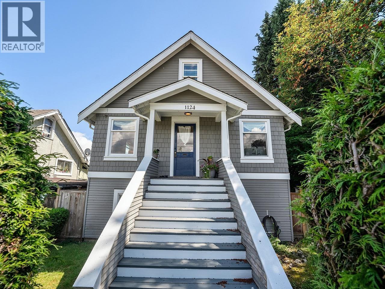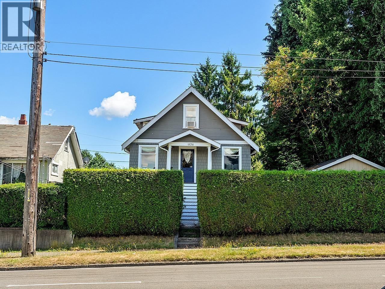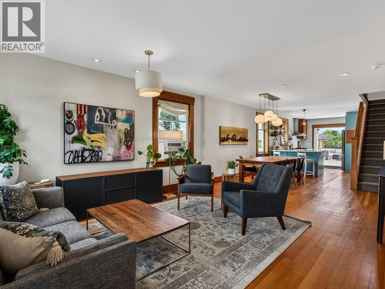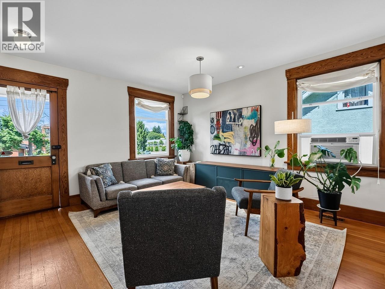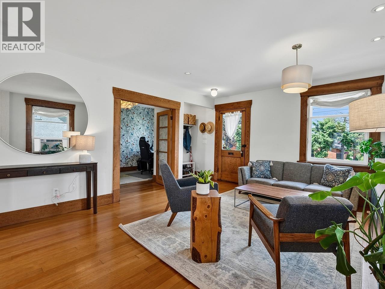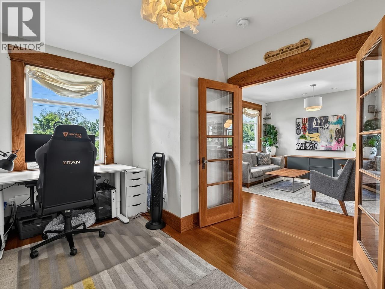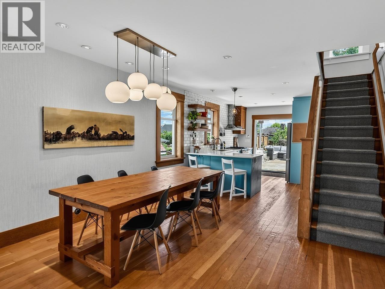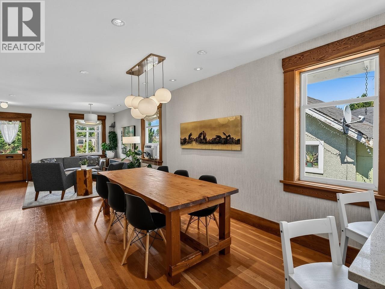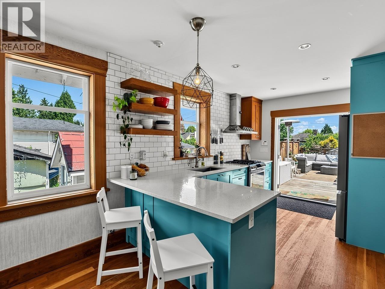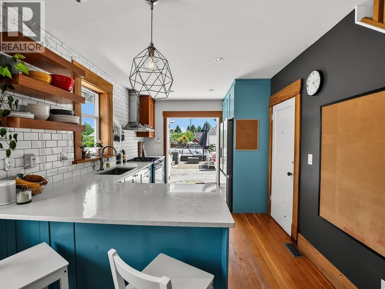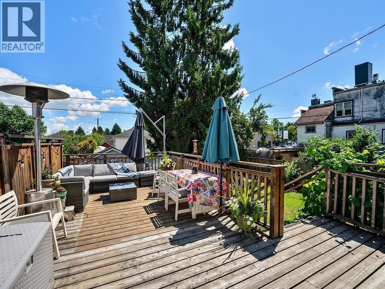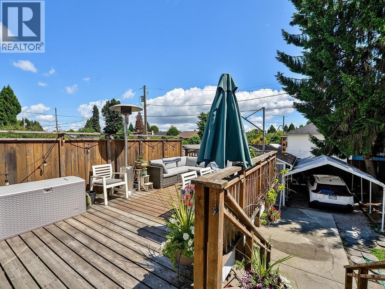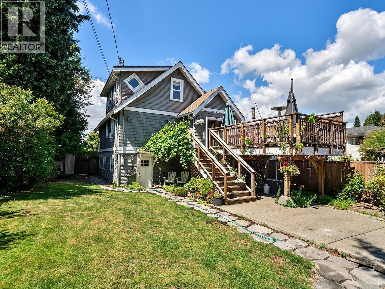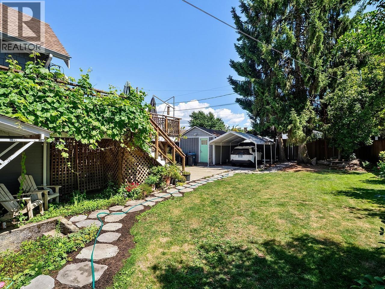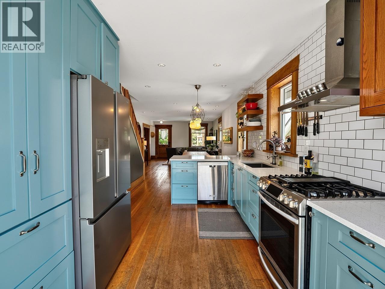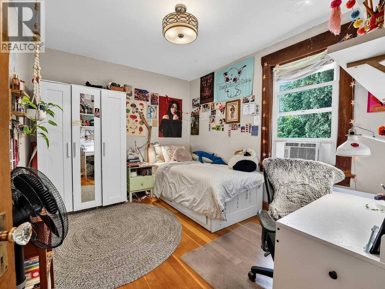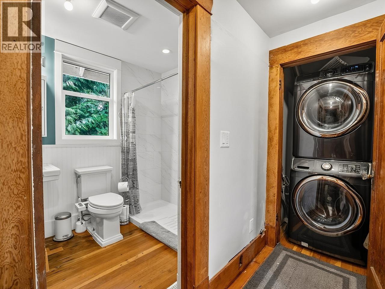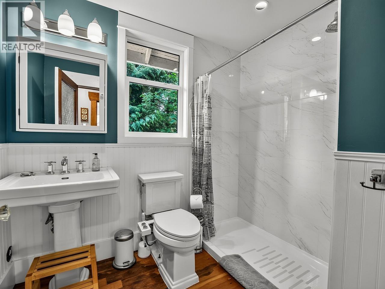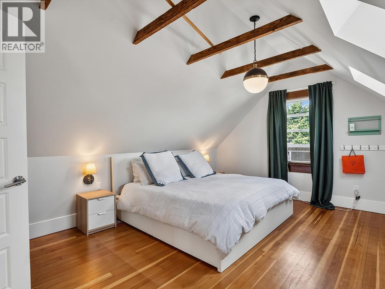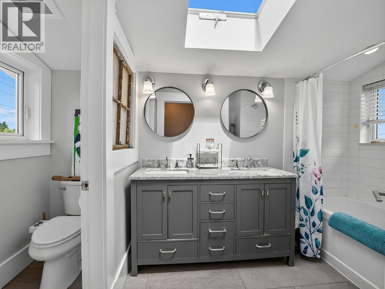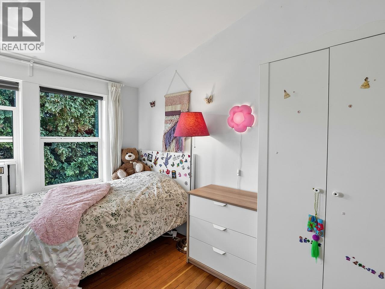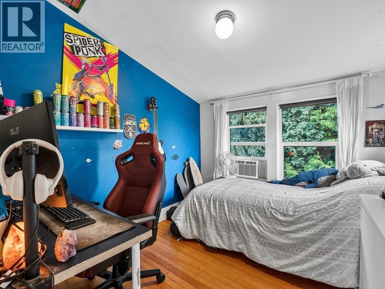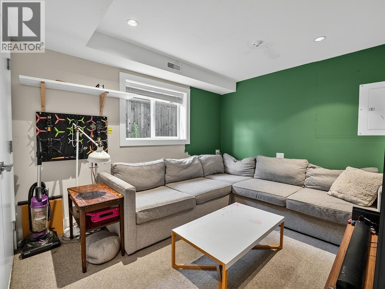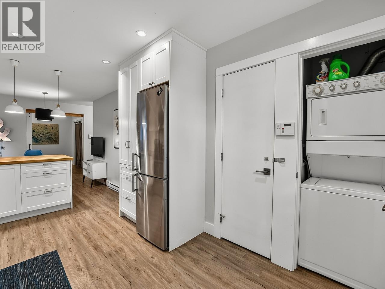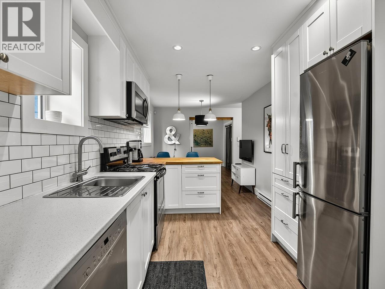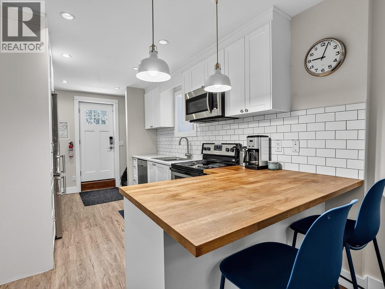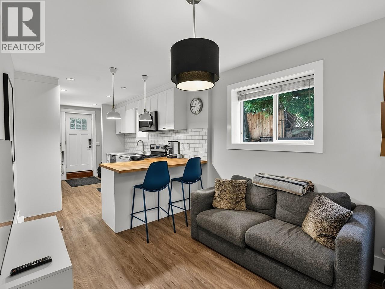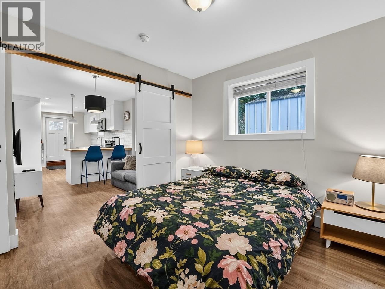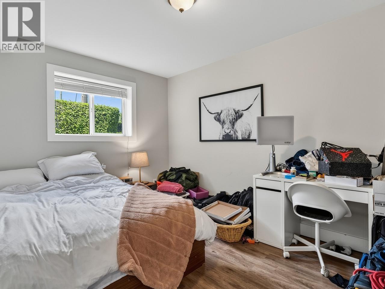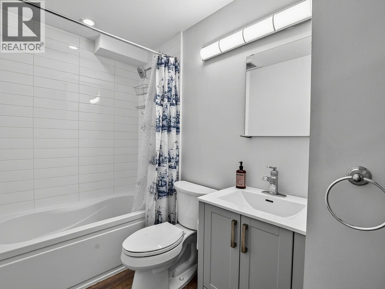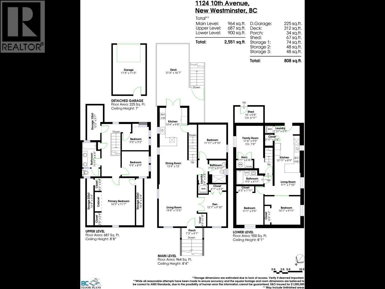
Welcome to this classic Craftsman-style home on the New Westminster/Burnaby border. This spacious 8-bedroom home features fir floors throughout, an open living and dining area, and a bright kitchen with quartz countertops, stainless steel appliances, and a subway tile backsplash. French doors open to a sunny, private deck overlooking the fenced backyard, garage, and driveway. Two bedrooms and an updated bathroom complete the main floor. Upstairs offers three additional bedrooms, including a primary with vaulted ceilings and skylights, plus a full bath with double vanity, skylight, and separate water closet. The full-height basement includes another bedroom and a legal 1-bedroom suite with quartz counters, modern white cabinetry, and stainless steel appliances. With a Walk Score of 86, shopping, restaurants, and everyday amenities are all nearby. 3D virtual tour available at the Realtor's website. (id:54441)
| MLS® Number | R3145624 |
| Property Type | Single Family |
| Amenities Near By | Recreation, Shopping |
| Features | Central Location |
| Parking Space Total | 2 |
| Bathroom Total | 3 |
| Bedrooms Total | 7 |
| Appliances | Washer & Dryer, All, Dishwasher, Refrigerator, Stove |
| Architectural Style | 2 Level |
| Basement Development | Finished |
| Basement Features | Unknown |
| Basement Type | Unknown (finished) |
| Constructed Date | 1926 |
| Construction Style Attachment | Detached |
| Heating Fuel | Electric |
| Heating Type | Baseboard Heaters, Forced Air |
| Size Interior | 2551 Sqft |
| Type | House |
| Garage | |
| Carport | |
| Detached Garage |
| Acreage | No |
| Land Amenities | Recreation, Shopping |
| Size Frontage | 50 Ft ,3 In |
| Size Irregular | 6555.48 |
| Size Total | 6555.48 Sqft |
| Size Total Text | 6555.48 Sqft |
https://www.realtor.ca/real-estate/30029012/1124-tenth-avenue-new-westminster
Contact us for more information

Todd Conner
Personal Real Estate Corporation, Your Favourite Real Estate Team
(604) 526-2888
newwest.remax-allpoints-bc.com/

The trademarks REALTOR®, REALTORS®, and the REALTOR® logo are controlled by The Canadian Real Estate Association (CREA) and identify real estate professionals who are members of CREA. The trademarks MLS®, Multiple Listing Service® and the associated logos are owned by The Canadian Real Estate Association (CREA) and identify the quality of services provided by real estate professionals who are members of CREA. The trademark DDF® is owned by The Canadian Real Estate Association (CREA) and identifies CREA's Data Distribution Facility (DDF®)