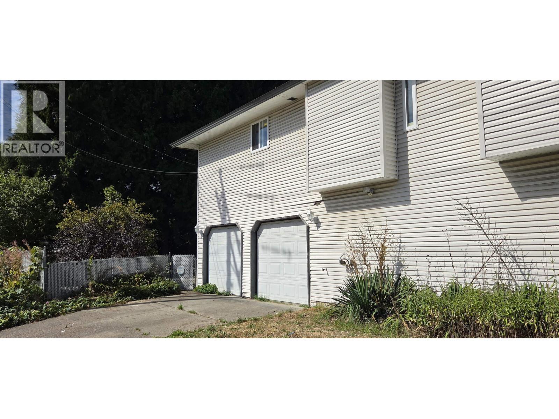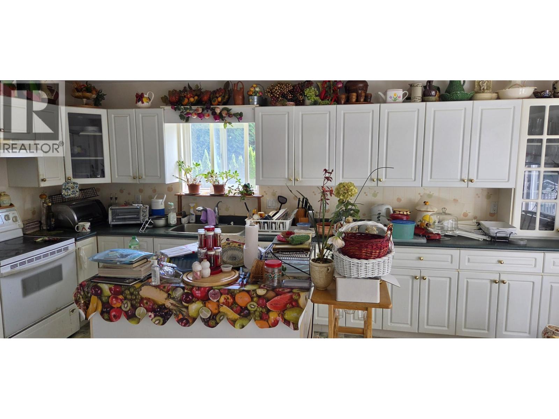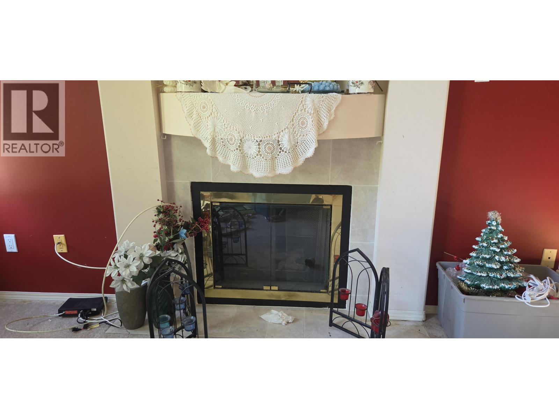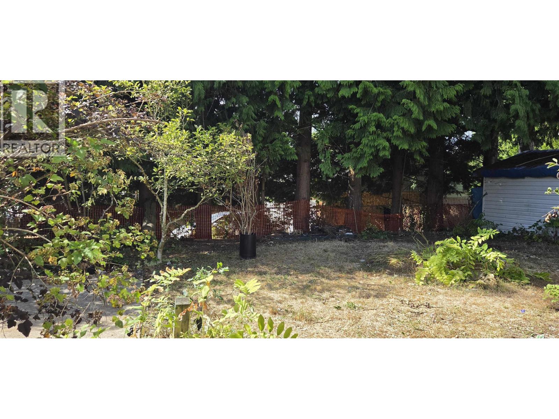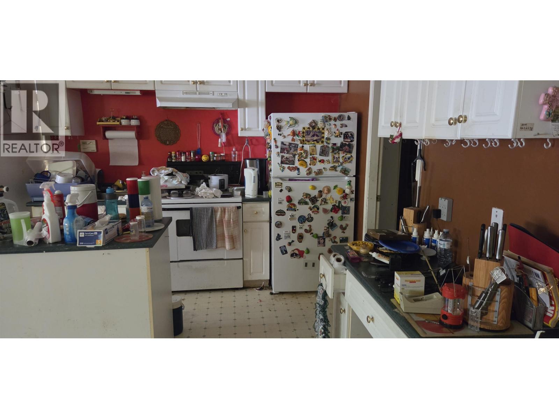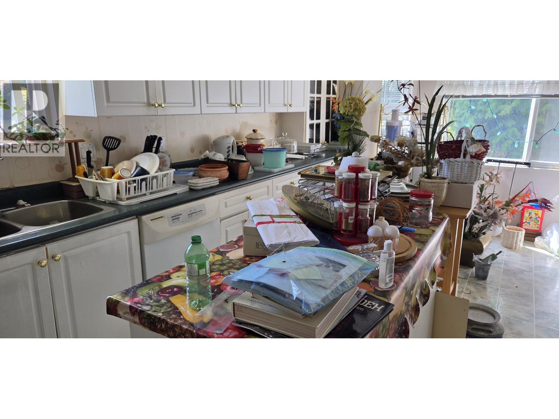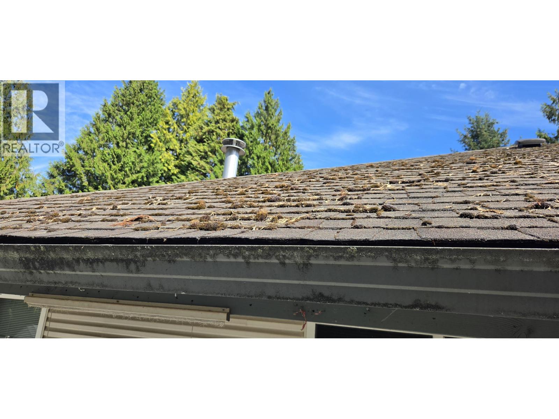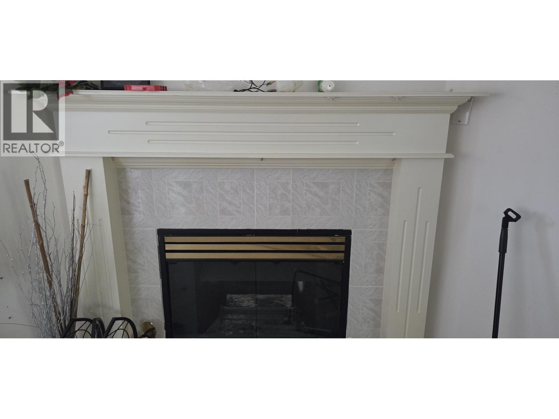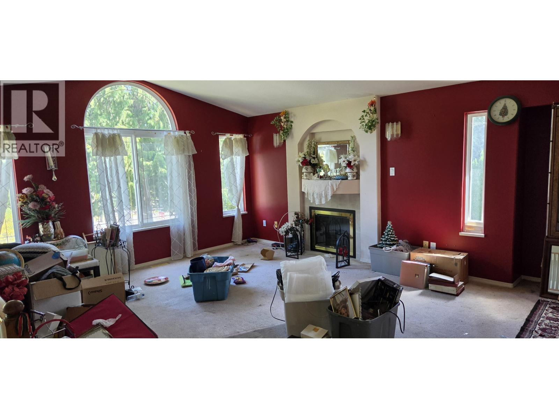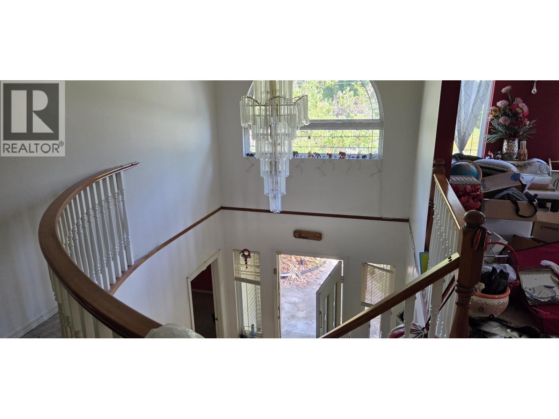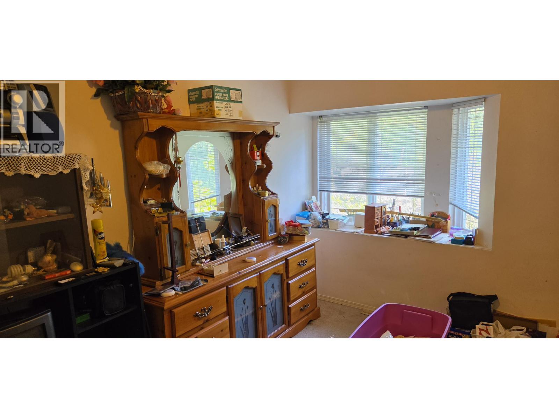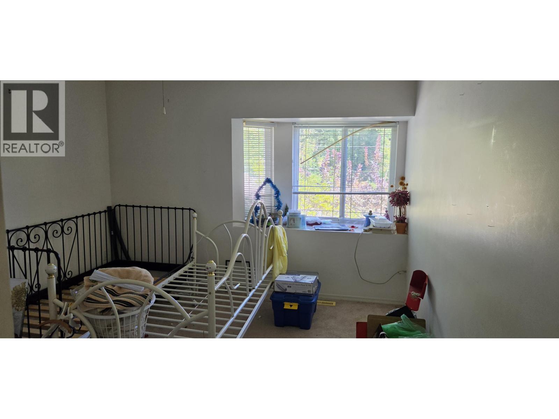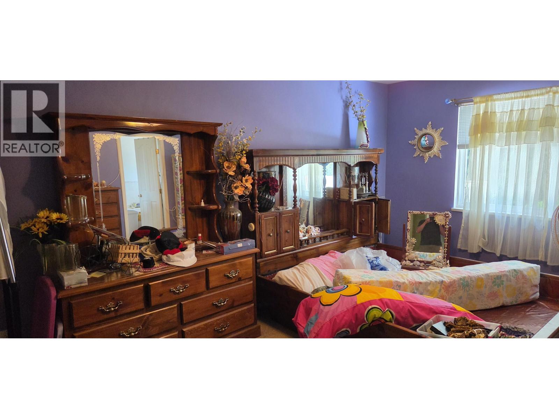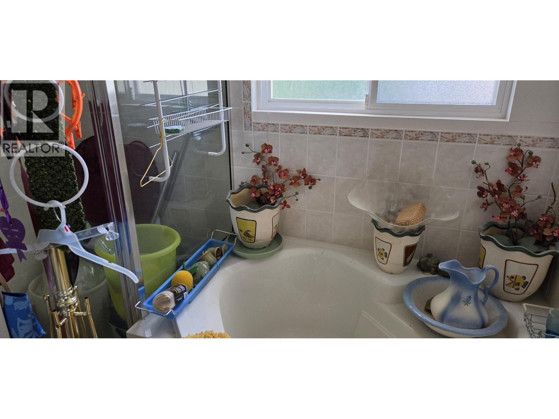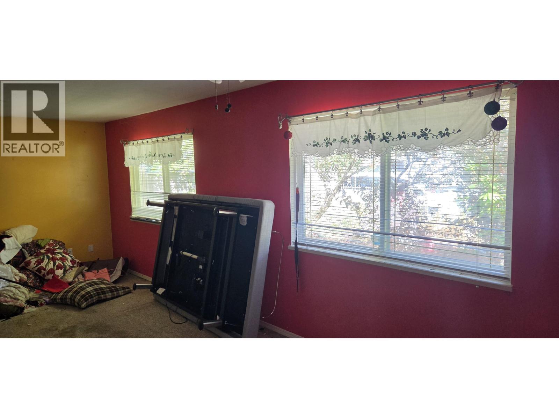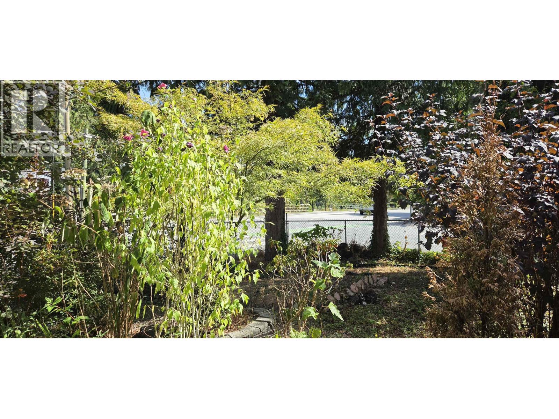
Customize your own home on a large corner lot. Two kitchens, 5 bedrooms plus den and family room. Two gas fireplaces, soaker tub and finished lower level. Large double garage with workshop area. House needs work. Island in 1arge upstairs kitchen - vaulted ceiling in foyer entrance with spiral staircase - fully fenced yard, balcony off kitchen/eating area. Sweat equity for hands-on Buyer. Bring your shop vac, tools, flooring, paint, hammer, imagination, and lots of help to make this huge house your home. (id:54441)
| MLS® Number | R3164594 |
| Property Type | Single Family |
| Parking Space Total | 4 |
| Bathroom Total | 3 |
| Bedrooms Total | 5 |
| Architectural Style | 2 Level |
| Basement Development | Unknown |
| Basement Features | Unknown |
| Basement Type | Full (unknown) |
| Constructed Date | 1997 |
| Construction Style Attachment | Detached |
| Fireplace Present | Yes |
| Fireplace Total | 2 |
| Heating Fuel | Natural Gas |
| Heating Type | Forced Air |
| Size Interior | 3200 Sqft |
| Type | House |
| Garage | 2 |
| Acreage | No |
| Landscape Features | Garden Area |
| Size Frontage | 67 Ft |
| Size Irregular | 8710 |
| Size Total | 8710 Sqft |
| Size Total Text | 8710 Sqft |
https://www.realtor.ca/real-estate/30269517/11805-240th-street-maple-ridge
Contact us for more information
Gerry Stewart
(604) 434-1431
(604) 434-9433
www.multiplerealty.com/

The trademarks REALTOR®, REALTORS®, and the REALTOR® logo are controlled by The Canadian Real Estate Association (CREA) and identify real estate professionals who are members of CREA. The trademarks MLS®, Multiple Listing Service® and the associated logos are owned by The Canadian Real Estate Association (CREA) and identify the quality of services provided by real estate professionals who are members of CREA. The trademark DDF® is owned by The Canadian Real Estate Association (CREA) and identifies CREA's Data Distribution Facility (DDF®)