Maintenance,
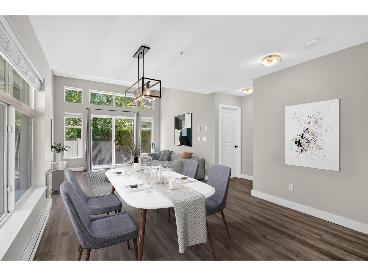
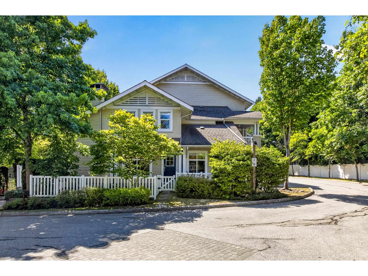
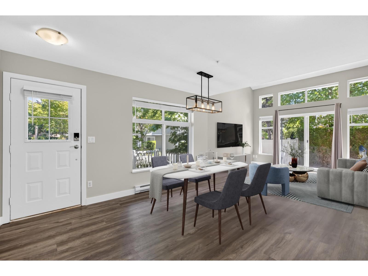
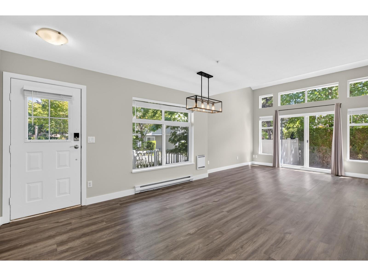
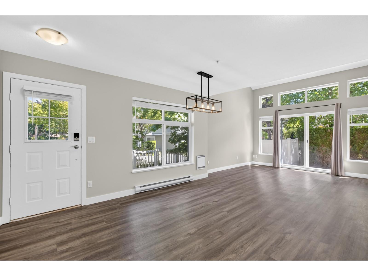
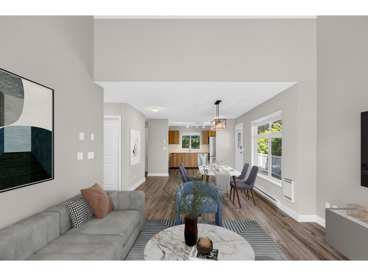
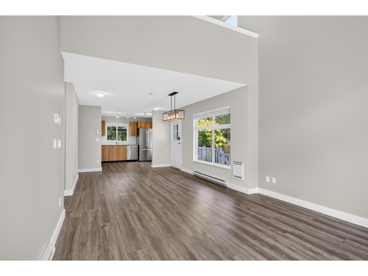
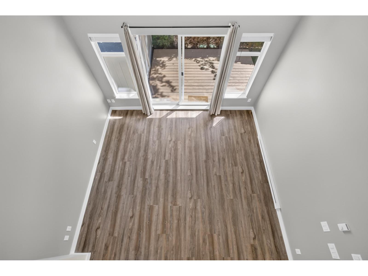
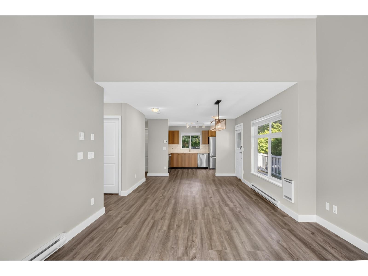
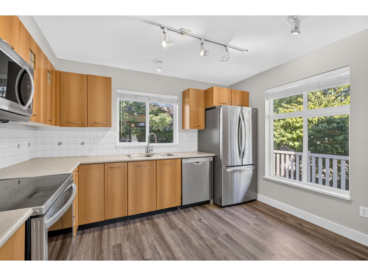
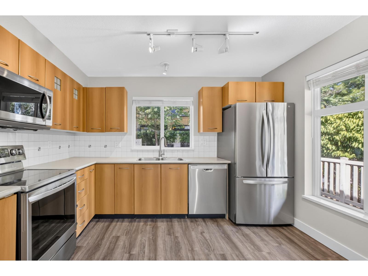
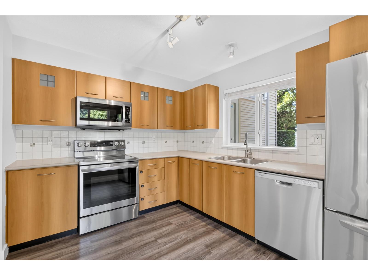
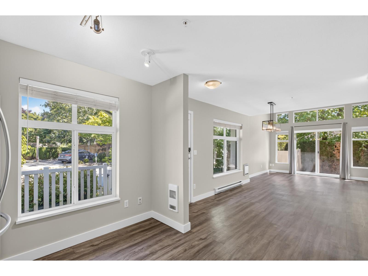
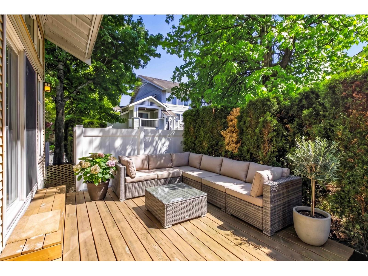
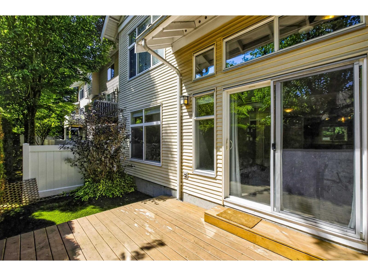
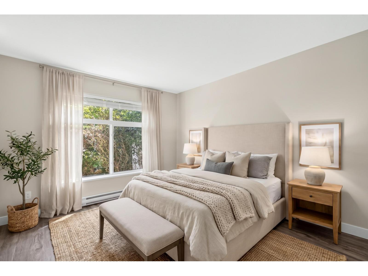
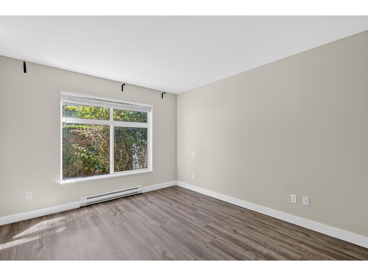
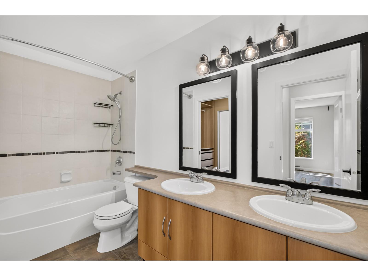
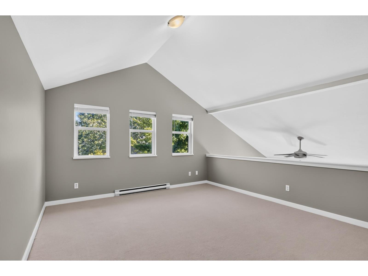
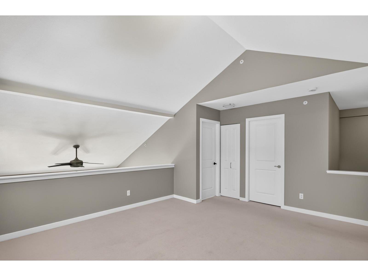
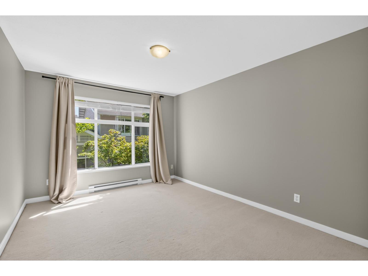
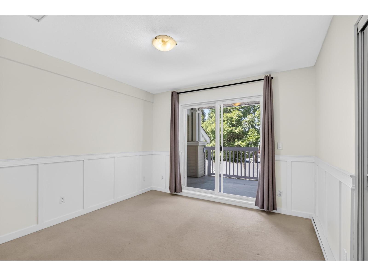
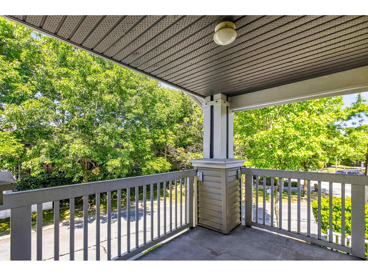
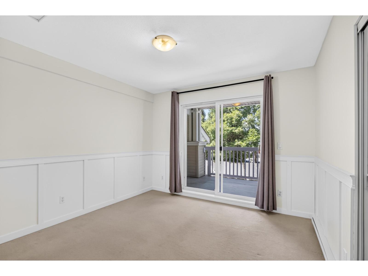
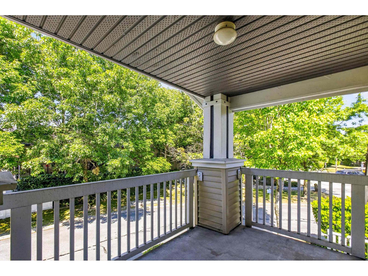
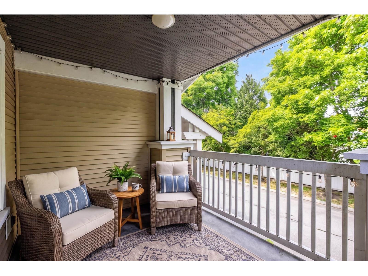
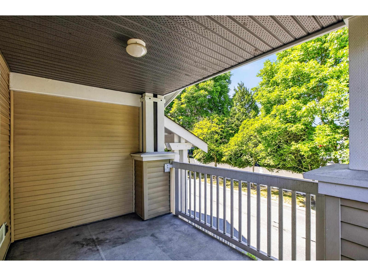
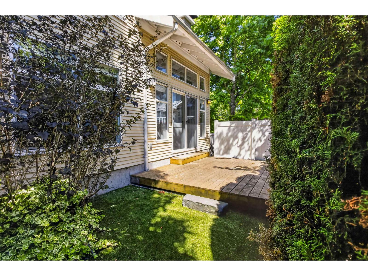
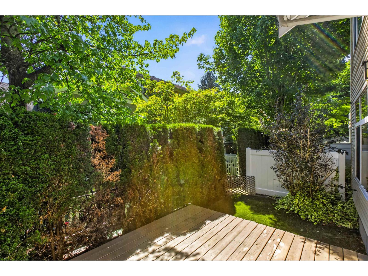
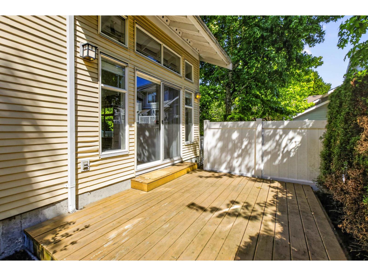
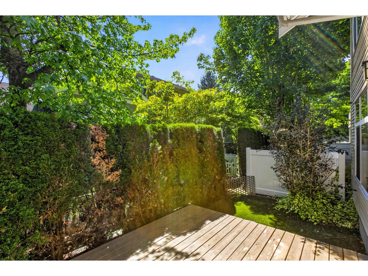
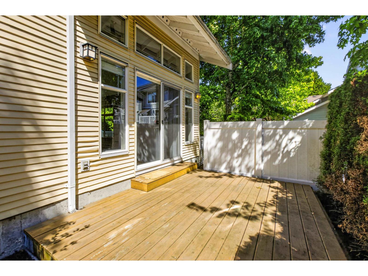
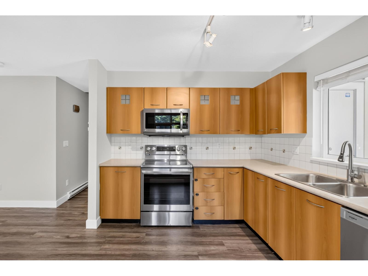
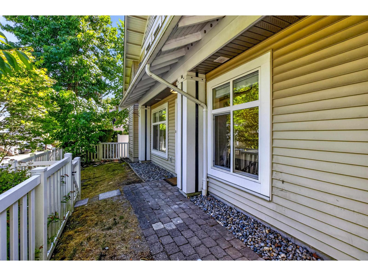
$415.99 MonthlyRARELY AVAILABLE! PRIMARY ON THE MAIN, CORNER TOWNHOME! Welcome to Denim II - enjoy easy living in this rarely available floor plan featuring RANCHER style flat level entry to a stunning main floor w/expansive windows set over mature tree'd backdrop, dramatic vaulted ceilings, spacious primary bed + ensuite, walkout patio & sunny turfed yard! Above find 2 beds, 2 baths PLUS sprawling LOFT area to suite any lifestyle. UPDATES! Newer appliances, H/W tank,vinyl plank flooring, professionally painted, and so much more! Single garage & 2 open parking, plus tons of visitor parking. Pro-active, family oriented complex w/healthy contingency fund, steps from RC Garnett Elementary, RE Mountain, Peter Ewart Middle. SAY GOOD-BYE TO STACKED LIVING, this one has all the comforts of detached living! (id:54441)
1:00 pm
Ends at:3:00 pm
| MLS® Number | R3146917 |
| Property Type | Single Family |
| Community Features | Pets Allowed With Restrictions, Rentals Allowed With Restrictions |
| Parking Space Total | 3 |
| Structure | Playground |
| Bathroom Total | 2 |
| Bedrooms Total | 3 |
| Age | 22 Years |
| Amenities | Clubhouse, Laundry - In Suite |
| Appliances | Washer, Dryer, Refrigerator, Stove, Dishwasher |
| Architectural Style | 2 Level, Ranch |
| Basement Development | Unknown |
| Basement Features | Unknown |
| Basement Type | None (unknown) |
| Construction Style Attachment | Attached |
| Heating Fuel | Electric |
| Heating Type | Baseboard Heaters |
| Size Interior | 1521 Sqft |
| Type | Row / Townhouse |
| Utility Water | Municipal Water |
| Carport | |
| Garage | |
| Open |
| Acreage | No |
| Sewer | Sanitary Sewer, Storm Sewer |
| Electricity | Available |
| Water | Available |
https://www.realtor.ca/real-estate/30039901/120-20033-70-avenue-langley
Contact us for more information

Jason Dryburgh
Personal Real Estate Corporation, MRKT Real Estate Group

(604) 620-6788
(604) 620-7970
www.oakwyn.com/

The trademarks REALTOR®, REALTORS®, and the REALTOR® logo are controlled by The Canadian Real Estate Association (CREA) and identify real estate professionals who are members of CREA. The trademarks MLS®, Multiple Listing Service® and the associated logos are owned by The Canadian Real Estate Association (CREA) and identify the quality of services provided by real estate professionals who are members of CREA. The trademark DDF® is owned by The Canadian Real Estate Association (CREA) and identifies CREA's Data Distribution Facility (DDF®)