Maintenance,
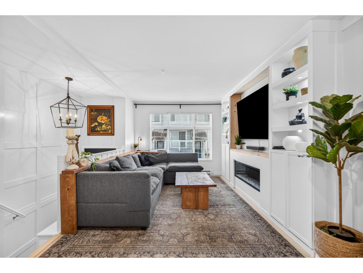
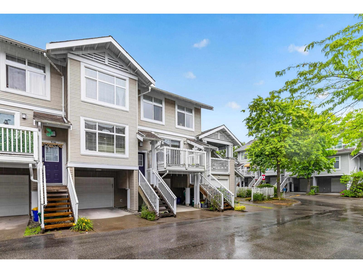
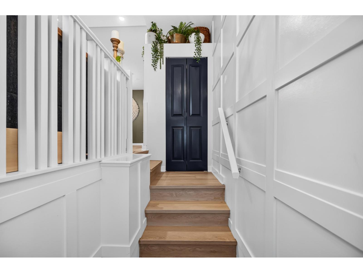
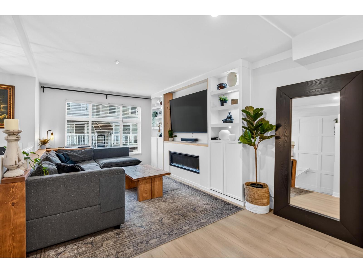
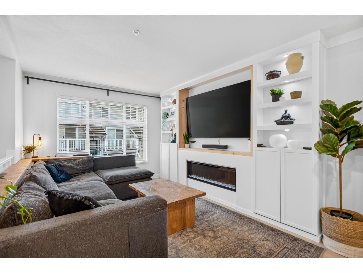
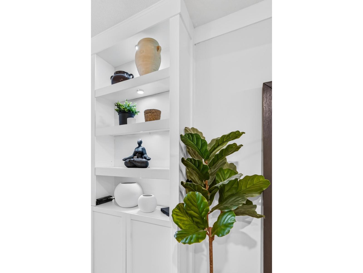
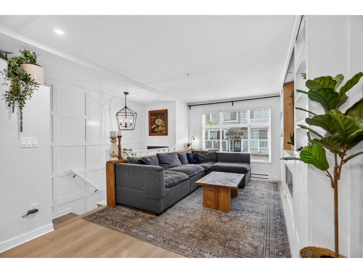
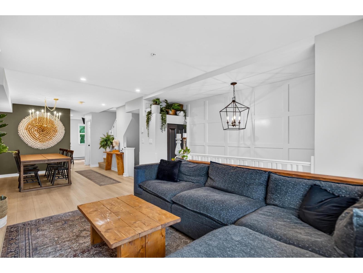
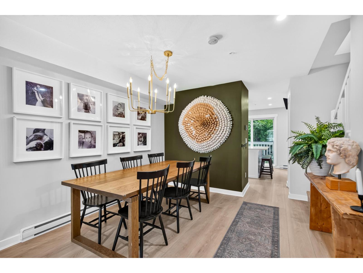
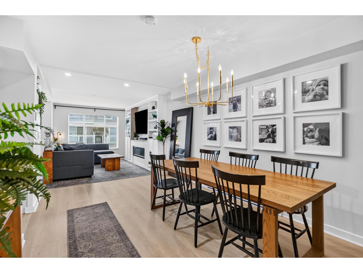
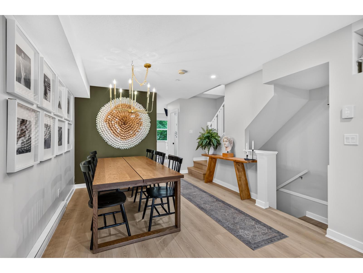
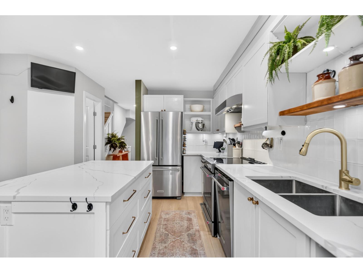
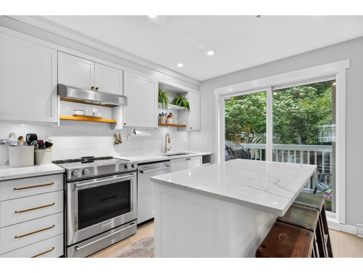
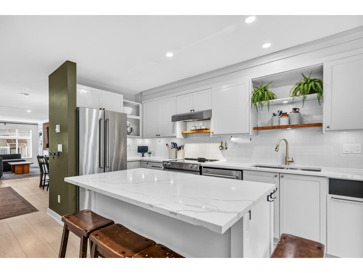
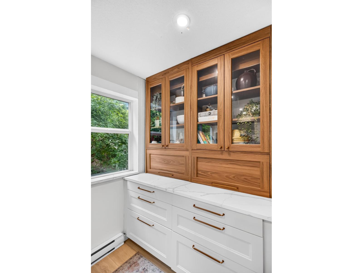
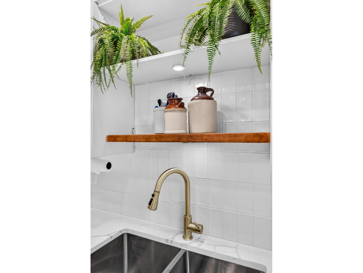
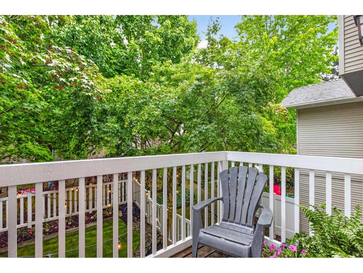
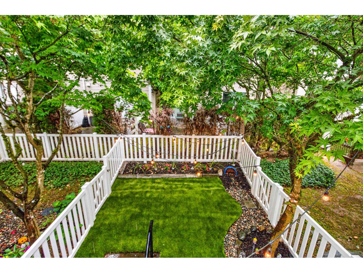
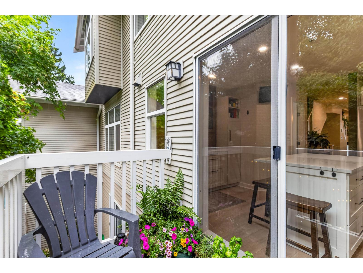
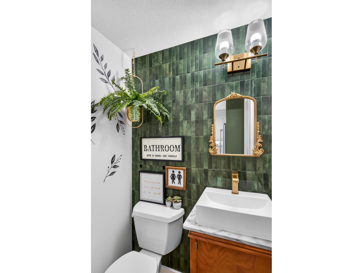
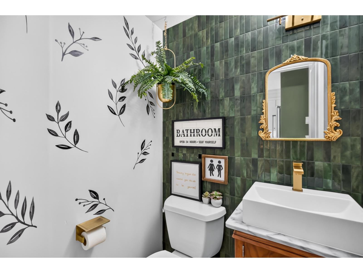
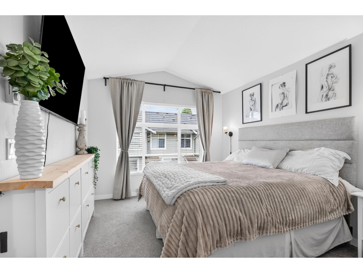
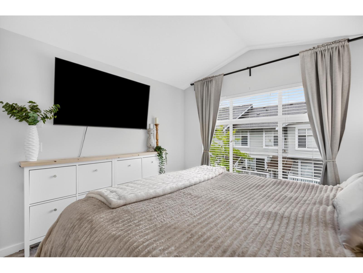
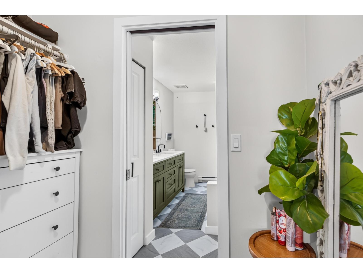
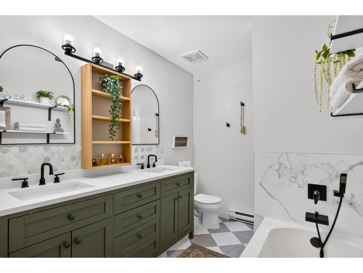
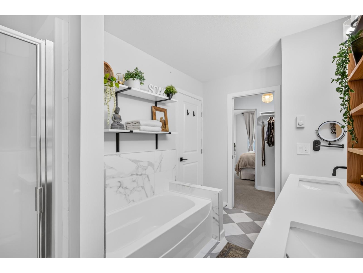
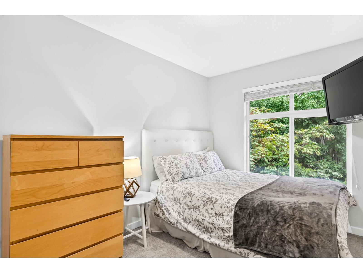
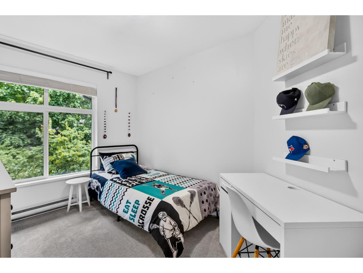
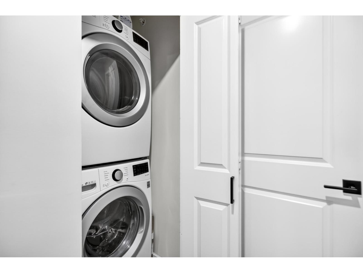
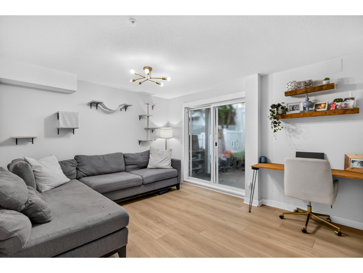
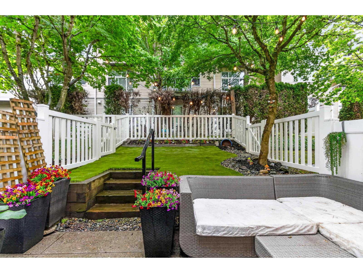
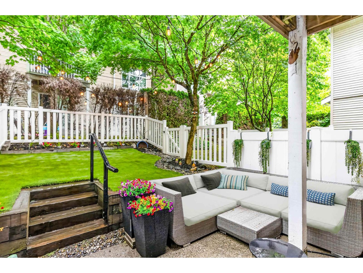
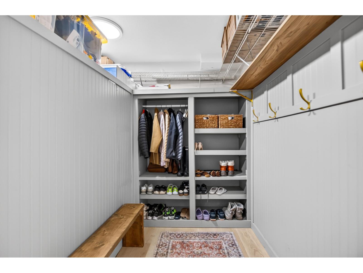
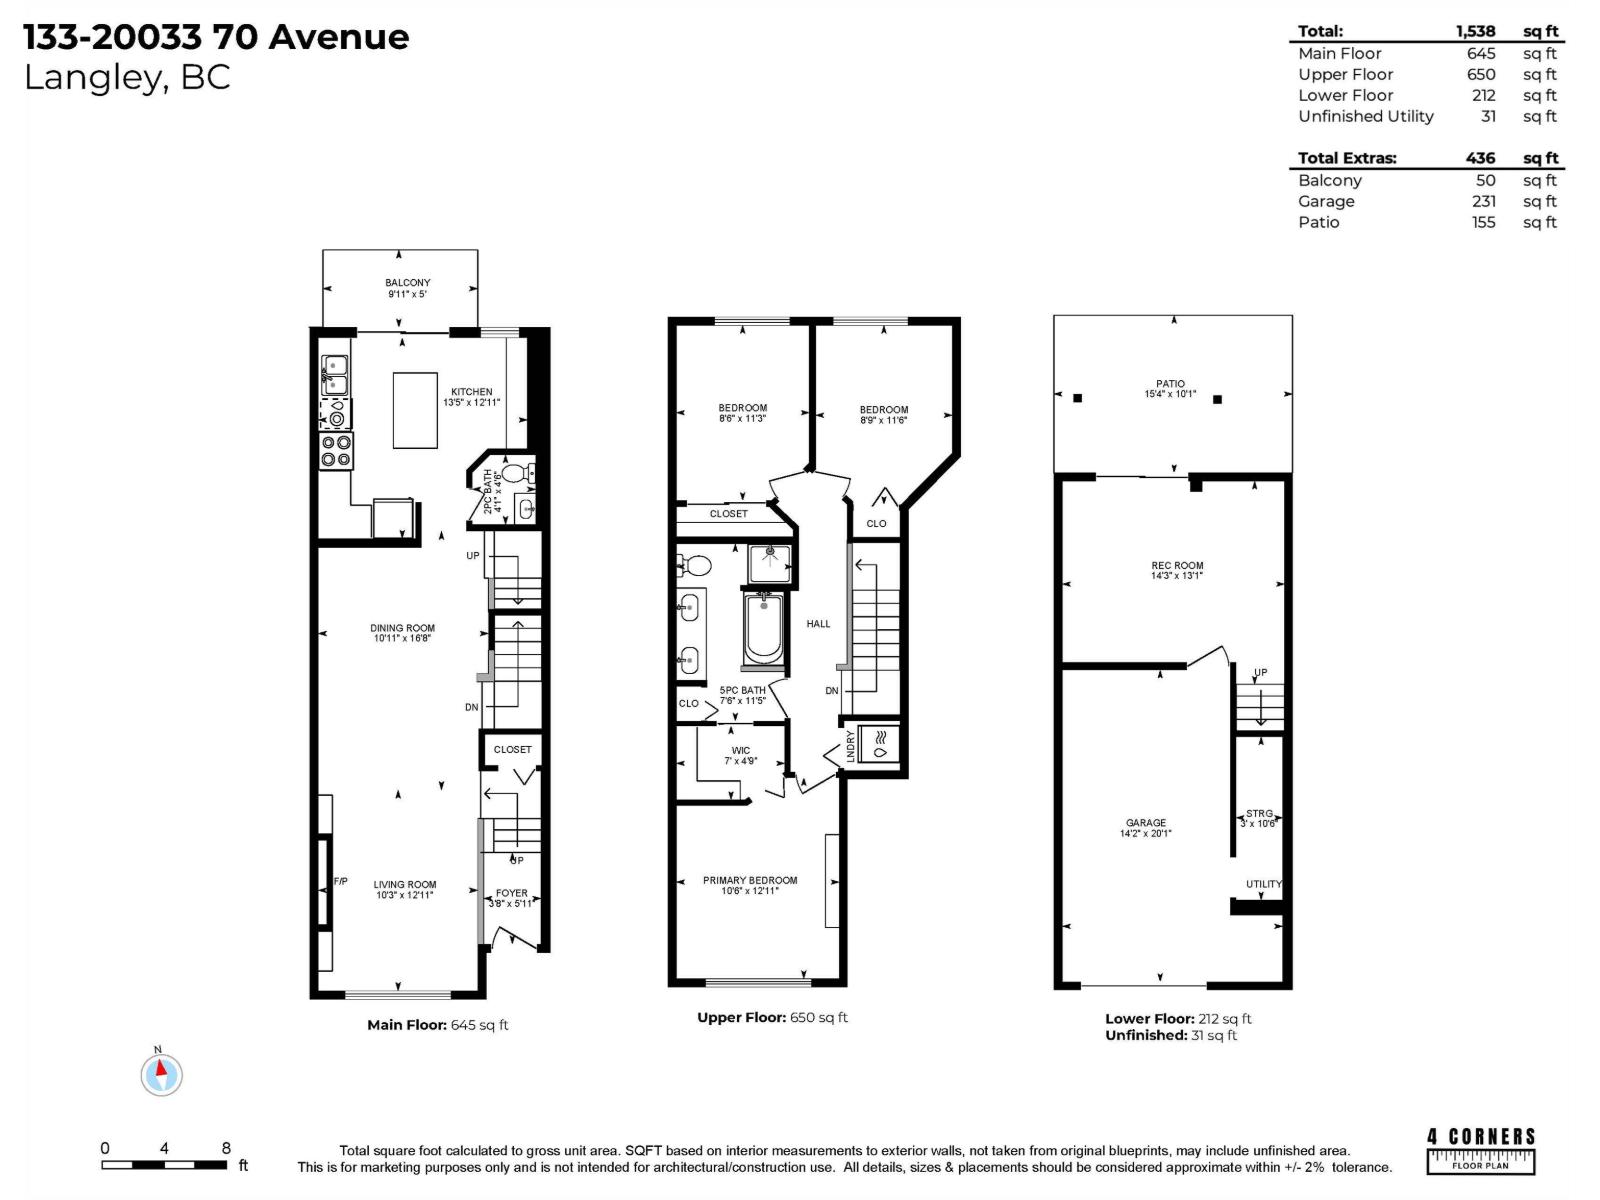
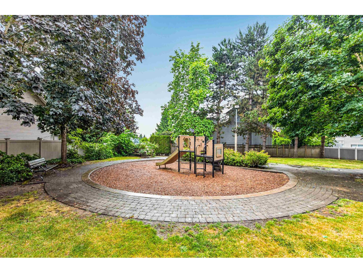
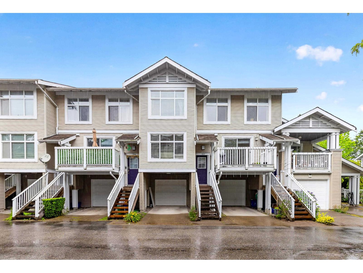
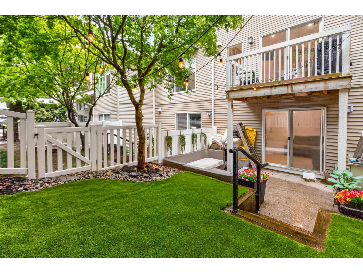
$419.12 MonthlyA COMPLETE PACKAGE in renowned+well-run DENIM, a family oriented community in an amazing location! Completely re-imagined from top to bottom, combined w/generous space & comfort spanning 1538ft of living! A well appointed main feat gorgeous built-in feature wall w/electric F/P, wainscoting, premium laminate flooring, full-size dining & charming kitchen equipped w/custom cabinetry to maximize storage. Spacious patio set over lush tree'd backdrop to watch the kids/pets below in a perfectly landscaped yard w/string lights, artificial turf, gardens +seating area! 3 spacious beds, laundry, stunning ensuite bath! Below enjoy huge rec room/optional 4th bed w/in-flr heat - room for a growing family! Custom shoe+coat cubby in garage. Parking for 2! Great schools, HWY, shopping nearby. WHAT A DREAM! (id:54441)
| MLS® Number | R3143011 |
| Property Type | Single Family |
| Community Features | Pets Allowed With Restrictions, Rentals Allowed With Restrictions |
| Parking Space Total | 2 |
| Structure | Playground |
| Bathroom Total | 2 |
| Bedrooms Total | 3 |
| Age | 22 Years |
| Amenities | Clubhouse, Laundry - In Suite |
| Appliances | Washer, Dryer, Refrigerator, Stove, Dishwasher |
| Architectural Style | 2 Level |
| Basement Development | Finished |
| Basement Features | Separate Entrance |
| Basement Type | Full (finished) |
| Construction Style Attachment | Attached |
| Fireplace Present | Yes |
| Fireplace Total | 1 |
| Heating Fuel | Electric |
| Heating Type | Baseboard Heaters |
| Size Interior | 1538 Sqft |
| Type | Row / Townhouse |
| Utility Water | Municipal Water |
| Garage |
| Acreage | No |
| Landscape Features | Garden Area |
| Sewer | Sanitary Sewer, Storm Sewer |
| Electricity | Available |
| Natural Gas | Available |
| Water | Available |
https://www.realtor.ca/real-estate/29995126/133-20033-70th-avenue-langley
Contact us for more information

Jason Dryburgh
Personal Real Estate Corporation, MRKT Real Estate Group

(604) 620-6788
(604) 620-7970
www.oakwyn.com/

The trademarks REALTOR®, REALTORS®, and the REALTOR® logo are controlled by The Canadian Real Estate Association (CREA) and identify real estate professionals who are members of CREA. The trademarks MLS®, Multiple Listing Service® and the associated logos are owned by The Canadian Real Estate Association (CREA) and identify the quality of services provided by real estate professionals who are members of CREA. The trademark DDF® is owned by The Canadian Real Estate Association (CREA) and identifies CREA's Data Distribution Facility (DDF®)