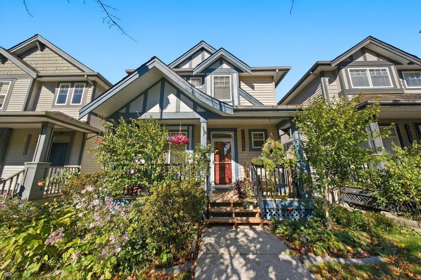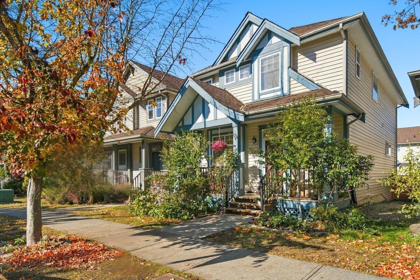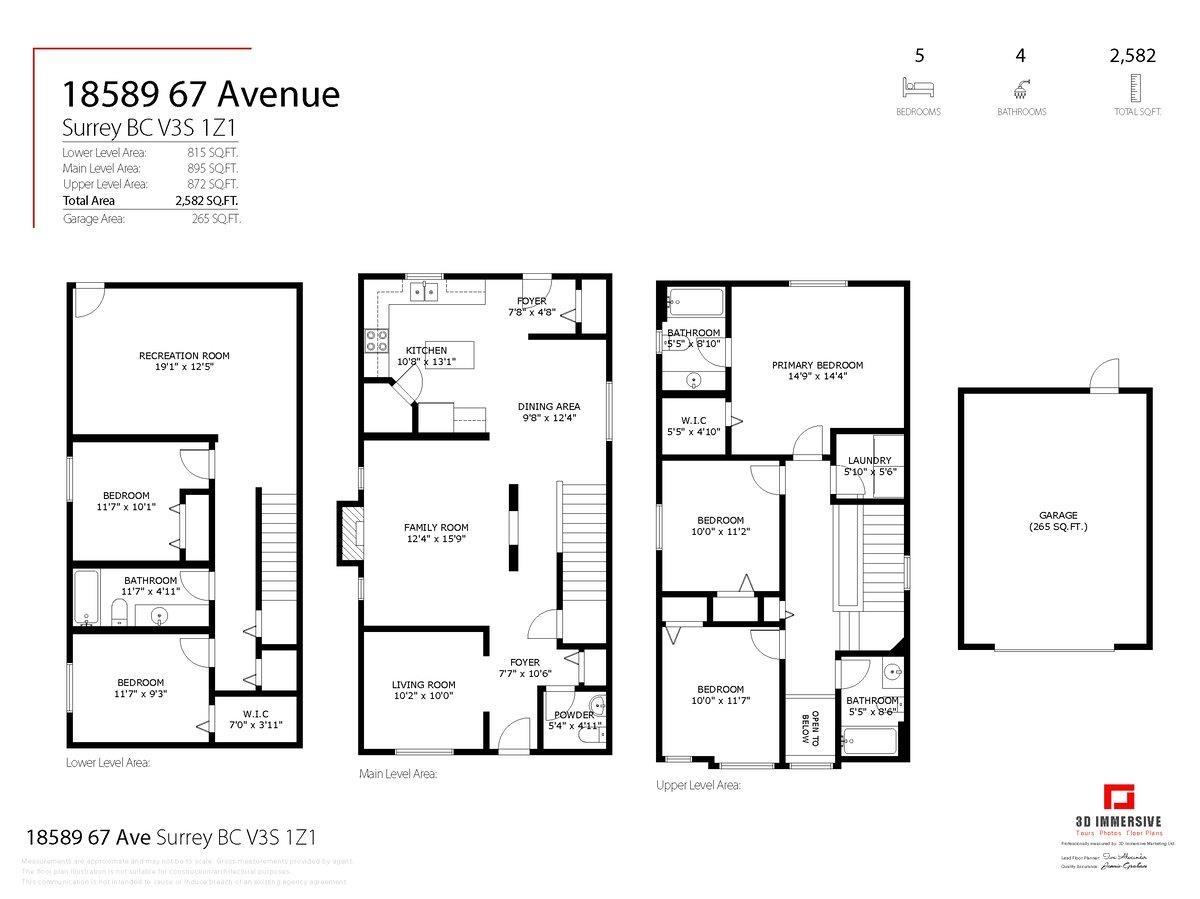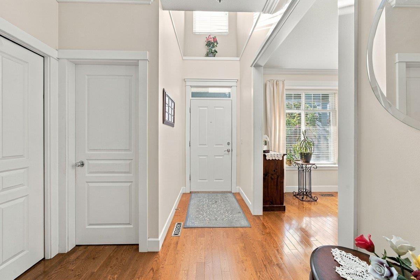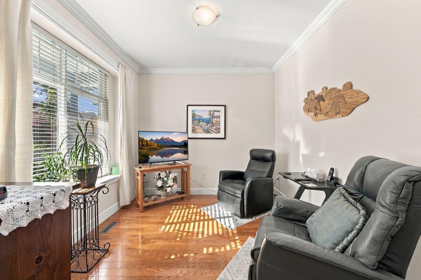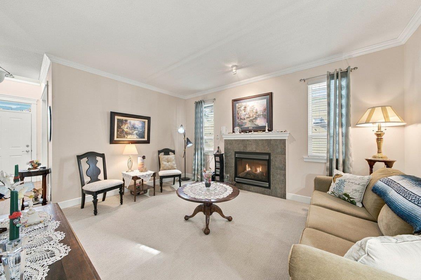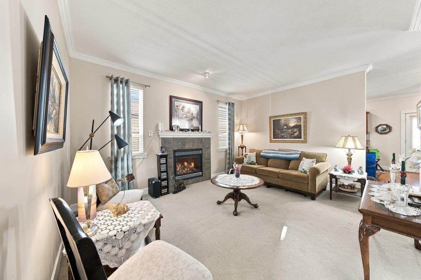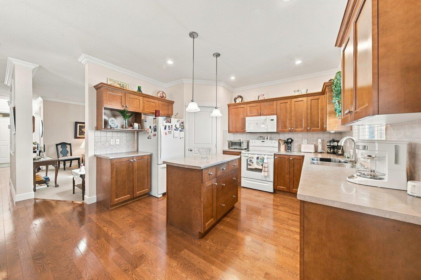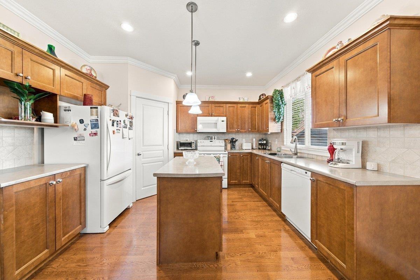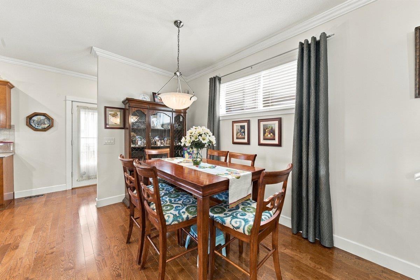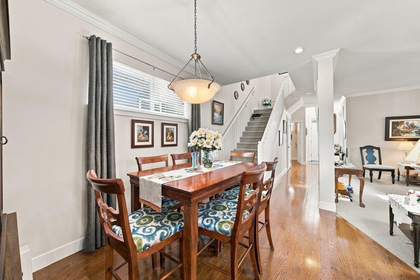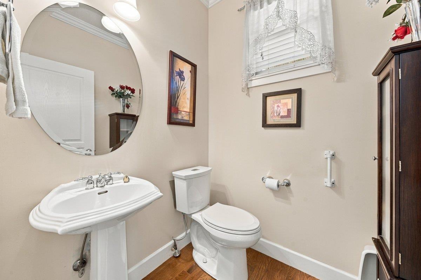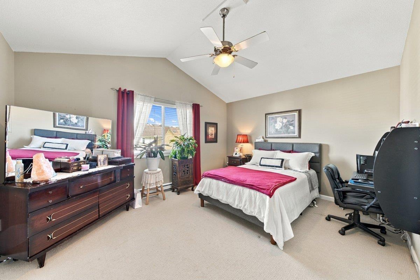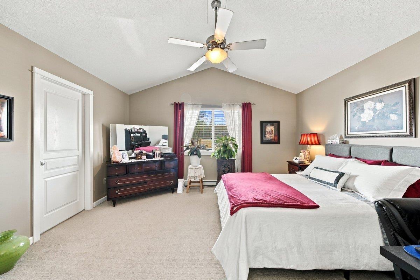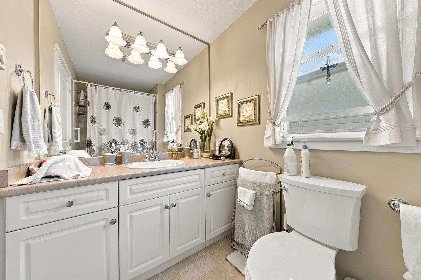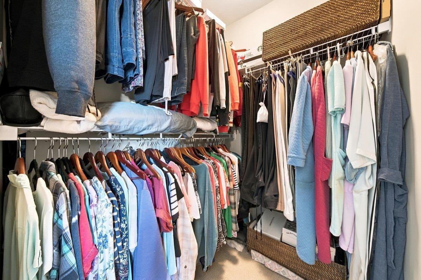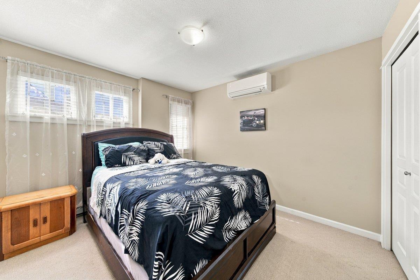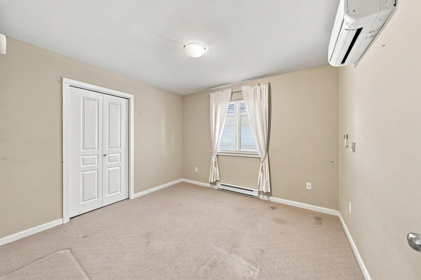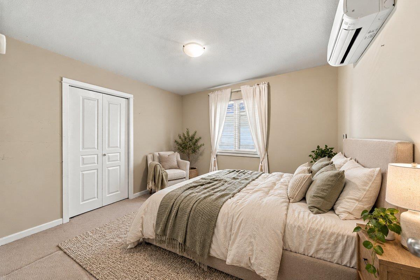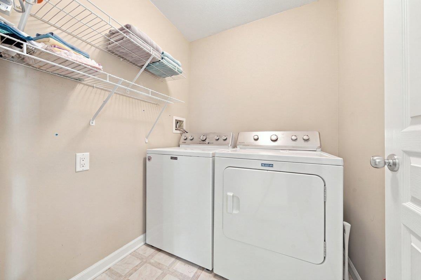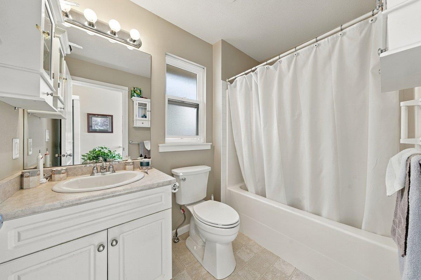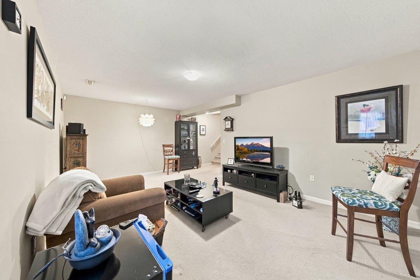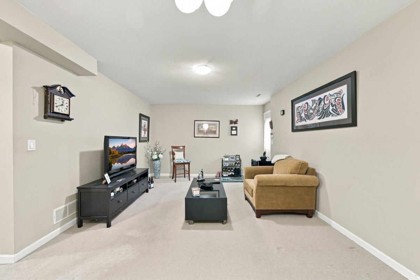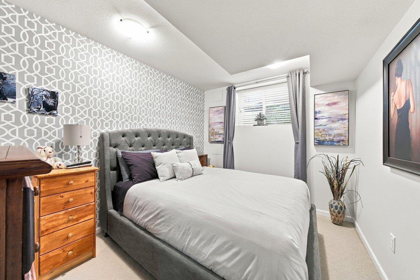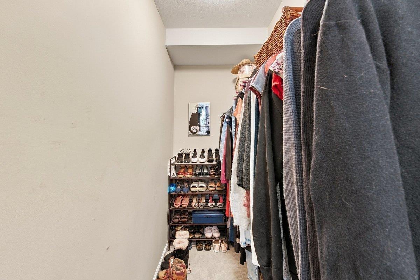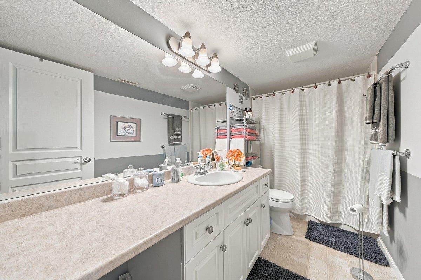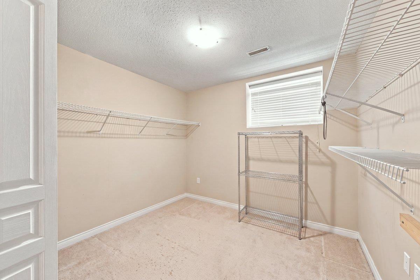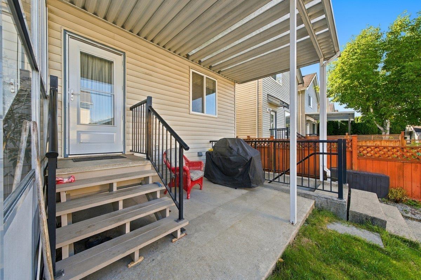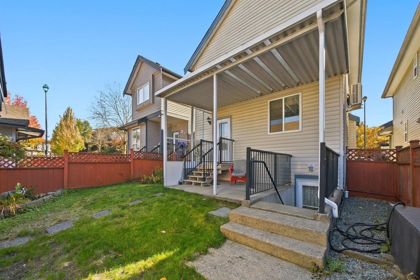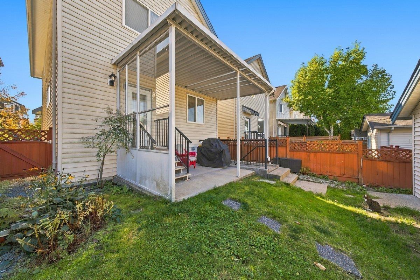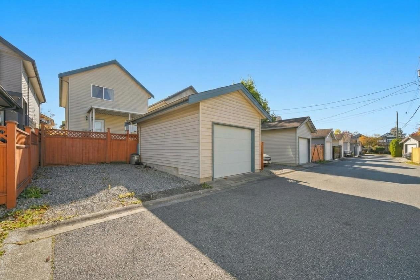


TUCKED AWAY IN THIS LOVELY HILLCREST COMMUNITY! With 5 beds, 4 baths, an OVERSIZED living space incl. Gas F/P, LARGE kitchen & island, a corner pantry for all your storage needs, dining RM, Den & 2PC bath, access to yard + DETACHED GARAGE plus additional parking. Upstairs,The Kingsize friendly Primary suite is a perfect way to unwind w/A/C, 4PC bathroom + W/I Closet, 2ND & 3RD beds are ample size & also have wall mounted A/C units to escape the summer heat!, 4 PC main bath + laundry. The Basement is FULLY FINISHED w/SEPARATE ENTRANCE(suite potential), living room, 2 additional bedrooms & 4PC bath. BONUSES: NEW H2O (2026),Furnace (2024) Exterior paint(2026), Built in vac. STEPS TO: Hillcrest elem. + park, Clayton heights sec, Fraser HWY, NEW SKYTRAIN(2027), Hillcrest village shopping centre (id:54441)
| MLS® Number | R3174164 |
| Property Type | Single Family |
| Parking Space Total | 2 |
| Bathroom Total | 4 |
| Bedrooms Total | 5 |
| Age | 22 Years |
| Amenities | Laundry - In Suite, Storage - Locker |
| Architectural Style | 2 Level, 3 Level |
| Basement Development | Finished |
| Basement Features | Separate Entrance |
| Basement Type | Full (finished) |
| Construction Style Attachment | Detached |
| Fireplace Present | Yes |
| Fireplace Total | 1 |
| Heating Fuel | Natural Gas |
| Heating Type | Forced Air |
| Size Interior | 2582 Sqft |
| Type | House |
| Utility Water | Community Water User's Utility |
| Detached Garage |
| Acreage | No |
| Landscape Features | Garden Area |
| Sewer | Sanitary Sewer, Storm Sewer |
| Size Irregular | 2852 |
| Size Total | 2852 Sqft |
| Size Total Text | 2852 Sqft |
| Electricity | Available |
| Natural Gas | Available |
| Water | Available |
https://www.realtor.ca/real-estate/30397308/18589-67-avenue-surrey
Contact us for more information

Robert Cooper
Personal Real Estate Corporation

(604) 468-0010
(604) 468-0042
www.eliteincanada.com/

The trademarks REALTOR®, REALTORS®, and the REALTOR® logo are controlled by The Canadian Real Estate Association (CREA) and identify real estate professionals who are members of CREA. The trademarks MLS®, Multiple Listing Service® and the associated logos are owned by The Canadian Real Estate Association (CREA) and identify the quality of services provided by real estate professionals who are members of CREA. The trademark DDF® is owned by The Canadian Real Estate Association (CREA) and identifies CREA's Data Distribution Facility (DDF®)