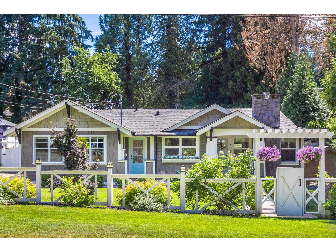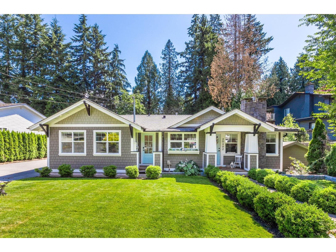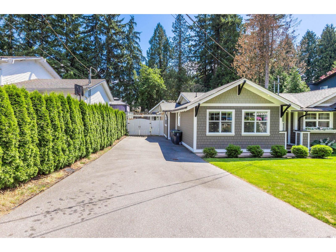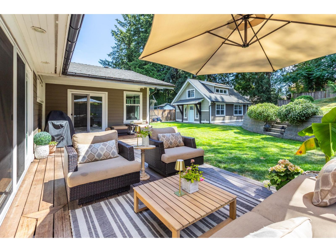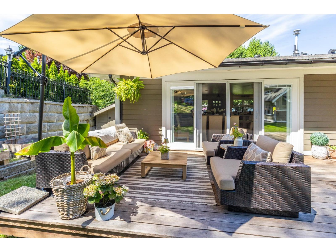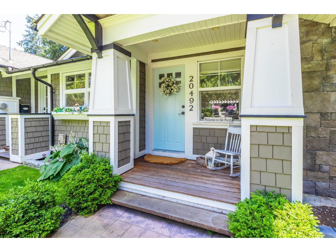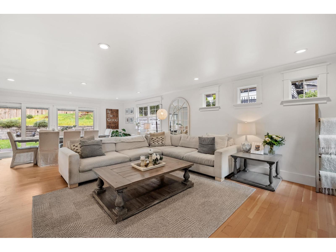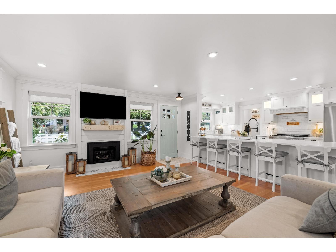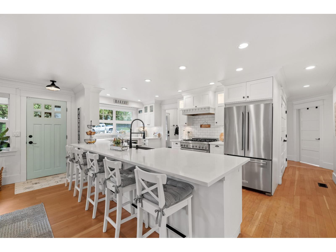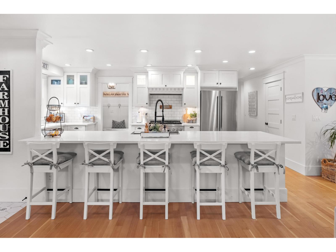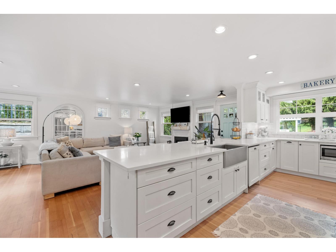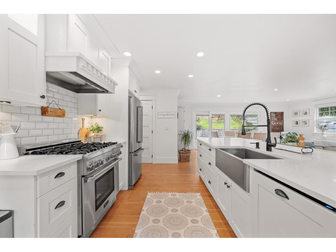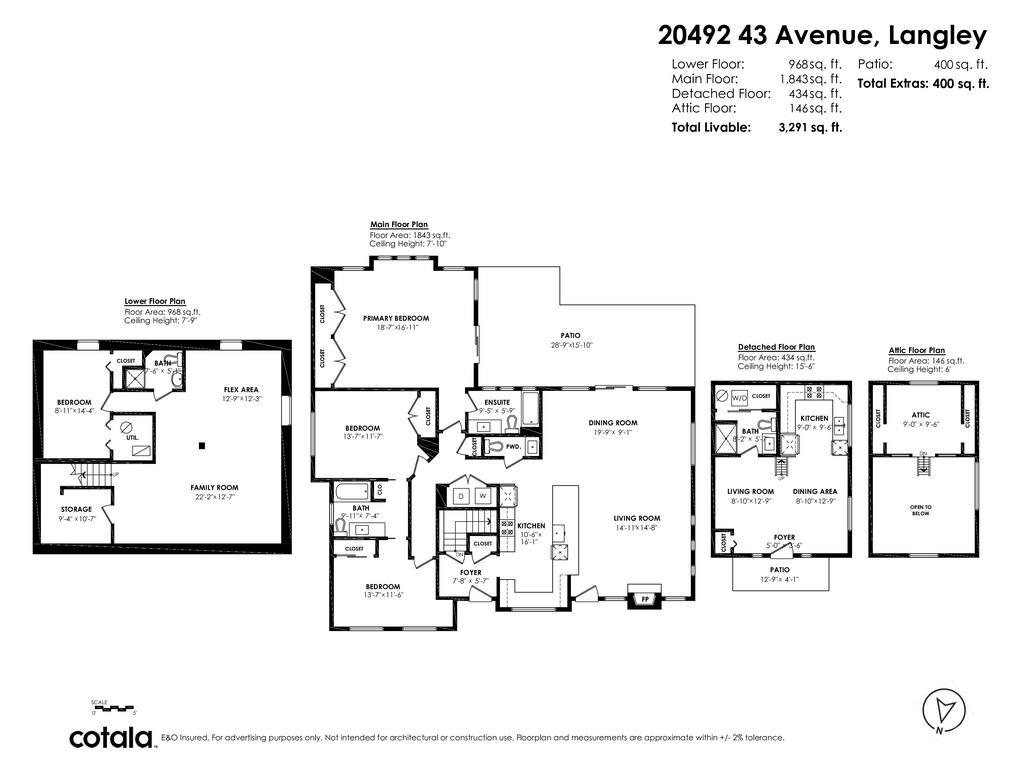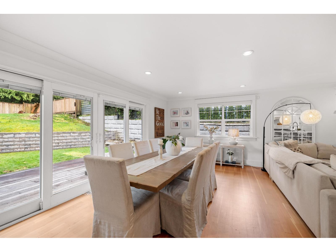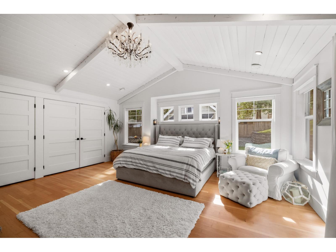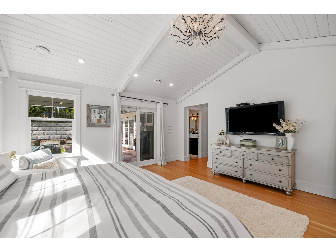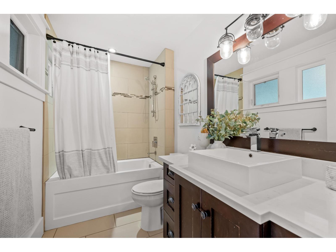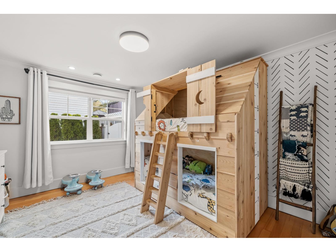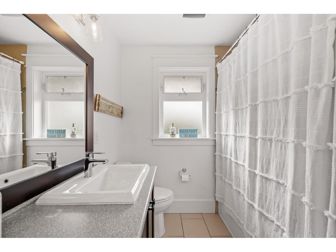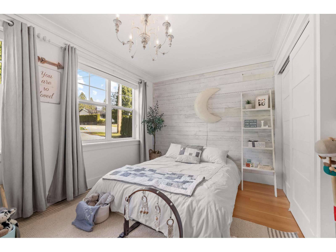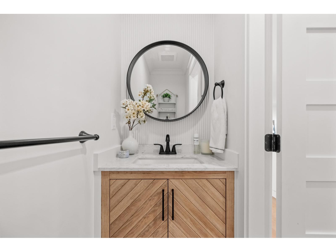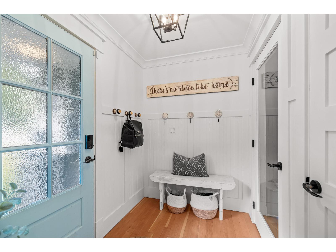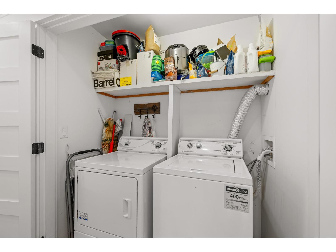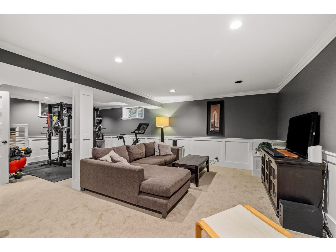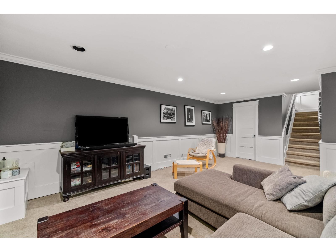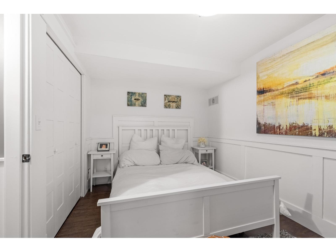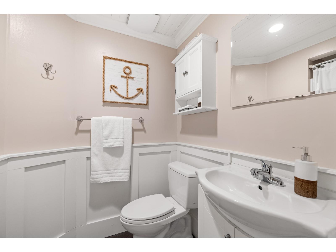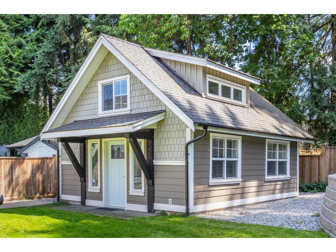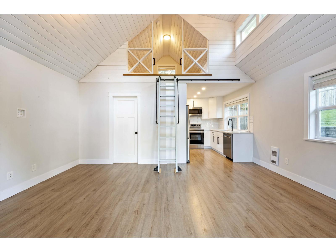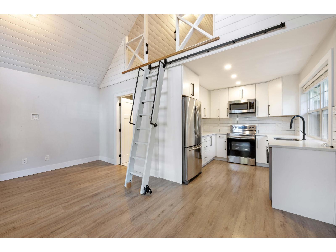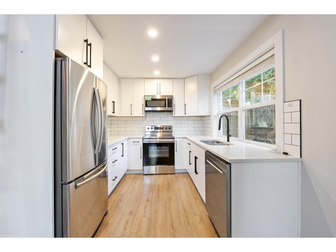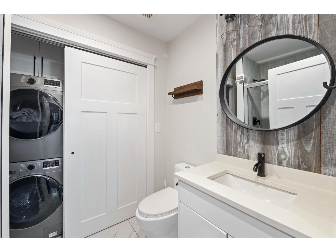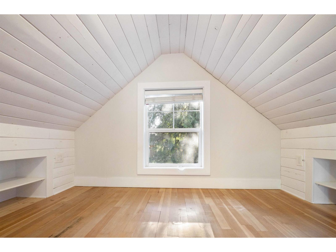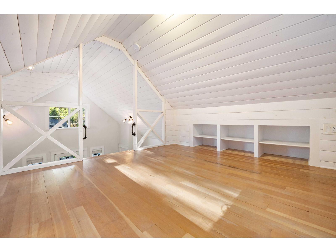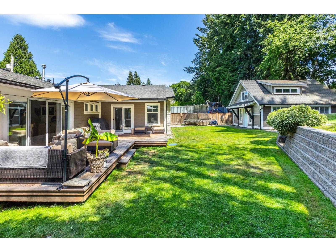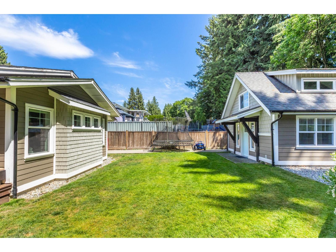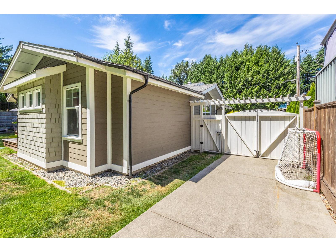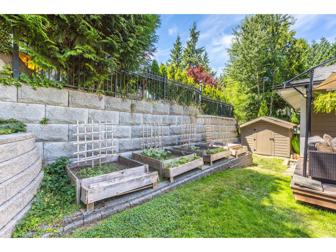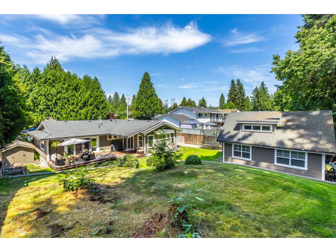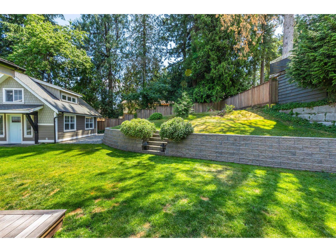


STUNNING TOTALLY UPDATED - CUSTOM CRAFTMANSHIP & HIGH END FINISHING - 4 bedroom, 4 bathroom rancher with part basement + a separate INCREDIBLE garden suite for extended family. Beautiful private parklike 1/4 acre with large south exposed rear yard, huge partly covered patio - setup for entertaining. Quiet street, loads of parking, room for RV's. Expansive open plan showcasing exquisite millwork & GORGEOUS GOURMET kitchen with massive breakfast bar island, loads of cabinets & HIGH END appliances open to family sized dining & living rooms all sharing a WALL OF WINDOWS that OPENS TO the patio & yard. OUTSTANDING primary suite with VAULTED BEAMED CEILING, his & hers closets & full ensuite. 2nd & 3rd bedrooms with Jack-and-Jill ensuite. Downstairs provides a large family/games room, 4th bedroom, full bath & loads of storage. Minutes to Schools, parks, shops, restaurants, George Preston Rec Centre, dog parks & nature trails. A MUST SEE! (id:54441)
| MLS® Number | R3175859 |
| Property Type | Single Family |
| Parking Space Total | 8 |
| Bathroom Total | 5 |
| Bedrooms Total | 5 |
| Age | 54 Years |
| Amenities | Guest Suite, Laundry - In Suite |
| Appliances | Washer, Dryer, Refrigerator, Stove, Dishwasher |
| Architectural Style | Carriage, Ranch |
| Basement Development | Finished |
| Basement Type | Full (finished) |
| Construction Style Attachment | Detached |
| Fireplace Present | Yes |
| Fireplace Total | 1 |
| Heating Fuel | Natural Gas |
| Heating Type | Forced Air |
| Size Interior | 2829 Sqft |
| Type | House |
| Utility Water | Municipal Water |
| Open | |
| R V |
| Acreage | No |
| Landscape Features | Garden Area |
| Sewer | Septic Tank |
| Size Irregular | 10156 |
| Size Total | 10156 Sqft |
| Size Total Text | 10156 Sqft |
| Electricity | Available |
| Natural Gas | Available |
| Water | Available |
https://www.realtor.ca/real-estate/30414032/20492-43-avenue-langley
Contact us for more information

Tracey Bosch
Personal Real Estate Corporation

(604) 530-0231
(877) 611-5241
(604) 530-6042
www.royallepagelangley.ca/

The trademarks REALTOR®, REALTORS®, and the REALTOR® logo are controlled by The Canadian Real Estate Association (CREA) and identify real estate professionals who are members of CREA. The trademarks MLS®, Multiple Listing Service® and the associated logos are owned by The Canadian Real Estate Association (CREA) and identify the quality of services provided by real estate professionals who are members of CREA. The trademark DDF® is owned by The Canadian Real Estate Association (CREA) and identifies CREA's Data Distribution Facility (DDF®)