Maintenance,
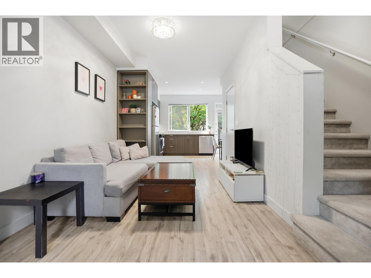
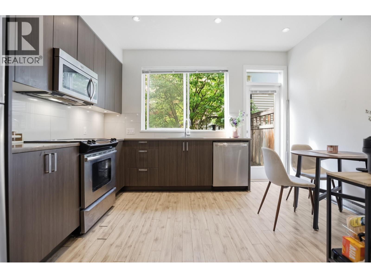
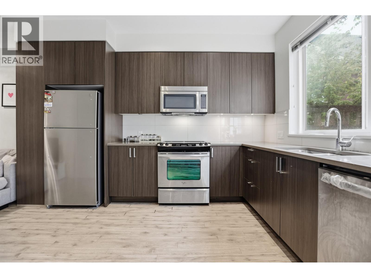
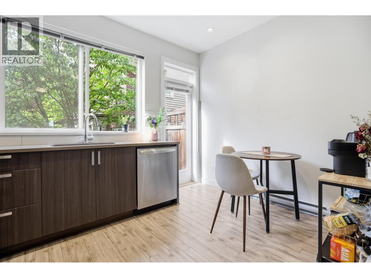
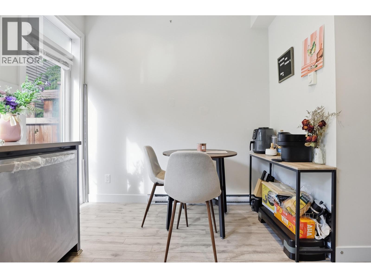
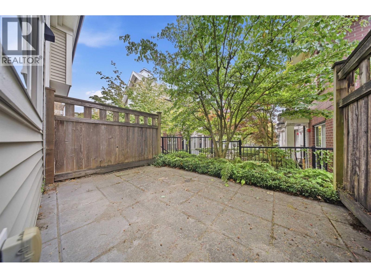
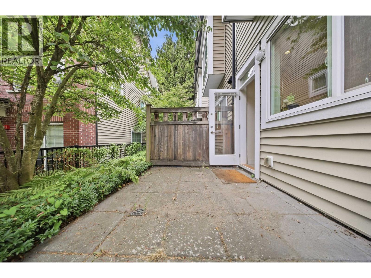
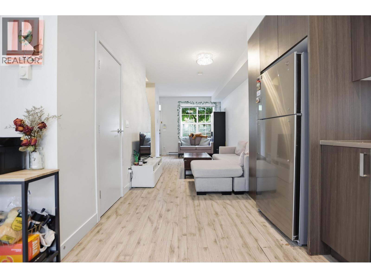
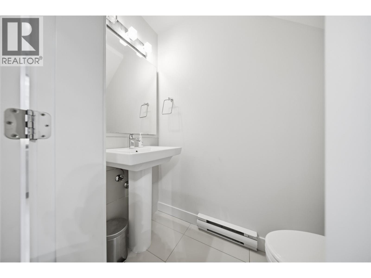
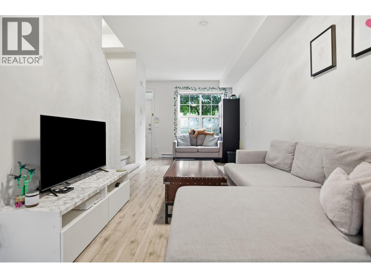
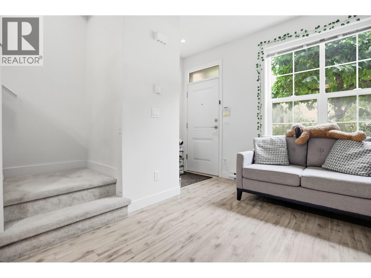
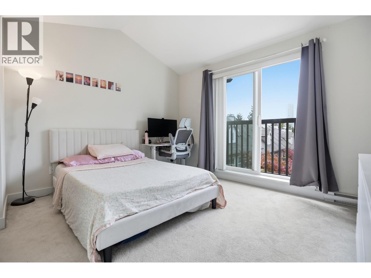
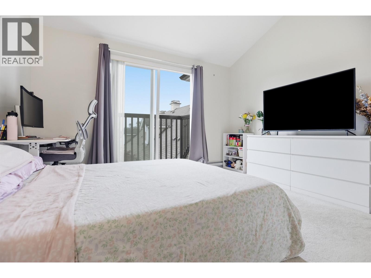
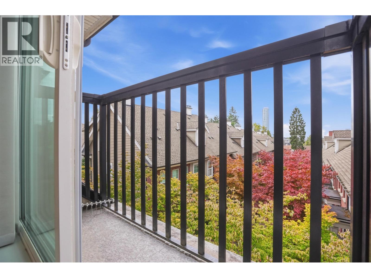
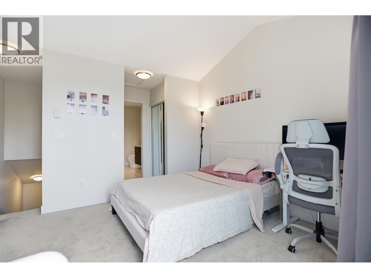
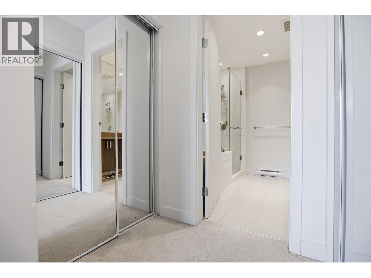
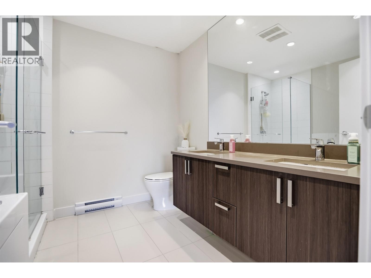
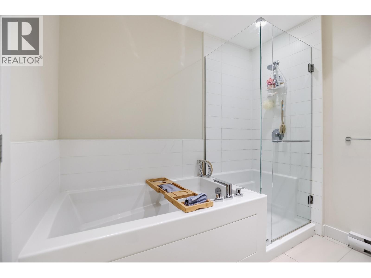
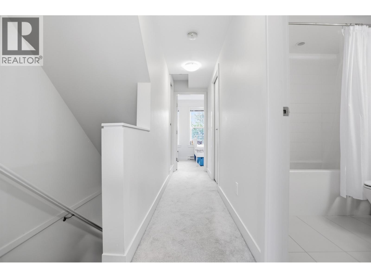
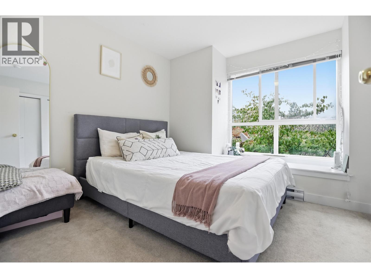
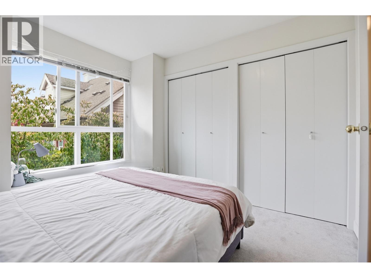
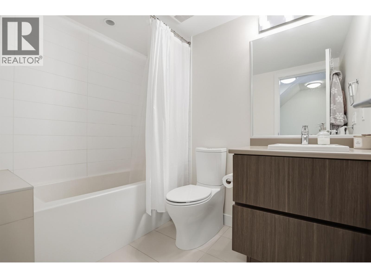
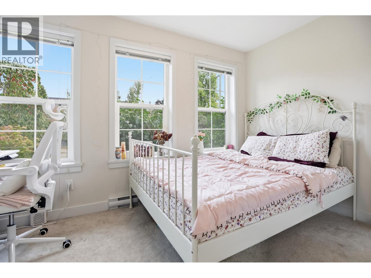
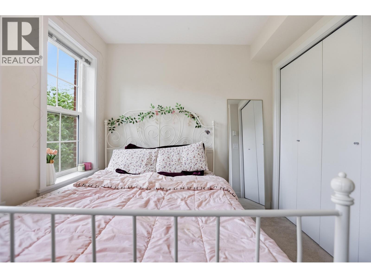
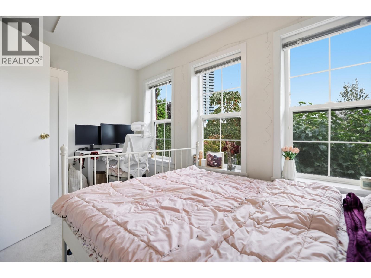
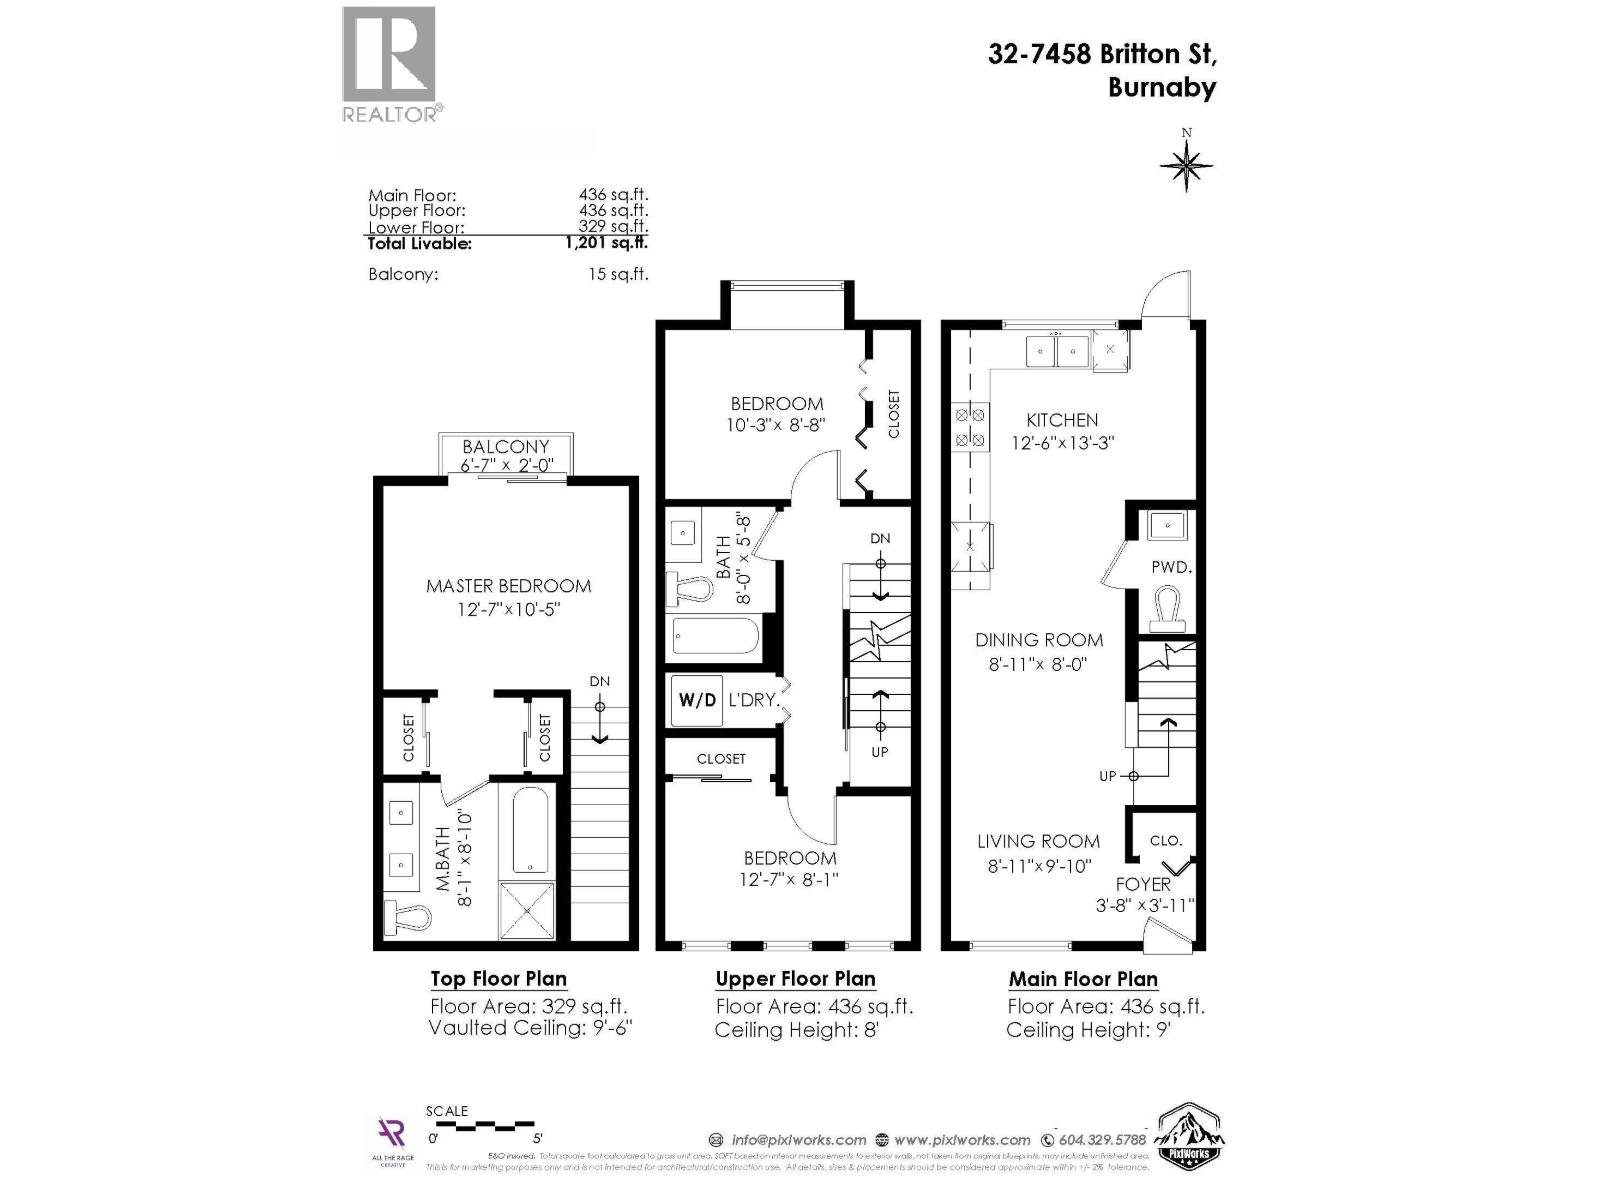
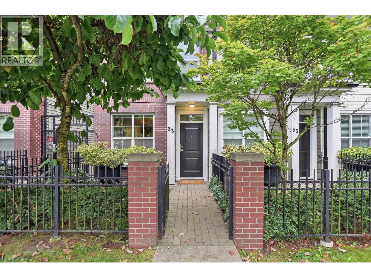
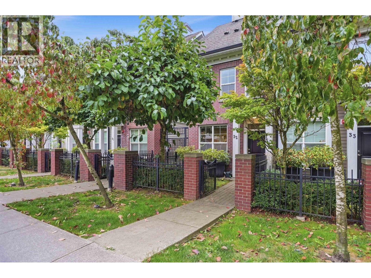
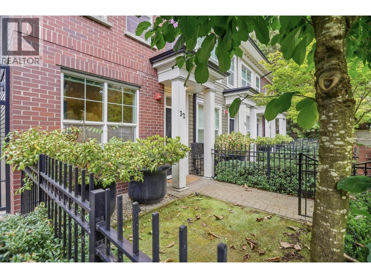
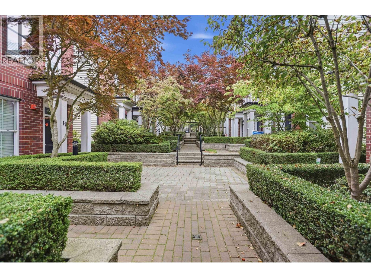
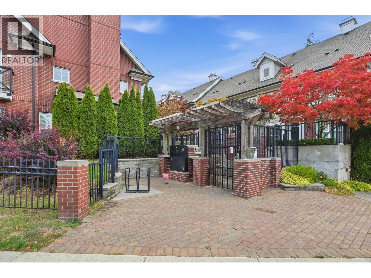
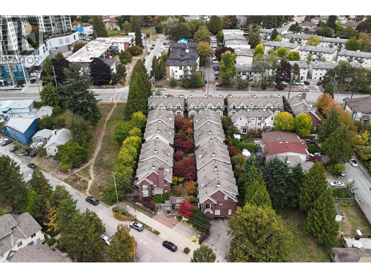
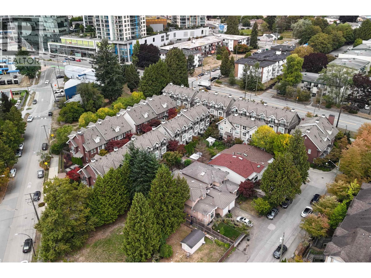
$312.46 MonthlyThe kitchen is the biggest room in this home. Not the living room, not the primary. That tells you how life works here: quartz counters, stainless appliances, the door open to the south facing patio, kids in the yard you can see from the sink. Then it gives you somewhere to go. 3 separate floors, 9 foot ceilings, laminate and modern millwork, nothing across the street blocking the light. The work call happens 2 levels above the cartoons & the top floor is yours alone: vaulted ceiling, walk through closets, dual sinks, soaker tub & glass shower. Walk to the pool at Edmonds Community Centre, the library on Kingsway, Highgate Village and both schools. SkyTrain fifteen minutes on foot. Watch the hosted video tour, then come and see it. SHOWING BY APPOINTMENT ONLY (id:54441)
| MLS® Number | R3166153 |
| Property Type | Single Family |
| Amenities Near By | Recreation, Shopping |
| Community Features | Pets Allowed With Restrictions, Rentals Allowed With Restrictions |
| Features | Central Location |
| Parking Space Total | 1 |
| View Type | View |
| Bathroom Total | 3 |
| Bedrooms Total | 3 |
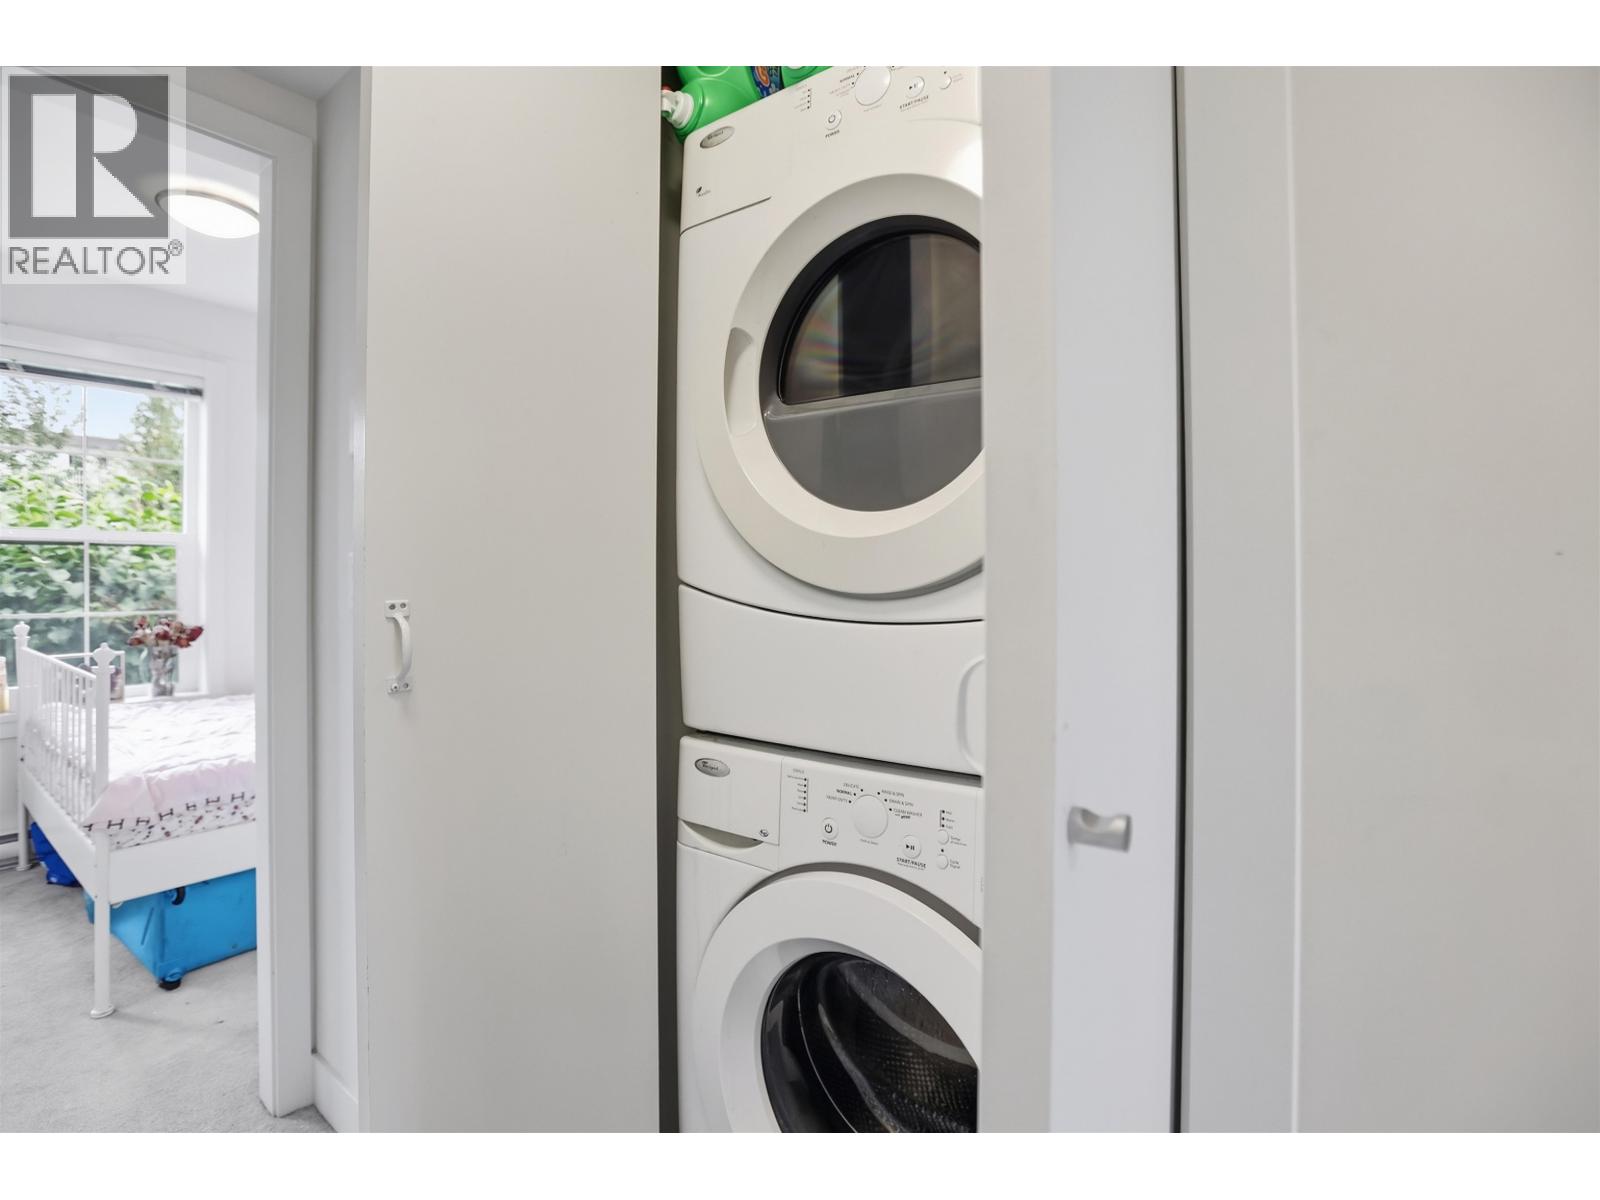
| Amenities | Laundry - In Suite |
| Appliances | All |
| Constructed Date | 2015 |
| Fire Protection | Smoke Detectors |
| Fixture | Drapes/window Coverings |
| Heating Fuel | Electric |
| Heating Type | Baseboard Heaters |
| Size Interior | 1201 Sqft |
| Type | Row / Townhouse |
| Underground |
| Acreage | No |
| Land Amenities | Recreation, Shopping |
https://www.realtor.ca/real-estate/30286628/32-7458-britton-street-burnaby
Contact us for more information

Josh Kepkay
Personal Real Estate Corporation
1 (888) 828-8447
www.onereal.com/

The trademarks REALTOR®, REALTORS®, and the REALTOR® logo are controlled by The Canadian Real Estate Association (CREA) and identify real estate professionals who are members of CREA. The trademarks MLS®, Multiple Listing Service® and the associated logos are owned by The Canadian Real Estate Association (CREA) and identify the quality of services provided by real estate professionals who are members of CREA. The trademark DDF® is owned by The Canadian Real Estate Association (CREA) and identifies CREA's Data Distribution Facility (DDF®)