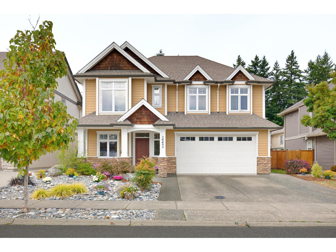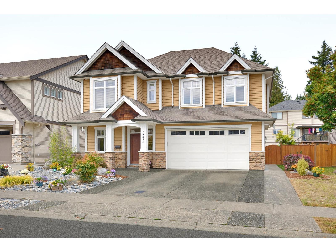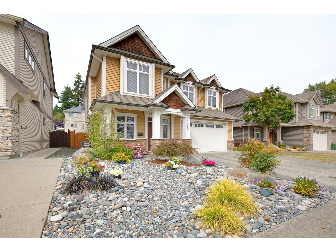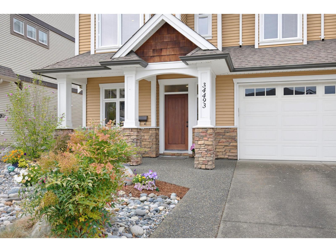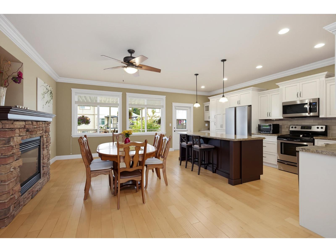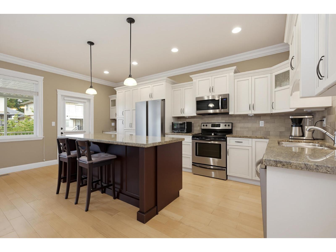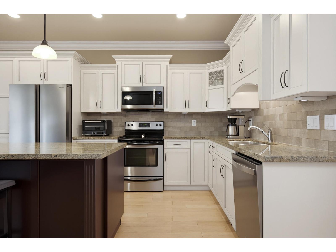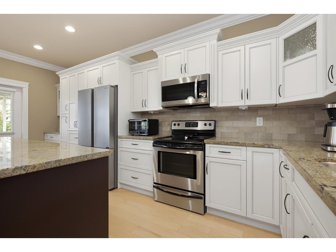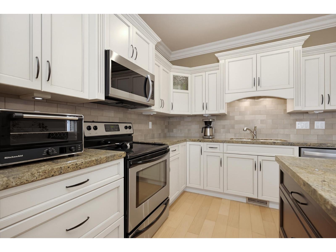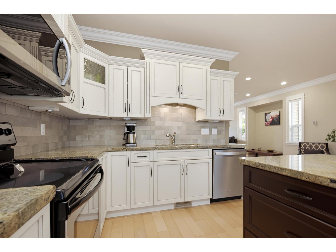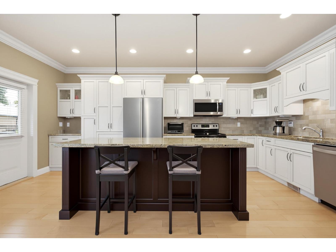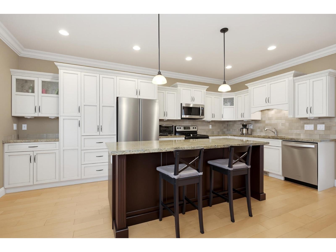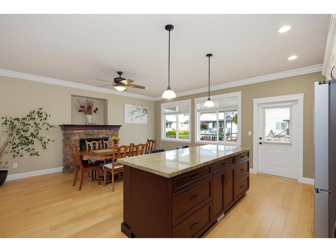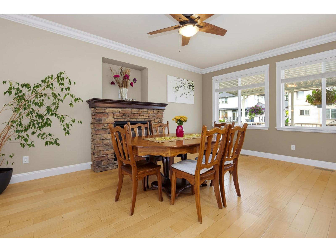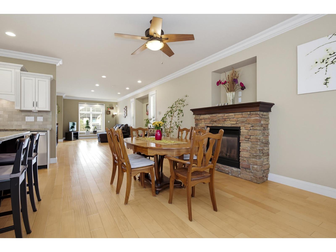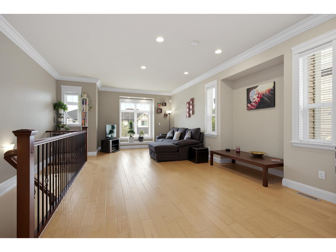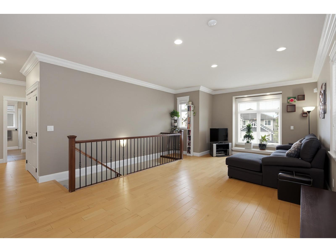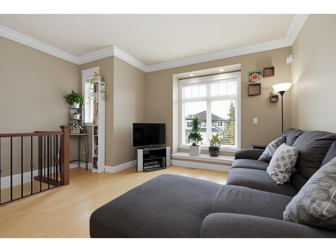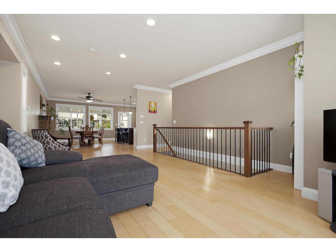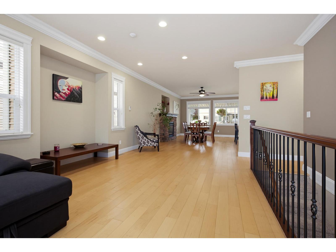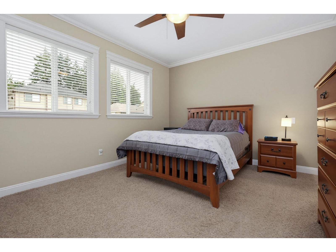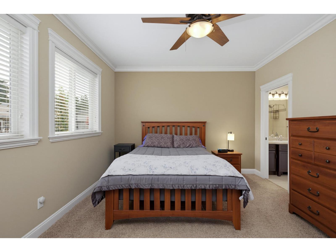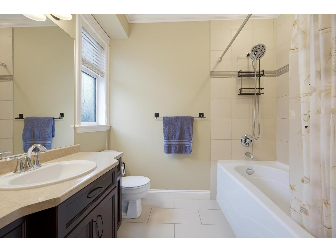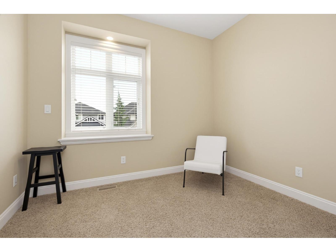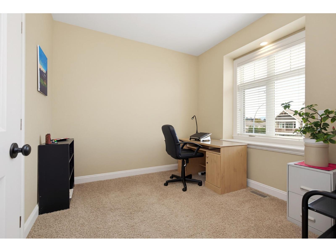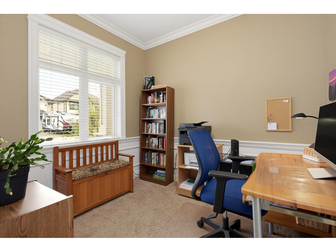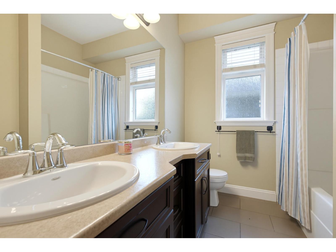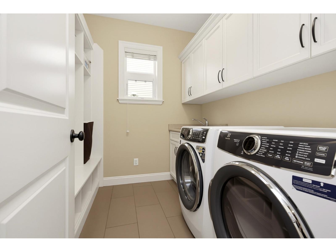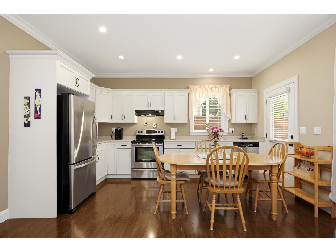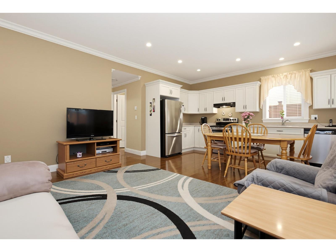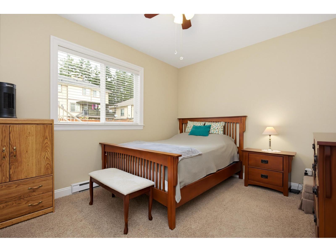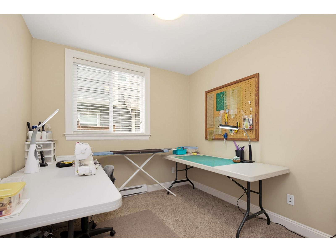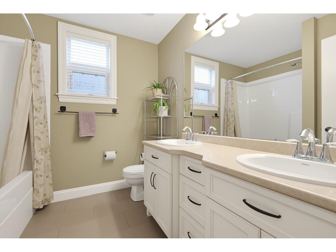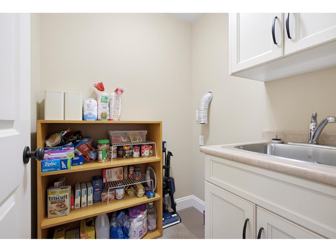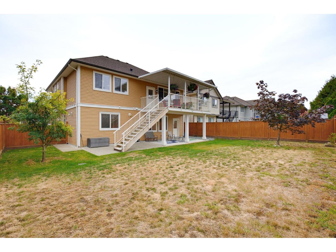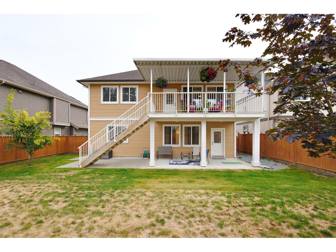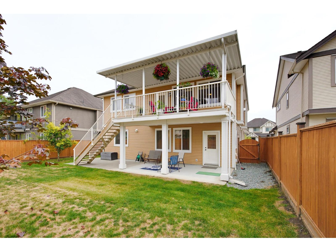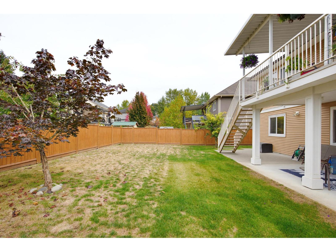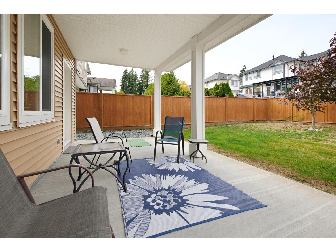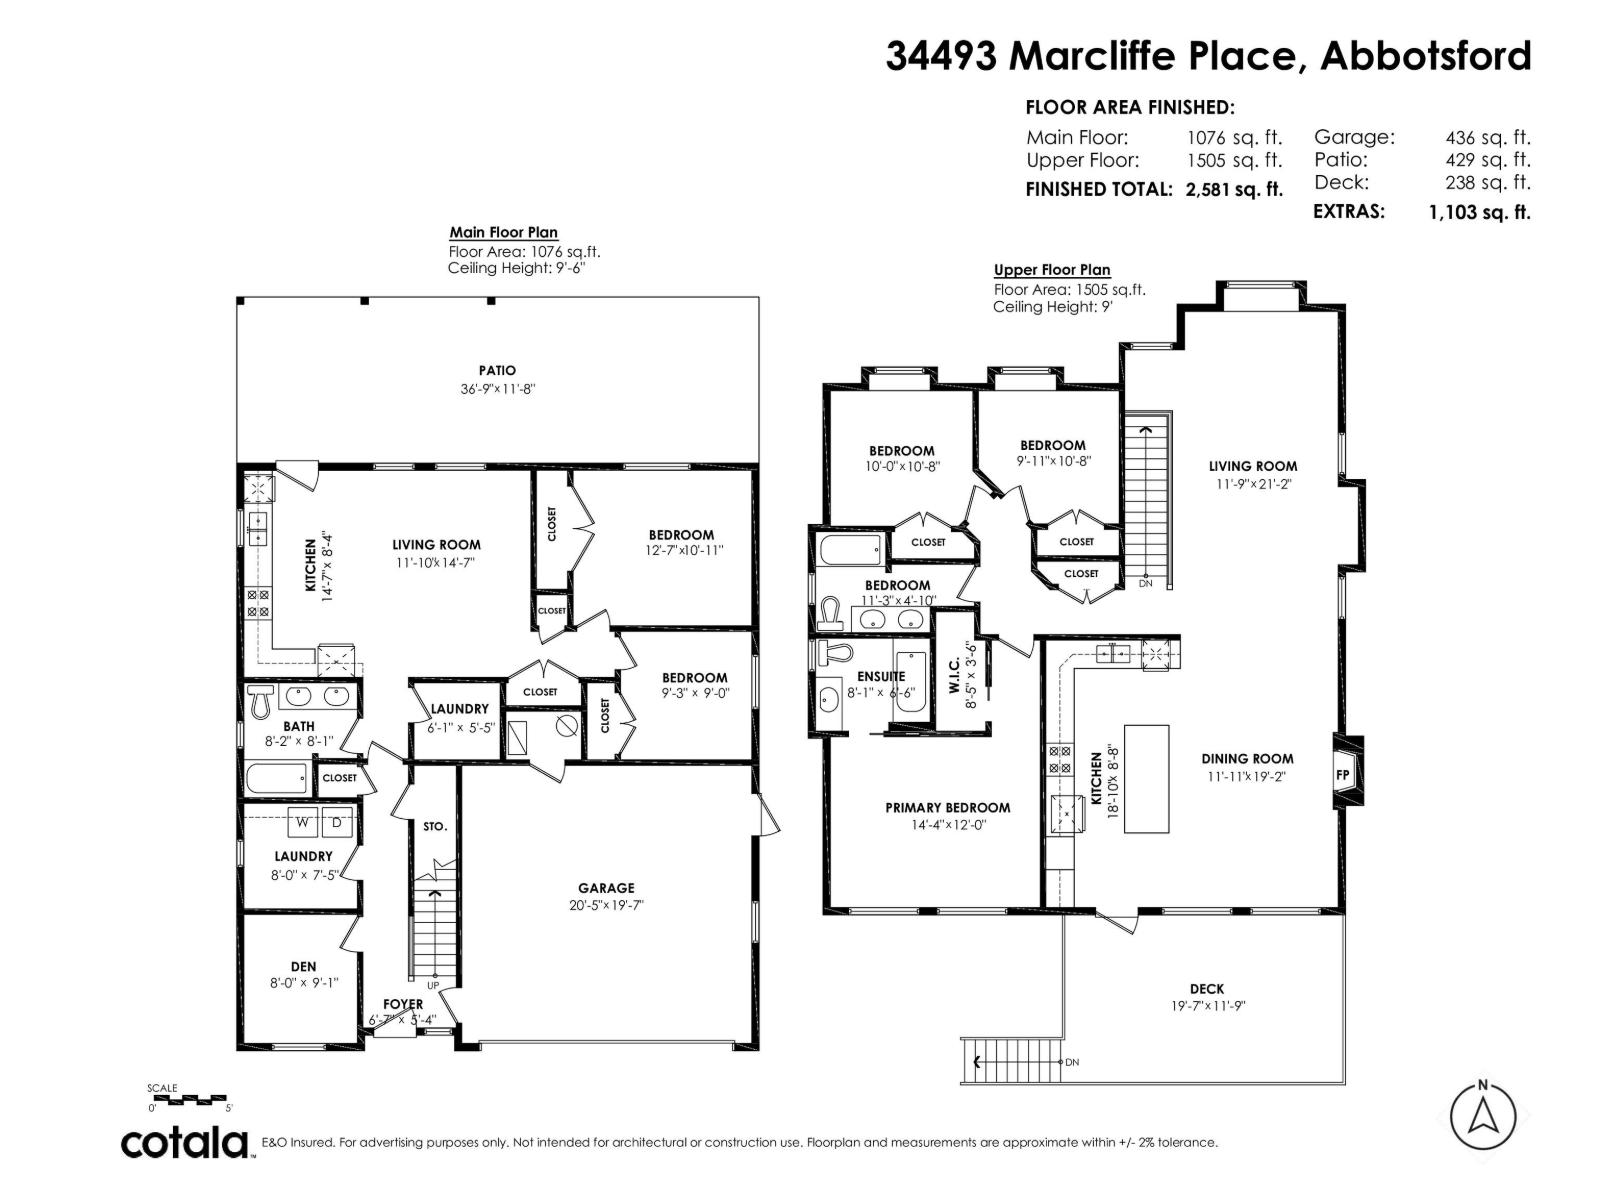
Fantastic 5 bedroom home including a 2 bedroom legal suite that one would be proud to have family share. This home was quality built with 9 ft ceilings up and down. Open kitchen family room with an island and access to a spacious covered sundeck. 3 full bathrooms and a den at the main entrance. Separate laundry option for the basement. Fully fenced, flat lot with a covered patio area for the suite. Great neighborhood close to schools, parks and ARC recreational facility. Overall a very well cared for home by the original owners. (id:54441)
| MLS® Number | R3170502 |
| Property Type | Single Family |
| Parking Space Total | 4 |
| Bathroom Total | 3 |
| Bedrooms Total | 5 |
| Age | 18 Years |
| Amenities | Laundry - In Suite |
| Appliances | Washer, Dryer, Refrigerator, Stove, Dishwasher |
| Architectural Style | Other |
| Basement Development | Finished |
| Basement Type | Full (finished) |
| Construction Style Attachment | Detached |
| Fireplace Present | Yes |
| Fireplace Total | 1 |
| Fixture | Drapes/window Coverings |
| Heating Fuel | Natural Gas |
| Heating Type | Forced Air |
| Size Interior | 2581 Sqft |
| Type | House |
| Utility Water | Municipal Water |
| Garage |
| Acreage | No |
| Sewer | Sanitary Sewer, Storm Sewer |
| Size Irregular | 5957 |
| Size Total | 5957 Sqft |
| Size Total Text | 5957 Sqft |
| Electricity | Available |
| Natural Gas | Available |
| Water | Available |
https://www.realtor.ca/real-estate/30350780/34493-marcliffe-place-abbotsford
Contact us for more information

Jeff Greenhalgh

(604) 855-0800
(604) 855-0833
www.suttongroupwestcoastabbotsford.com/

The trademarks REALTOR®, REALTORS®, and the REALTOR® logo are controlled by The Canadian Real Estate Association (CREA) and identify real estate professionals who are members of CREA. The trademarks MLS®, Multiple Listing Service® and the associated logos are owned by The Canadian Real Estate Association (CREA) and identify the quality of services provided by real estate professionals who are members of CREA. The trademark DDF® is owned by The Canadian Real Estate Association (CREA) and identifies CREA's Data Distribution Facility (DDF®)