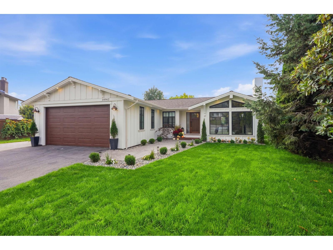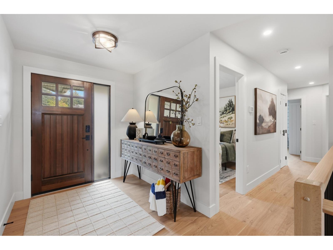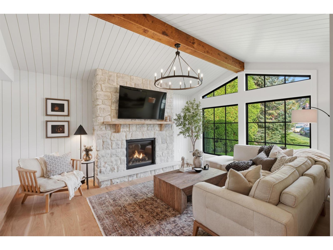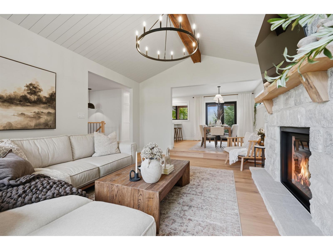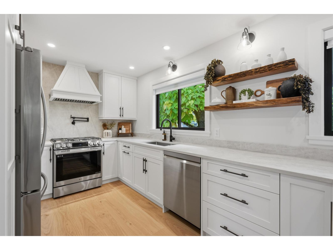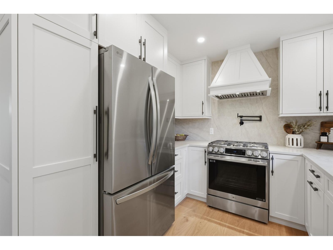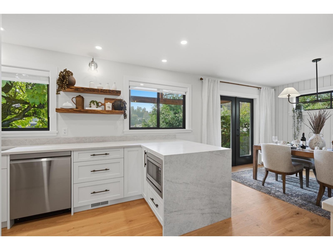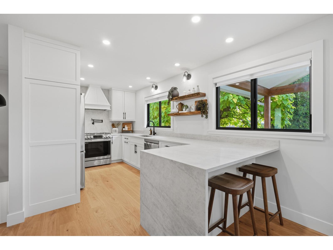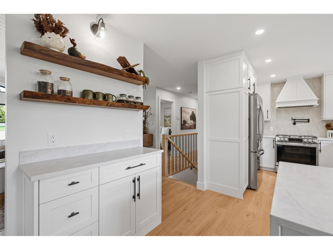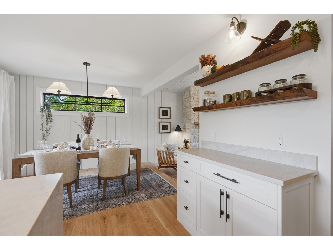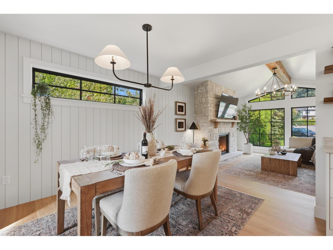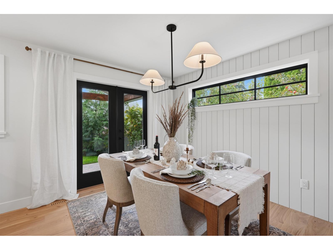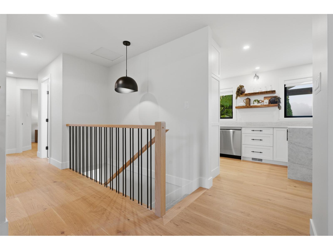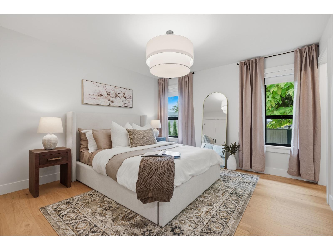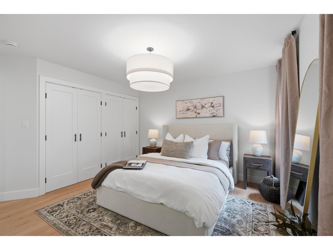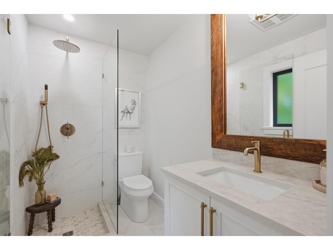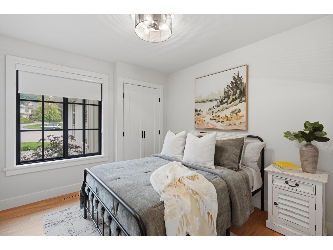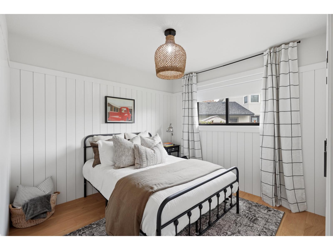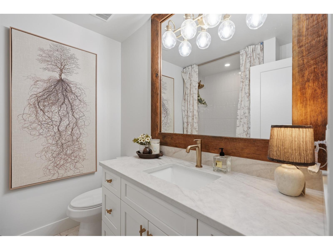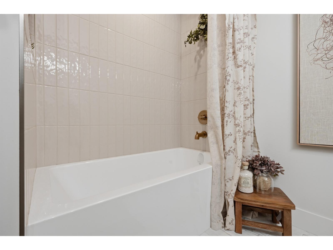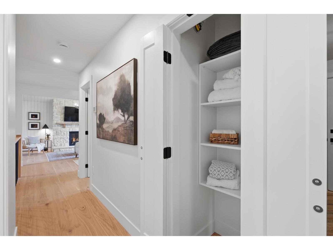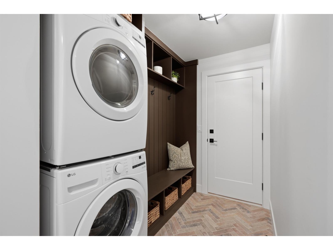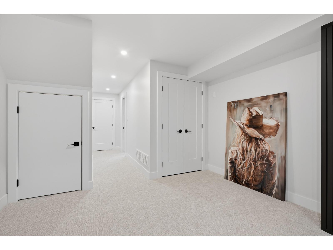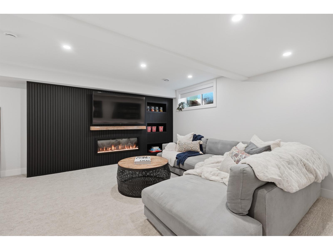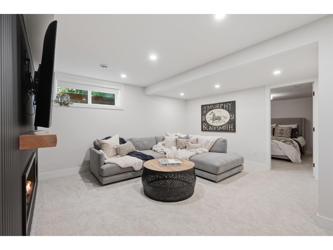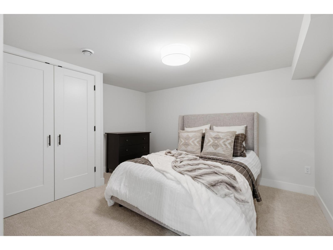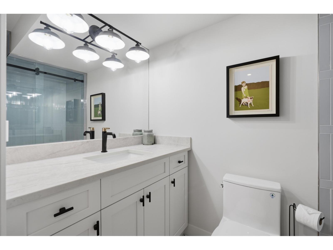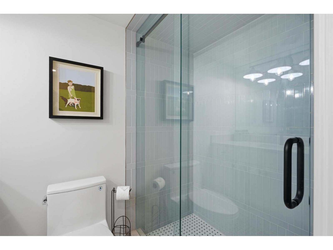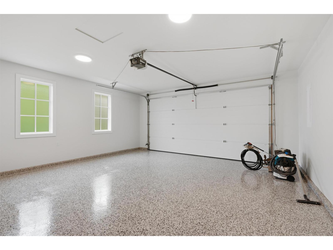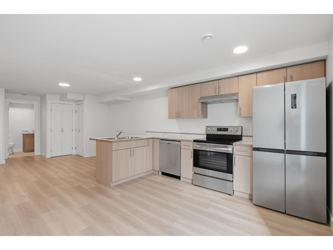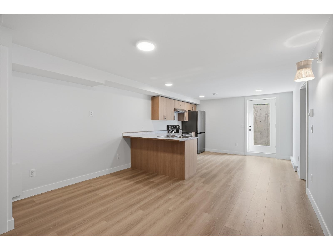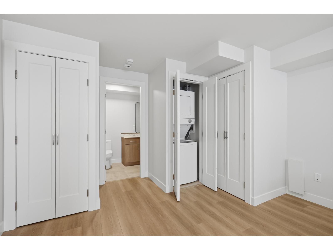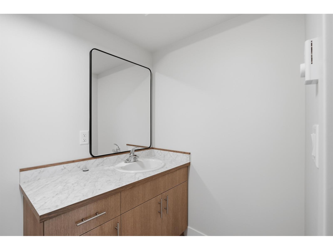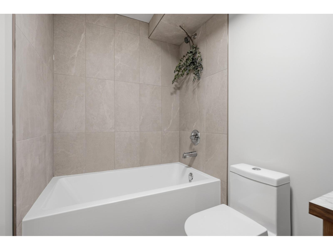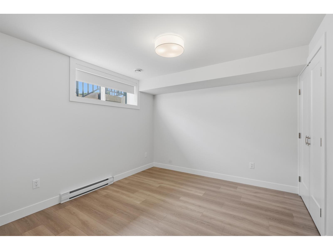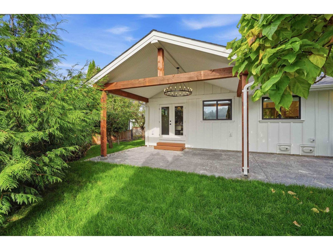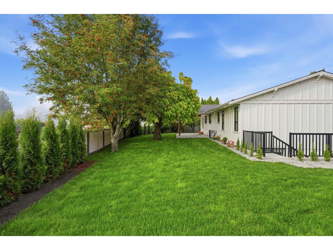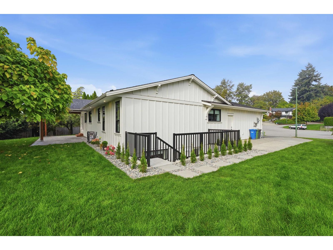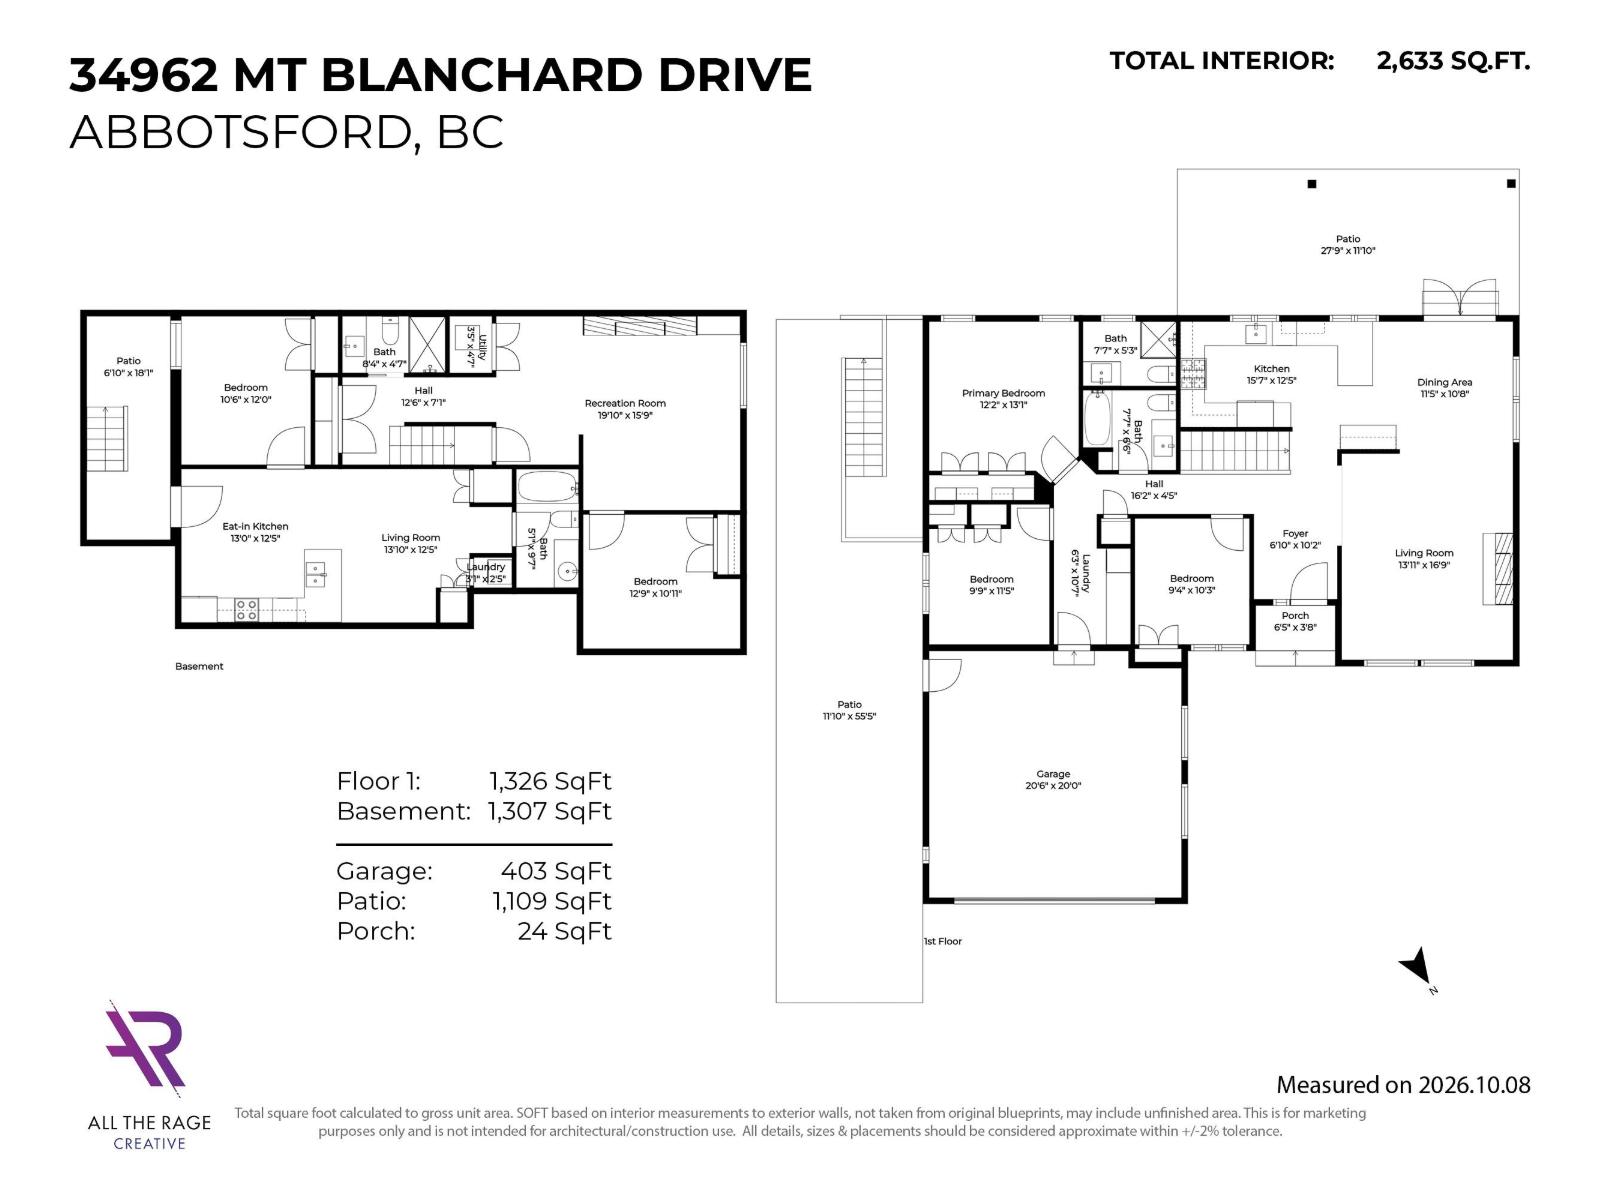
Completely reimagined inside and out with warm modern design and exceptional craftsmanship! This bright open-concept layout showcases white oak engineered hardwood, soaring vaulted wood-beam ceilings, oversized black Tyee windows, and a focal stone fireplace. Designer kitchen impresses with a waterfall stone countertop, while a heat pump and central AC ensure year-round comfort. Main living space offers 4 beds, 3 baths & a cozy lower family room. 1 bed, 1 bath bsmt suite features separate laundry and private side entrance. Refined touches include an epoxy garage floor, natural wood front door, timber-covered, stamped-concrete patio encompassed by a large private backyard, and abundant parking with room for RV/boat - all in a premier location near top schools, trails, golf, and shopping. (id:54441)
| MLS® Number | R3175511 |
| Property Type | Single Family |
| Parking Space Total | 8 |
| Bathroom Total | 4 |
| Bedrooms Total | 5 |
| Age | 42 Years |
| Amenities | Air Conditioning, Laundry - In Suite |
| Appliances | Washer, Dryer, Refrigerator, Stove, Dishwasher |
| Architectural Style | Ranch |
| Basement Development | Finished |
| Basement Features | Separate Entrance |
| Basement Type | Full (finished) |
| Construction Style Attachment | Detached |
| Fireplace Present | Yes |
| Fireplace Total | 2 |
| Heating Fuel | Electric |
| Heating Type | Forced Air, Heat Pump |
| Size Interior | 2633 Sqft |
| Type | House |
| Utility Water | Municipal Water |
| Garage | |
| Open | |
| R V |
| Acreage | No |
| Sewer | Sanitary Sewer, Storm Sewer |
| Size Irregular | 8244 |
| Size Total | 8244 Sqft |
| Size Total Text | 8244 Sqft |
| Electricity | Available |
| Natural Gas | Available |
| Water | Available |
https://www.realtor.ca/real-estate/30403071/34962-mt-blanchard-drive-abbotsford
Contact us for more information

Andrew Bracewell
Personal Real Estate Corporation

(604) 859-2341
(604) 850-2325
littleoakrealty.com/

The trademarks REALTOR®, REALTORS®, and the REALTOR® logo are controlled by The Canadian Real Estate Association (CREA) and identify real estate professionals who are members of CREA. The trademarks MLS®, Multiple Listing Service® and the associated logos are owned by The Canadian Real Estate Association (CREA) and identify the quality of services provided by real estate professionals who are members of CREA. The trademark DDF® is owned by The Canadian Real Estate Association (CREA) and identifies CREA's Data Distribution Facility (DDF®)