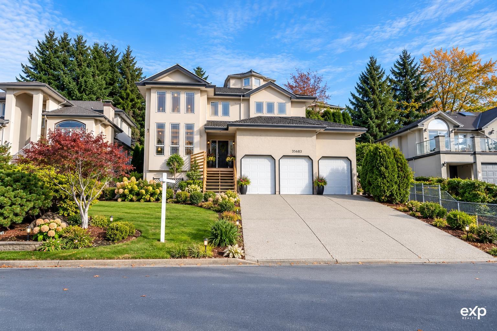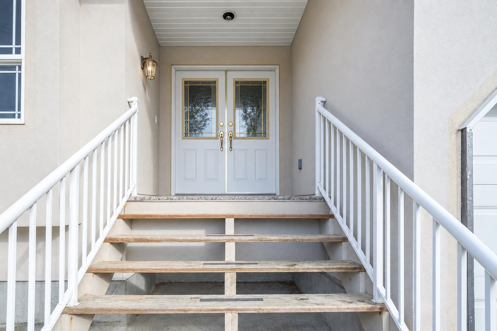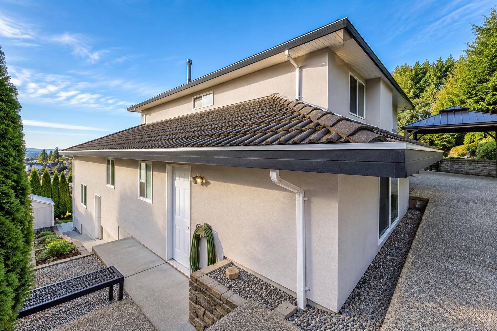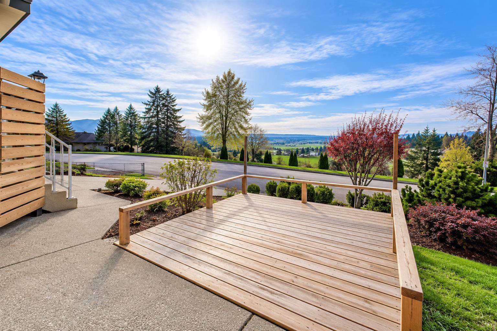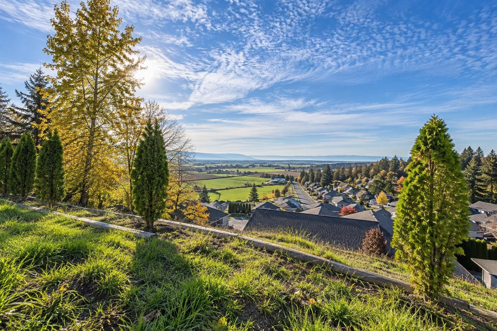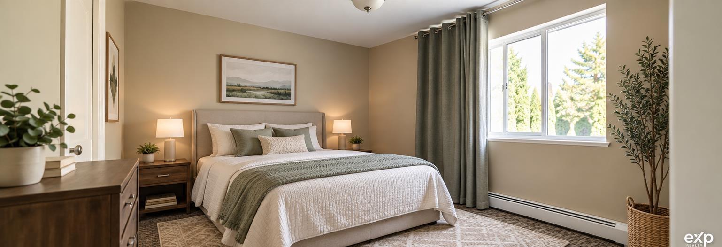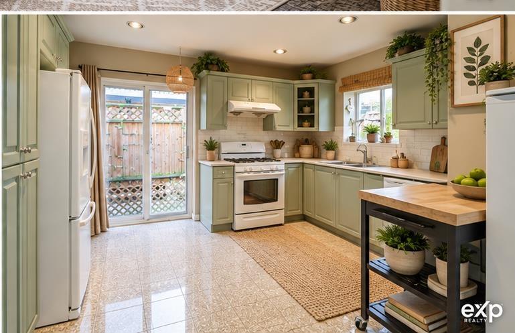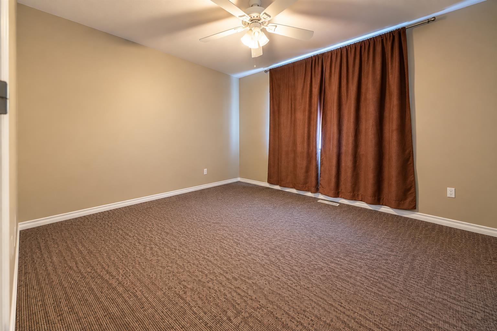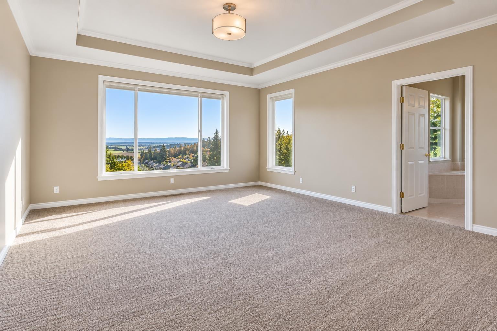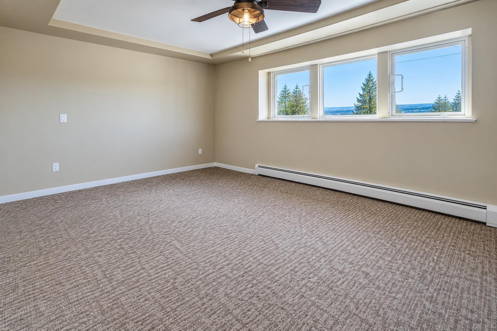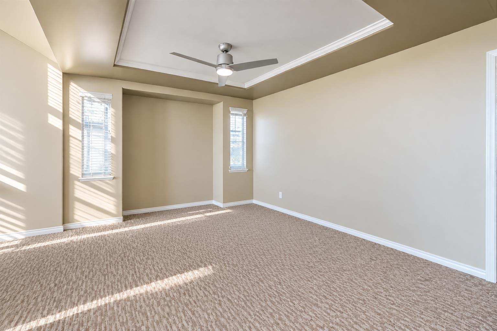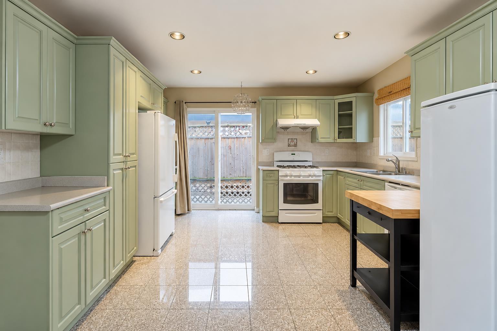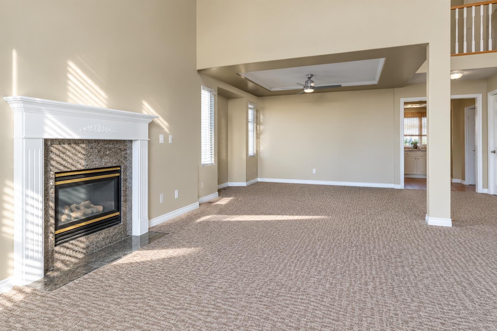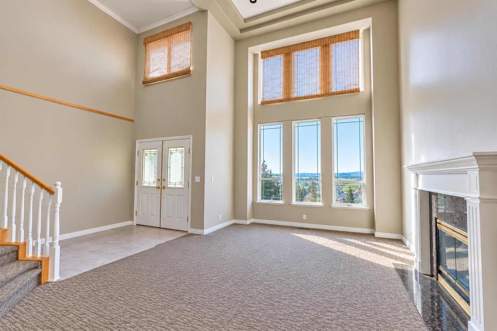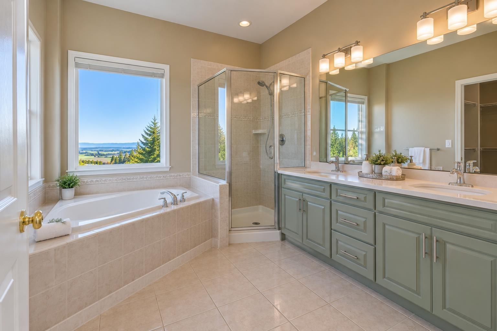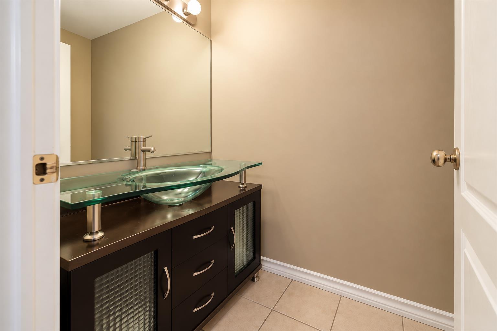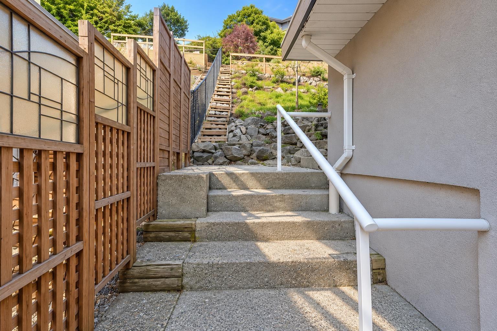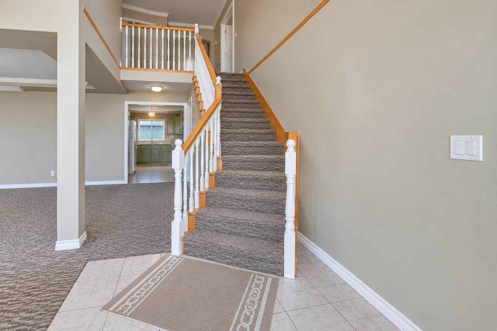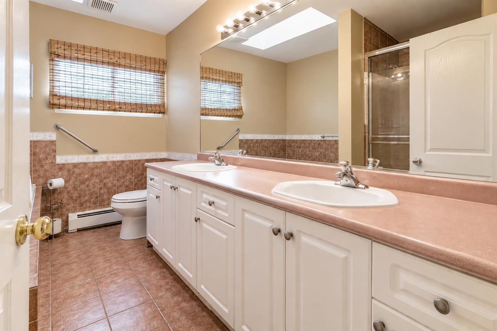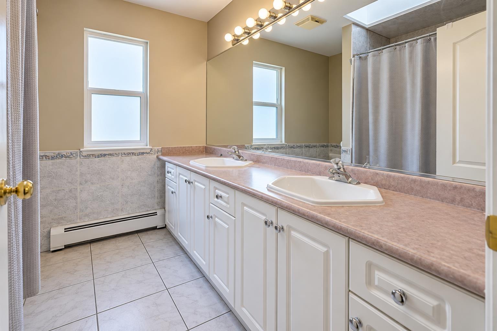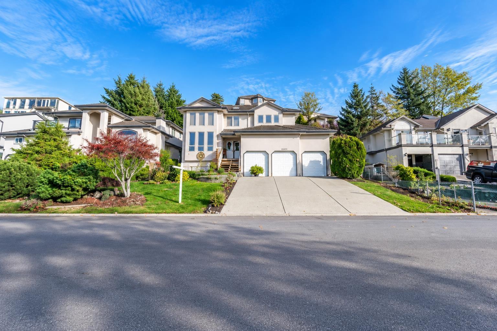
Beautifully maintained East Abbotsford home with beautiful panoramic views and a functional, spacious layout. The main level features a grand 17-ft foyer, bright living and dining spaces, a welcoming family room, and a large patio ideal for entertaining. Upstairs offers 4 spacious bedrooms, including a primary suite with a 5-piece ensuite. A legal 1-bedroom suite with separate entrance provides excellent mortgage-helper potential. Conveniently located near schools, parks, shopping, dining, and Highway 1.Some photos have been virtually staged. (id:54441)
| MLS® Number | R3162053 |
| Property Type | Single Family |
| Parking Space Total | 6 |
| Bathroom Total | 5 |
| Bedrooms Total | 5 |
| Age | 29 Years |
| Architectural Style | 2 Level |
| Basement Development | Finished |
| Basement Features | Separate Entrance |
| Basement Type | Full (finished) |
| Construction Style Attachment | Detached |
| Fireplace Present | Yes |
| Fireplace Total | 2 |
| Heating Fuel | Natural Gas |
| Heating Type | Baseboard Heaters |
| Size Interior | 2960 Sqft |
| Type | House |
| Utility Water | Municipal Water |
| Garage |
| Acreage | No |
| Sewer | Sanitary Sewer, Storm Sewer |
| Size Irregular | 7375 |
| Size Total | 7375 Sqft |
| Size Total Text | 7375 Sqft |
| Electricity | Available |
| Natural Gas | Available |
| Water | Available |
https://www.realtor.ca/real-estate/30253295/35683-timberlane-drive-abbotsford
Contact us for more information

Simranjeet Chatha

(833) 817-6506
(866) 253-9200
exprealty.ca/

The trademarks REALTOR®, REALTORS®, and the REALTOR® logo are controlled by The Canadian Real Estate Association (CREA) and identify real estate professionals who are members of CREA. The trademarks MLS®, Multiple Listing Service® and the associated logos are owned by The Canadian Real Estate Association (CREA) and identify the quality of services provided by real estate professionals who are members of CREA. The trademark DDF® is owned by The Canadian Real Estate Association (CREA) and identifies CREA's Data Distribution Facility (DDF®)