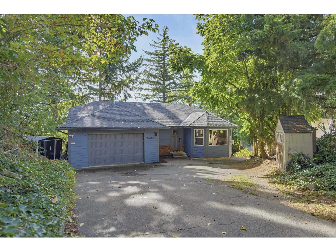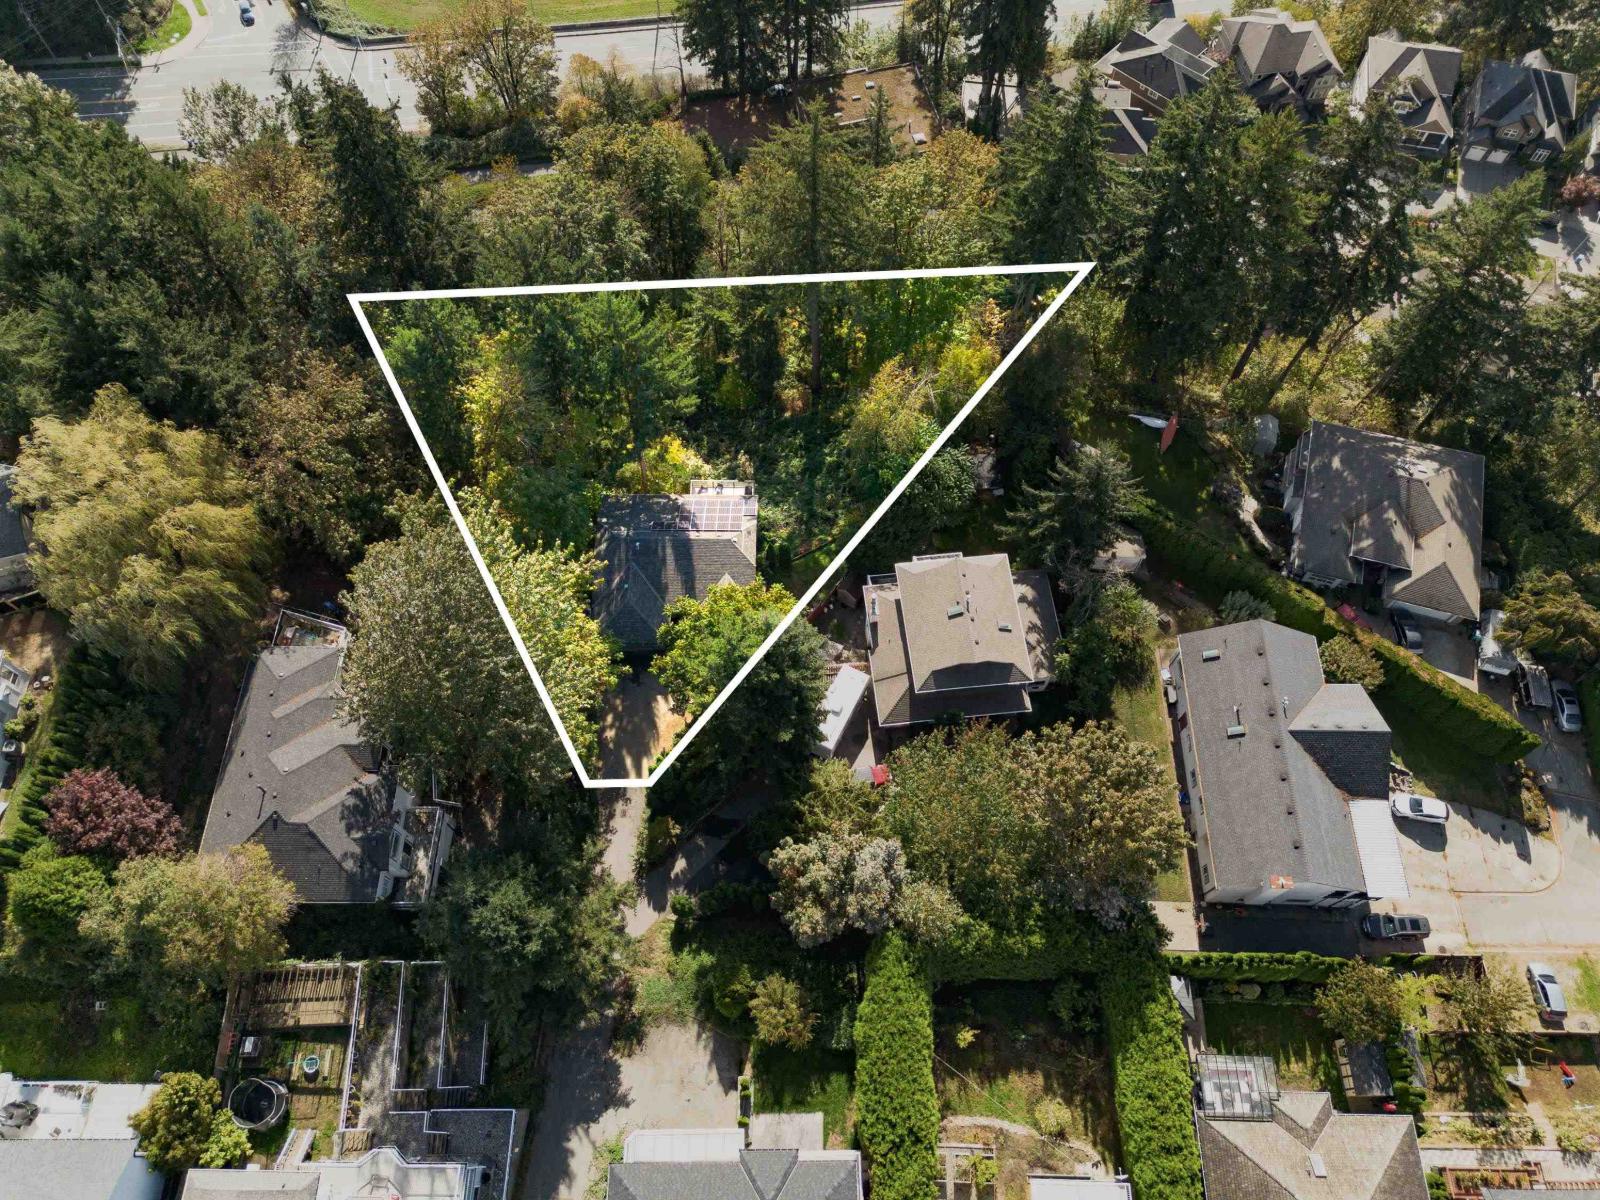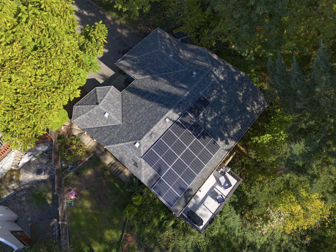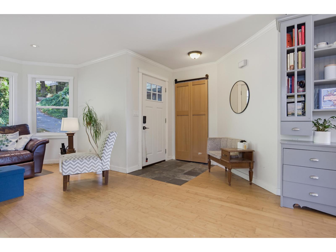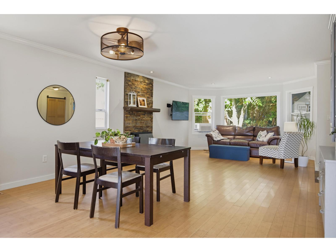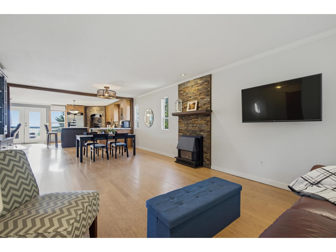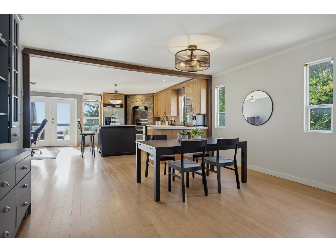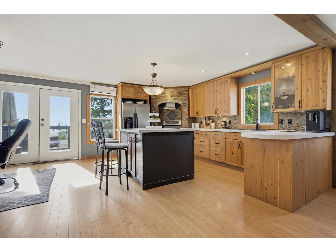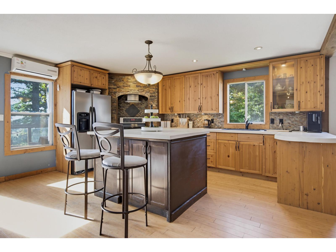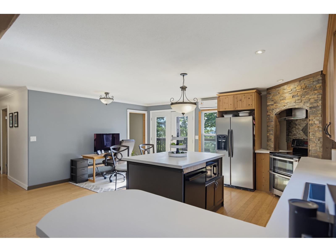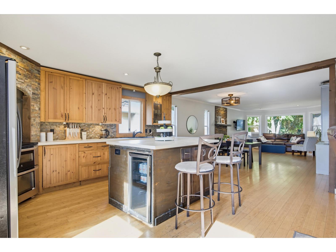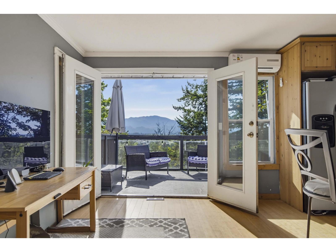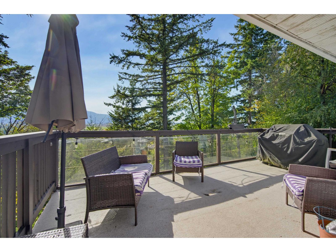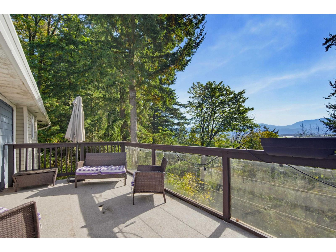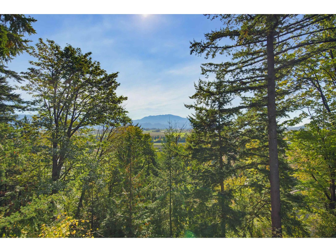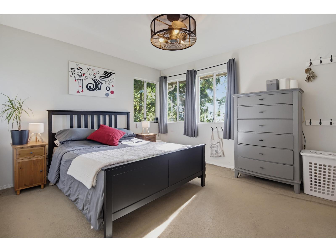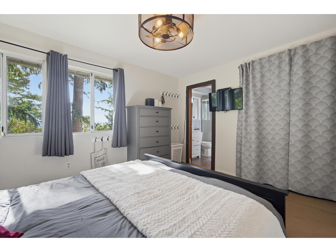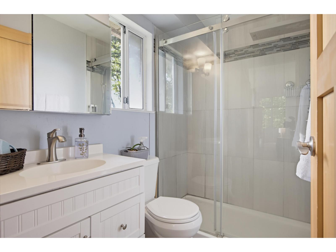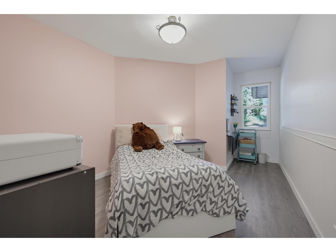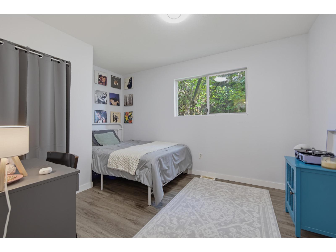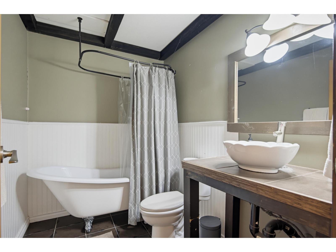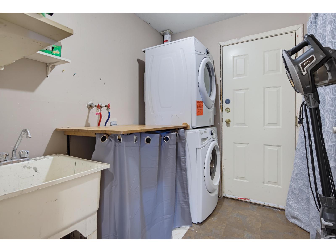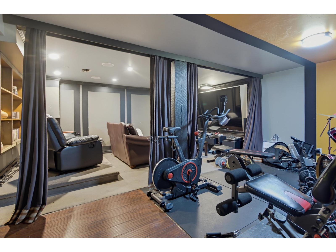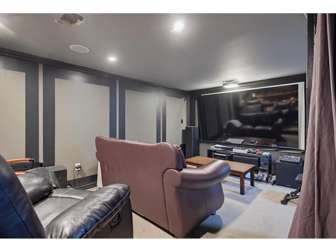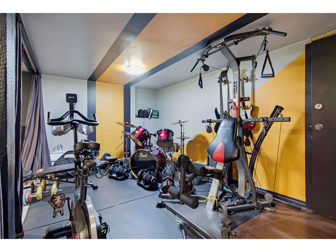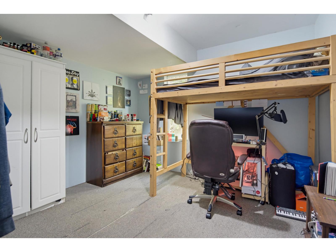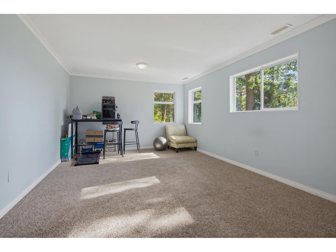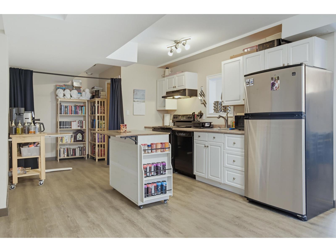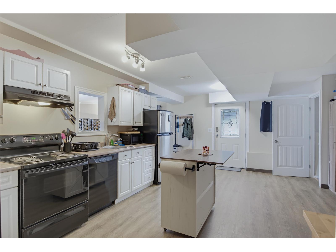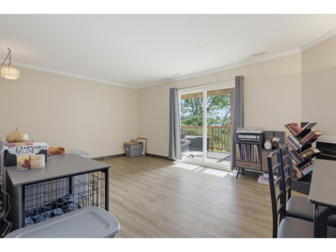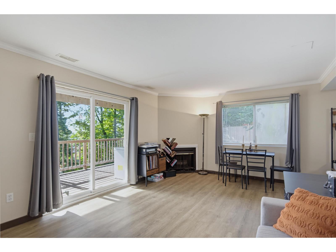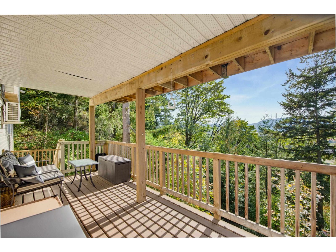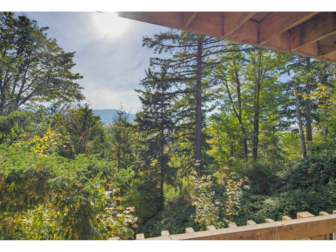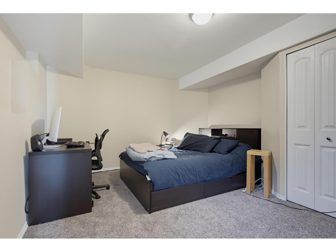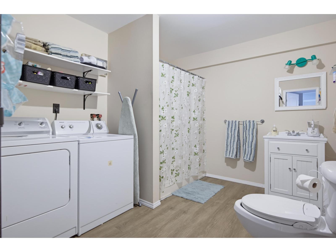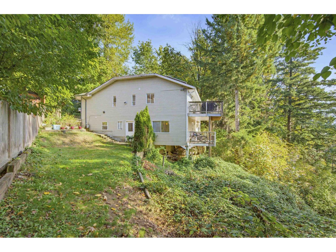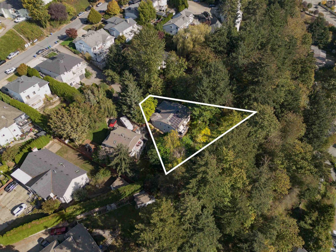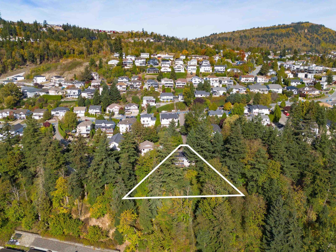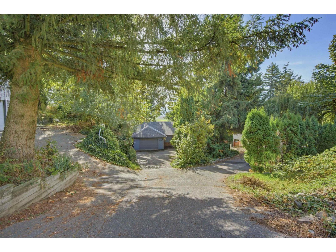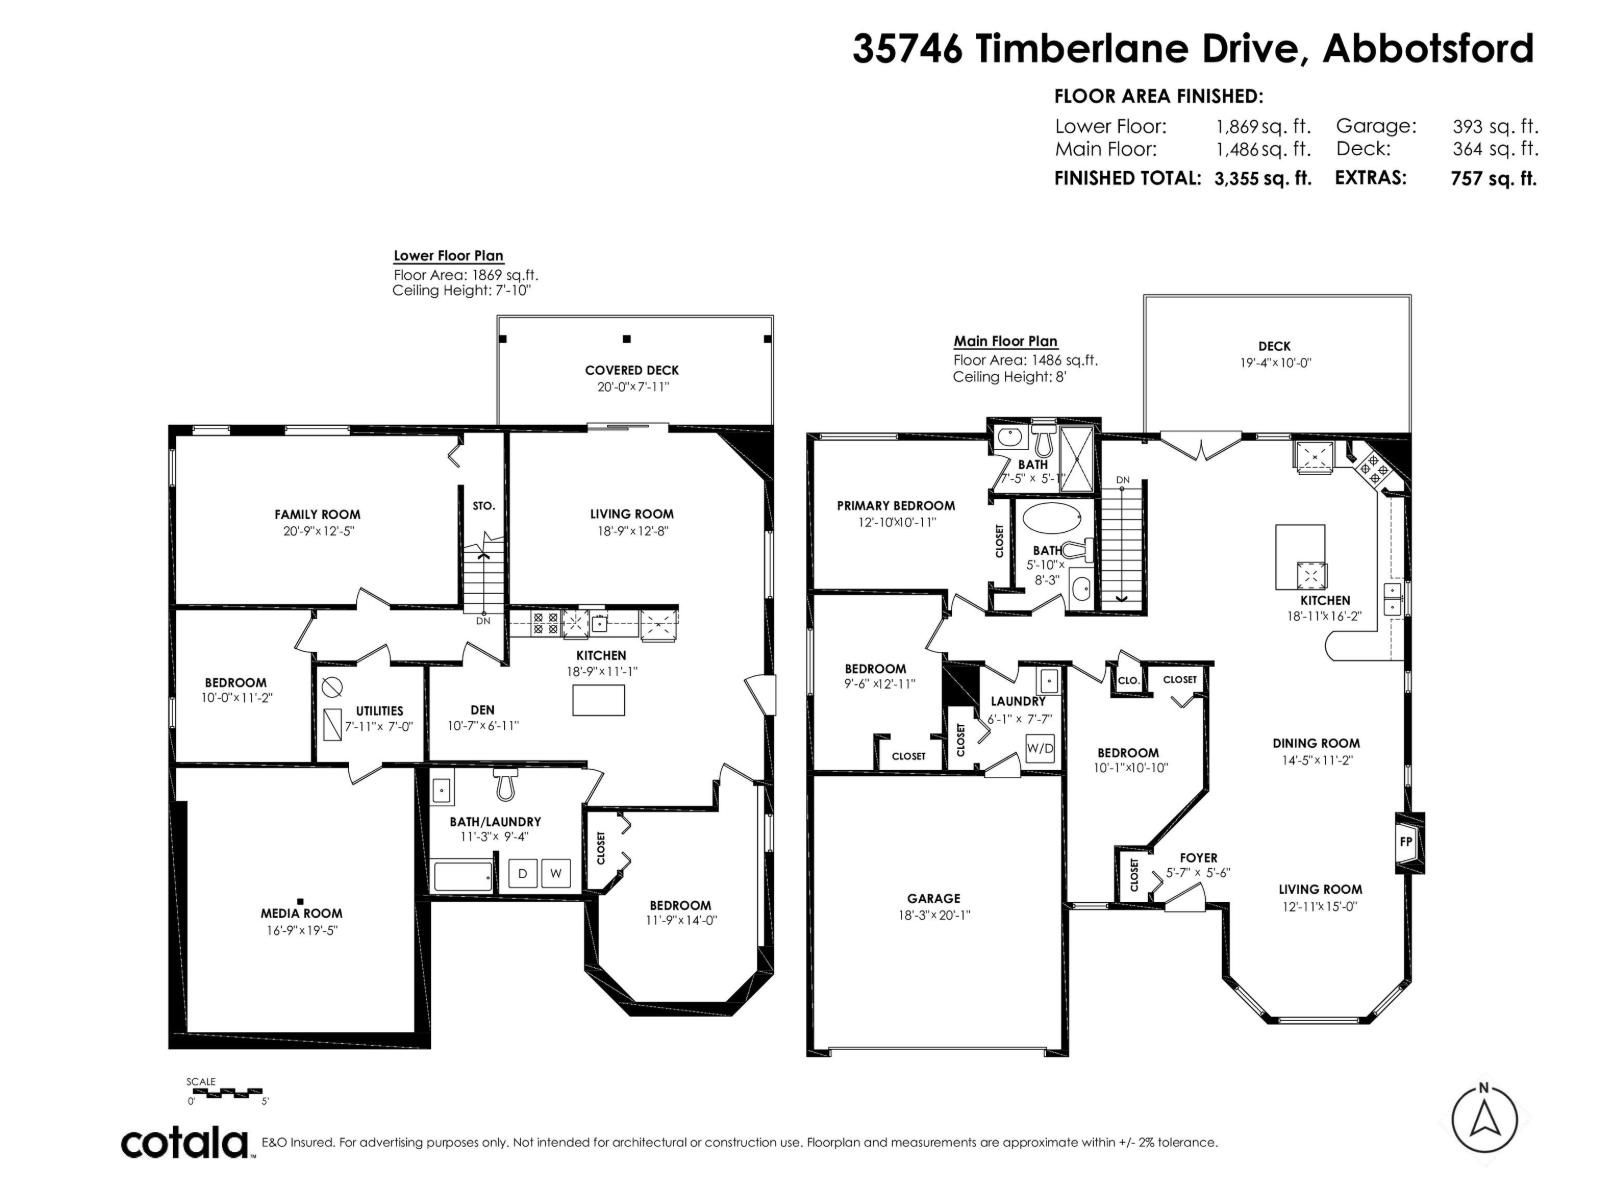


Tucked away in a private, tree-lined setting, this home offers a rare sense of peace and seclusion while remaining just minutes from the freeway, shopping and everyday amenities. The main floor features an open-concept layout with 3 bedrooms, while the lower level offers a spacious rec room, media room and an additional bedroom. The self-contained 1-bedroom suite with its own entrance, laundry and private deck is ideal as a mortgage helper or for extended family. Located on a bus route and within the catchments for Mountain Elementary, Fraser Middle and Yale Secondary (buyer to verify), this nearly 3,300 sq. ft. home also features solar panels & EV charger. (id:54441)
| MLS® Number | R3176859 |
| Property Type | Single Family |
| Parking Space Total | 5 |
| View Type | Mountain View, Valley View |
| Bathroom Total | 3 |
| Bedrooms Total | 5 |
| Age | 36 Years |
| Appliances | Dryer, Washer, Dishwasher, Microwave, Refrigerator, Stove |
| Architectural Style | 2 Level, Ranch |
| Basement Development | Finished |
| Basement Features | Separate Entrance |
| Basement Type | Full (finished) |
| Construction Style Attachment | Detached |
| Fireplace Present | Yes |
| Fireplace Total | 2 |
| Heating Fuel | Natural Gas |
| Heating Type | Baseboard Heaters, Forced Air |
| Size Interior | 3355 Sqft |
| Type | House |
| Utility Water | Municipal Water |
| Garage | |
| Open |
| Acreage | No |
| Sewer | Sanitary Sewer, Storm Sewer |
| Size Irregular | 17385 |
| Size Total | 17385 Sqft |
| Size Total Text | 17385 Sqft |
| Electricity | Available |
| Natural Gas | Available |
| Water | Available |
https://www.realtor.ca/real-estate/30429936/35746-timberlane-drive-abbotsford
Contact us for more information

Jim Verwoerd

(604) 859-3141
www.homelifeadvantage.ca/

The trademarks REALTOR®, REALTORS®, and the REALTOR® logo are controlled by The Canadian Real Estate Association (CREA) and identify real estate professionals who are members of CREA. The trademarks MLS®, Multiple Listing Service® and the associated logos are owned by The Canadian Real Estate Association (CREA) and identify the quality of services provided by real estate professionals who are members of CREA. The trademark DDF® is owned by The Canadian Real Estate Association (CREA) and identifies CREA's Data Distribution Facility (DDF®)