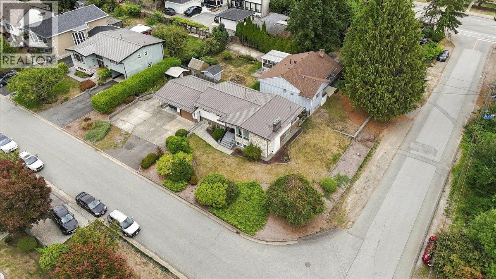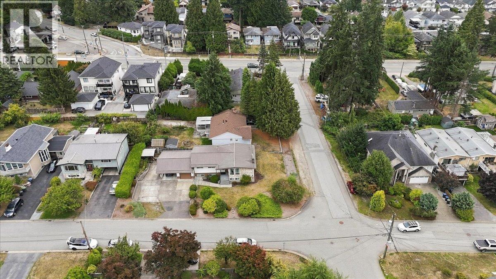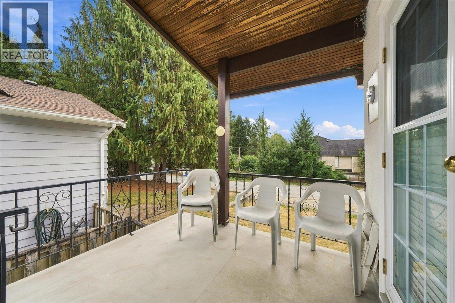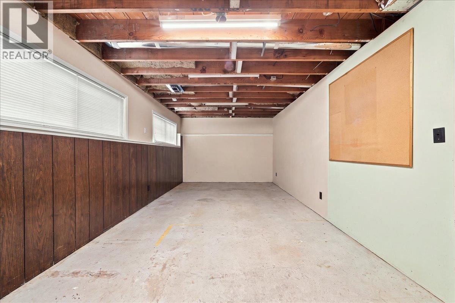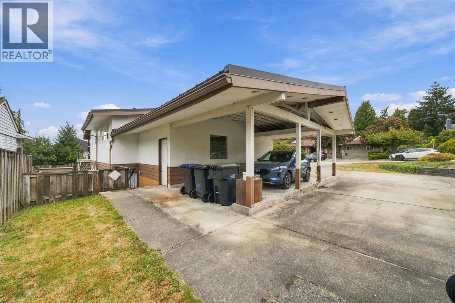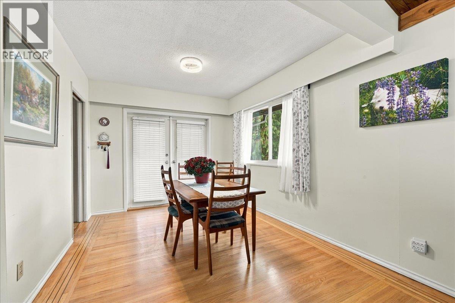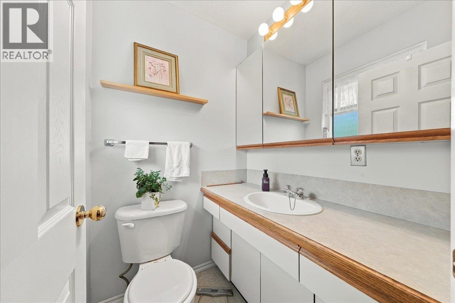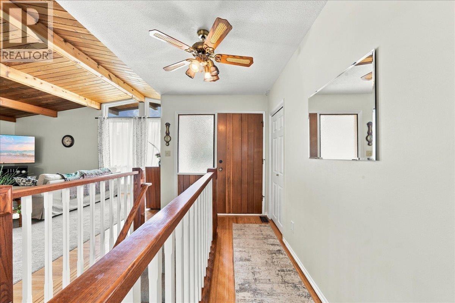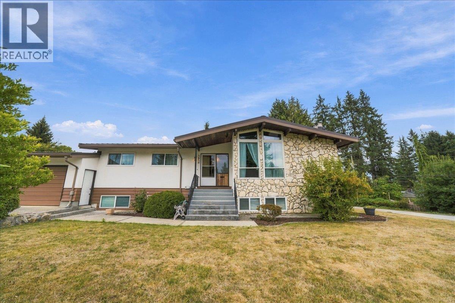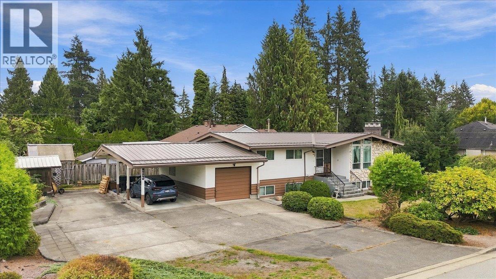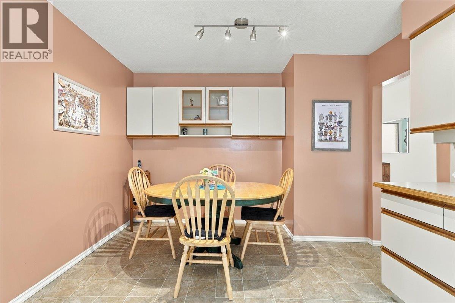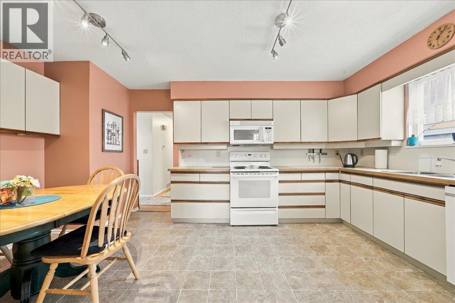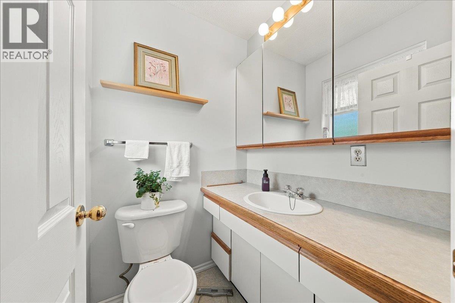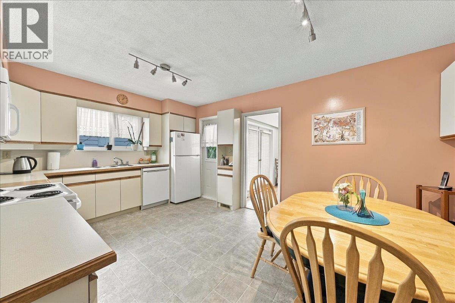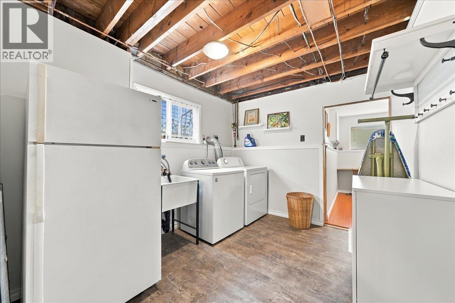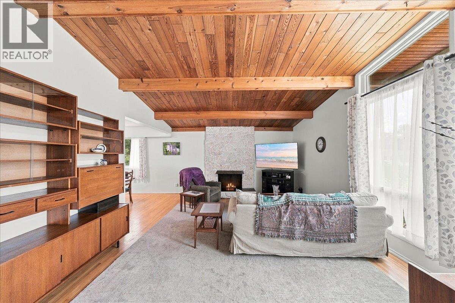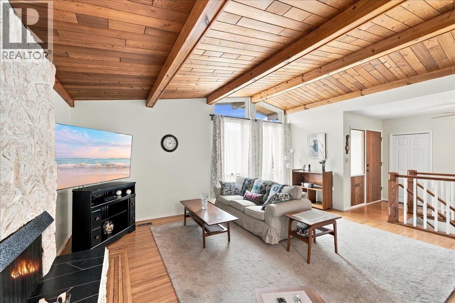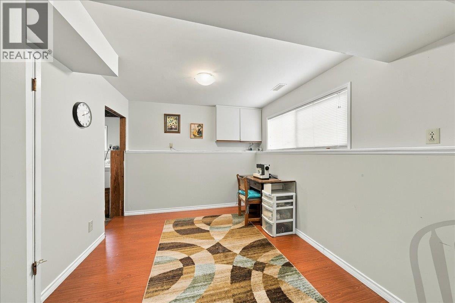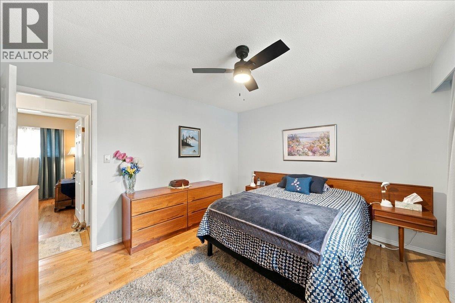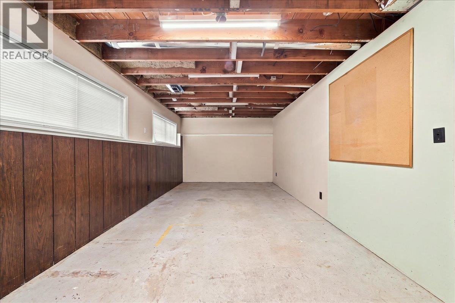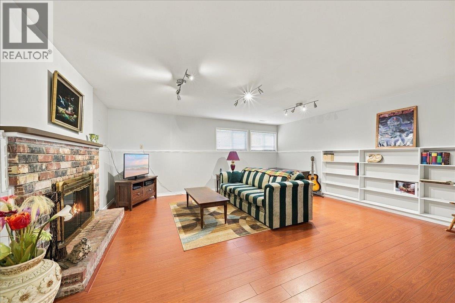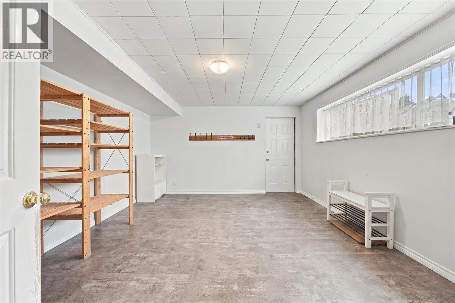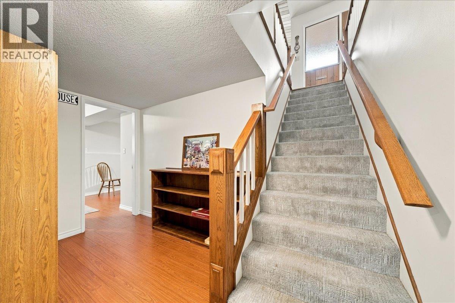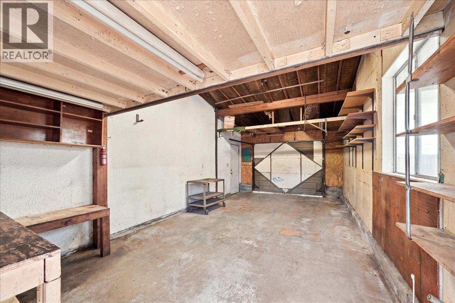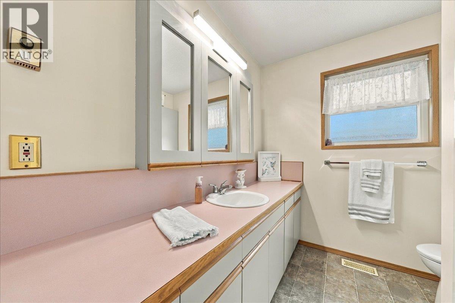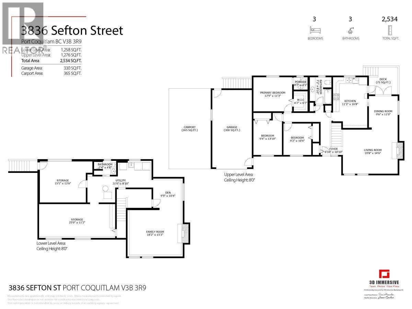
Oxford Heights - First Time on the Market! A lovingly maintained corner-lot rancher with full basement, cared for by one owner, now ready for its next family. The bright, spacious living room features a wood-burning fireplace and flows into the formal dining room, perfect for entertaining. The kitchen is generously sized with an eating area, ideal for keeping kids close while you cook. Original hardwood floors with inlay design continue through the primary bedroom (2-piece ensuite) and two additional well-sized bedrooms. New: Roof 2020, Furnace 2022, Hot Water Tank 2026. Vinyl Windows. Downstairs offers even more flexibility: a large family room, extra rooms for office, gym, or guest space, a 3-piece bathroom, and spacious laundry area. With its own separate entrance, this level opens the door to a potential suite, great for extended family or extra income. Parks, nature trails, and schools all walkable, with easy access to every convenience. A rare find in a family-friendly neighbourhood on a corner lot. (id:54441)
2:00 pm
Ends at:4:00 pm
?? Oxford Heights Rancher â?" First Time on the Market! This one doesn't come around often. A lovingly maintained rancher with a full basement, cared for by the same owner since it was built â?" now ready to welcome its next family. ? Original hardwood floors with inlay design throughout ? Primary bedroom + private 2-piece ensuite & Walk-in-Closet ? 2 additional well-sized bedrooms ? Bright living room with a wood-burning fireplace, flowing into the formal dining room ? Generous kitchen with an eating area â?" perfect for keeping the kids close ? Downstairs family room, extra flex space, 3-piece bath, laundry ? Separate entrance â?" potential suite opportunity ? Parking for 7 in the driveway ?? Parks, nature trails, and schools all walkable. Easy access to every convenience. A rare find in a family-friendly neighbourhood.
1:00 pm
Ends at:3:00 pm
?? Oxford Heights Rancher â?" First Time on the Market! This one doesn't come around often. A lovingly maintained rancher with a full basement, cared for by the same owner since it was built â?" now ready to welcome its next family. ? Original hardwood floors with inlay design throughout ? Primary bedroom + private 2-piece ensuite & Walk-in-Closet ? 2 additional well-sized bedrooms ? Bright living room with a wood-burning fireplace, flowing into the formal dining room ? Generous kitchen with an eating area â?" perfect for keeping the kids close ? Downstairs family room, extra flex space, 3-piece bath, laundry ? Separate entrance â?" potential suite opportunity ? Parking for 7 in the driveway ?? Parks, nature trails, and schools all walkable. Easy access to every convenience. A rare find in a family-friendly neighbourhood.
| MLS® Number | R3165453 |
| Property Type | Single Family |
| Parking Space Total | 7 |
| Storage Type | Storage Shed |
| Bathroom Total | 3 |
| Bedrooms Total | 3 |
| Appliances | All, Central Vacuum |
| Architectural Style | Bungalow |
| Basement Development | Partially Finished |
| Basement Features | Unknown |
| Basement Type | Full (partially Finished) |
| Constructed Date | 1968 |
| Construction Style Attachment | Detached |
| Fireplace Present | Yes |
| Fireplace Total | 2 |
| Heating Fuel | Wood |
| Heating Type | Forced Air |
| Stories Total | 1 |
| Size Interior | 2534 Sqft |
| Type | House |
| Carport | |
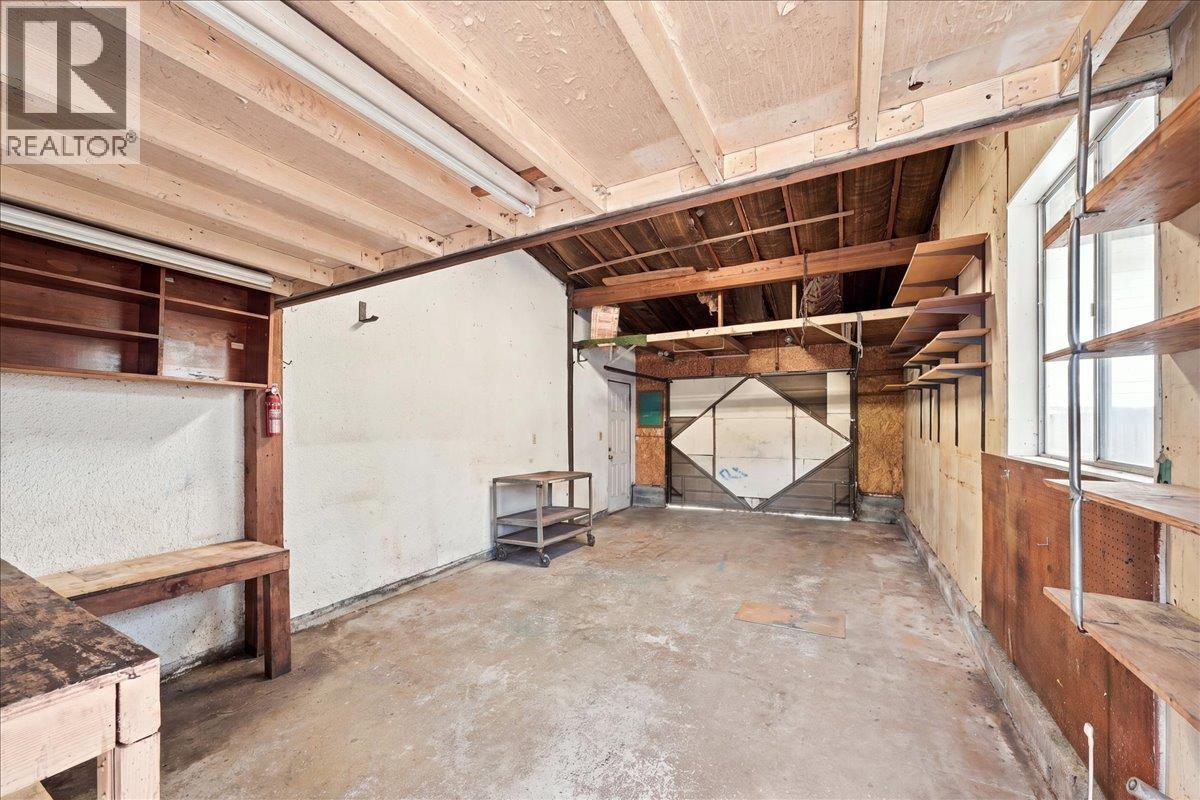
| Garage | 1 |
| R V |
| Acreage | No |
| Size Frontage | 60 Ft |
| Size Irregular | 8382 |
| Size Total | 8382 Sqft |
| Size Total Text | 8382 Sqft |
https://www.realtor.ca/real-estate/30288816/3836-sefton-street-port-coquitlam
Contact us for more information

Gale Beck
(236) 947-0803

The trademarks REALTOR®, REALTORS®, and the REALTOR® logo are controlled by The Canadian Real Estate Association (CREA) and identify real estate professionals who are members of CREA. The trademarks MLS®, Multiple Listing Service® and the associated logos are owned by The Canadian Real Estate Association (CREA) and identify the quality of services provided by real estate professionals who are members of CREA. The trademark DDF® is owned by The Canadian Real Estate Association (CREA) and identifies CREA's Data Distribution Facility (DDF®)