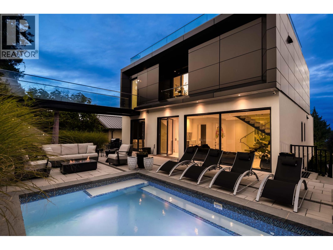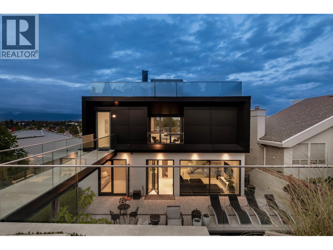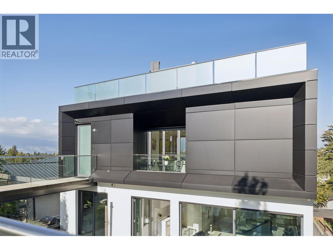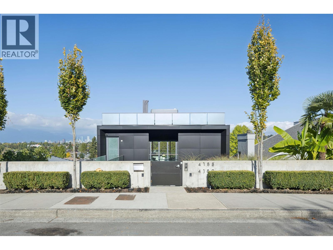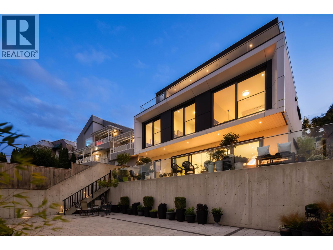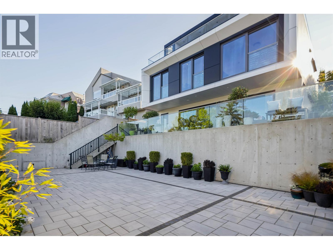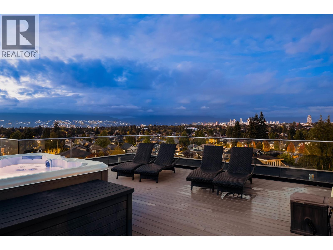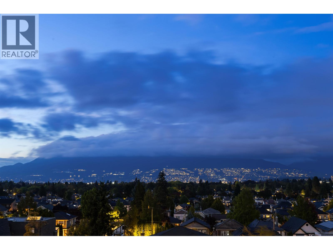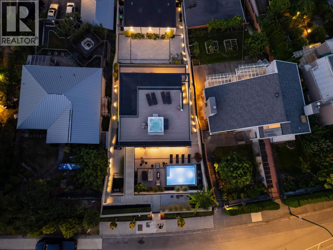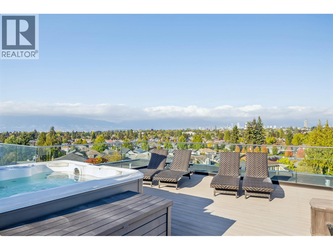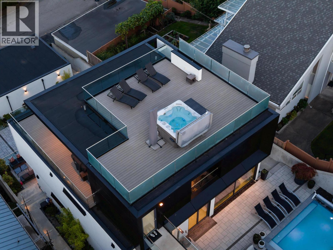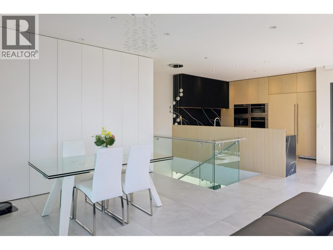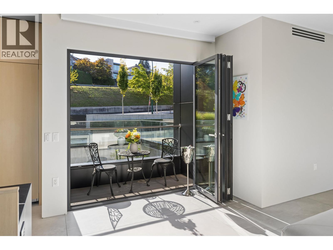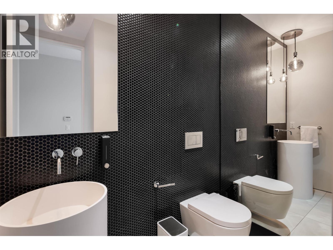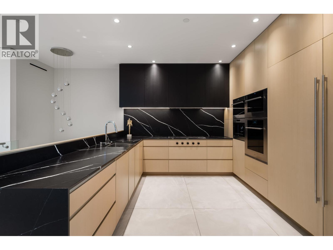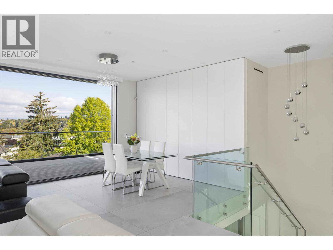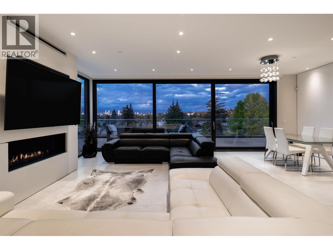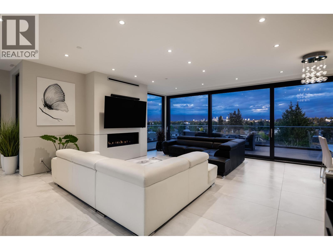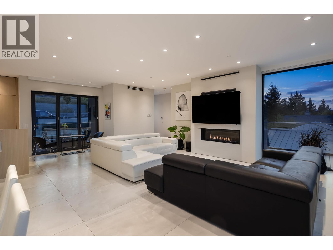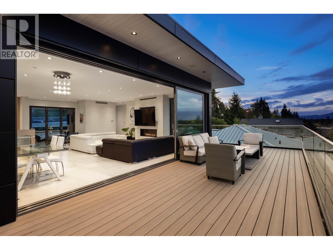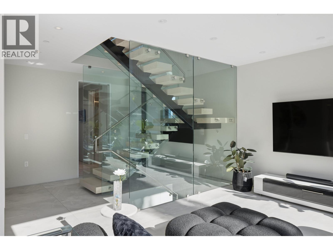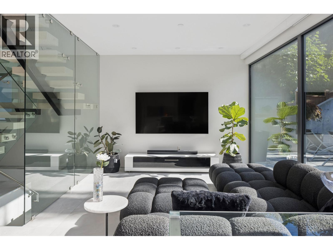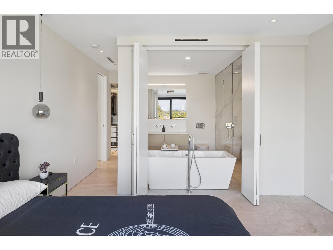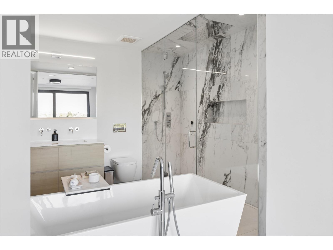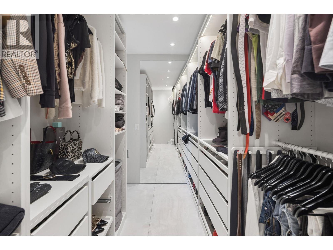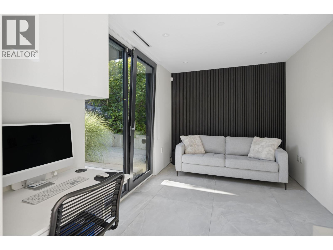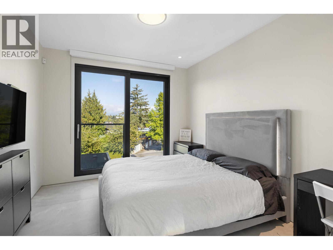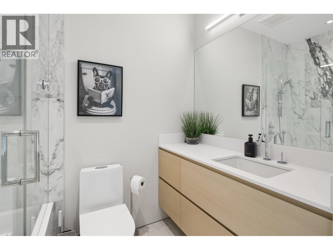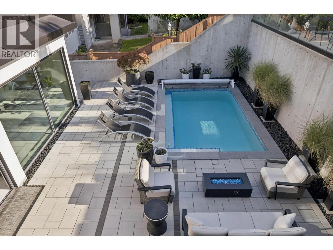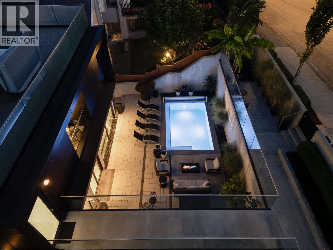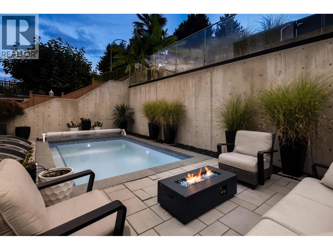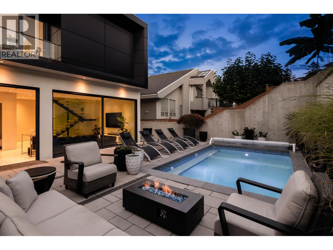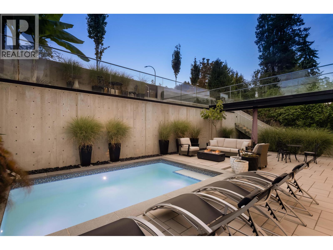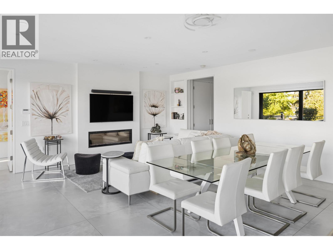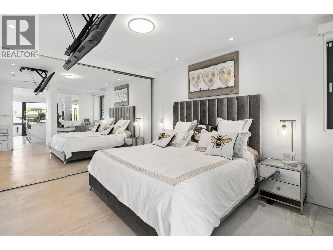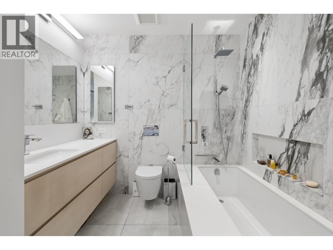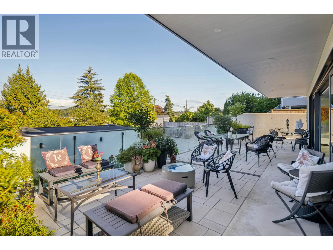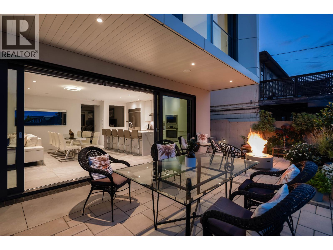
A spectacular modern masterpiece by award-winning AA Robins Architecture. This 4,000 sf, 5 bed, 7 bath home is entered via its own private bridge, on a lot where every inch is put to work. Massive curtain-wall sliding glass doors on every level open to the decks and sweeping downtown Vancouver views, with a reverse plan to maximize the top floor. Forget the wait for a private members' club, it's all right here: rooftop deck with hot tub, cocktail spa and a 36' top-floor deck. Five levels of outdoor living, including fire pits and BBQ connections, plus irrigation to all plantings for low maintenance. Top-of-the-line kitchen appliances, wall-hung toilets and faucets. Separate in-law suite on the lower level, or use it as part of the main home. Insulated 3-car garage and much more. See property website / media link for more (id:54441)
| MLS® Number | R3173523 |
| Property Type | Single Family |
| Amenities Near By | Golf Course, Marina, Ski Hill |
| Features | Central Location, Private Setting, Wet Bar |
| Parking Space Total | 3 |
| Pool Type | Outdoor Pool |
| Bathroom Total | 7 |
| Bedrooms Total | 5 |
| Appliances | Hot Tub, Oven - Built-in |
| Basement Development | Finished |
| Basement Features | Unknown |
| Basement Type | Unknown (finished) |
| Constructed Date | 2021 |
| Construction Style Attachment | Detached |
| Fire Protection | Security System, Sprinkler System-fire |
| Fireplace Present | Yes |
| Fireplace Total | 5 |
| Fixture | Drapes/window Coverings |
| Heating Fuel | Natural Gas |
| Heating Type | Hot Water, Radiant Heat |
| Size Interior | 4070 Sqft |
| Type | House |
| Garage | 3 |
| Acreage | No |
| Land Amenities | Golf Course, Marina, Ski Hill |
| Landscape Features | Underground Sprinkler, Garden Area |
| Size Frontage | 55 Ft |
| Size Irregular | 6484 |
| Size Total | 6484 Sqft |
| Size Total Text | 6484 Sqft |
https://www.realtor.ca/real-estate/30378514/4188-puget-drive-vancouver
Contact us for more information
Tyrone Robinson

(604) 620-6788
(604) 620-7970
www.oakwyn.com/

The trademarks REALTOR®, REALTORS®, and the REALTOR® logo are controlled by The Canadian Real Estate Association (CREA) and identify real estate professionals who are members of CREA. The trademarks MLS®, Multiple Listing Service® and the associated logos are owned by The Canadian Real Estate Association (CREA) and identify the quality of services provided by real estate professionals who are members of CREA. The trademark DDF® is owned by The Canadian Real Estate Association (CREA) and identifies CREA's Data Distribution Facility (DDF®)