Maintenance,
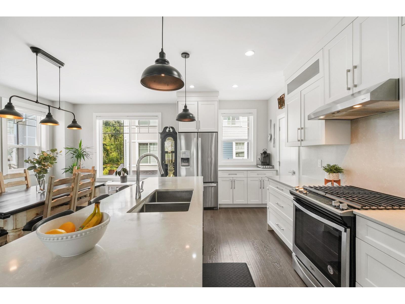
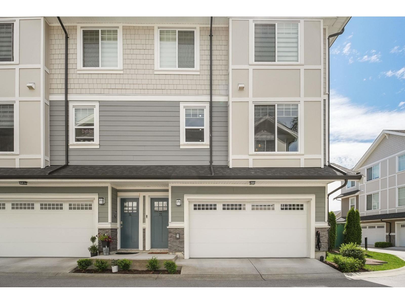
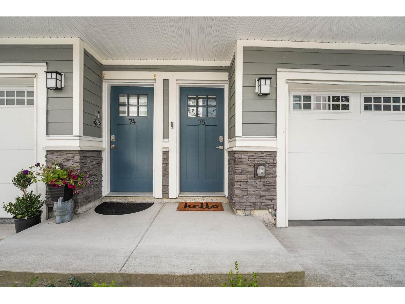
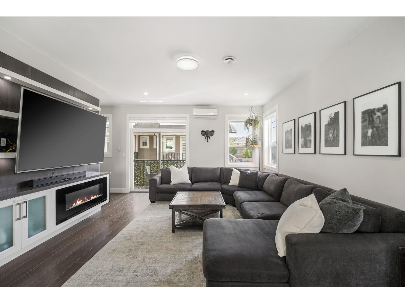
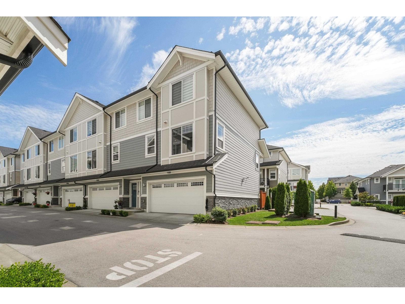
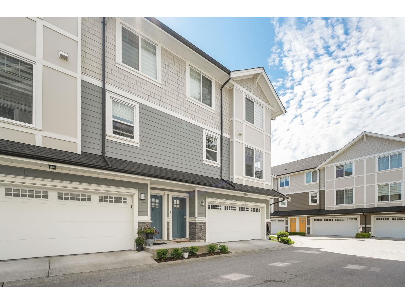
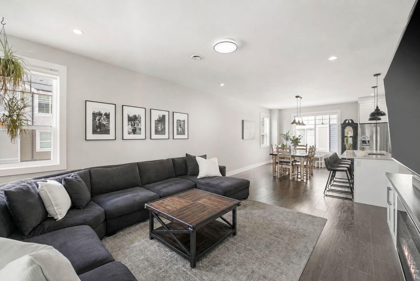
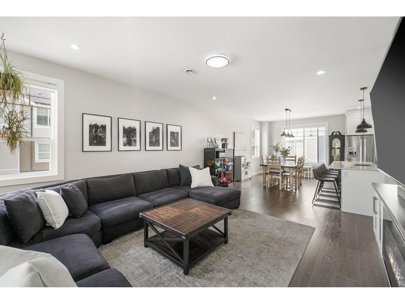
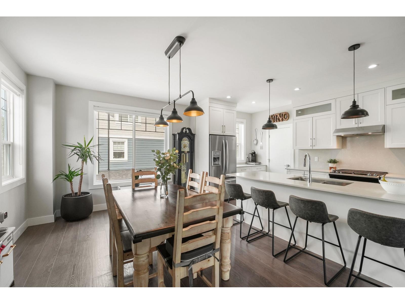
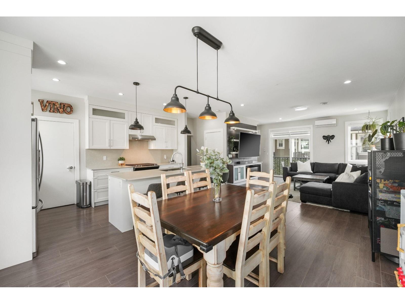
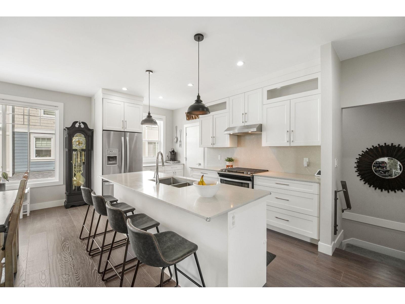
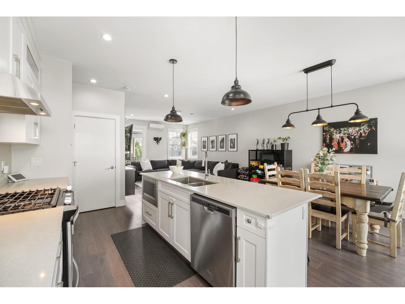
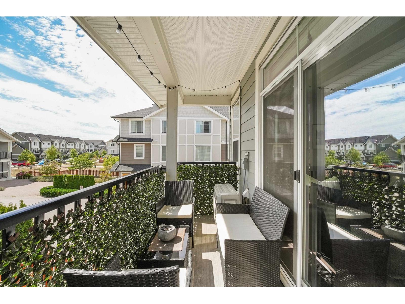
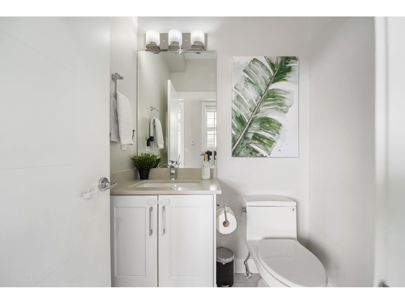
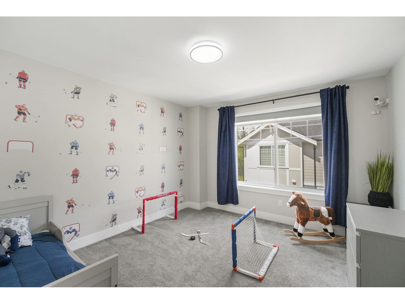
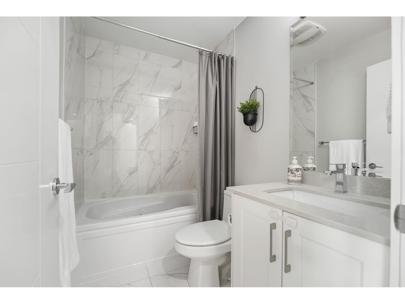
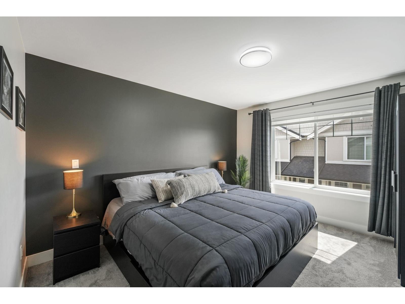
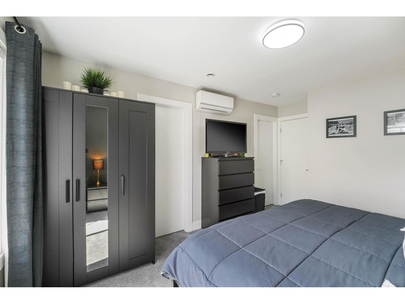
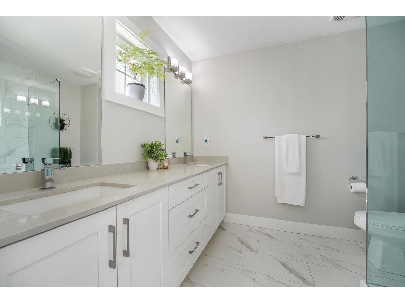
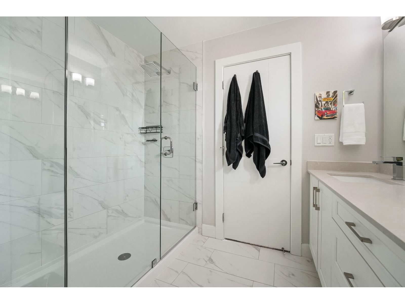
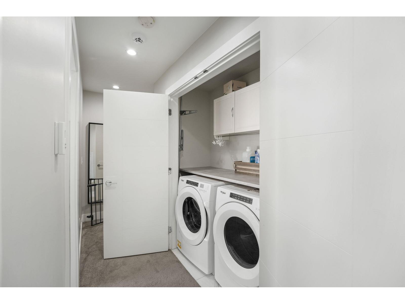
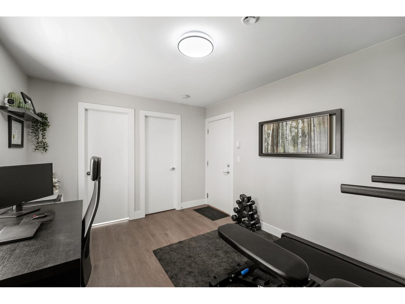
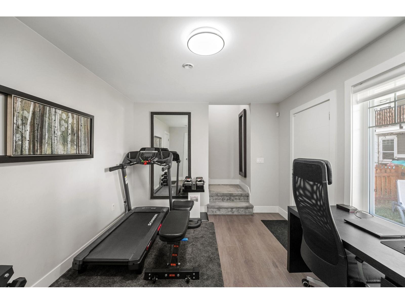
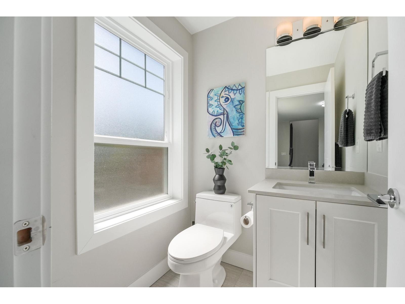
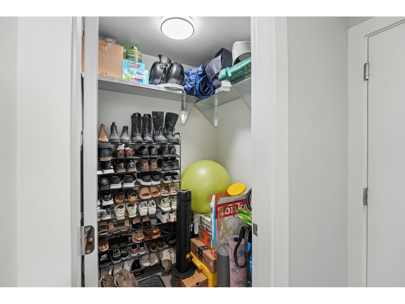
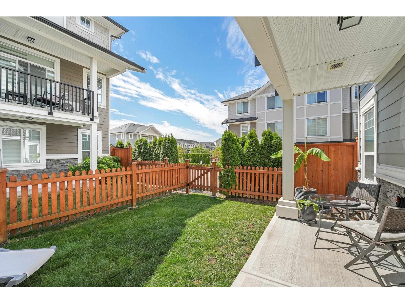
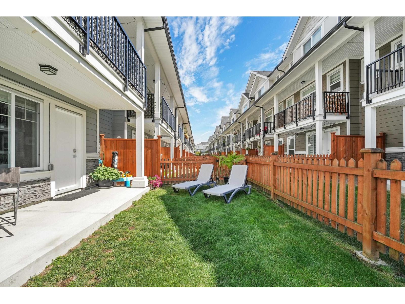
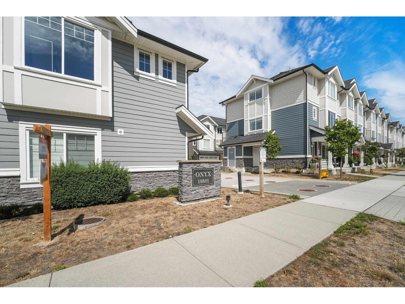
$356.79 MonthlyCORNER UNIT!! Generous floor plan with double side-by-side garage in the ONYX. Optimal added storage solutions on every floor of the house! Bathroom on every floor of the home!! Coffee bar and pantry in the kitchen. Large Balcony off the living room and gated walk out yard from the entry floor. Garage features bike hanging storage along with added shelving alongside both walls. Central vacuum installed for convenience. (id:54441)
| MLS® Number | R3160236 |
| Property Type | Single Family |
| Community Features | Pets Allowed With Restrictions, Rentals Allowed |
| Features | No Smoking Home |
| Parking Space Total | 2 |
| Bathroom Total | 4 |
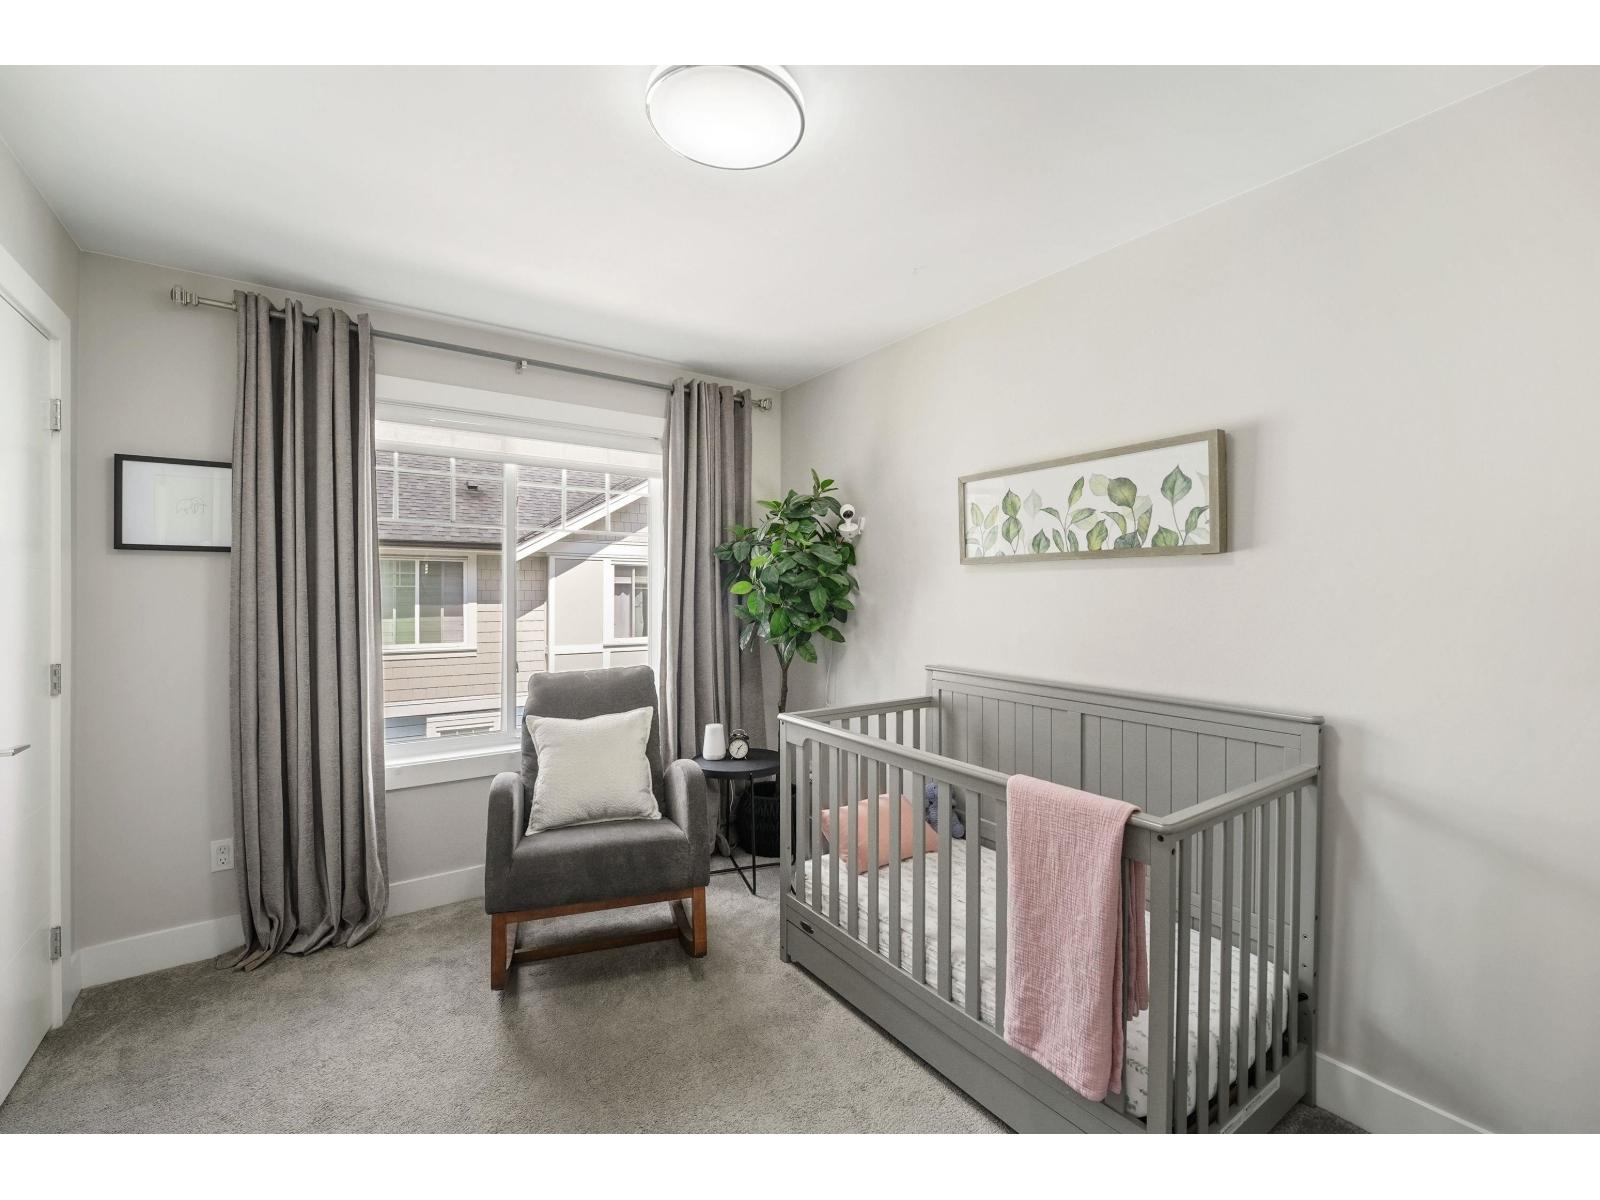
| Bedrooms Total | 3 |
| Age | 6 Years |
| Amenities | Clubhouse, Exercise Centre |
| Architectural Style | 2 Level, Other |
| Basement Development | Finished |
| Basement Type | Full (finished) |
| Construction Style Attachment | Attached |
| Fireplace Present | Yes |
| Fireplace Total | 1 |
| Heating Fuel | Natural Gas |
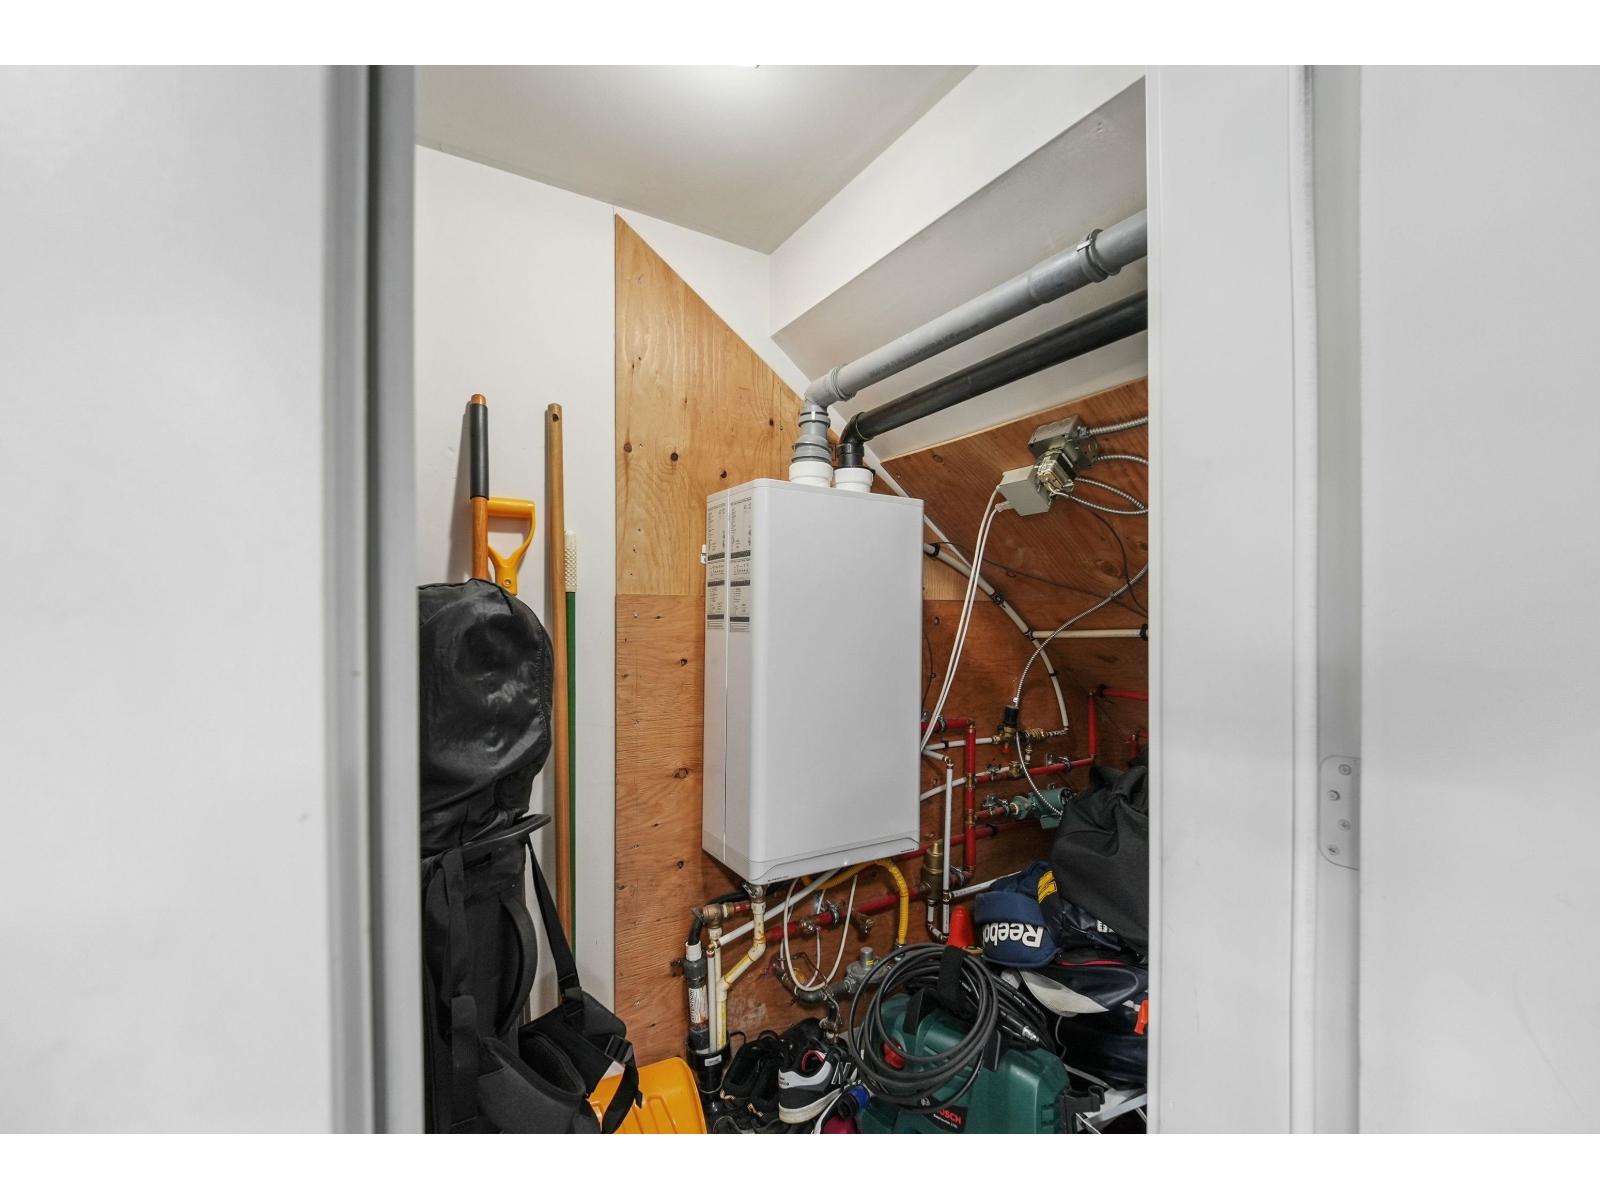
| Heating Type | Hot Water, Radiant Heat |
| Size Interior | 1913 Sqft |
| Type | Row / Townhouse |
| Utility Water | Municipal Water |
| Garage |
| Acreage | No |
| Sewer | Sanitary Sewer, Storm Sewer |
| Electricity | Available |
| Natural Gas | Available |
| Water | Available |
https://www.realtor.ca/real-estate/30220706/75-19501-74-avenue-surrey
Contact us for more information

Mirela Pilas
(778) 726-7400
(604) 620-7970
www.oakwyn.com/

The trademarks REALTOR®, REALTORS®, and the REALTOR® logo are controlled by The Canadian Real Estate Association (CREA) and identify real estate professionals who are members of CREA. The trademarks MLS®, Multiple Listing Service® and the associated logos are owned by The Canadian Real Estate Association (CREA) and identify the quality of services provided by real estate professionals who are members of CREA. The trademark DDF® is owned by The Canadian Real Estate Association (CREA) and identifies CREA's Data Distribution Facility (DDF®)