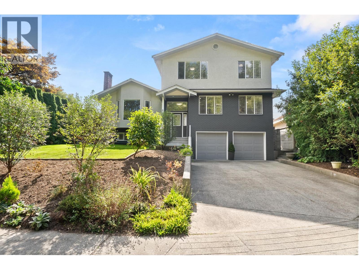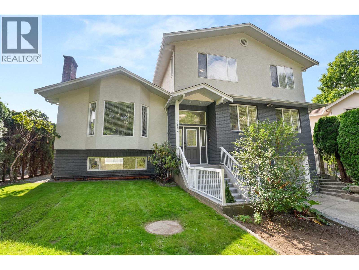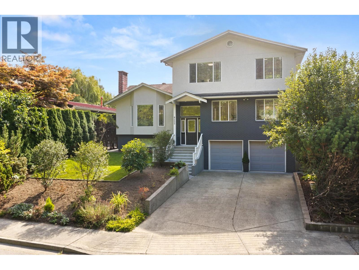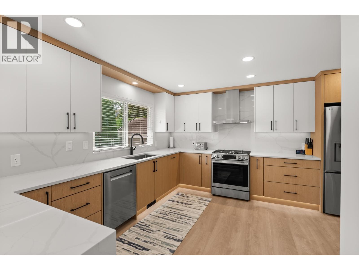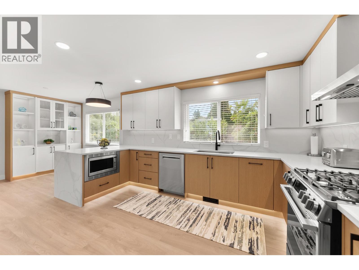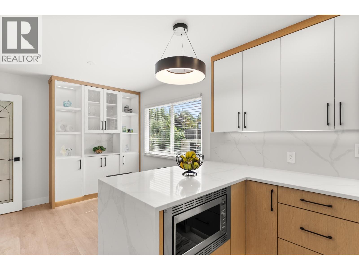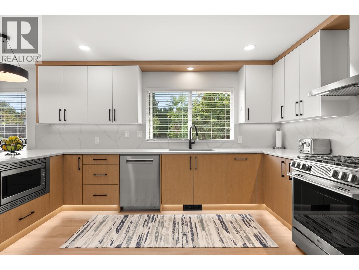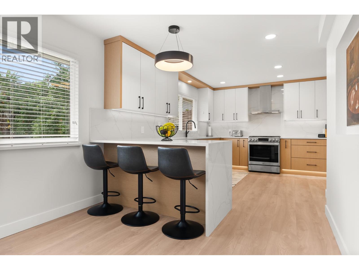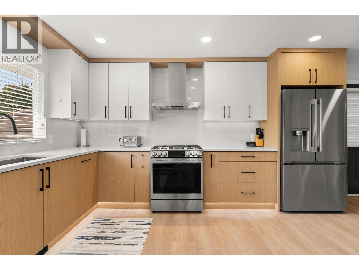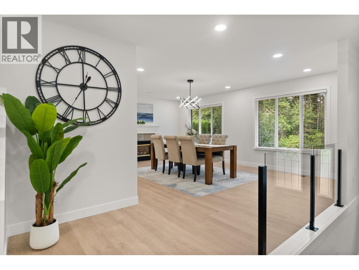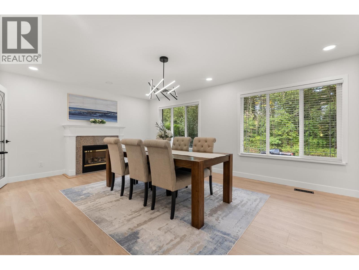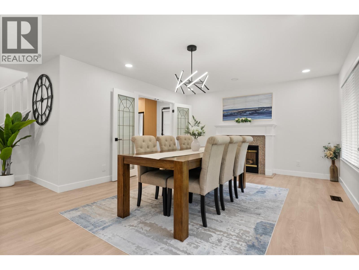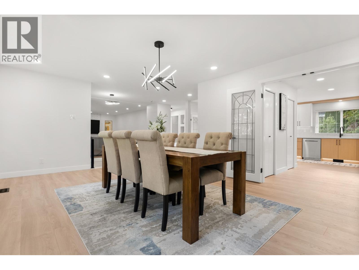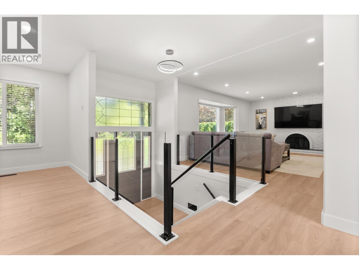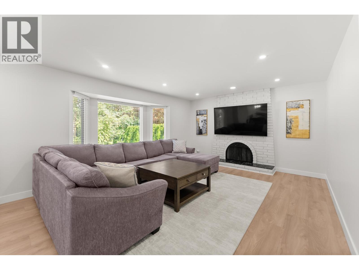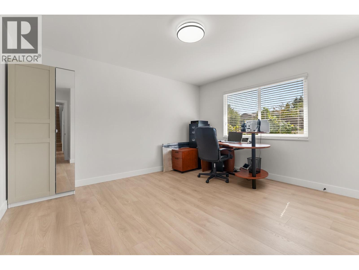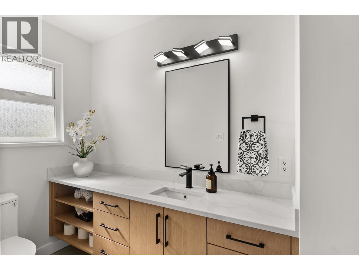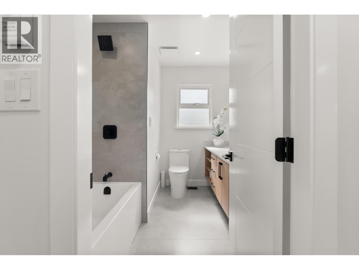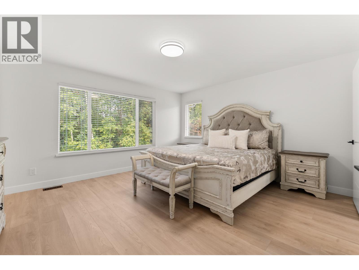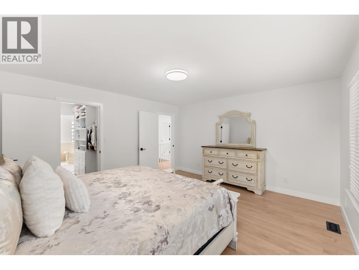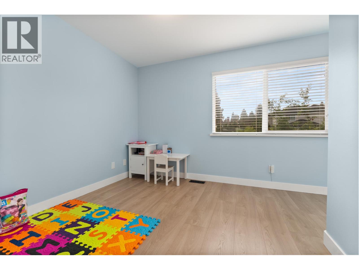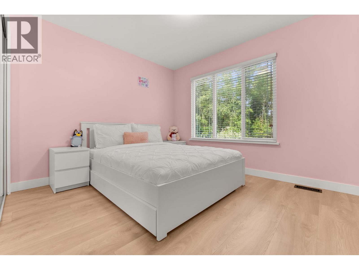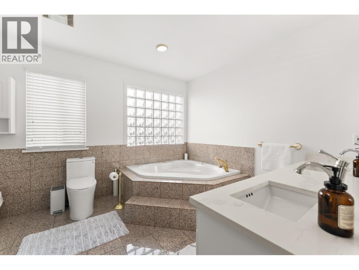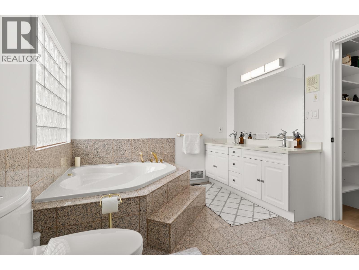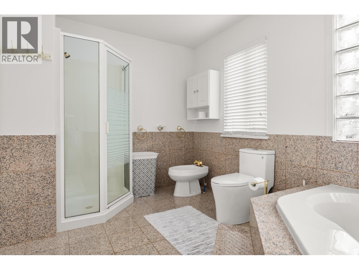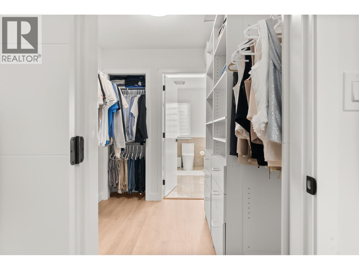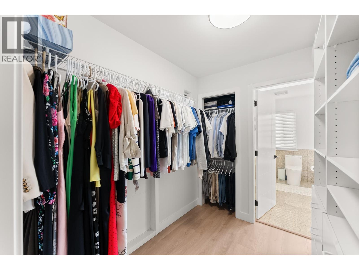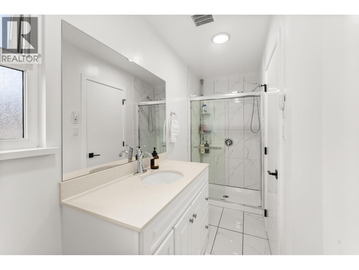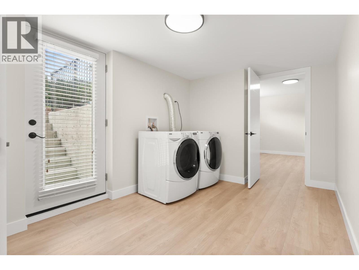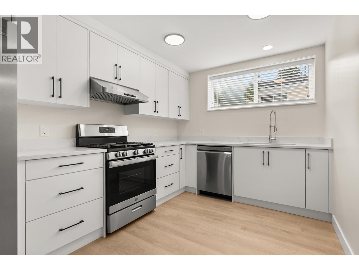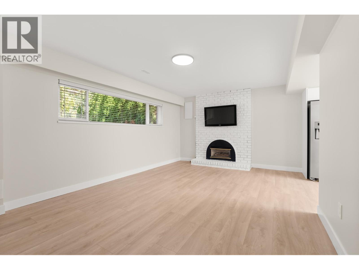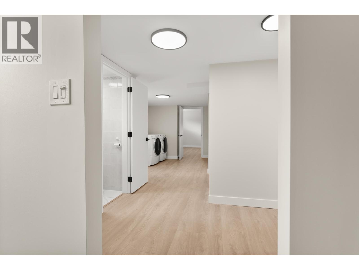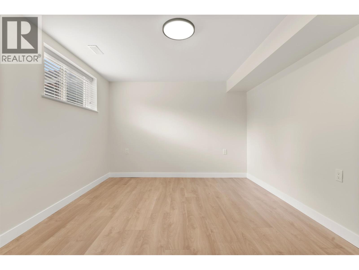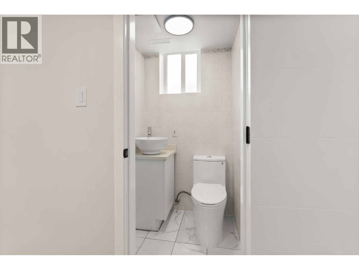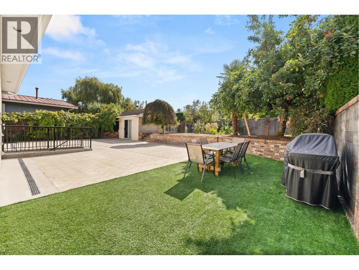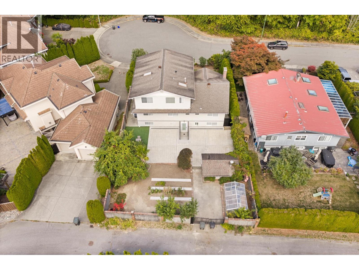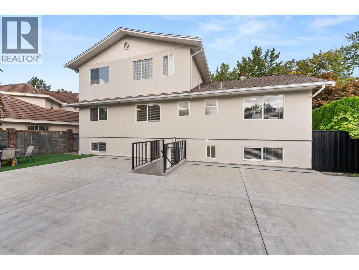
Beautifully renovated 5-bed, 5-bath home situated on a spacious 7,300 sq. ft. lot in a quiet cul-de-sac in Burnaby's desirable "The Crest" neighborhood. This 3,100 sq. ft. home features a brand-new renovation, including a new high-end kitchen with a waterfall countertops, stone backsplash, and endless drawers for ease of use and storage. The home has an open-concept layout with modern finishes, spacious living areas, and an attached double garage. Enjoy the privacy of backing onto greenspace, with 63 feet of frontage and lane access. Perfect for families, the location is walking distance to John Knox Christian School, Armstrong Elementary, and Cariboo Hill Secondary. Quick access to parks, shopping, and Hwy 1. A rare opportunity in a prime East Burnaby location! OPEN HOUSE SUN Sep20 2-4pm (id:54441)
2:00 pm
Ends at:4:00 pm
| MLS® Number | R3166493 |
| Property Type | Single Family |
| Amenities Near By | Recreation, Shopping |
| Features | Central Location, Cul-de-sac |
| Parking Space Total | 6 |
| View Type | View |
| Bathroom Total | 5 |
| Bedrooms Total | 5 |
| Appliances | All, Dishwasher, Refrigerator, Stove |
| Basement Development | Unknown |
| Basement Features | Unknown |
| Basement Type | Full (unknown) |
| Constructed Date | 1969 |
| Construction Style Attachment | Detached |
| Fireplace Present | Yes |
| Fireplace Total | 3 |
| Heating Fuel | Natural Gas |
| Heating Type | Baseboard Heaters, Forced Air |
| Size Interior | 3360 Sqft |
| Type | House |
| Garage | 2 |
| Acreage | No |
| Land Amenities | Recreation, Shopping |
| Size Frontage | 62 Ft ,7 In |
| Size Irregular | 7236.58 |
| Size Total | 7236.58 Sqft |
| Size Total Text | 7236.58 Sqft |
https://www.realtor.ca/real-estate/30290124/9152-klenner-drive-burnaby
Contact us for more information

Norm Hiller
Personal Real Estate Corporation

(604) 620-6788
(604) 620-7970
www.oakwyn.com/

The trademarks REALTOR®, REALTORS®, and the REALTOR® logo are controlled by The Canadian Real Estate Association (CREA) and identify real estate professionals who are members of CREA. The trademarks MLS®, Multiple Listing Service® and the associated logos are owned by The Canadian Real Estate Association (CREA) and identify the quality of services provided by real estate professionals who are members of CREA. The trademark DDF® is owned by The Canadian Real Estate Association (CREA) and identifies CREA's Data Distribution Facility (DDF®)