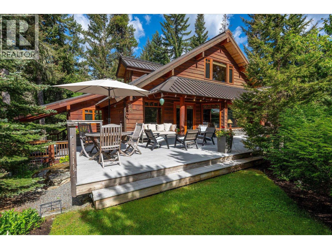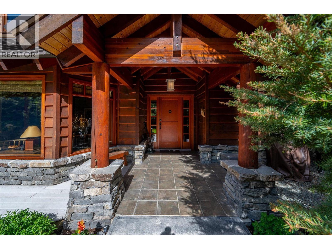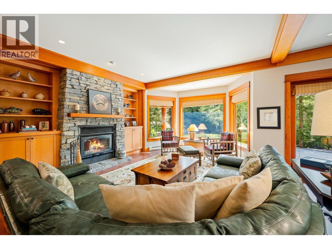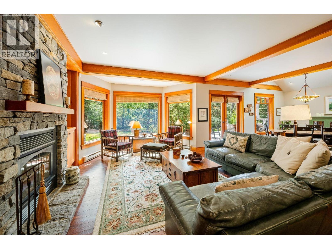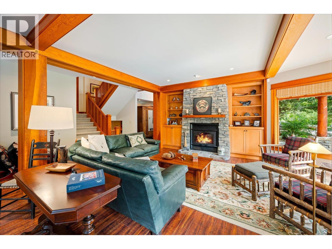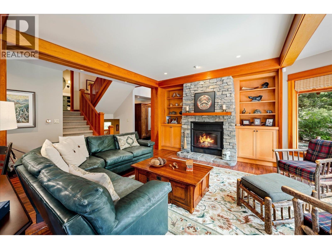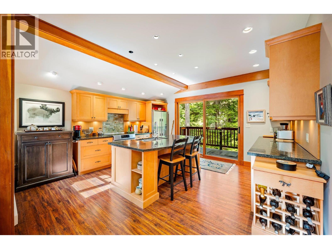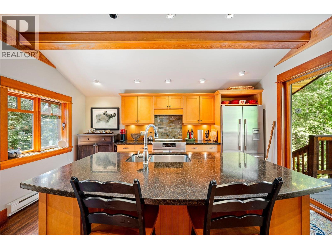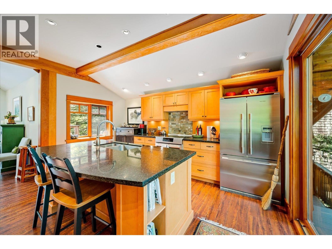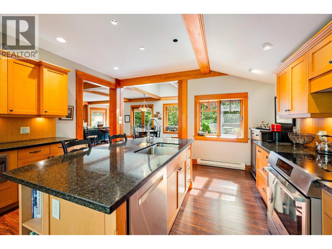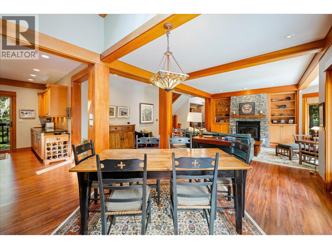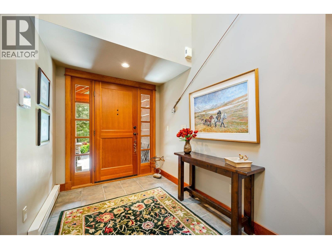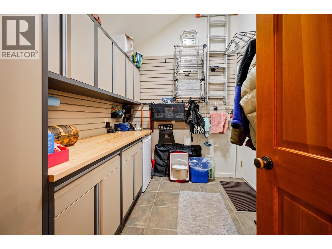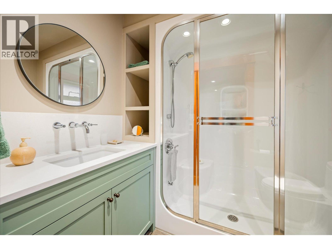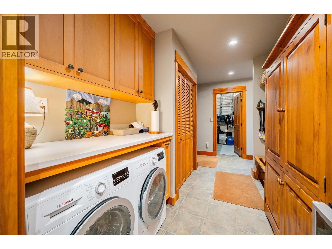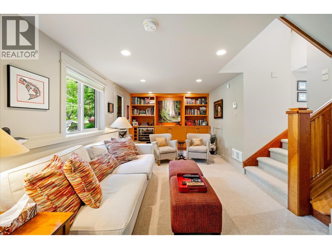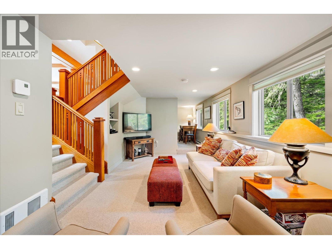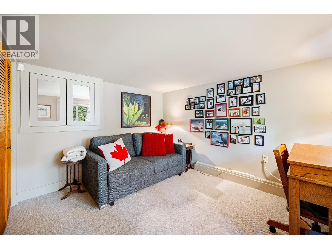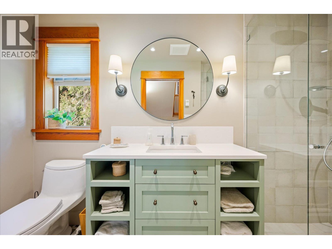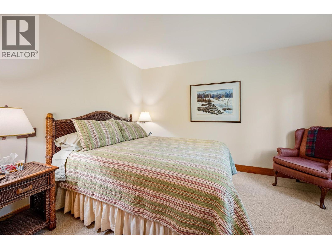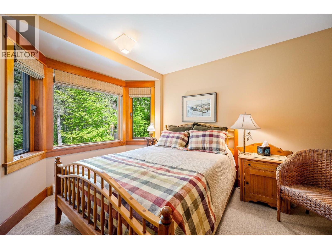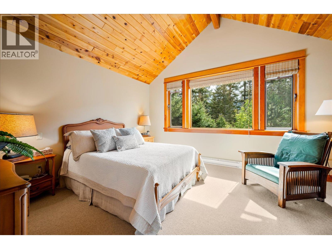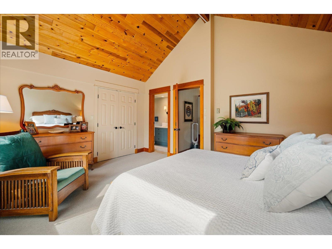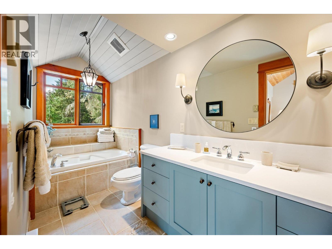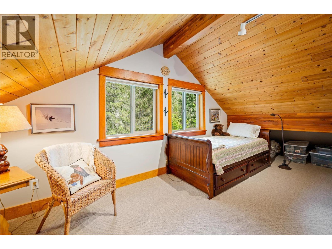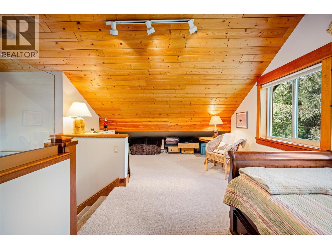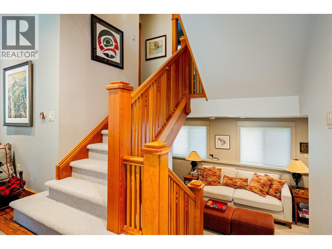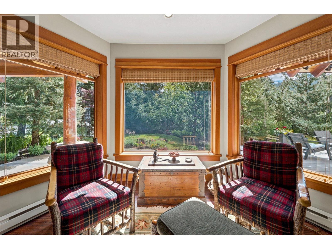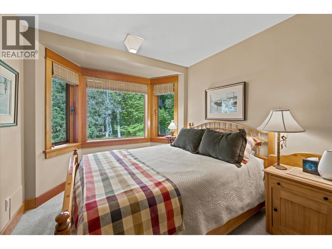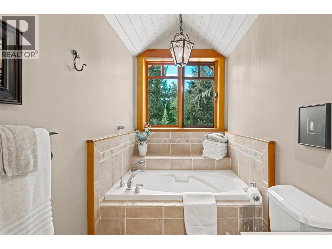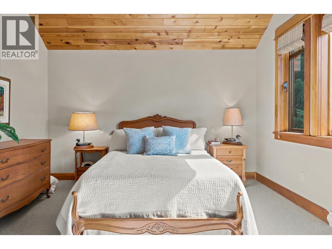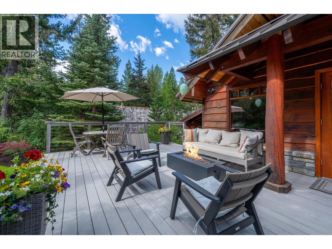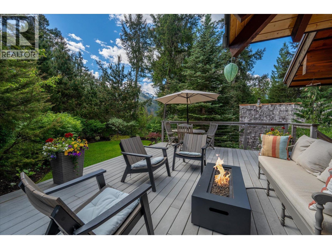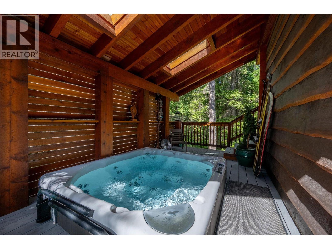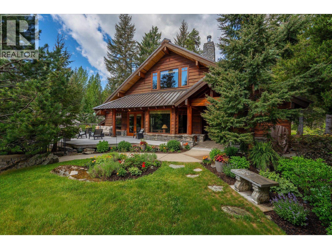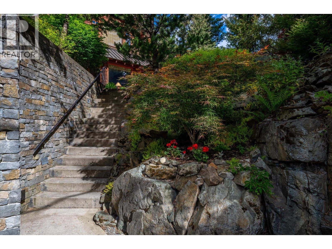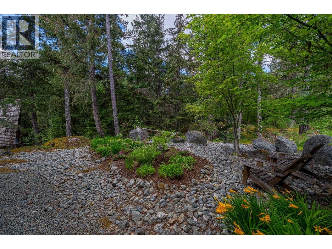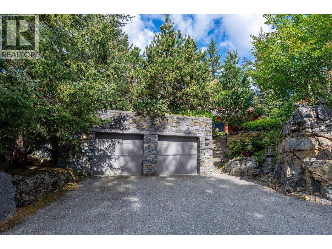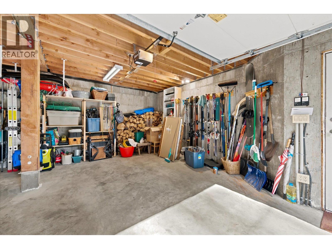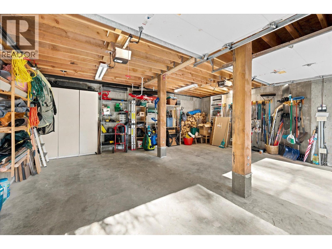
Set above the street level and backing on to a forest greenbelt in Emerald Estates, this unique craftsman style home offers evergreen trees from every window. Three bedrooms, 3 full bathrooms, a media room/office and versatile upper loft, extend over 5 levels for separation and privacy. A bright open plan living room with a wood burning fireplace, dining room and kichen create a great space for entertaining. The sunny front deck for outdoor living is set amongst mature landscaping and offers mountain views. The side deck has a private covered hot tub while the back deck has a BBQ with convenient acess from the kitchen. A gear room with custom storage connects to a laundry room and full bath with a steam shower. The double car garage with EV charger offers plenty of storage. (id:54441)
| MLS® Number | R3144726 |
| Property Type | Single Family |
| Amenities Near By | Golf Course, Ski Hill |
| Features | Treed |
| Parking Space Total | 4 |
| View Type | View |
| Bathroom Total | 3 |
| Bedrooms Total | 4 |
| Appliances | All, Hot Tub |
| Basement Development | Unfinished |
| Basement Features | Separate Entrance |
| Basement Type | Partial (unfinished) |
| Constructed Date | 1993 |
| Construction Style Attachment | Detached |
| Fire Protection | Smoke Detectors |
| Fireplace Present | Yes |
| Fireplace Total | 1 |
| Fixture | Drapes/window Coverings |
| Heating Fuel | Wood |
| Heating Type | Baseboard Heaters |
| Size Interior | 2757 Sqft |
| Type | House |
| Garage | 2 |
| Acreage | No |
| Land Amenities | Golf Course, Ski Hill |
| Size Frontage | 95 Ft |
| Size Irregular | 10235 |
| Size Total | 10235 Sqft |
| Size Total Text | 10235 Sqft |
https://www.realtor.ca/real-estate/30013938/9583-emerald-drive-whistler
Contact us for more information

Marshall Viner
Personal Real Estate Corporation

(604) 925-1111
www.suttonwestcoast.com/

The trademarks REALTOR®, REALTORS®, and the REALTOR® logo are controlled by The Canadian Real Estate Association (CREA) and identify real estate professionals who are members of CREA. The trademarks MLS®, Multiple Listing Service® and the associated logos are owned by The Canadian Real Estate Association (CREA) and identify the quality of services provided by real estate professionals who are members of CREA. The trademark DDF® is owned by The Canadian Real Estate Association (CREA) and identifies CREA's Data Distribution Facility (DDF®)