

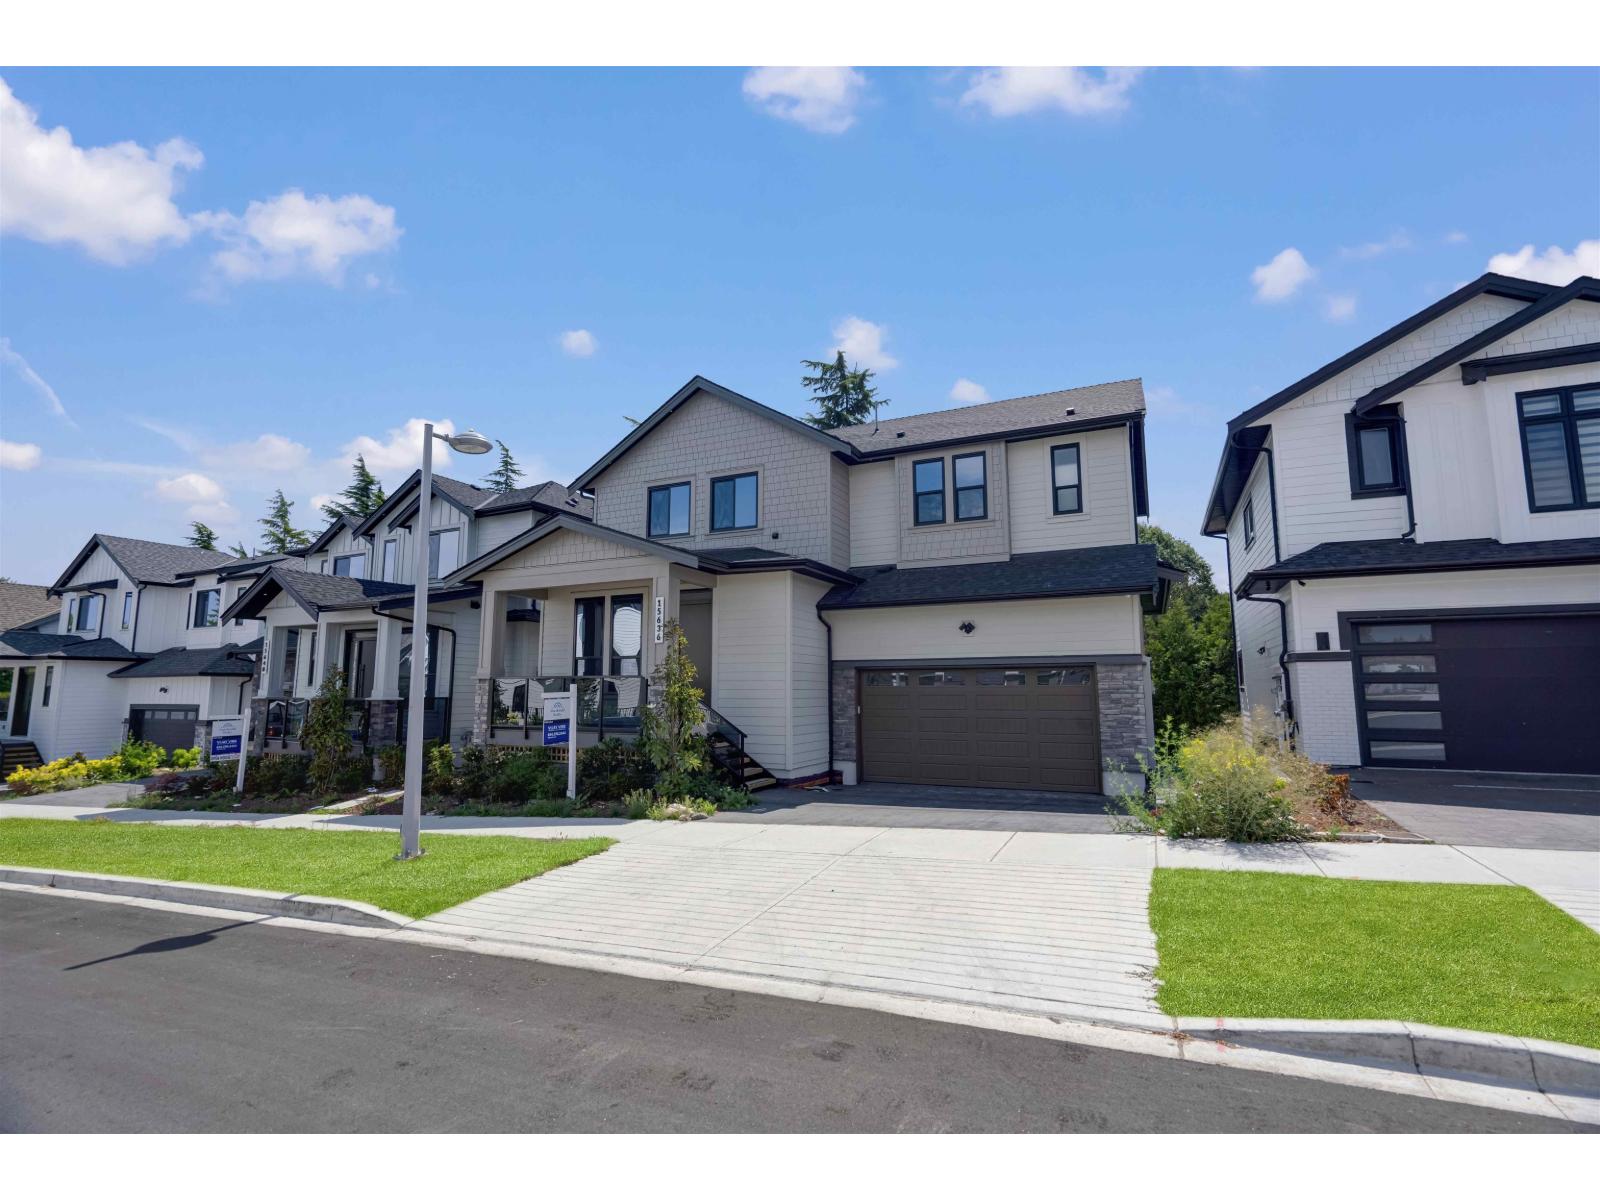
Surrey, British Columbia
Experience the perfect balance of modern elegance and practical living in South Surrey! This beautifully designed home combines modern finishes with a functional layout, creating a welcoming space for families and entertainers alike. The main floor showcases a sun-filled, open-concept design with a stylish gourmet kitchen and inviting living and dining areas. Upstairs, the spacious primary bedroom offers a private retreat with a walk-in closet and spa-inspired ensuite, complemented by three additional bedrooms. Downstairs, enjoy a versatile recreation room along with a legal two-bedroom suite featuring a separate private entrance - an excellent option for multigenerational living or added rental income. OPEN HOUSE SATURDAYS & SUNDAYS 2PM-4PM (id:54441)
Macdonald Realty (Delta)
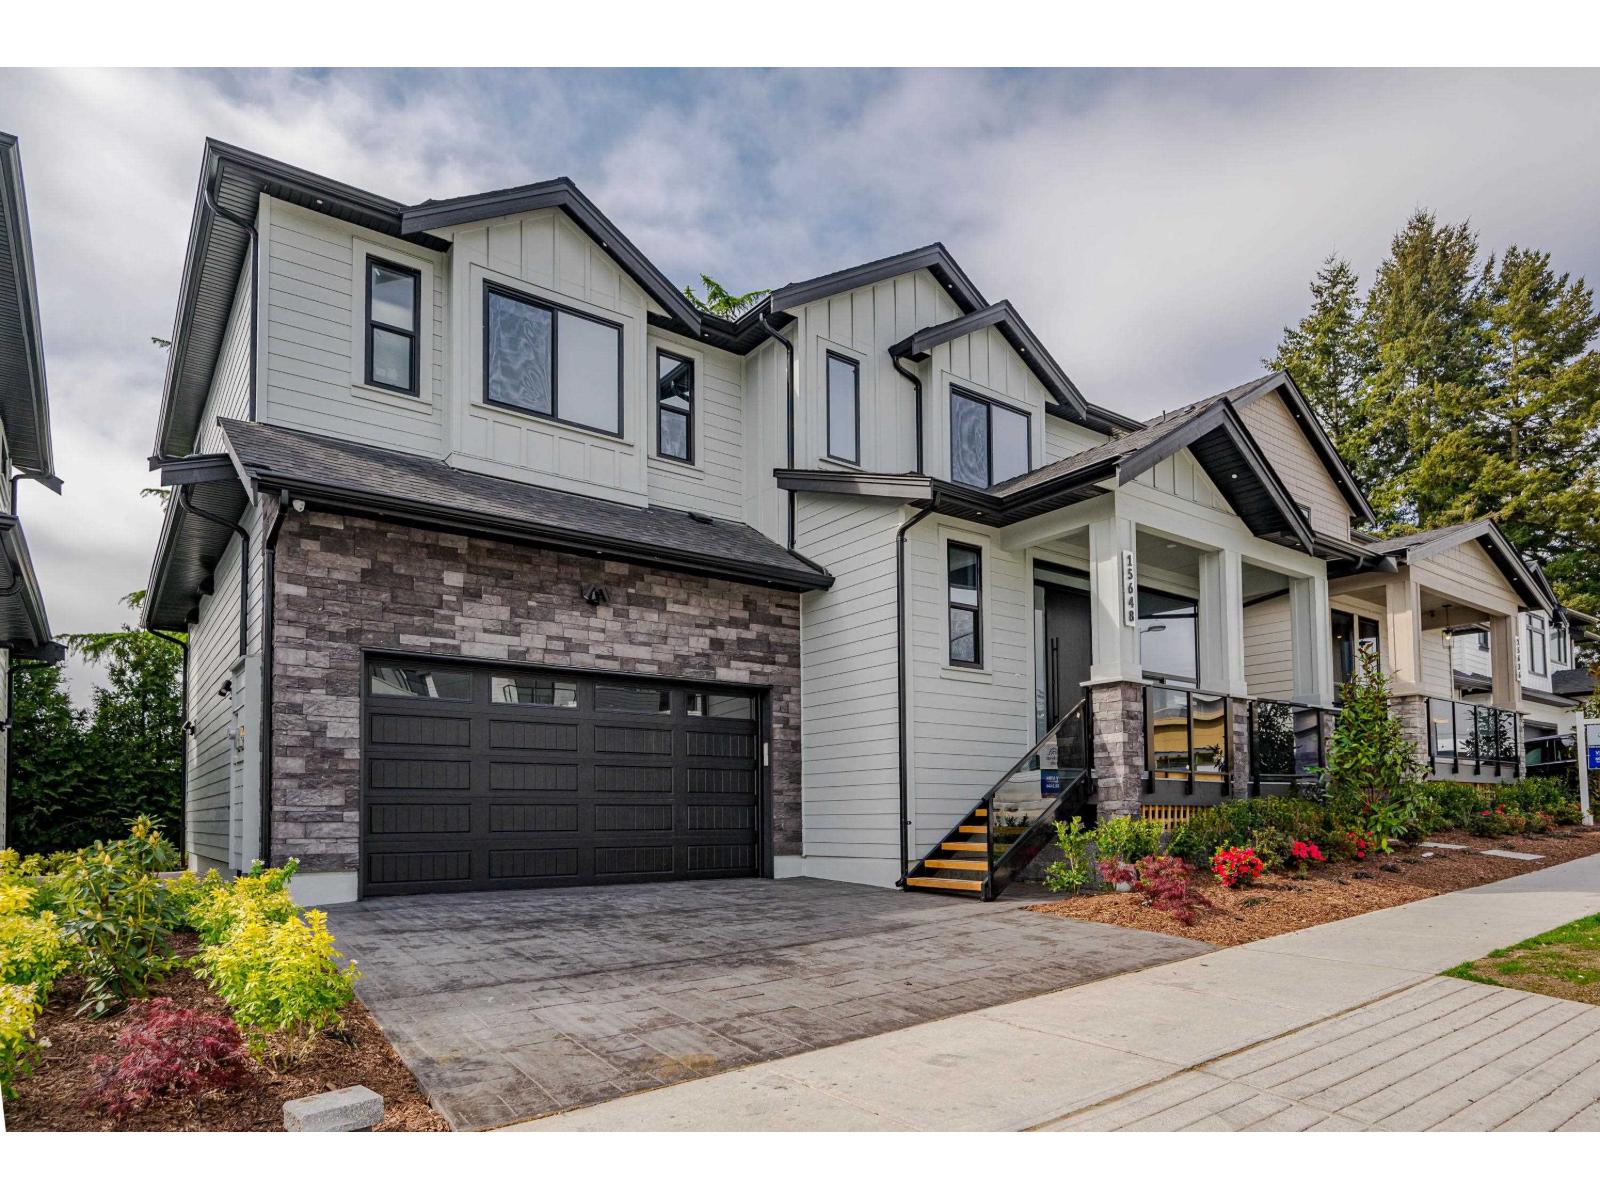
Surrey, British Columbia
Welcome to a home where contemporary style, thoughtful design, and exceptional versatility come together in South Surrey! Thoughtfully designed with style and functionality in mind, this inviting home features a bright, open-concept main floor with a gourmet-inspired kitchen, generous living and dining spaces, and an abundance of natural light. Upstairs, unwind in the spacious primary retreat complete with a spa-inspired ensuite and walk-in closet, alongside three additional bedrooms for family or guests. The lower level offers incredible versatility with a separate rec room, plus a full bathroom and a legal two-bedroom suite with its own private entrance - ideal for extended family or valuable mortgage assistance. OPEN HOUSE SATURDAYS & SUNDAYS 2PM-4PM (id:54441)
Macdonald Realty (Delta)
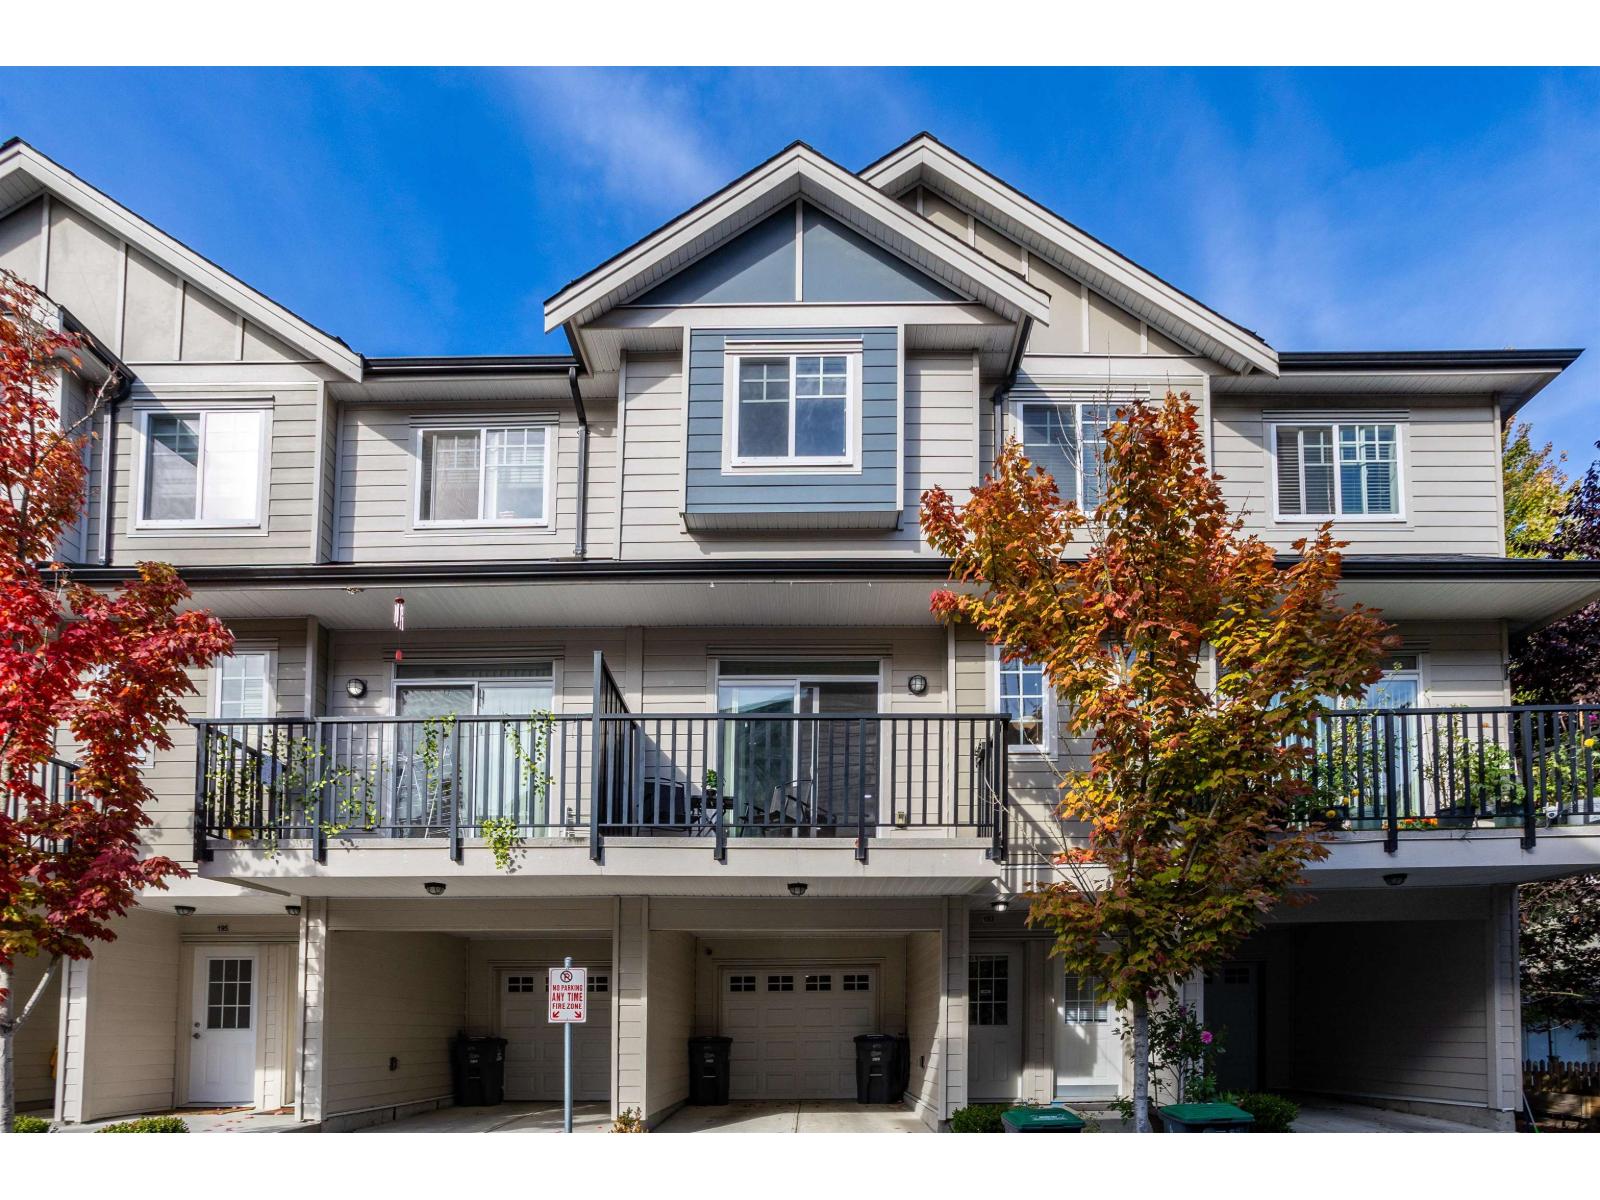
Surrey, British Columbia
This is the one! A bright 4 bed, 3.5 bath townhome with 1,622 sq ft of smart living. The open main floor has 9' ceilings and plenty of natural light. The kitchen has a large island, quartz counters, stainless steel appliances and a built-in beverage fridge, and opens onto a sunny south-facing patio. Upstairs are 3 bedrooms and 2 full baths, including a primary suite with ensuite, plus laundry. The ground-level 4th bedroom with ensuite is ideal for guests or a home office. It also has a fenced front yard and an epoxy-floored garage. Close to schools, shopping, parks, transit and the highway! (id:54441)
Stonehaus Realty Corp.
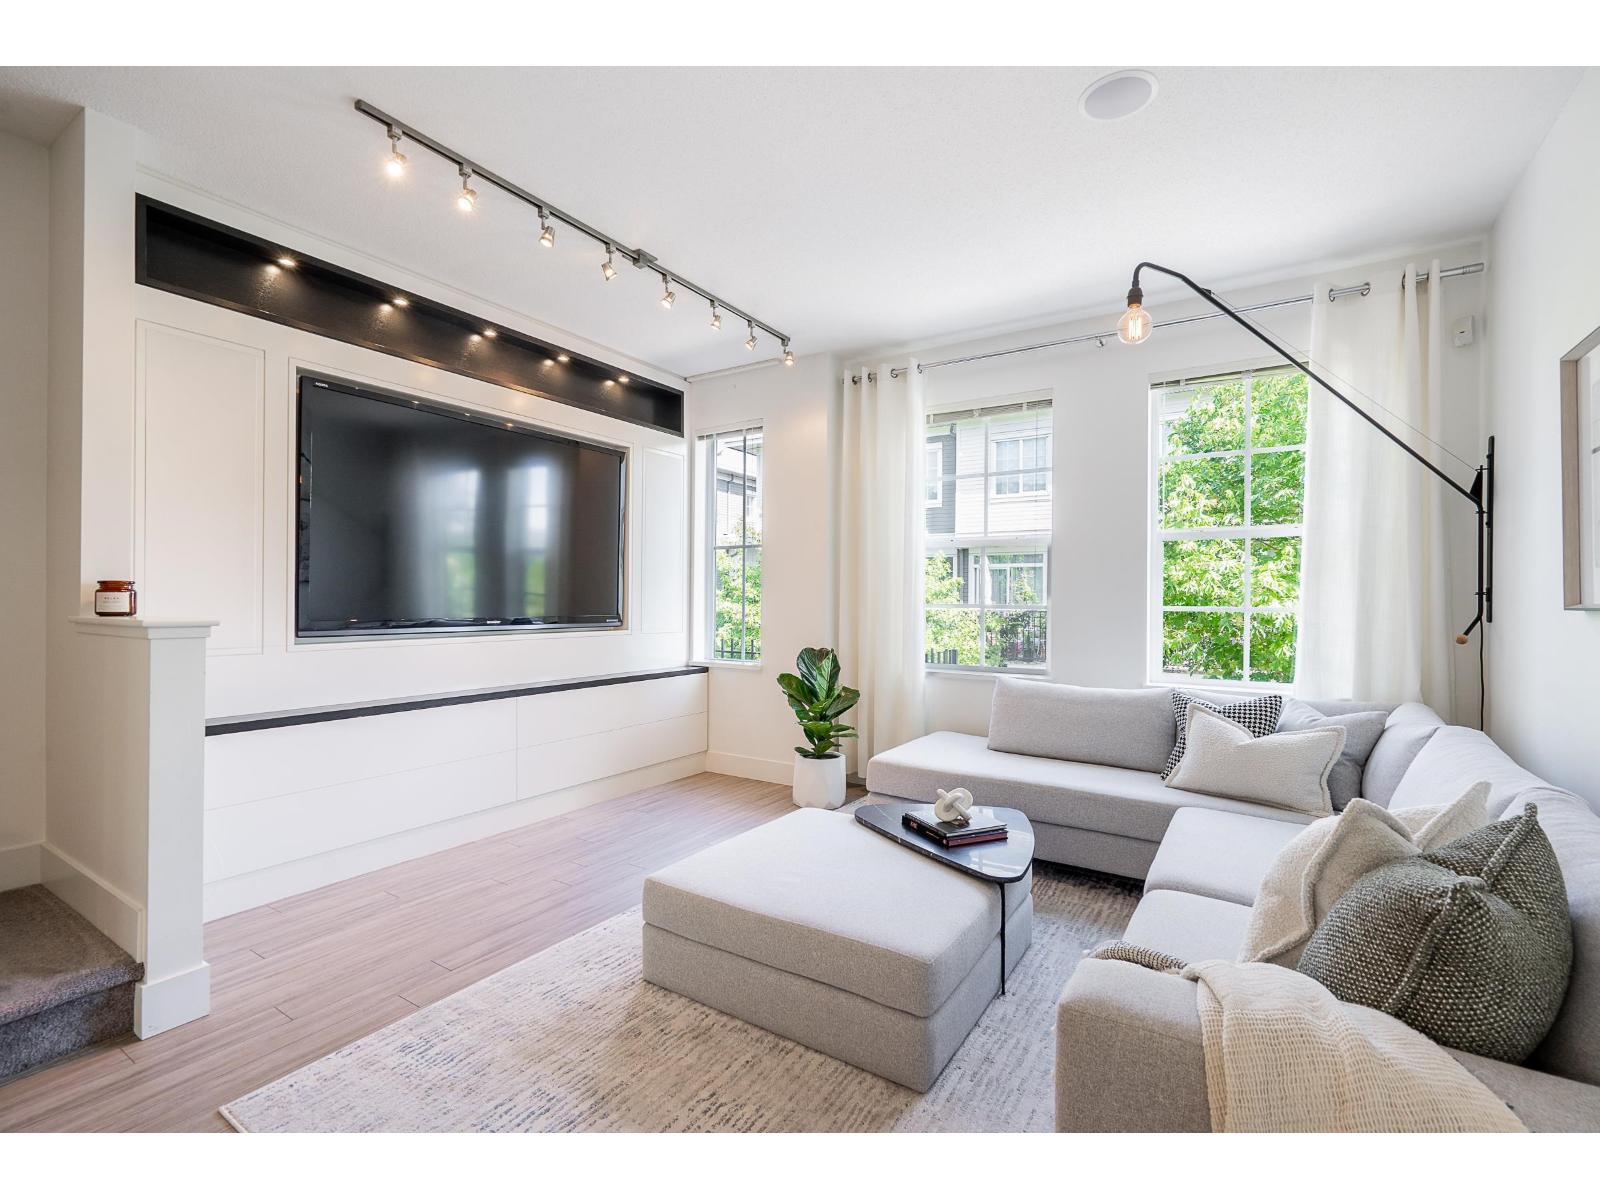
Surrey, British Columbia
Stunning former show home at Laureates Walk! This move-in ready 3-bed, 2-bath townhome offers over 1,300 sq.ft. of beautifully designed living space. Loaded with $50,000+ in premium upgrades, this home comes fully equipped with an 80-inch TV and built-in ceiling speakers! The bright, open-concept main floor is an entertainer's dream, flowing seamlessly into a sunny, south-facing walk-out yard just off the kitchen, perfect for summer BBQs. Enjoy resort-style living with exclusive community amenities: an outdoor pool, fitness centre, gymnasium, theatre room, and clubhouse. Prime location! Centrally situated just minutes from top-rated schools, shopping, dining, transit, and quick access to Highway 99. Don't miss this incredibly upgraded home! OPEN HOUSE SAT OCT 17TH 2-4PM. (id:54441)
Macdonald Realty (Surrey/152)
Surrey, British Columbia
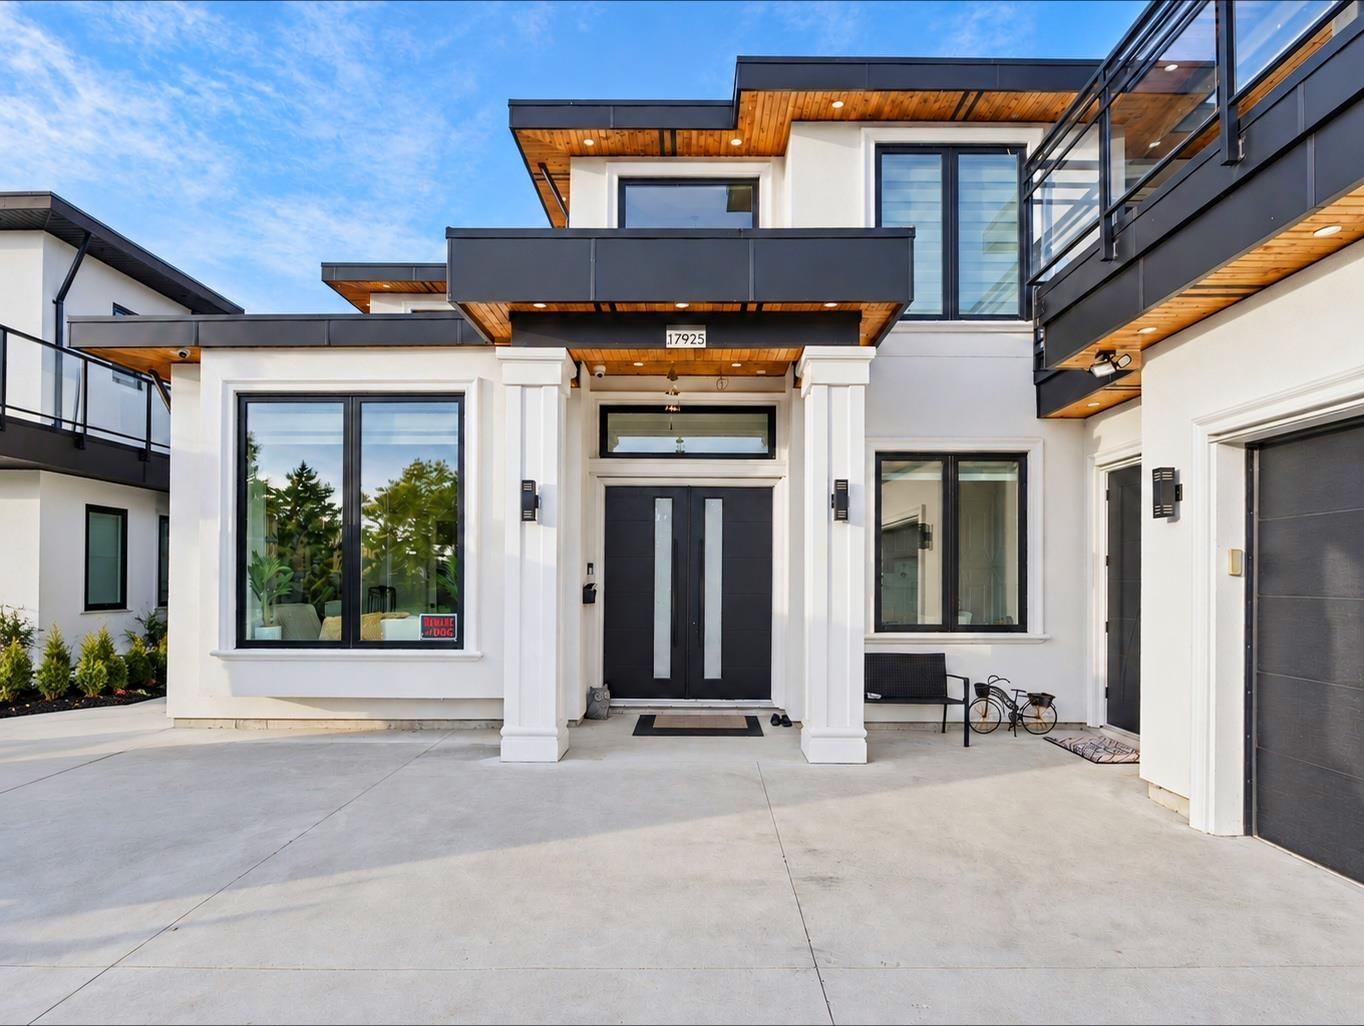
Stunning 2-storey custom home on a 7,700+ SQFT lot! Grand double-door entry, soaring ceilings & designer finishes throughout. Chef's kitchen features premium acrylic cabinetry, JennAir & Samsung appliances, built-in fridge, wall oven/microwave & oversized island, plus a separate wok kitchen. Upstairs offers 4 spacious bedrooms, each with its own ensuite & walk-in closet. Main-floor bedroom with full bath plus a legal 2-bedroom suite for added income potential. Features include radiant heat, central A/C, central vac, security cameras, alarm & EV charger readiness. Fully fenced, low-maintenance yard with synthetic turf & pavers, plus ample vehicle & RV parking. Luxury, space & functionality all in one! Open House October 17 & 18, 2 - 4 PM (id:54441)
Srs Panorama Realty
Surrey, British Columbia
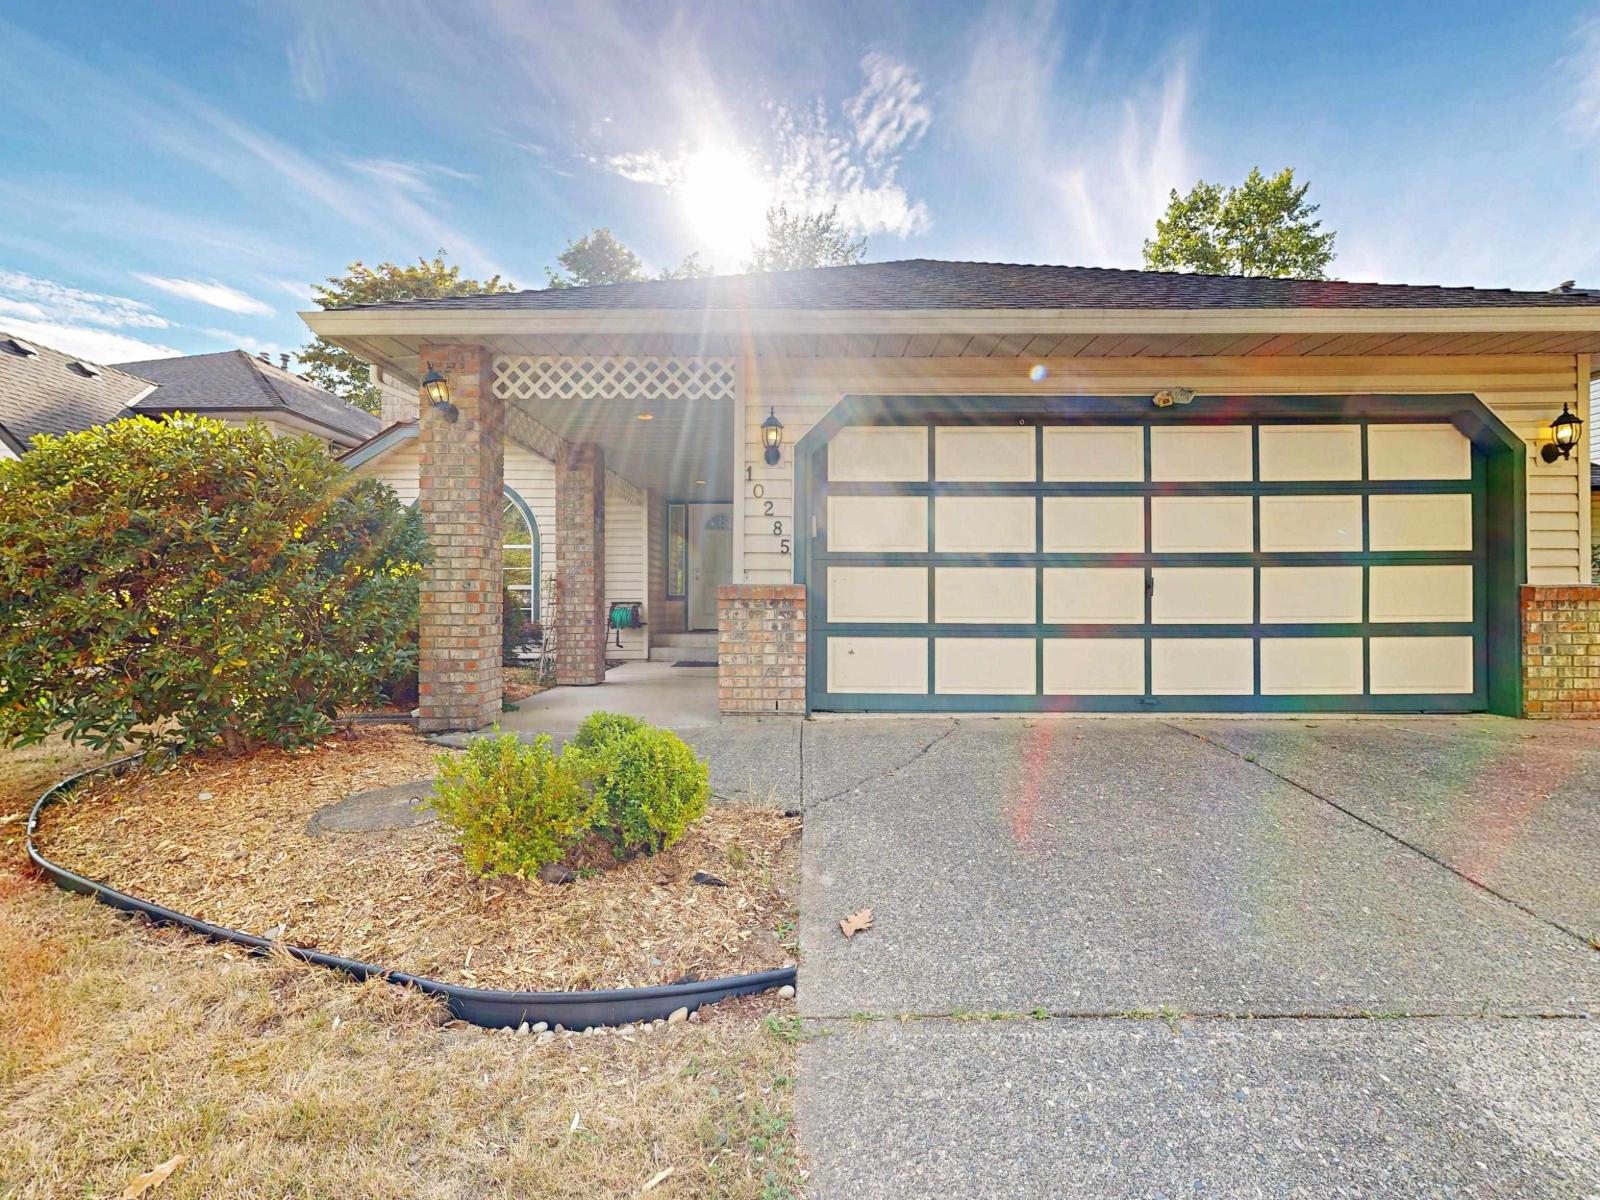
Updated 4 bed 4 bath house in popular Fraser Heights, featuring greenbelt and cul-de-sec with ultra private big backyard. Re-piped with PVC; roof 5-year new. There is a bedroom on the main with an en-suite and a flex room used as a piano room. This cozy house also features vaulted ceilings, skylihgts, gas fireplaces, spacious familyroom, kitchen with granite counters & large island, bright dinningroom with double french doors to covered deck & fenced yard with garden shed & dog run. Quiet street with a short walk to well-known Pacific Academy & overpass to Tynehead park and trails. Three minutes drive to access Hwys 1, 15 and 17. A must see! (id:54441)
Interlink Realty
Surrey, British Columbia
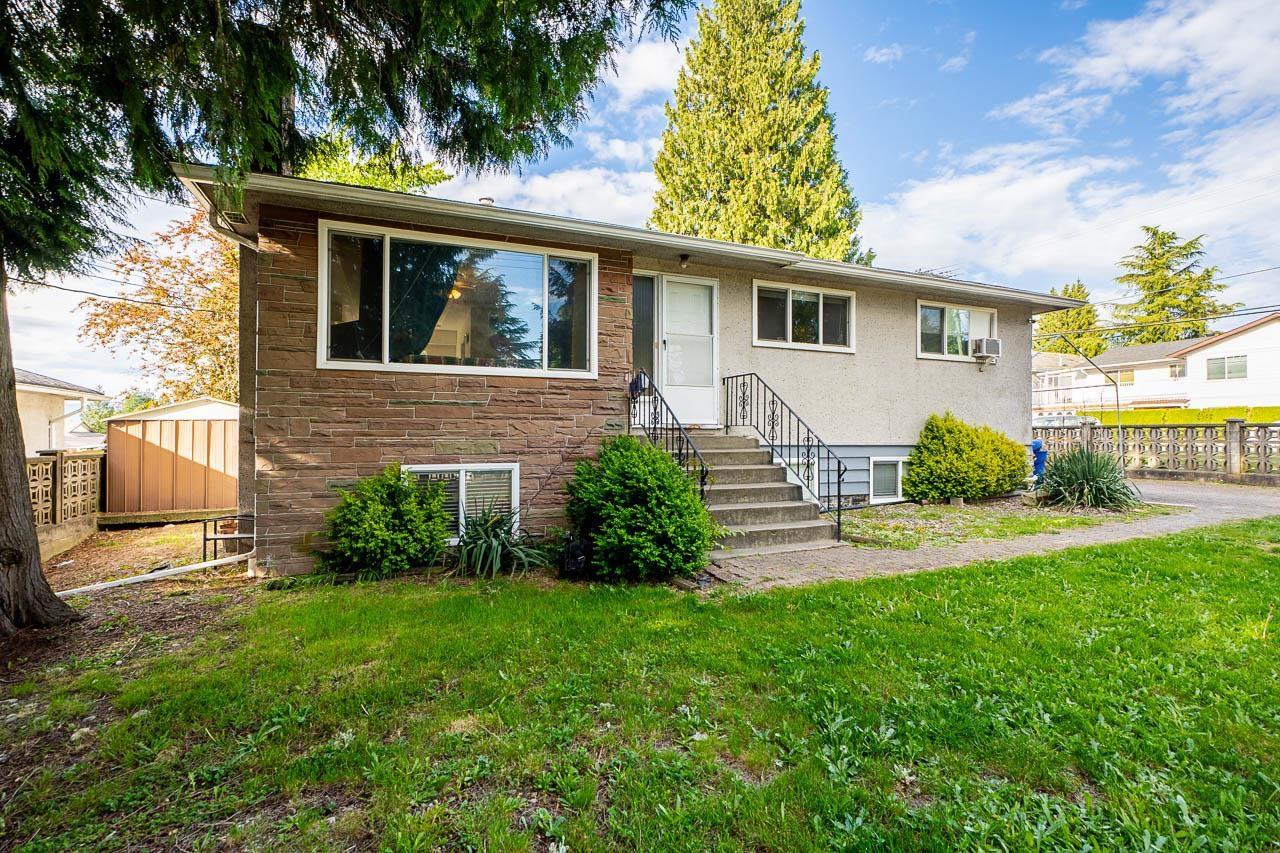
Charming rancher with basement on a 6,336 sq. ft. corner lot in quiet Annieville. This bright home blends updated features with original character, offering 5 bedrooms and 3 bathrooms, including a 2-bedroom suite with private entry-ideal for extended family or rental income potential. Spacious living areas and a functional layout suit growing families. Some TLC is needed, offering an opportunity to add your personal touch and enhance the home's appeal. Walking distance to Annieville and Devon Elementary schools, with easy access to Alex Fraser Bridge, South Perimeter Road, parks, and shopping. (id:54441)
RE/MAX Performance Realty
Surrey, British Columbia
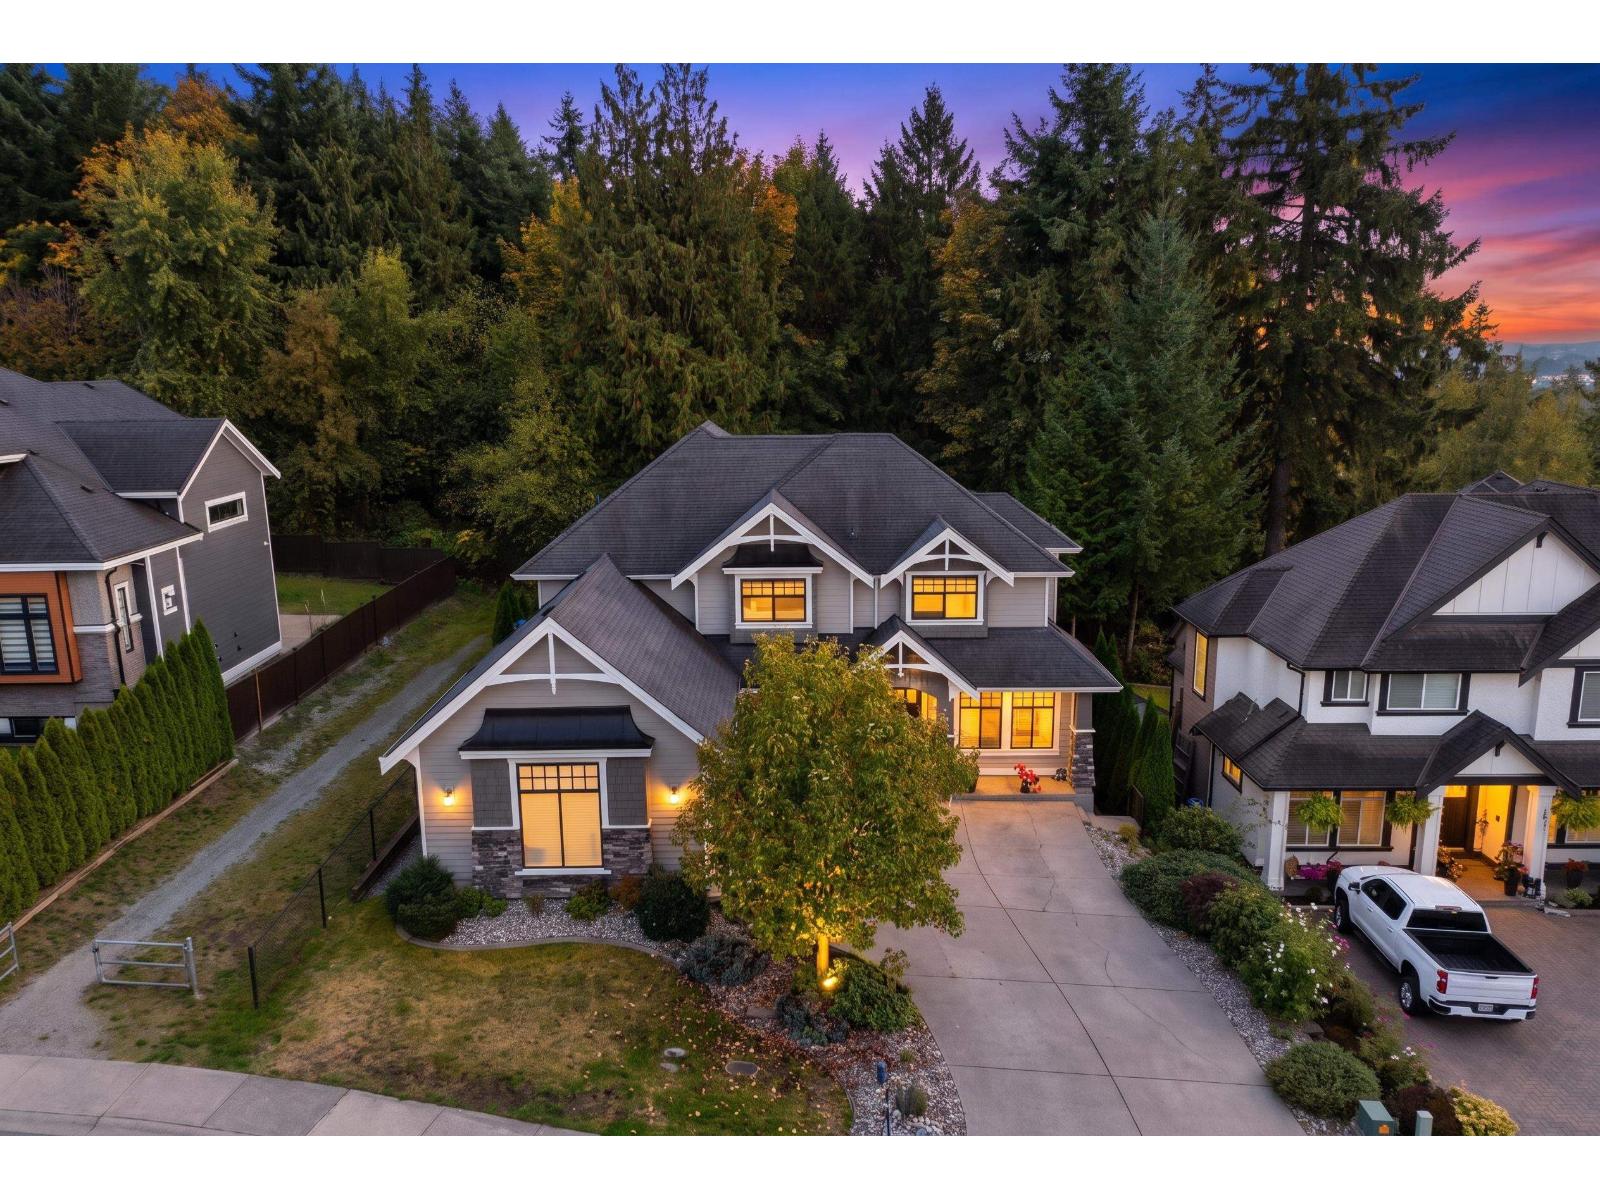
Welcome to this beautiful owner-occupied Cloverdale home backing onto a peaceful greenbelt, with a 2-bedroom unauthorized suite and a scenic farm/countryside setting. The spacious family room features soaring high ceilings and a vaulted design, creating a bright and welcoming atmosphere. Enjoy excellent access to schools, parks, recreation, shopping and major routes, with Surrey Centre Elementary and Lord Tweedsmuir Secondary nearby. Recent upgrades include a newer furnace, 4-ton AC with dual heat pump system. A wonderful opportunity for comfortable family living in a desirable location! Open House Saturday and Sunday (Oct. 17 and 18) 2-4pm (id:54441)
Royal LePage Global Force Realty
Surrey, British Columbia
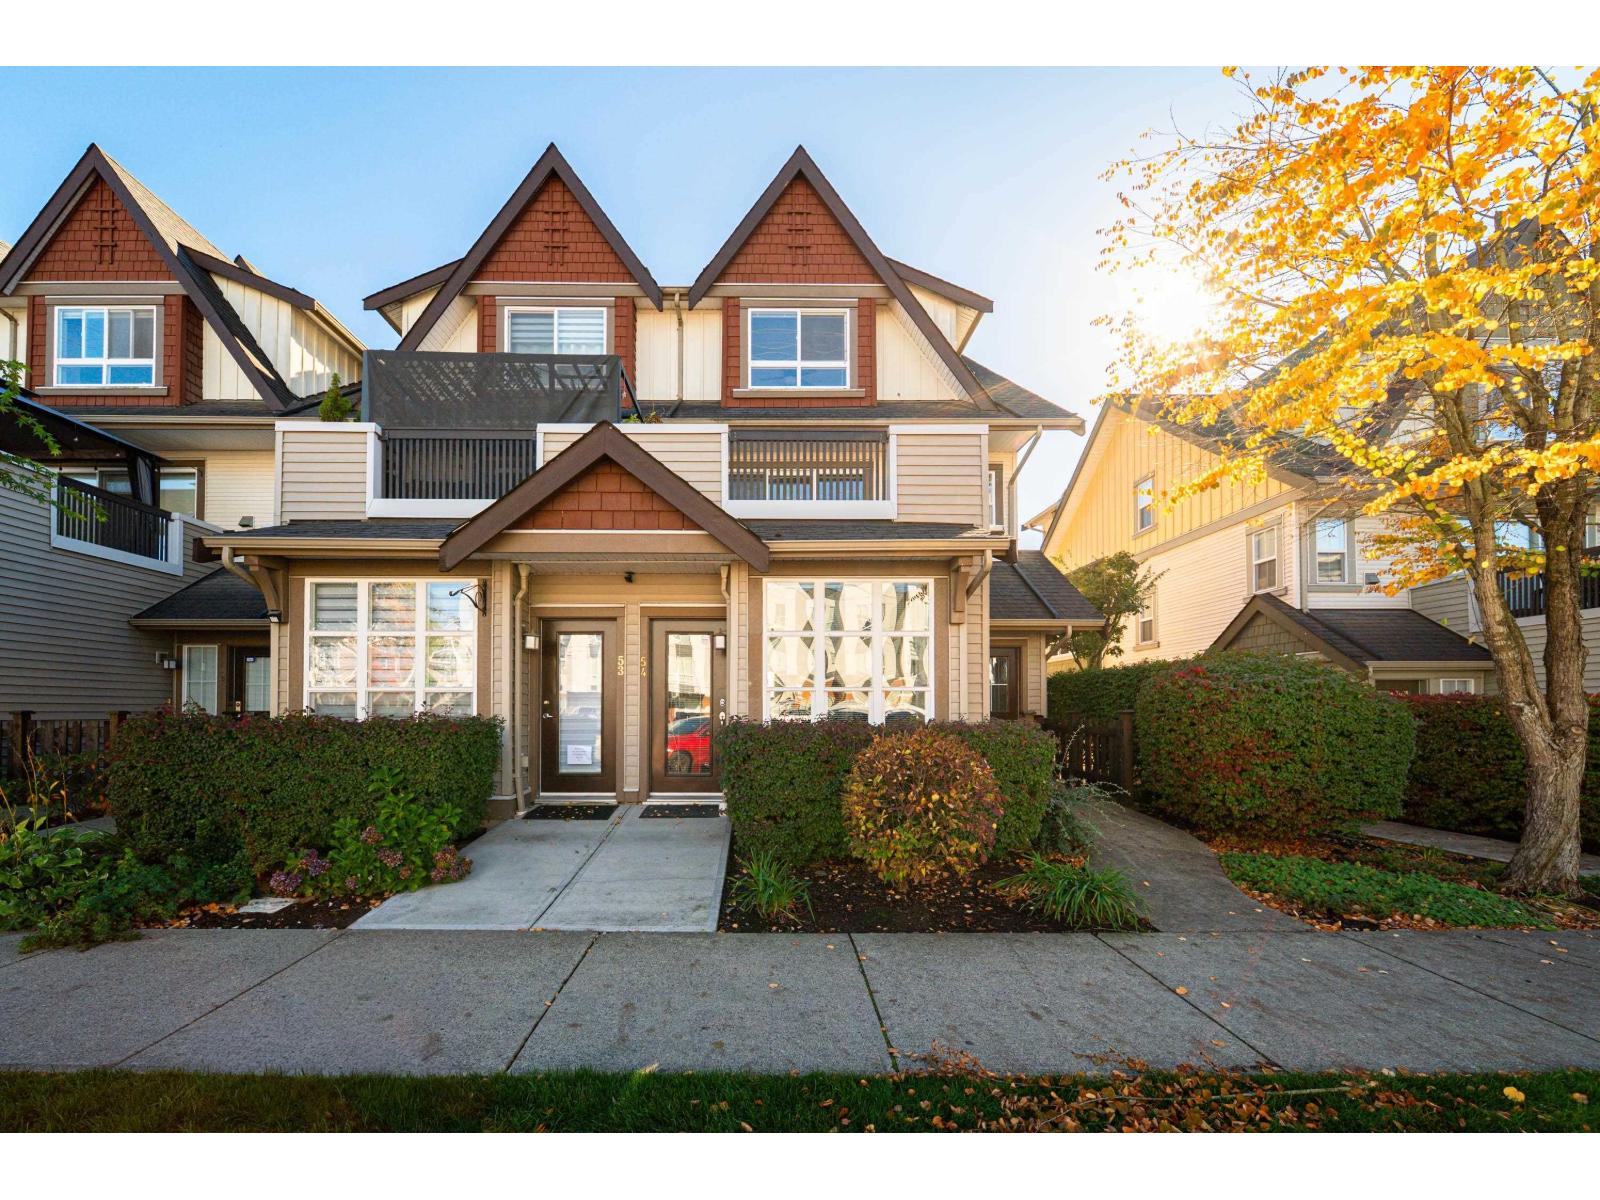
LIVE, WORK & THRIVE IN THE HEART OF CLAYTON! Rare opportunity to own the LARGEST HOME in the complex! This impressive 1,880 sqft townhome offers a unique blend of living and business potential, featuring a ground-floor commercial-zoned space with a separate entrance fronting 72nd Avenue and its own full bath. Ideal for a home-based business, professional office, salon, or additional living space for family. Freshly painted and ready to move in, this spacious home offers room to live, work, and grow. Enjoy two private decks overlooking the courtyard, an oversized double garage with custom storage, and convenient street parking for clients or guests. Steps to schools, parks, shopping, restaurants, transit, and the Clayton Community Centre. A rare live/work opportunity in a sought-after Clayton location! Open House Saturday 17th 2-4pm. (id:54441)
Stilhavn Real Estate Services
Surrey, British Columbia
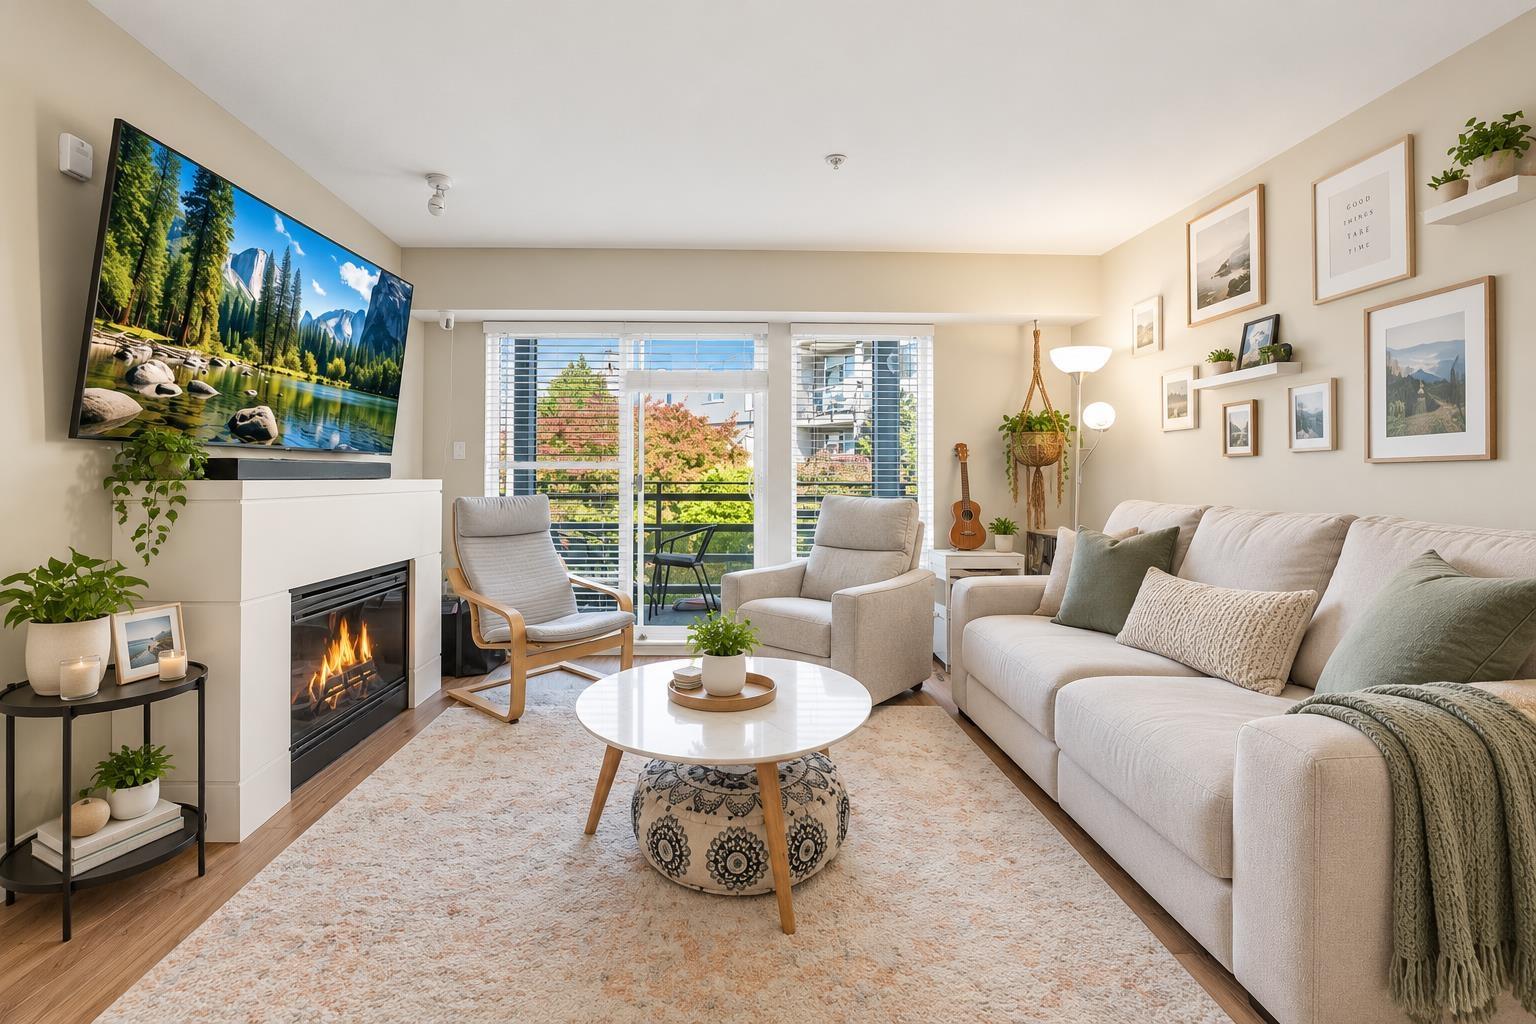
Welcome to a bright and spacious east-facing 2-bedroom, 2-bathroom condo in the sought-after Arc at Morgan Crossing! This beautiful 925 sq. ft. 3rd-floor unit features large windows, peaceful garden courtyard views, a cozy fireplace, private 107 sq ft balcony, laminate flooring, quartz countertops, stainless steel GE Profile appliances, and a spacious walk-in closet. Enjoy the courtyard BBQ area and firepits, plus 1 parking stall and 1 storage locker. Unbeatable location just steps from shopping, restaurants, Starbucks, Thrifty Foods, Lululemon, and Fitness World, with Sunnyside Elementary and Semiahmoo Secondary nearby. A perfect blend of comfort, style, and convenience! Some photos are AI-staged for illustration purposes only. (id:54441)
Century 21 Coastal Realty Ltd.
Surrey, British Columbia
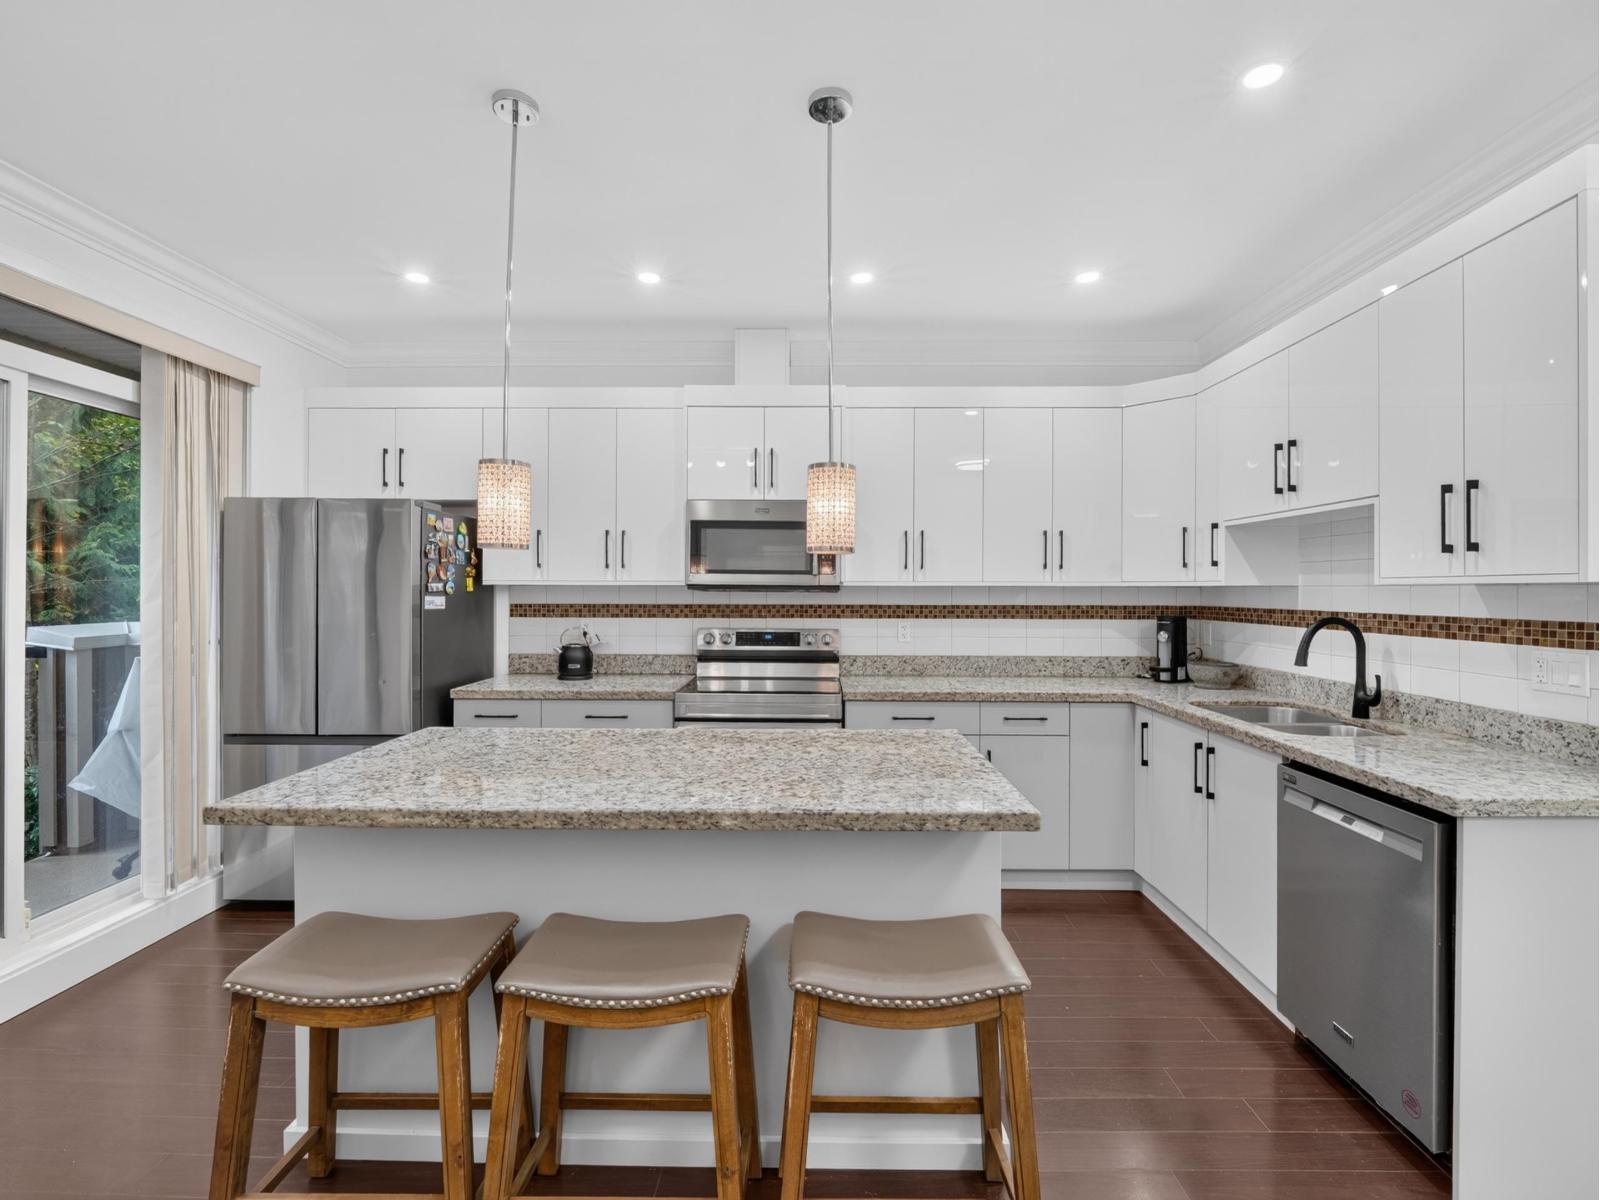
Welcome to Panorama West Village! Freshly updated 4-bedroom, 4-bathroom corner end unit offering over 1,700 sq. ft. across 3 levels, with privacy, natural light and room for the whole family. The bright main floor features open living and dining areas, a kitchen with new cabinetry, stainless steel appliances, fresh paint, lighting and 2 balconies. Three bedrooms are upstairs, while the lower-level 4th bedroom with washroom and separate entrance is ideal for extended family, guests, office or gym. Enjoy new carpet, fenced backyard, garage plus covered carport and a clubhouse for up to 100 guests. Pets and rentals allowed; no short-term rentals. Close to elementary and secondary schools, parks, transit, shopping and Bell Performing Arts Centre. Open House Sat & Sun, Oct 17 & 18, 2-4pm (id:54441)
Coldwell Banker Prestige Realty
Surrey, British Columbia
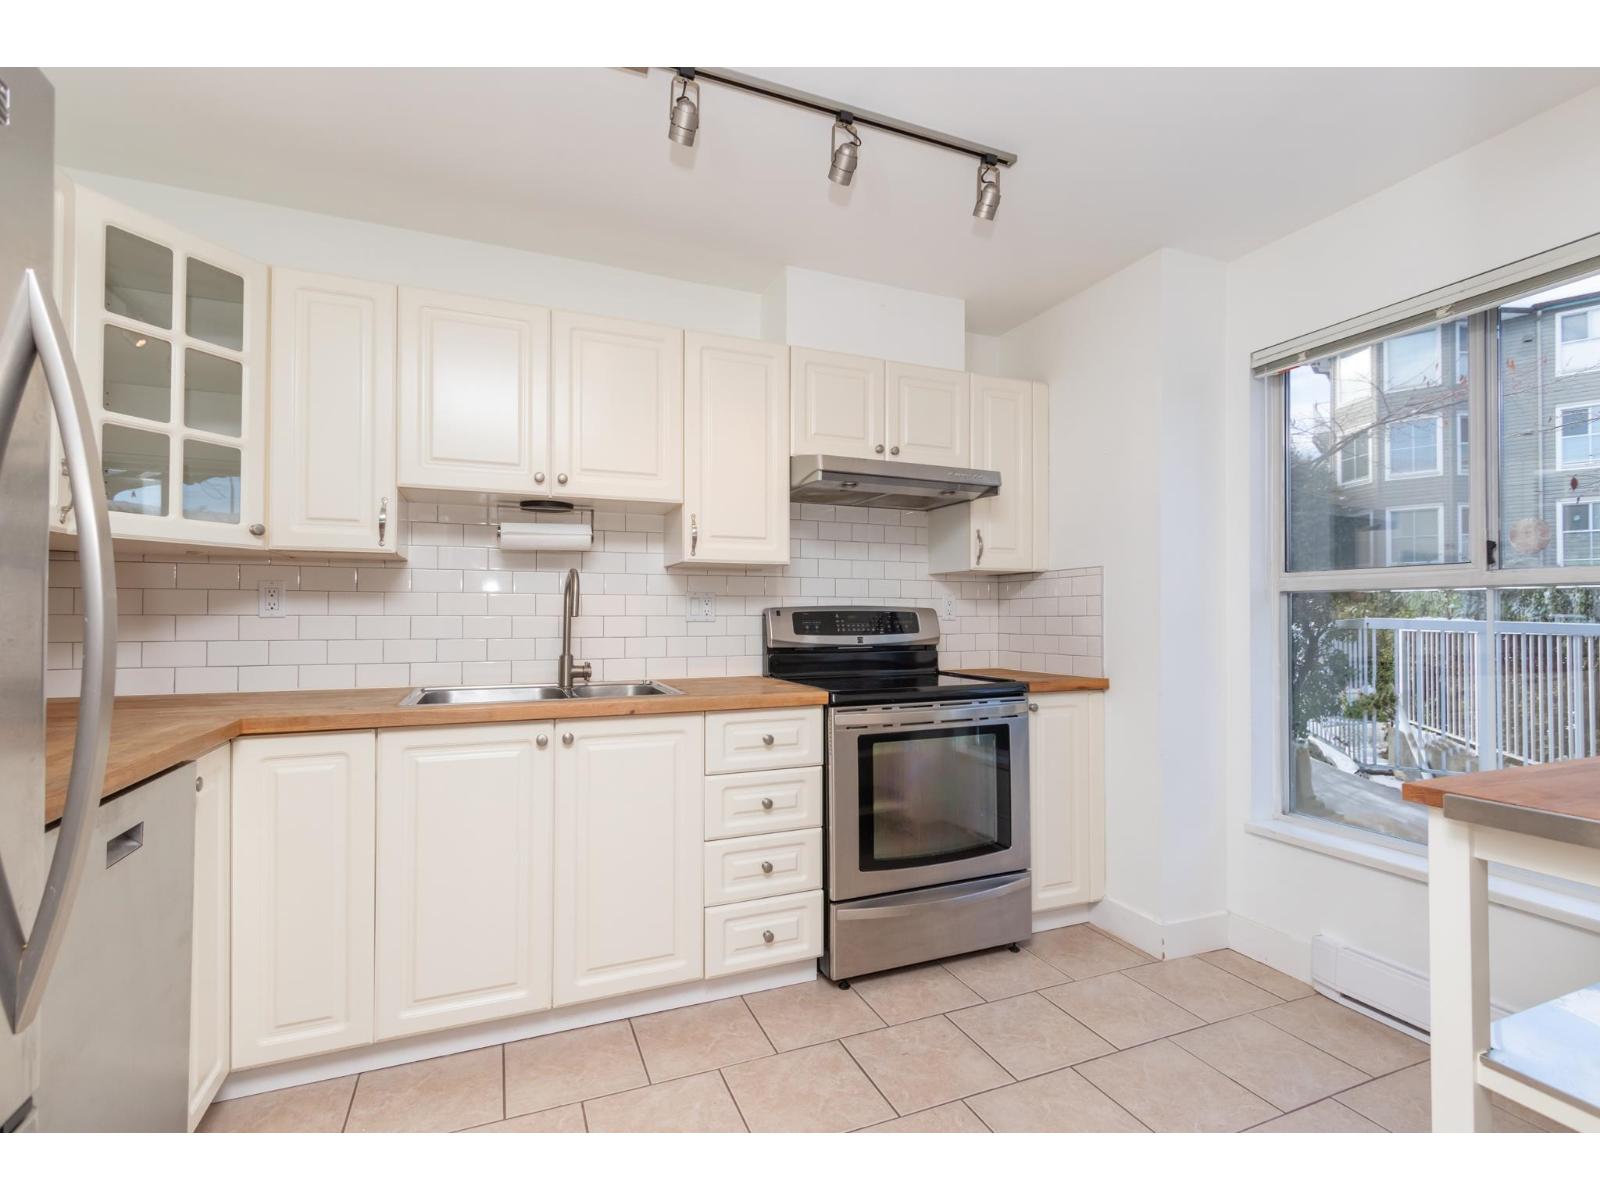
Welcome to this beautiful 2-bedroom, 2-bathroom corner unit in the heart of Guildford. Offering over 1,000 sq. ft. of functional living space, this bright and inviting home is surrounded by windows that fill the unit with natural light. A private entrance leads into a spacious patio, perfect for relaxing or entertaining. Inside, you'll find a generous living and dining area, a stylish kitchen with stainless steel appliances and butcher-block countertops, and modern bathrooms featuring lovely tiles, showers, and vanities. Located just steps from Guildford Town Centre, Surrey Libraries, shopping, recreation, transit, and more, this home offers exceptional convenience. Unit includes 1 parking stall and 1 storage locker. A wonderful opportunity in a fantastic location - don't miss it! (id:54441)
RE/MAX City Realty


