

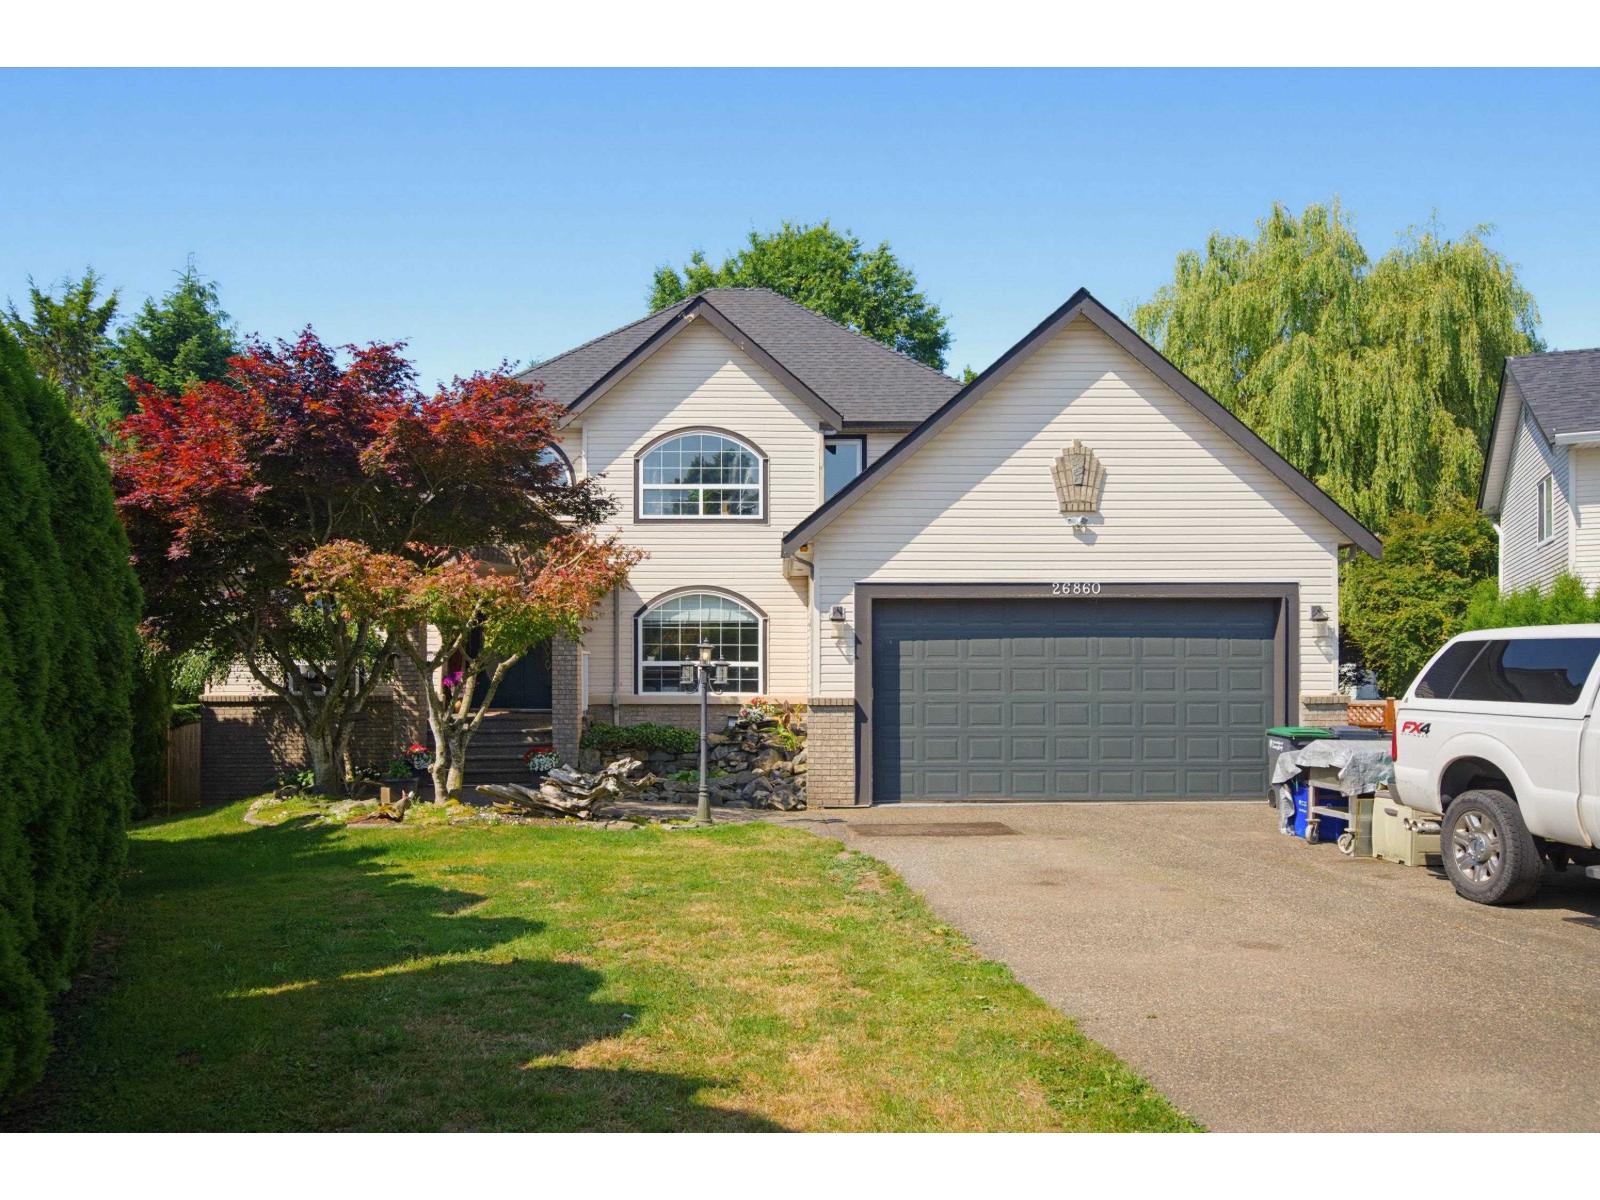
Langley, British Columbia
Quarter-acre cul-de-sac property with a shop, private-entry suite and primary bedroom on the main! Designed for growing or multigenerational families, this custom-built 3,532 sq. ft. home offers six bedrooms plus a den, four bathrooms, a great room, games room and gym. The finished lower level includes a suite with its own entrance-ideal for extended family or mortgage-helper potential. Outside, discover one of the neighbourhood's largest and most private fully fenced southwest-facing backyards, featuring mature landscaping, rock waterscapes and a hot tub. A massive aggregate driveway provides parking for up to 10 vehicles, including RV parking, and leads to an oversized garage with a refinished floor. The enclosed backyard workshop offers valuable space for projects, hobbies or storage. C (id:54441)
Exp Realty Of Canada
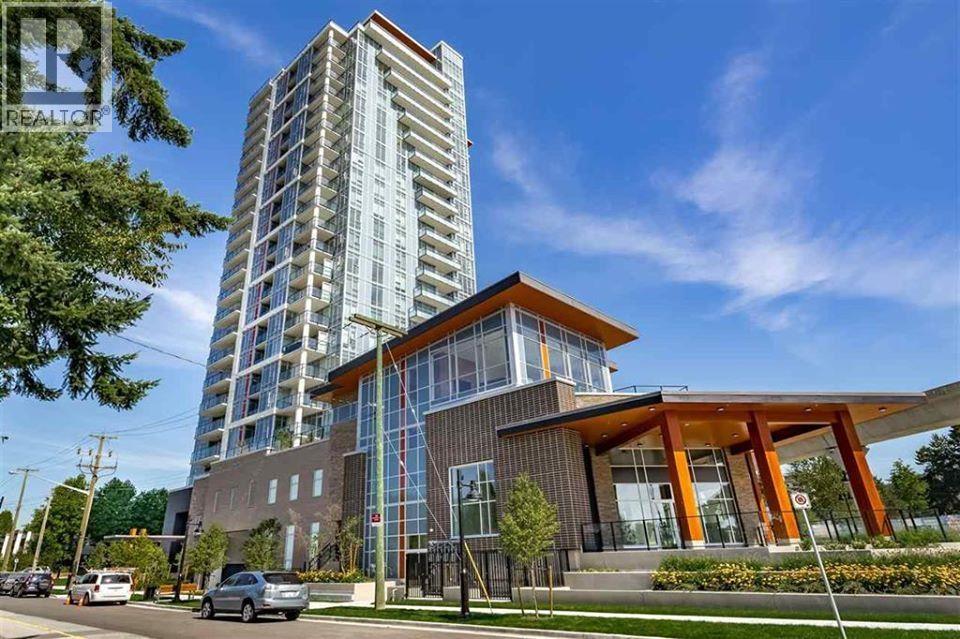
Coquitlam, British Columbia
RARE JR 3-BEDROOM WITH MASSIVE COVERED PATIO! Upgrade your lifestyle in this spacious, light-filled ~925 sq. ft. condo perfectly designed for family living. Enjoy an oversized year-round covered patio, plus the ultimate convenience of same-floor access to the building´s gym, social lounge, and landscaped rooftop garden-no elevator wait required! Ideally located steps from Lougheed SkyTrain, H-Mart, Walmart, top-rated schools, and local parks, with seamless connectivity to Highway 1. Includes 2 underground parking stalls with EV charging availability and 1 storage locker. Available early September for a minimum 1-year lease (utilities not included). Strictly no smoking. Reply with a brief introduction (occupants, move-in date, employment status) to schedule a viewing! (id:54441)
Multiple Realty Ltd.
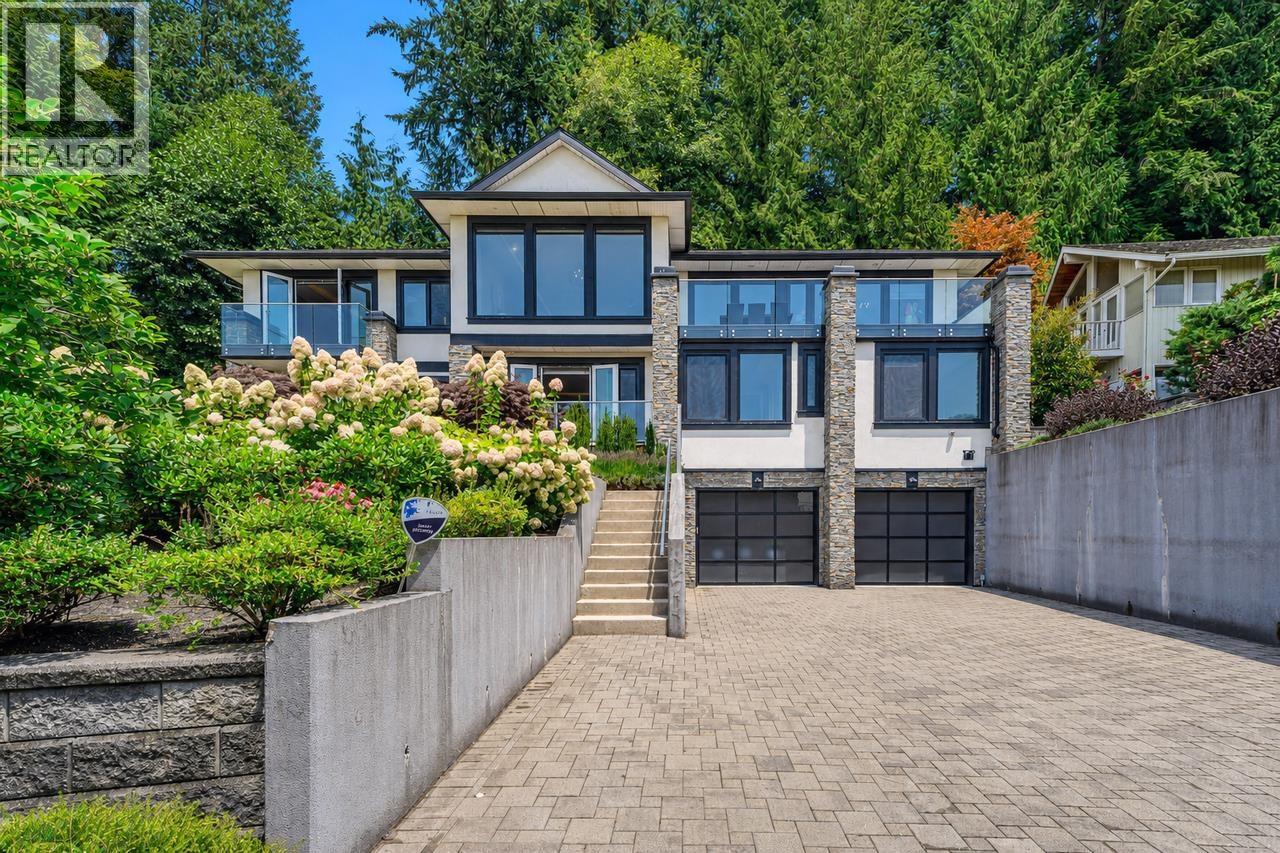
North Vancouver, British Columbia
Spectacular ocean & city views define this custom luxury residence high on the street. Designed with a bright reverse floor plan, almost every room captures breathtaking scenery. The layout offers maximum privacy and flexibility with dual primary suites-one on the main level and another below-plus 4 total bedrooms, all with private ensuite bathrooms (6 baths total). The modern kitchen features an expansive island and a secondary prep kitchen. The lower level is built for entertainment with a movie theatre, temperature-controlled wine cellar, and a versatile gym, yoga, or dance studio. Set on an 11,000+ square ft lot with year-round gardens and AC. School catchment: Canyon Heights Elementary and Handsworth Secondary. Call for a tour! Open house Saturday September 5 2-4pm. (id:54441)
Luxmore Realty
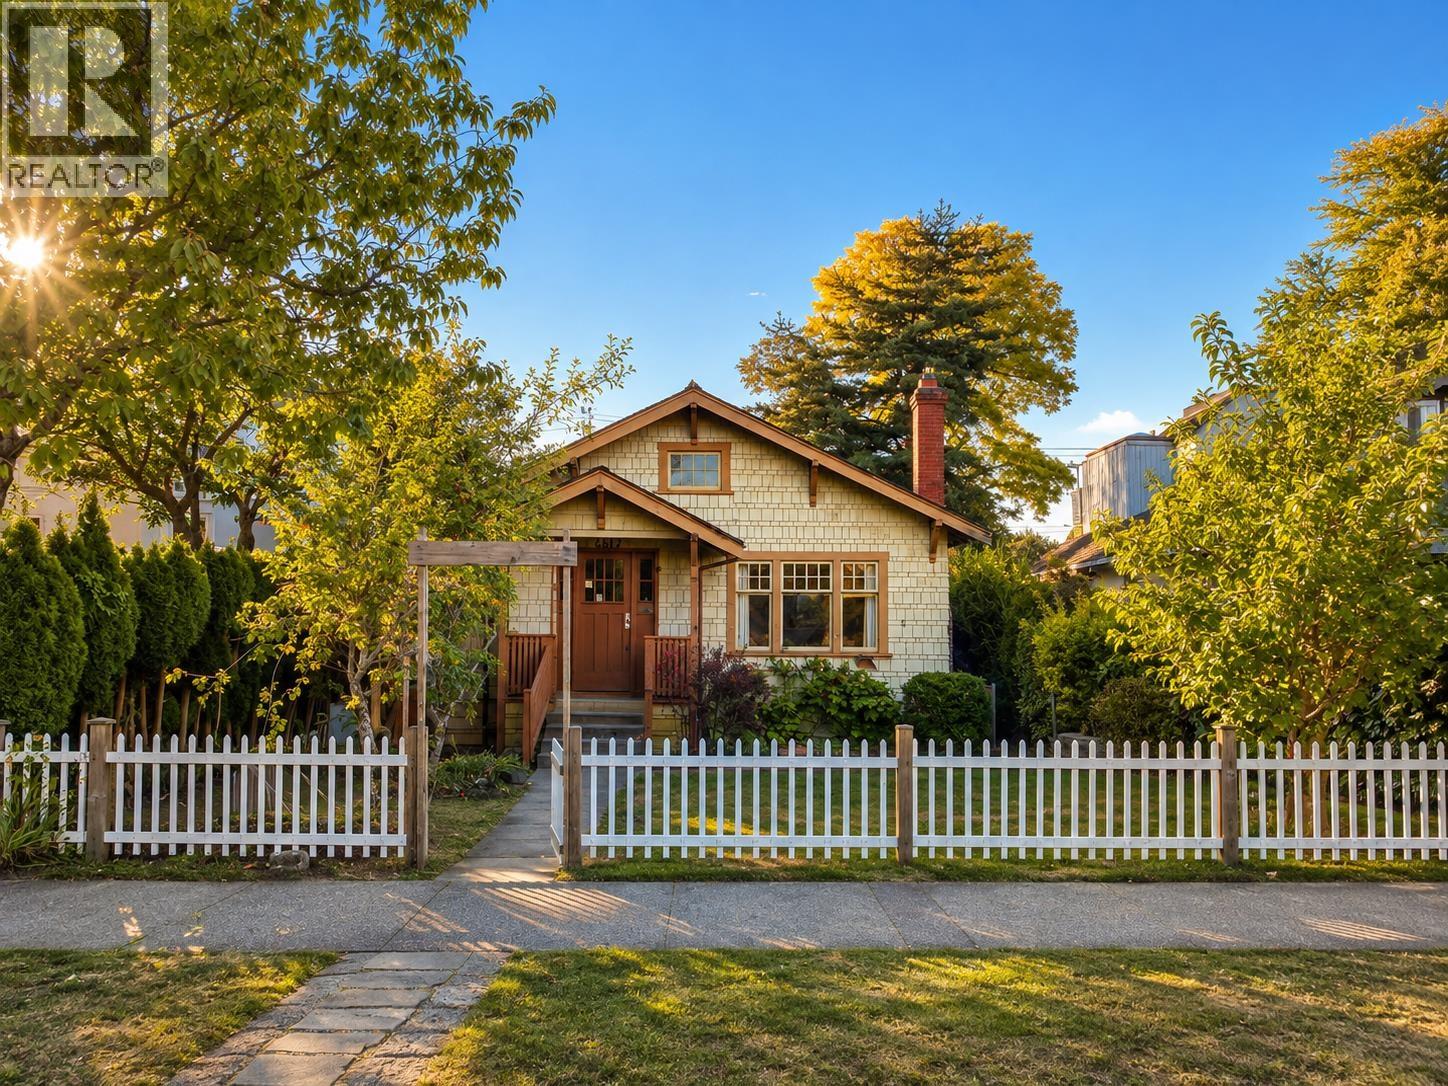
Vancouver, British Columbia
Prime Point Grey location, within walking distance of Lord Byng Secondary. Situated on a generous 42' × 122' lot with a sunny south-facing front yard and mature fruit trees. Enjoy beautiful mountain views, with potential ocean views from a future two-storey home. The spacious 2-bedroom lower-level suite with skylight ideal for extended family or as a mortgage helper. This 5-bedroom, 2-bathroom home offers excellent potential to renovate and enjoy or build your dream home. Top catchment schools: Queen Elizabeth Elementary and Lord Byng Secondary, with top private schools West Point Grey Academy, St. George´s, OLPH, etc. nearby. Easy access to restaurants, cafés, shops, transit and amenities. A rare opportunity in one of Vancouver´s most desirable neighborhoods! (id:54441)
Sutton Group-West Coast Realty
Coquitlam, British Columbia
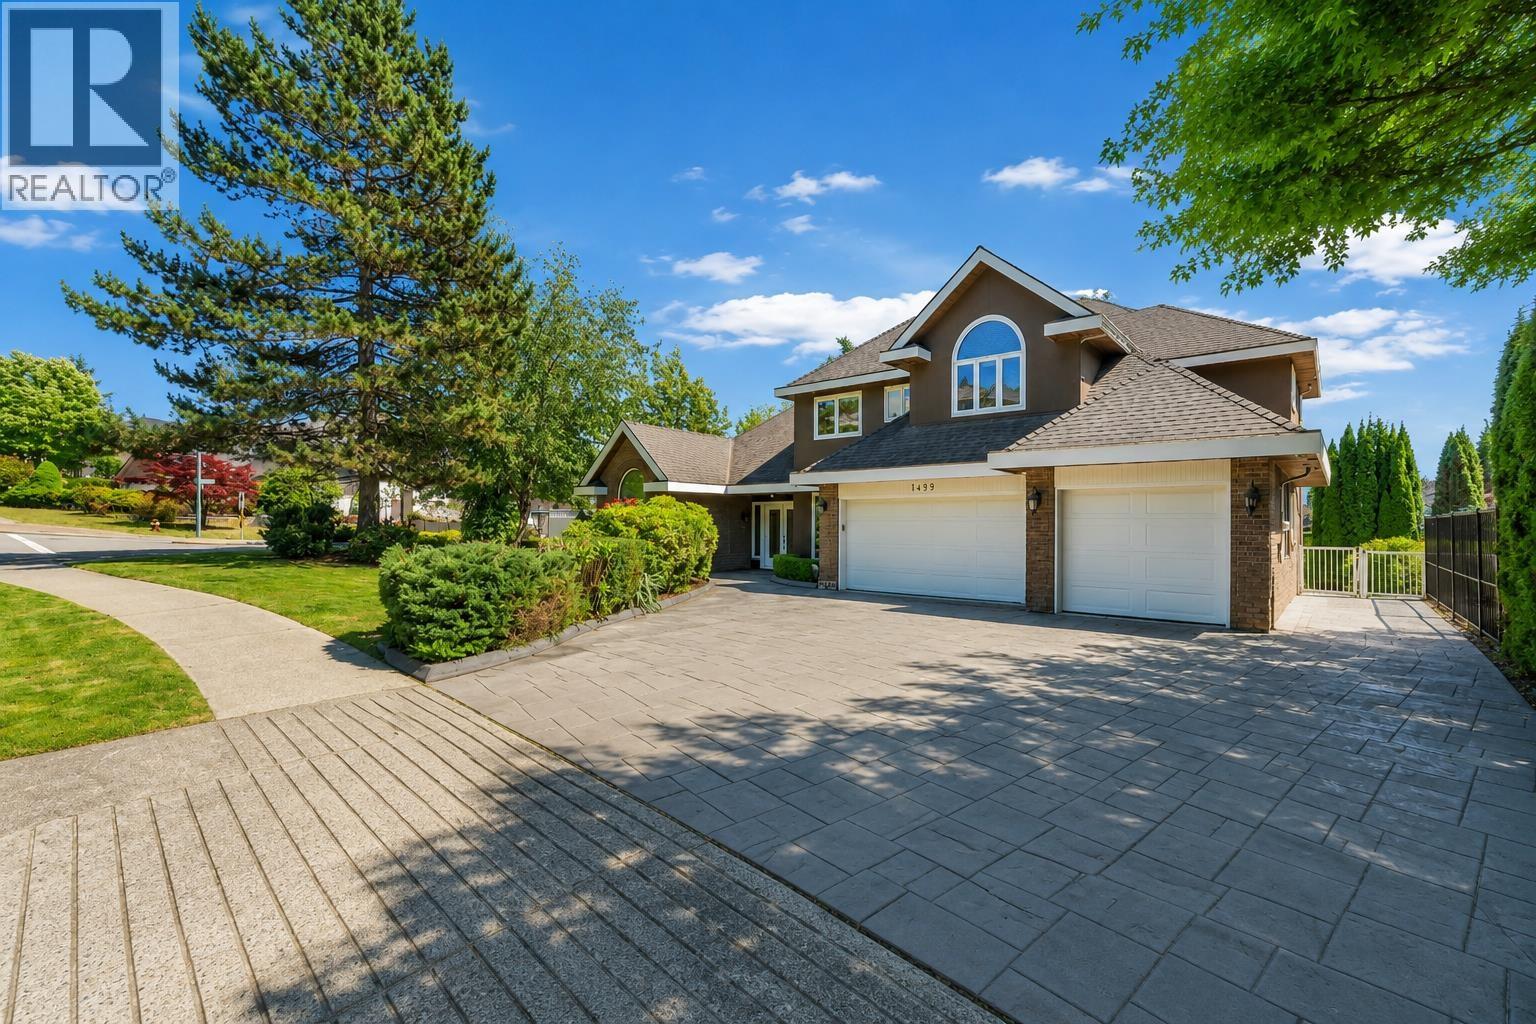
Impeccably renovated and move-in ready home in a highly desirable Coquitlam location, just steps from Panorama Heights Elementary (French Immersion), accessed via a safe park route with zero street crossings. Located in the sought-after Summit Middle School catchment, this home is ideal for growing or multi-generational families. The main level offers a highly functional layout with bright, open living spaces and soaring ceilings. Recent upgrades include new flooring, A/C, custom closet systems, and a low-maintenance artificial turf backyard in a sun-filled south-facing yard. A true legal suite provides an exceptional mortgage helper or private extended-family option, thoughtfully designed with its own entrance, separate yard, and dedicated single-car garage for maximum privacy. Conveniently located near golf courses, trails, and Coquitlam Centre, this turnkey home combines comfort, flexibility, and prime location. (id:54441)
RE/MAX City Realty
Coquitlam, British Columbia
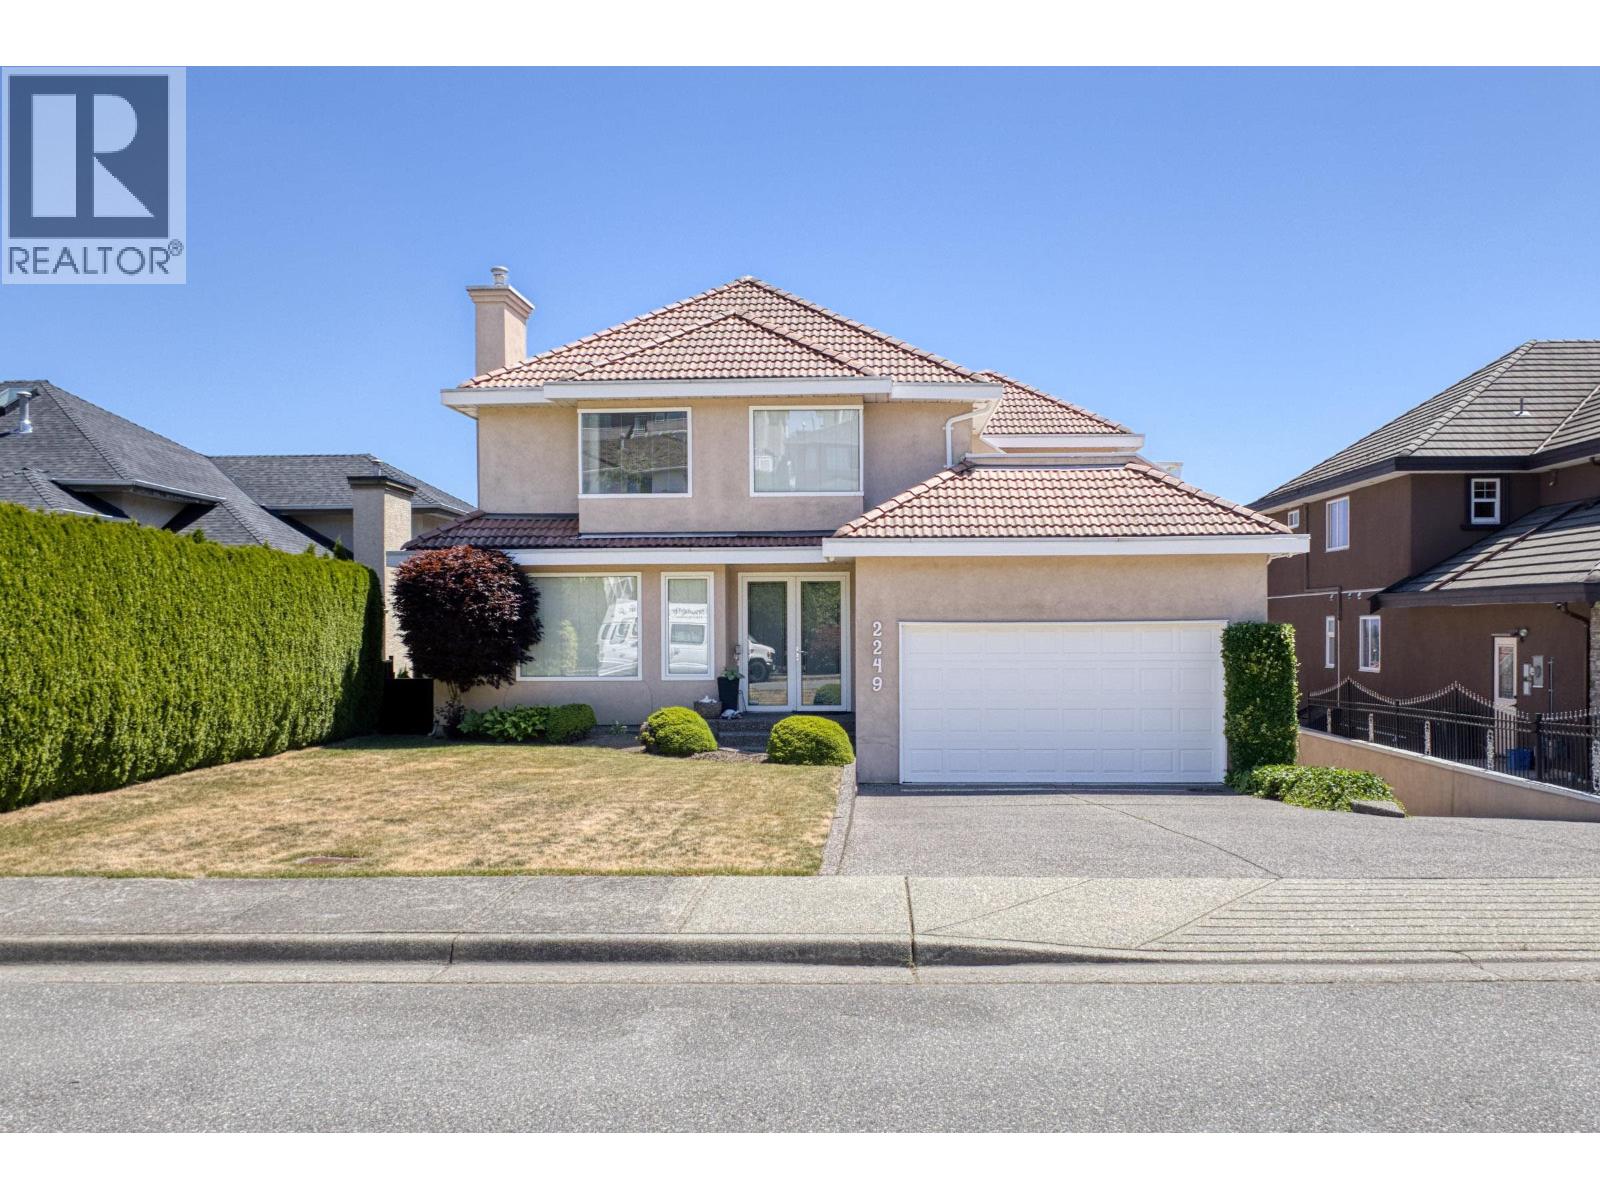
A Magnificent one owner custom built home with spectacular breathtaking views! Almost 5400 sf of sunlight drapes the soaring vaulted ceilings in the living areas, with custom built-ins & a solarium breakfast nook that frames the views & skylights above. Convenient main-floor Bedroom, full Bath, laundry & access to your double attached garage. Built with 2x6 construction & ultimate comfort in mind, feat's Air Con, fresh-air ventilation & 2x 50 gal H/W tanks to care for a bustling household. Above, the primary suite has its own balcony, endless Views & Ensuite + 3 More Lg beds & full bath complete this level. Below has Living/Dining rooms, kitchen, 3 beds, 2 baths with a level side entrance & walk-out Sunny South facingyard. Bonus second attached Garage/workshop of 573sf & much more! By Appt Sat! (id:54441)
Macdonald Realty
North Vancouver, British Columbia
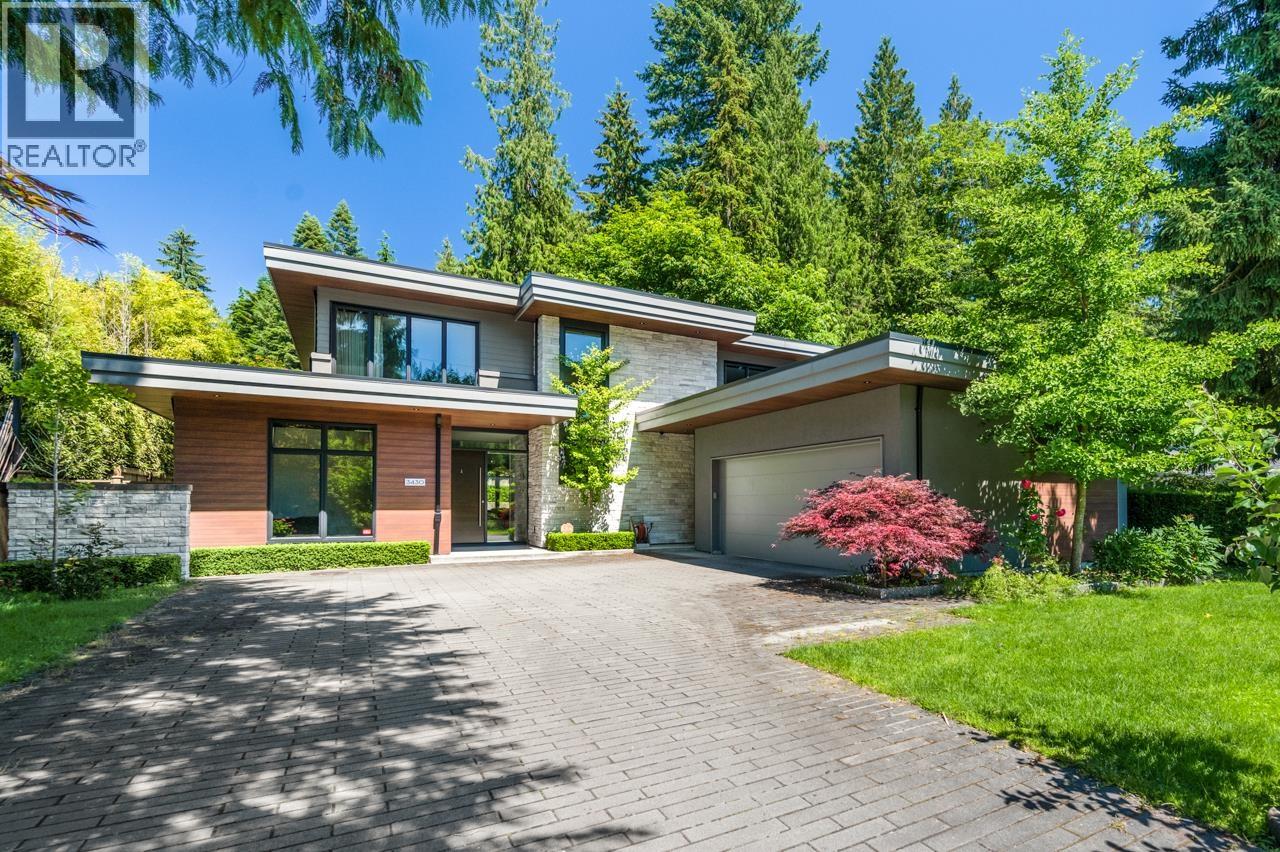
Exquisite Custom-Built masterpiece in prestigious Edgemont. This 4-bedroom, 5-bathroom home is a true statement of luxury, sophistication and timeless design. From the solid oak hardwood floors, high quality oak cabinetry, masterful millwork, state-of-the-art kitchen outfitted entirely with premium Miele appliances spared no detail. Unique 2 master bedrooms (main and upper floor). Modernized Control4 Smart Home, HRV, Air Conditioning and Security Camera System adds efficiency, comfort and security. Ultra private backyard patio with gas fire pit. Set on a quiet, family friendly street with easy access to top schools, parks, outdoor adventures and only minutes to Edgemont Village. School catchments: Cleveland Elementary, Handsworth Secondary (id:54441)
Royal Pacific Realty (Kingsway) Ltd.
New Westminster, British Columbia
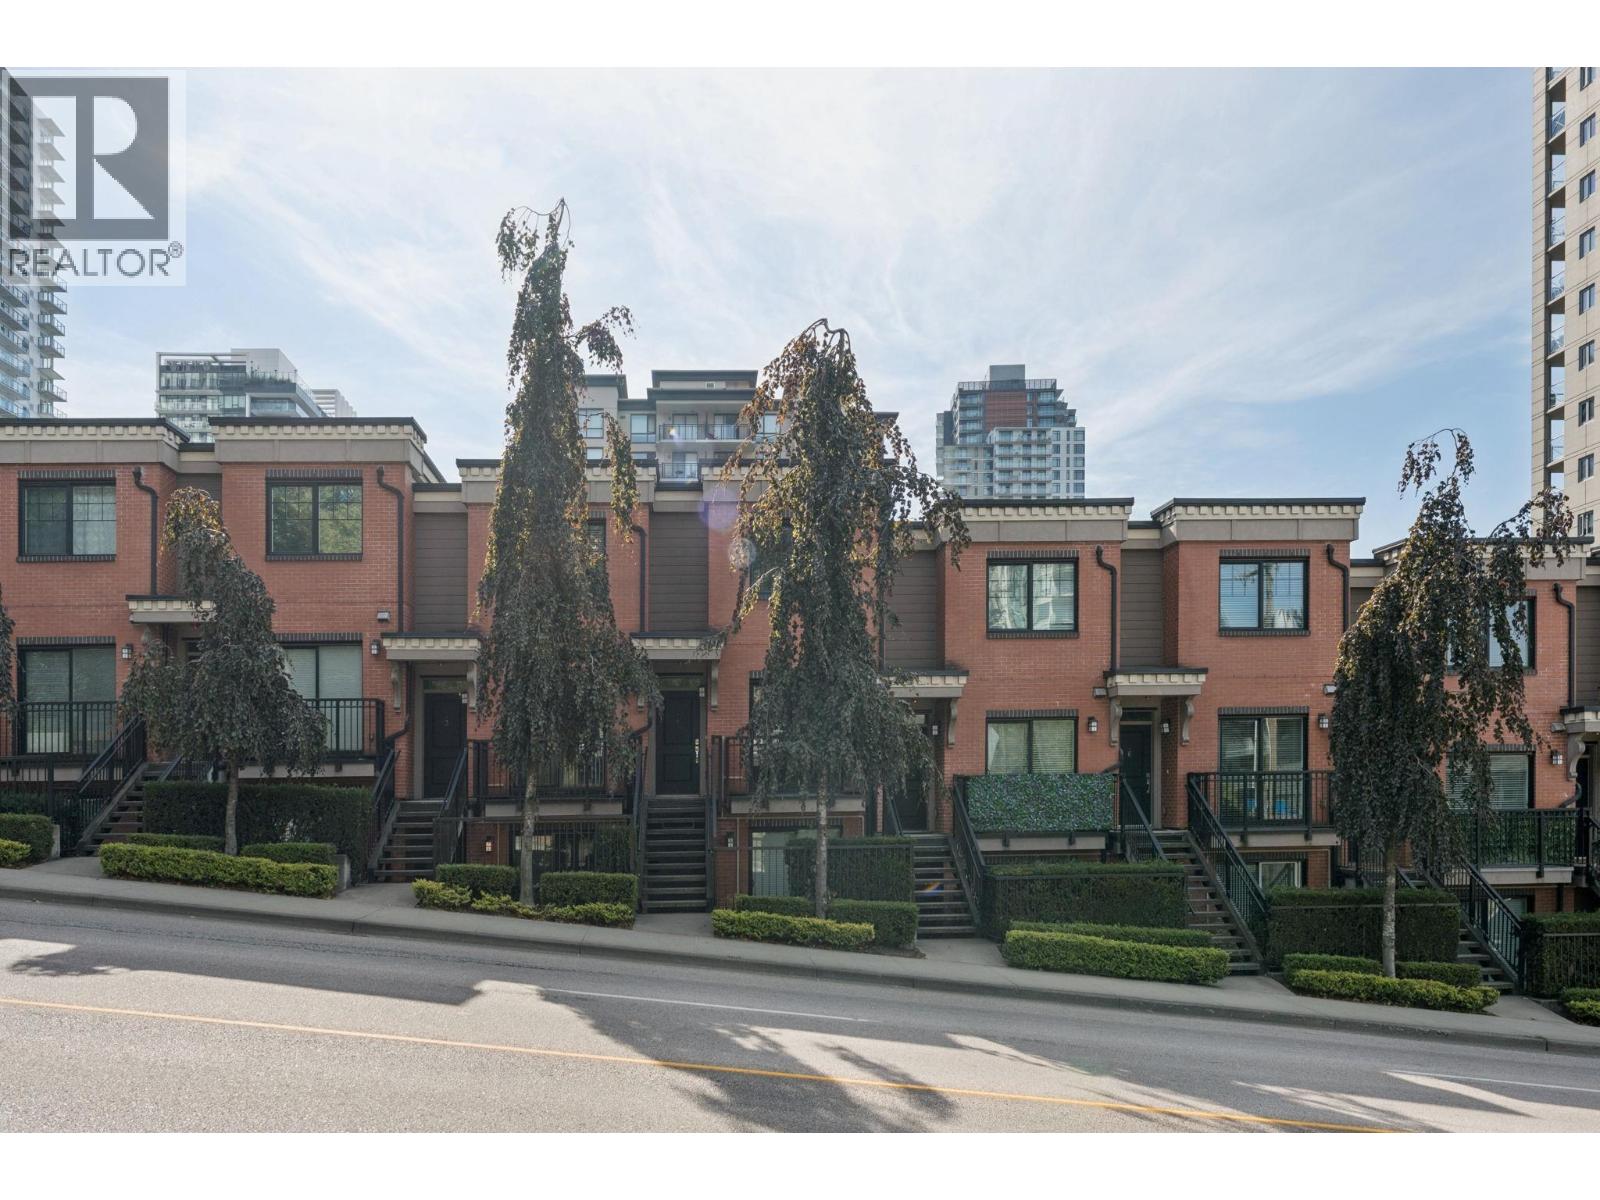
Welcome home to Brickstone Walk II a boutique heritage-inspired townhome community in the heart of historic New West This 2-bed, 3-bath home features an open-concept layout, nearly 9´ ceilings, laminate floors, and an abundance of natural light. The contemporary kitchen offers quartz counters and S/S appliances, flowing seamlessly into the spacious living and dining areas. The sun-filled patio off the main floor, is perfect for morning coffee or entertaining. Upstairs, both generous bedrooms feature their own bathrooms, with the primary offering a peek-a-boo water view. Includes 1 parking stall and elevator access to the garage. Steps to SkyTrain, Douglas College, the Quay, shops and restaurants. A wonderful opportunity to own a stylish home in one of New Wests most vibrant walkable areas! (id:54441)
Sotheby's International Realty Canada
West Vancouver, British Columbia
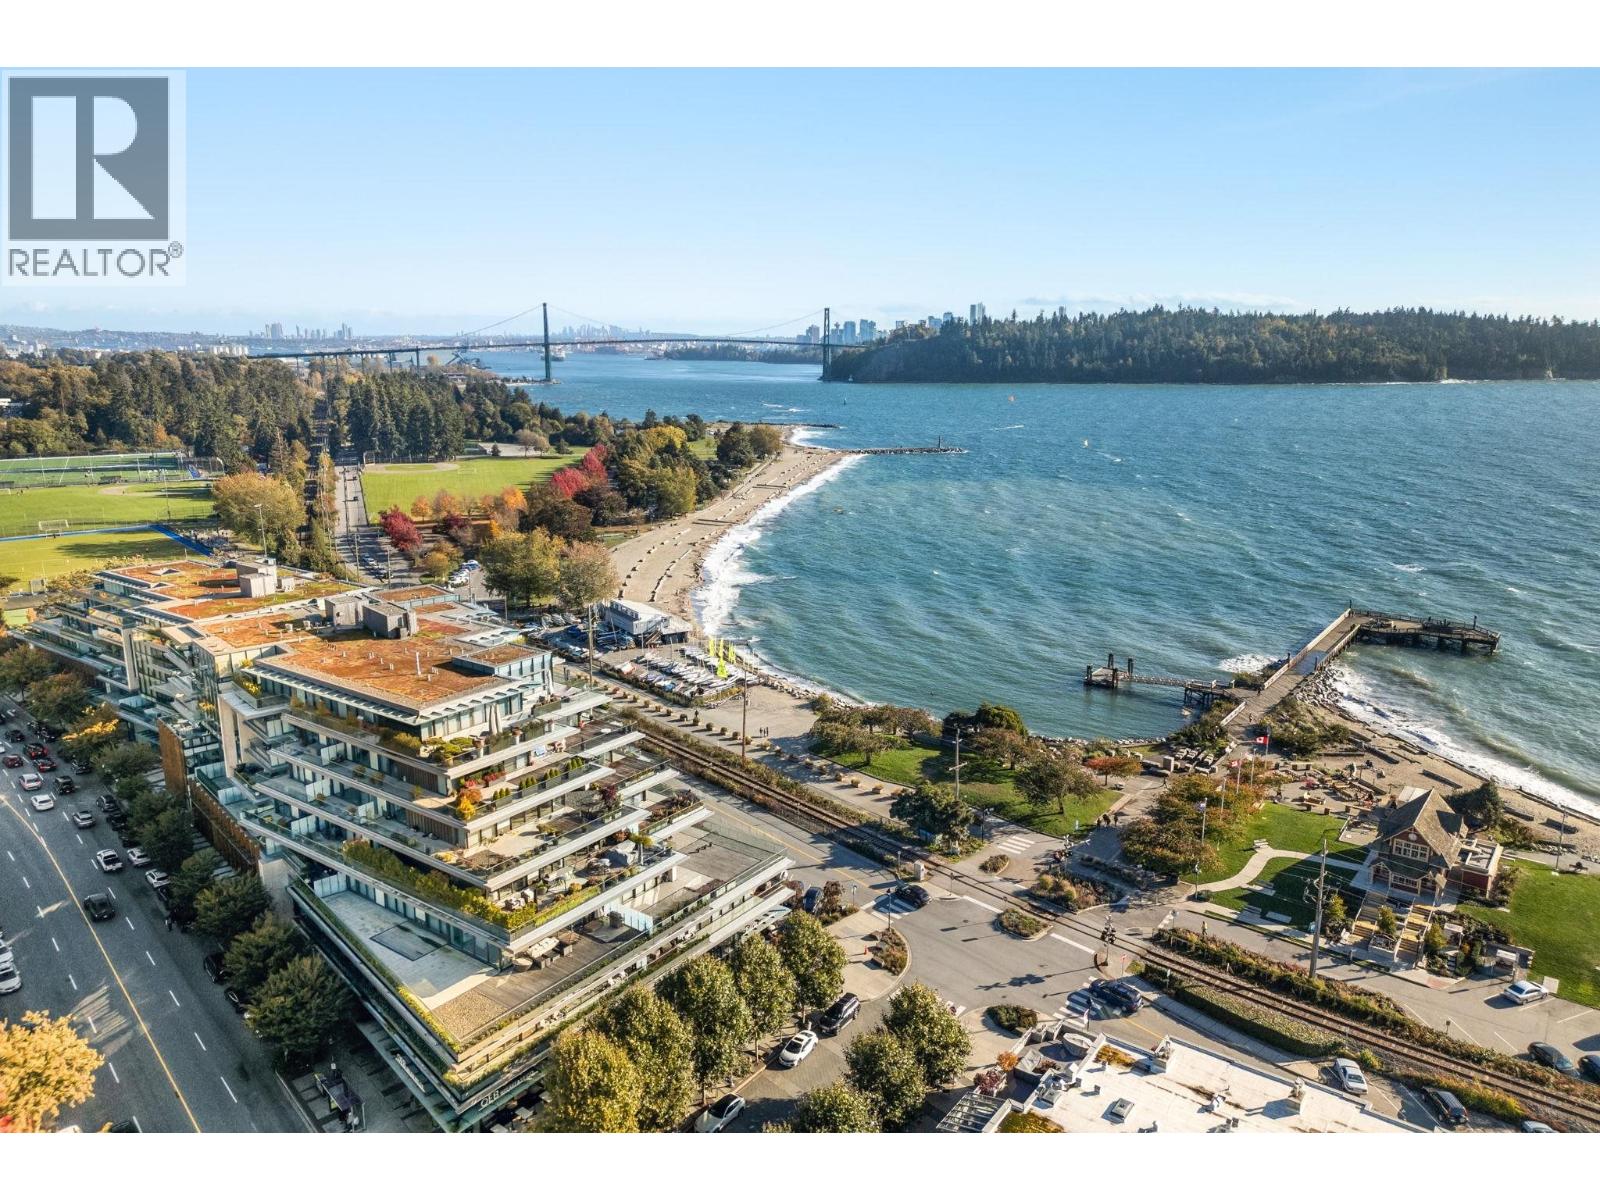
GROSVENOR AMBLESIDE - West Vancouver's Waterfront Iconic address! Experience refined living in this rare 2,559 sq.ft. northwest corner pristine home. Designed by renown James Cheng with award-winning Mitchell Freedland interiors, this home offers a serene, generous floor plan framed by floor-to-ceiling windows, & motorized Lutron shades. Enjoy mountain & water vistas from your 567 sq.ft. wrap-around private covered balcony. The kitchen features sophisticated Snaidero cabinetry and Wolf, Sub-Zero & Miele appliances. With marble accents & spa-like baths, every detail reflects uncompromising quality. Includes a 3-car private garage, storage room with the garage, & amenities of fitness centre & 24-hr concierge. Steps to famous Ambleside Beach & Park, seawalls, cafés, & Park Royal. Call today. ** OPEN HOUSE: 1:00PM-3:30PM, SUNDAY, SEPTEMBER 6TH ** (id:54441)
Rennie & Associates Realty Ltd.
Tsawwassen, British Columbia
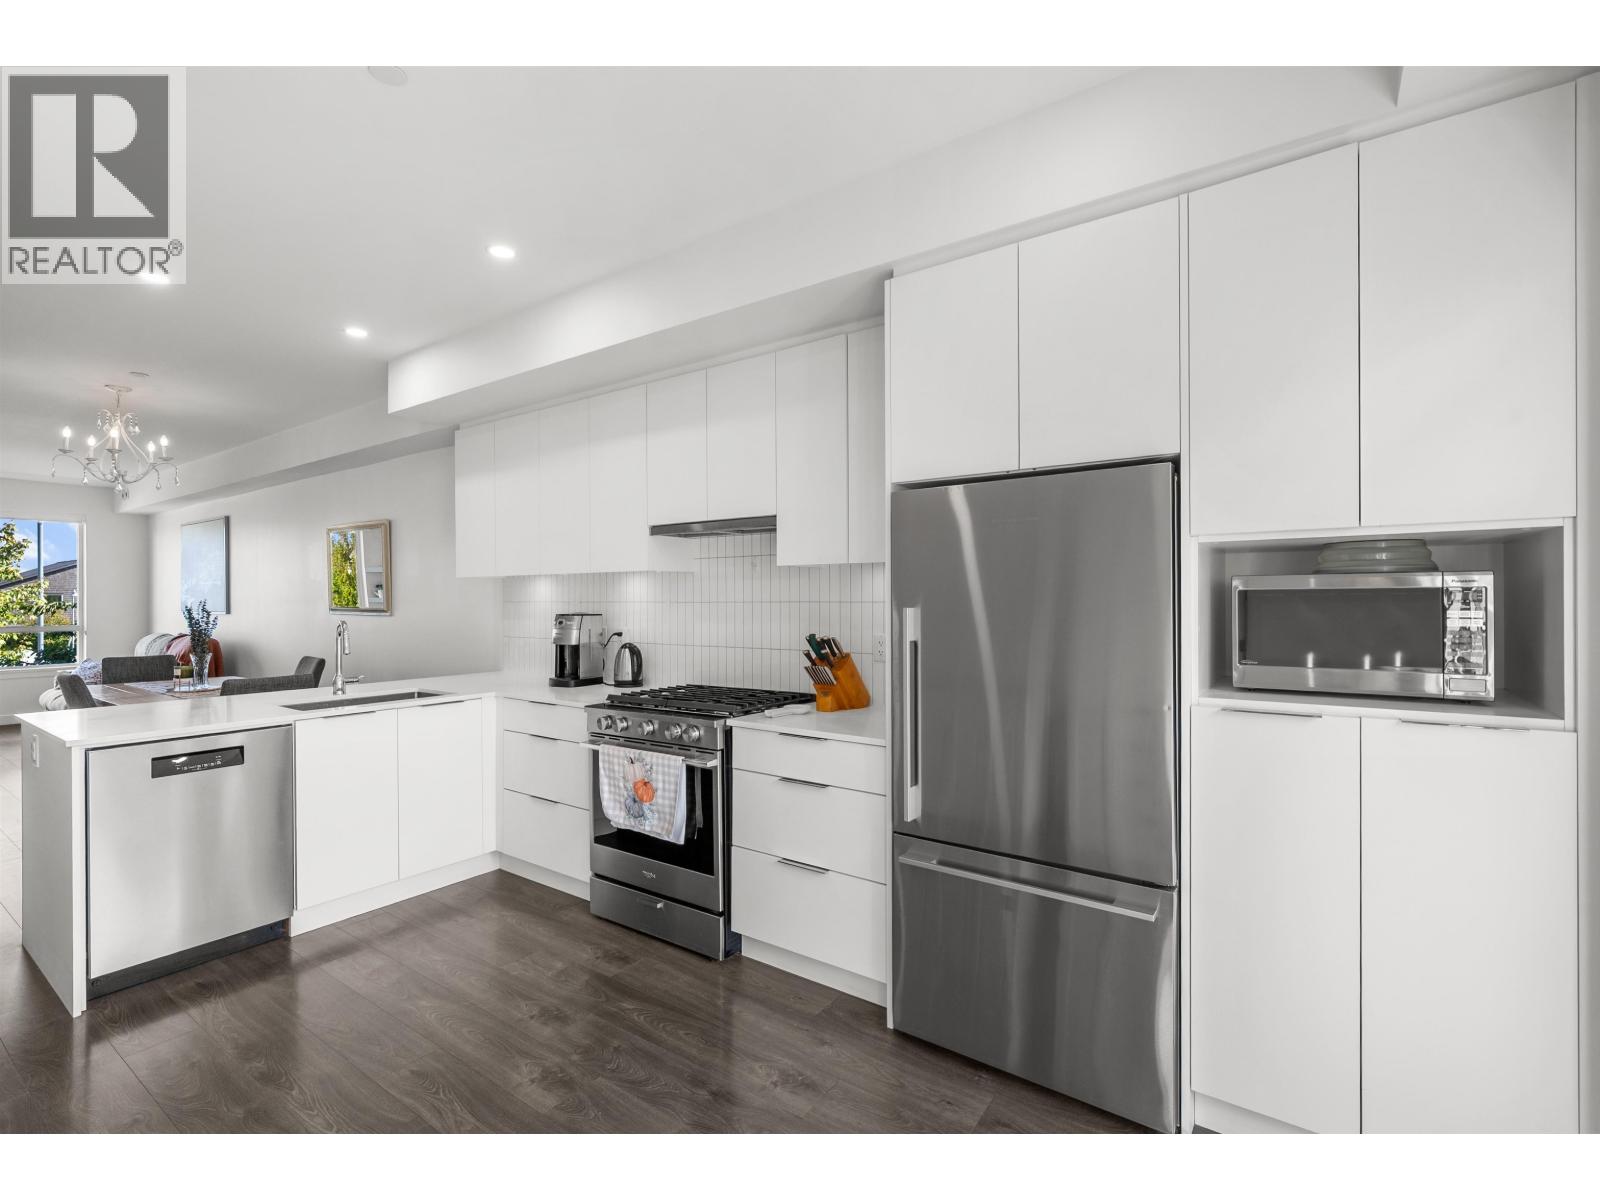
Welcome to Boardwalk, one of Tsawwassen's most sought-after communities! This bright, spacious townhome sits directly across from a family-friendly park and just steps from the clubhouse, complete with an outdoor pool, hot tub, gym, and child centre. Offering over 1,400 square ft of thoughtfully designed living space, this home features Air Conditioning, 3 bedrooms, 2.5 bathrooms, and a double tandem garage. The main floor boasts an open-concept kitchen, living, and dining area filled with south-facing natural light, plus a convenient powder room and a sunny south-facing balcony ideal for morning coffee or weekend BBQs. Upstairs you'll find all 3 bedrooms, 2 full bathrooms, and laundry for effortless daily living. Move-in ready, this is townhome living at its best. Welcome home! (id:54441)
Real Broker
Pitt Meadows, British Columbia
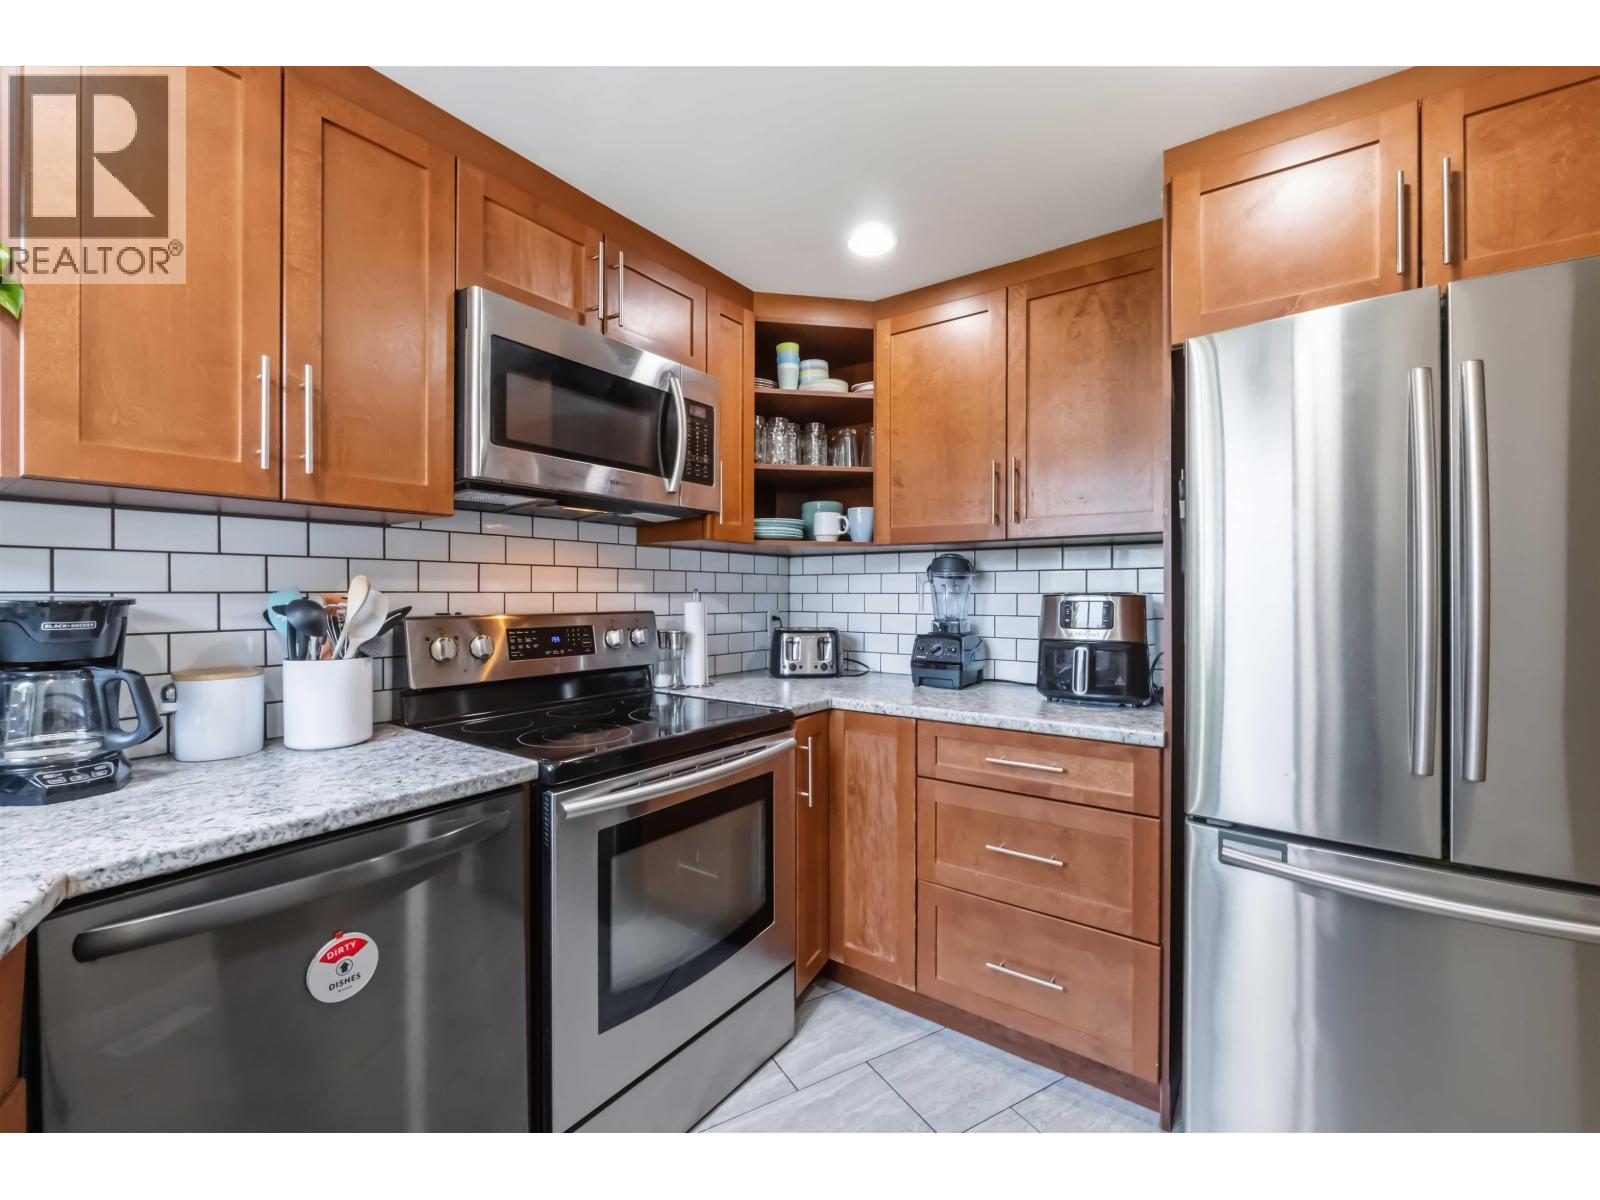
HOUSE SIZED BACKYARD! This family oriented 3 bedroom, 2 bath townhome is located in central Pitt Meadows and is steps from schools of all levels, shopping, transit, Westcoast Express, parks & more! Main entry has updated kitchen w/custom cabinets, s/s appliances, tile backsplash, updated lighting, open living/dining area w/gas fireplace, large bedroom PLUS full bathroom & direct access to HUGE FENCED YARD with covered patio & gate to park/playground behind. Upper level has private primary bedroom & bathroom! Basement has MASSIVE 3rd bedroom & unfinished laundry/utility/storage area awaiting your ideas - create a rec/theatre/play room or perfect for home gym! BONUSES: single car garage + parking pad, NO POLY B PIPING, newer washer/dryer, laminate/tile flooring, 3 pets allowed, no size max! (id:54441)
Royal LePage Elite West
North Vancouver, British Columbia
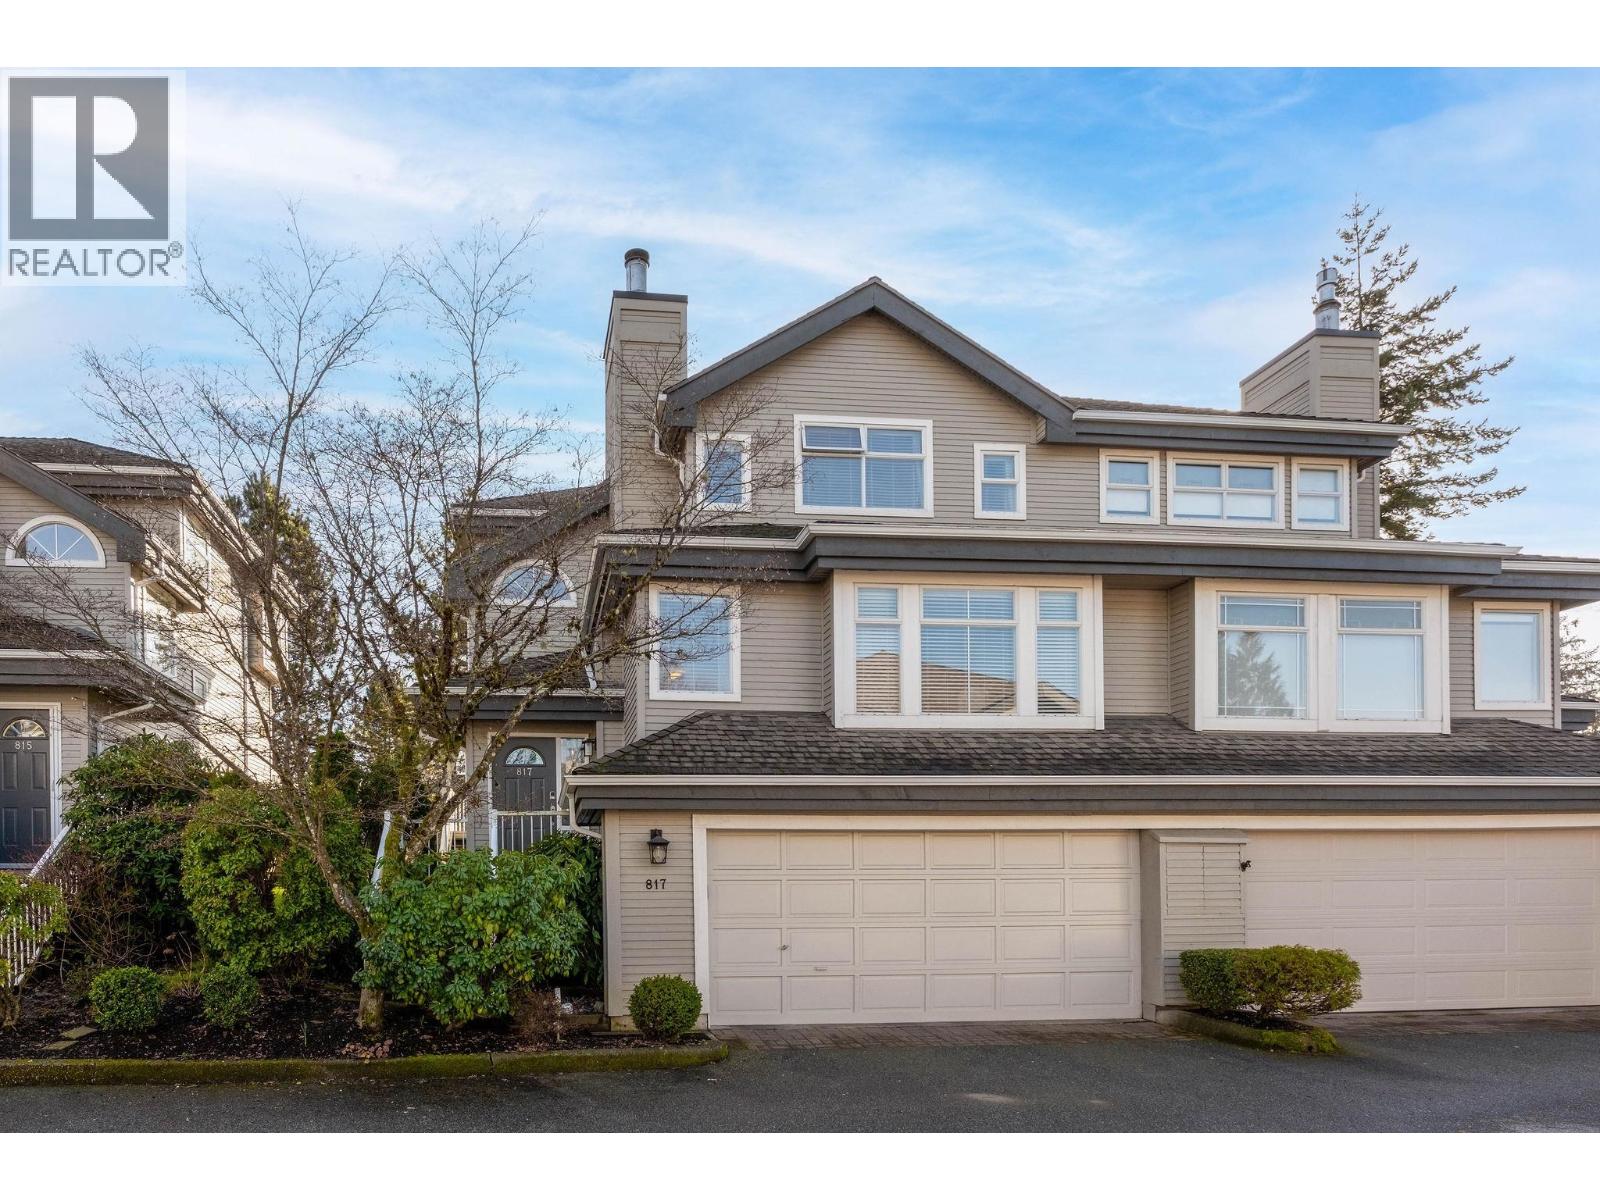
Rarely available large unit (2,360 sq.f t ,3 storey 4-5 Beds & 4 Baths) in the sough-after " Salish Estates I" complex. This spacious home features a double garage, patio, and south facing private deck. The main level includes a spacious living area with a gourmet kitchen & nook off to the sunny deck, as well as a formal dining area & family room . The upper level has a huge Master bedroom with ensuite & walk in closet & 2 additional good sized bathrooms.Downstairs features a bedroom and recreation room or 5th bedroom with a sliding door to the patio .The property and buildings have been well-maintained over the years with a pro-active strata. Enjoy golf, kayaking, skiing and shopping with nearby schools and minutes to the Bridge. Open Saturday September 12, 2-4 (id:54441)
Sutton Group-West Coast Realty
Port Coquitlam, British Columbia
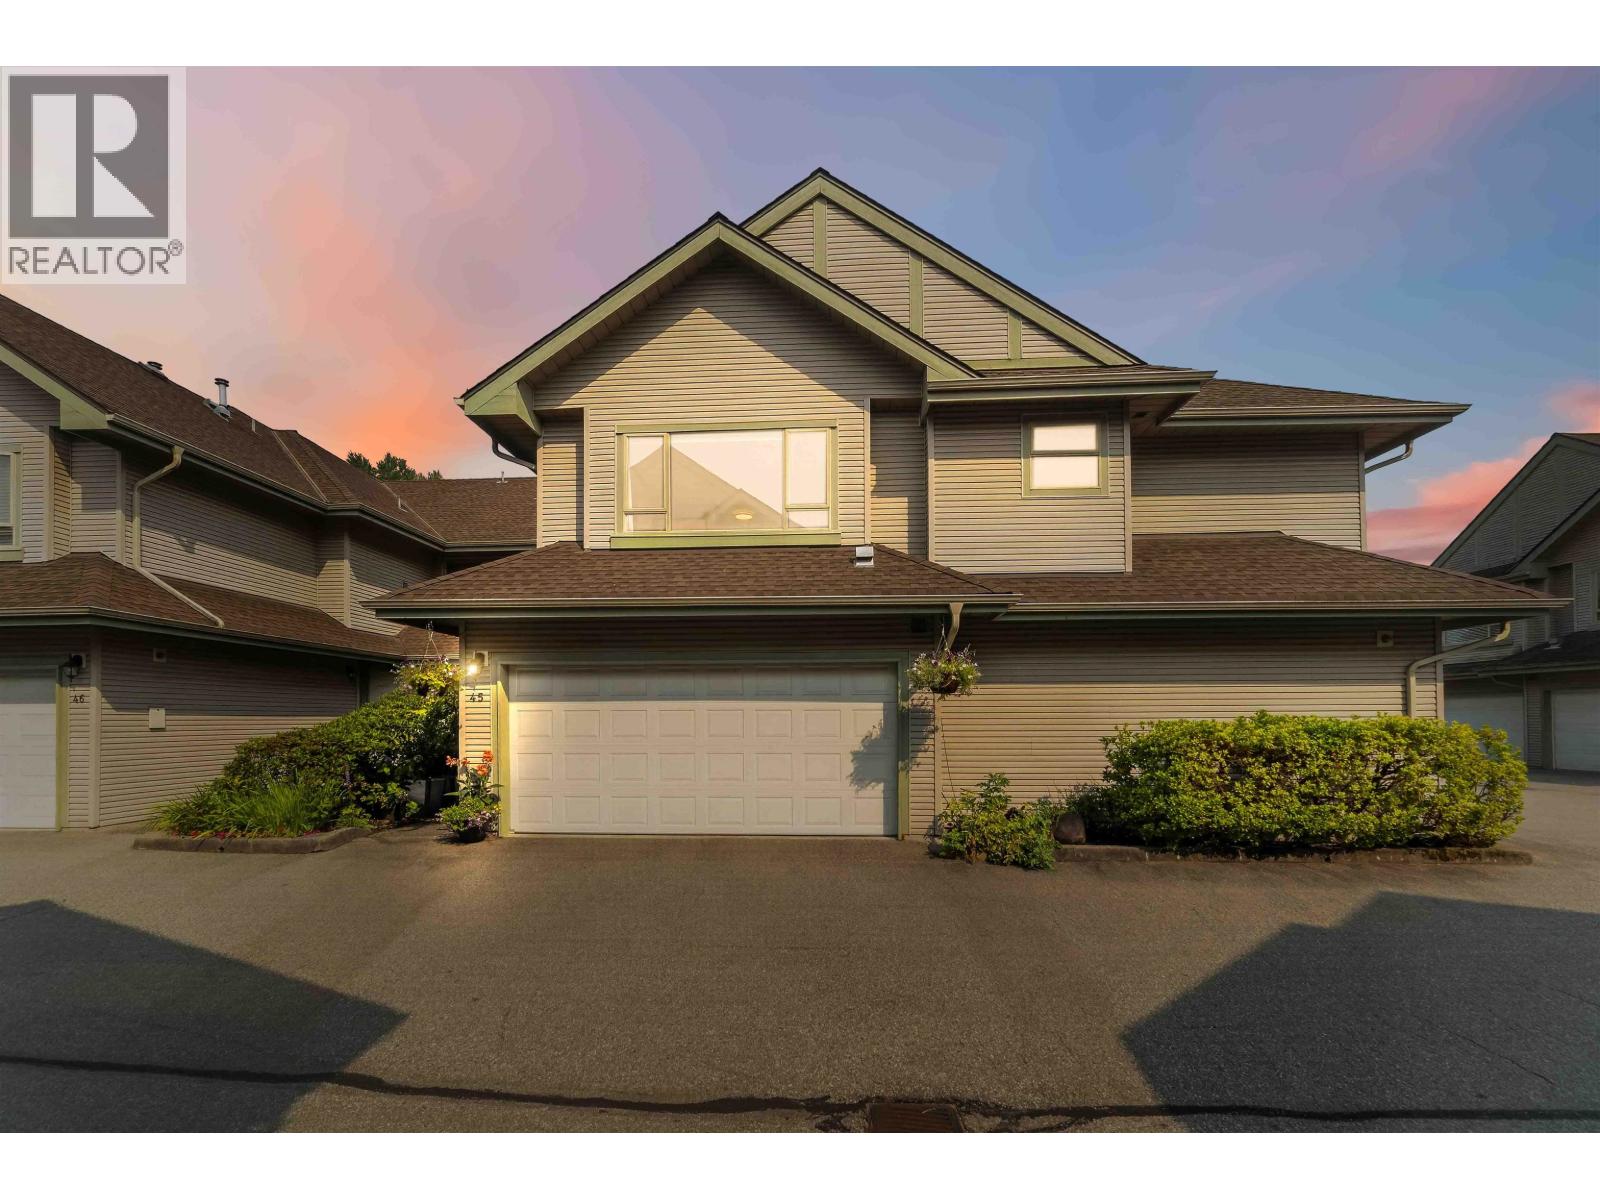
STUNNING RENOVATION! This 2 level, WALKOUT BACKYARD home was METICULOUSLY TRANSFORMED: Renovated kitchen w/quartz counters, s/s appliances, tile backsplash, oven/cooktop w/pro hoodfan, dual tone cabinets, breakfast bar! Living Room + Family Room w/dbl sided gas FP w/stone surround + natural wood mantle. Upper level hosts 3 great sized bedrooms, bonus den + HUGE PRIMARY W/WALK IN CLOSET & ensuite w/shower & soaker tub. Park-like FULLY FENCED YARD in QUIET INTERIOR LOCATION of this family oriented development. BONUSES: upgraded lighting throughout, upgraded tile/laminate flooring, double sxs garage, Murphy Bed, upgraded blinds (some smart/electric), composite rear patio w/gas BBQ hookup! STEPS TO: Blakeburn Elem., Terry Fox Sec., Costco, Save-on Foods, Carnoustie Golf Club, Fremont Village! (id:54441)
Royal LePage Elite West
Vancouver, British Columbia
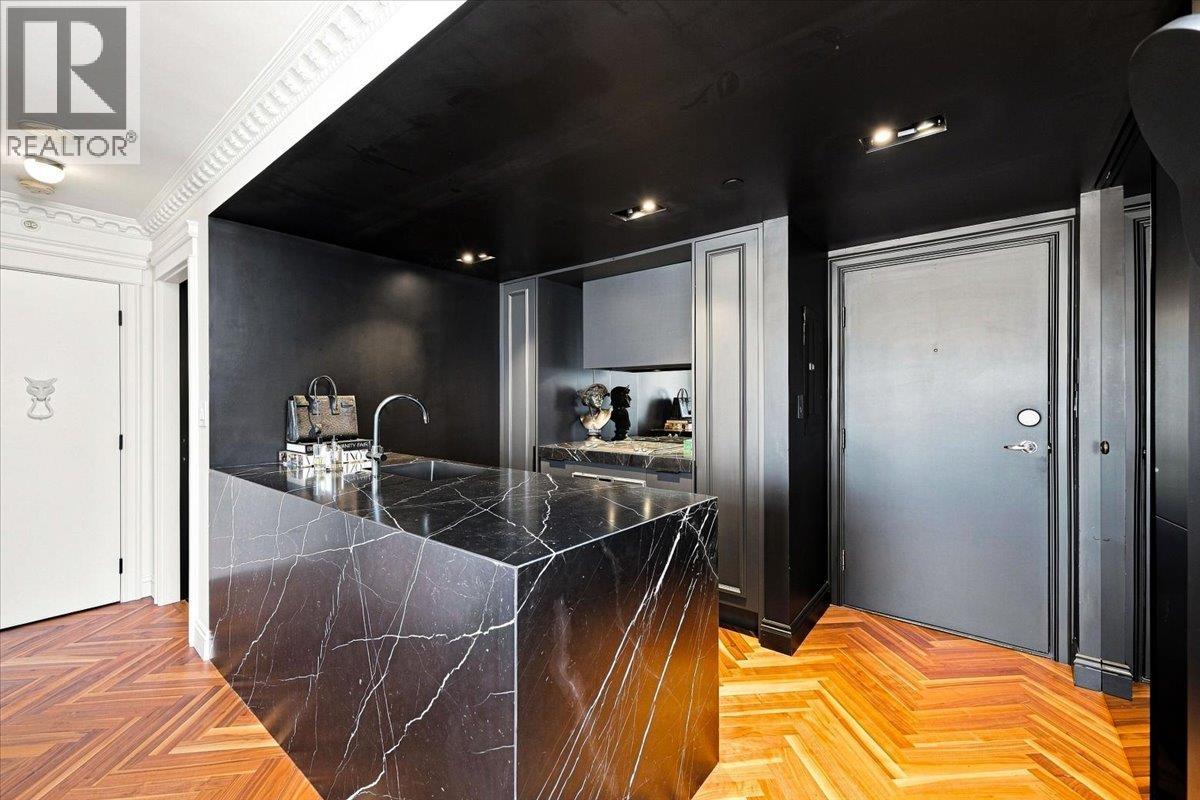
Welcome to #2503 at 198 Aquarius Mews - a fully renovated and meticulously curated 1-bedroom residence by acclaimed Vancouver interior design firm Chrissy & Co. This exceptional home features herringbone flooring, stunning marble and natural stone slabs, premium Gaggenau appliances, and designer plumbing and lighting fixtures. Located in one of Yaletown's premier waterfront buildings, this truly one-of-one home offers elevated luxury in the heart of Marinaside. (id:54441)
Prompton Real Estate Services Inc.
Vancouver, British Columbia
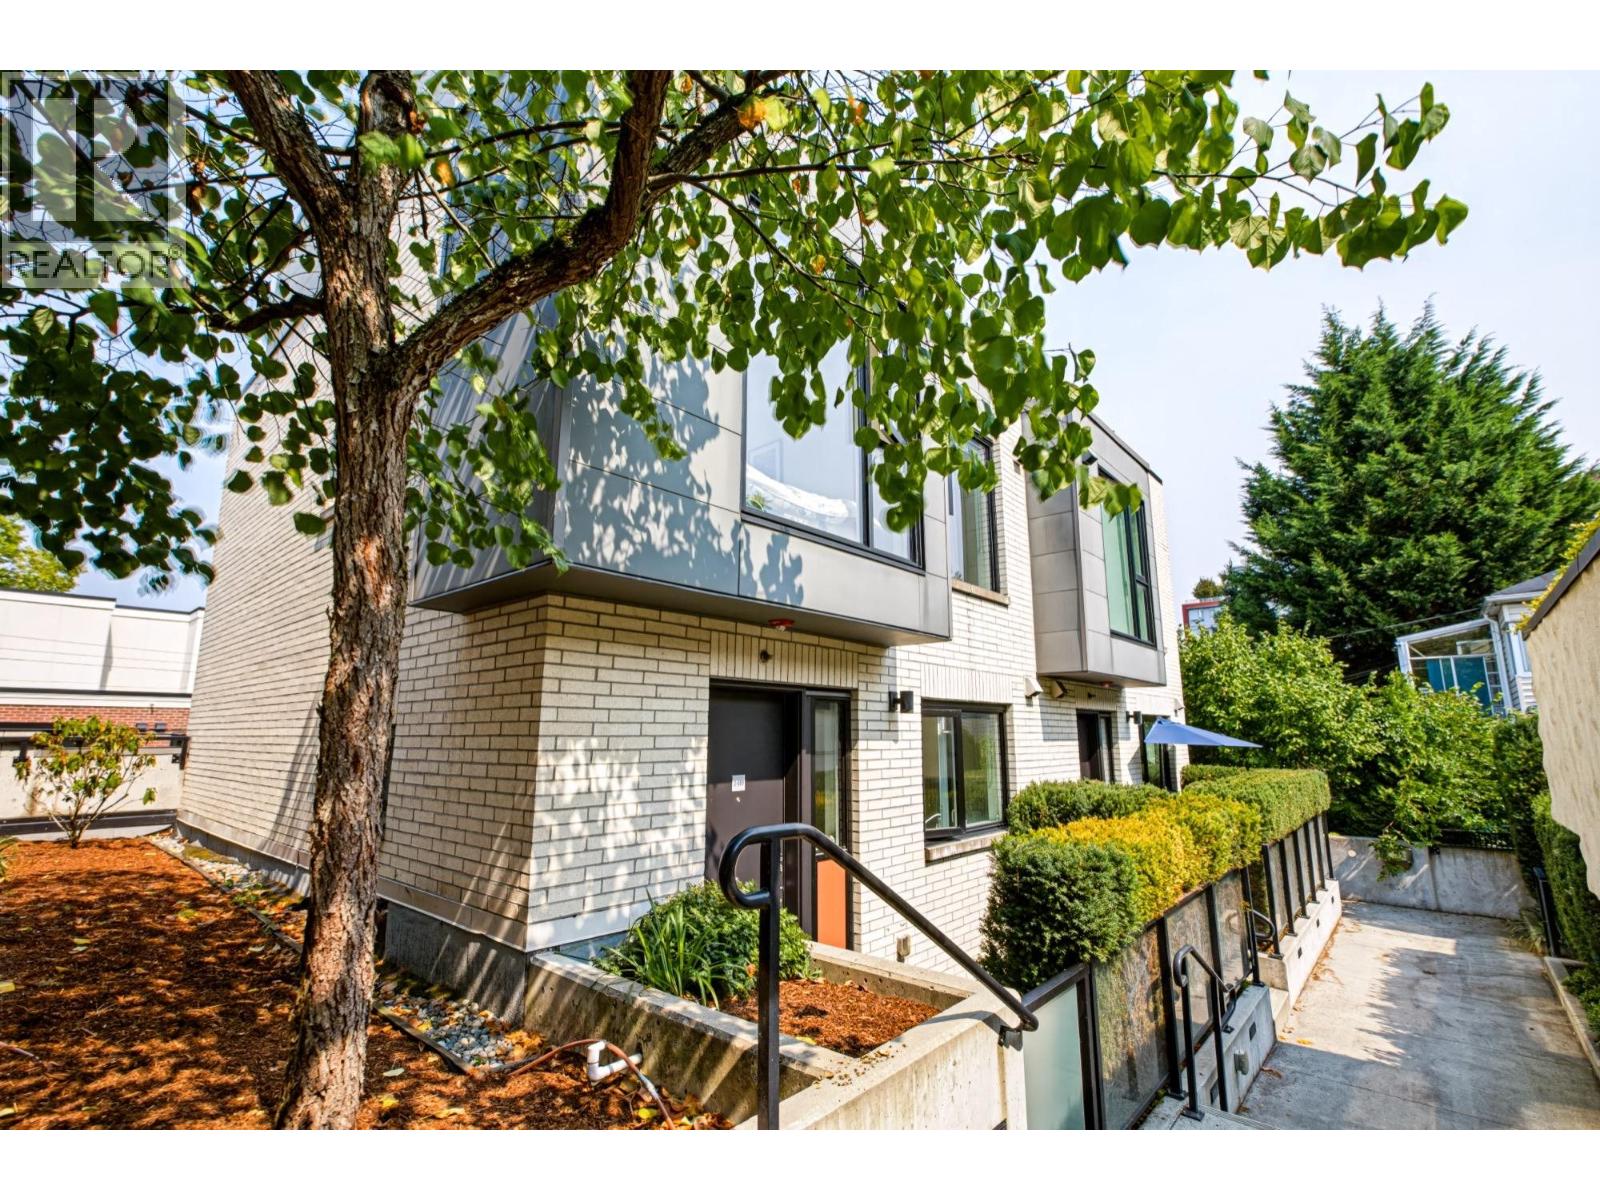
All of the convenience of W.King Edward, but none of the hustle and bustle of W.King Edward! Spacious townhome in prime Cambie location (1 min walk to skytrain station + 10 min walk to QE Park / Douglas Park)has everything one would want: Large, private rooftop deck with views, air conditioning, quiet office space to get things done, dedicated storage room, private outdoor space on 3 levels. Direct access to 2 parking stalls in a private garage (private = 6 total stalls, 3 lockers, only you and your two neighbours have access) not to mention $35,000 worth of thoughtfully placed cabinetry added in 2023. All of the convenience of W.King Ed, but none of the hustle and bustle of W.King Ed. Must see it to understand it. (id:54441)
RE/MAX Real Estate Services
Vancouver, British Columbia
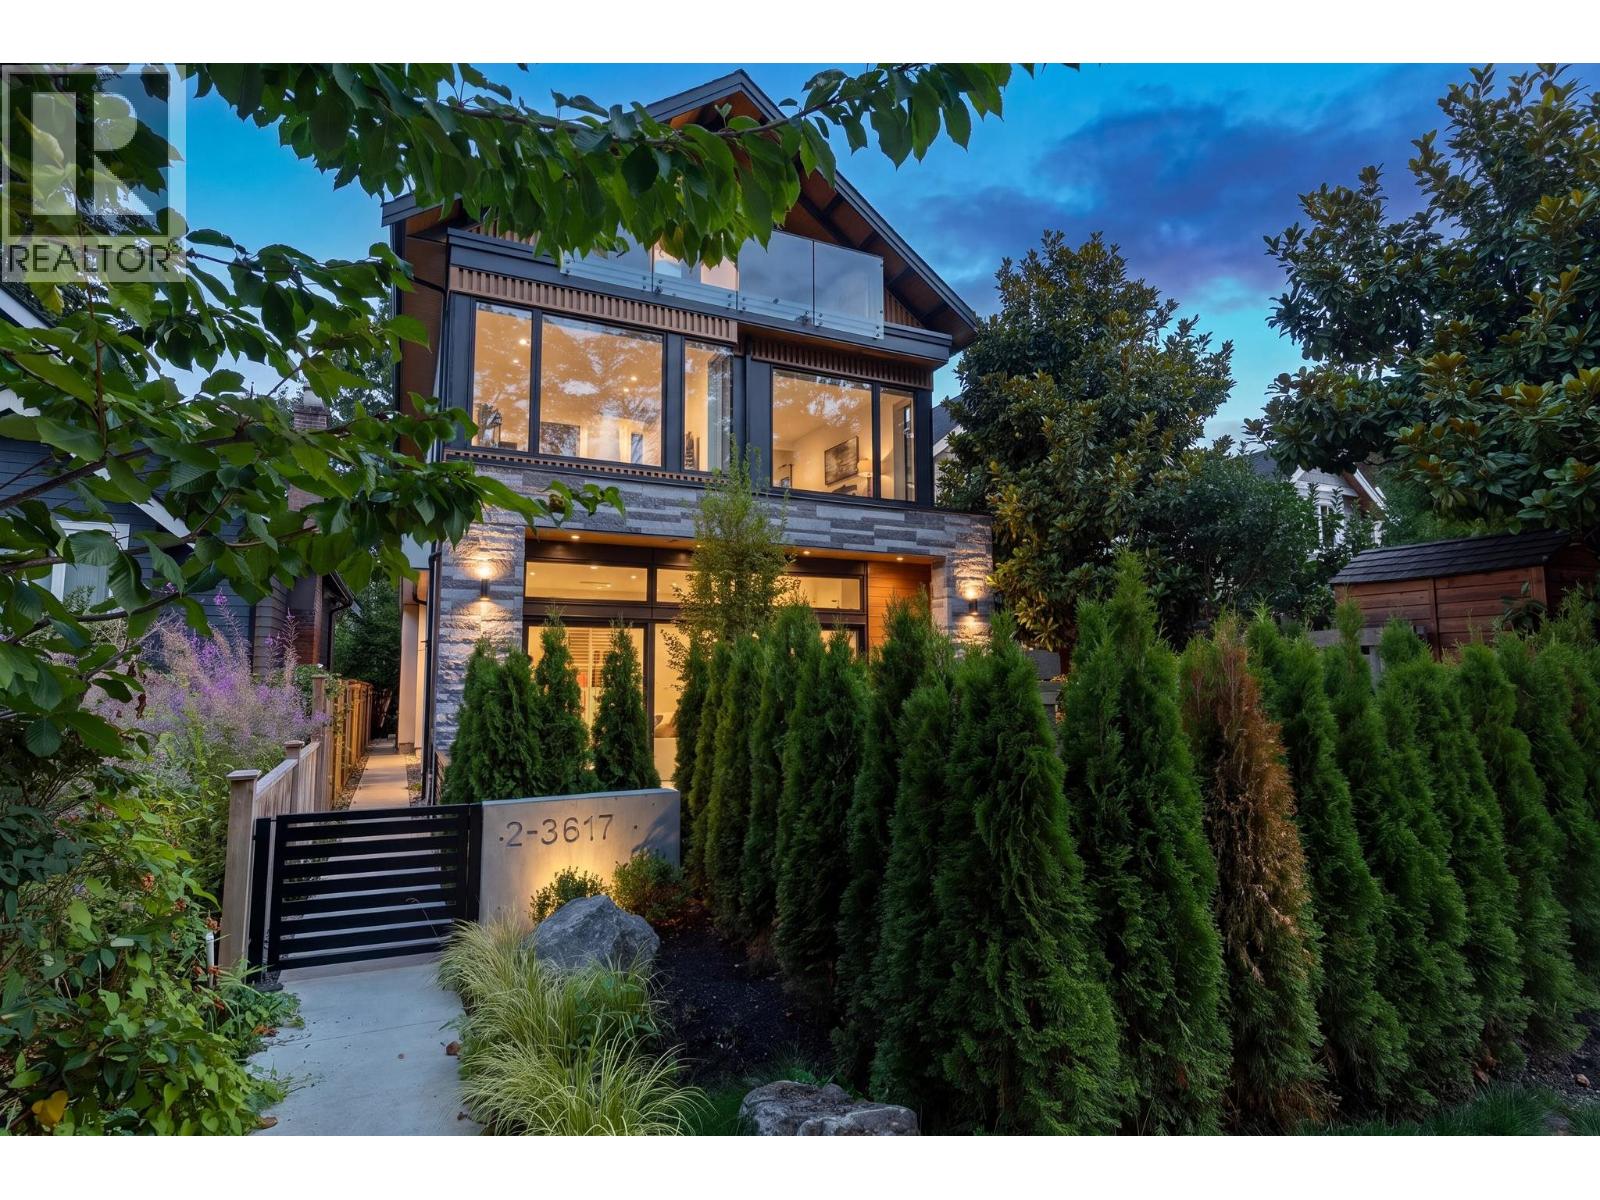
Positioned across from Almond Park, this north-facing three-level home blends modern design with everyday comfort. The open-concept main floor is ideal for entertaining, featuring a sleek kitchen with Miele appliances, gas range, and custom millwork throughout. Upstairs offers three bedrooms, including a spacious primary with ensuite, while the top floor adds a fourth bedroom, full bath, and private balcony. Enjoy year-round comfort with a heat pump and A/C, plus generous patio and deck space for outdoor living. Complete with a single garage and exterior storage. A rare opportunity to own a beautifully crafted home in a park-side setting, combining quality, comfort, and convenience in one exceptional package. Open House: Sunday September 6th 12-2pm (id:54441)
Stilhavn Real Estate Services
Richmond, British Columbia
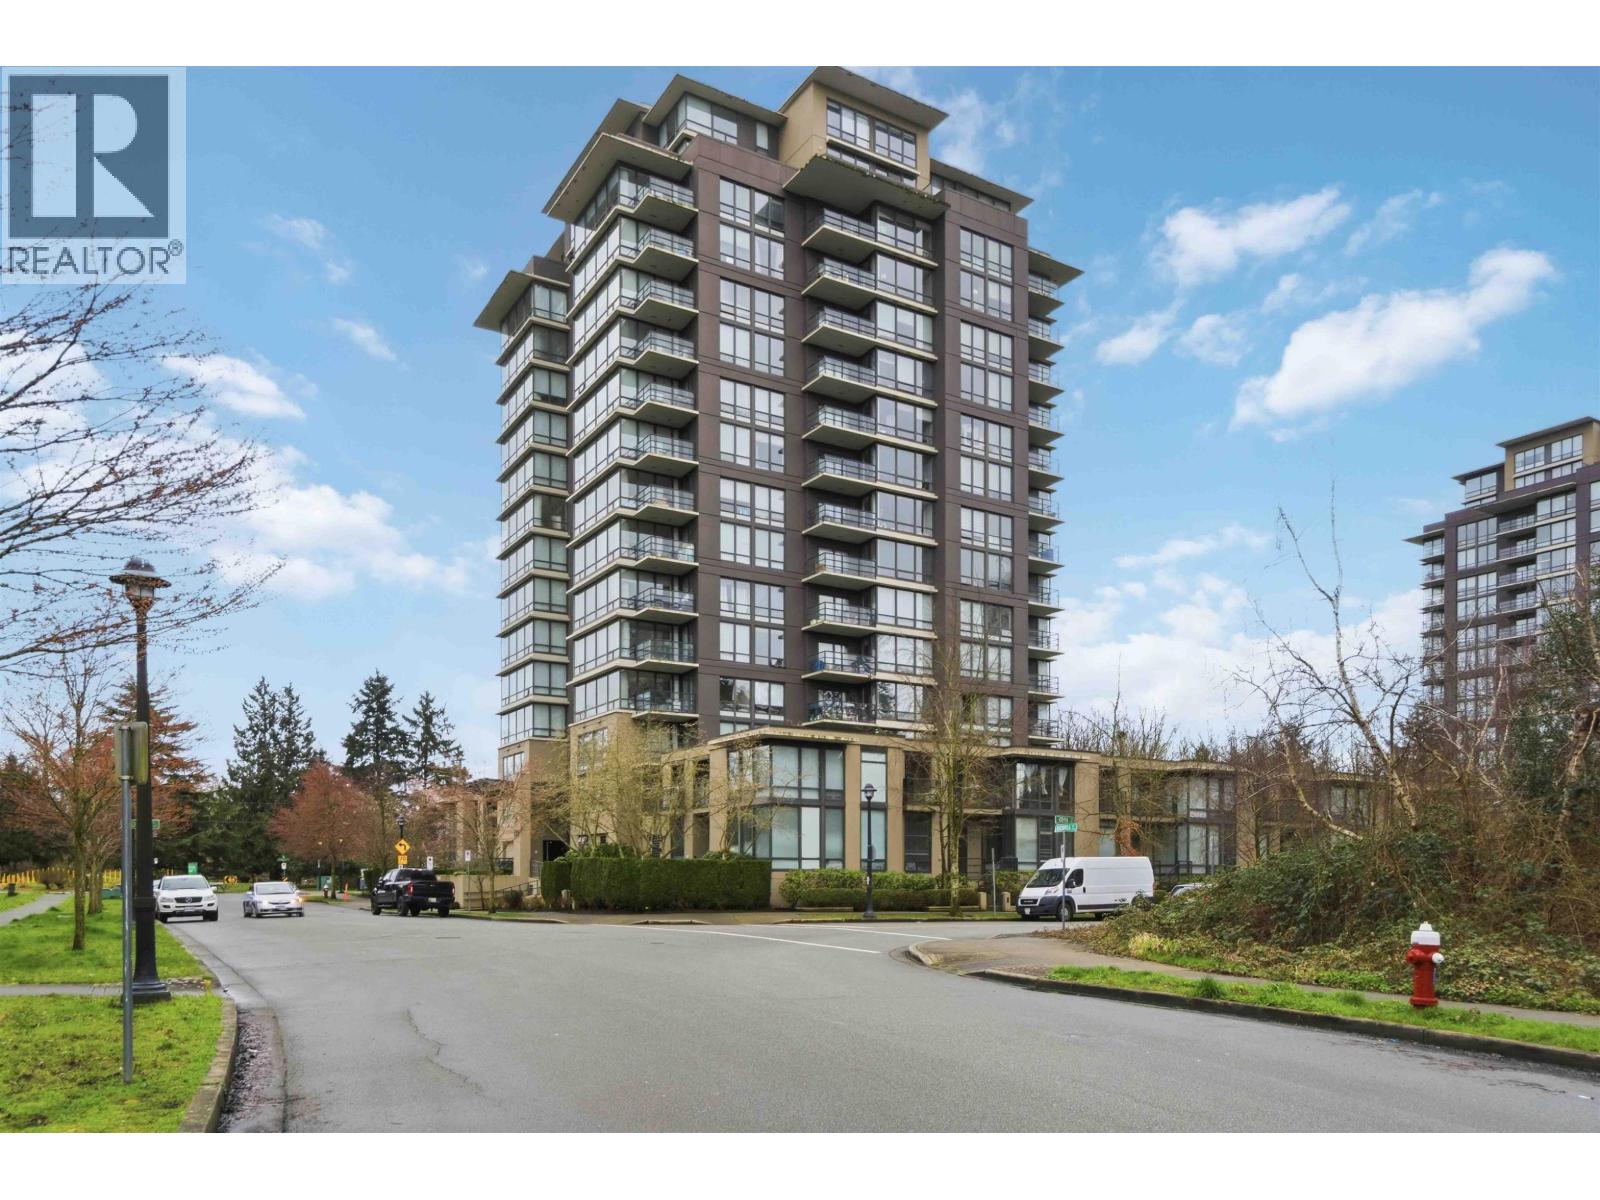
Perched above the city, this rare custom 2-storey penthouse at Garden City Residence offers an exceptional blend of luxury, space, & breathtaking views. This bright west-facing 2 Bed + 3 Bath home features 1,195sf of thoughtfully designed living space with panoramic City, Mountain & Ocean views that create a spectacular backdrop fr sunrise to sunset. Step onto the impressive 200sf private balcony, perfect for relaxing or entertaining while enjoying stunning skyline & sunset vistas. The home has been refreshed with updated carpet, fresh designer paint, & elegant hardwood flooring, complementing the spacious living & dining areas. This well-maintained complex offers gym & playground amenities, & is ideally located steps to the 17-acre Garden City Park with scenic lagoon, while mins to Richmond Centre, shops, & restaurants. Convenient access to Vancouver via Garden City Road, & walking distance to schools: Henry Anderson Elem & MacNeill 2ndary. (id:54441)
Dracco Pacific Realty
Richmond, British Columbia
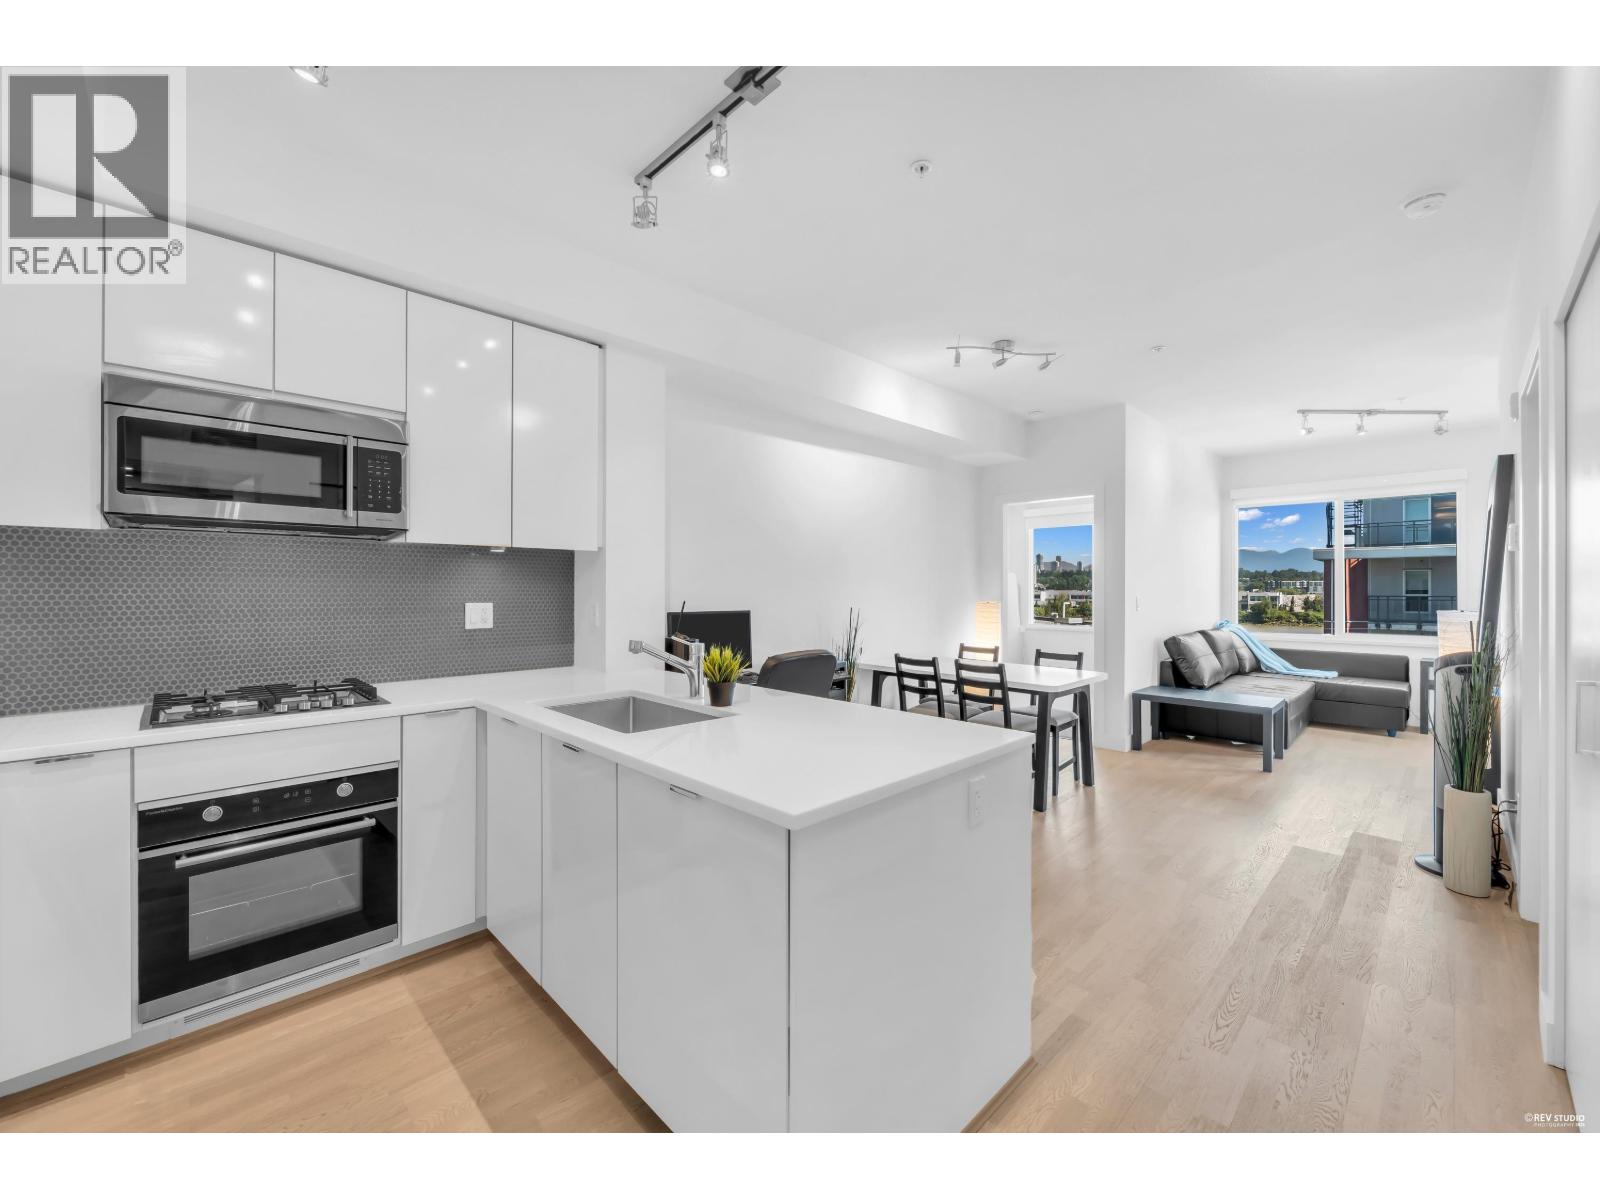
Welcome to this bright and functional 2 Bedroom + 1 Bath Penthouse home in the popular Parc Riviera complex, shows like new with beautiful river & mountain view. Located in the convenient Bridgeport neighbourhood. This 677f residence features a well-laid-out floor plan with generous FOUR pane windows allowing for solid sound proofing & plenty of natural light. The modern kitchen offers stainless steel appliances and ample counter space. Both bedrooms are of good size, making this unit ideal for first-time buyers, young professionals, or investors. Steps to SkyTrain Station, easy access to Highway 91/99.A great opportunity to own in a well-maintained, resort-style riverside community! (id:54441)
RE/MAX Crest Realty
Vancouver, British Columbia
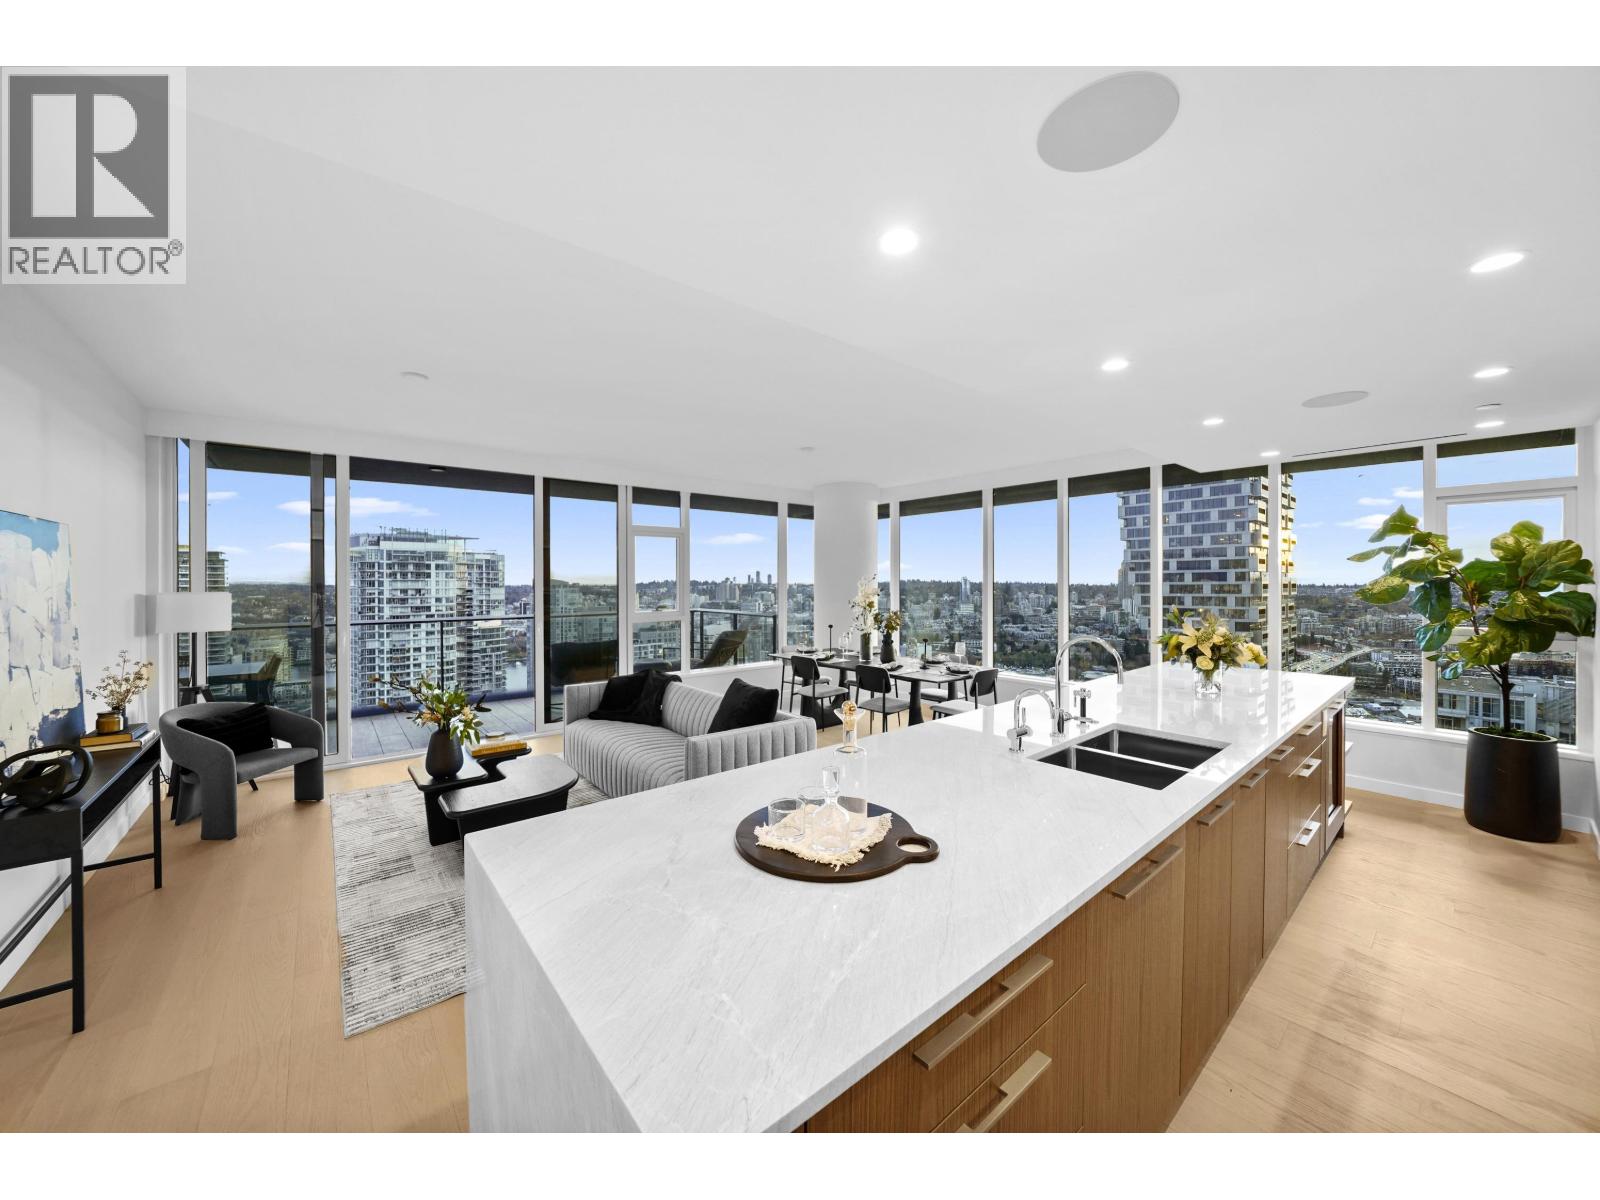
Experience elevated living in this exquisite South East comer residence - 1335 Howe. A massive 272 sq. ft. terrace provides the perfect backdrop for entertaining with panoramic vistas of Granville Island & False Creek. The interior is defined by seamless technology, including AC, integrated smart-home automation, motorized blinds, and premium audio. The gourmet kitchen is a culinary masterpiece, featuring a grand island with a wine fridge and top-tier Sub Zero, Wolf, and Asko appliances. Retreat to the primary bedroom, featuring a walk-in closet and a spa-inspired ensuite clad in floor-to-ceiling marble with heated floors. Enjoy world-class amenities: a year-round outdoor pool/hot tub, gym, concierge, dog run, sauna & steam. Includes a sought-after 2 car private garage & storage locker. *Open House Sat. Sept 5, 2-4pm (id:54441)
Engel & Volkers Vancouver
Vancouver, British Columbia
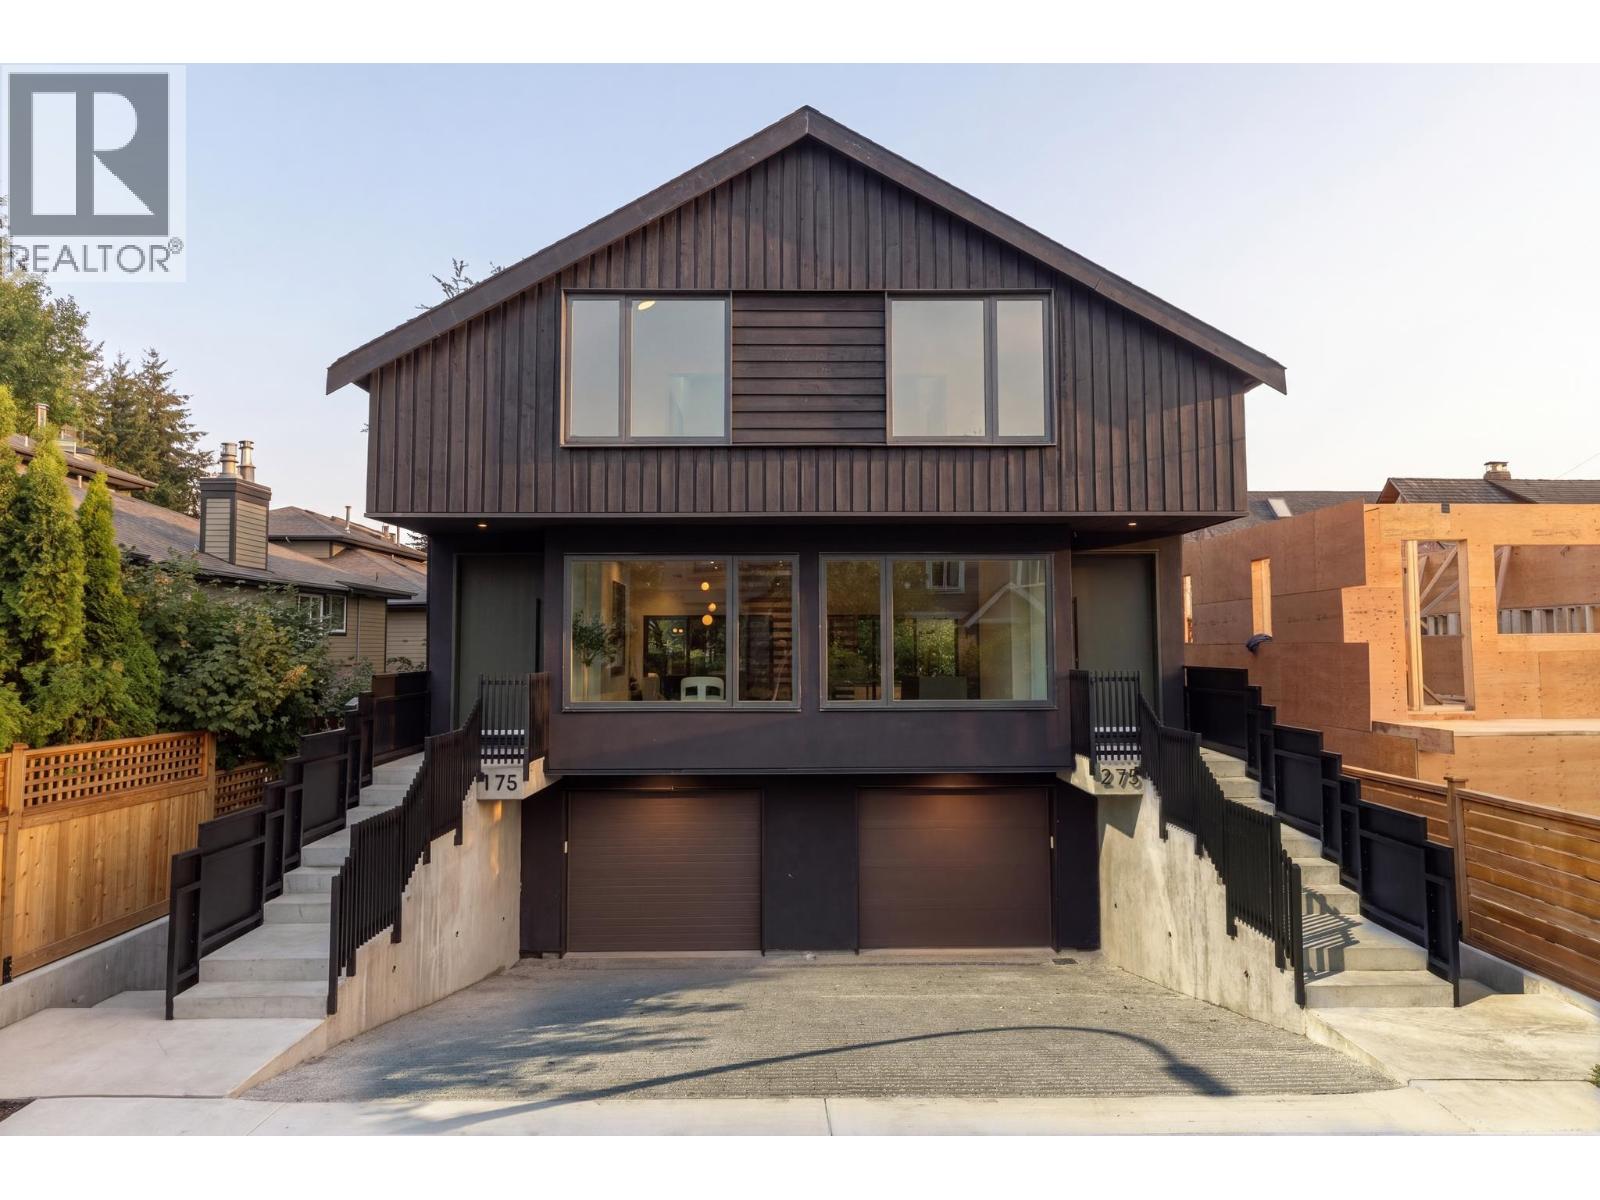
Welcome home to this brand new side-by-side duplex by Core Pacific Developments, where modern luxury meets thoughtful everyday living. The efficient two-level floor plan offers an attached garage and a split-level main floor designed for entertaining, with designated dining under Bocci lighting, a chef's kitchen featuring integrated Miele appliances, and an inviting living room that opens through sliding doors to a private north-facing patio and yard. Upstairs are three generous bedrooms, including a serene primary retreat with a built-in vanity and spa-inspired ensuite with a walk-in shower. Just steps to the shops, cafés, restaurants, parks, and transit along vibrant Main Street. OPEN HOUSE: Thursday Sept 3rd from 5-6pm & Saturday Sept 5th from 2:30-4pm (id:54441)
Stilhavn Real Estate Services
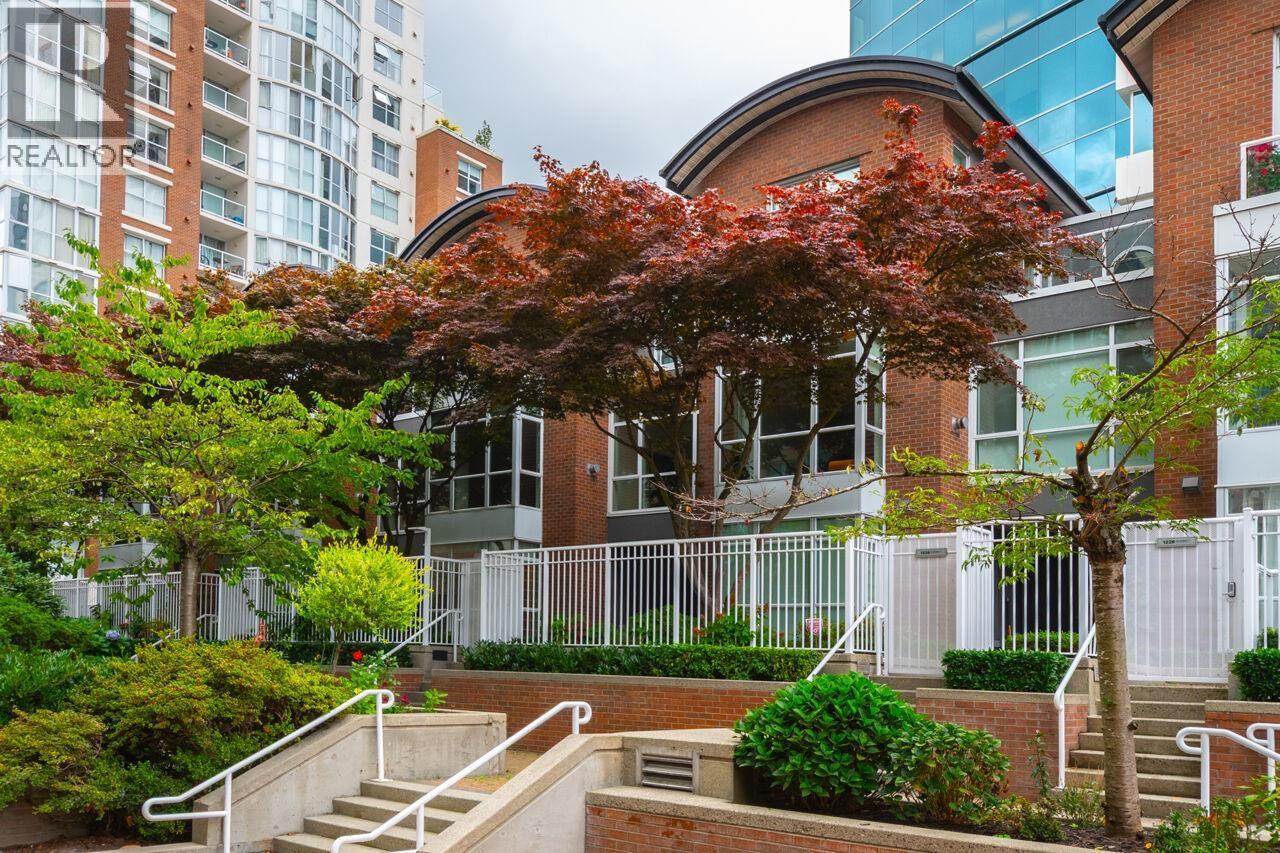
Vancouver, British Columbia
A unique collection of 6 spacious townhouses with manicured gardens in a gated community across from the False Creek waterfront. This home has high ceilings and over-sized rooms ready for large furniture without sacrificing space. The kitchen has stainless appliances, gas stove, and Caesarstone counters with shaker cabinets. The backyard patio is perfect as a peaceful retreat or entertaining family and friends. Other features include a gas fireplace, engineered hardwood flooring, crown molding and tasteful decor throughout. Below is a private 502 sqft. 2-car garage with a 3rd parking stall in front. This home is conveniently located near the Creekside Community Centre, Olympic Village, shops, restaurants, schools, daycares and the new St. Paul's Hospital. Schedule your showing today! (id:54441)
Real Broker
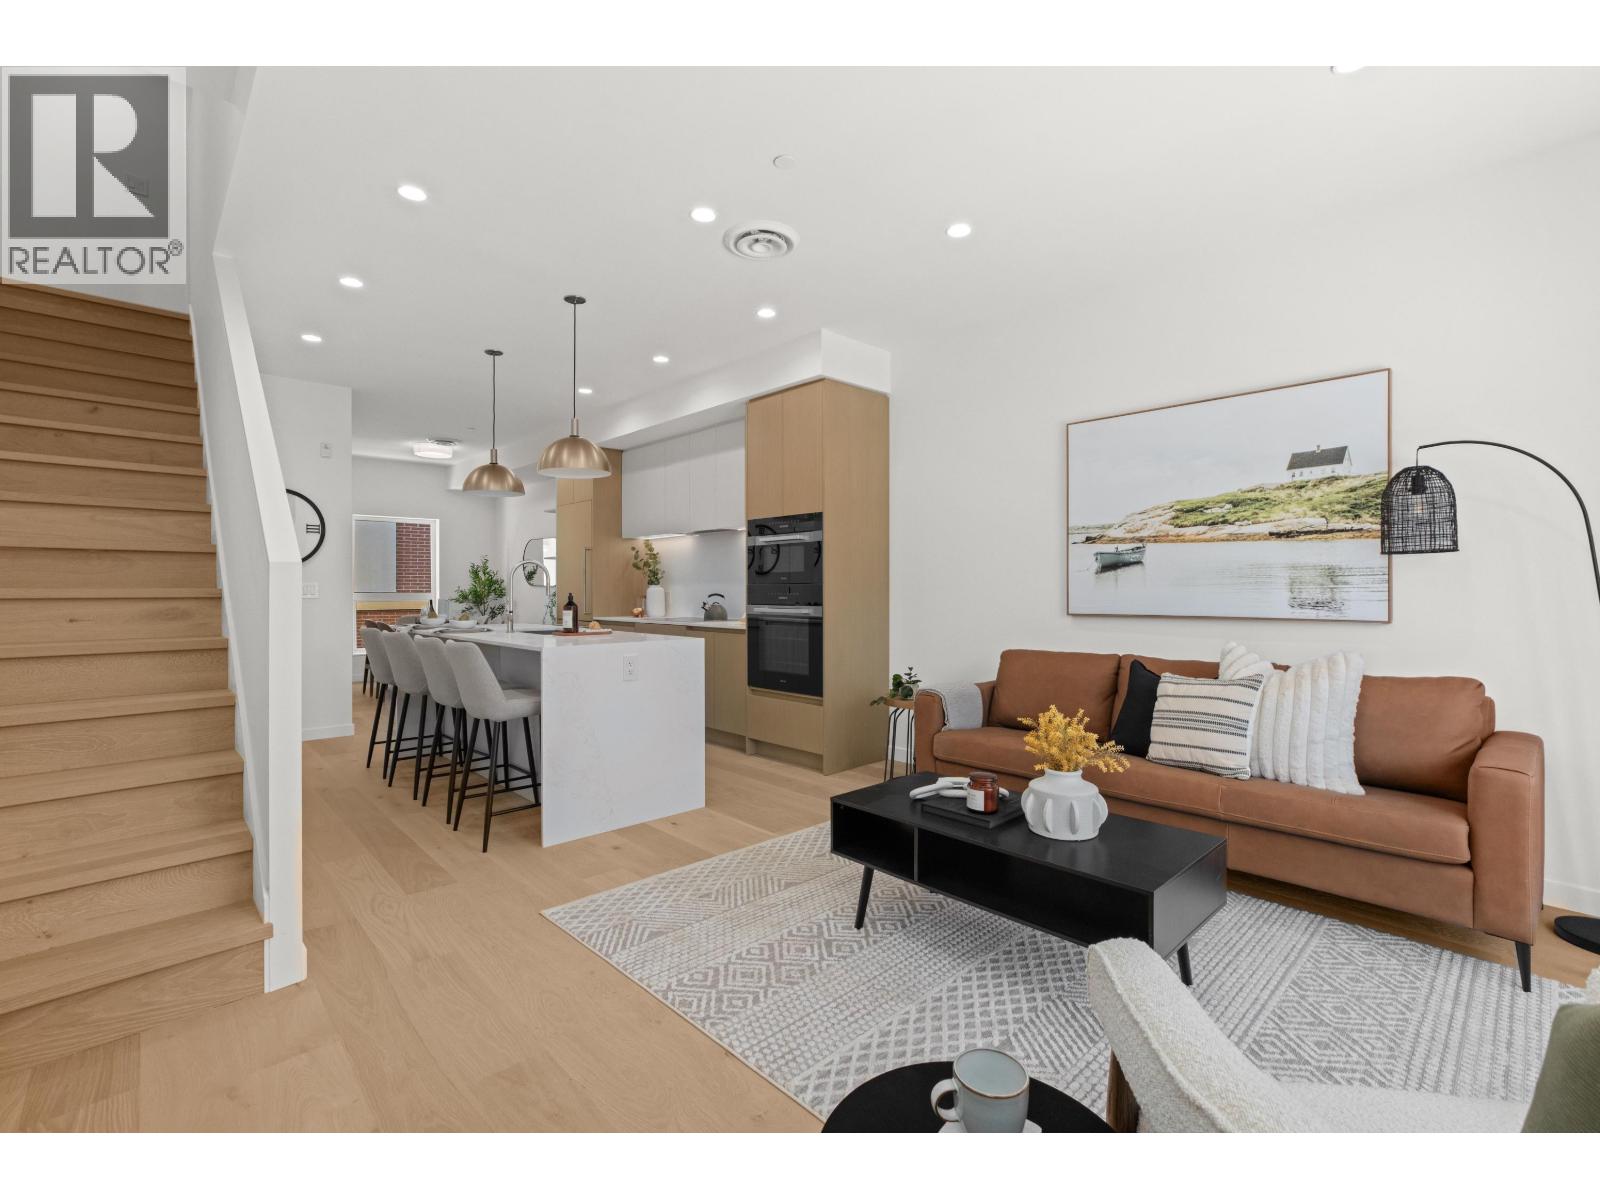
Vancouver, British Columbia
Welcome to Lotus, a boutique collection of eight unique homes by P Square. Each residence is thoughtfully crafted with high-quality construction and refined design, featuring open floor plans, high ceilings, and elevated finishes throughout. Expansive windows flood the interiors with natural light, while well-appointed kitchens with Miele appliances, satin-finish faucets, and ample storage are ideal for entertaining. Spa-inspired bathrooms offer floating vanities, deep soaker tubs, and Crosswater hand-wash and rain shower heads, creating a true retreat. Primary suites easily accommodate king-size beds, while townhomes feature rooftop decks with views and garden suites offer seamless indoor-outdoor living. Year-round comfort is ensured with efficient heat-pump heating and cooling, and each home includes parking, storage, and Level 2 EV charging. Open House: Sunday August 30th from 2:30-4pm (id:54441)
Stilhavn Real Estate Services
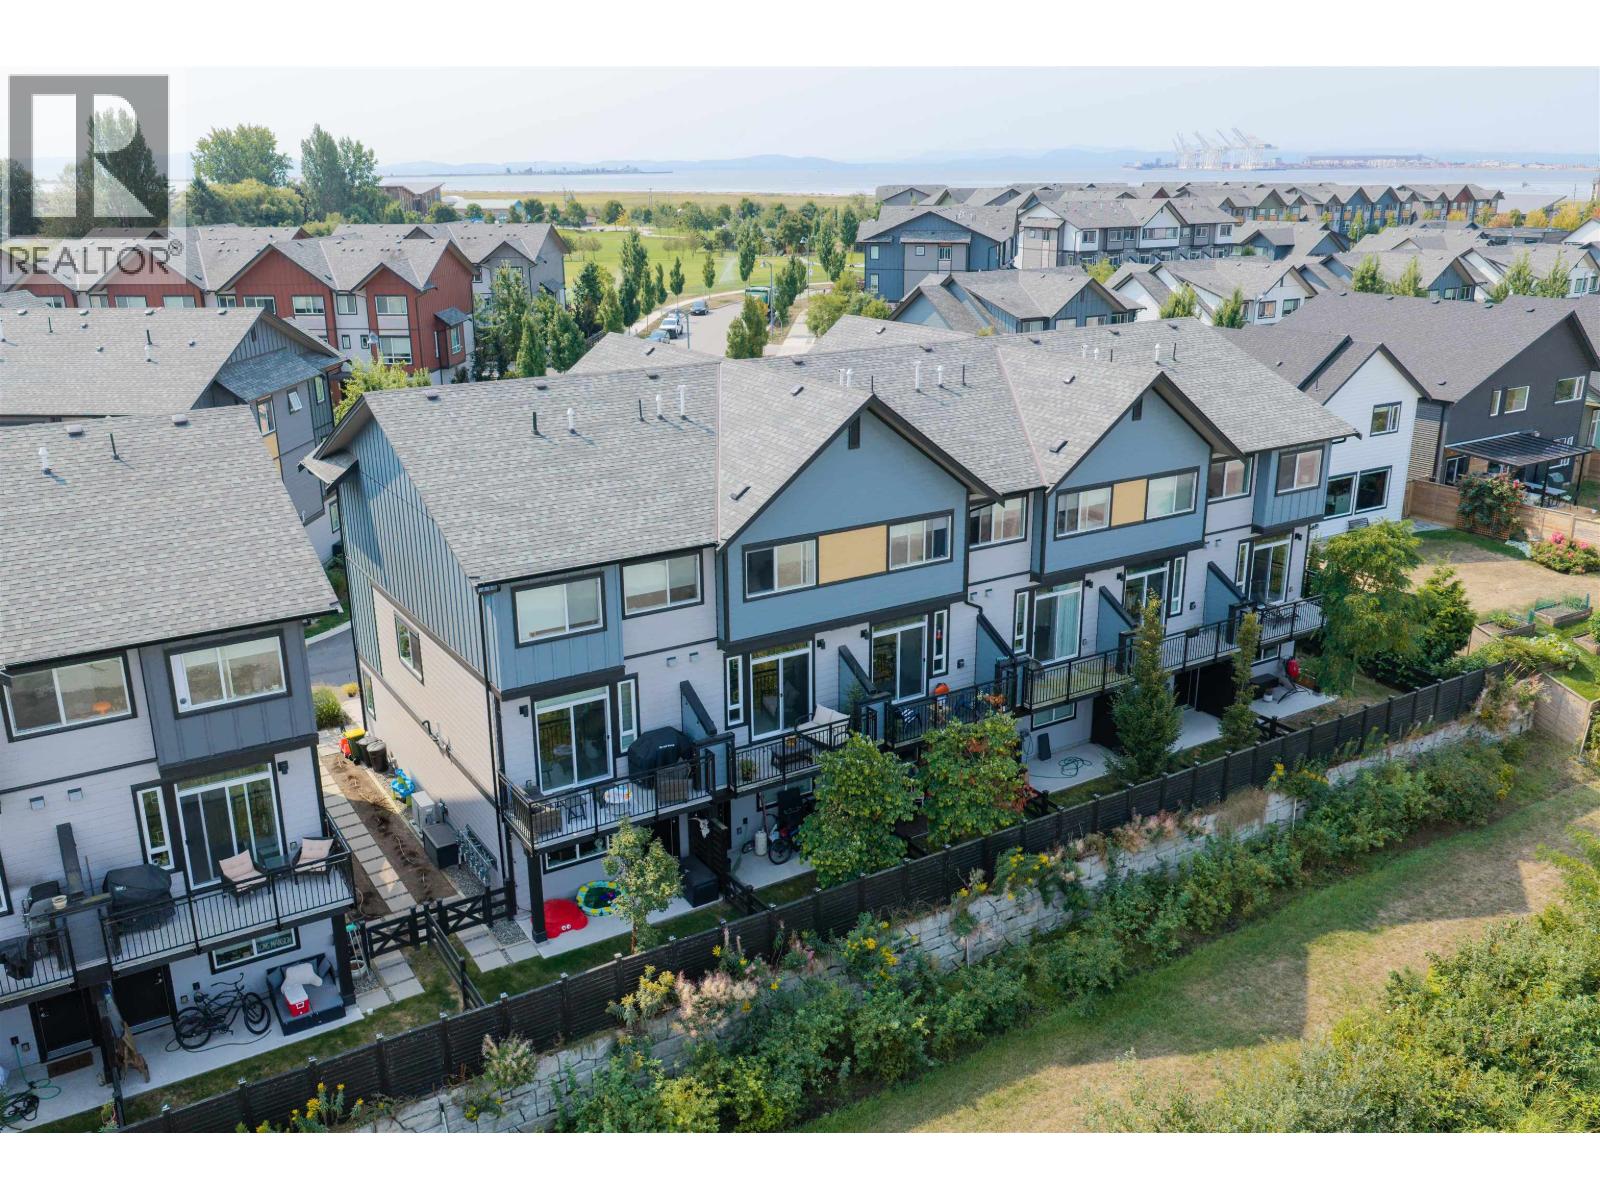
Delta, British Columbia
Welcome to Boardwalk, Tsawwassen's premier master-planned waterfront community by Aquilini! This bright and spacious 1,406 sq. ft. townhome offers 3 bedrooms and 2.5 bathrooms in a functional layout ideal for family living. Wide-plank laminate flooring, large windows fill the open-concept main level with natural light, while a generous patio off the kitchen is perfect for outdoor dining, plus a semi-private backyard with covered patio. Steps from the front door, enjoy a community playground and resort-style clubhouse with an outdoor pool, hot tub, gym, and kids' zone. Ideally located near shopping, dining, waterfront trails, and BC Ferries, this home offers the perfect balance of coastal living and everyday convenience. (id:54441)
Real Broker
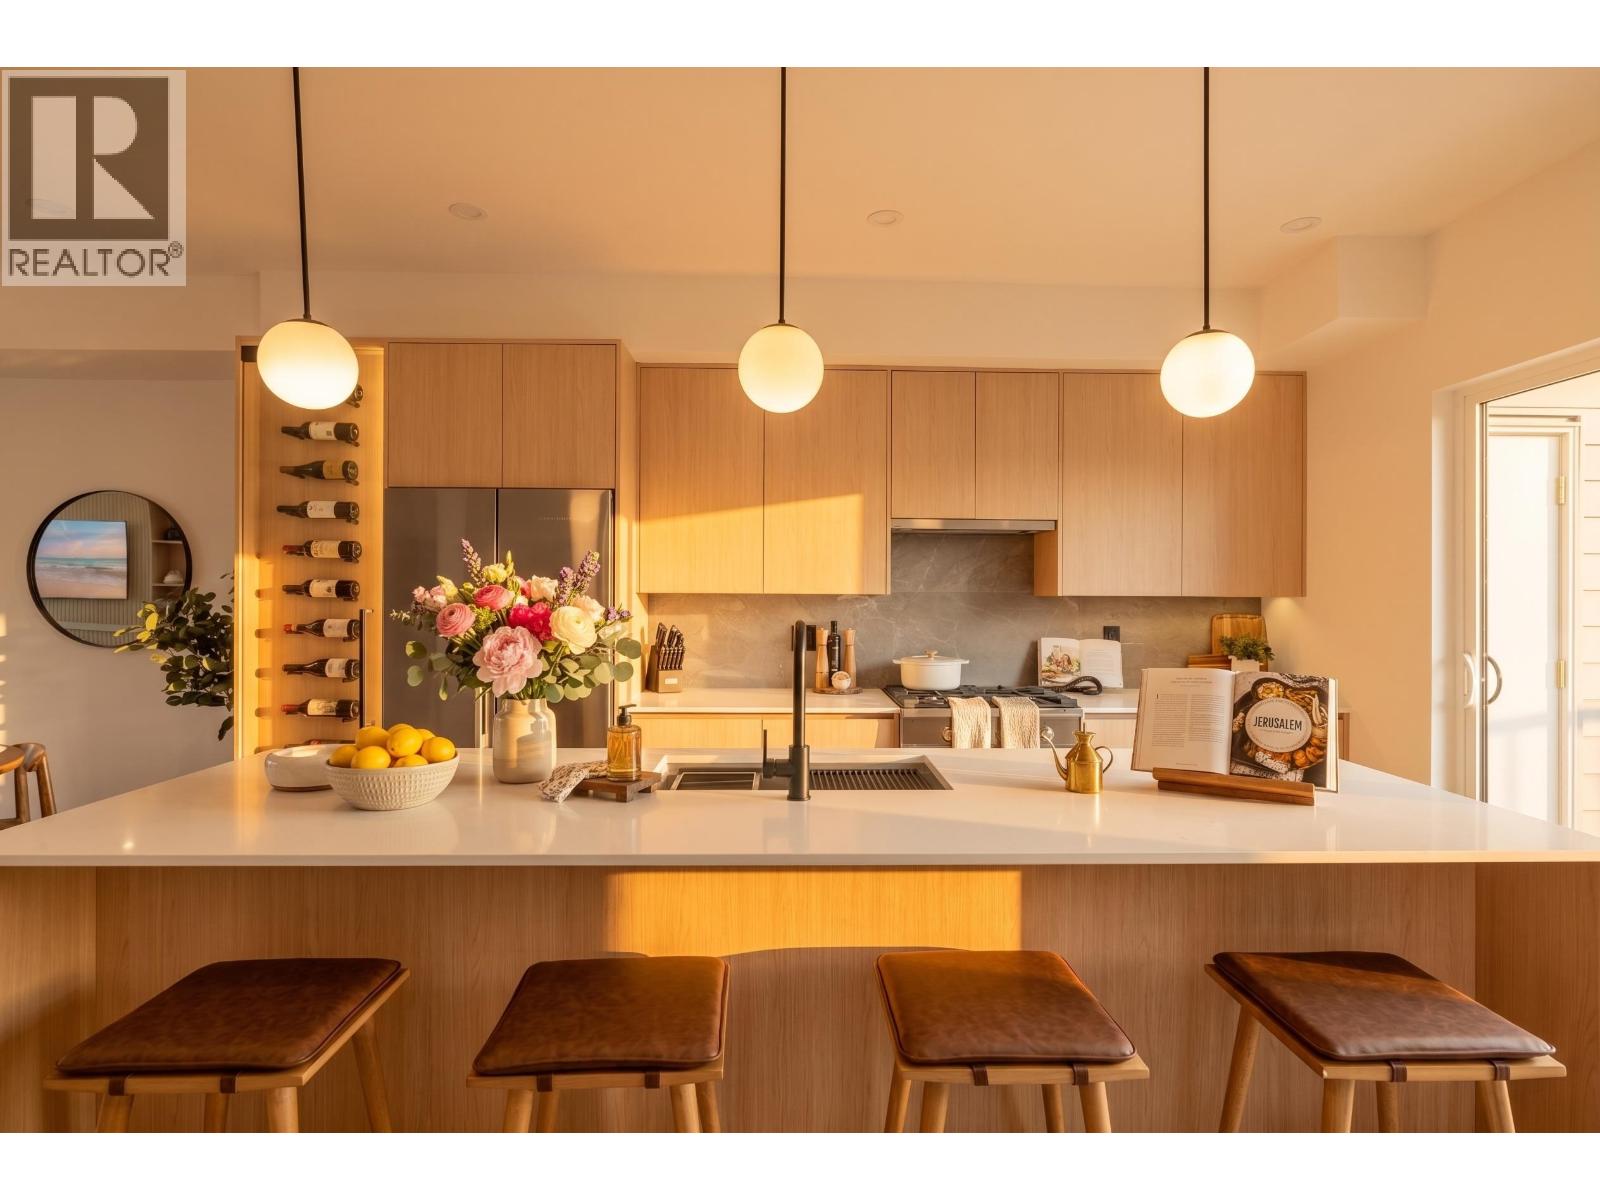
Delta, British Columbia
Room to grow, work and gather at SKYE at Holly Park. Unit 48 is a brand-new, mirrored D Plan offering four bedrooms, 3.5 bathrooms and 1,624 sq. ft. of thoughtfully designed living space. A flexible ground-floor bedroom and full bathroom create an ideal private space for overnight guests, older children, extended family or a quiet home office. Upstairs, the bright and open main floor brings everyone together. The gourmet kitchen features a statement 10´ island, quartz countertops, premium cabinetry, generous pantry storage and Fisher & Paykel appliances. The adjoining living and dining areas open onto a private balcony, providing an easy extension of your everyday living space. Three additional bedrooms are located on the upper floor, including the primary bedroom with its own ensuite. Air conditioning and laminate flooring throughout add comfort and style, while the 449 sq. ft. side-by-side garage provides convenient parking, storage and an EV-charging rough-in. Located beside Holly Park and Holly Elementary (id:54441)
Royal LePage Global Force Realty


