

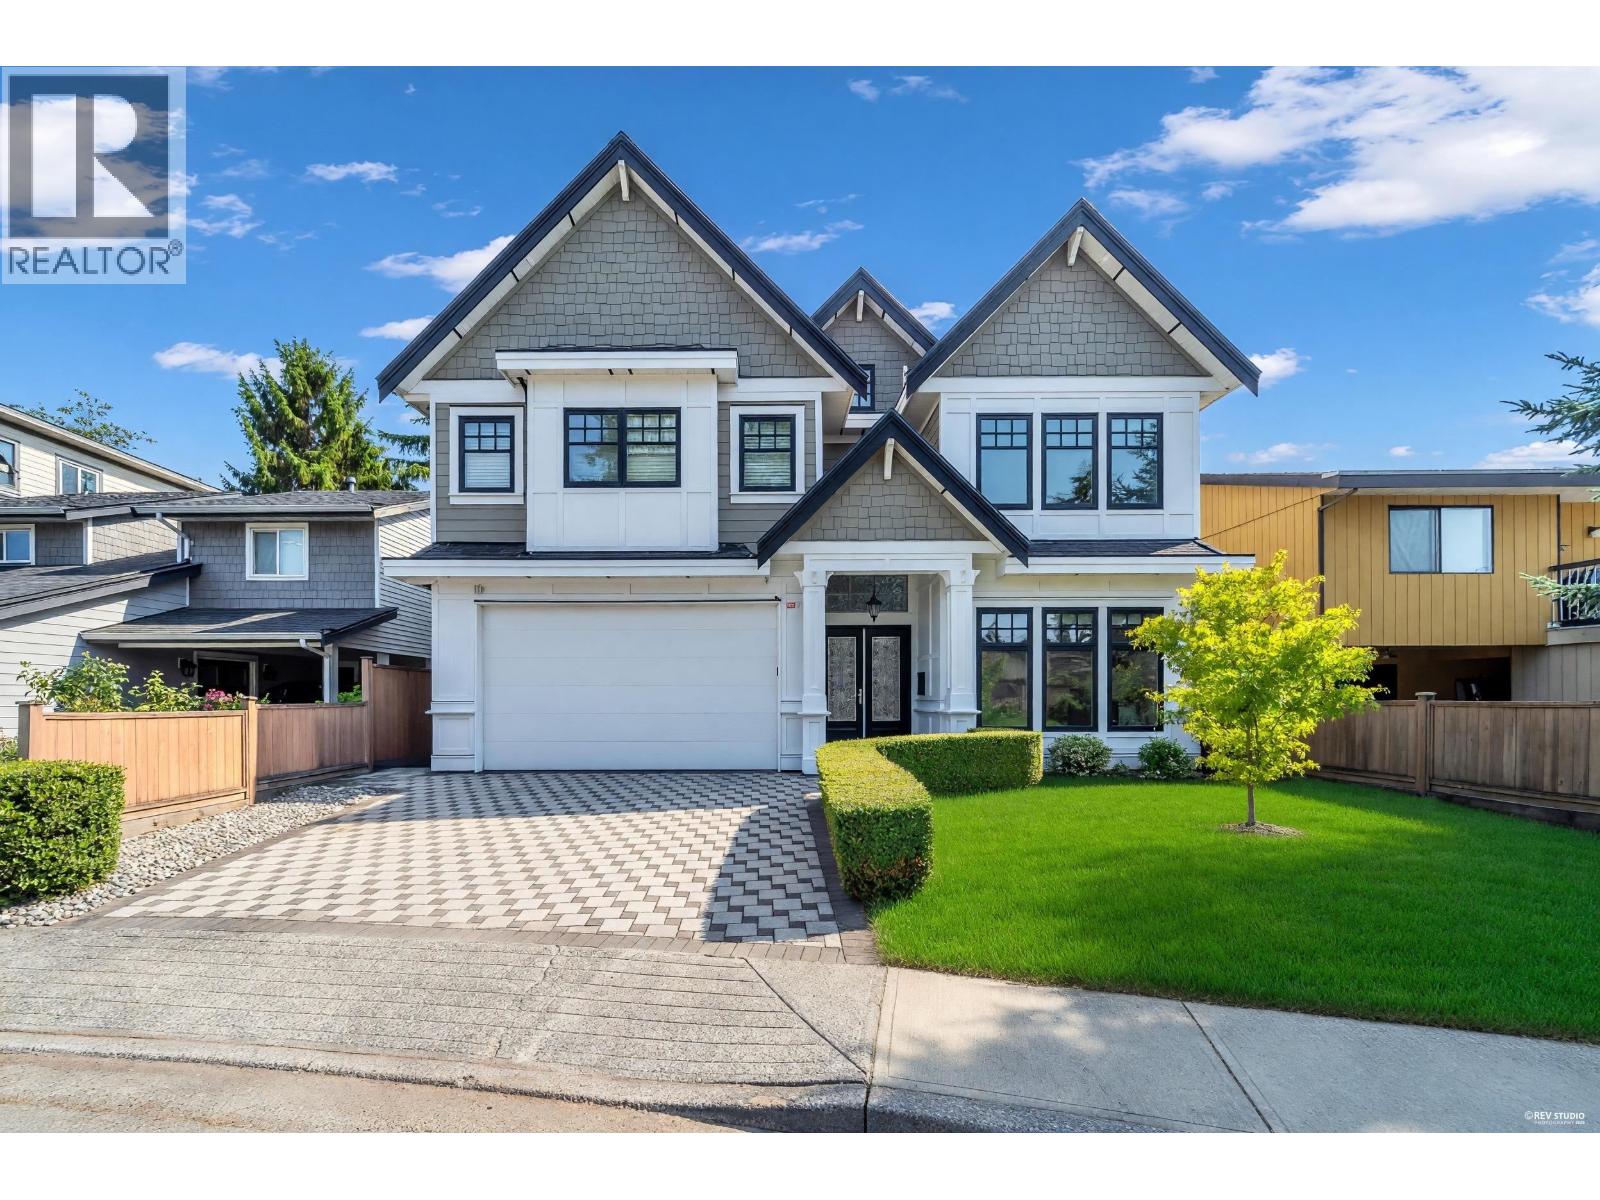
Richmond, British Columbia
South-facing backyard! This deluxe custom home offers a superb open-concept layout in a prime location near Steveston-London Secondary. Designed for family living, it features 4 spacious bedrooms, including 2 with private ensuites, plus a media room, wok kitchen, and a versatile second-floor loft that can easily be converted into a 5th bedroom or home office. The gourmet kitchen boasts premium stainless steel appliances, maple cabinetry, quartz countertops, and a large island. Enjoy a luxurious primary suite with a walk-in closet and spa-inspired 5-piece ensuite. Quality finishes include radiant in-floor heating, A/C, HRV, and extensive mouldings. Bright, functional, and a must-see! (id:54441)
Metro Edge Realty
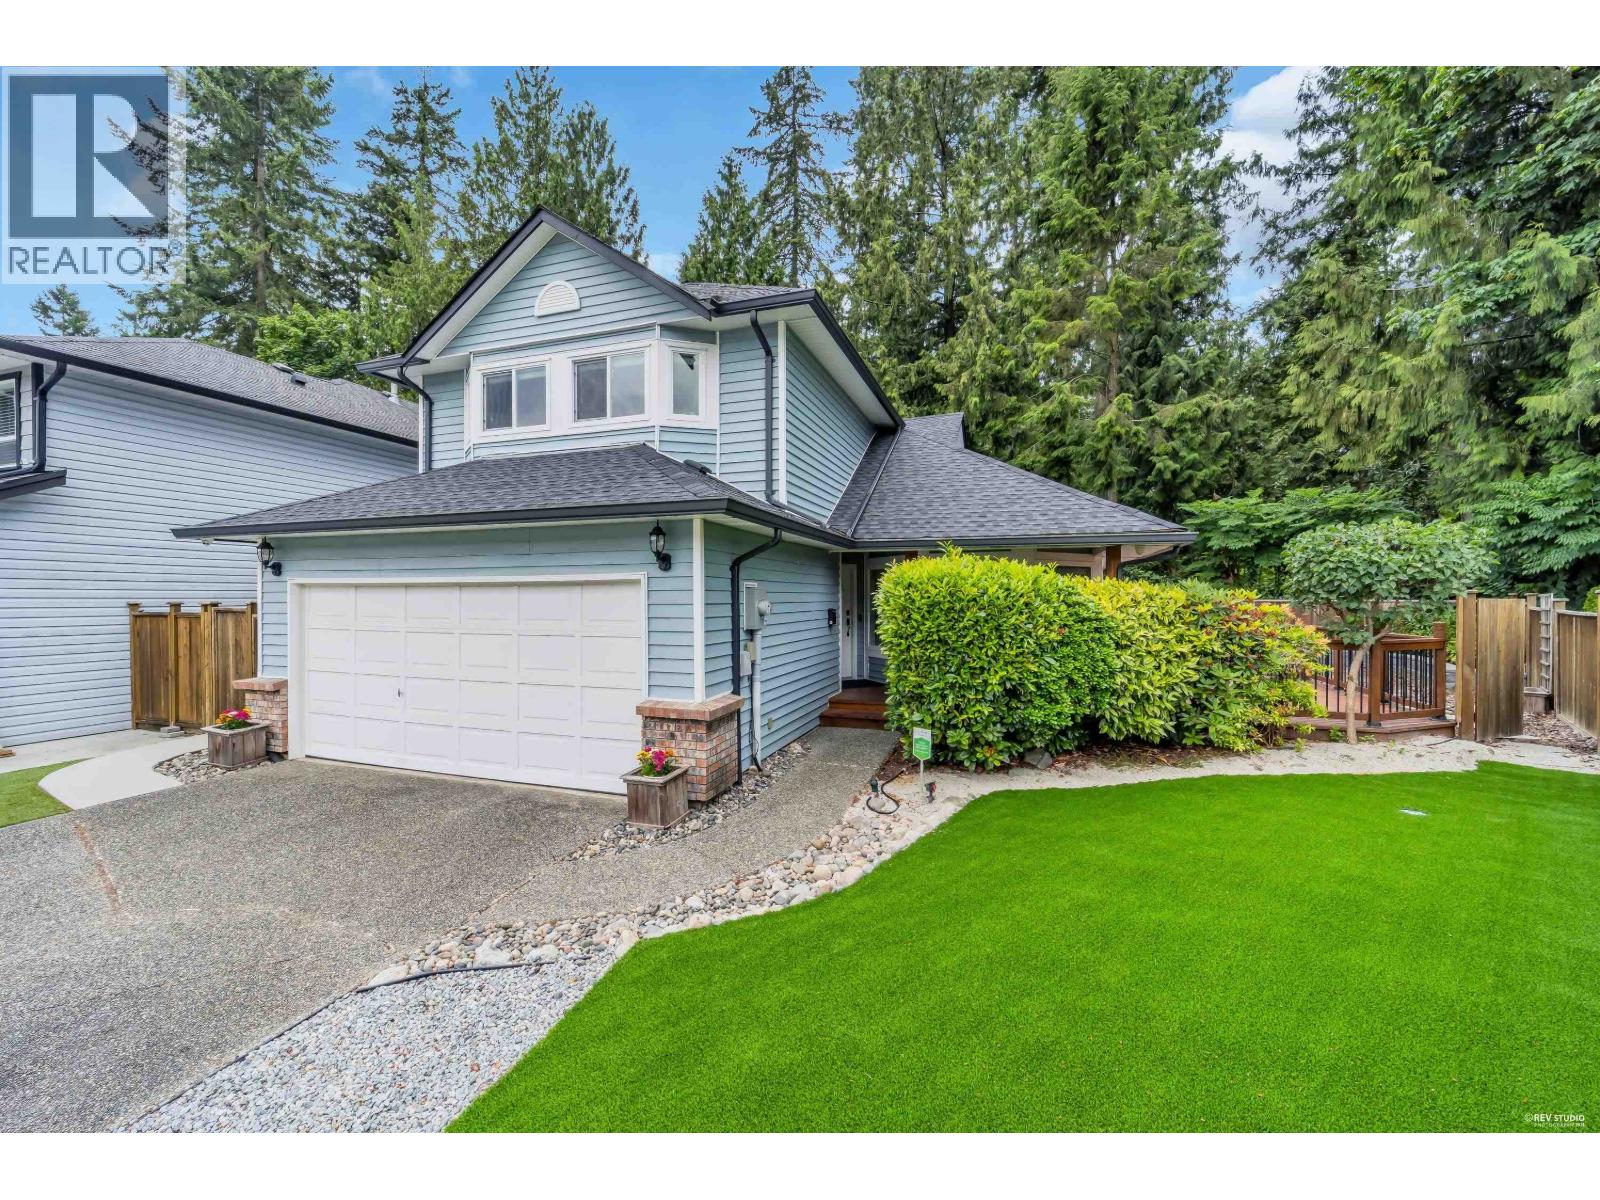
Coquitlam, British Columbia
Welcome to this beautifully renovated and move-in ready 3-bedroom, 3 bathroom home in a quiet and desirable location. Enjoy peace of mind with extensive updates including new windows, flooring, roof, A/C, kitchen, bathrooms, blinds, and light fixtures. The garage features 2 EV charging ports for modern convenience. A bonus backyard storage shed provides the perfect space for tools, hobbies, and extra storage. Nestled beside a lush greenbelt with the popular Coquitlam River Park Trail right at your doorstep, this home offers the perfect blend of nature, privacy, and everyday comfort. A rare opportunity to own a fully updated home in a fantastic community! (id:54441)
RE/MAX Crest Realty
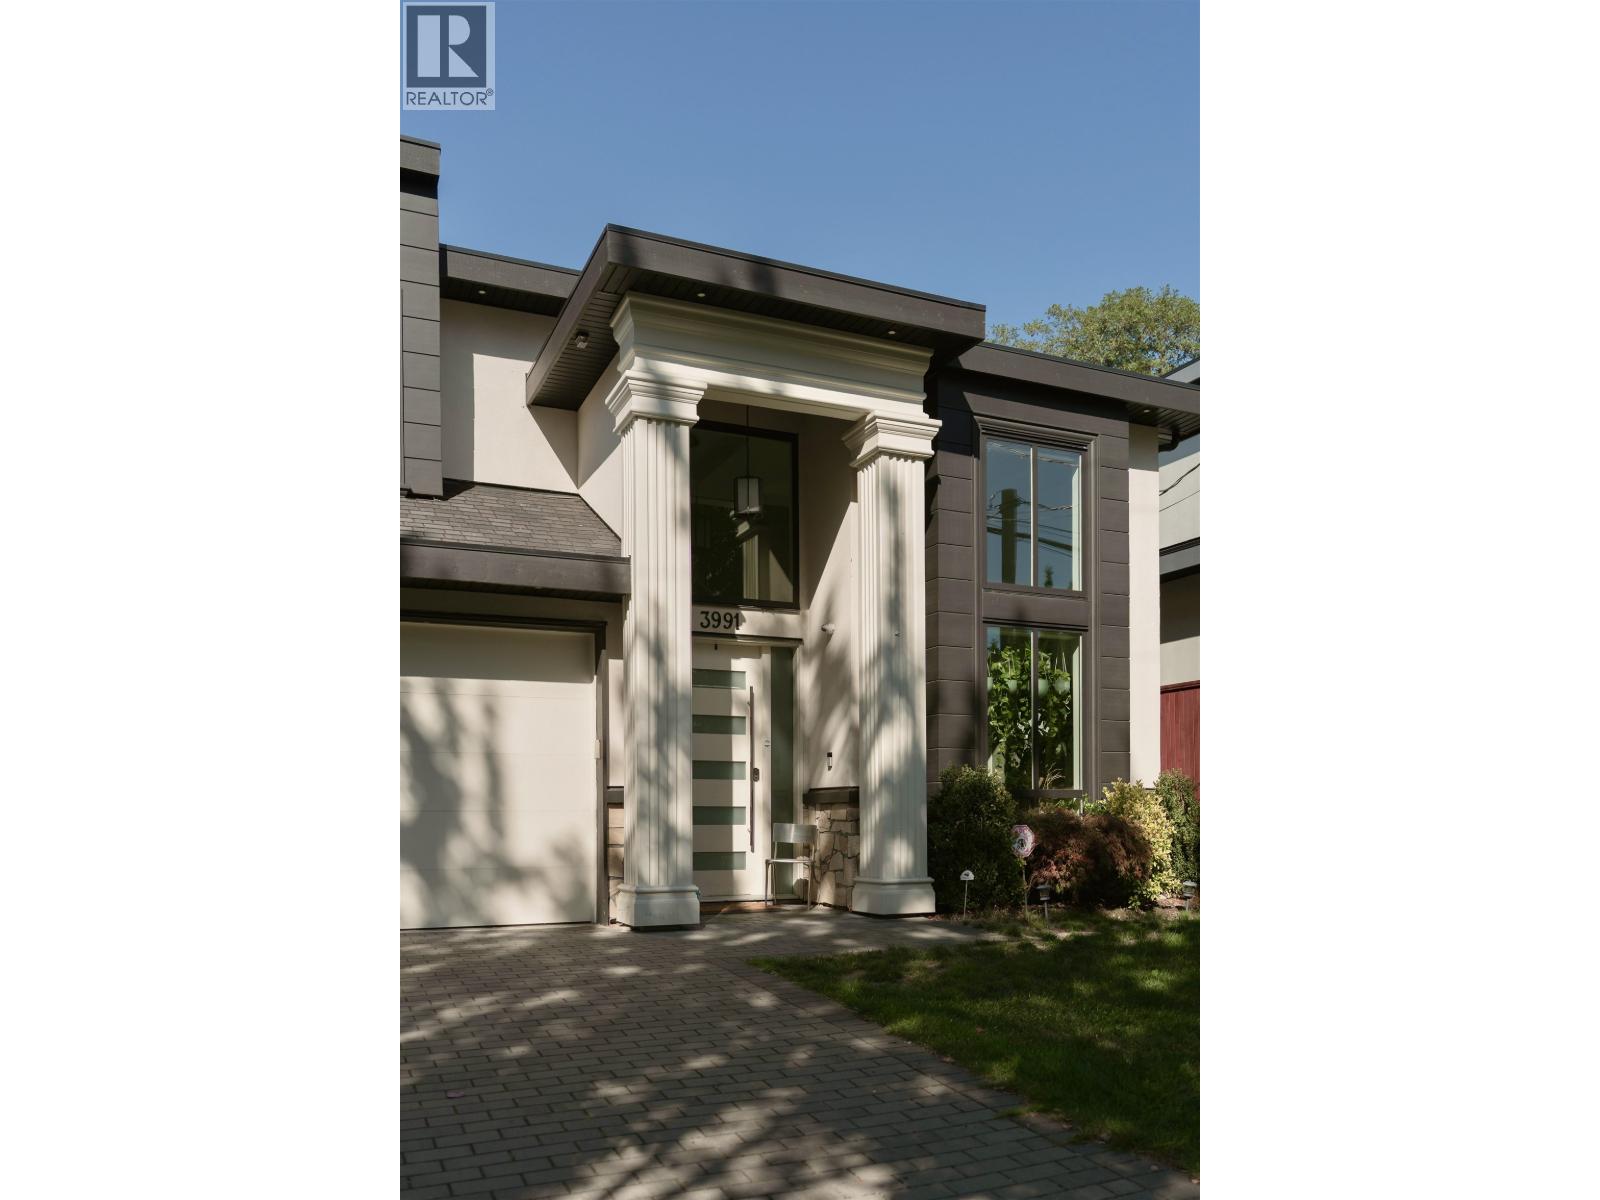
Richmond, British Columbia
Purchased brand new in 2022, this SOUTH FACING custom-built home underwent an immediate transformation crafted with intention, artistry and attention to details (updates list upon request). Just a 5 min walk from Quilchena Golf Course and a stroll to the scenic seawall dyke. This 5 bds, 4 bath house comes with an impressive 45' frontage, 16' double drop ceilings in both the living and family rooms provides abundant sunlight throughout the day. It also features radiant heat, A/C, HRV, Central Vac, Miele kitchen appliances, walk in spice kitchen. 1st level offers a spacious flex room perfect for a gym, theateroom, or a senior/nanny bedroom with a separate entrance from the garage. Enjoy the perfect blend of luxury and functionality, Don't miss out and call us now! (id:54441)
RE/MAX Crest Realty
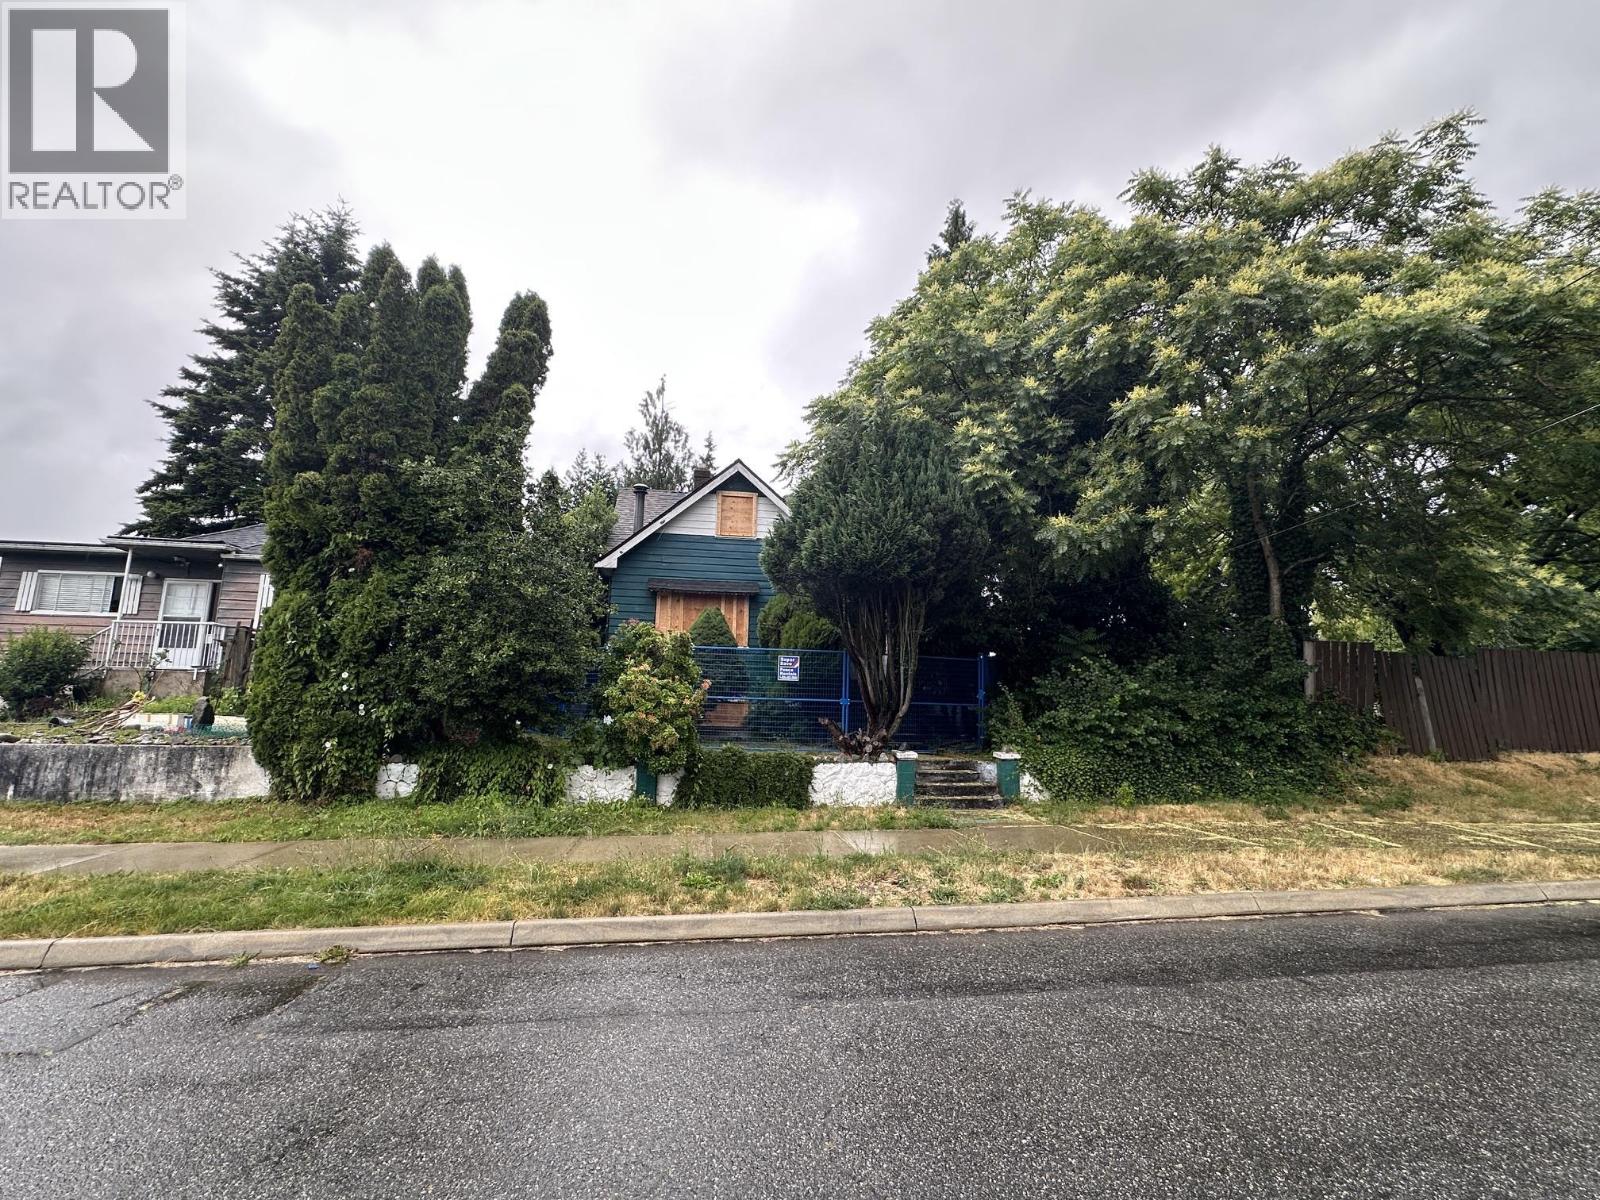
New Westminster, British Columbia
House being sold as is where is. Possibly 4 units allowed here. Check with City of New Westminster to confirm info on SSMUH. (id:54441)
Team 3000 Realty Ltd.
Vancouver, British Columbia
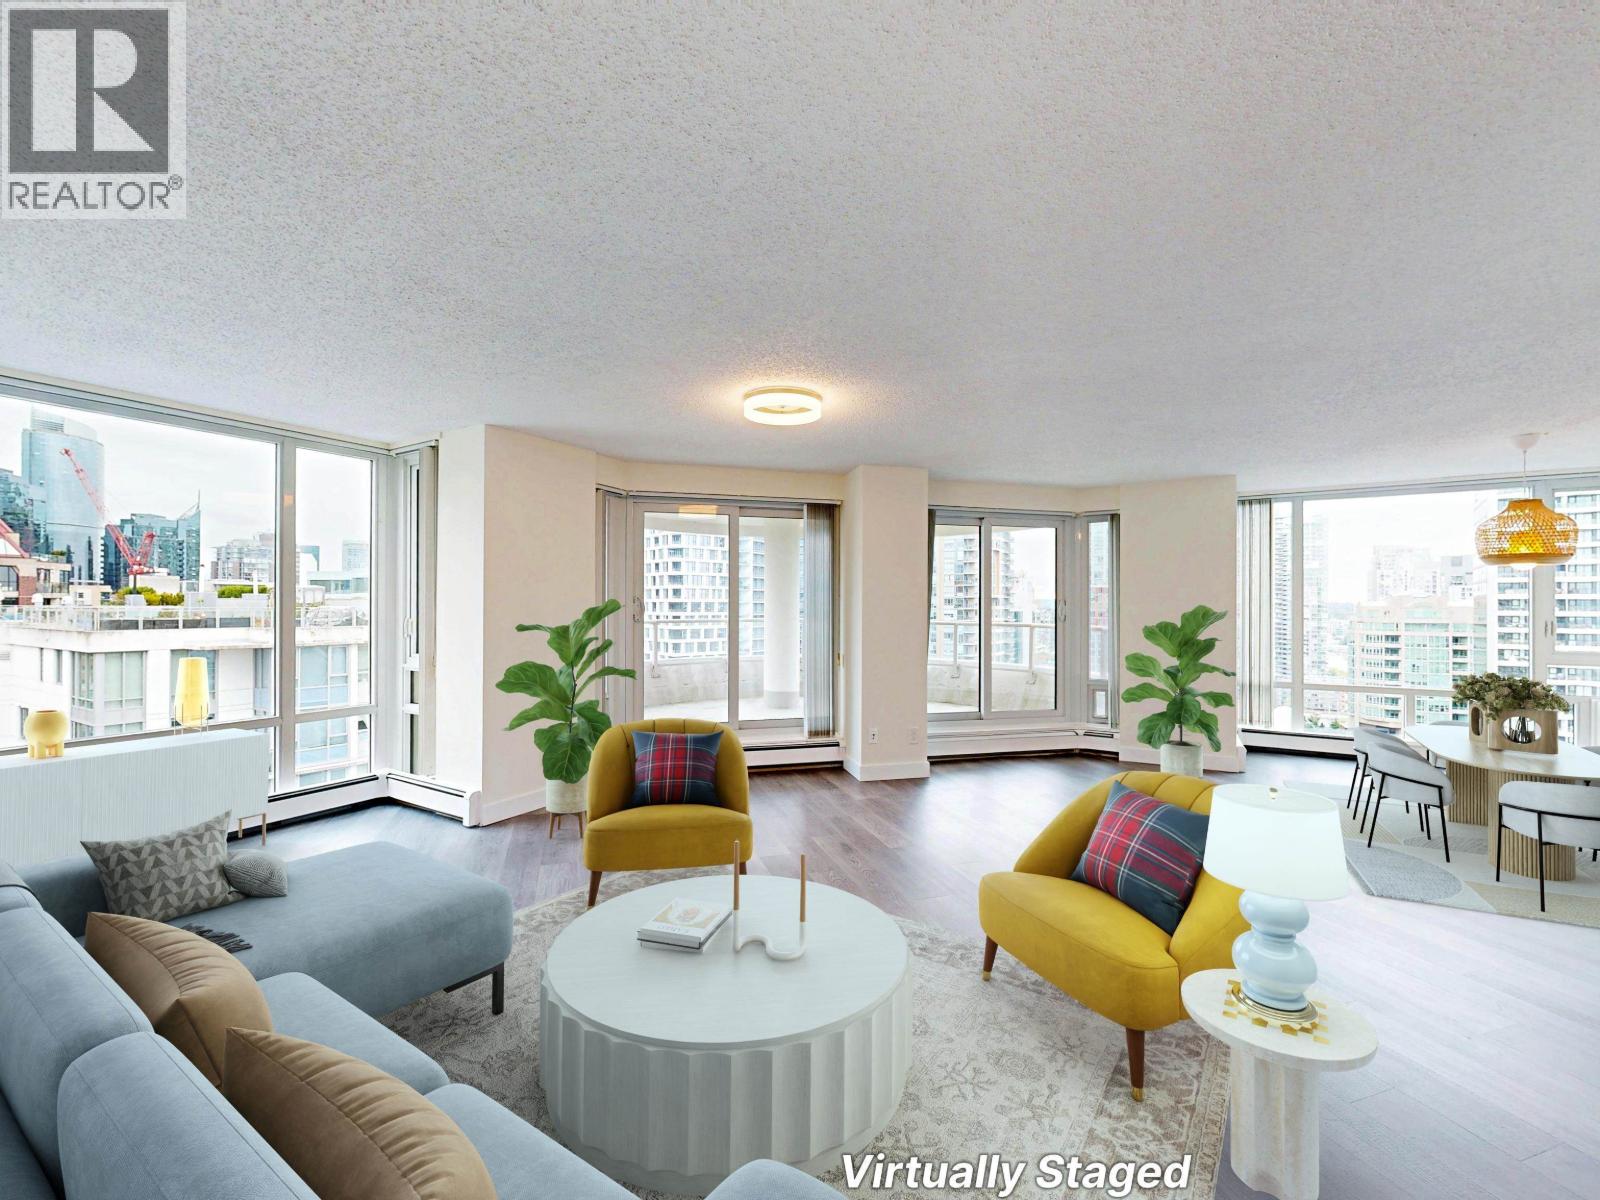
Spacious 3-bedroom residence in the sought-after Crystallis building, offering an exceptional northeast-corner setting with sweeping city views from every room. The thoughtfully designed home features two primary bedrooms, each complete with its own ensuite. The expansive living and dining areas have been recently refreshed with flooring and paint. The well-appointed kitchen includes a cozy eating nook, while the dedicated laundry room offers ample space for a full-size washer and dryer, as well as a convenient area for ironing. Crystallis offers an impressive array of amenities, including an outdoor pool and whirlpool, fitness centre, car wash, and entertainment lounge. Just steps from the beach and seawall, shopping and Granville Island. (Some rooms are virtually staged.) (id:54441)
Macdonald Realty
Richmond, British Columbia
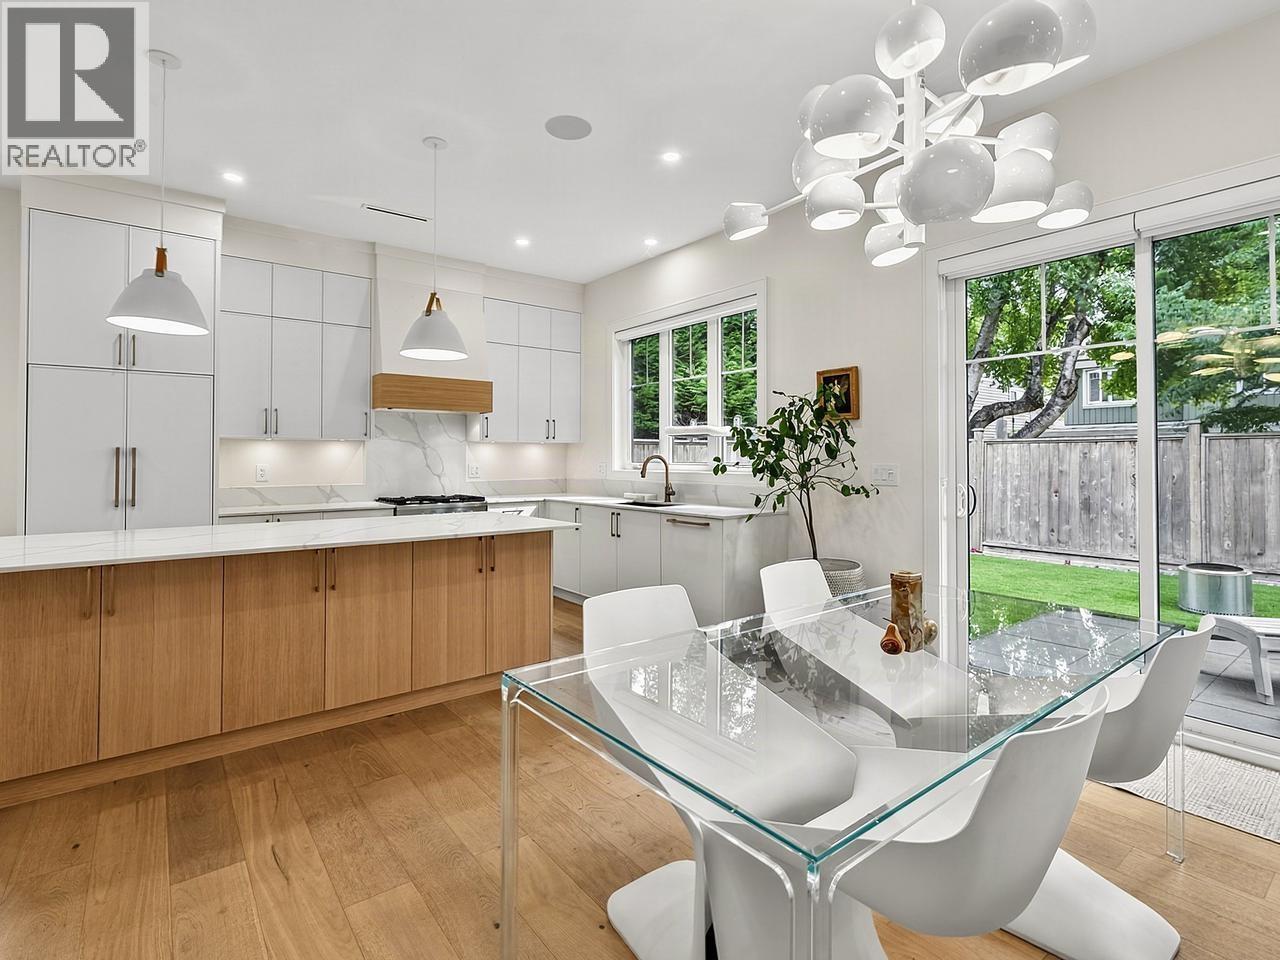
NO STRATA FEES! Welcome to Shearwater by award-winning Bricklane Developments. This stunning 2-level half duplex, built in 2023 and still under warranty, offers 3 beds + den, 3 bathrooms, a bonus room off the double garage, & abundant storage. The open-concept design ft. overheight ceilings, oak HW floors, a cozy gas fireplace, radiant in-floor heating, & A/C. Gorgeous chef-inspired kitchen with custom cabinetry, quartz counters, Fisher Paykel appliances, gas stove, & an oversized island-perfect for entertaining. Spacious primary retreat with spa-inspired ensuite. Step outside to your quiet, private, fully fenced yard with newly installed artificial turf. Ideally located in coveted Westwind, mins to Steveston Village, Westwind Elementary, Steveston Community Centre, Railway Greenway, & more! (id:54441)
RE/MAX Westcoast
Vancouver, British Columbia
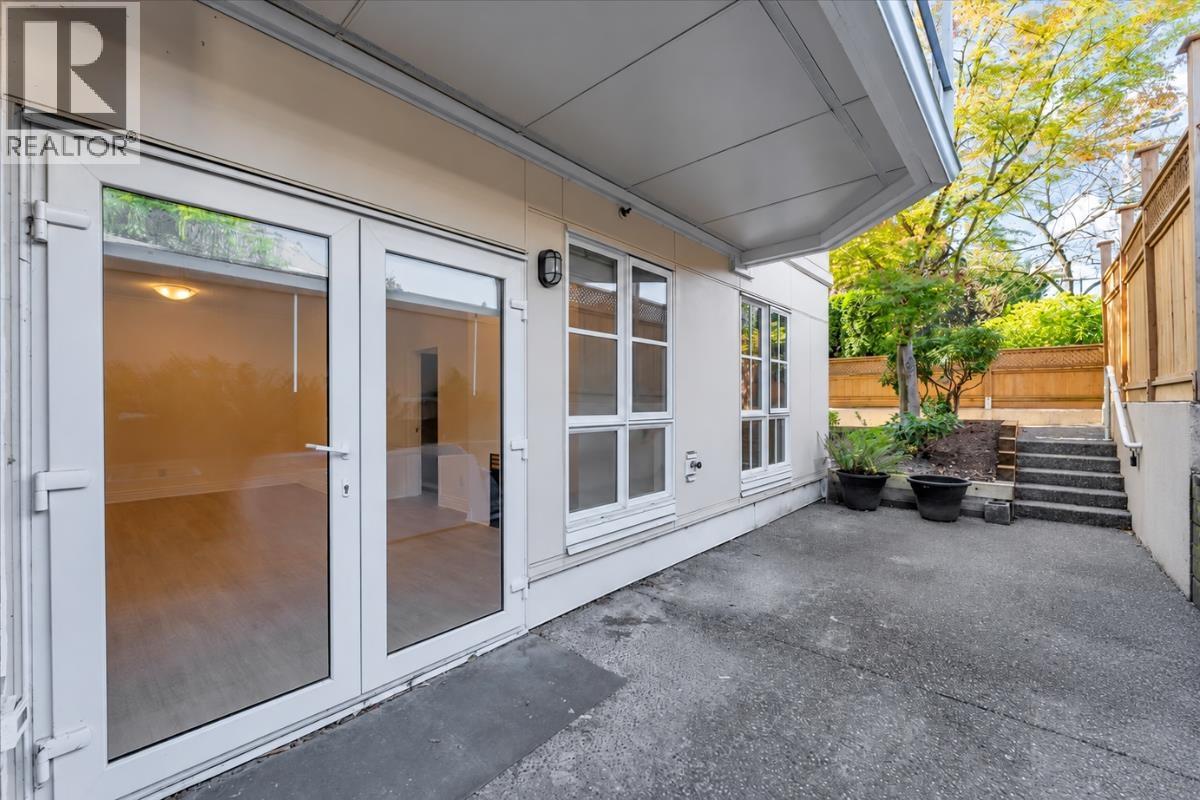
Welcome to Dunbar House! This stunning 1 Bed + 1 Bath ground-level corner unit is move-in ready and offers an exceptional blend of comfort, convenience & outdoor living. The bright kitchen features stainless steel appliances, while the spacious living area boasts a cozy gas fireplace & opens directly onto an impressive 237 sq. ft. patio, perfect for entertaining or relaxing outdoors! Enjoy convenient direct patio access from the laneway. The bedroom features a walk-in closet & ensuite access. Additional features include in-suite laundry, a separate laundry/storage room, parking & storage locker. Gas included in strata fees. Nearly $200K below assessed value. An incredible opportunity in an exceptional location! (id:54441)
RE/MAX Crest Realty
Richmond, British Columbia
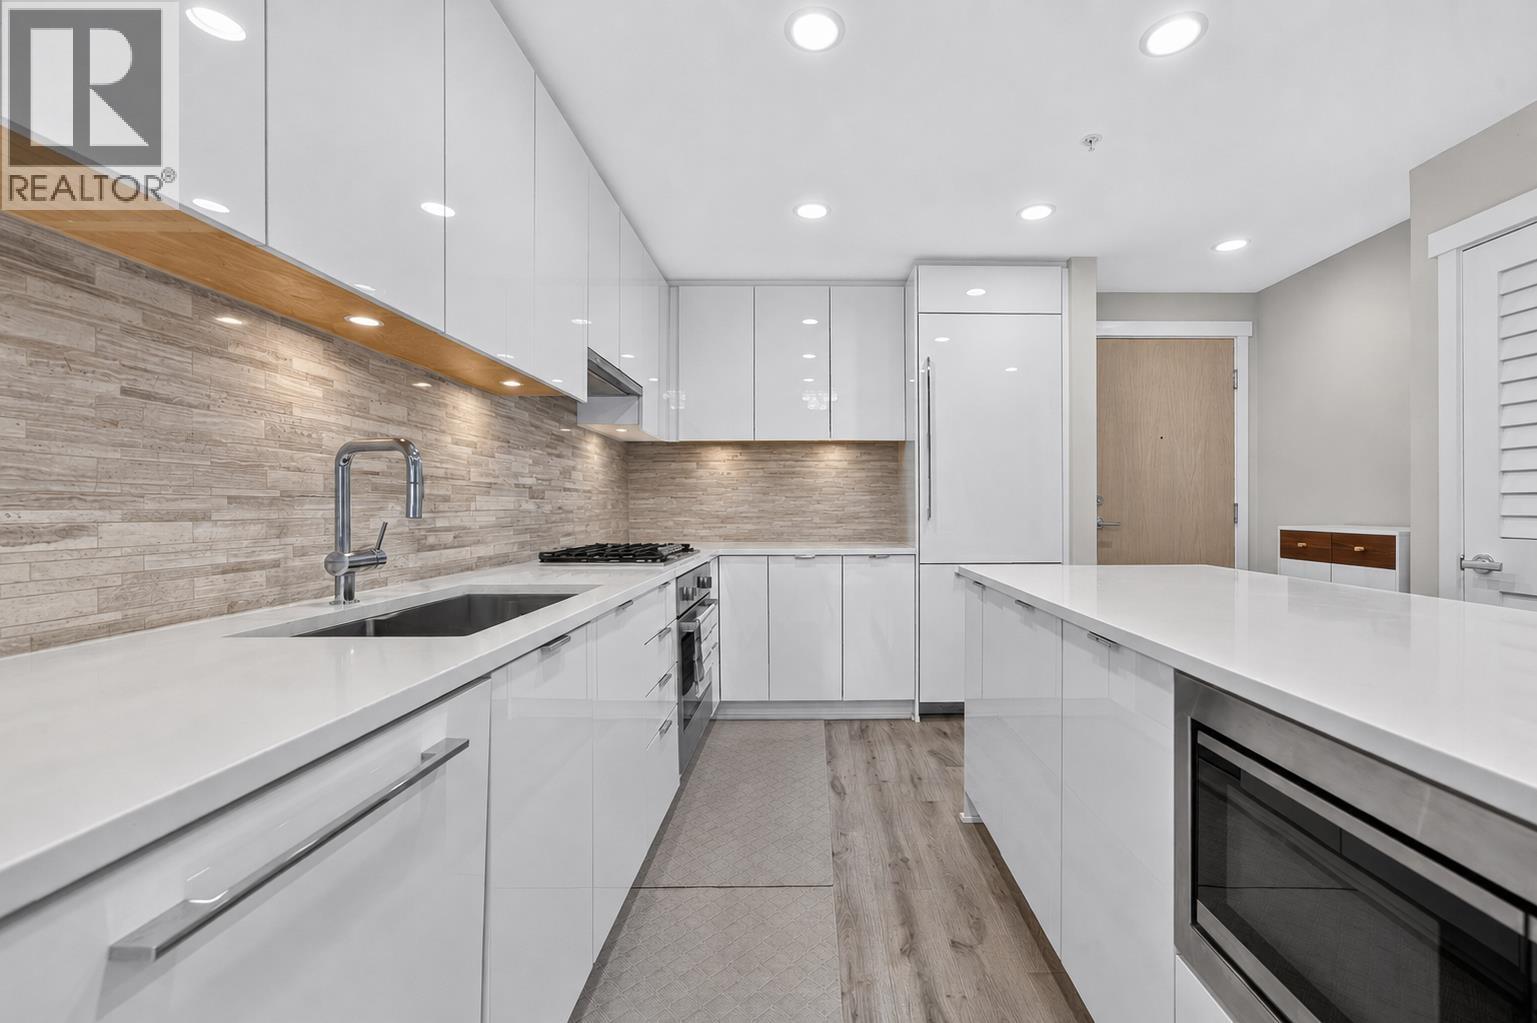
Own in the sought after West Cambie community! This courtyard facing 2 bedroom, 2 bathroom + den home was built by renowned developer Polygon. The thoughtfully designed layout places the bedrooms on opposite sides for added privacy, while the spacious den is ideal for a home office or additional living space. Highlights include 9 foot ceilings, central air conditioning and two parking spaces. Residents also enjoy access to an impressive 5,000+ sqft clubhouse featuring a fitness centre, yoga studio, social lounge, meeting rooms and more. Conveniently located within walking distance of Walmart, restaurants, shops, banks, parks and public transit, with easy access to Richmond´s major shopping centres and Canada Line stations. Open House: Sept 26th & 27th 2:00-4:00PM (id:54441)
Oakwyn Realty Ltd.
Multiple Realty Ltd.
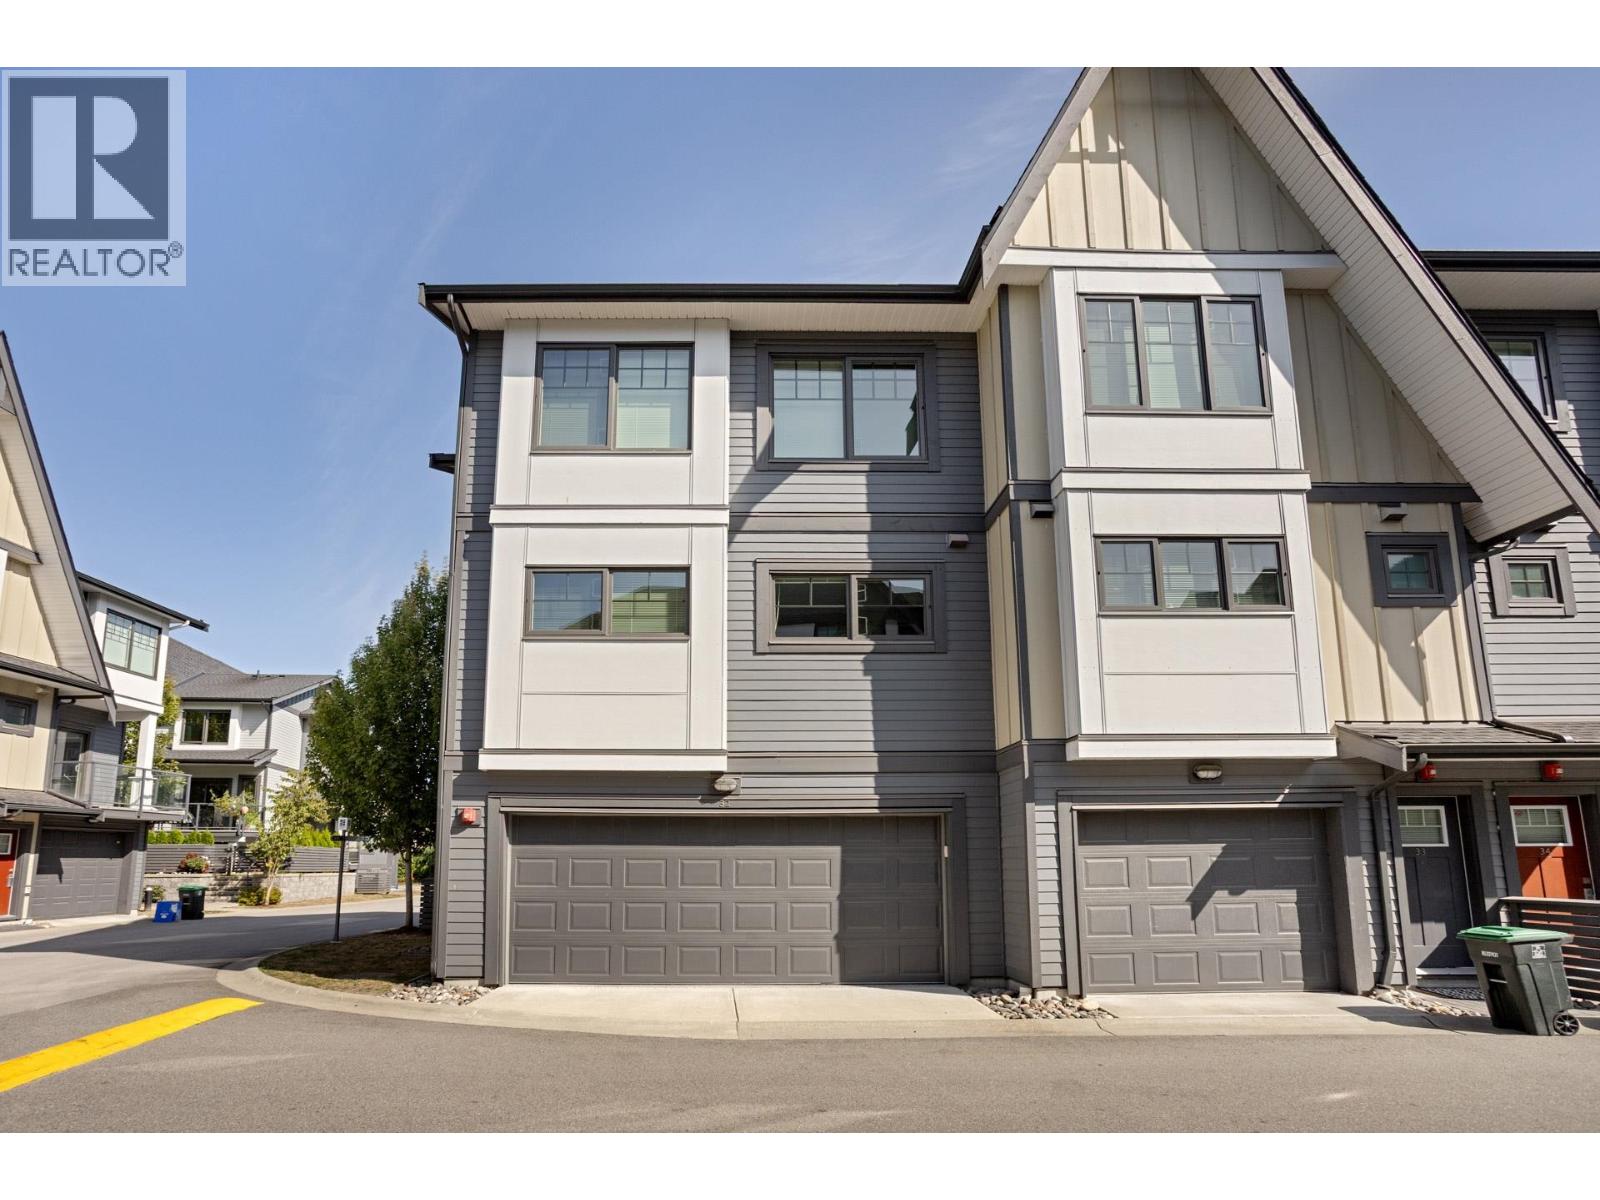
Pitt Meadows, British Columbia
Move-in ready! Shows like new, this gently lived-in & upgraded 4 bed, 3.5 bath end unit at Onni's Nature´s Walk offers a quiet location on a pedestrian-only street, ideal for little ones. Upgraded appliance package incl. Sub-Zero fridge, Wolf gas stove & new Miele dishwasher. Fireplace, A/C, sundeck + gated, fenced yard. Lower level features a full bed & bath, ideal for guests or family. Upgraded side-by-side double garage with epoxy floors & shelving. Resort-style amenities incl. outdoor pool, hot tub, gym, party lounge, games room, playground and golf simulator! Family-friendly living at its best! (id:54441)
RE/MAX Sabre Realty Group
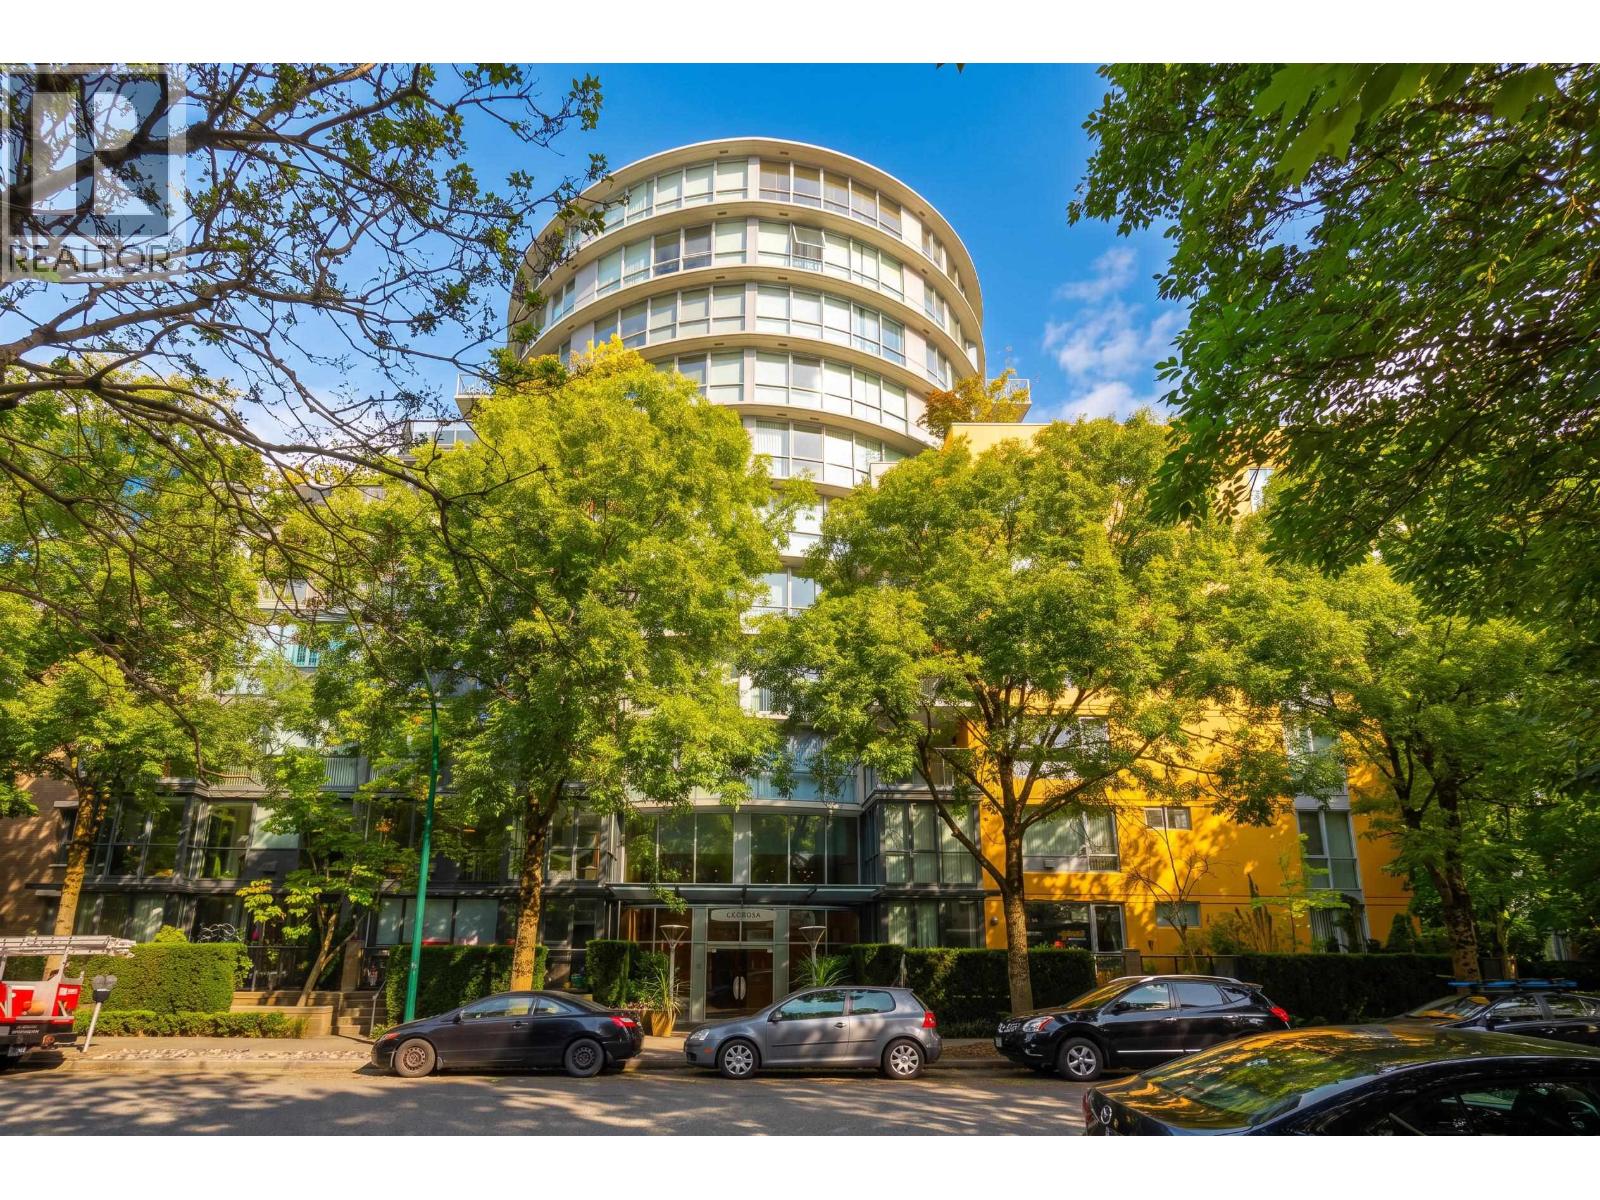
Vancouver, British Columbia
Rarely available 1,592 sq. ft. 3 bedroom plus large solarium residence offering exceptional space, views and single-level living at Portico. Ideal for those downsizing from a house, the generous floor plan features oversized living and dining areas, a king-sized primary bedroom with walk-in closet and spacious ensuite, plus two additional bedrooms and a bright view solarium. Freshly painted throughout with newly smoothed ceilings. Enjoy beautiful mountain, city and English Bay outlooks from this well-maintained concrete building, just steps to Granville Island, parks, tennis courts, shops, cafes, restaurants and transit. Bonus 2 parking stalls and 2 large storage lockers. (id:54441)
Engel & Volkers Vancouver
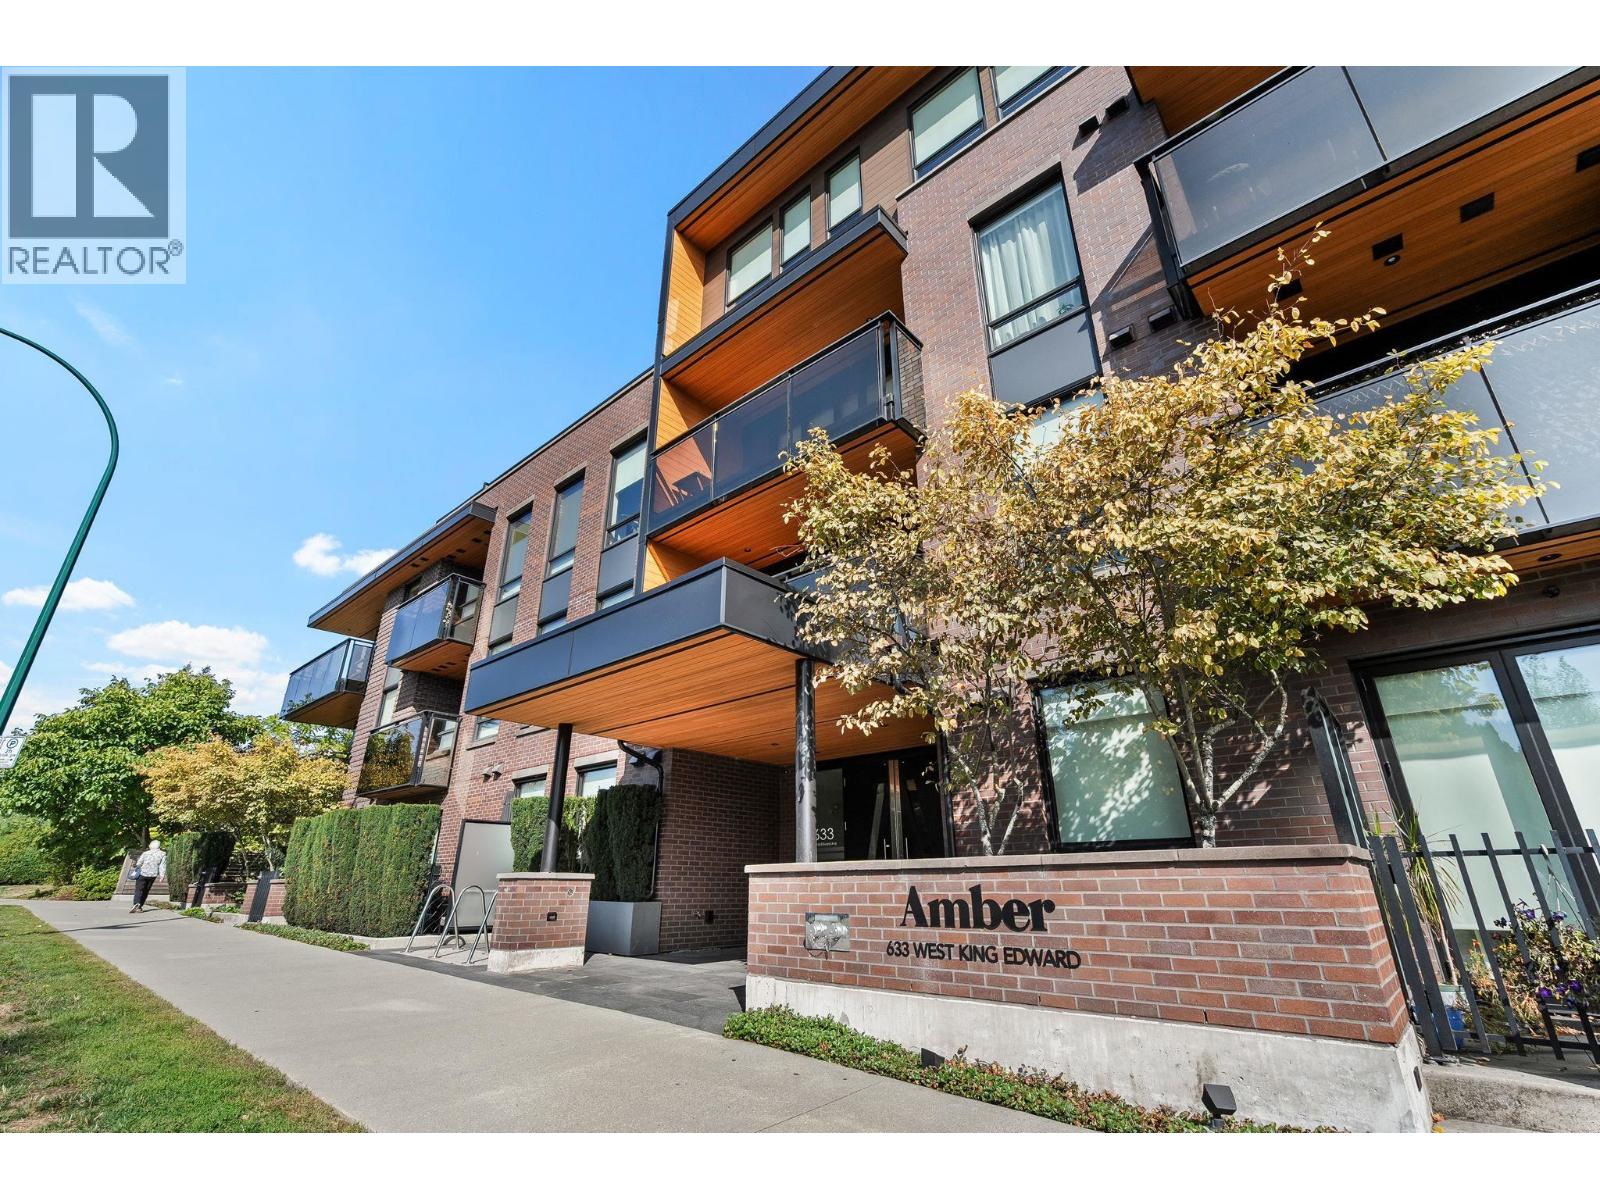
Vancouver, British Columbia
This stylish corner suite on the Cambie corridor offers a smart layout with 972 sqft of thoughtful living space. Featuring Caesarstone counters, Gaggenau appliances & a striking linear fireplace set into a floor-to-ceiling wood feature wall, all atop rich herringbone flooring. Corner windows flood the space with light, opening onto an expansive 275sqft private balcony. Primary bedroom includes a spa-inspired ensuite. Generous second bedroom, seperate den/ storage area, air conditioning, and in-suite laundry. Amenities: BBQ area, fitness centre, & rooftop garden plots. Secure parking w/EV charging. Pet-friendly. Steps to schools, Canada Line, Cambie Village, Douglas Park & more! (id:54441)
Oakwyn Realty Ltd.
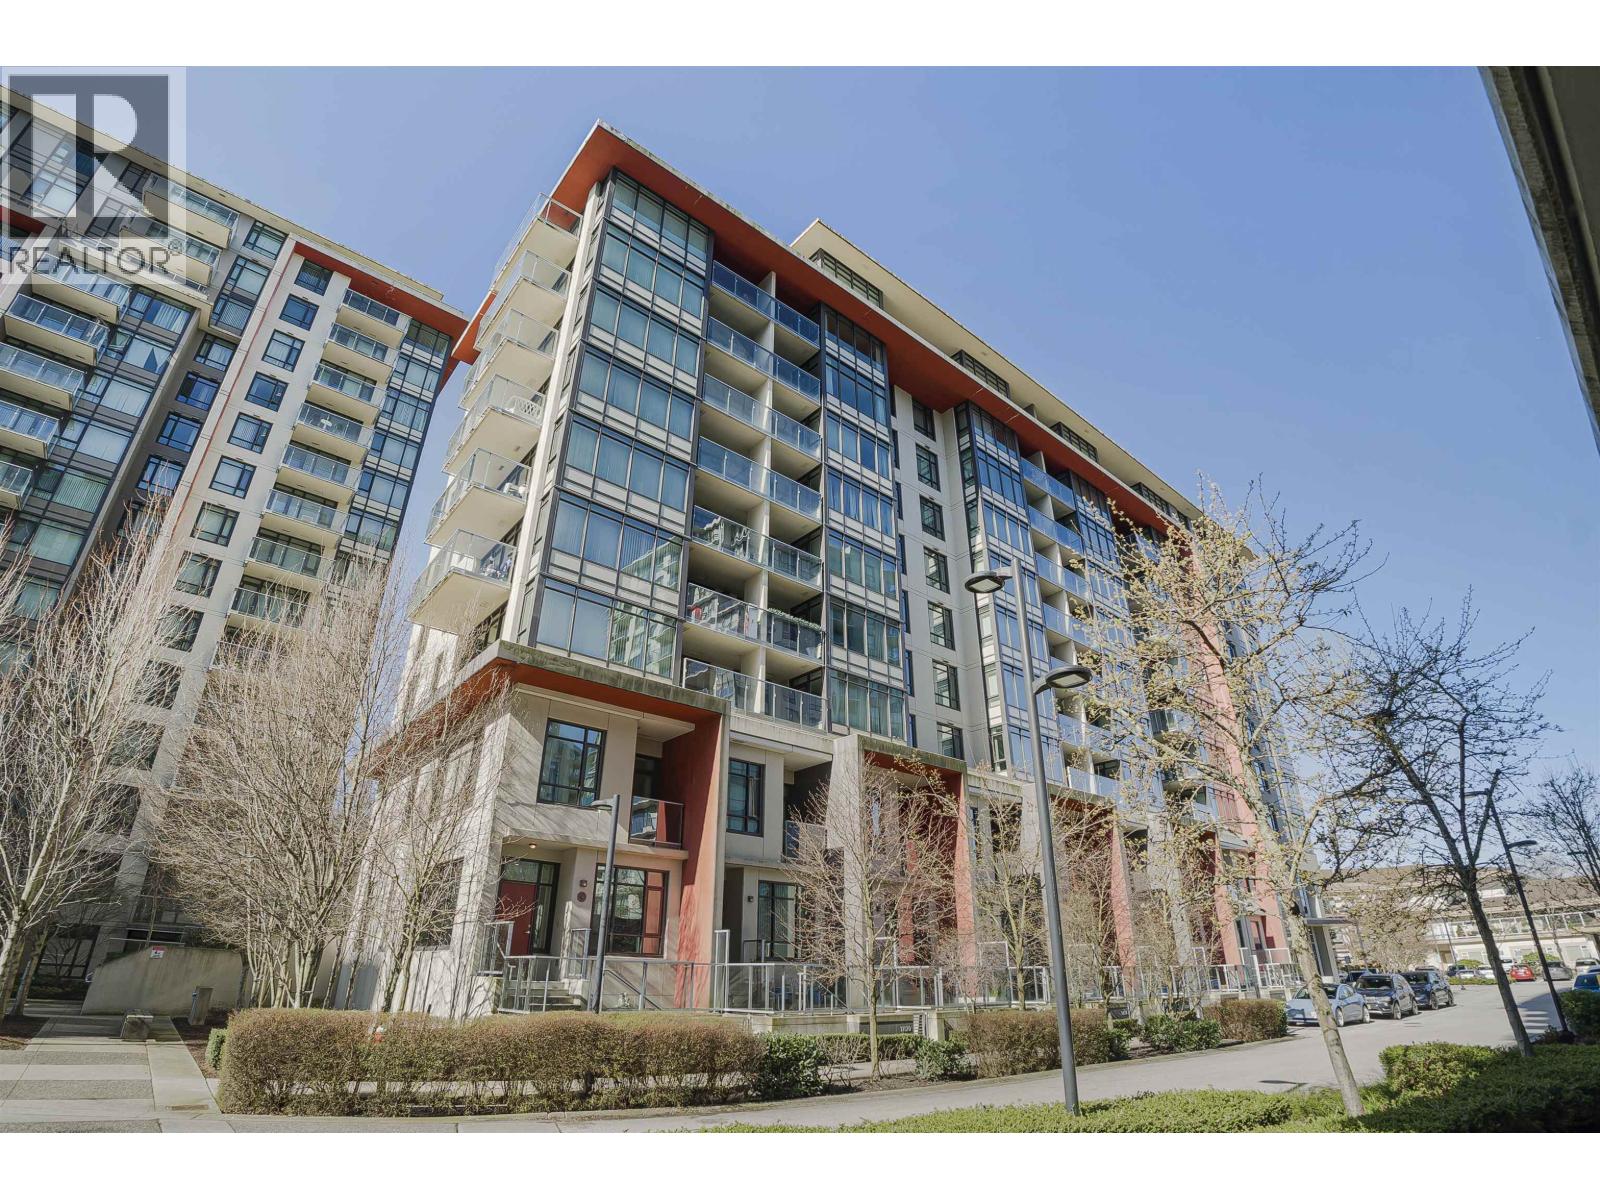
Richmond, British Columbia
Welcome to this rare southeast corner two level concrete townhouse by Polygon, perfectly situated in the heart of Richmond. Expansive windows bringing in beautiful morning sunlight, while the private front patio offers a welcoming outdoor space. The home features 9 foot ceilings, air conditioning, extra storage space, and all presented in immaculate condition. Quiet neighbourhood with unbeatable location just steps from Richmond Centre, Minoru Park, the library, SkyTrain, aquatic centre, and senior centre. Within the highly desirable Brighouse Elementary and Richmond Secondary school catchments. Residents enjoy access to exceptional five star building amenities. A truly special home in one of Richmond´s most convenient locations. Open House: September 19 & 20 2:00 - 4:00PM (id:54441)
Oakwyn Realty Ltd.
Multiple Realty Ltd.


