

Abbotsford, British Columbia
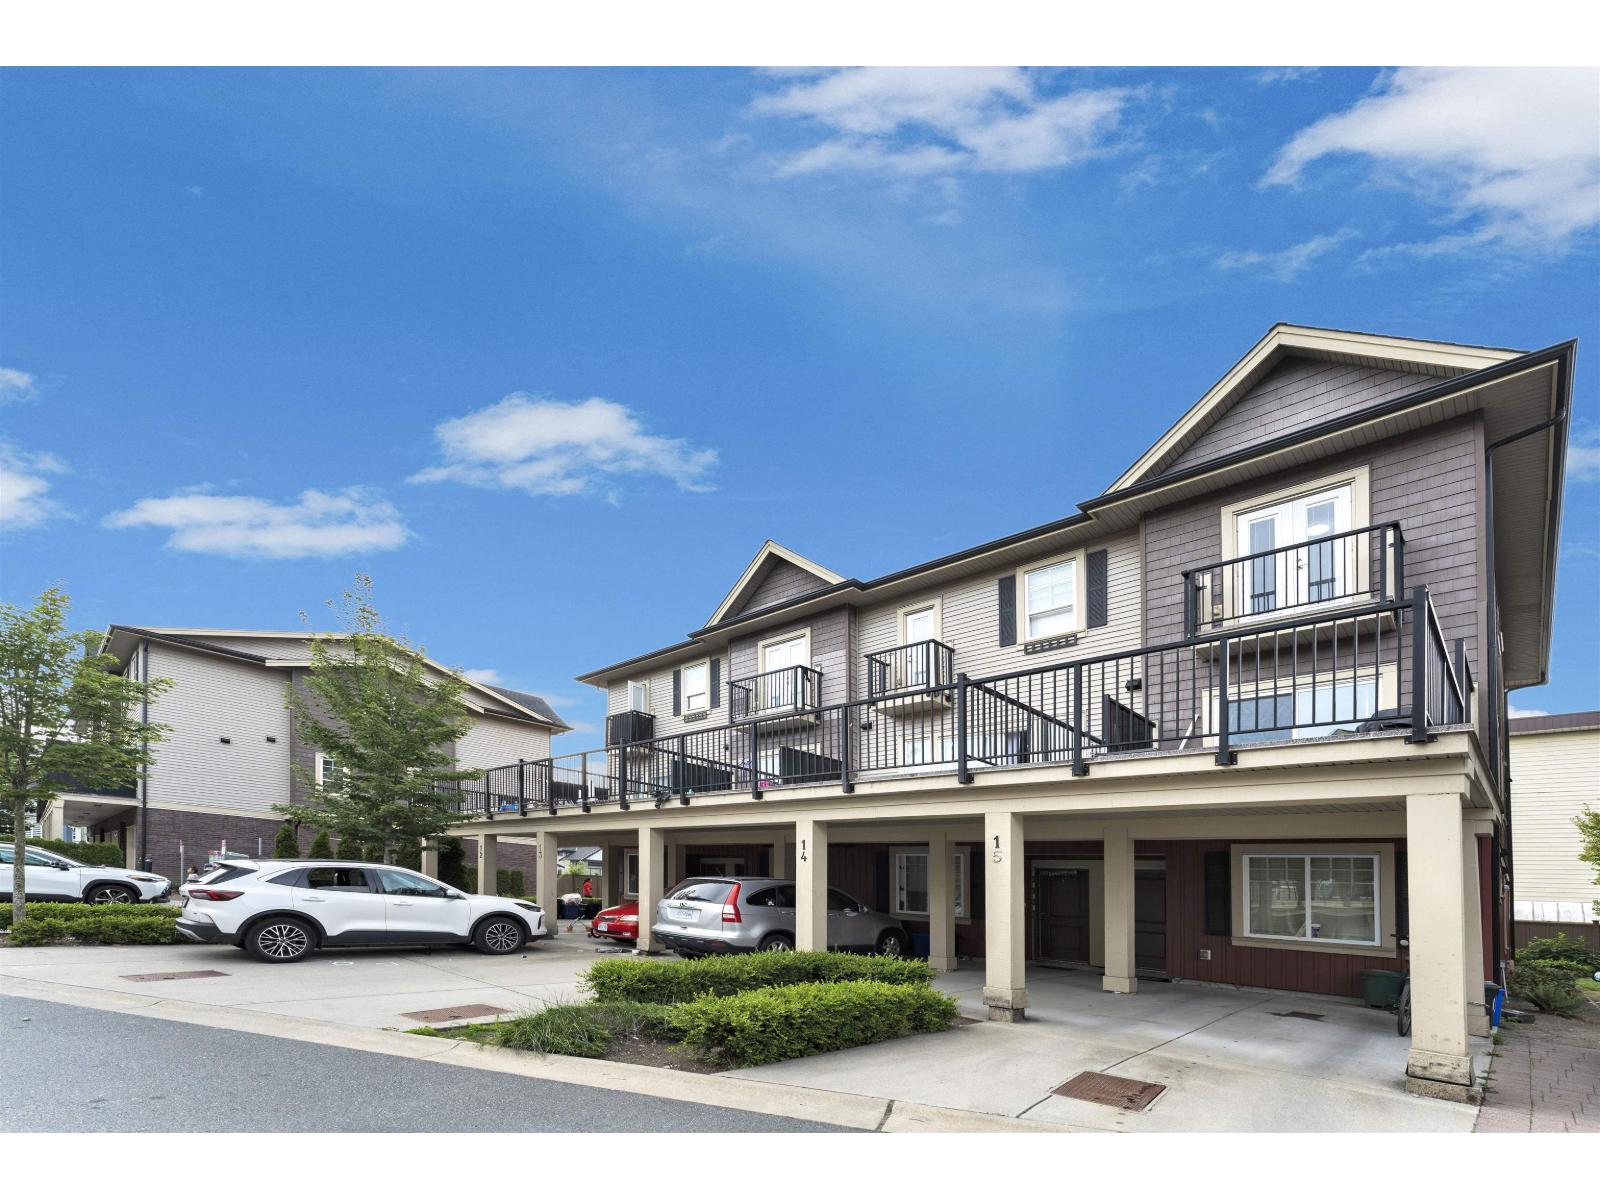
CORNER UNIT TOWNHOME with LEGAL SUITE! This 3 Story Home is almost 1900 sf with 4 beds/ 4 baths with low strata & low mortgage payment. With 20% or 10% downpayment pay less mortgage for more space compare to a townhome at $700K, after subtracting the rent of this legal suite from the total mortgage. Main floor has a bright living room, spacious kitchen, dining, nook, half bathroom & a sunny sundeck to relax. Top floor has 3 beds/2 baths w/ an ensuite in master & a Juliet Balcony. Basement has Legal Suite with a totally separate entrance which has a living room, spacious kitchen, 1 bedroom, 1 bathroom with it's own laundry & full set of appliances including dishwasher. Close to schools, Sikh Gurdwara, shopping, recreation, parks, malls, restaurants, Cineplex, easy access to hwy. New paint. (id:54441)
Investa Prime Realty
Abbotsford, British Columbia
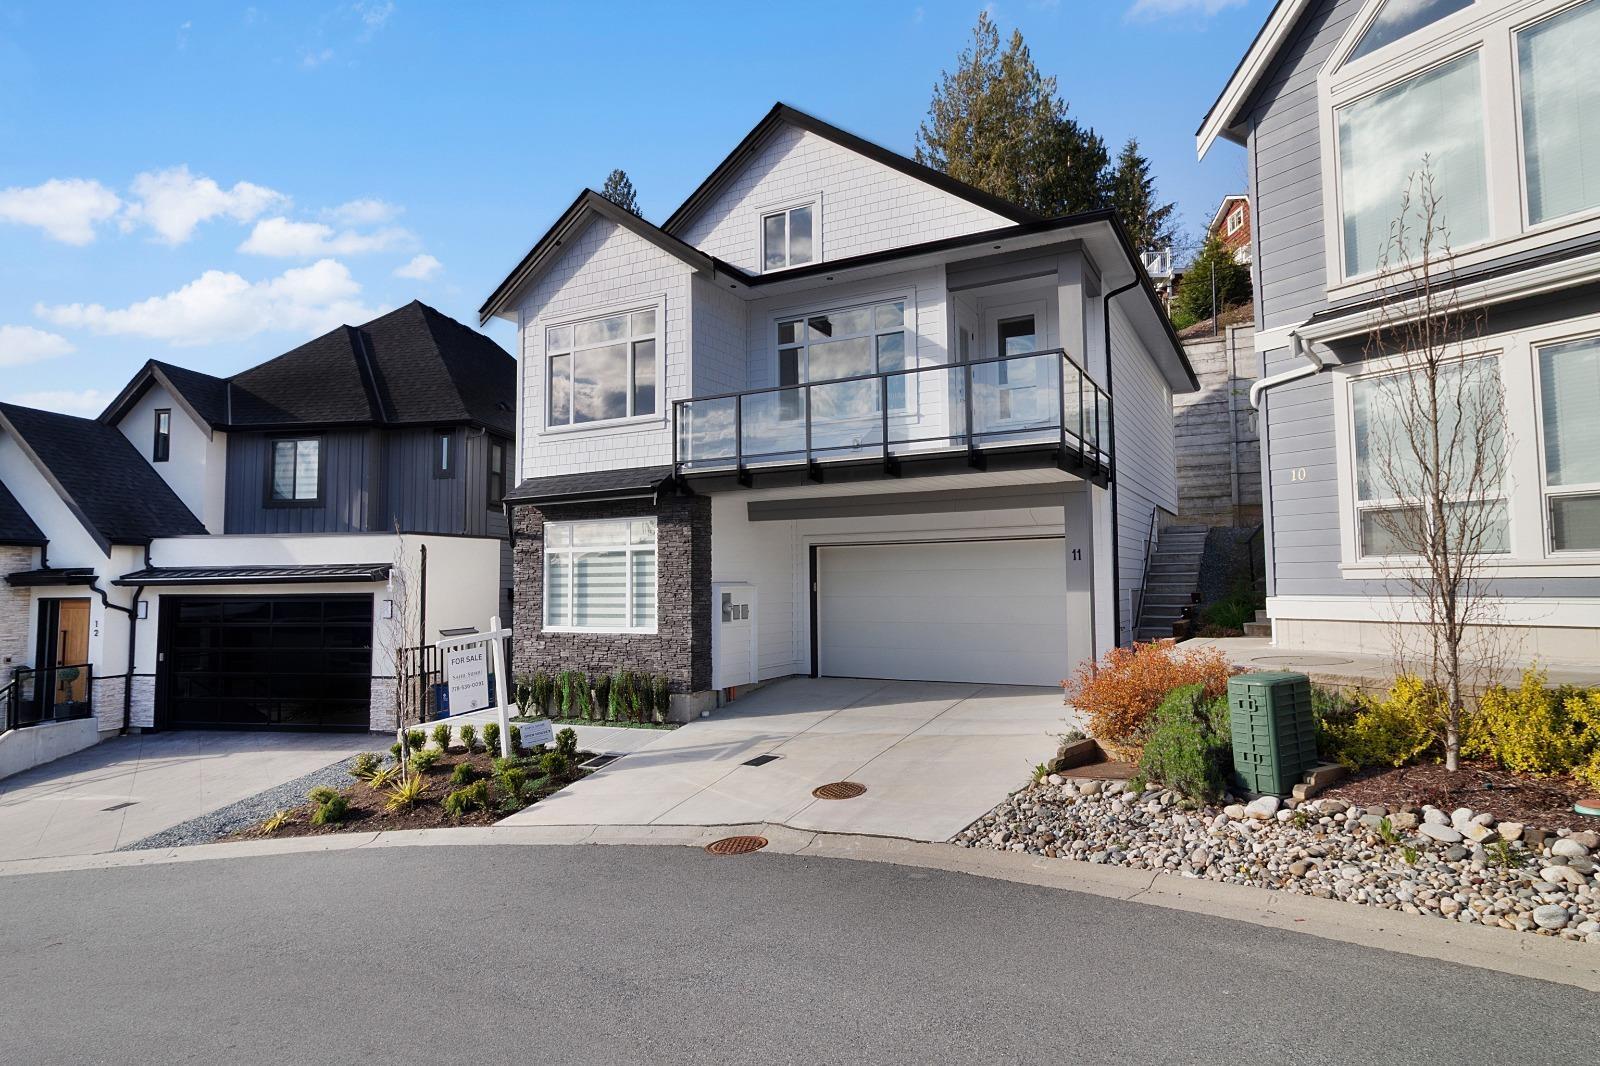
Ideally situated in one of East Abbotsford's most desirable family neighbourhoods, this brand-new 5 bed, 4 bath home offers convenient access to Sandy Hill Elementary, Abbotsford Christian School, parks, golf, shopping and everyday amenities, while maintaining a quiet and private setting. This home features a bright open-concept main floor with a spacious kitchen, dining and living area, plus a primary bedroom with a 5-piece ensuite and a second bedroom & bathroom. Upstairs offers 2 additional bedrooms and a full bath, while the lower level includes a den to be used for your office and a self-contained 1-bedroom legal suite. A well-designed home in a highly sought-after East Abbotsford location. OPEN HOUSE SUNDAY SEPT 27 2-4PM. (id:54441)
Westmont Realty Inc.
Surrey, British Columbia
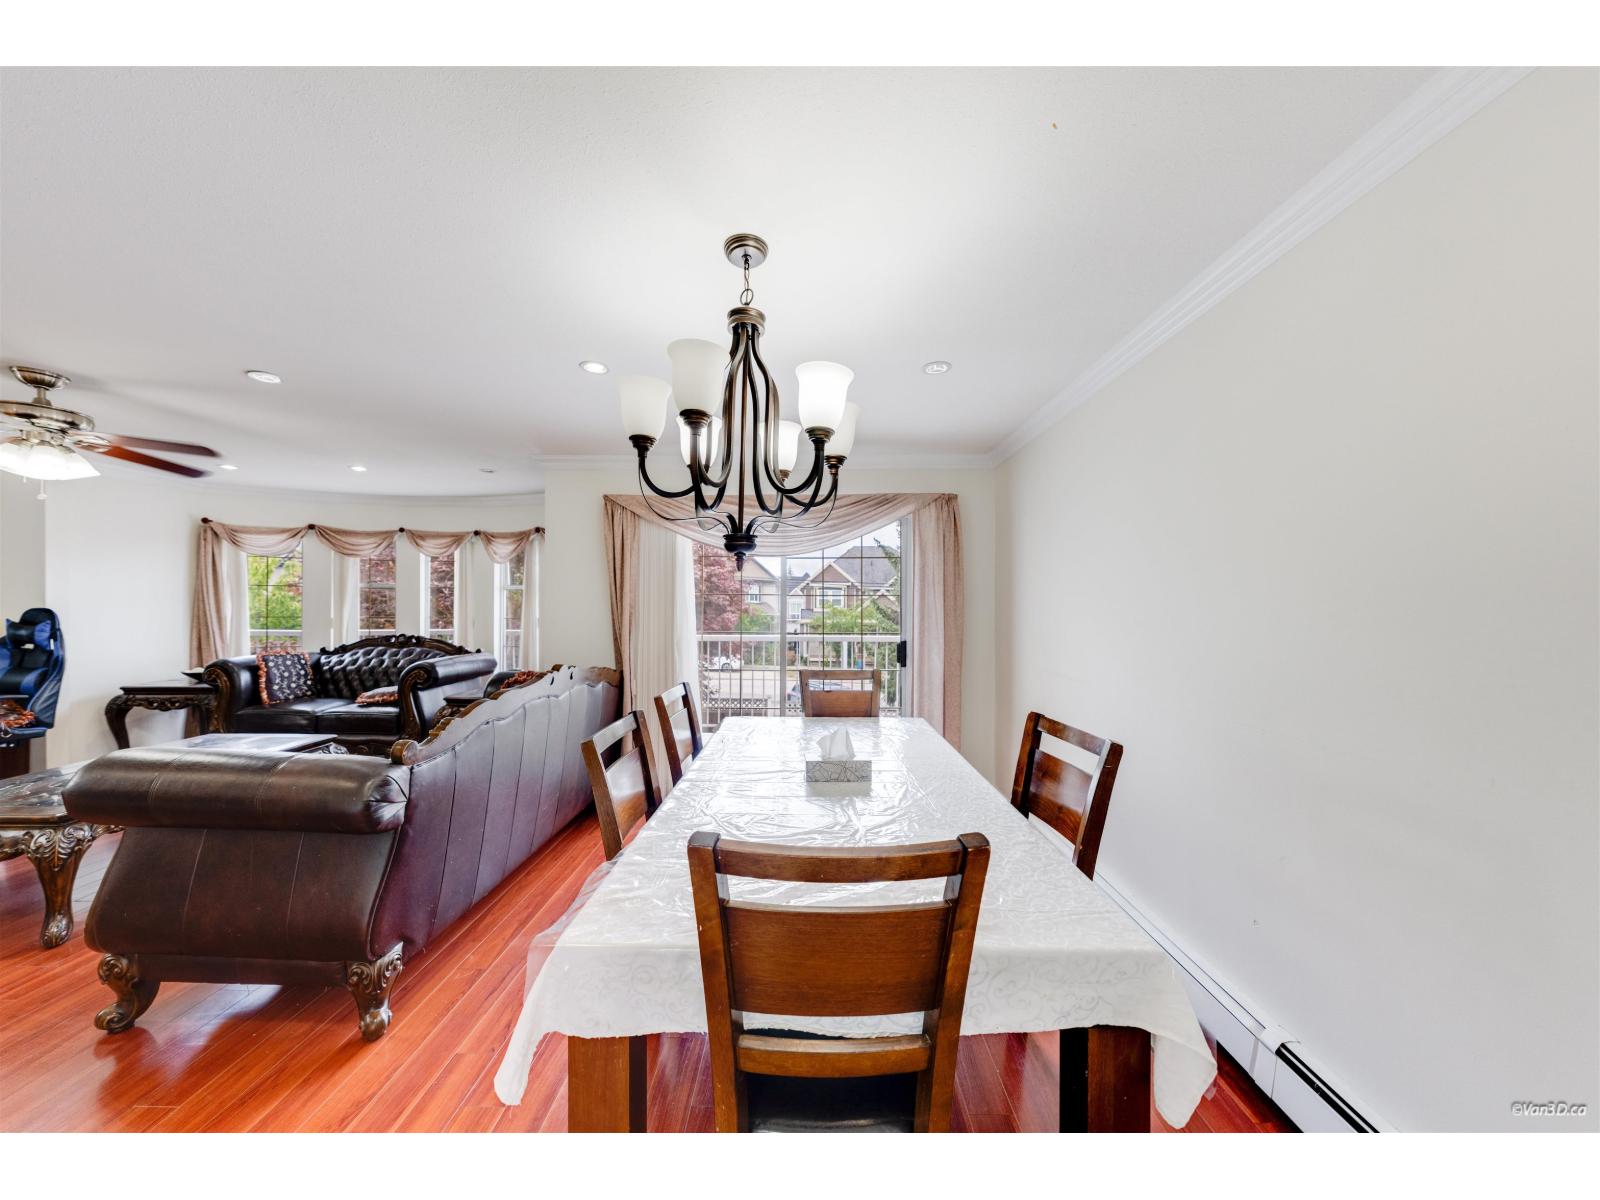
Step into a home that gives your family more space today, while helping support your future financially. This spacious 7-bedroom home features an updated kitchen and bathrooms, offering a comfortable, move-in-ready setting for everyday family life. Imagine weekends on the large covered deck, summer BBQs, evening chai, and celebrations with family and friends. Two ground-level suites can provide valuable mortgage support, while the bus stop just outside adds everyday convenience for family members and tenants. With back lane access and an East Newton location close to schools, parks and shopping, this is a home built for growing families, flexibility and long-term living. (id:54441)
Nationwide Realty Corp.
Abbotsford, British Columbia
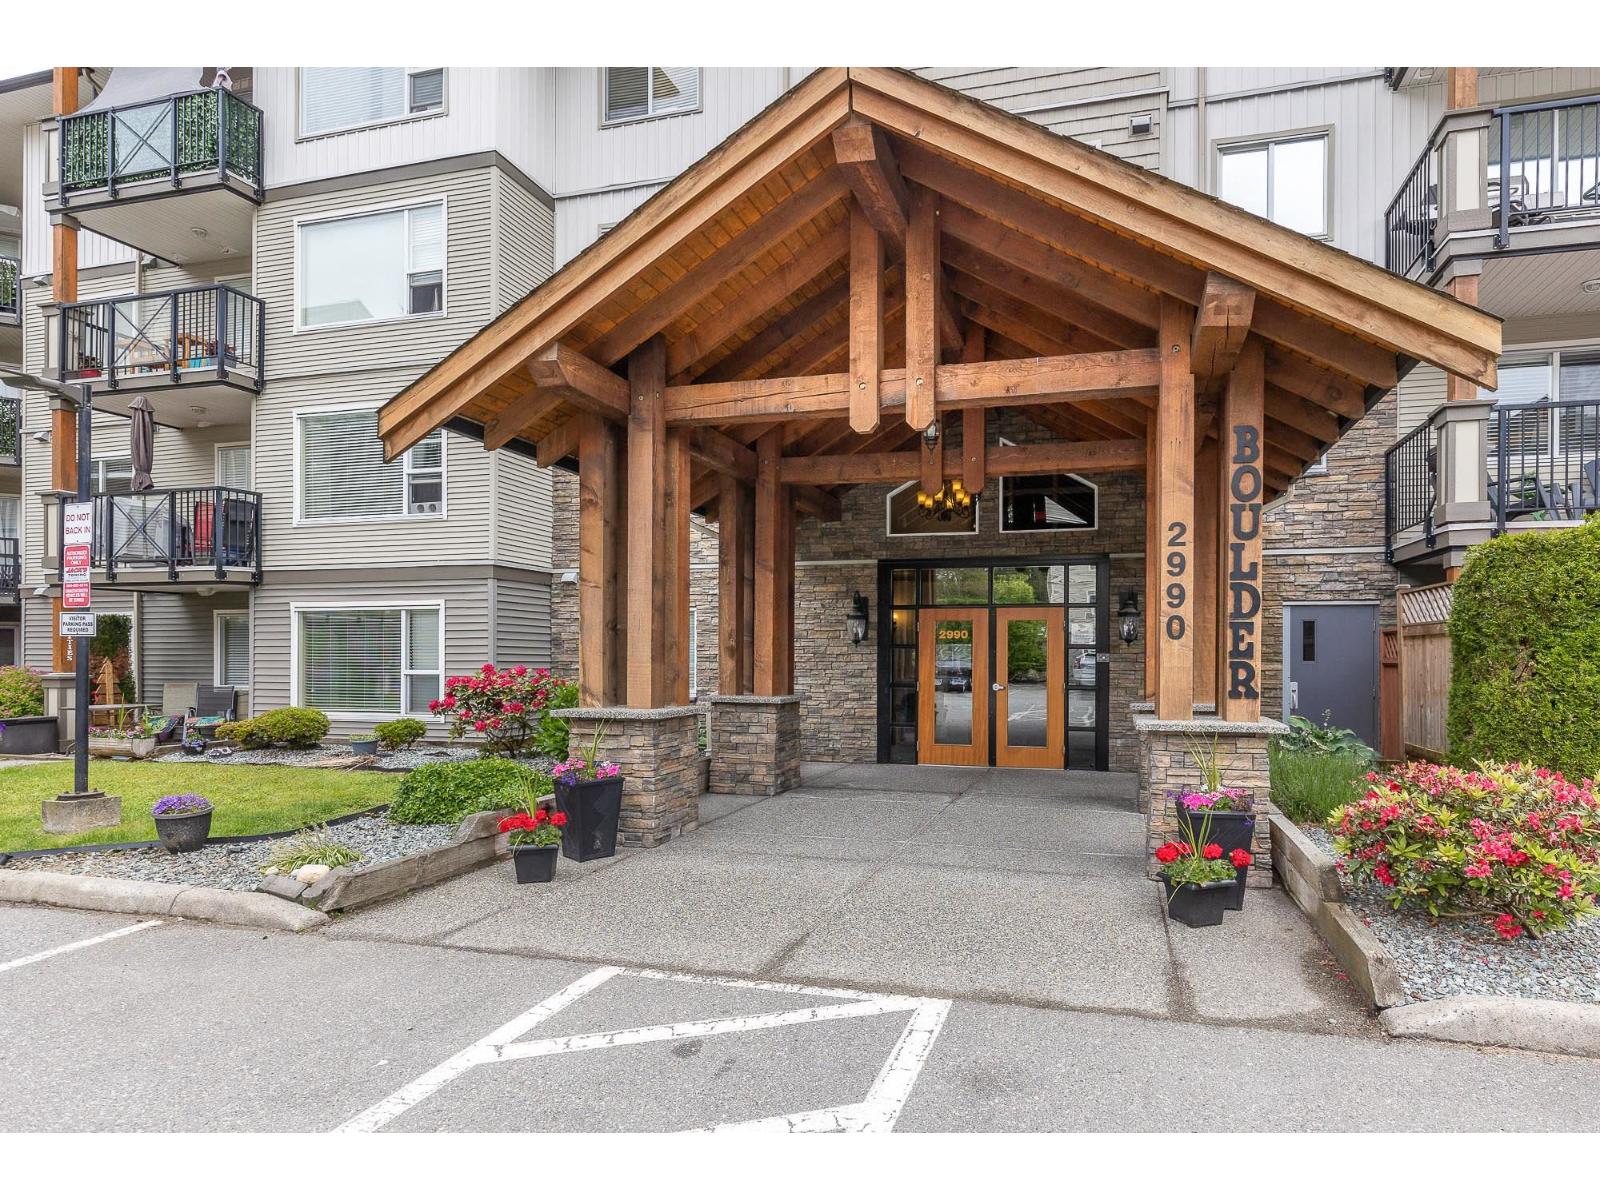
Welcome to Westwood! This spacious ground-floor corner unit offers 1,075 sq ft of comfortable living with plenty of windows that fill the home with natural light. Featuring 2 bedrooms and 2 bathrooms, the well-designed layout offers plenty of space for everyday living and entertaining. The primary bedroom includes a full ensuite, while the second bedroom provides flexibility for guests, a home office, or family. Enjoy the convenience of 1 secure underground parking stall in a well-managed strata. Centrally located close to shopping, dining, transit, schools, and everyday amenities, this is a fantastic opportunity to enjoy comfortable condo living in a convenient location. 2 dogs or cats, or 1 of each, are allowed. Home is where your Storey begins! (id:54441)
RE/MAX Treeland Realty
Surrey, British Columbia
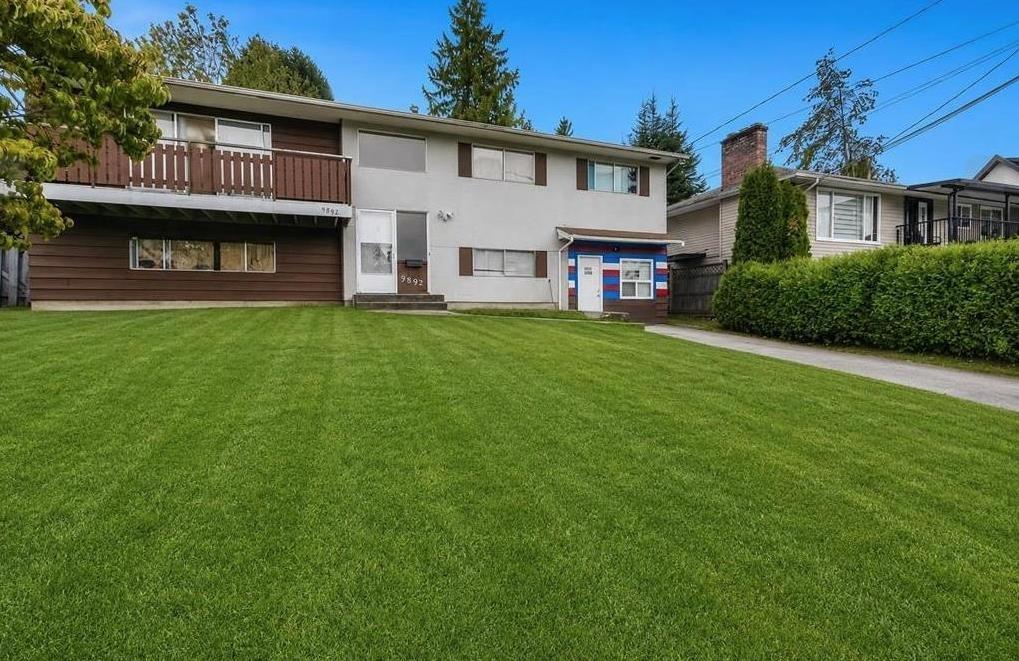
Investor Alert! Don't miss this exceptional cash-flowing opportunity. This expansive 2,412 sq ft corner property offers a rare combination of size, versatility, and prime central location. Featuring an impressive 9 bedrooms, 6 full bathrooms, and an on-site salon, this property is ideally suited for multi-family living or high-yield rental income. Conveniently located just minutes from shopping centres, universities, parks, recreational facilities, public transit, and major highways, it appeals to a wide tenant pool and ensures consistent demand. Currently generating $8,500 per month in rental income, this property delivers strong and reliable cash flow, making it an outstanding addition to any investment portfolio. Opportunities like this are rare-take note and act fast. (id:54441)
Royal LePage Global Force Realty
Surrey, British Columbia
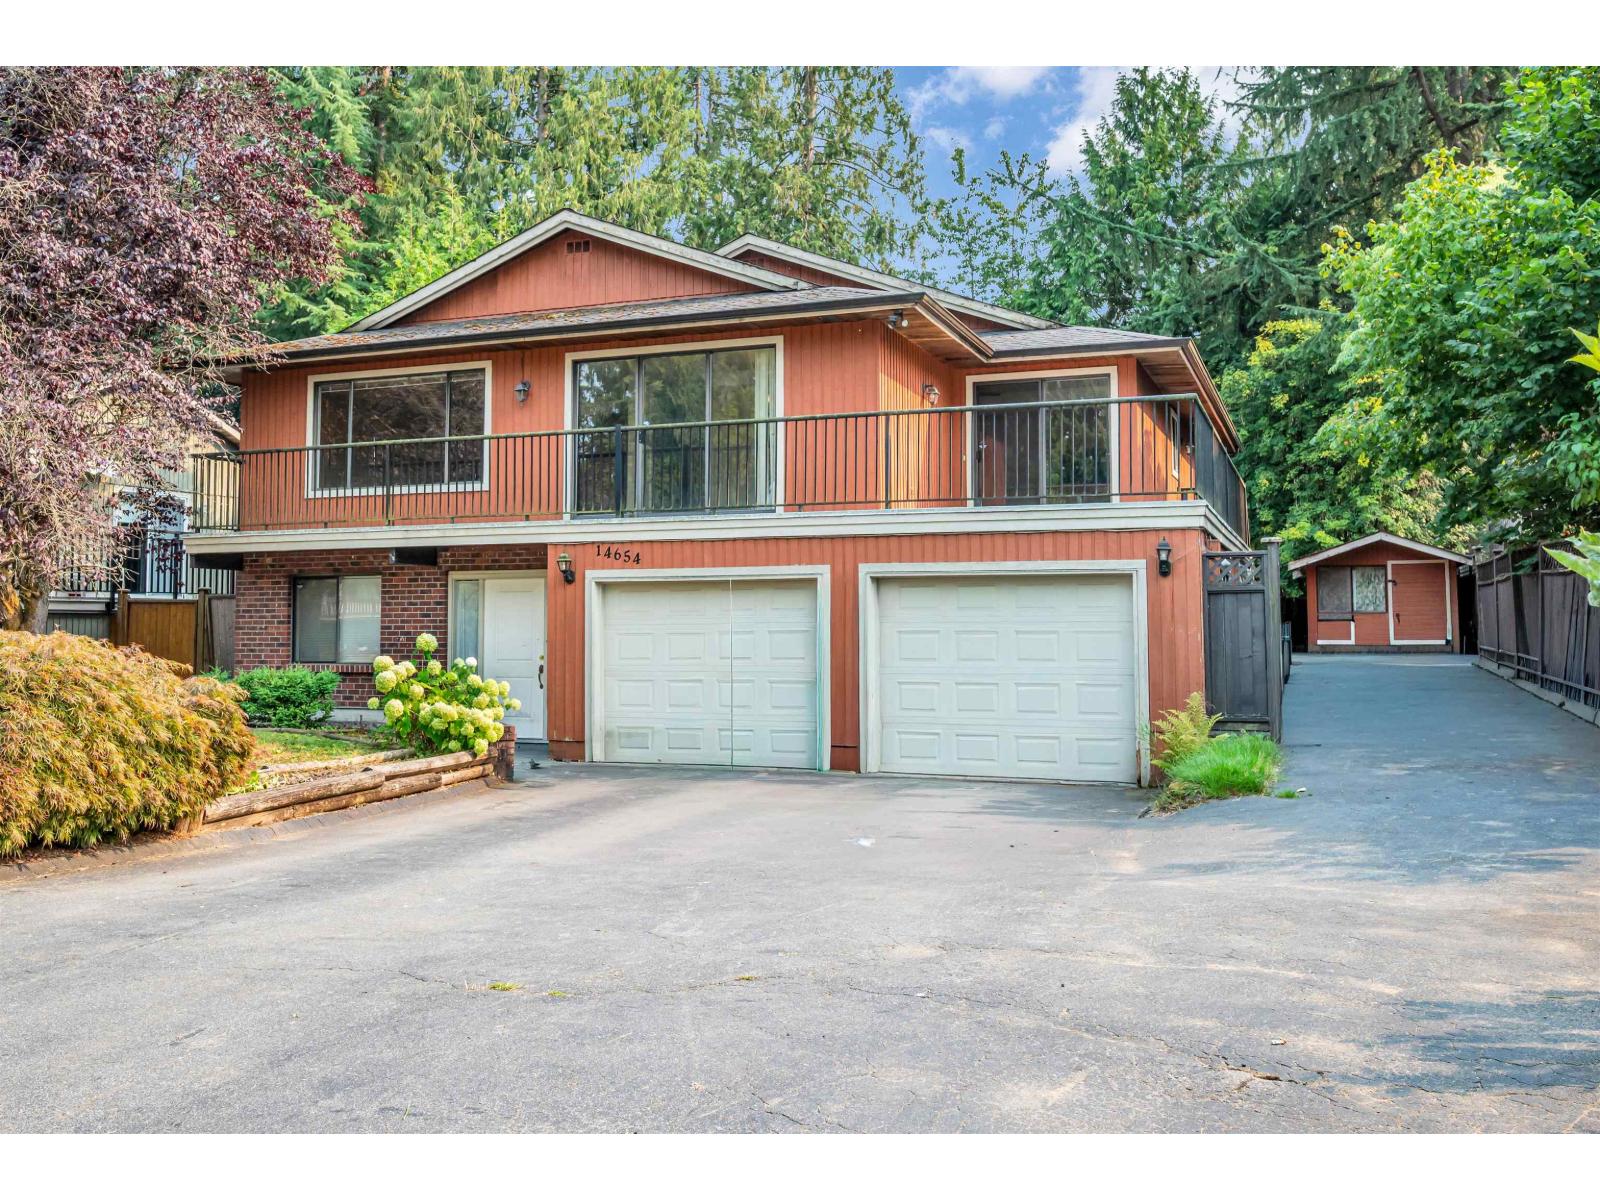
7,230 sqft lot in central Guildford. 2,879 sqft, 6 bed, 3 bath home built in 1980 with a flexible lower level - perfect for a mortgage helper or extended family. Large fenced yard with RV parking. Steps to Guildford Park Secondary, minutes to Guildford Town Centre, rec centre, transit and Highway 1. Don't miss this opportunity. (id:54441)
Lpt Realty Ulc
Surrey, British Columbia
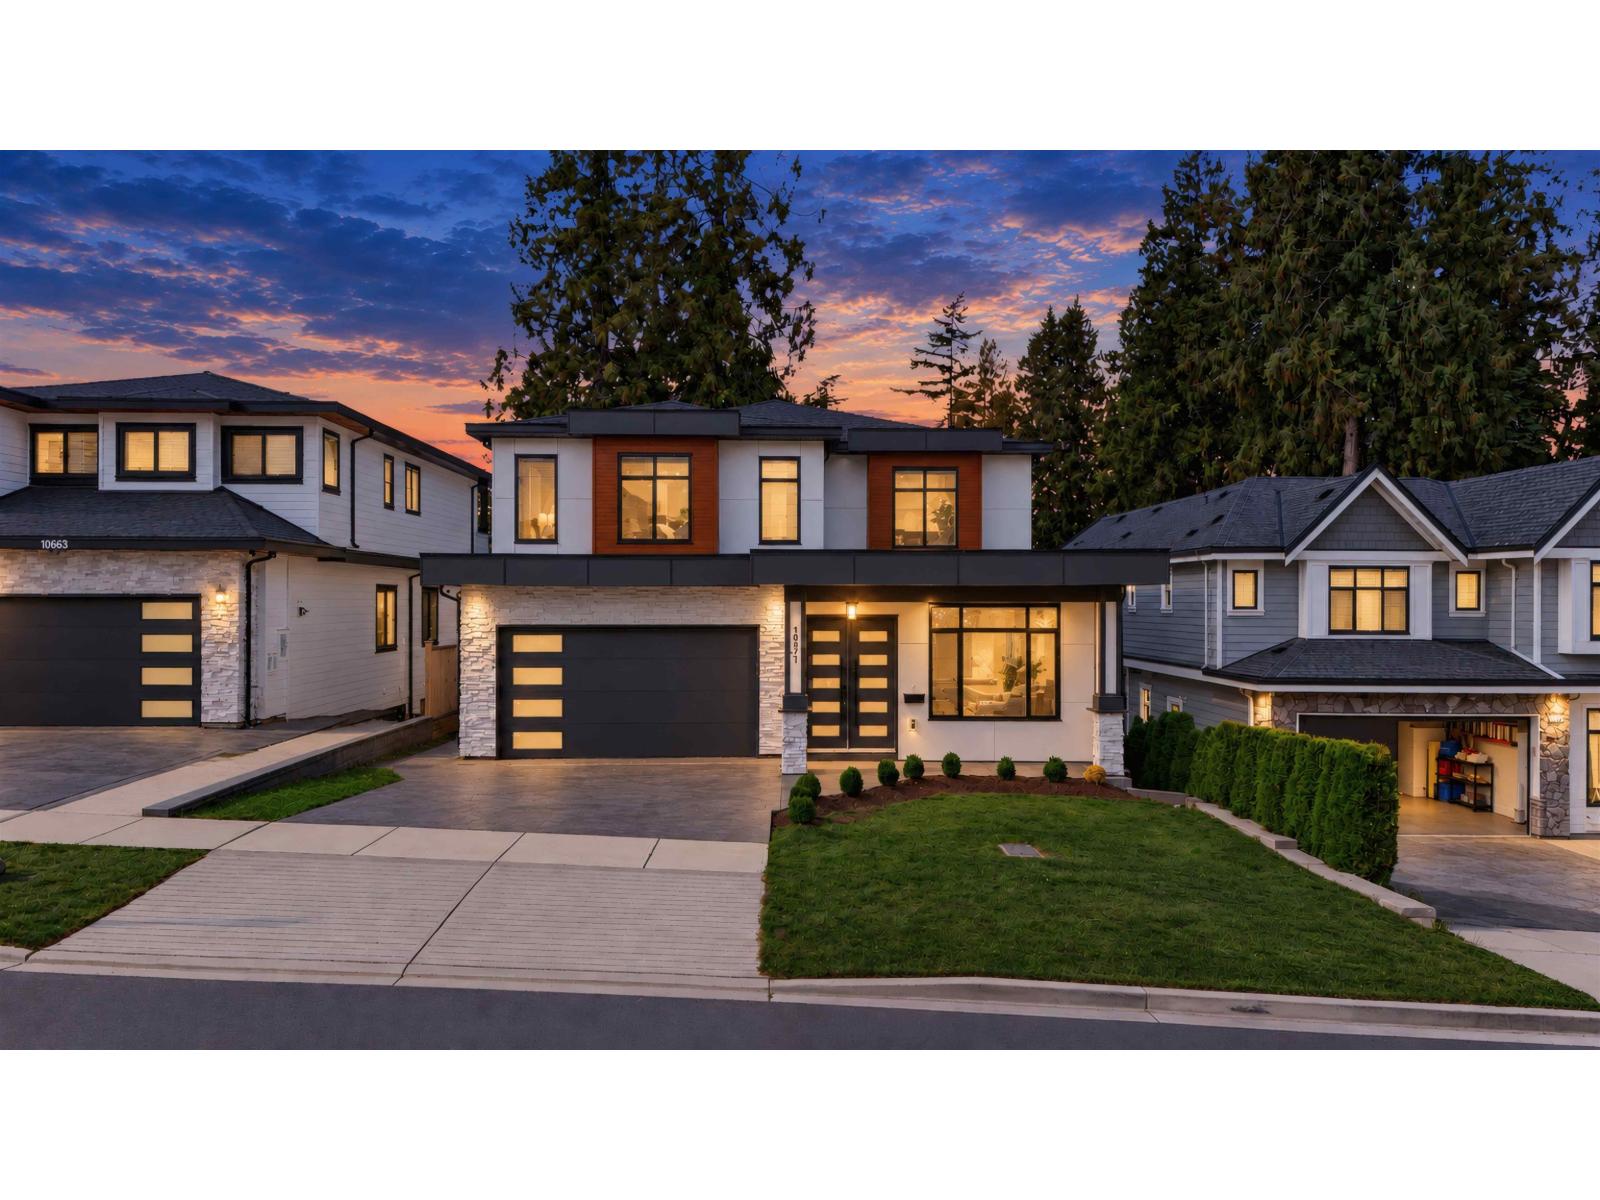
An Exceptional Beauty New Home LUXURY Comfort & huge Living Space over 5,819 sqft (Lot Size Approx 8,000 Sqft) with 10 bed & 9 bath with bright, open-concept & spacious rooms throughout. Premium features include Central A/C, Radiant heating, HRV system, Security cameras, quality appliances, covered patios, and double garage. Main Floor boasts elegant living & dining areas, spacious family room, designer kitchen, spice kitchen, Master Bedroom, office & powder room. Above oversized Primary Master bedroom, Plus 4 spacious bedrooms & 3 full bath. Fully walk-out 2+1 two Separate Basements with Good Rental Income for Mortgage help Plus a large Media room with wet bar and powder room. With 2-5-10 Year New Home Warranty. Easy to Show. OPEN HOUSE SAT/SUN date 26/27 Time 2 pm to 4 pm (id:54441)
Exp Realty Of Canada Inc.
Langley, British Columbia
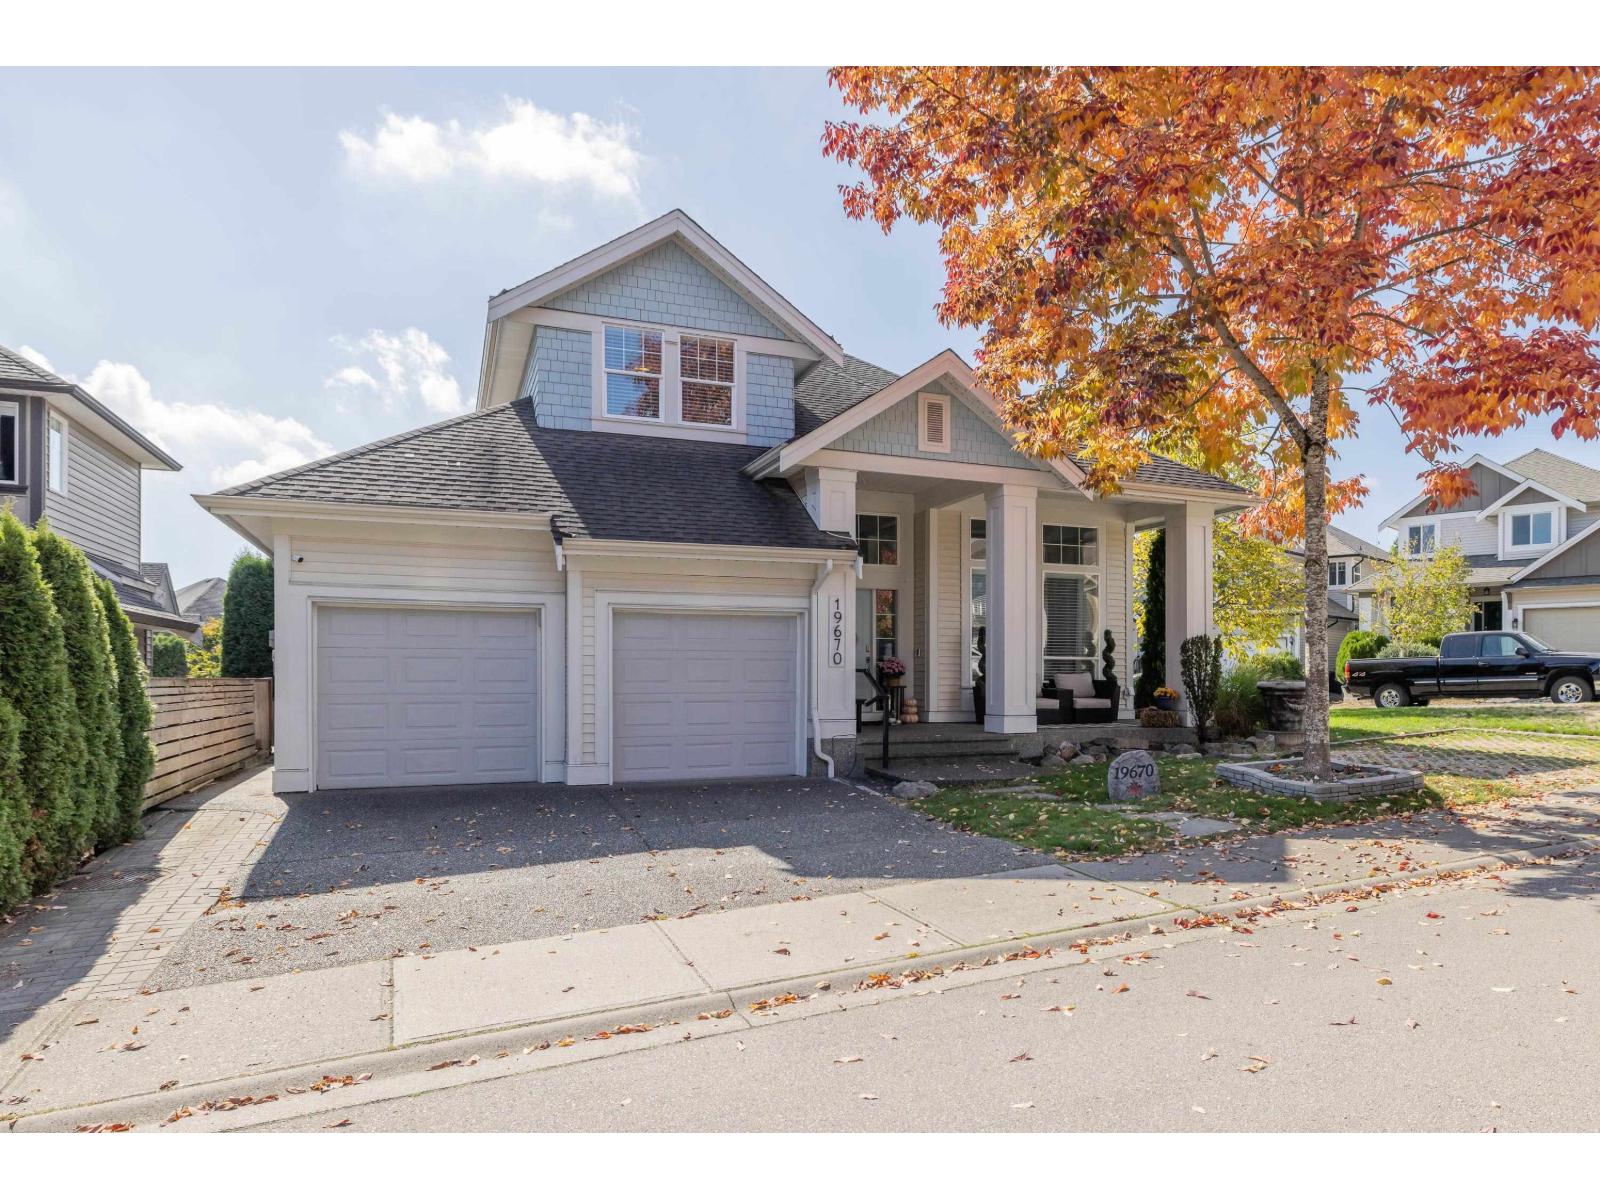
YOUR IDEAL FAMILY HOME IN WINDY HILLS! Situated on a quiet street, this spacious 6-bedroom home sits on a generous 4,999 sq ft corner lot in sought-after Willoughby Heights. A rare main-floor primary suite features French doors opening to a private patio. The chef's kitchen boasts S/S appliances, large island & opens to a bright great room-perfect for entertaining. Enjoy commercial grade vinyl planking, oversized windows & a bright den. The huge basement offers a recreation/media room for movie nights. Stay cool w A/C, then relax in your private south-facing backyard with gas hookup & hot tub under a custom gazebo. Bonus of 6 parking spaces, in-ground sprinklers, and EV charge ready! Close to amenities & a top IB school-an exceptional home for a growing family! Call Now! (id:54441)
Royal LePage - Wolstencroft
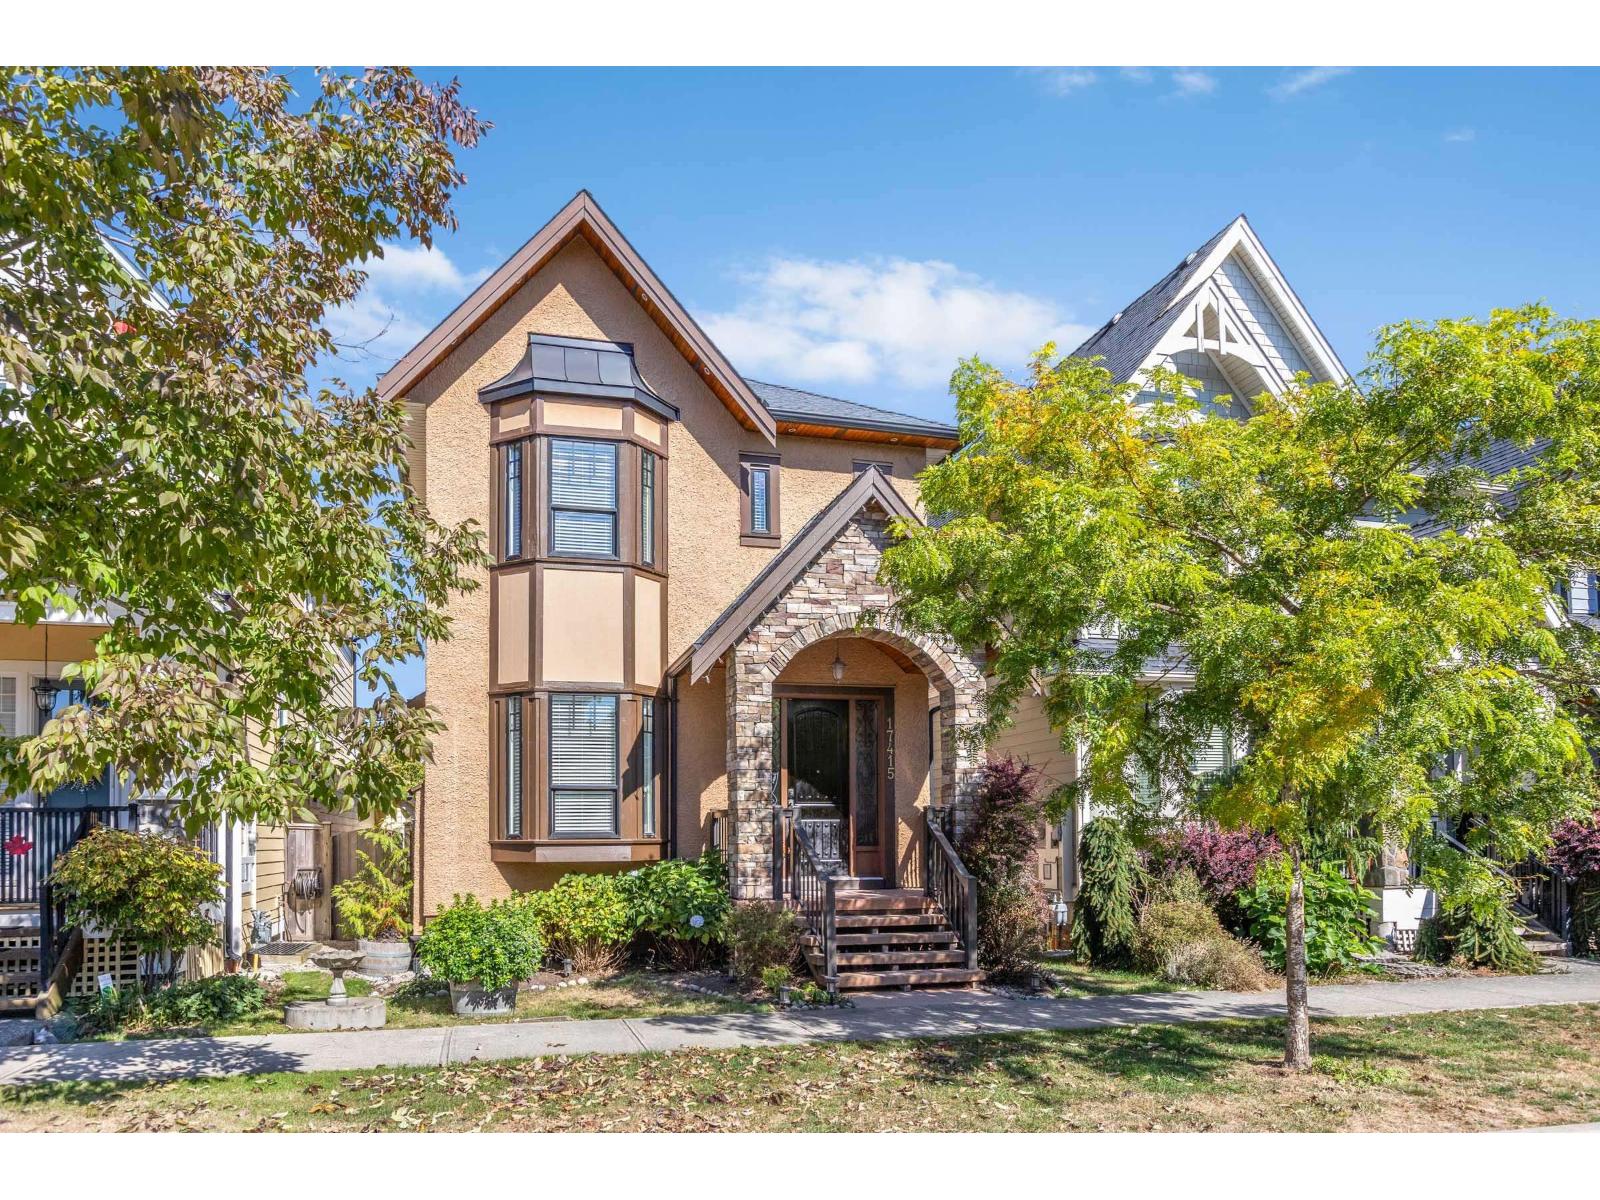
Surrey, British Columbia
This beautiful 4-bedroom ,5-bathroom home is located in Summerfield on a quiet Street. Located steps away from Douglas Elementary School. Dark hand scraped engineered hardwood flooring on the main level. Stunning gourmet kitchen that includes high end appliances with built in wall oven, designer lighting, stone fireplace. Primary bedroom boasts walk in closets, ensuite with jetted tub and oversize custom shower. Fully finished basement includes media room, 2 full bathrooms and potential in the basement. Full wet bar in games room. shows like new. Easy to view. OPEN HOUSE SUNDAY SEPT 27 FROM 2 TO 4 (id:54441)
Hugh & Mckinnon Realty Ltd.
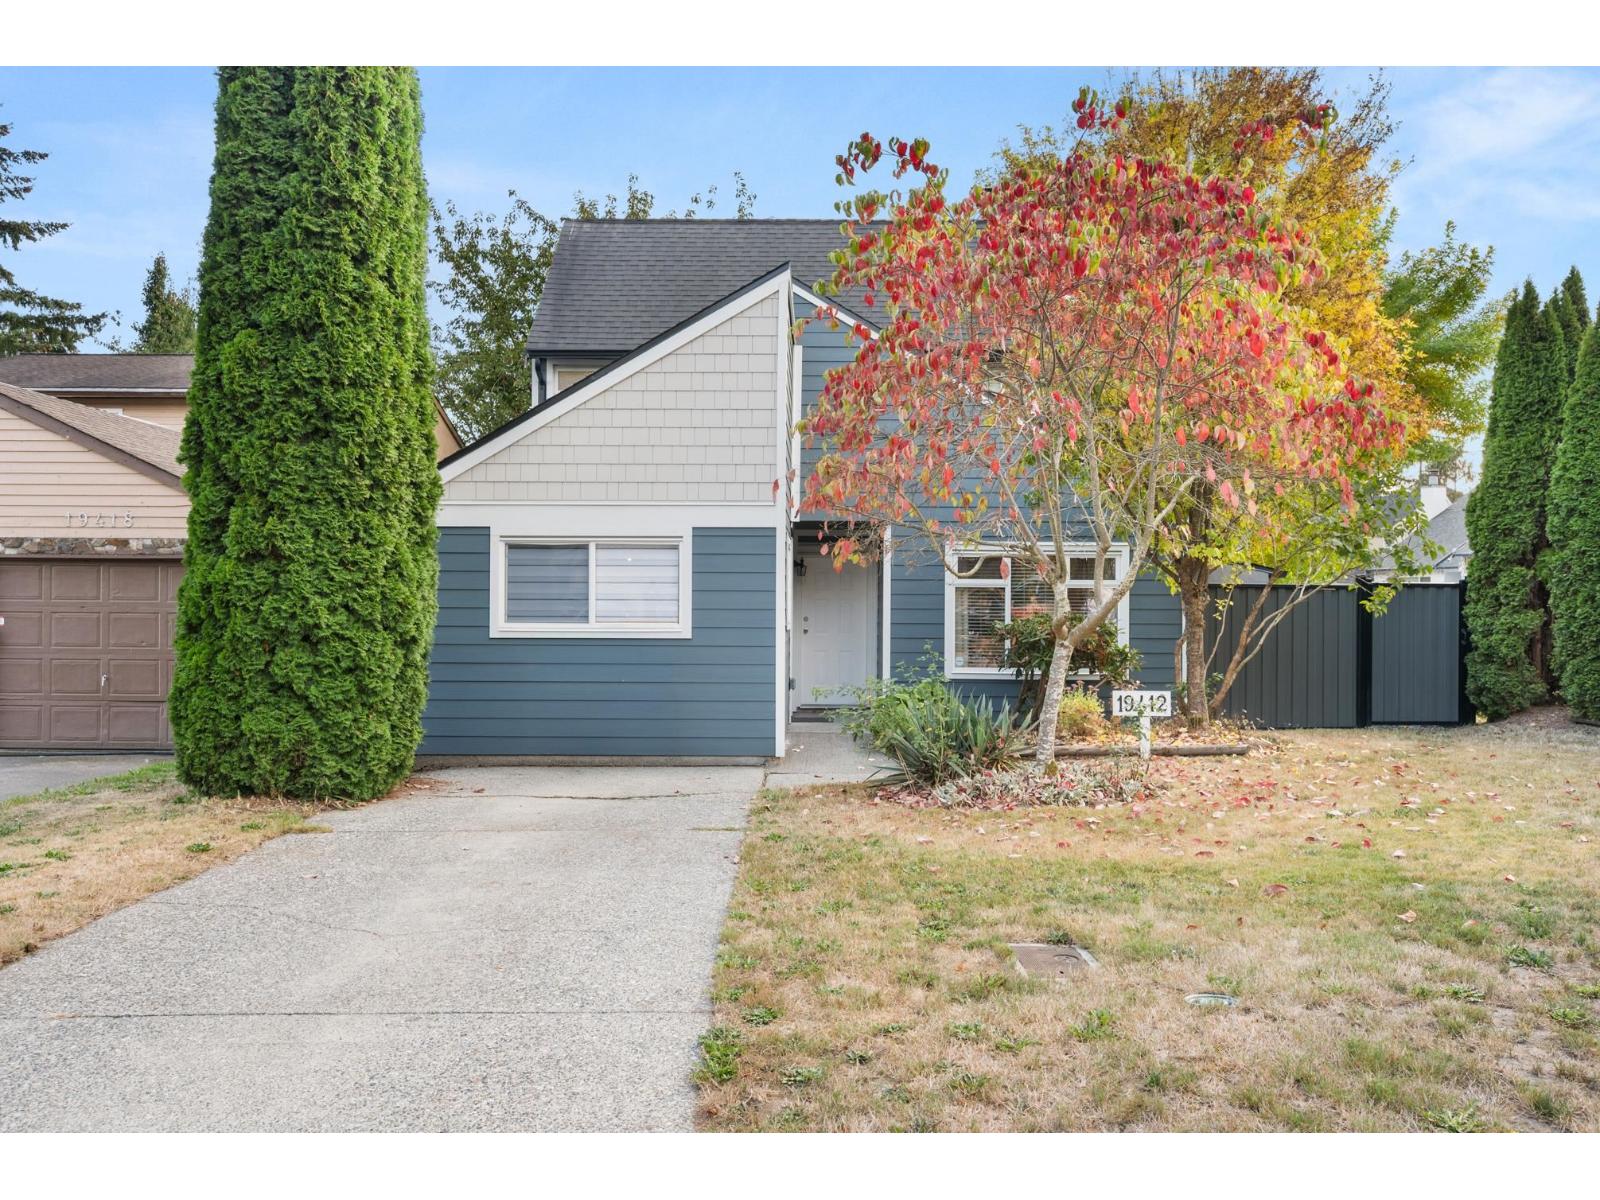
Surrey, British Columbia
Welcome to this beautifully maintained corner-lot home featuring 4 beds & 2.5 baths. Home offers large windows that fill the space with plenty of natural light, along w/ a statement fireplace that creates a warm & inviting atmosphere. Enjoy the privacy of fully fenced yard, ideal for children, pets, or outdoor entertaining. Updates include a roof replaced in 2016, plus replaced windows, soffits & downpipes, a new hot water tank, steel fence, blinds and exterior siding. Located near Willowbrook Shopping Centre, T&T Supermarket, Olive Garden, Earls, Walmart, Brooks Crescent Park, & other amenities, this home is also situated within the school catchments for Latimer Road Elementary & Clayton Heights Secondary, both just minutes away. Fantastic opportunity to own a versatile home! Call now! (id:54441)
Luxmore Realty
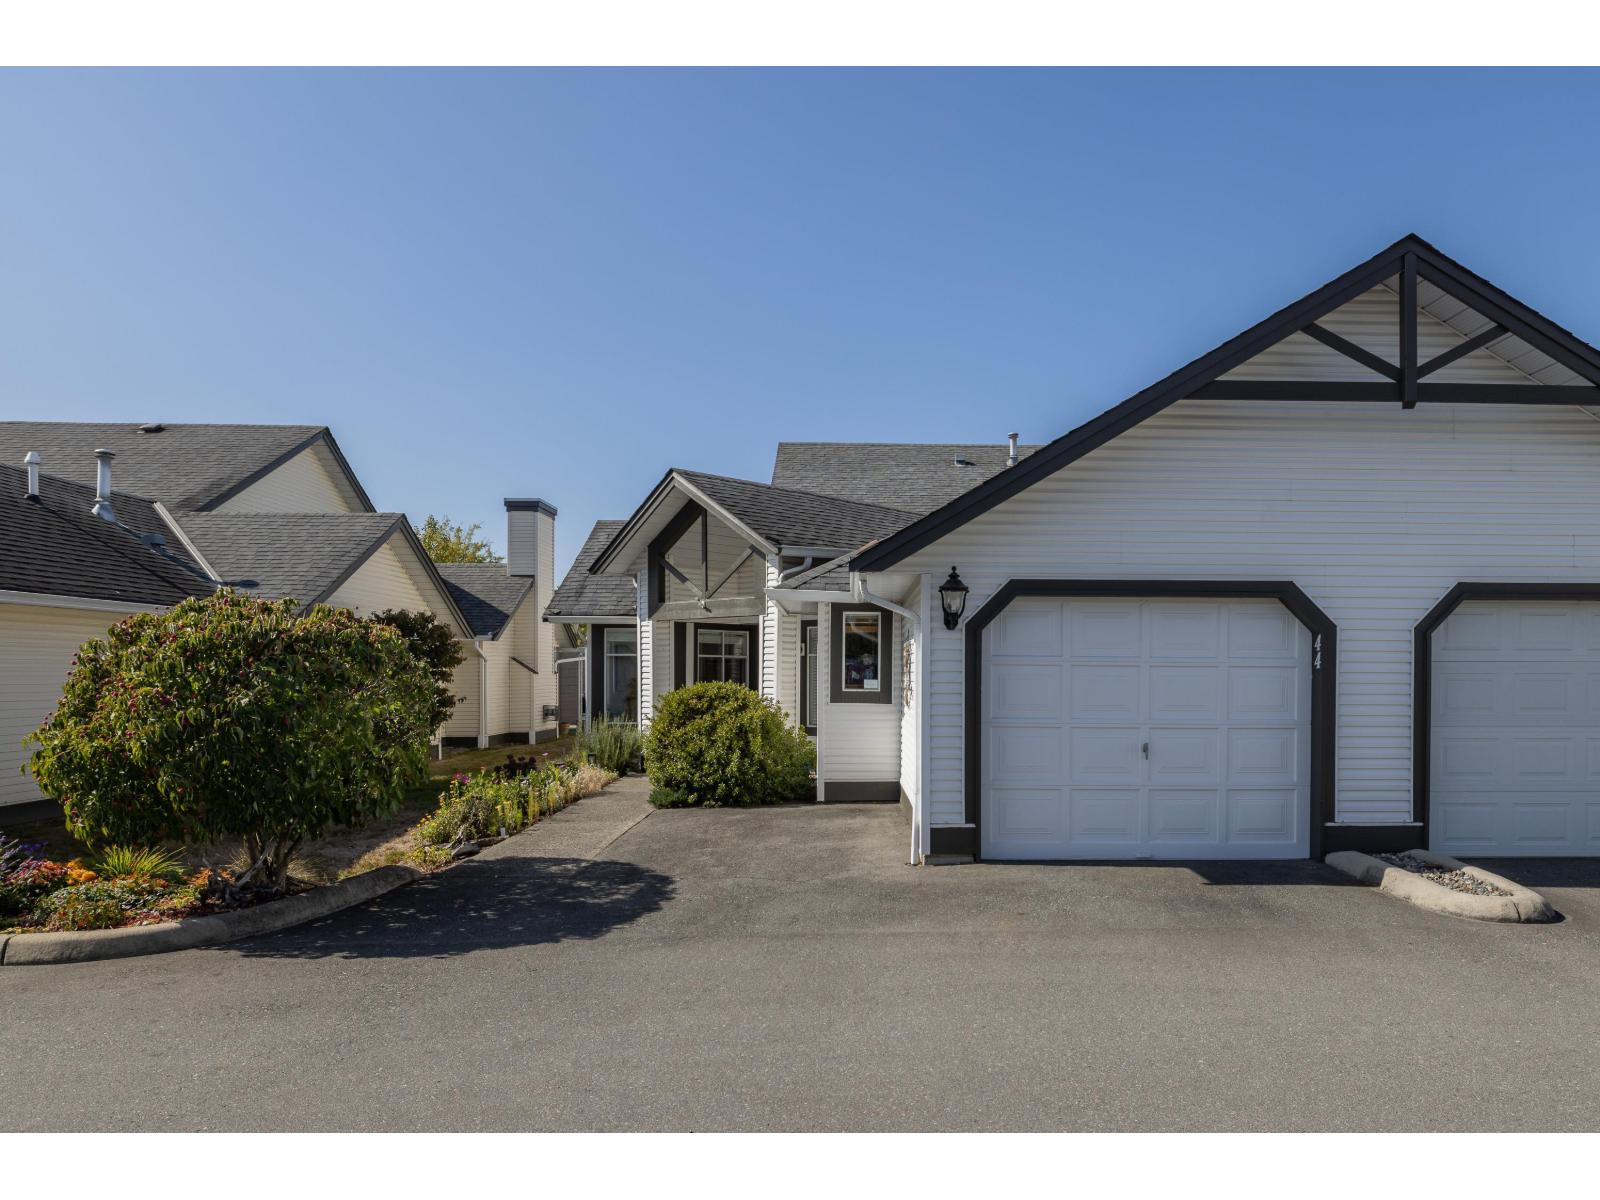
Langley, British Columbia
Beautiful rancher-style end-unit townhome located in Langley's desirable, adult-oriented Huntsfield Green. Spacious & bright layout boasts a living room w/ vaulted ceilings, large windows, feature gas fireplace, adjacent dining area, & glass sliding door to the private, west-facing covered patio. Updated kitchen w/ quartz counters, stainless appliances, subway tile backsplash, & eating area overlooking the front gardens. Primary bedroom w/ walk-in closet & 5 pc ensuite. Large second bedroom & 3 pc main bathroom. Extensive wide-plank laminate flooring & newer paint. Single garage & parking pad; 2-car parking! Gated complex w/ incredible amenities including pool, hot tub, & games/recreation areas. Enjoy an active lifestyle in this 55+ community. Near walking trails, parks, & Brydon Lagoon. (id:54441)
RE/MAX Treeland Realty
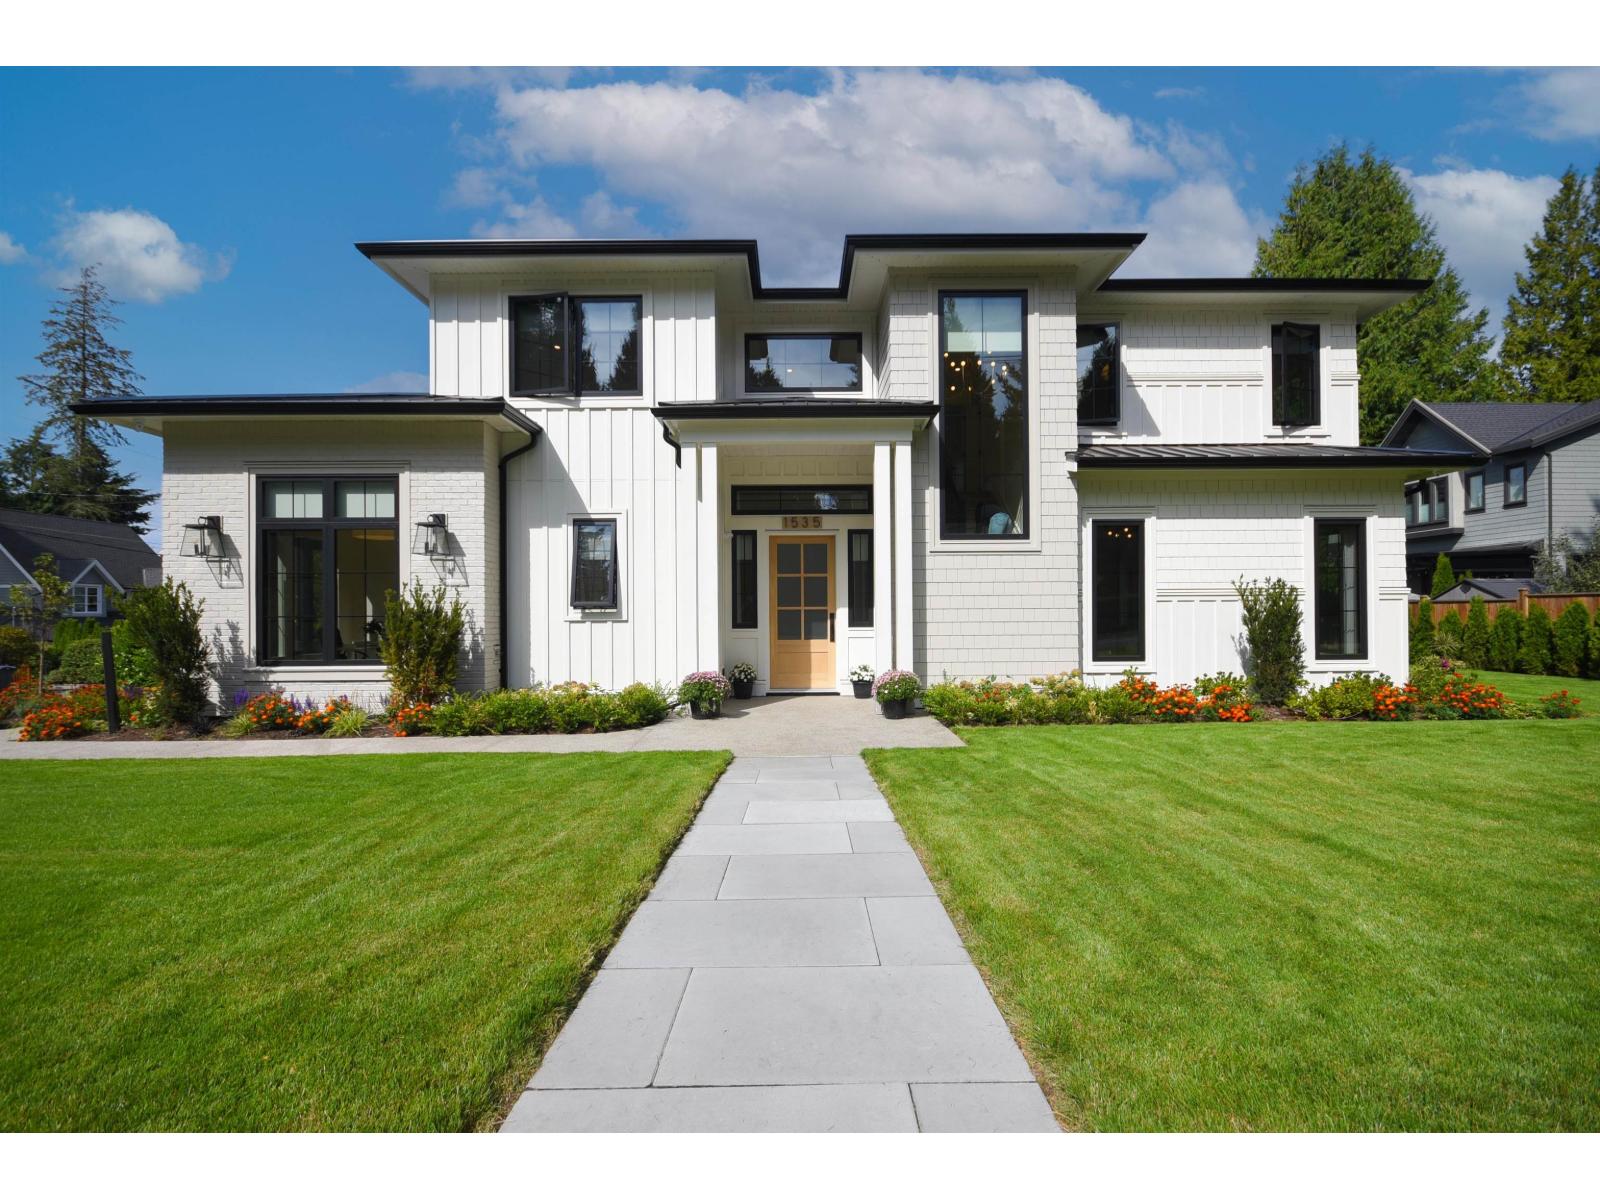
Surrey, British Columbia
Welcome to this exceptional custom-built residence in the heart of Ocean Park, one of South Surrey's most sought-after neighbourhoods. Built by reputable E13 Development, this beautifully crafted home offers approximately 2,300 sq ft of luxurious living on a professionally landscaped corner lot, just minutes from 1001 Steps, Kwomais Point Park, and the ocean. The thoughtfully designed open-concept layout features soaring ceilings and oversized windows that fill the home with natural light. The gourmet kitchen showcases premium appliances, custom cabinetry, and quality finishes. Enjoy exceptional craftsmanship throughout, with radiant in-floor heating, central air conditioning, designer lighting, and high-end finishes. Please Note: GST not applicable - list price is GST-free. (id:54441)
Nationwide Realty Corp.


