

Vancouver, British Columbia
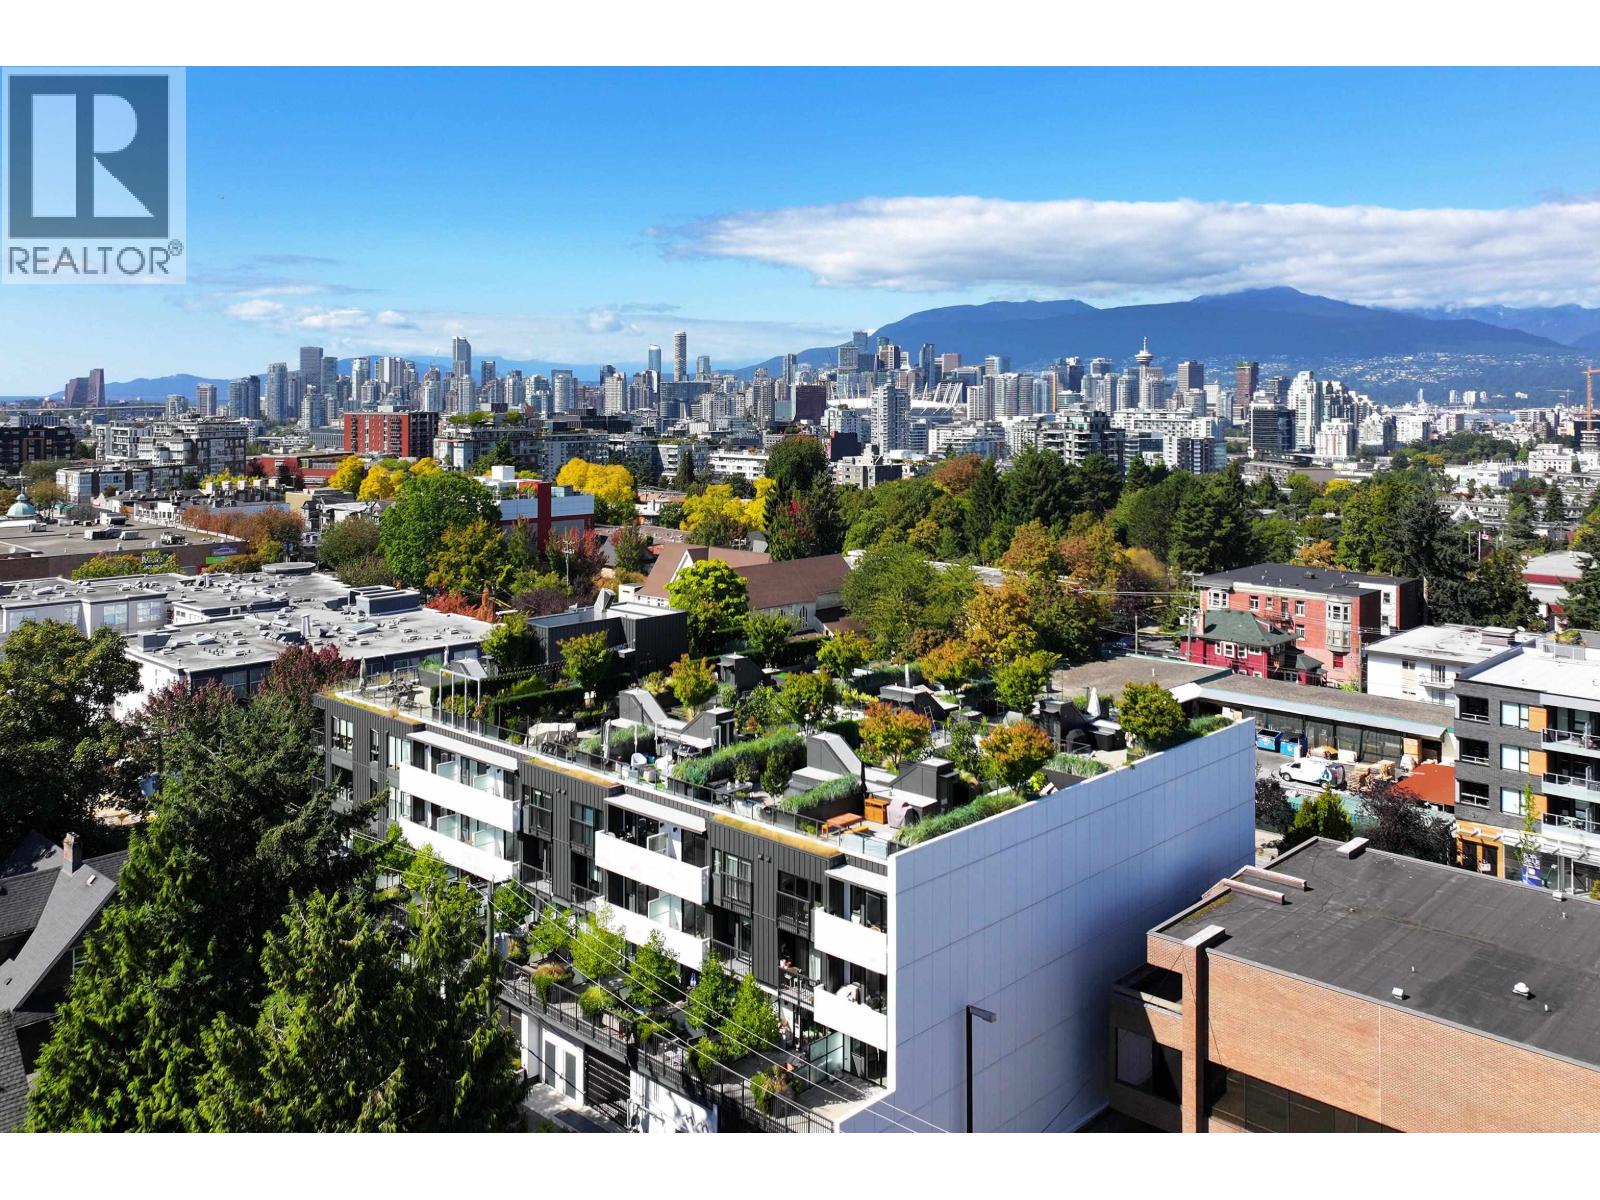
3-bedroom penthouse in the heart of Mount Pleasant with exceptional indoor-outdoor living. All 3 bedrooms are on one level, with north & south exposure, two patios off the home + stairs to a private rooftop patio above-over 900 sq.ft. of outdoor space in total. A seriously special space for alfresco dinners, gardening & entertaining. Open-concept living is anchored by a chef´s kitchen with quartz counters, matte cabinetry, wide-plank floors & Fulgor Milano appliances. Primary bedroom with lots of closet space & ensuite with double vanity. Four-legged friends welcome! Community-focused building with coworking space, common rooftop terrace, EV parking + 2 storage lockers. Steps to cafés, breweries, shops, galleries and nearby Mount Pleasant Elementary, Florence Nightingale & Tupper Secondary. OH Sat, Oct 24th, 3-4:30 pm. (id:54441)
Stilhavn Real Estate Services
Blu Realty
Vancouver, British Columbia
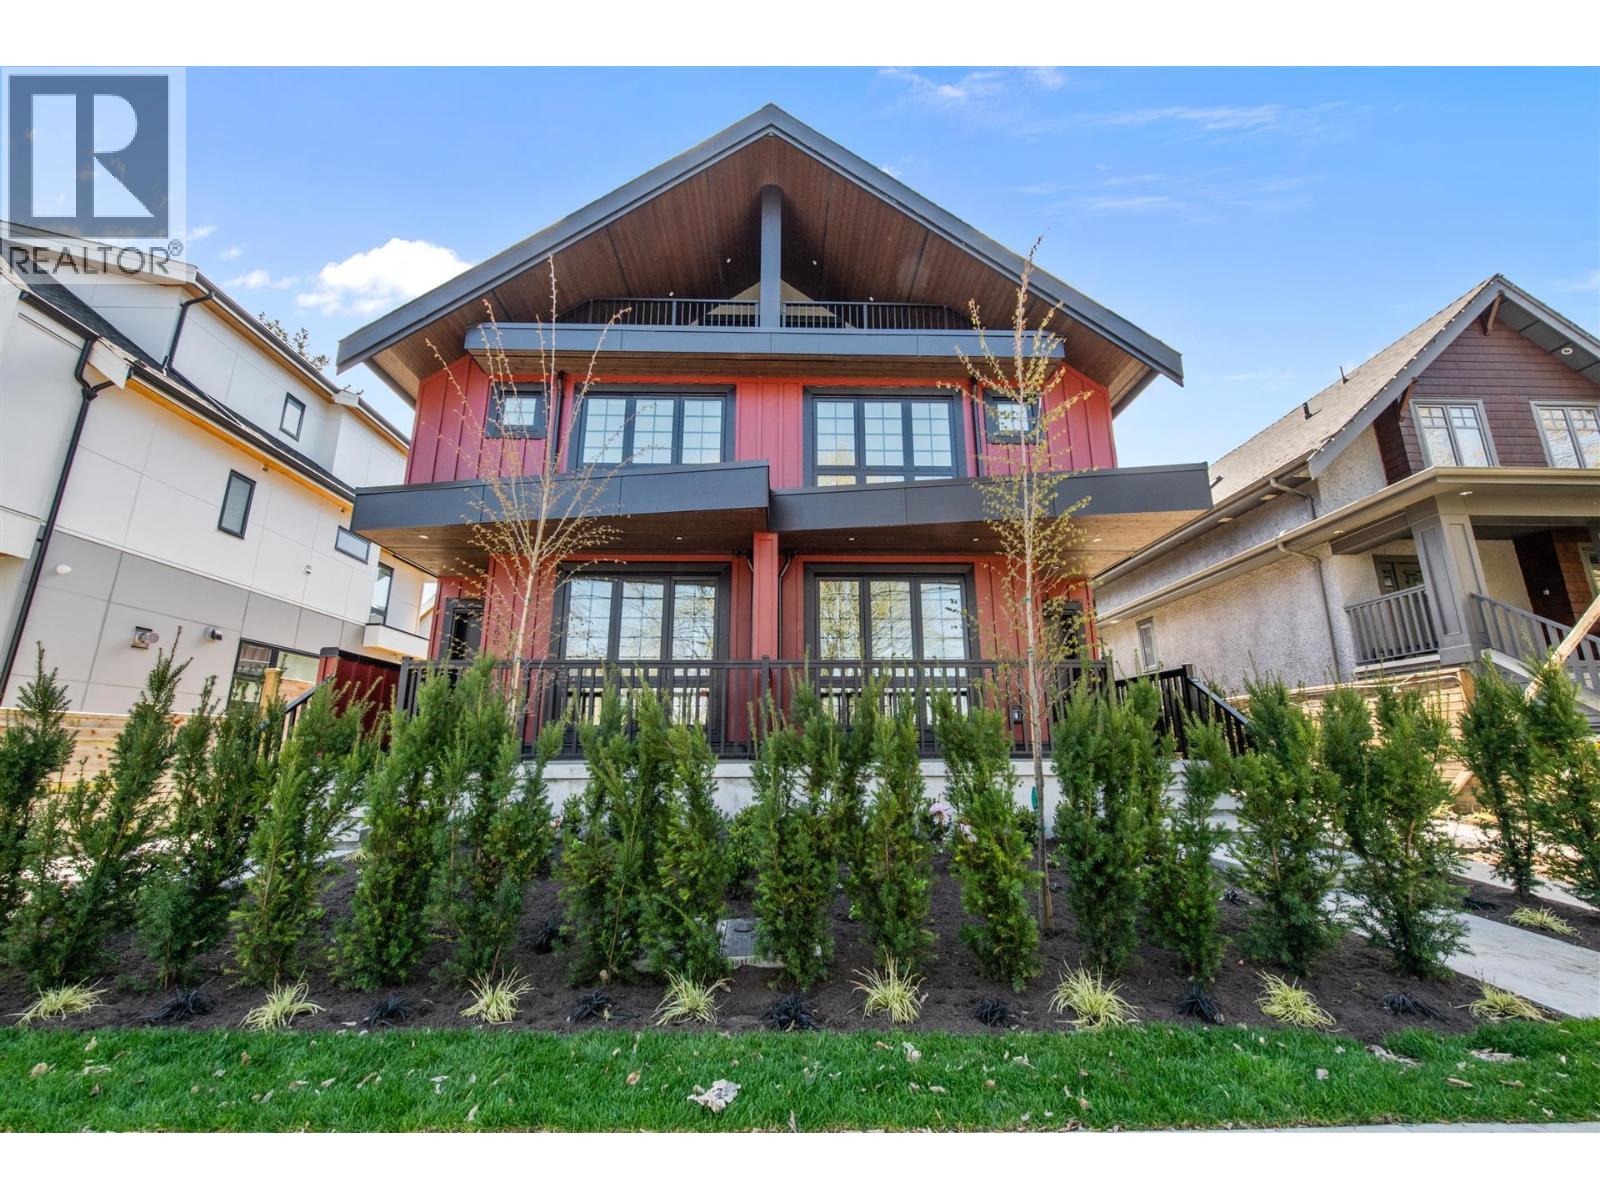
Welcome to this quality European-built side-by-side half duplex. From the sleek concrete flooring to the stunning, light-filled kitchen, complete with a 36-inch professional gas stove, quartz countertops, large island and generous cabinetry, this home stands well above the ordinary. The kitchen opens onto a private, tree-lined, south-facing patio, perfect for relaxing or entertaining with BBQs. Upstairs, you´ll find a spacious primary bedroom and a second bedroom, both featuring their own ensuites. The top floor offers a versatile third bedroom/office, a full bathroom, and two large balconies, one on each end, providing excellent outdoor space and natural light. Air conditioning, HRV, and potential 2 car parking . OPEN HOUSE Sat & Sun 2-4. (id:54441)
Sutton Centre Realty
Vancouver, British Columbia
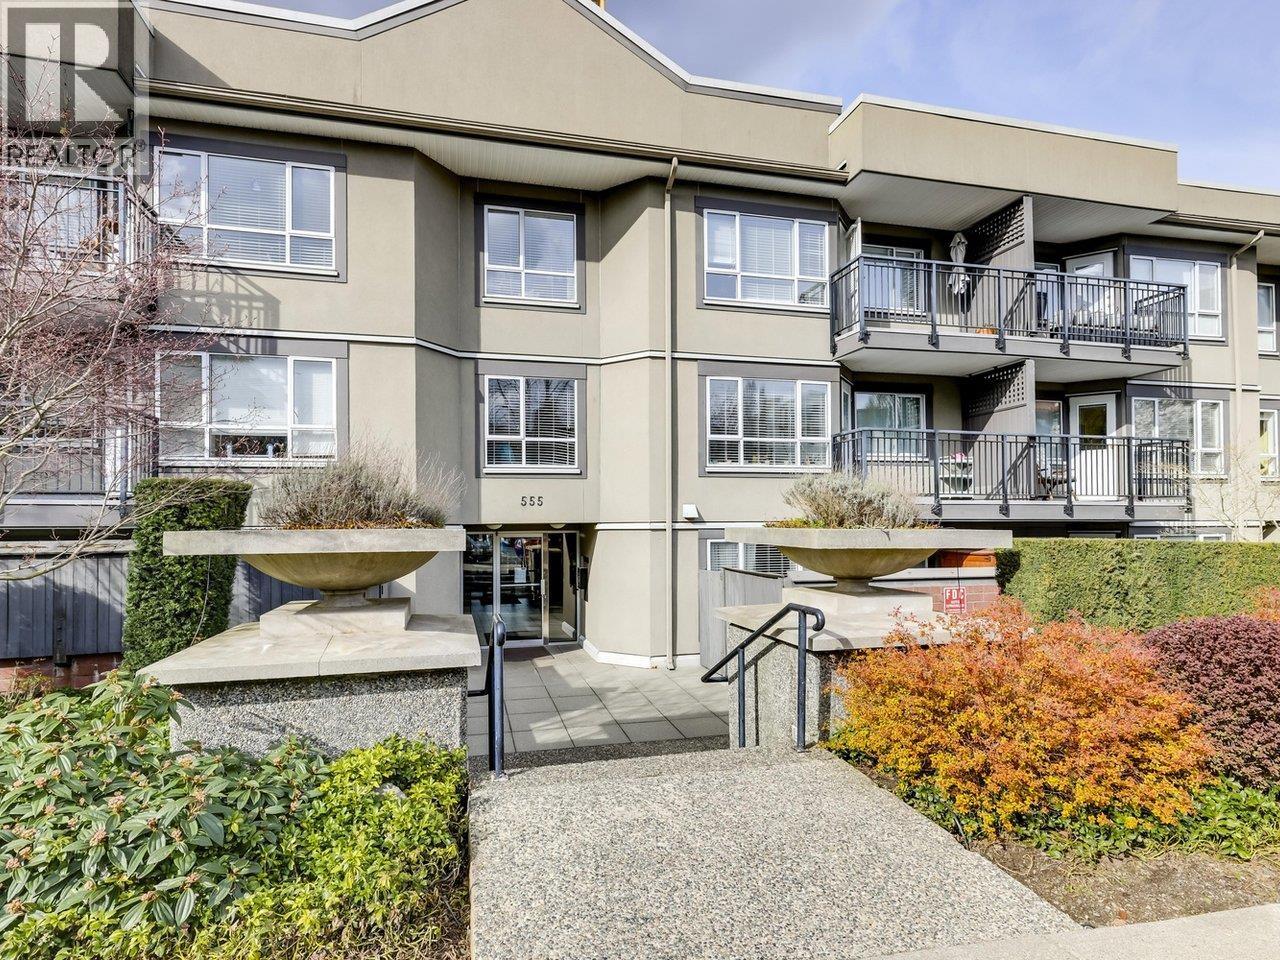
Discover this exceptional opportunity for first-time buyers and investors! This spacious and well-designed 1-bedroom suite is located in the highly sought-after Cambie Village. Featuring an updated kitchen and bathroom with stylish shaker cabinets and sleek stainless-steel appliances, this home is move-in ready. Step outside to your fantastic entertainment-sized patio, perfect for relaxing or hosting friends. in-suite laundry and a generous storage area. Rainscreened exterior. Pet-friendly and rental-friendly building (no AirBnB) allows for two pets, making it an excellent choice for animal lovers. Ideally situated close to transit (600 metres to Broadway/City Hall Canada Line), shopping, and dining. 1 parking + 1 storage locker. (id:54441)
Macdonald Realty
North Vancouver, British Columbia
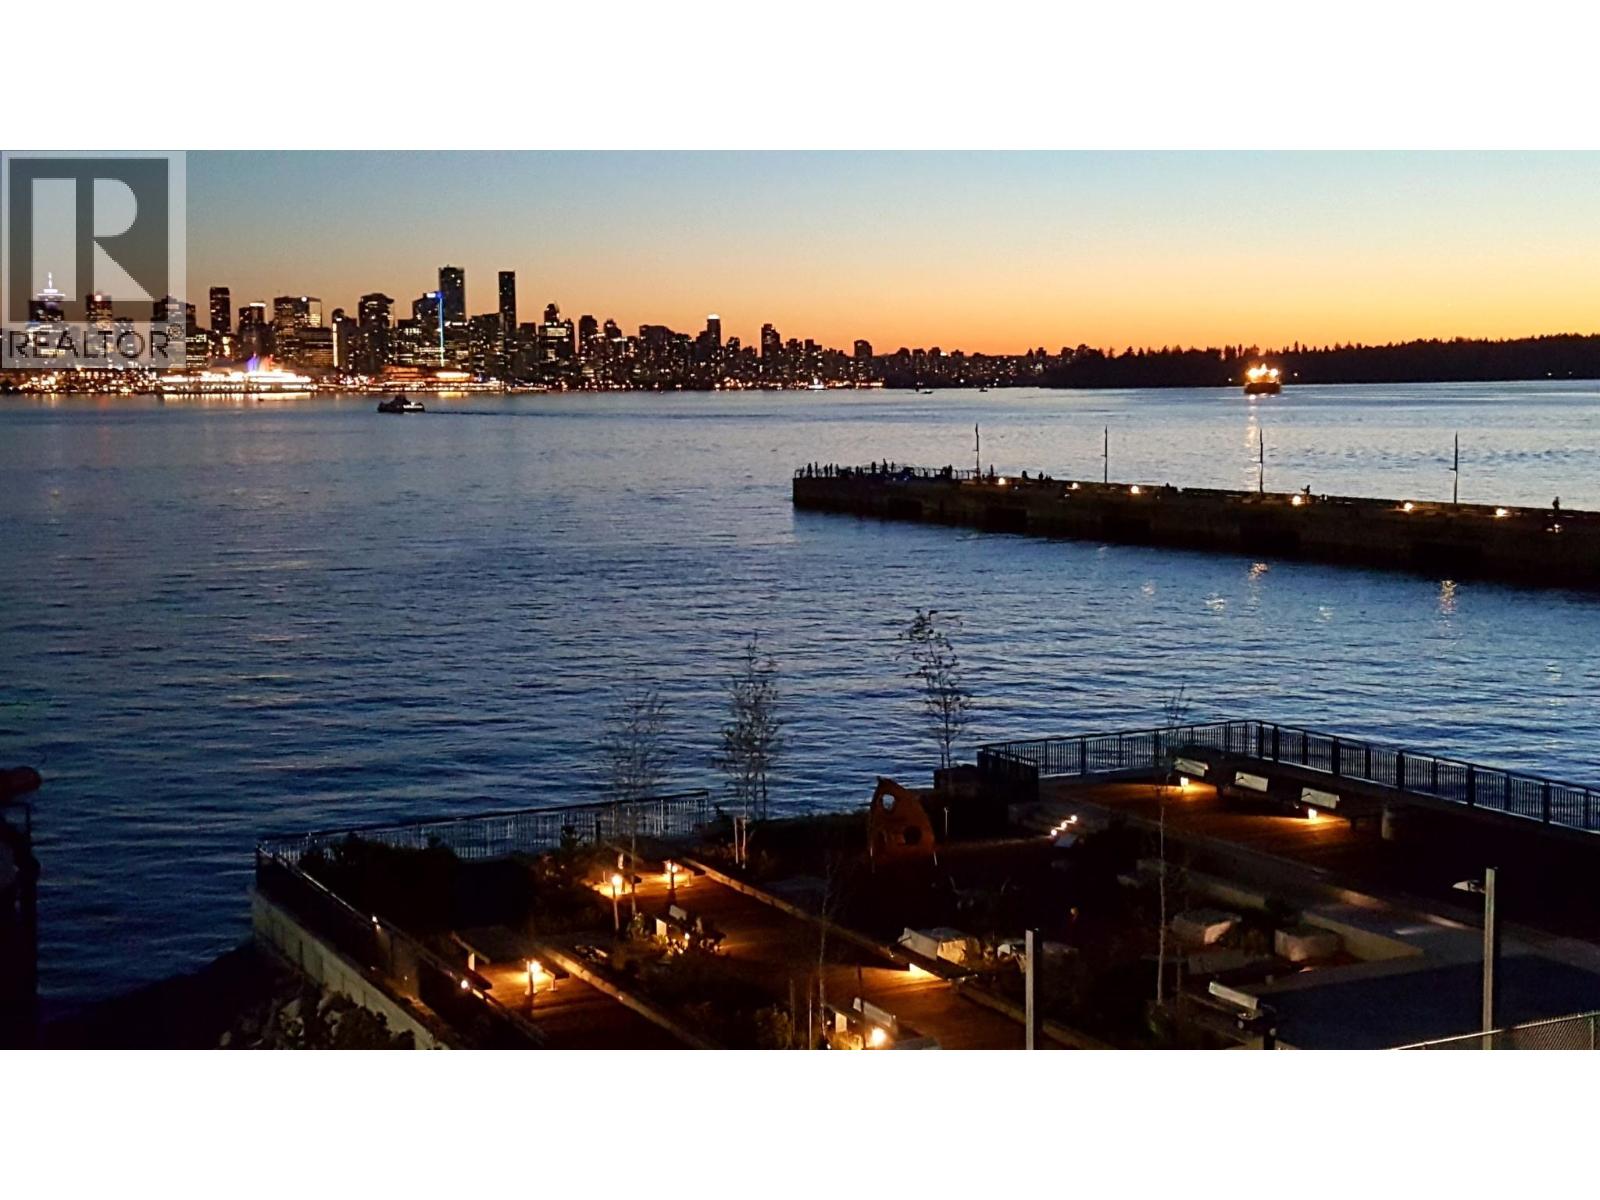
A distinguished Lower Lonsdale residence offering an exceptional combination of space, views and lifestyle! This thoughtfully designed 1,053sqft home features two spacious bedrooms, two full bathrooms and a versatile den. Complemented by soaring 9' ceilings and expansive West facing city and ocean views from nearly every room, it has been meticulously maintained and tastefully improved with updated cabinetry and contemporary lighting. It is enhanced by an impressive array of resort style amenities including a swimming pool, state-of-the-art fitness center, yoga studio and spa inspired facilities. A rare offering with two secured parking stalls this outstanding home is ideally situated within easy walking distance of the best the area has to offer including acclaimed restaurants, shops, waterfront amenities and the sea bus. An exceptional opportunity to enjoy sophisticated urban living in one of the North Shore's most desirable neighborhoods! (id:54441)
RE/MAX Crest Realty
Vancouver, British Columbia
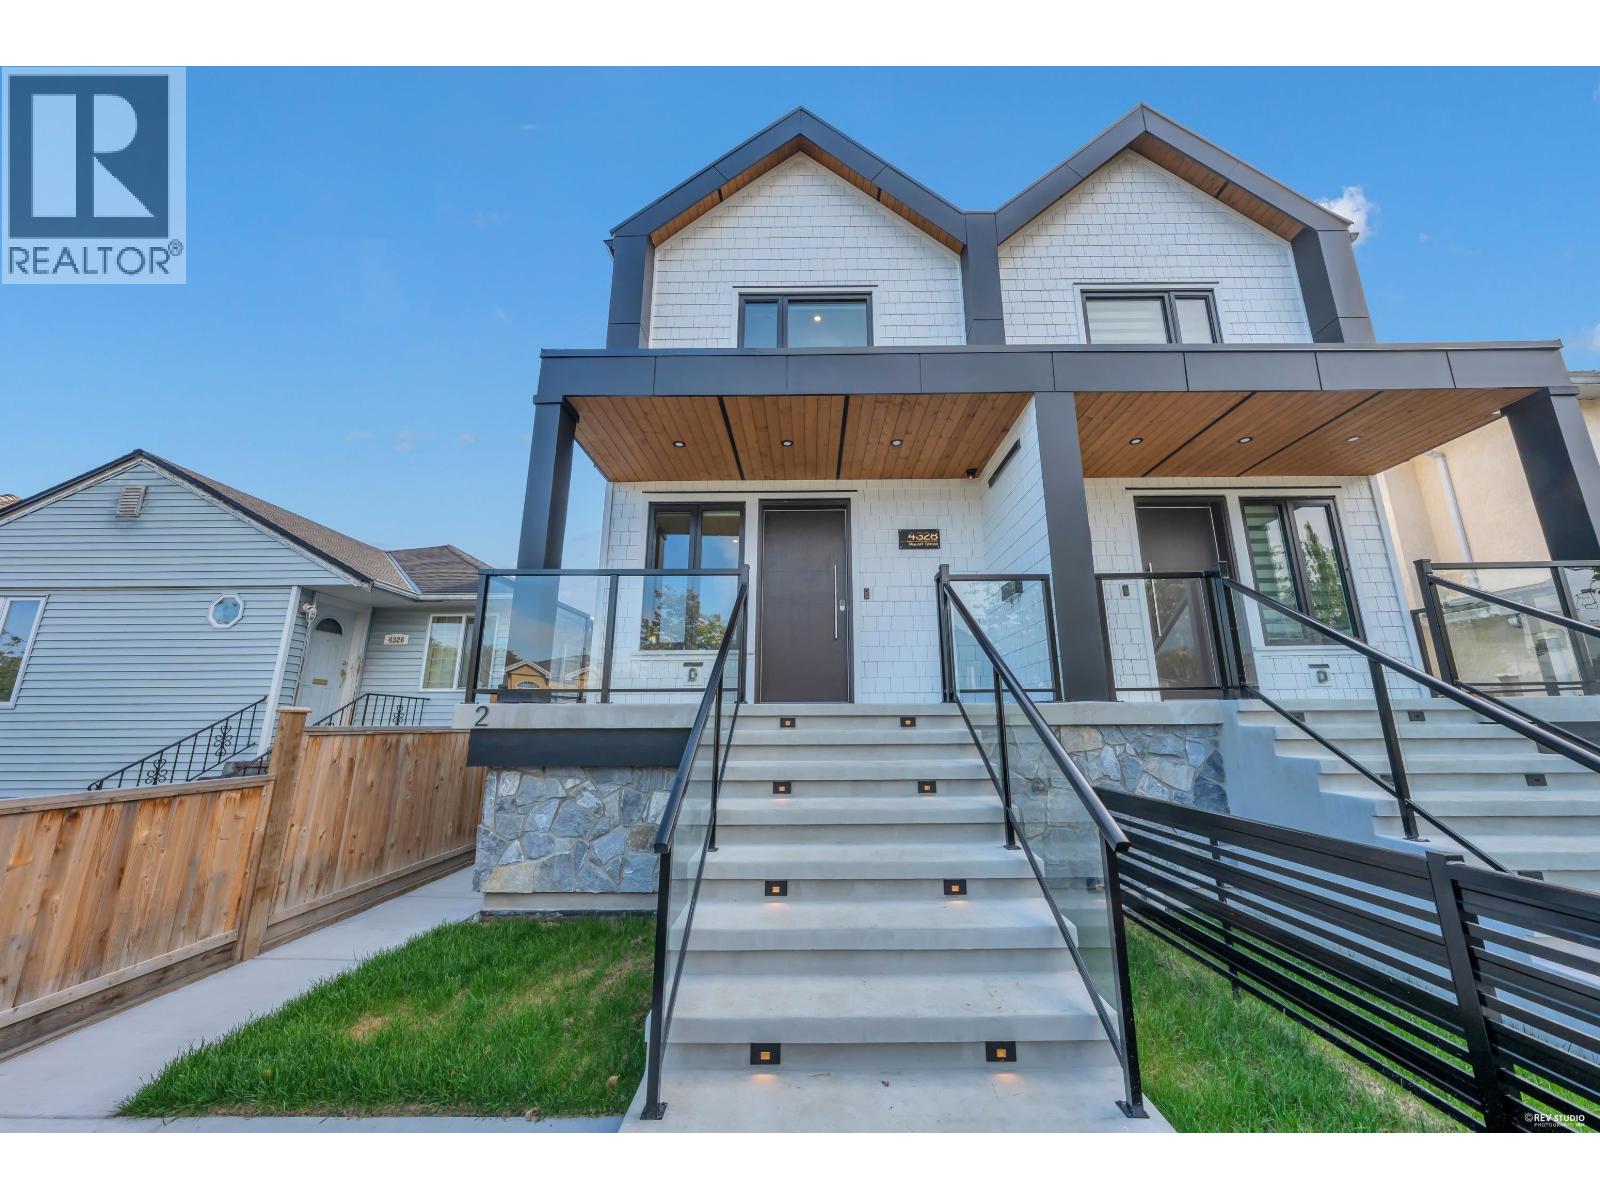
Brand-new side x side duplex offering 1572sf of modern living w/a functional layout and quality craftsmanship. This well-built home features 3 spacious bdrms upstairs, 2.5 baths, and a legal 2-bdrm basement suite-perfect as a mortgage helper or for extended family. The open-concept main floor boasts a bright living and dining area, a stylish kitchen w/top-brand s/s appliances, including a gas range. All bdrms on the same level. Enjoy year-round comfort with radiant floor heating, heat pump, HVAC system, and A/C. Includes single garage w/EV plus an additional carport parking space. Private fenced backyard for kids or pets. Minutes to 29th Ave SkyTrain, parks, schools, shops, and restaurants. Open House Oct. 24th from 12:30-2pm. (id:54441)
Oakwyn Realty Ltd.
Richmond, British Columbia
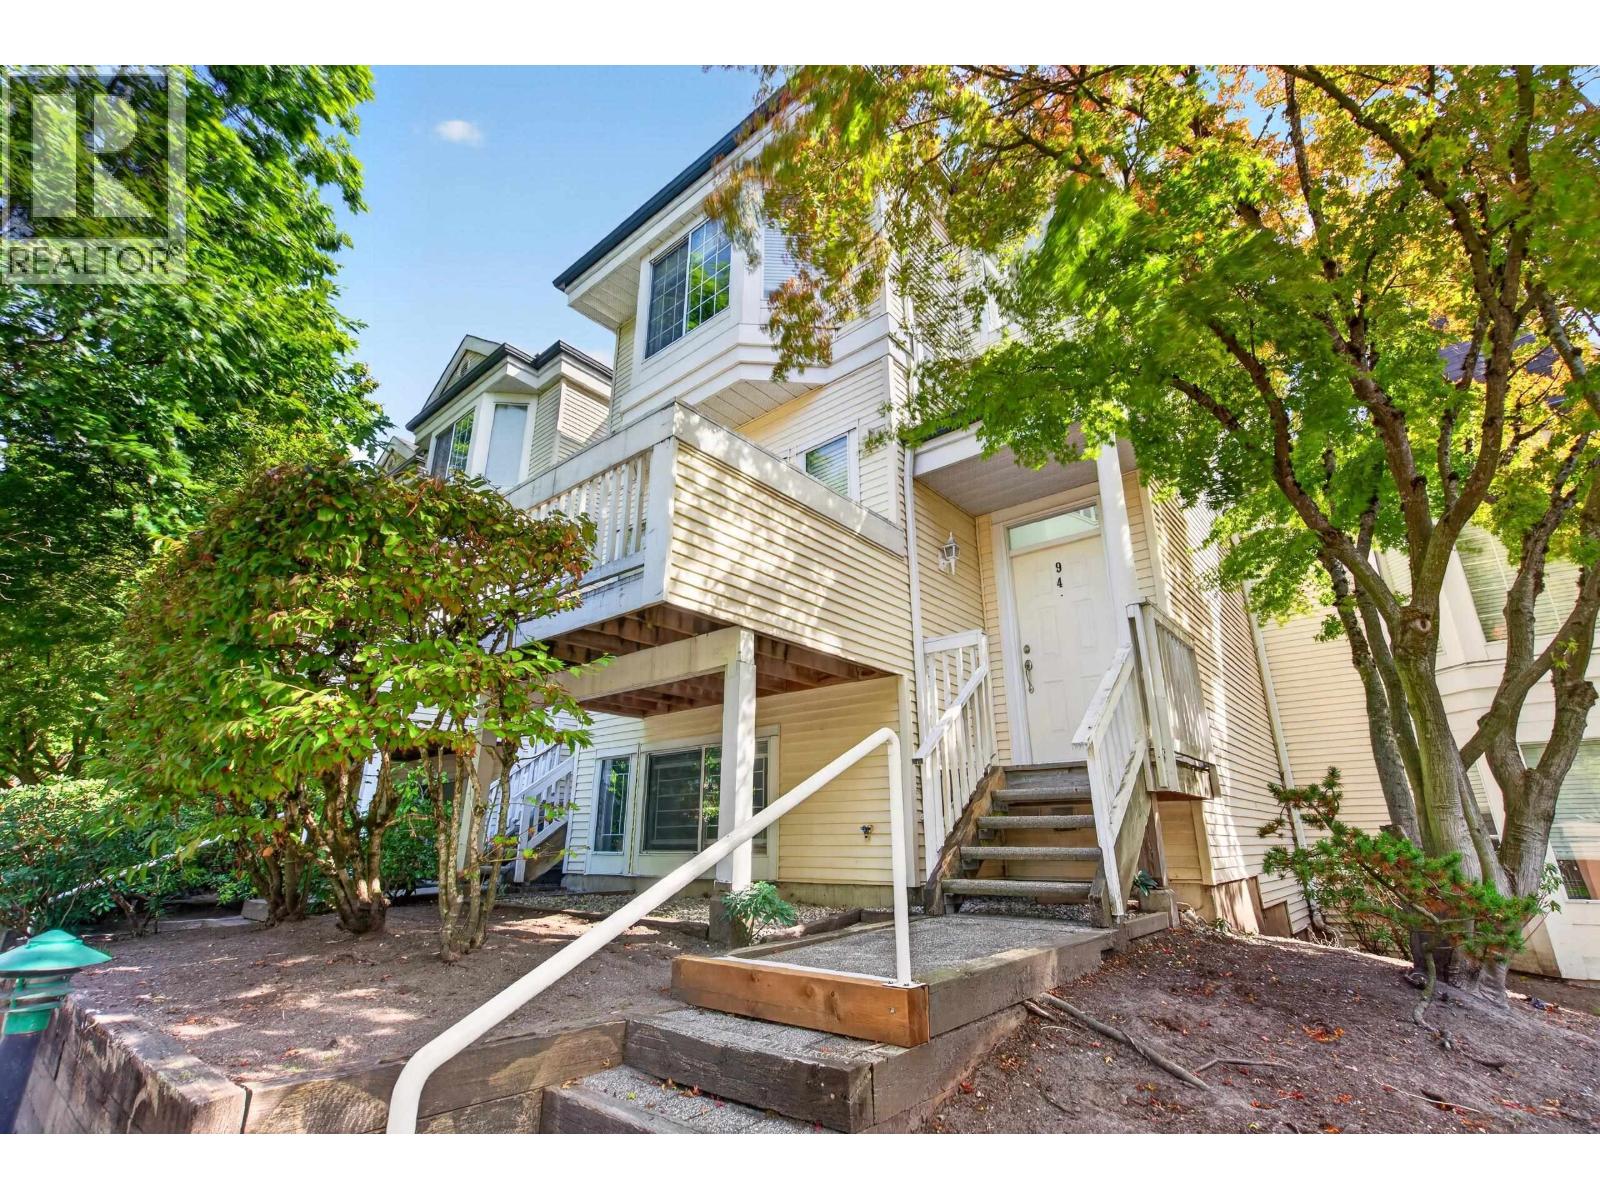
Open house Oct 24&25: 2pm-4pm! Townhouse with 2-car garage, a rare combination these days! Enjoy convenient living in Richmond, walking distance to McNeely Elementary, Cambie High School, King George Park, Richmond Public Library Shoppers Drug Mart, Fruiticana, and more! This 3 bedroom unit is spacious and comfortable for couples and families. Amenities include a gym and a pool. (id:54441)
Latitude Realty Inc.
Vancouver, British Columbia
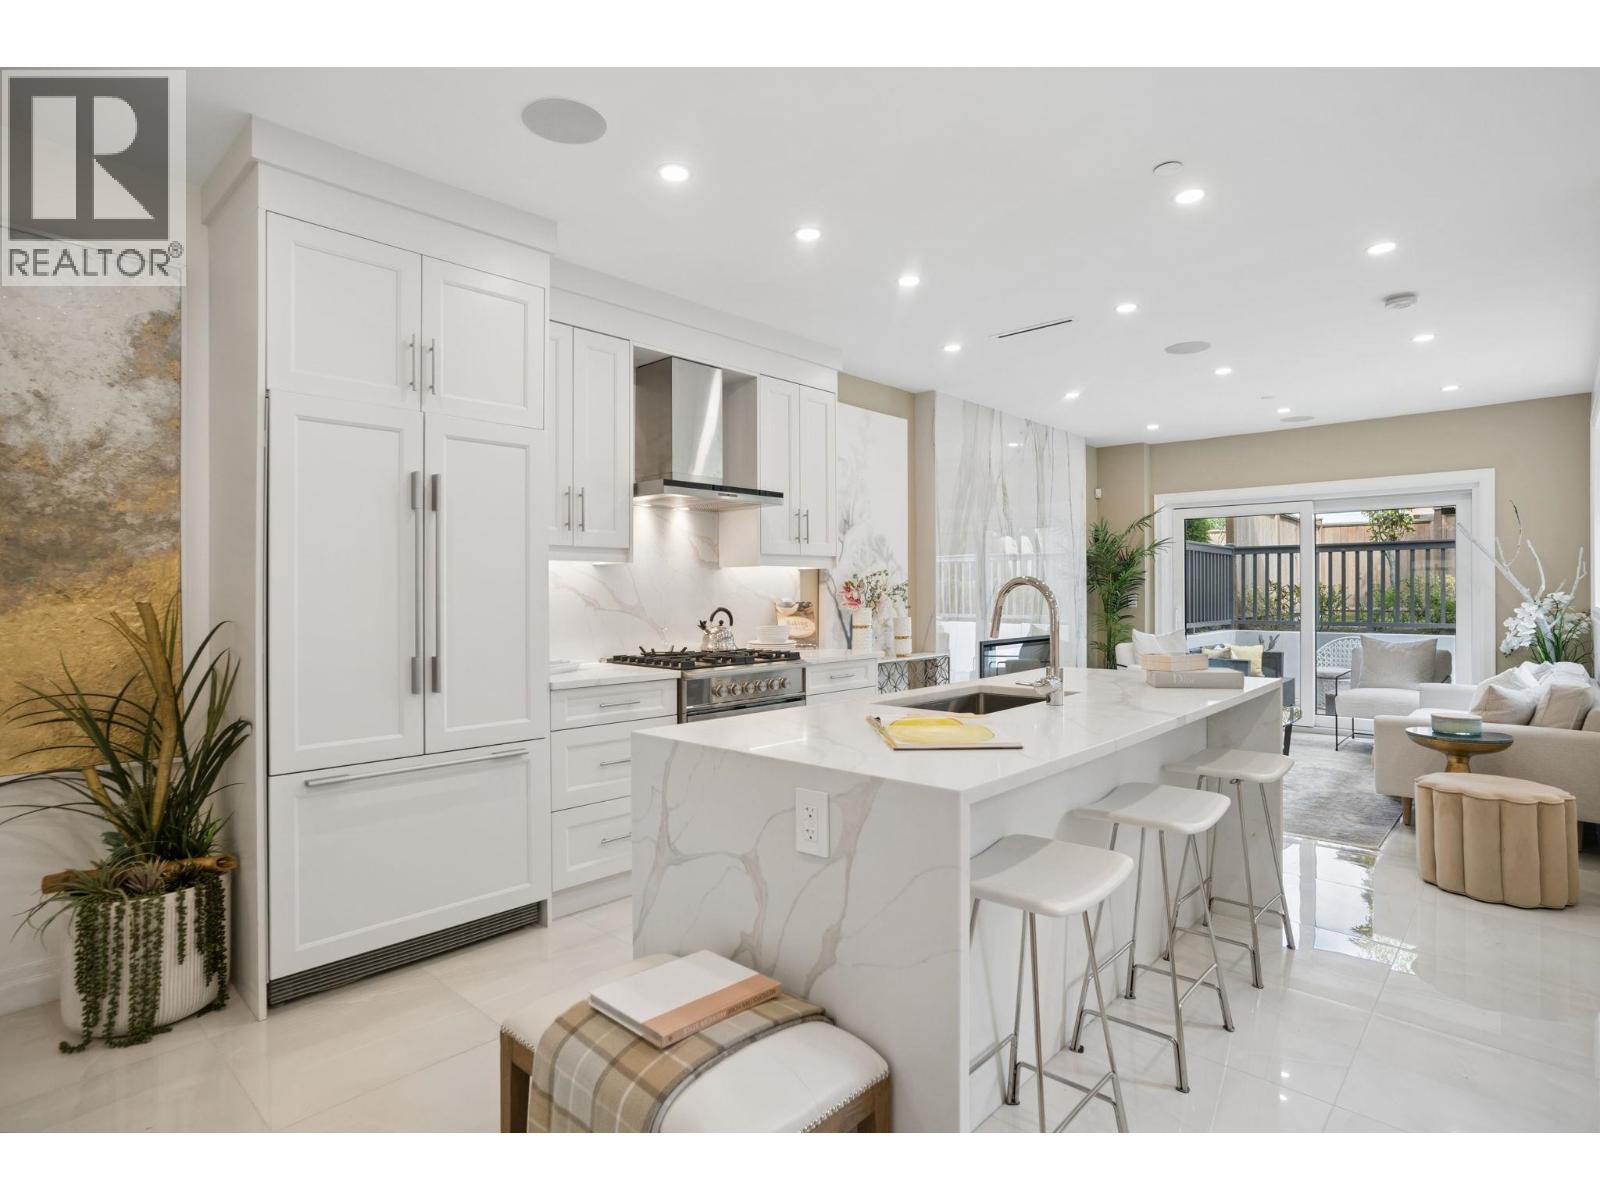
Perfectly positioned in Kitsilano, this refined residence offers over 1,600 sq. ft. of thoughtfully designed living, close to some of the city´s best shops, restaurants, parks and schools. The main floor features an open plan with access to private outdoor space, creating an inviting setting for entertaining and everyday living. Two bedrooms on the second level each enjoy their own ensuite, while the top floor is reserved for a generous primary suite with double vanity & large walk-in closet. A/C, radiant in-floor heating, smart lighting, built-in speakers, Hide-A-Hose central vacuum and a full security system with cameras enhance comfort throughout. A covered EV-ready garage with electric turntable allows easy access, completing a polished approach to urban living in a Kitsilano setting. (id:54441)
Faithwilson Christies International Real Estate
Vancouver, British Columbia
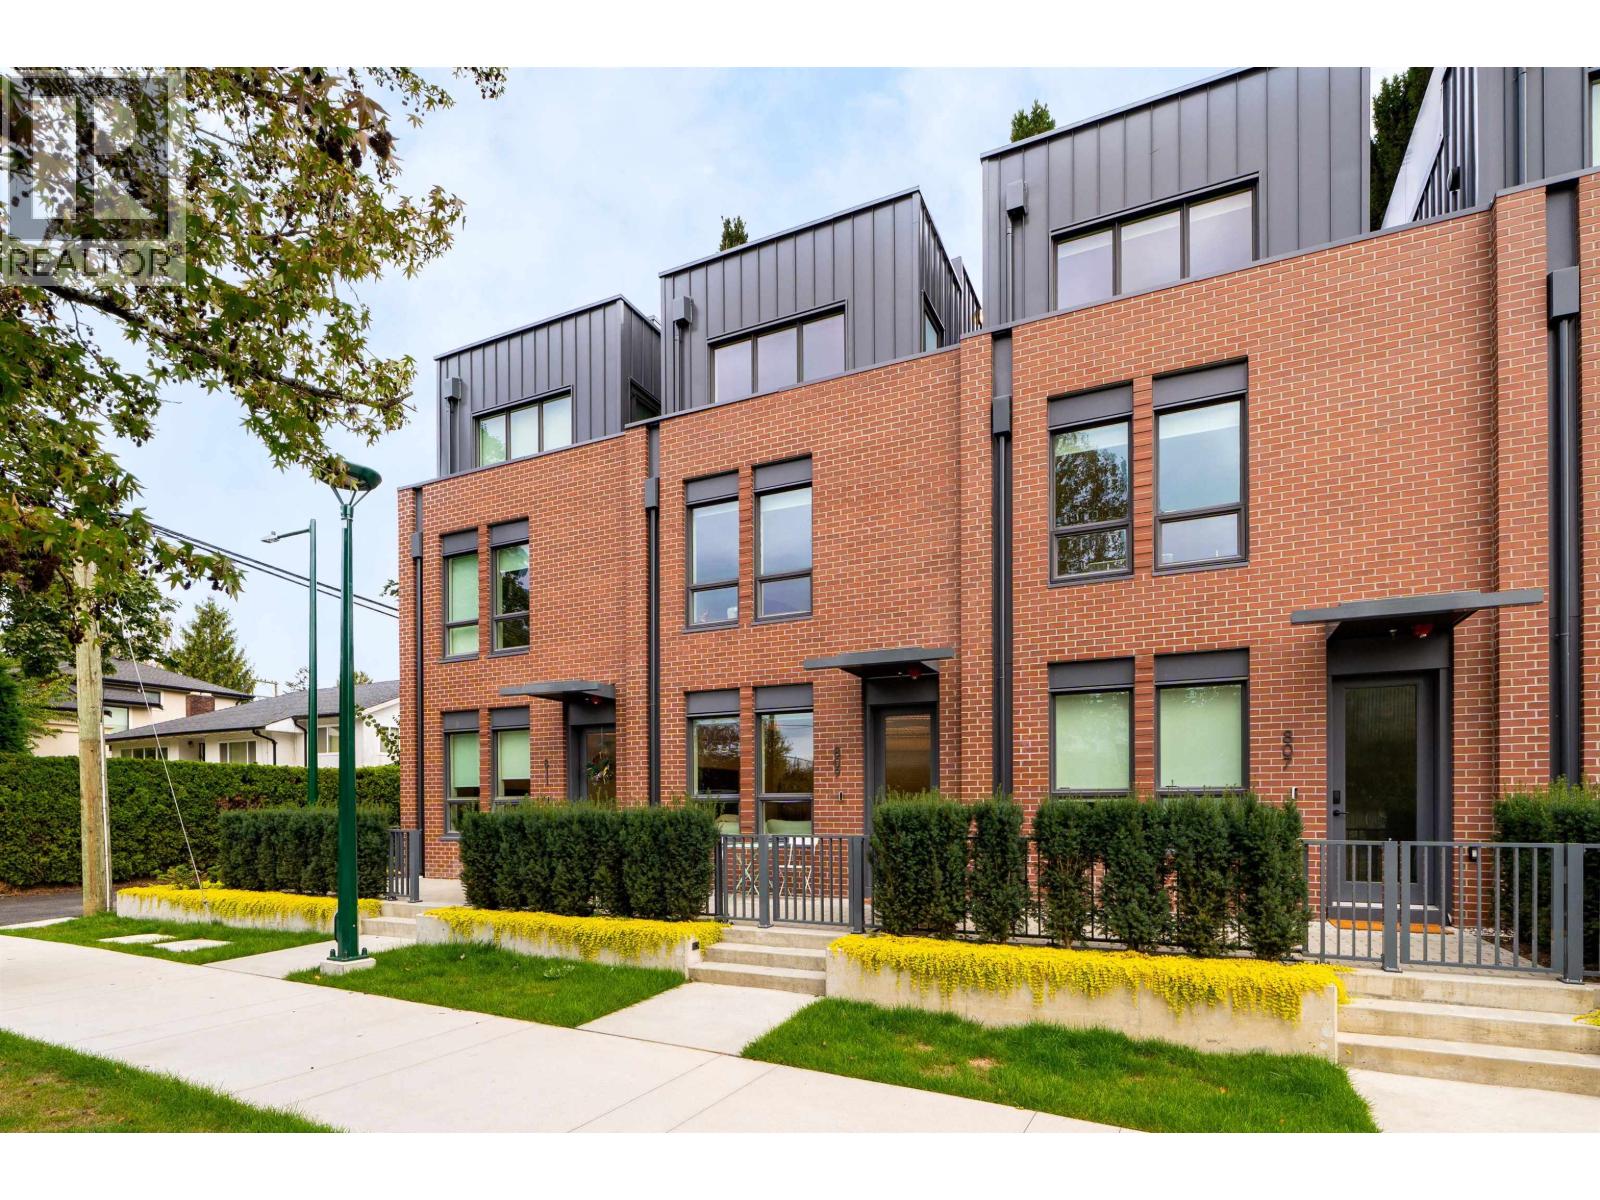
Nestled on a quiet residential street, this family-oriented townhome offers the perfect balance of urban convenience and peaceful West Side living. Offering about 1,600sf of thoughtfully designed living space, this home features 3 bedrooms, 2.5 bathrooms, a dedicated home office, and a desirable north-south exposure that fills the home with natural light while maintaining excellent privacy. Comes with 2 parking stalls. Just minutes from Oakridge Centre, the Canada Line, cafés, restaurants, and everyday amenities while directly across from Oak Meadows Park and within walking distance of Eric Hamber, VanDusen Garden, and Queen Elizabeth Park. A rare opportunity to own a spacious family residence in a boutique, serene community surrounded by parks, schools, and great neighbourhoods. (id:54441)
Macdonald Realty Westmar
North Vancouver, British Columbia
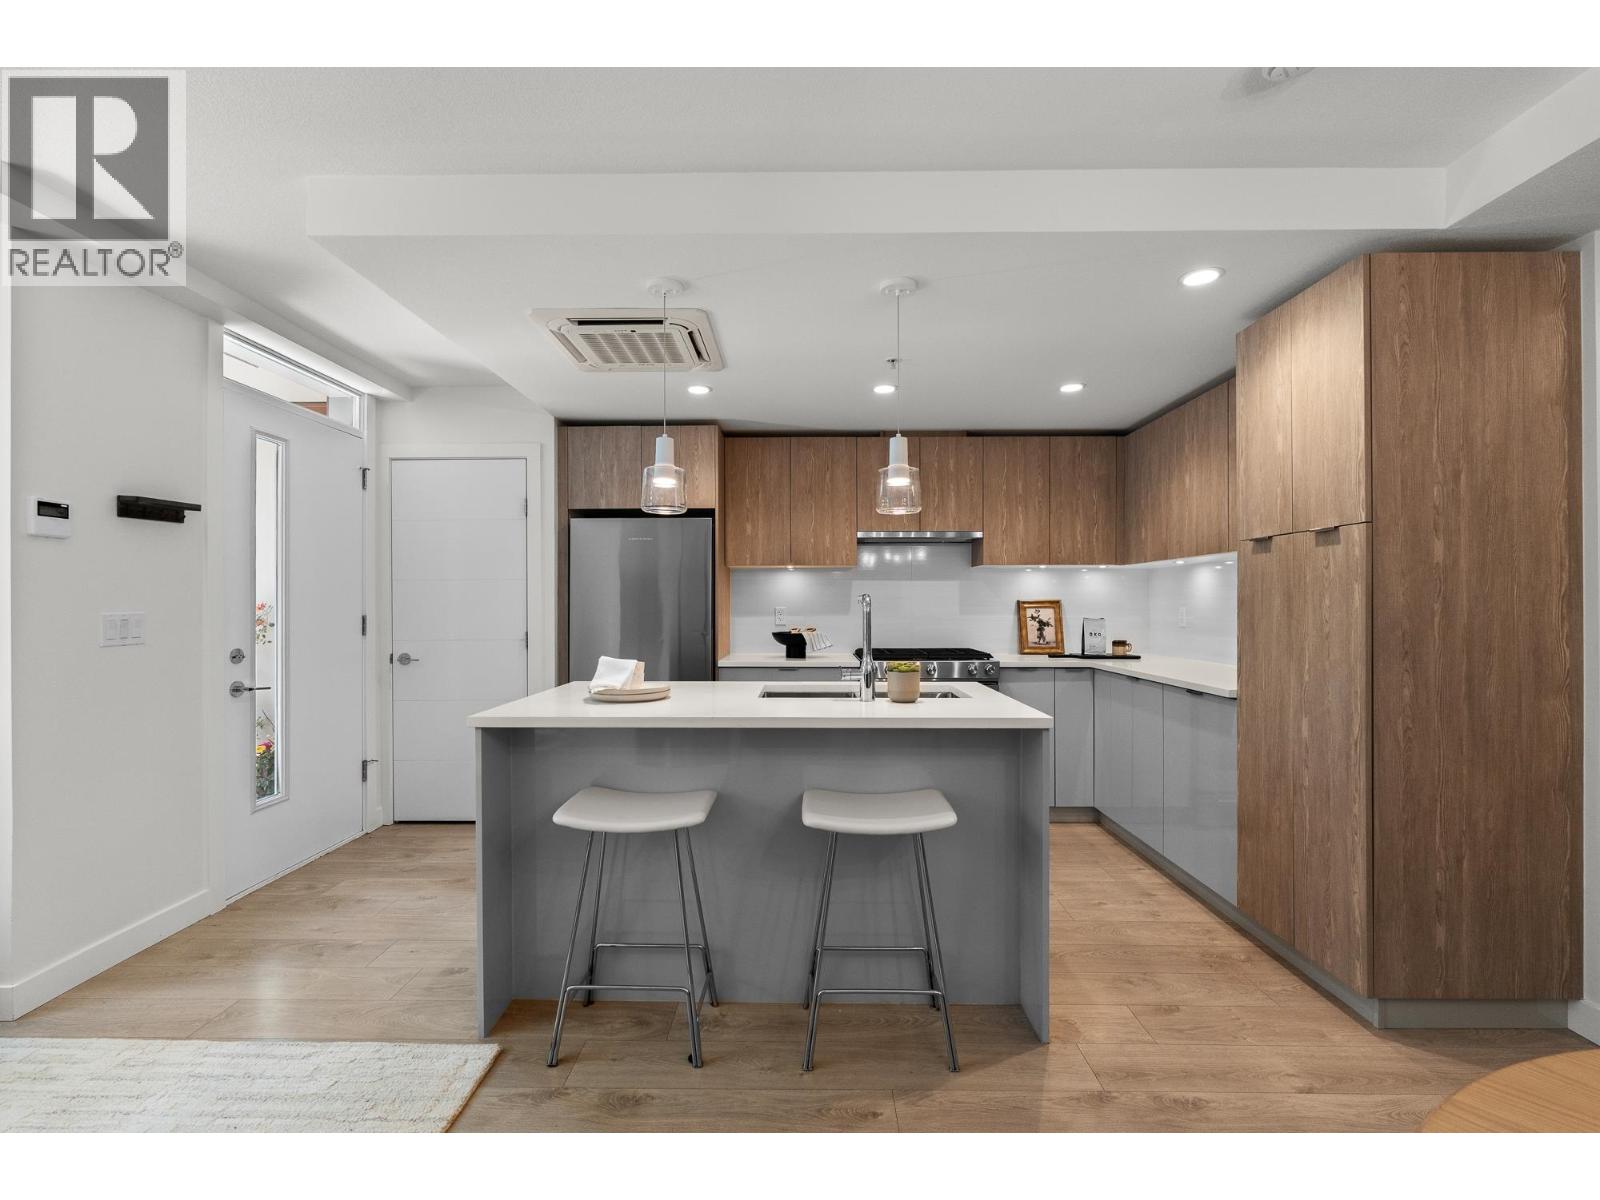
WELCOME TO TOWNHOME 3 AT CREST by ADERA-ideally situated on a cul-de-sac street in Central Lonsdale, this home shows beautifully and has huge patio space! Walk in your own front gate to a 2 level townhome with 2 bedrooms, 3 baths and a fantastic layout offering over 1000 SF. Enjoy modern finishing, in-floor heat, gas range and plenty of storage. Upgrades include air conditioning, custom closets and a glass enclosed shower in the primary bath. This home is private, has lush landscaping and patio access from both bedrooms. The building has a gym, lounge, dog wash, visitor's parking, bike repair station and more. Walk out your front door to a dog park steps away, Whole Foods, Victoria Park, boutiques, schools, transit and Lonsdale Quay. This home comes with 1 parking and 1 locker. OPEN HOUSES: Saturday & Sunday, October 24th and 25th, 2-4pm. (id:54441)
Royal LePage Sussex
North Vancouver, British Columbia
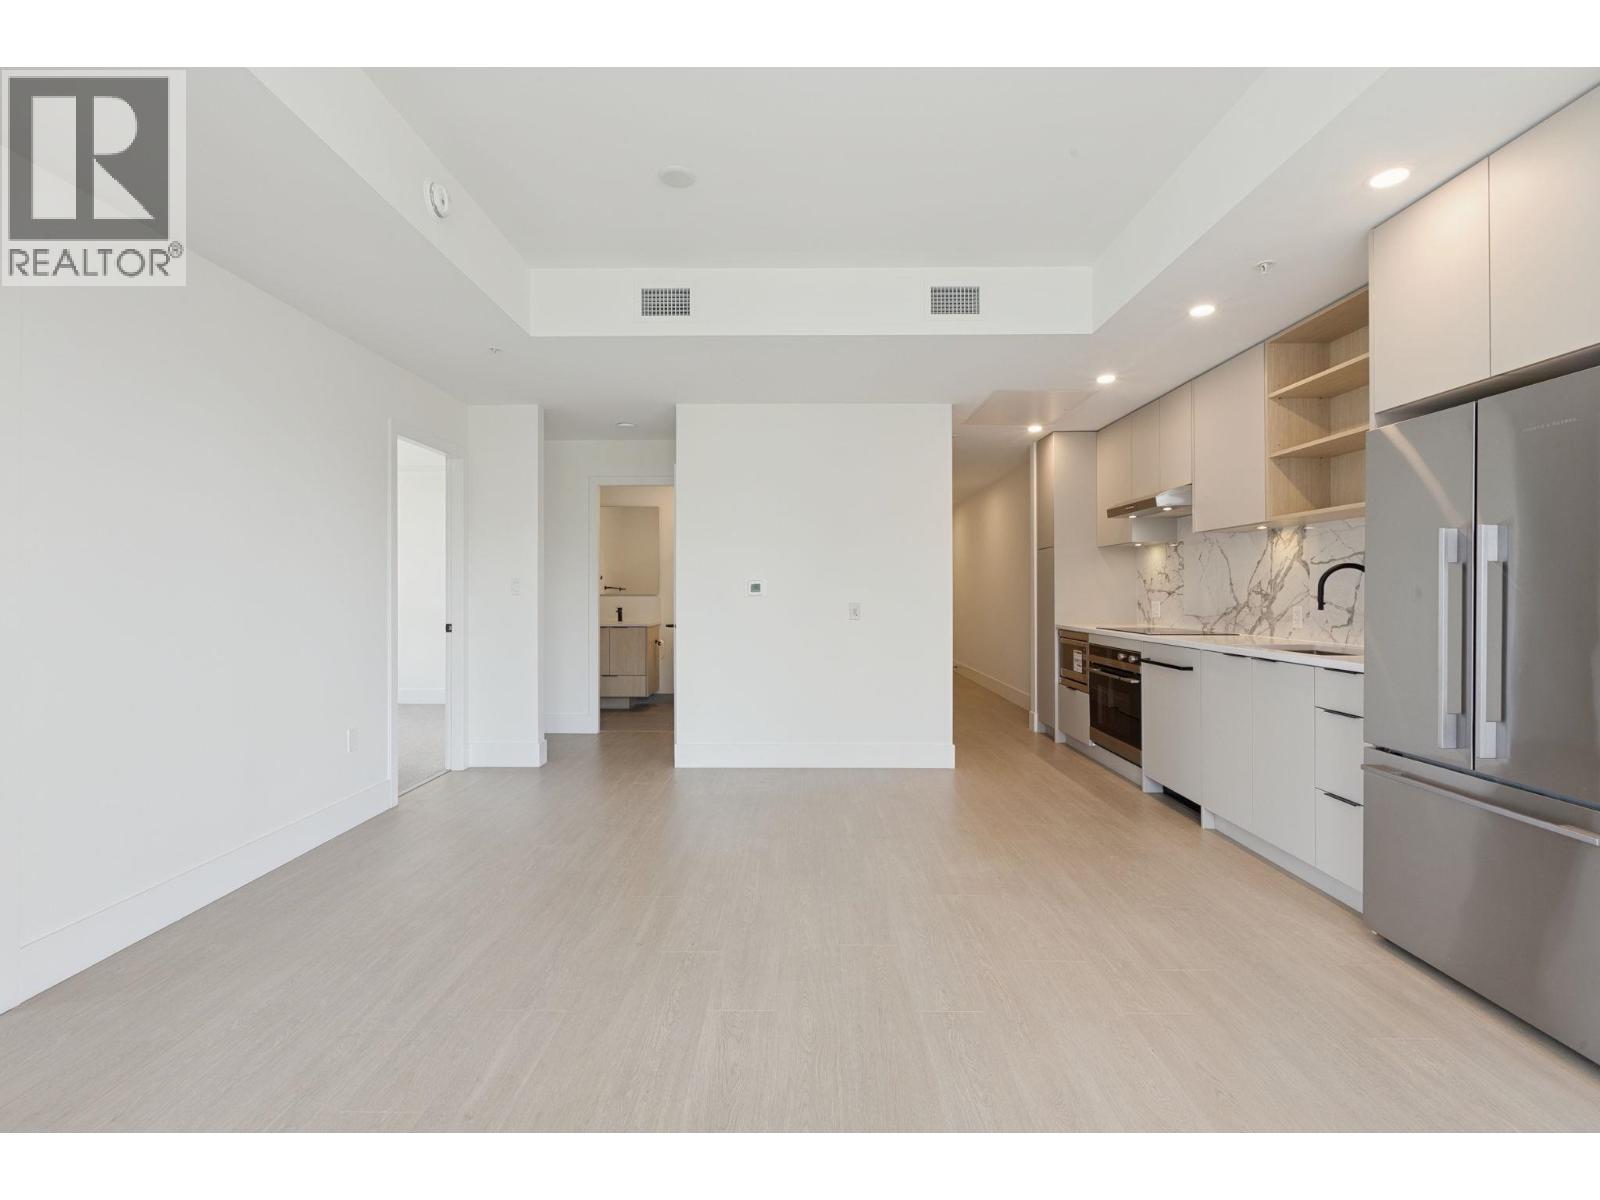
This bright 2-bedroom, 2-bathroom home offers 900 sq. ft. of thoughtfully designed living, complemented by expansive outdoor space and sweeping north-facing views. The open-concept layout features large windows that fill the home with natural light, with contemporary finishes including quartz countertops, custom cabinetry and integrated Fisher & Paykel appliances. The generous outdoor space is perfect for relaxing, entertaining and taking in the views. Residents enjoy a rooftop terrace, social lounge, co-working spaces, bike storage and landscaped outdoor areas. Ideally located minutes from Lower Lonsdale, The Shipyards, parks, restaurants, shops and transit, this home delivers space, views and modern North Vancouver living. (id:54441)
Oracle Realty Ltd.
RE/MAX Elevate Realty
Vancouver, British Columbia
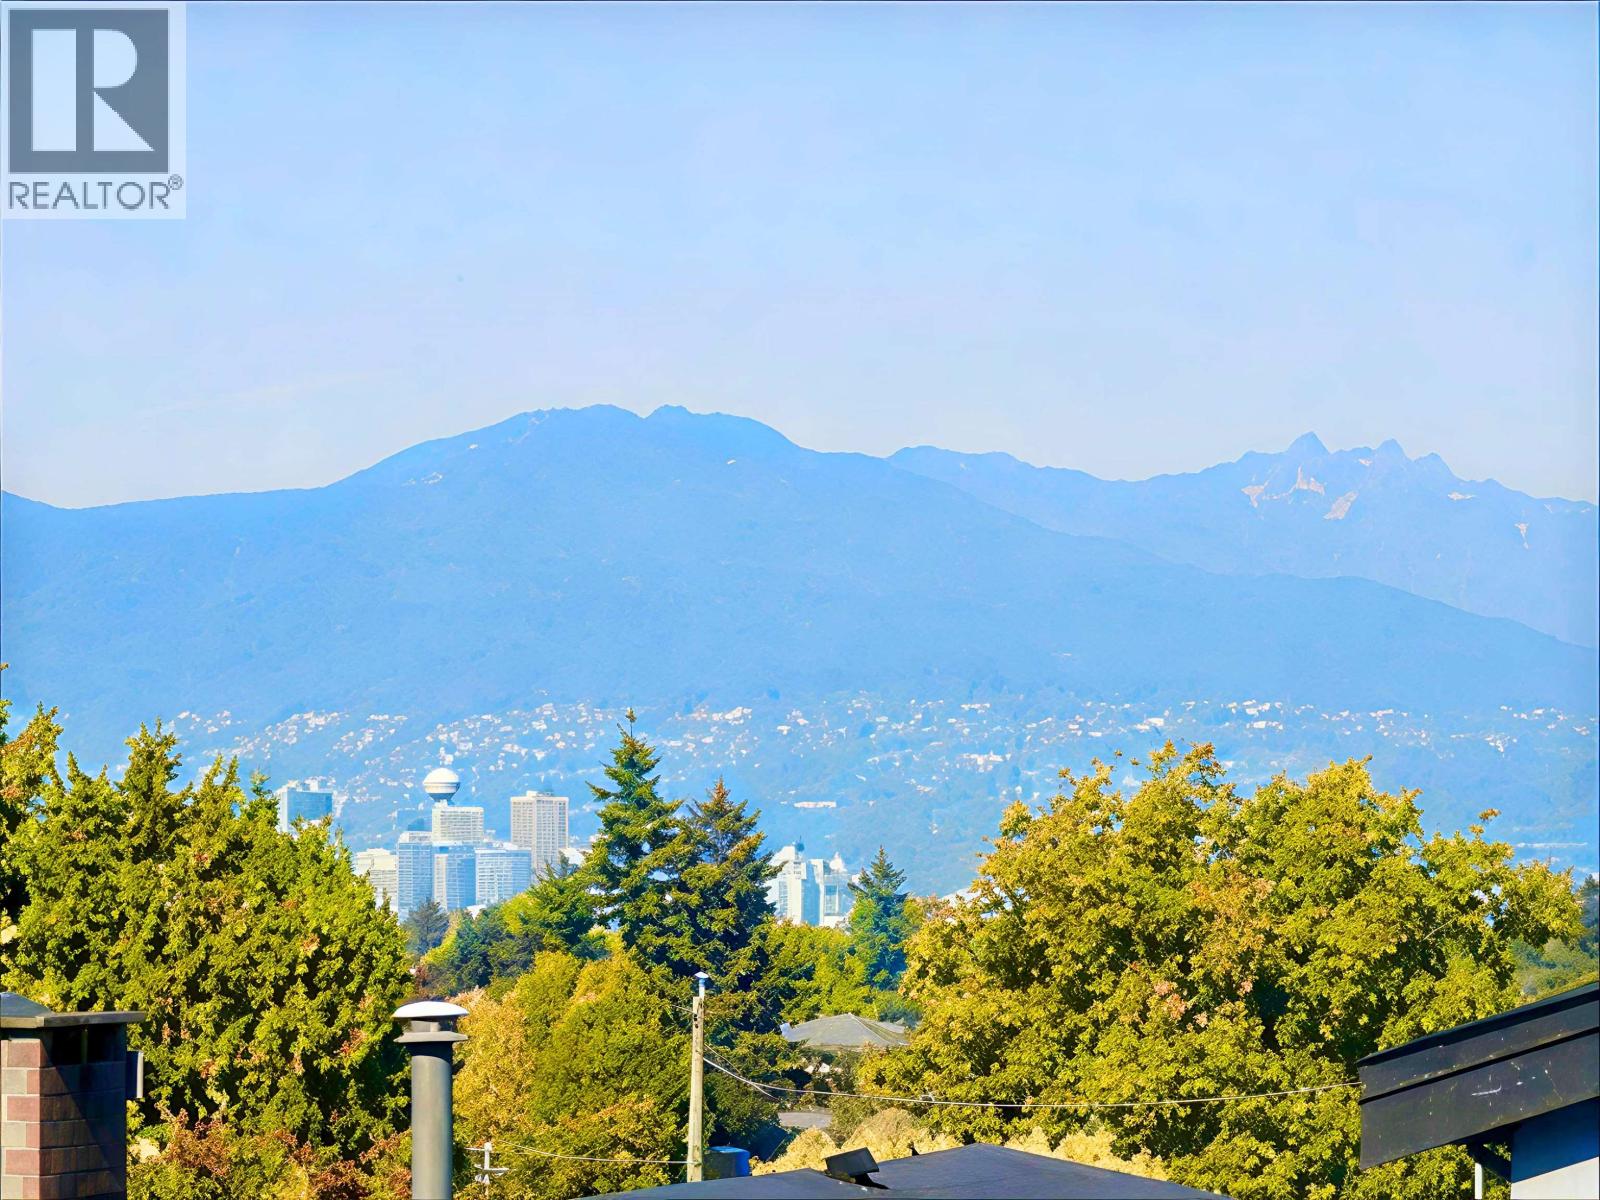
Discover this beautiful brand-new detached laneway home at the high point in Vancouver East. This elevated position offers stunning snowy mountain view by day and sparkling city lights by night - a daily luxury that´s hard to find in the area. This well-crafted home showcases thoughtful design inside and out: Sunlight pours through oversized windows, creating an airy, cosy atmosphere enhanced by quality materials and stylish finishes. Modern features like A/C, HRV and EV charger add comfort and convenience. The layout is ideal: a bright living and dining space below, and three good-sized bedrooms above with a spacious balcony. With NO strata fees and the privacy of a fully detached home, this is a warm, welcoming space ready for its first owners. Openhouse Oct 24&25 2-4pm (id:54441)
RE/MAX Crest Realty
Vancouver, British Columbia
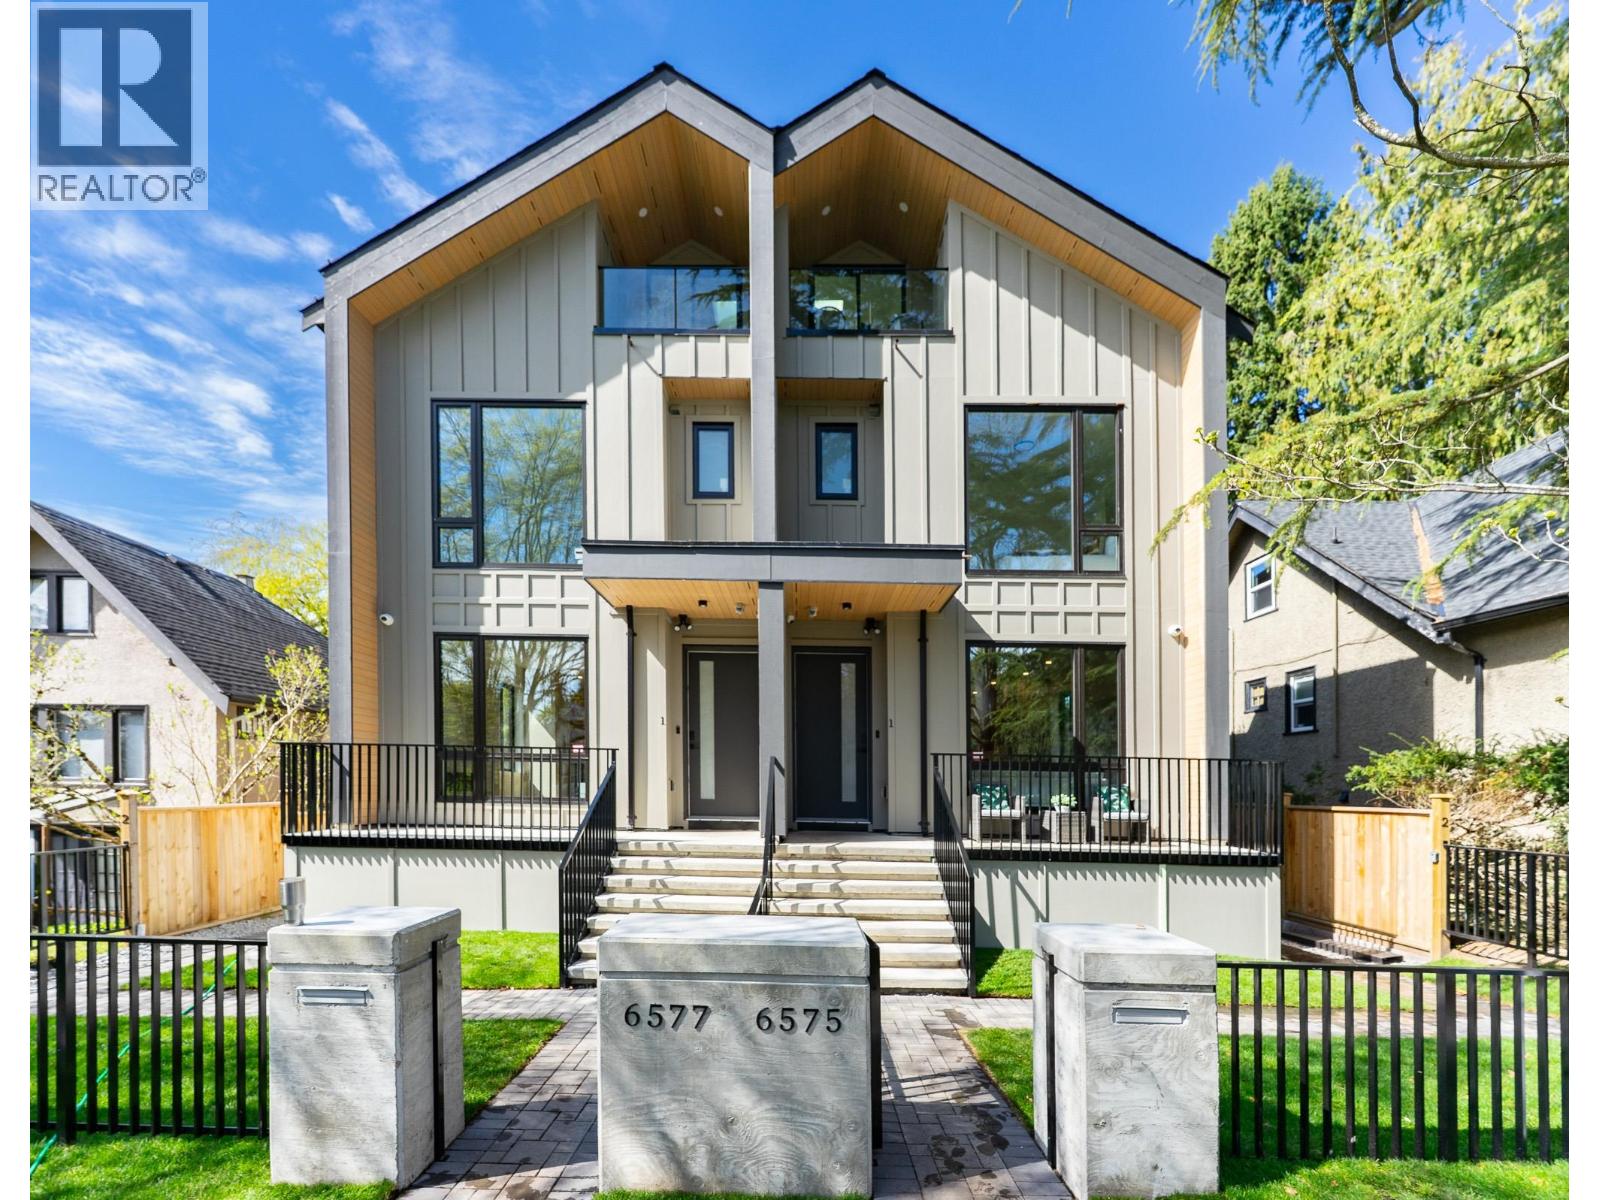
Open House Oct 24/25 Sat/Sunday 2-4 pm. Brand new home 2026 Summer. NO strata fee! A curated collection of bespoke Duplex homes on Vancouver's tree-lined Kerrisdale neighborhood. Impeccable space designed enables spacious interiors for living. Smart Home system equipped entire community, together with spa-like bathrooms, air conditioner and floor heating and more. Show by appointment. GST on top of price. (id:54441)
RE/MAX Crest Realty


