

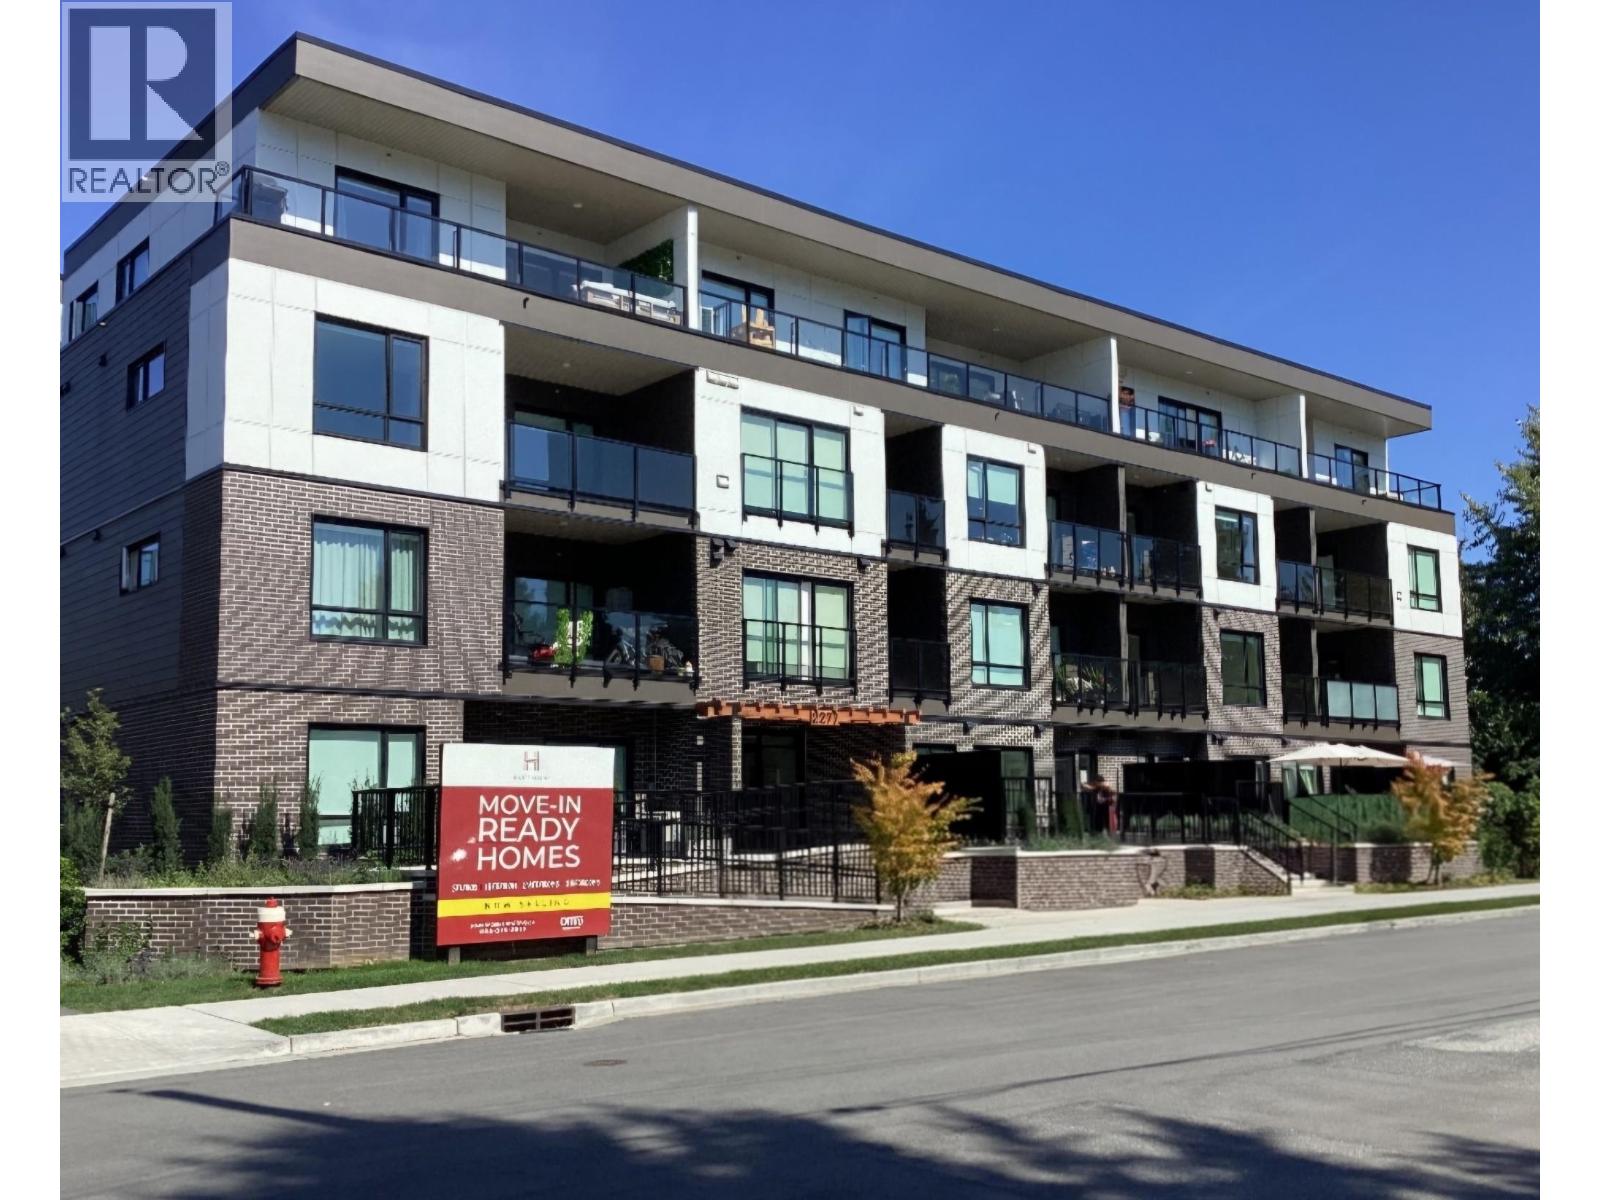
Port Coquitlam, British Columbia
Fully furnished Jr 1-Bed at Hawthorne in central Port Coquitlam. $2,300/mo. Modern, 560 square ft home features open layout, 9´ ceilings, gas cooktop, movable island, smart TV, soundbar & fireplace console. Walkable to Downtown PoCo, cafes, restaurants, Community Centre & West Coast Express. Luxury amenities: Co-working lounge/meeting room, outdoor BBQ party terrace, dog wash station, secure kayak storage, bike room & workshop. Includes: Telus high-speed Wi-Fi, hot water, cooking gas, in-suite laundry, 1 parking & 1 storage locker. Fixed 13-month lease with special promotion: 13th month is COMPLETELY FREE (Effective rent approx $2,123/mo over term). Tenant pays Hydro & must carry tenant insurance. No smoking/vaping. Pet friendly upon approval. Nov 1st possession. (id:54441)
Evergreen West Realty

Vancouver, British Columbia
Experience the perfect blend of premium family living and unmatched financial freedom in this custom-built South Vancouver home. The main residence offers an expansive and bright two-level layout designed for modern comfort. With 3,431 sqft of total living space, perfect for daily family life and elegant entertaining. While you enjoy the luxury and privacy of the main home, the rest of the property works to pay your mortgage. The finished basement contains two completely separate rental suites-a 2-bedroom unit and a 1-bedroom unit. Outside, a detached 2-bedroom laneway house offers even more versatility. Located in an exceptionally convenient neighborhood with easy access to shopping, dining, and transit. Schedule your privete viewing today. (id:54441)
Nu Stream Realty Inc.
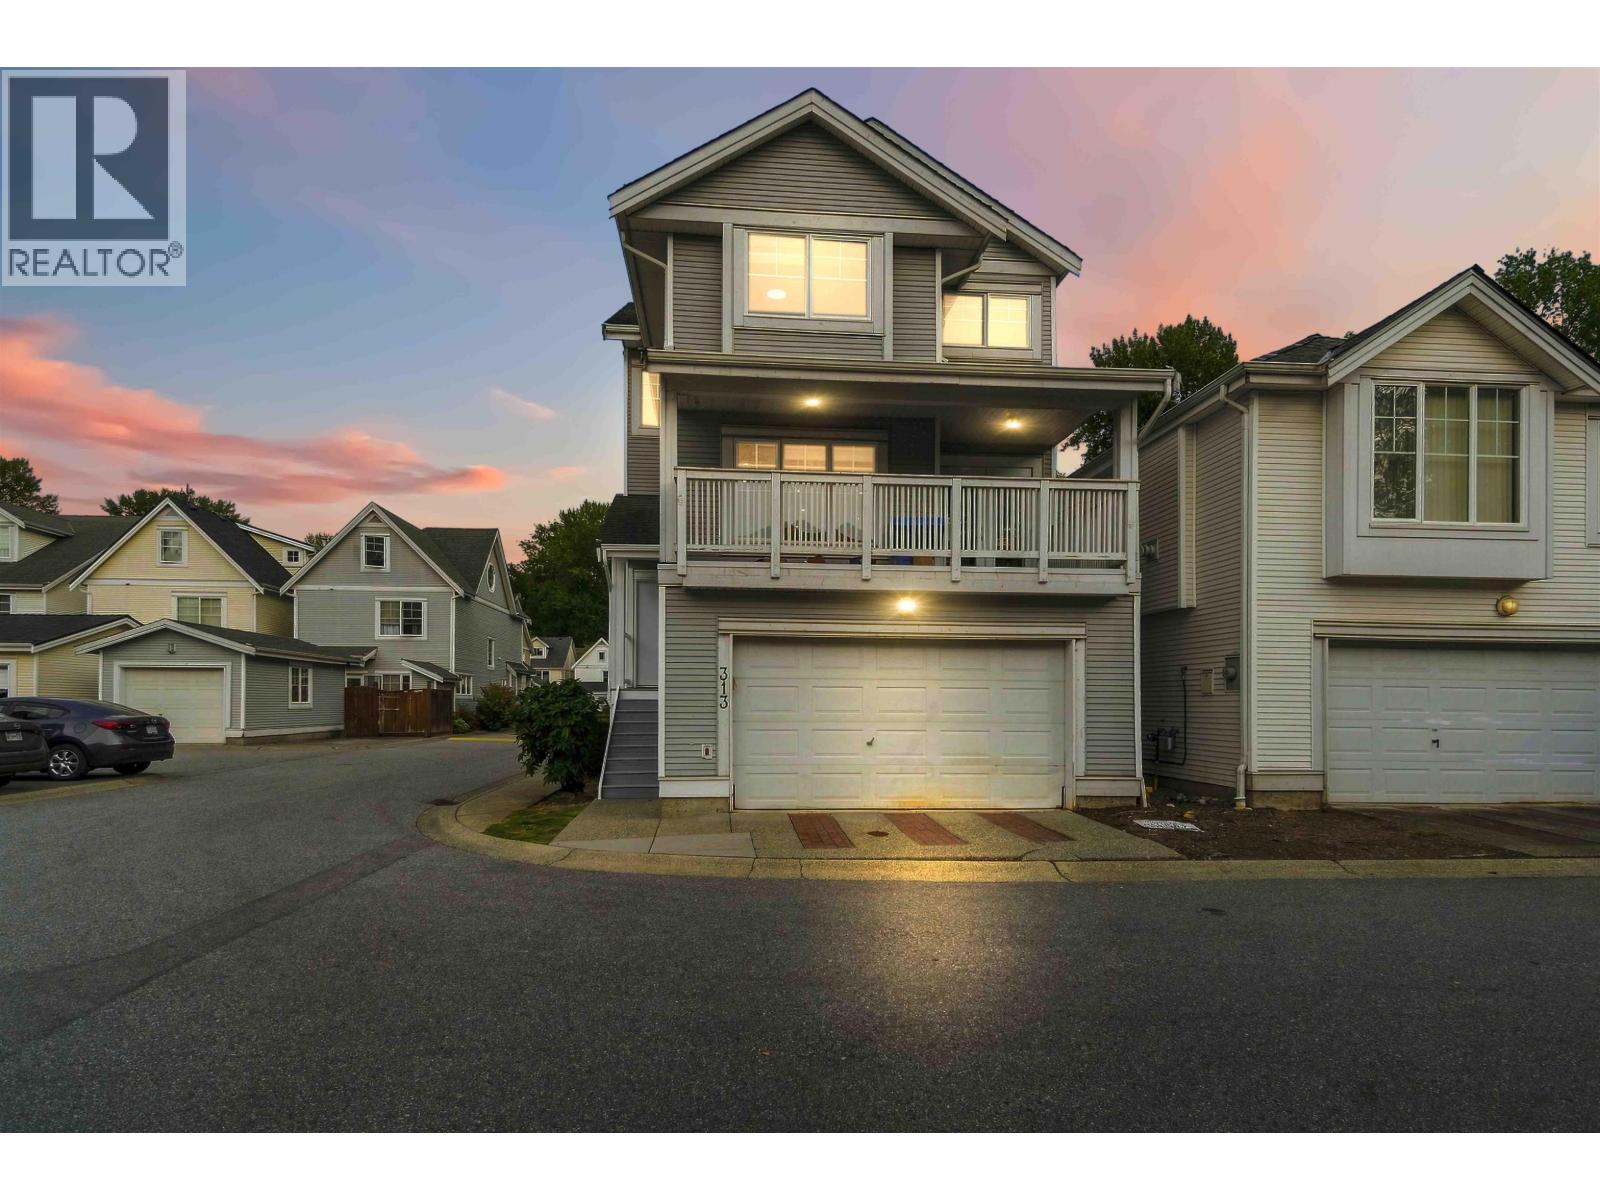
Coquitlam, British Columbia
Nestled within the greenbelt of Coquitlam River, this COMPLETELY RENOVATED family home boasts an open plan main floor: renovated kitchen w/quartz counter, 10 foot waterfall island/breakfast bar, s/s appliances, pot lighting, SONOS speaker entertainment package, stone feature wall in living room, family sized dining room w/wetbar & electric fireplace & direct access to large covered BBQ patio! MASSIVE primary bedroom w/renovated ensuite incl custom oversize shower, double floating vanity. Add'l bedrooms are great size & have use of renovated 4pc bathroom. Basement has rec room w/summer kitchen, bedroom, bathroom, separate entry & access to shared laundry. BONUSES: Double car garage, AIR CONDITIONING, FENCED YARD W/STAMPED CONCRETE PATIO, upgraded lighting/flooring! (id:54441)
Royal LePage Elite West
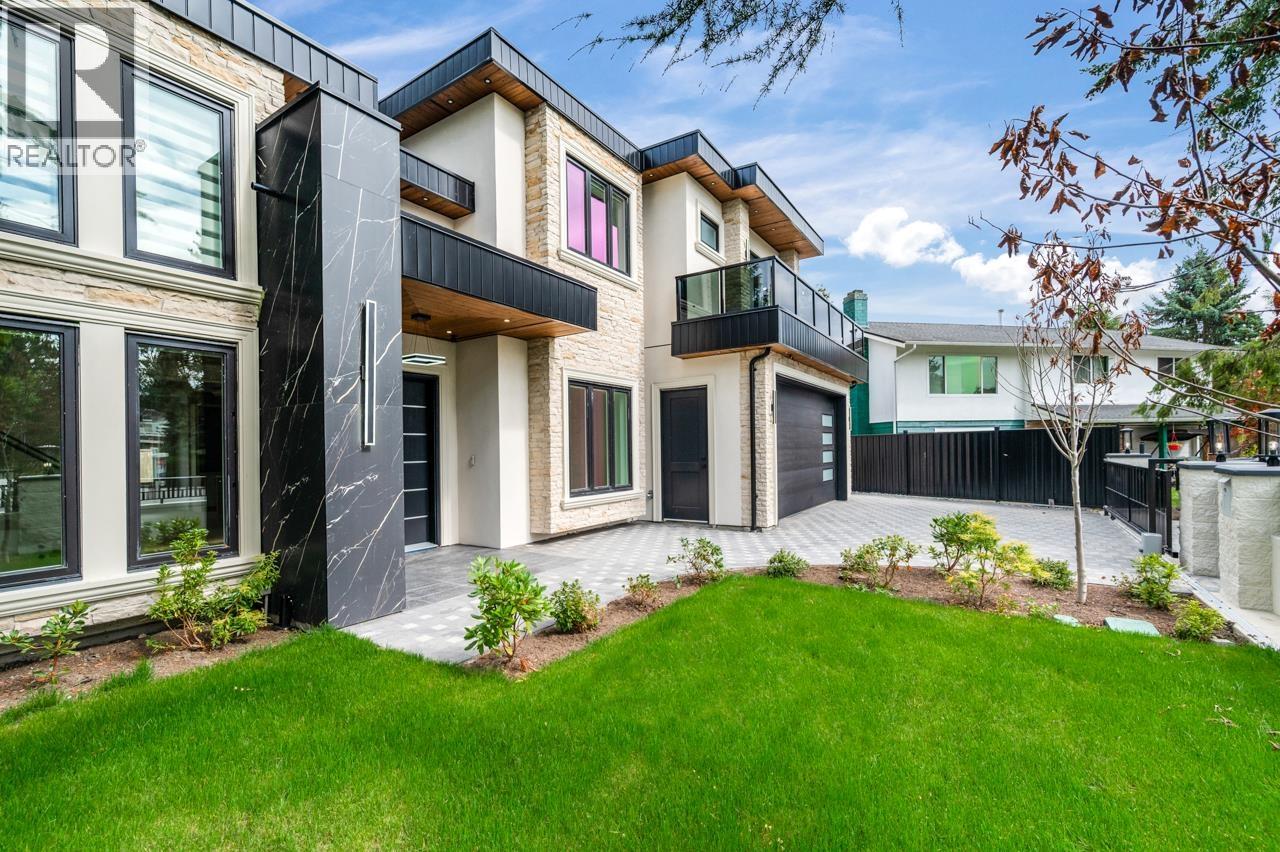
Richmond, British Columbia
A stunning custom home with top building quality in desirable Steveston North. Spacious 3653 sqft living area plus 430 sqft double garage that sits on a 7357 sqft lot. 4 ensuite bedrooms plus one-bedroom legal suite and a potential bachelor´s suite/ theatre room. Functional layout with great flow and ample natural lights throughout the house. Luxurious primary bedroom with 5-pc ensuite and walk-in closet. Additional ensuites and two decks on 2nd floor. Thoughtful interior designs display great efforts and heart from the builder. HVAC and Radiant Hot water heating. Extra shedroom at the backyard with 100 sqft storage space. Quiet family neighborhood near Diefenbaker Elementary, Boyd Secondary (IB), parks, trails & Steveston Village. Garage Door and appliances topline and commercial grade. (id:54441)
RE/MAX Westcoast
Parallel 49 Realty
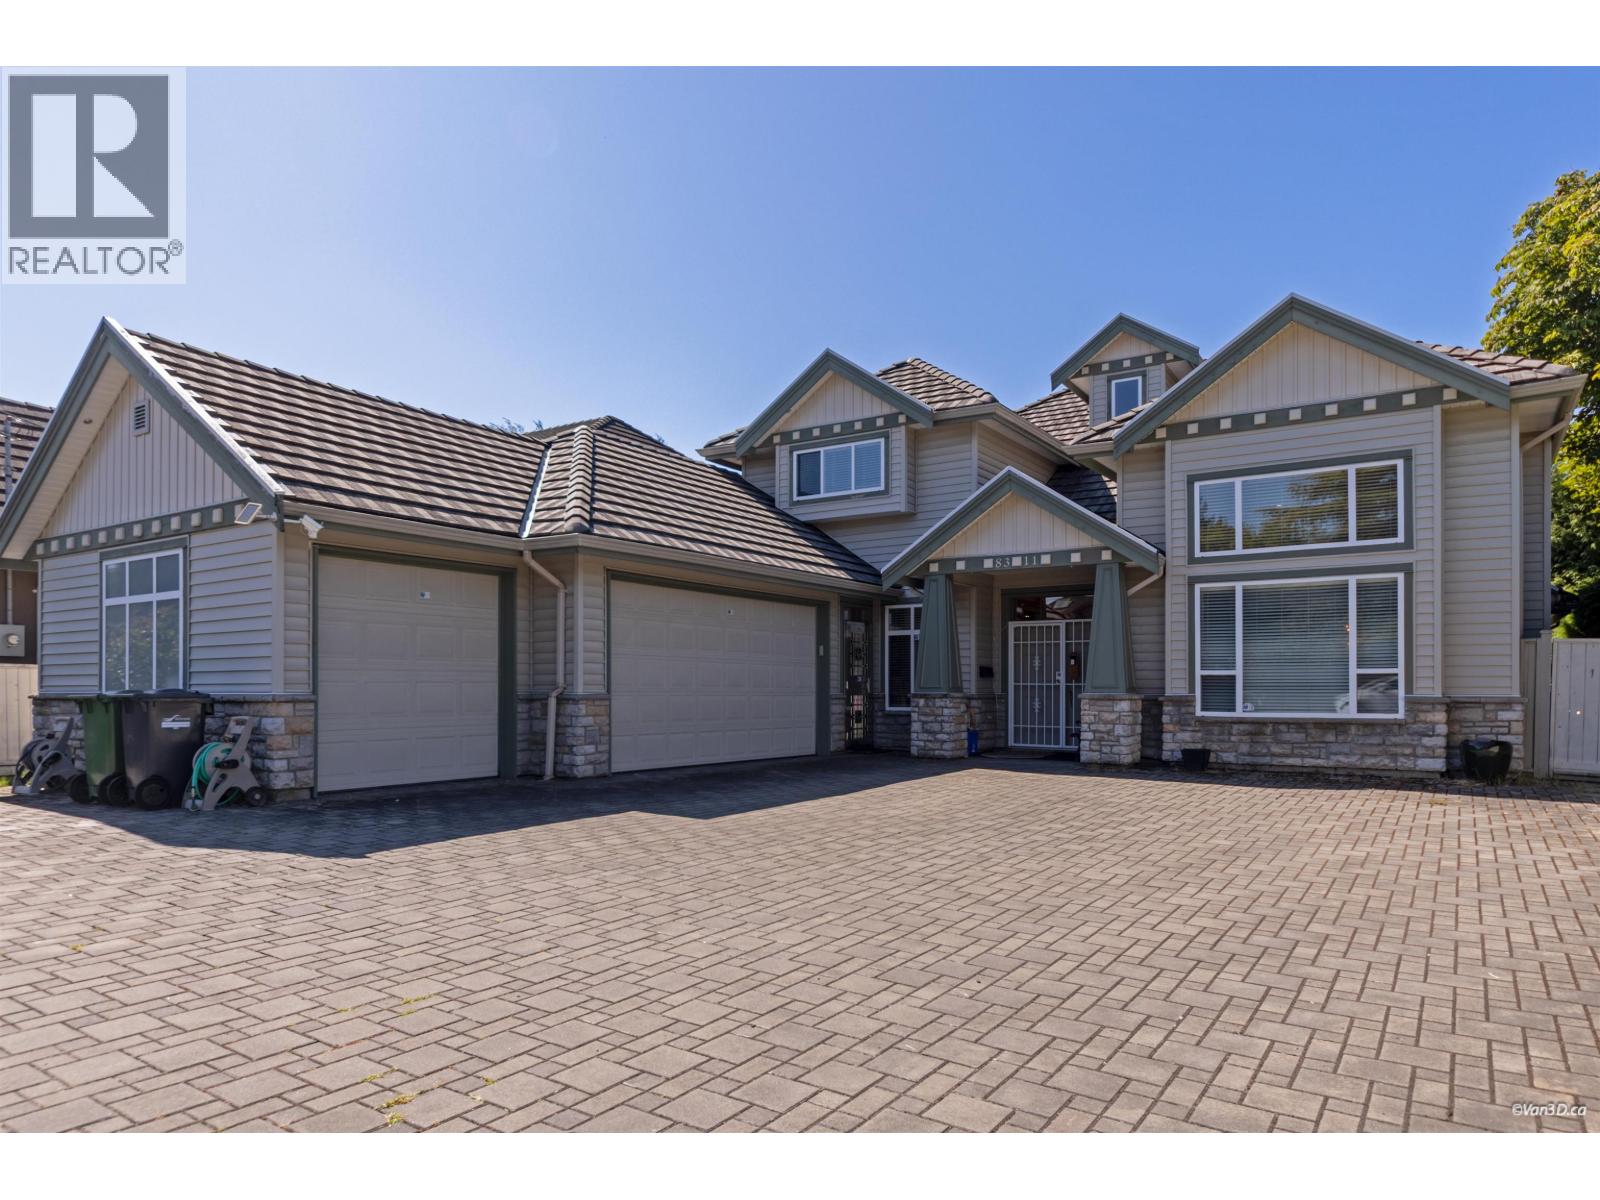
Richmond, British Columbia
Elegant & exceptionally well-kept Richmond home! Approx. 3,870 sq.ft. of living space on a 7,450 sq.ft. lot, featuring 5 bedrooms + den & 5.5 baths. Impressive high-ceiling living areas with tiled foyer, hardwood floors, detailed mouldings & chandeliers. Gourmet kitchen + wok kitchen, 3 ensuite bedrooms up with newer carpets, and one bedroom suite on the main. Radiant heat throughout, A/C, HRV, central vacuum & high-efficiency heating system. Triple garage, tiled roof, garden sprinkler system & private landscaped yard. Unpermitted rear extension offers additional flex/office space (buyer to verify). Conveniently located near transit, shopping & schools. (id:54441)
Exp Realty
Interlink Realty
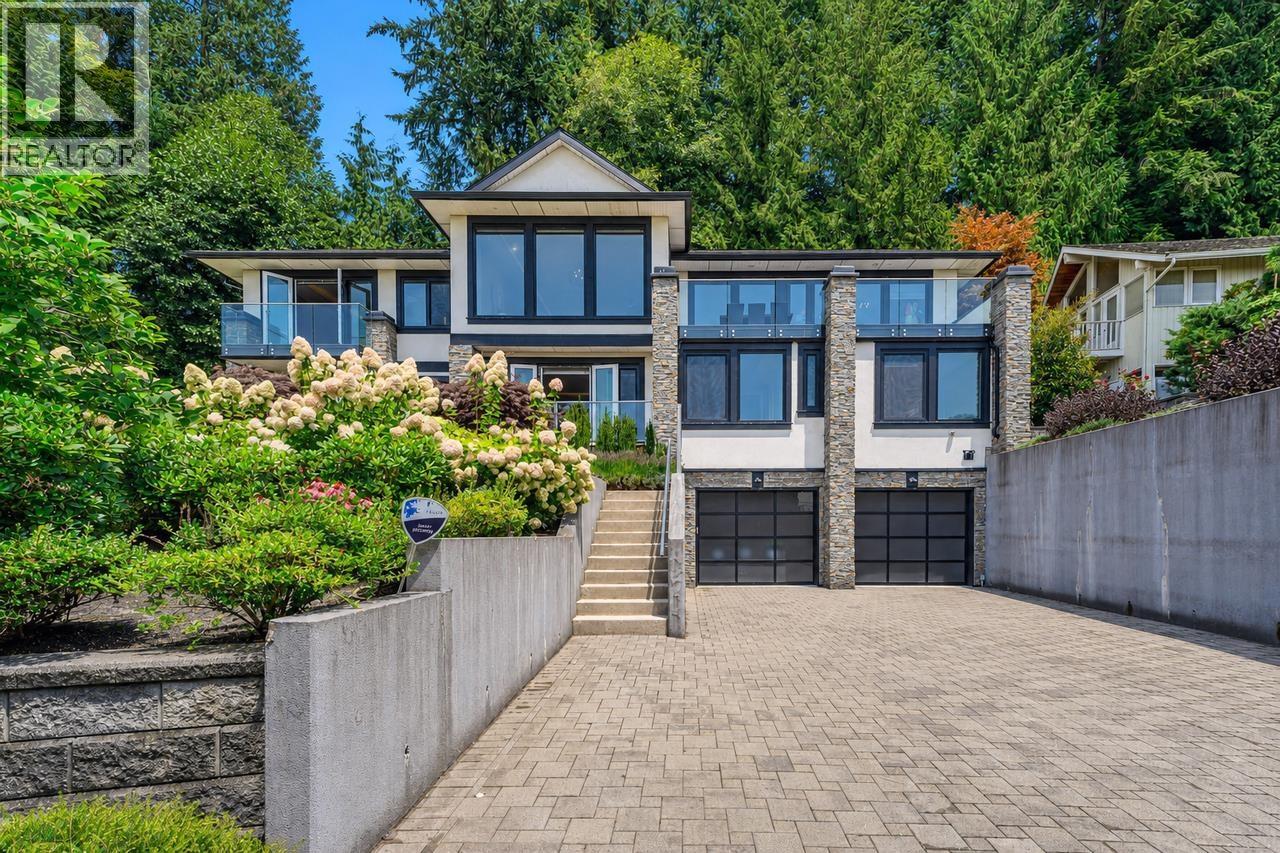
North Vancouver, British Columbia
Spectacular ocean & city views define this custom luxury residence high on the street. Designed with a bright reverse floor plan, almost every room captures breathtaking scenery. The layout offers maximum privacy and flexibility with dual primary suites-one on the main level and another below-plus 4 total bedrooms, all with private ensuite bathrooms (6 baths total). The modern kitchen features an expansive island and a secondary prep kitchen. The lower level is built for entertainment with a movie theatre, temperature-controlled wine cellar, and a versatile gym, yoga, or dance studio. Set on an 11,000+ square ft lot with year-round gardens and AC. School catchment: Canyon Heights Elementary and Handsworth Secondary. Call for a tour! Open house Saturday September 5 2-4pm. (id:54441)
Luxmore Realty
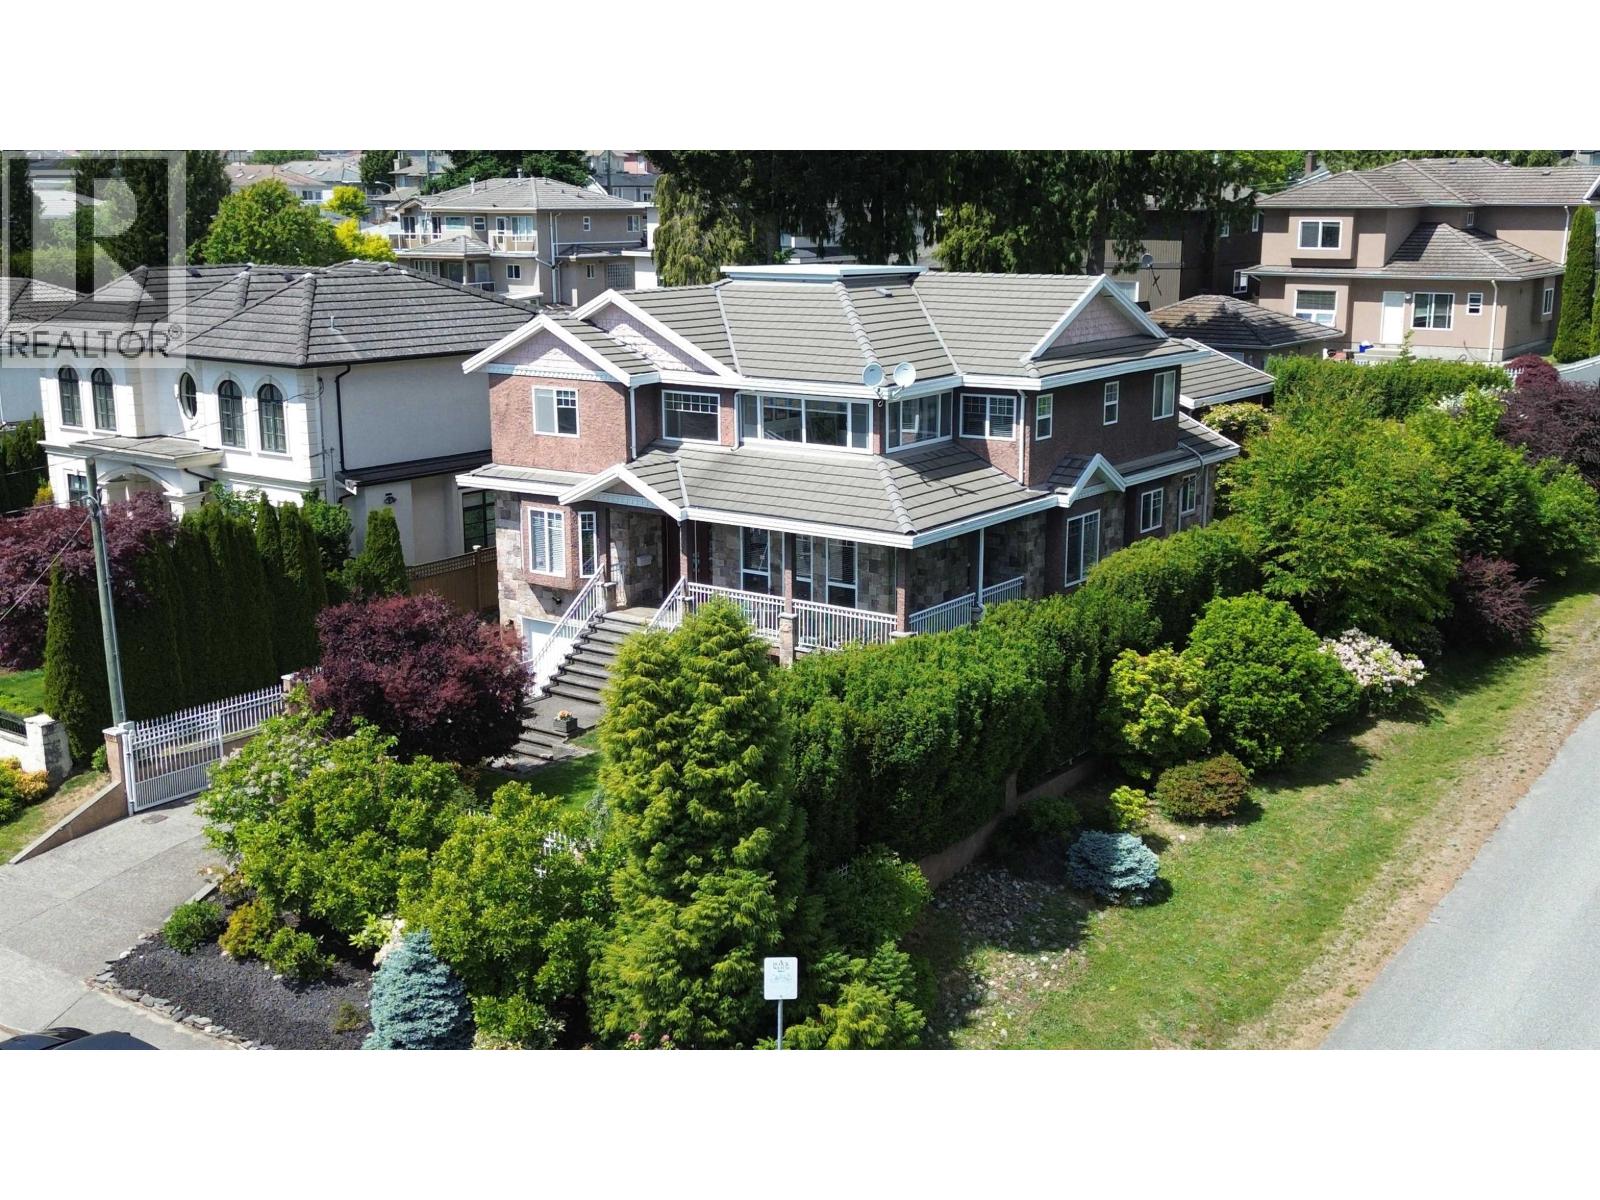
Burnaby, British Columbia
Breathtaking panoramic views! Located in corner of the street with back lane access and quiet area of South Slope. Add new air condition system, new lawn and sprinkler system. Includes HRV, Radiant heat, granite entry, big cabinets, granite counters, Wok kitchen. Big master suite with enclosed deck and view. Basement has rental suite with three beds and two baths, could make two units. Double Garage of back lane and Single garage in front with extra parkings on the driveway. Beautiful Front and back yard. Close to schools, bus and shops. Owner takes care very well every year, changed all appliances, hot water tank, toilets, stairs to basement after 2020. Corner property with Rear Lane access provides subdivision potential to build house or multiplex options. Open House: Sat, Sep/05th, 3:00 to 5:00 pm (id:54441)
Royal Pacific Realty Corp.
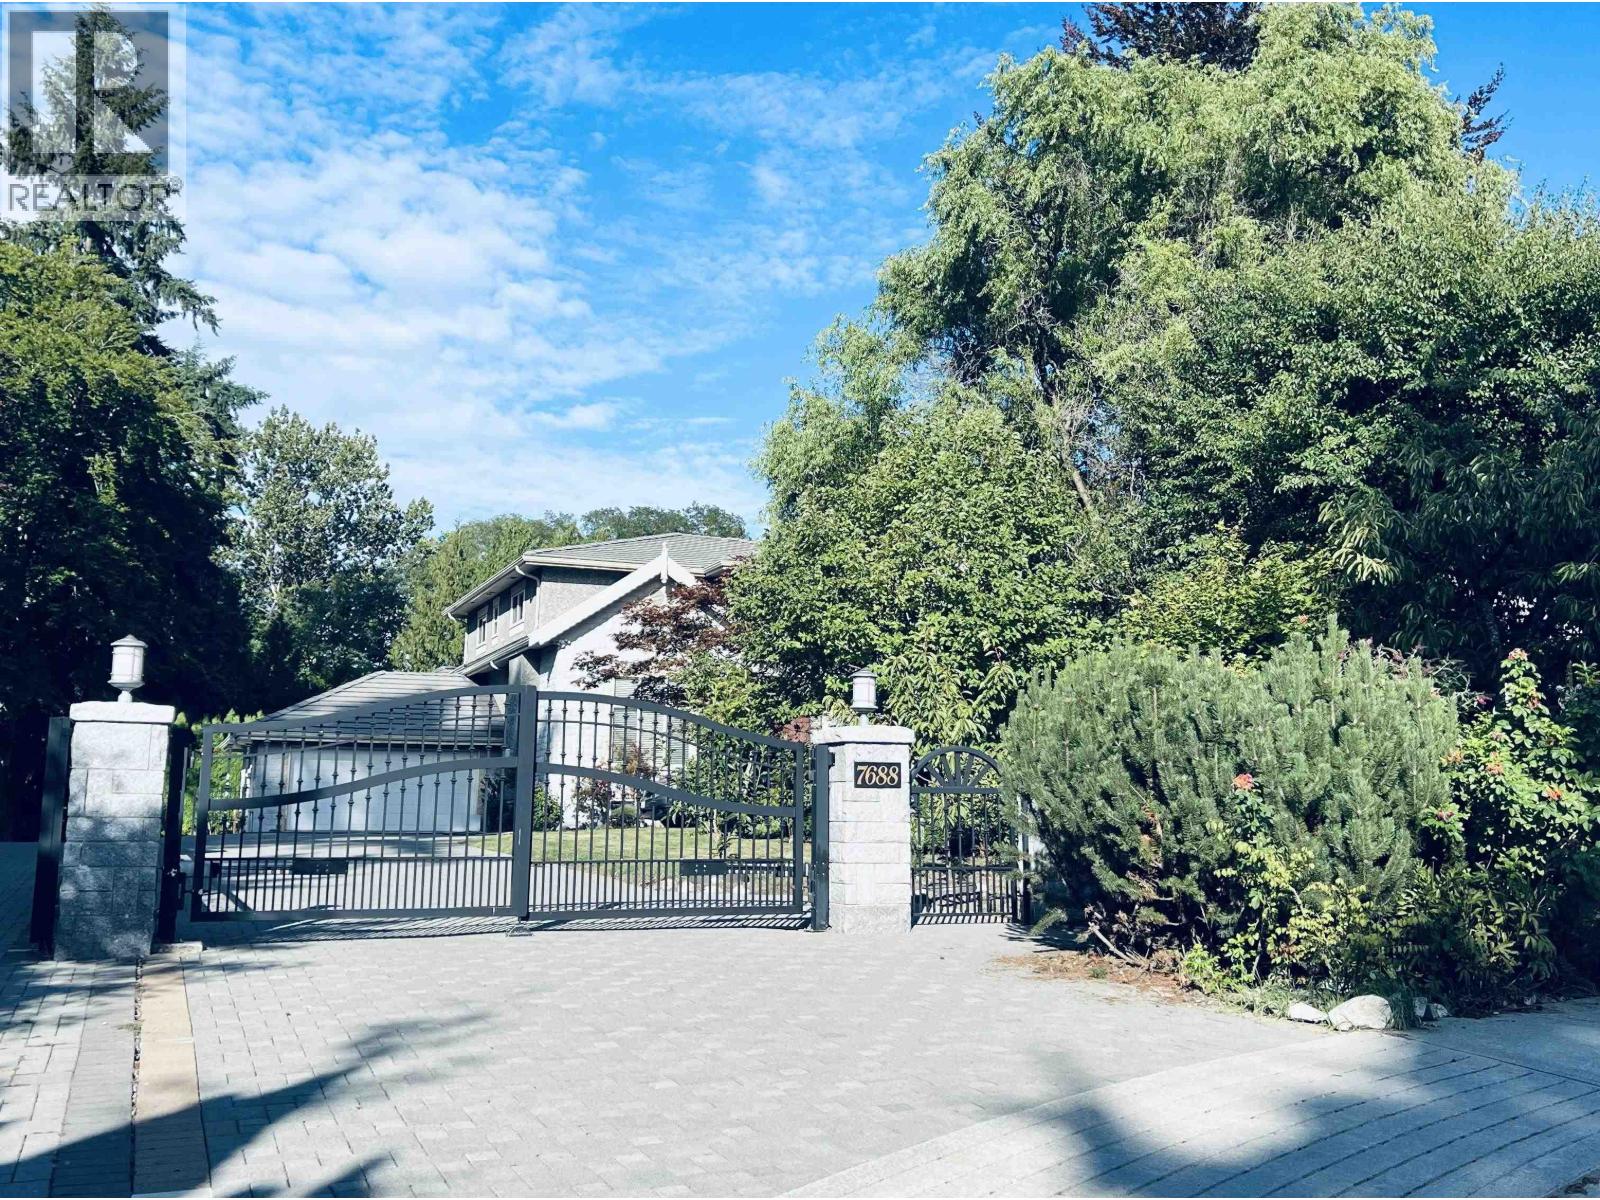
Burnaby, British Columbia
Absolutely gorgeous, exceptional classic home located in most desirable neighbourhood Buckingham Heights. Walking to Deer Lake. This top quality well built home built by Italian builder that offers luxurious, modern living and full attention on detail & finishing. Features spacious foyer, high ceiling, extensive use of hardwood floor. Total 6 bdrms & 7.5 baths, large dream kitchen and wok kitchen w/maple finished cabinetry, granite and maple counters, top of the line appliances, swirlpool/hot tub, sauna, A/C, HRV, radiant floor heating system and much more. MUST SEE! (id:54441)
Royal Pacific Realty Corp.
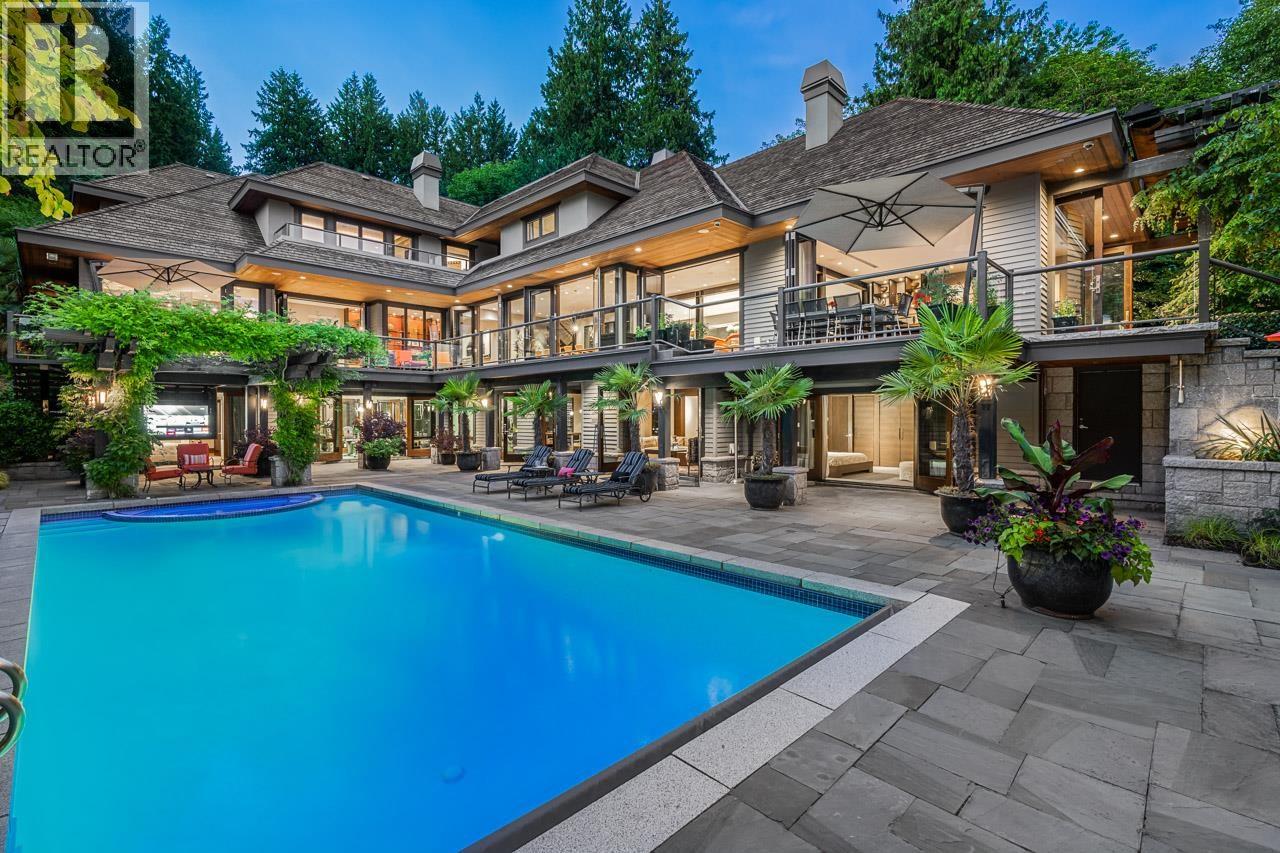
Vancouver, British Columbia
Between Vancouver´s exclusive Kerrisdale and Southlands neighbourhoods, this tranquil and expansive 7-bdrm, 11,200sqft home on ~2.4 acres of land provides the peace and quiet of the countryside with all the conveniences of city living. An immaculate grand foyer leads into an intimate sitting room and spectacular office that flows into the dining area which displays the true scale of this open concept, Juli Hodgson designed home. Massive entertainer´s kitchen features a 25ft long Corian island, top-of-the-line appliances & ample storage for the most seasoned chef. Luxury amenities continue below with a gym, games room with pool table, media room, wet bar and full spa with steam shower and infrared sauna. A private oasis, completed by an outdoor pool and tennis court, this is true luxury. (id:54441)
Engel & Volkers Vancouver
Vancouver, British Columbia
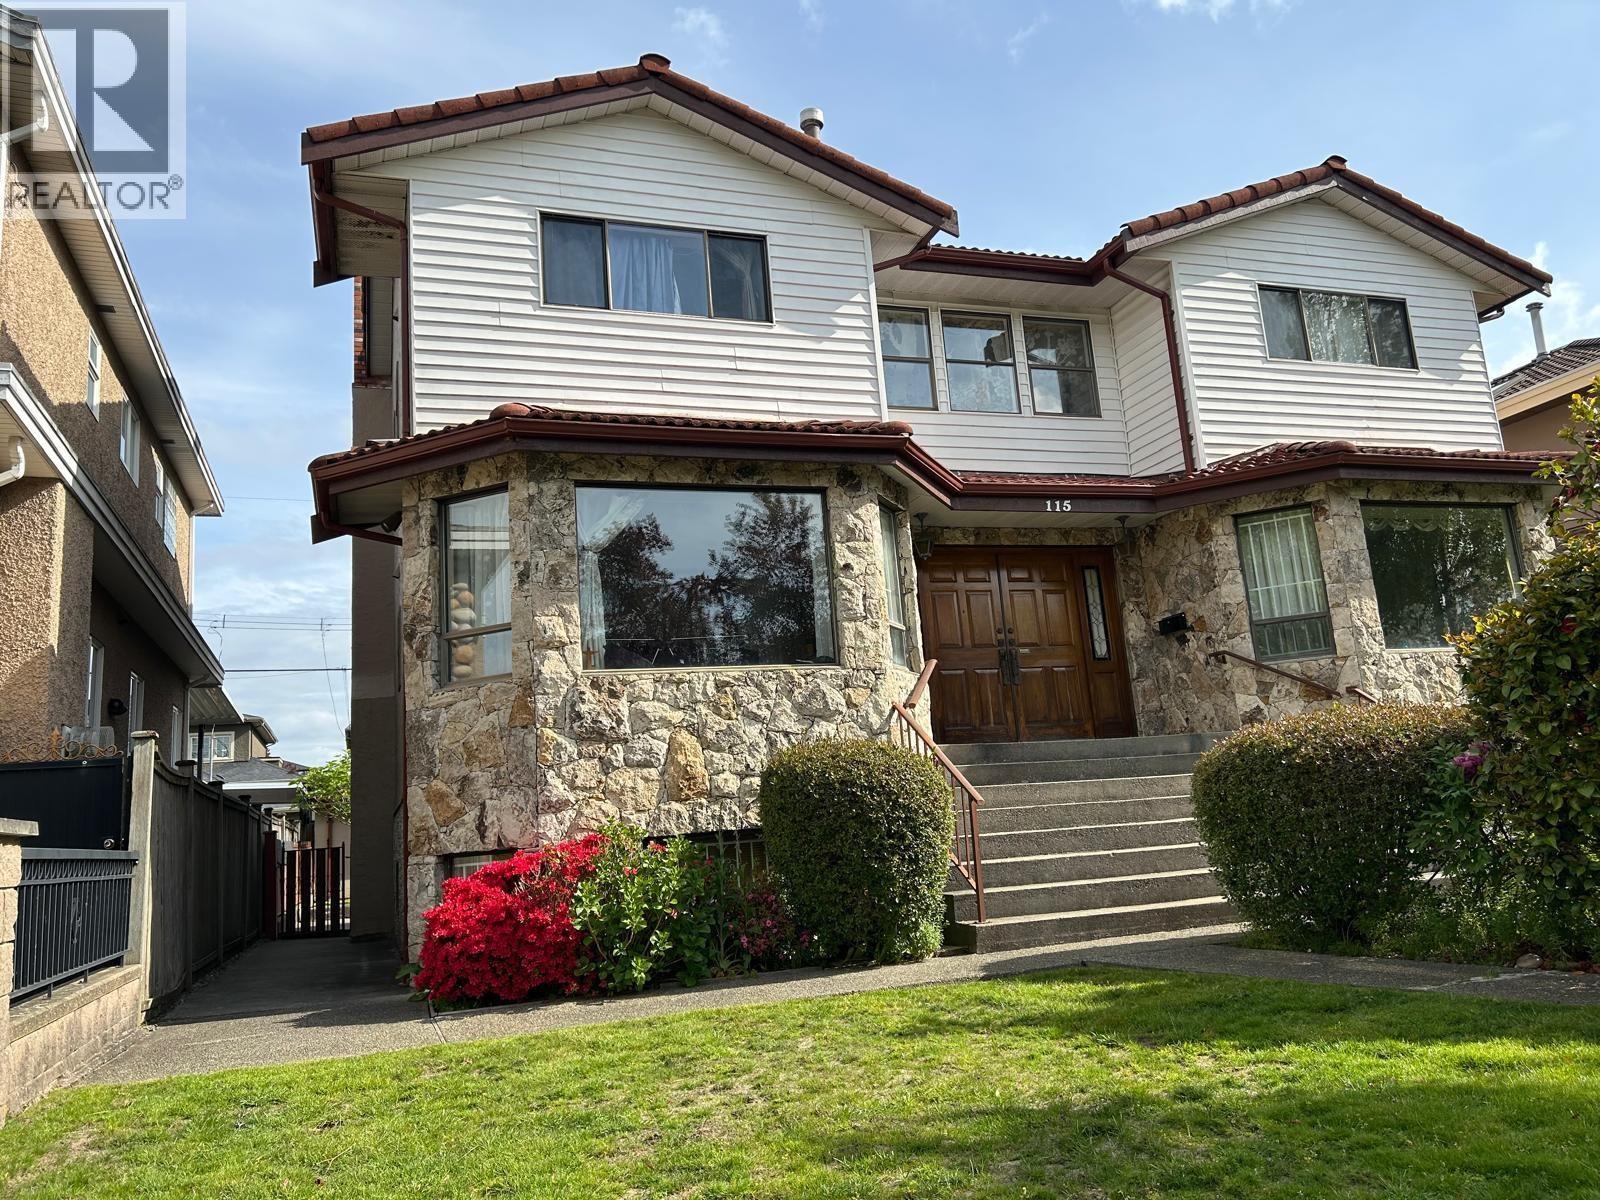
This custom built, south facing, 3 storey home is the epitome of comfort living, located in the quaint and beautiful Oakridge area. This great 7 bed and 5 bath property is few minutes to Langara College, YMCA & Golf Course. It is also 10 minutes walk away from the CANADA LINE rapid transit. Chandeliers are hanging on the top of an elegant spiral stairs & living room. Basement contains 2 bedrooms as well as a living room suite, The beautiful property comes with 1 attached 2 car garage and 1 detached 1 car garage. Furthermore, it is also walking distance to Oakridge Mall, Churchill Secondary School, Eric Hamber High School, Jamieson Elementary, and Queen Elizabeth Park. Lovely floor plan. Great Location. (id:54441)
Royal Pacific Realty Corp.
Richmond, British Columbia
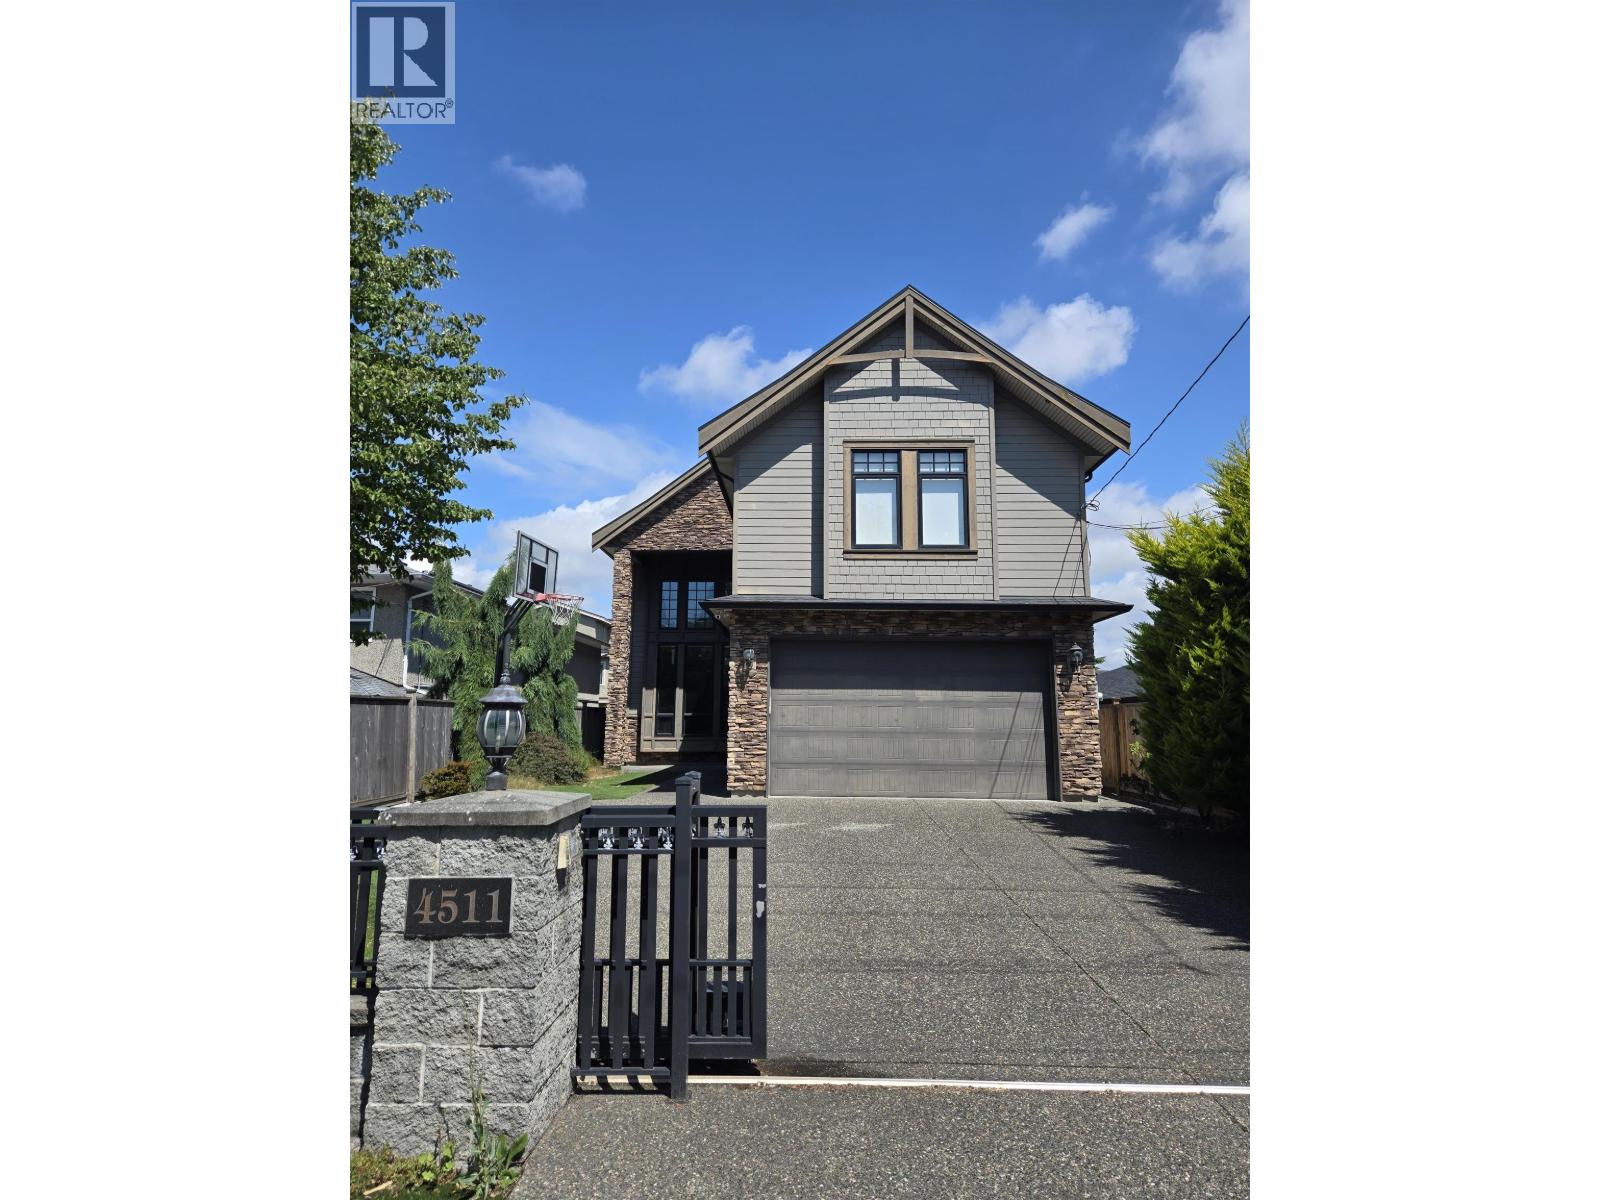
Custom built home designed with entertaining in mind. Private backyard with gas hookup and covered enclave. Income generating one bedroom with private entrance. Situated in the Diefenbaker Elementary and McMath Secondary school district. Walking distance to Steveston Village. (id:54441)
RE/MAX Westcoast
Port Coquitlam, British Columbia
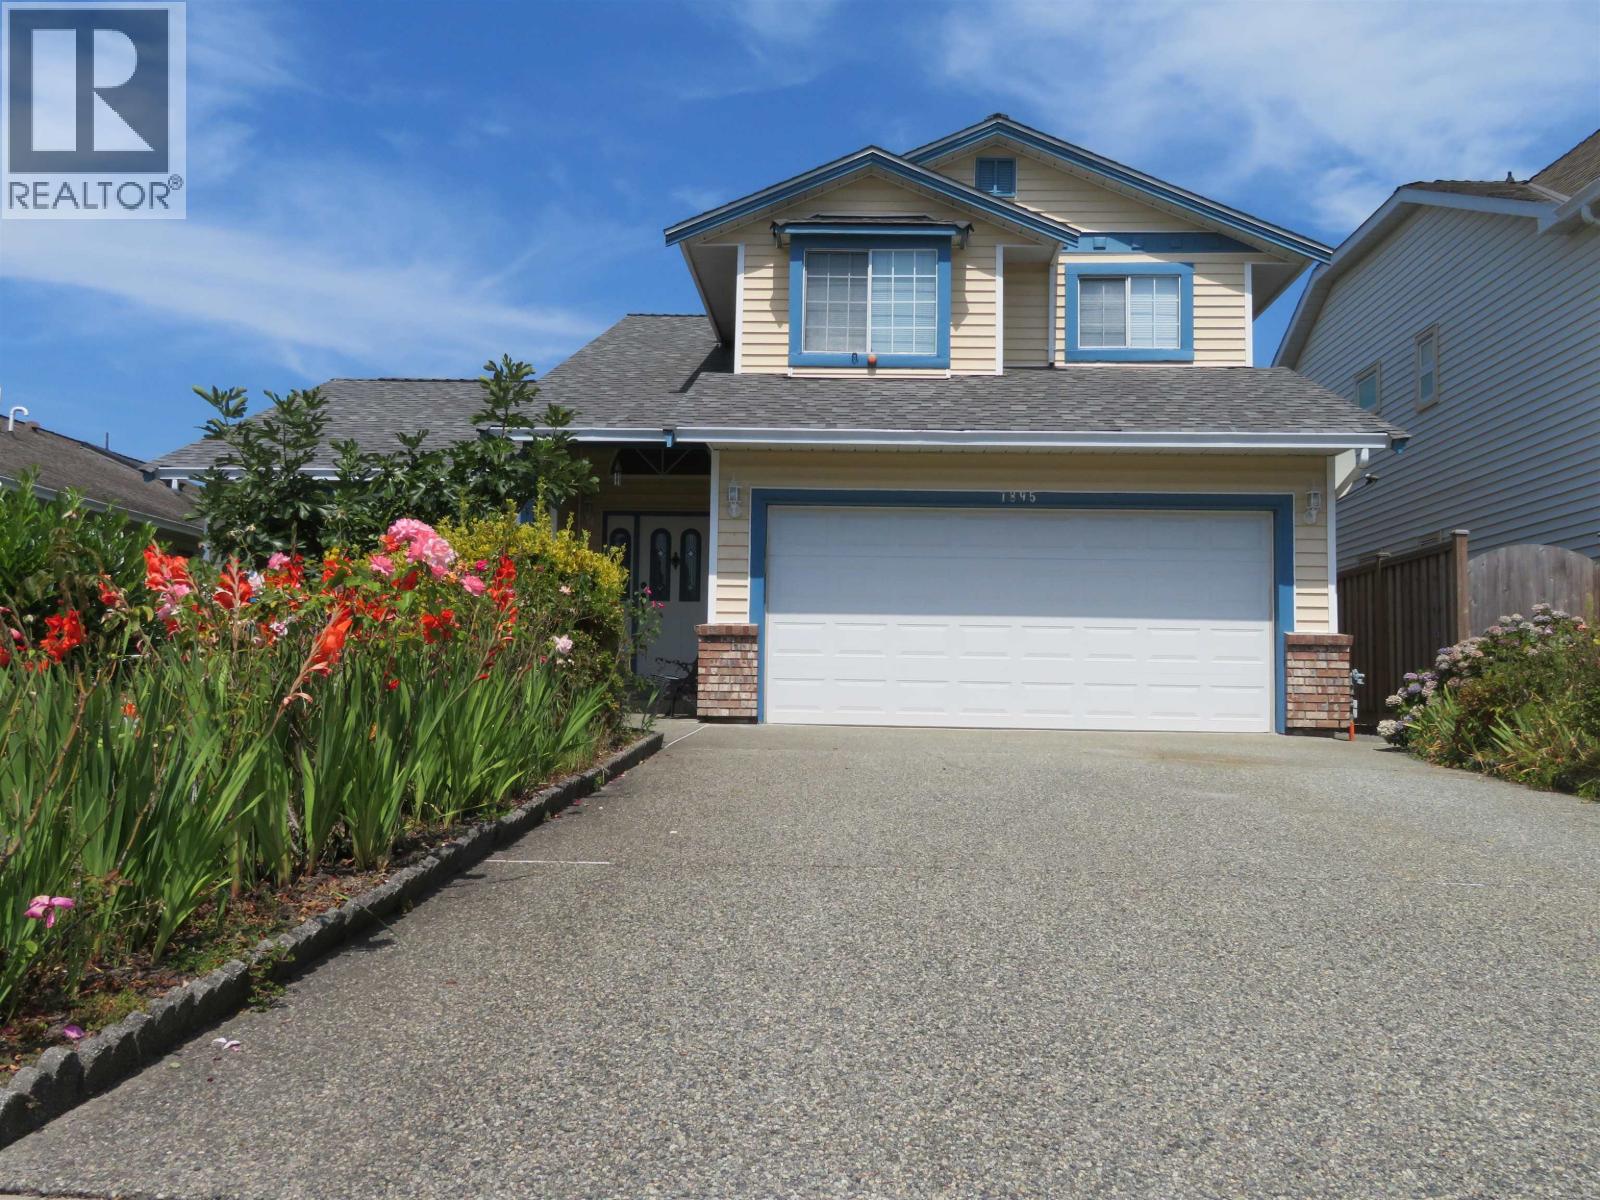
BELOW ASSESSMENT! First time on market, rare opportunity to own this meticulously maintained 3-BDRM family home sits in highly desirable Citadel Heights, HARBOUR VIEW ESTATES. This S-facing gem boasts incredible street appeal, gleaming hardwood floors, fresh paint, brand-new roof (2025), newer furnace/washer/dryer, high-efficiency heat pump w/central A/C & IG sprinkler system. The functional main floor features formal living/dining rooms, cozy family room, and a bright kitchen w/dual skylights. Step outside to a massive covered back patio & private fully fenced yard w/brand-new, zero-maintenance artificial turf-perfect for kids/pets/BBQs. Bonus garden shed, deep crawl space for storage, and ample parking w/RV-boat room. Easy access to Hwy 1, WCE, schools, transit & shopping. MOVE IN READY! (id:54441)
Evergreen West Realty
Burnaby, British Columbia
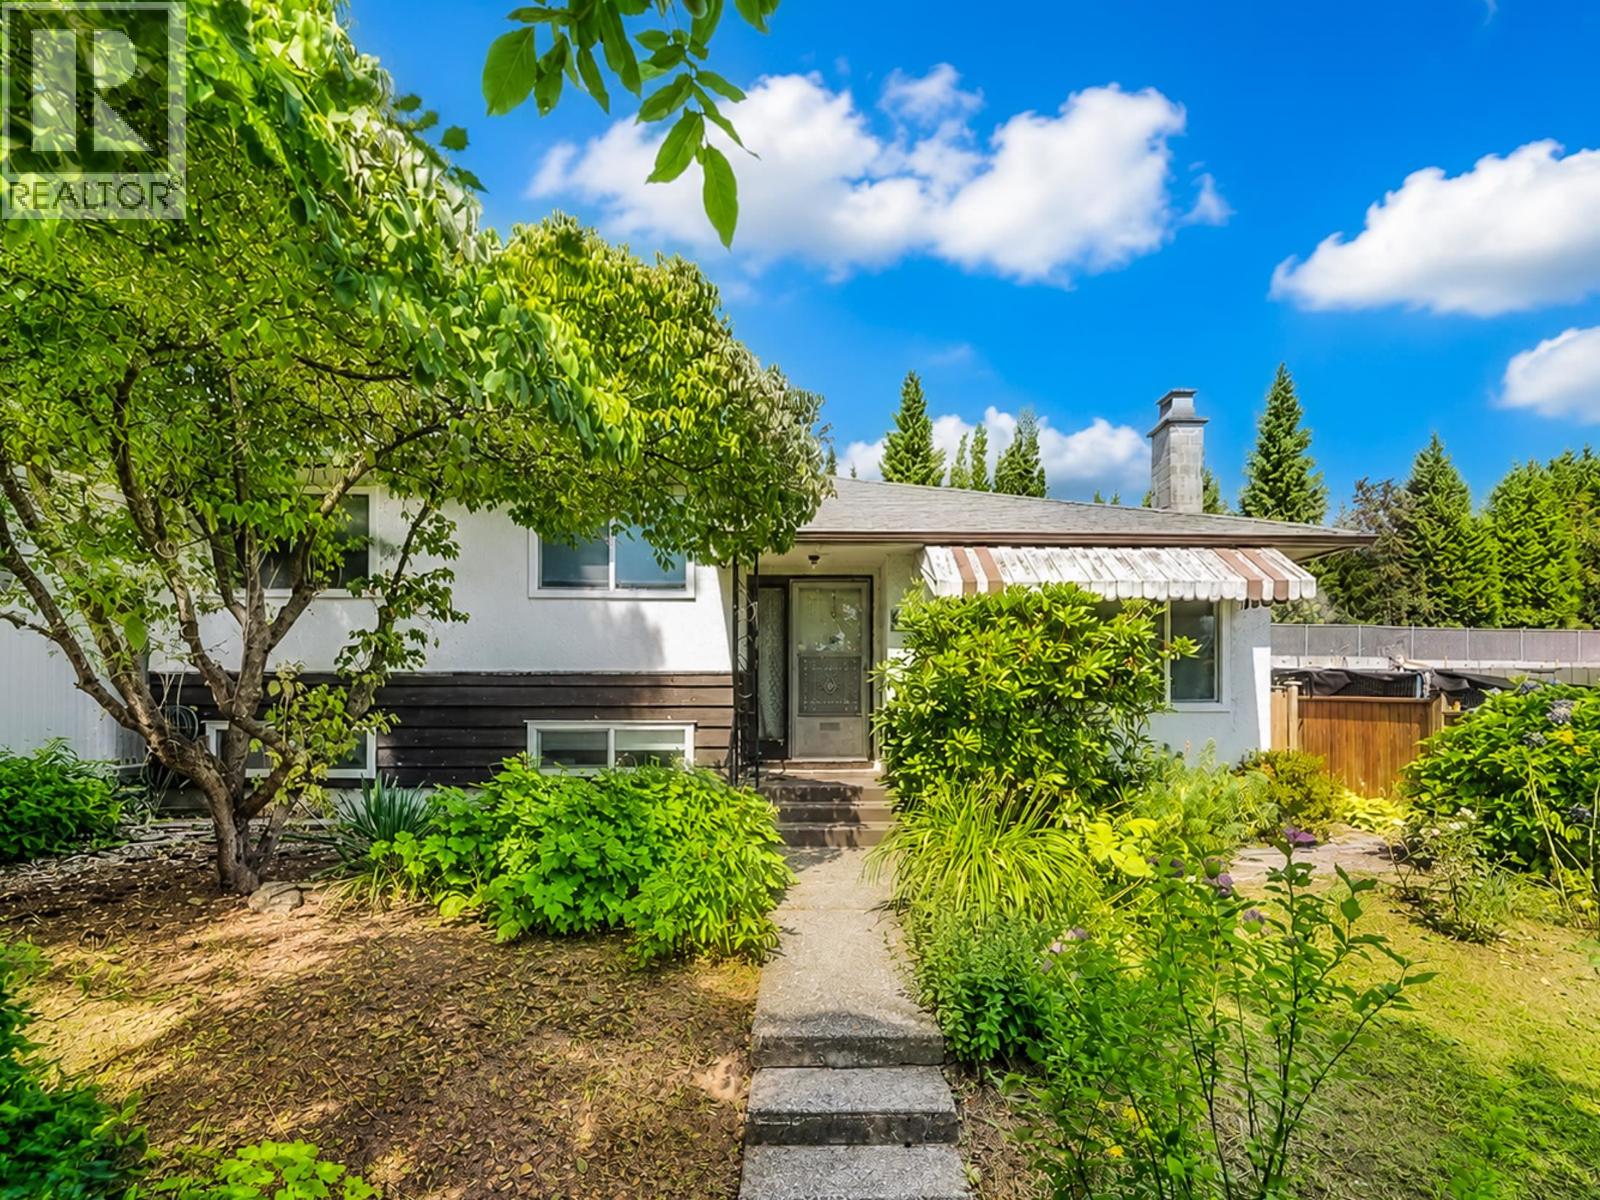
This is a well-maintained 2-level family home featuring 3 bedrooms and 2 full bathrooms and has a bright, functional layout with hardwood flooring, an updated kitchen with modern cabinetry, countertops, backsplash, and a greenhouse extension to the backyard. The lower level includes a spacious family room that can be turned into 2 bedrooms, 621 sqft of crawl space for storage, a pantry and laundry room with a separate entry. An excellent suite potential for extended family or future mortgage helper. Enjoy the private and beautifully landscaped backyard with mature hydrangeas and fig trees, plus a covered and uncovered carport for parking. Recent updates includes a furnace (2023) and a tankless hot water system (2021). (id:54441)
Real Broker
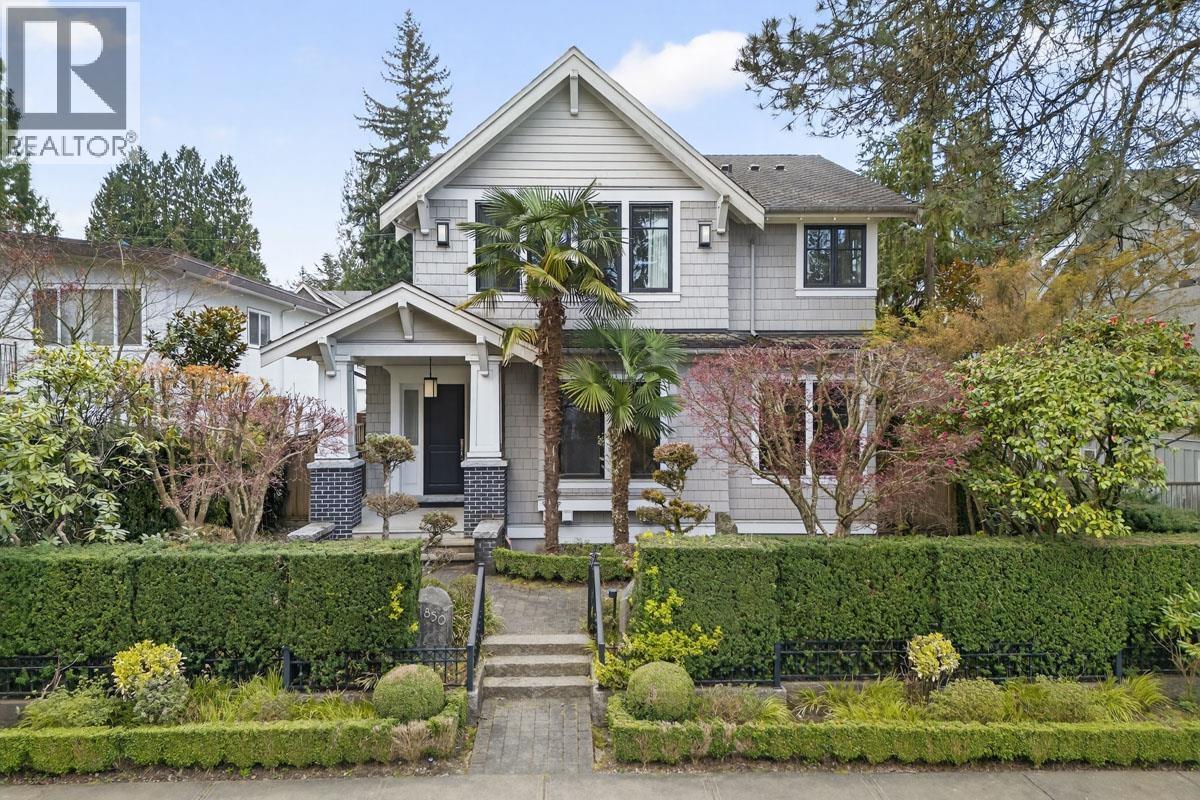
Vancouver, British Columbia
An exceptional custom residence by renowned Tavan Developments, ideally situated in Vancouver's prestigious Quilchena neighbourhood. The bright, open layout showcases white oak hardwood flooring, a striking glass staircase, and a beautifully appointed chef's kitchen with a separate wok kitchen and stainless-steel appliances. The family room flows seamlessly to a south-facing backyard and patio featuring a built-in BBQ. Upstairs offers four bedrooms and three bathrooms, including a vaulted-ceiling primary suite with mountain views and a luxurious spa-inspired ensuite. The lower level includes a spacious media and recreation area, an additional bedroom, laundry, and storage. This home is steps from Quilchena Elementary, Point Grey Secondary, Quilchena Park, and Kerrisdale Village. (id:54441)
Macdonald Realty
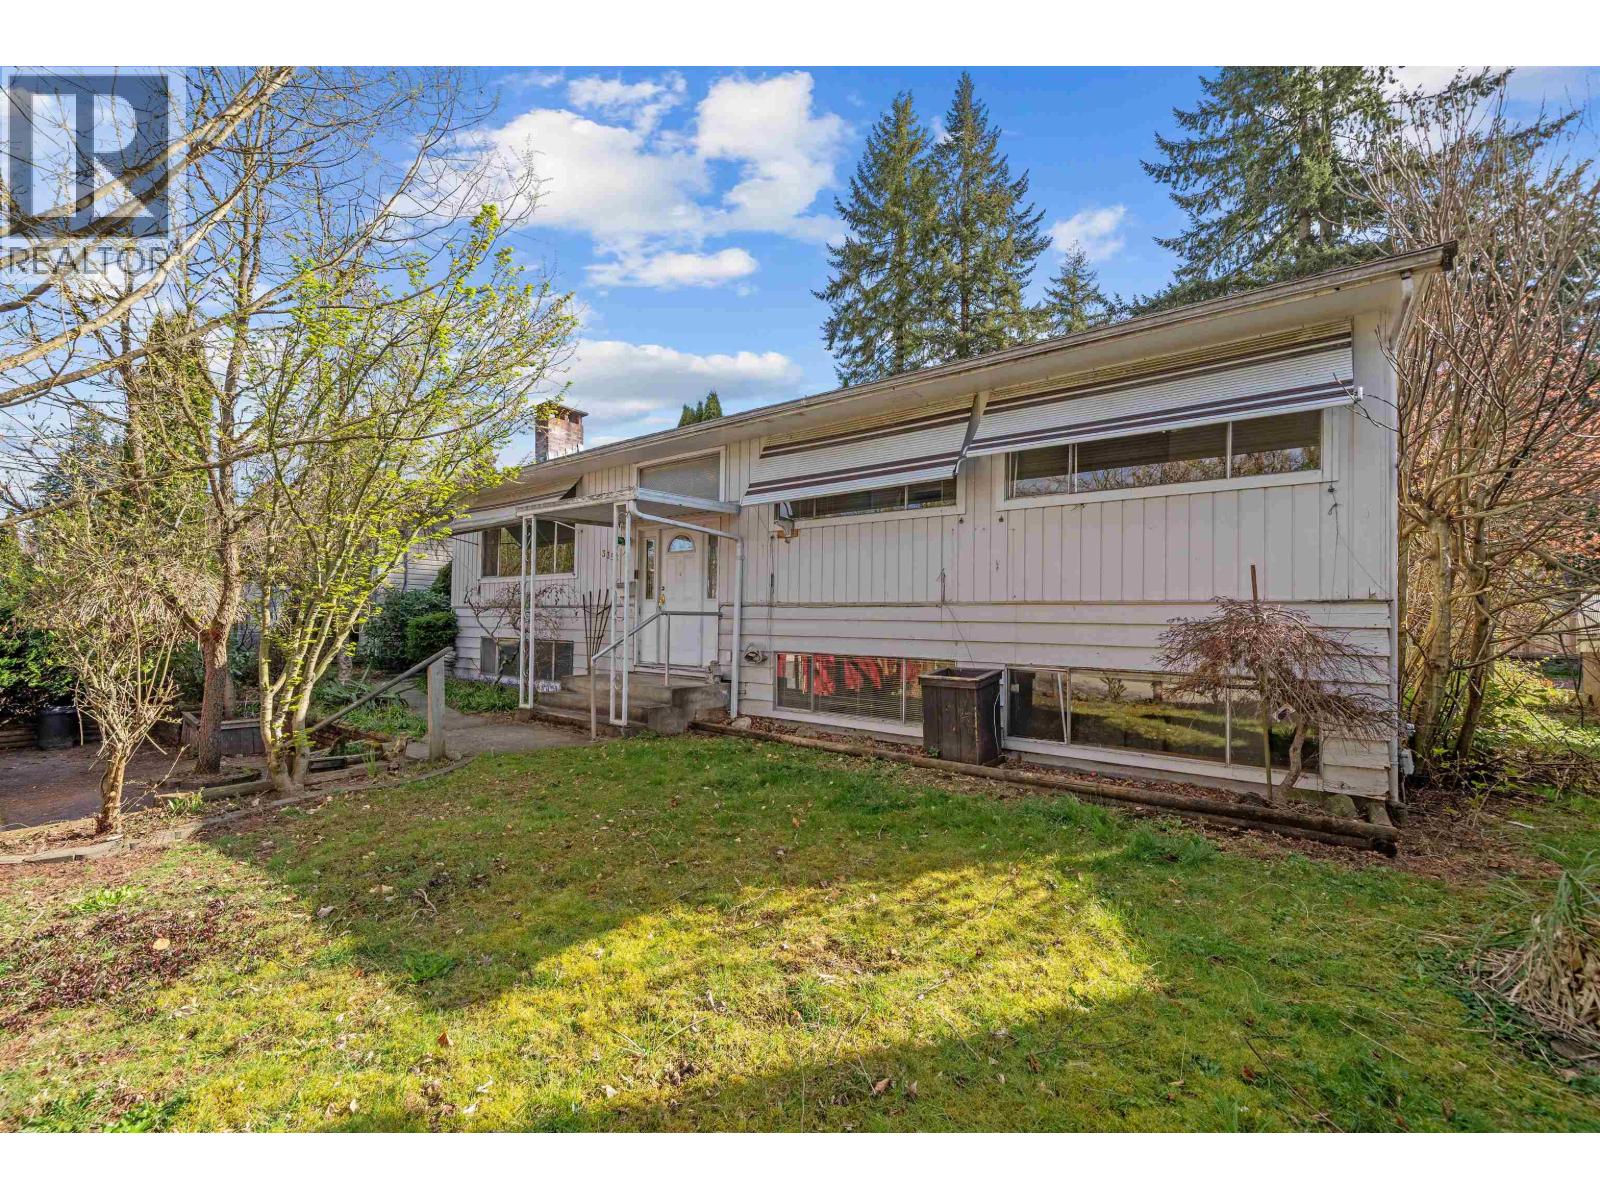
Port Coquitlam, British Columbia
Welcome to 3356 Liverpool Street in the heart of Port Coquitlam-a rare opportunity that combines immediate livability, future potential, and incredible versatility. This spacious 5-bedroom home sits on a prime lot with lane access with TWO detached garages, there´s plenty of room for parking, storage, workshop. RA-1 (Residential Apartment) zoning, making it an outstanding option for investors, builders, or families looking to secure a property with long-term upside. Bring your renovation ideas and unlock the full potential of this home. Conveniently located close to schools, shopping, and transit for everyday ease. Come see the potential, envision your plans, and secure a property that offers both immediate comfort and future growth. Quick/easy possession (id:54441)
Exp Realty
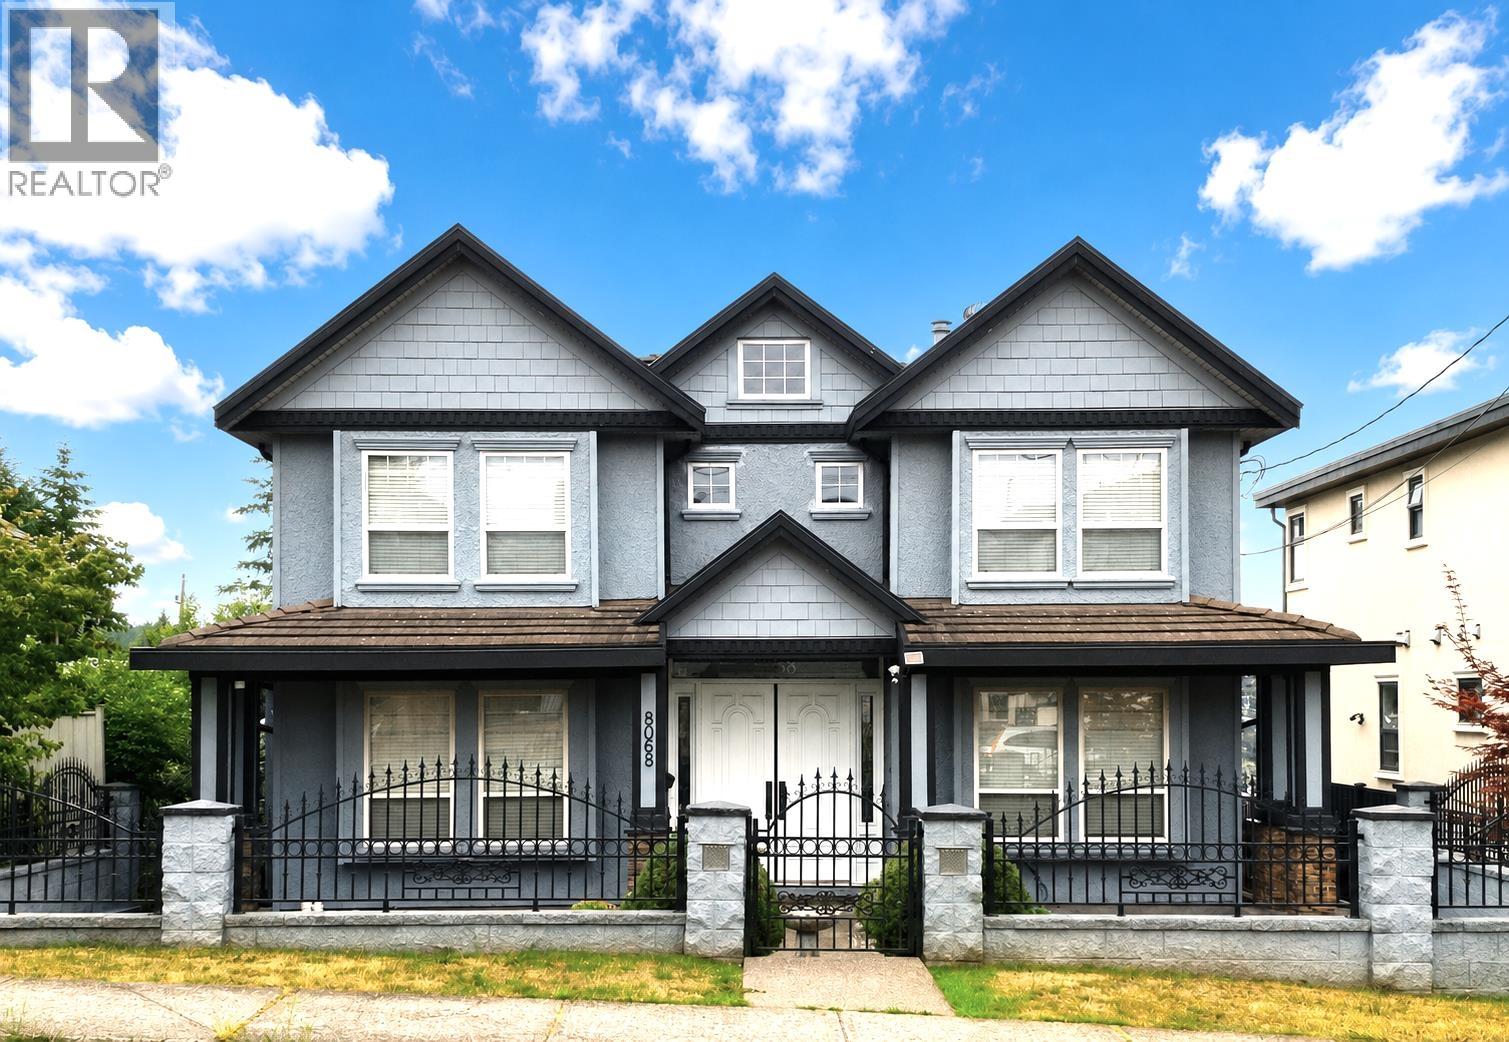
Burnaby, British Columbia
Discover the perfect blend of space and style in this expansive 6-bedroom, 6.5-bathroom detached home. Situated on a generous 51´ x 146´ lot with coveted back-lane access, this property offers excellent potential for a future laneway house. The residence has been thoughtfully upgraded, showcasing quality finishes from the interior paint and flooring to the fixtures and plumbing throughout. The main floor is an entertainer´s dream, featuring a formal living and dining room, plus a chef´s kitchen equipped with granite counters, maple cabinetry, and a secondary wok kitchen. A versatile family room with custom built-ins and a guest bedroom with an ensuite complete the main level. The upper floor hosts 4 spacious bedrooms, including two master suites and two sharing a Jack-and-Jill bath. With a private 1-bedroom basement suite and a large media room, this home is built for modern family living. Enjoy a landscaped yard, 6-car parking, and an unbeatable location near schools, Skytrain, and Metrotown. (id:54441)
Oakwyn Realty Ltd.
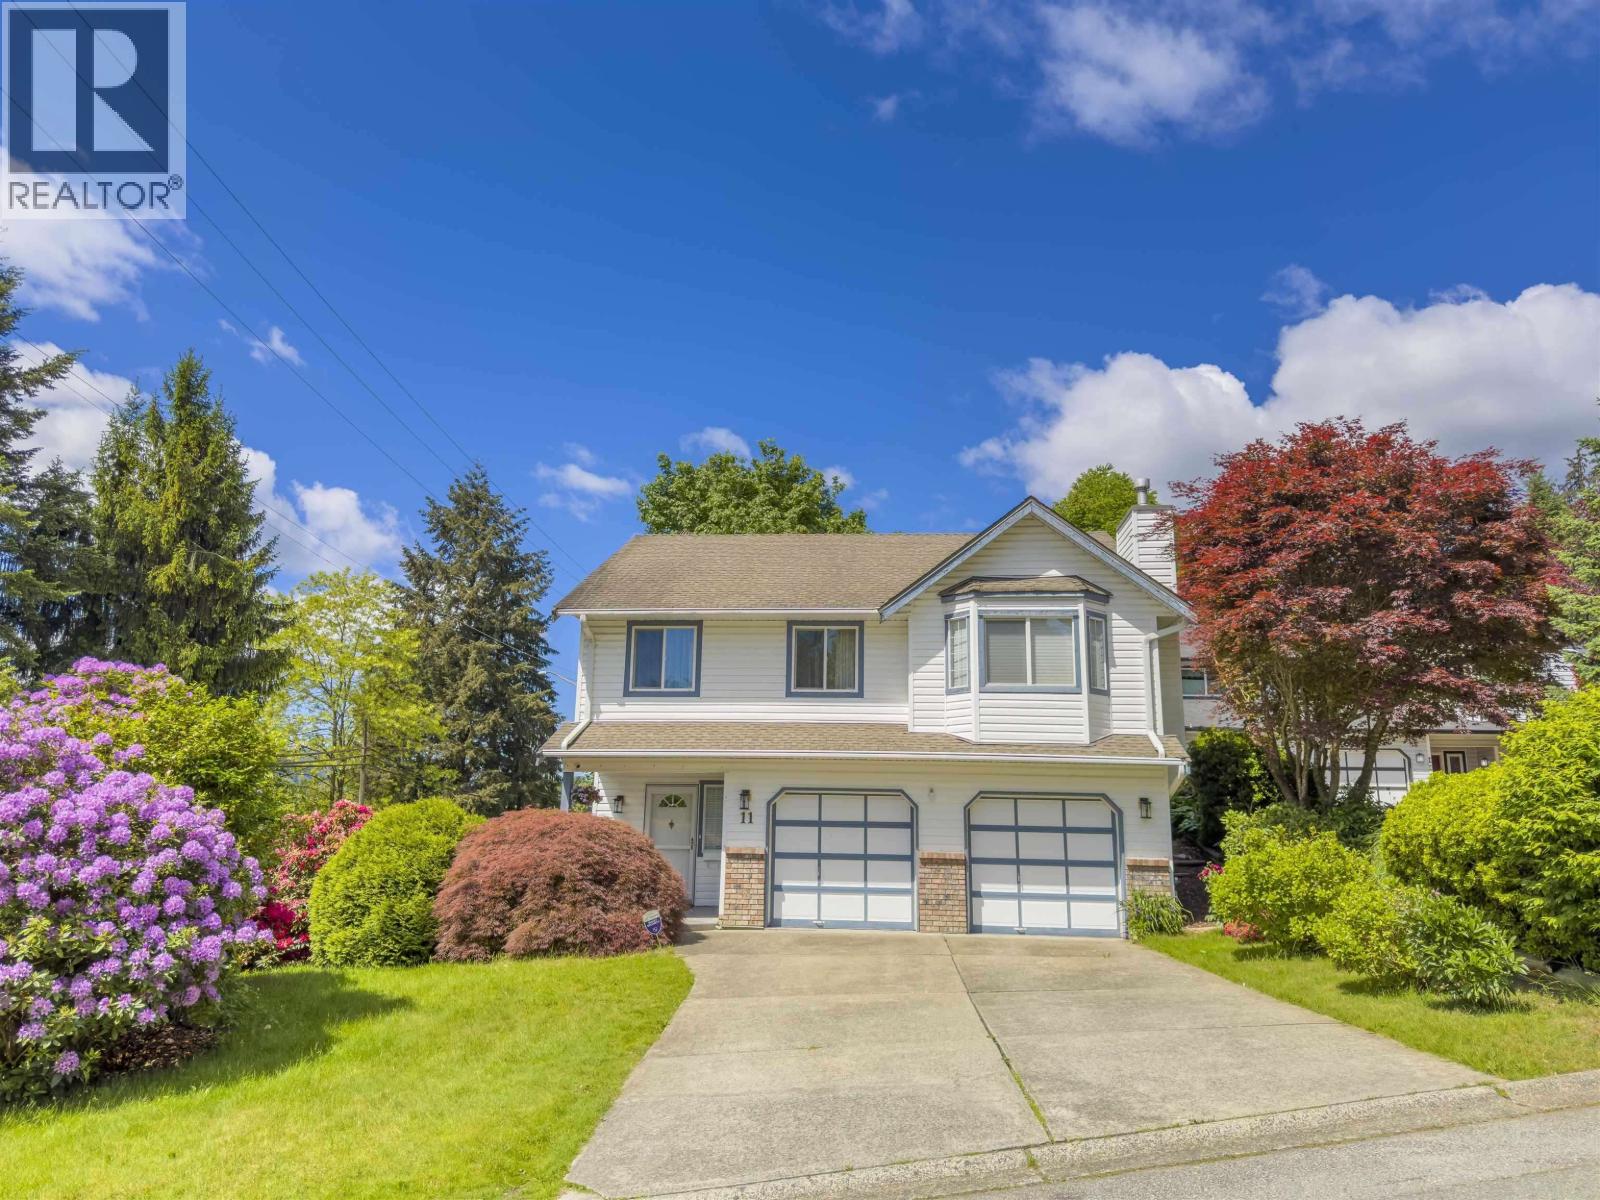
Port Moody, British Columbia
Welcome to this lovingly maintained and upgraded family home situated on a quiet cul-de-sac in the desirable Pleasantside. Short walk to Port Moody Rec Complex, Newport Village, and the scenic Shoreline Trail, which connects Rocky Point Park and Old Orchard Park. This beautiful property sits on a corner lot with a double garage, a single side garage, plus an RV/boat space. The upstairs features 3 bedrooms and spacious kitchen. The ground level boasts a bright, fully finished 1-bedroom with separate entrance, kitchen, and private laundry. Major upgrades: kitchens, bathrooms, flooring, appliances, windows and more. The great location and friendly neighbourhood offer the perfect blend of modern living with a coastal charm, making this property the perfect home for you. (id:54441)
Nu Stream Realty Inc.
Maple Ridge, British Columbia
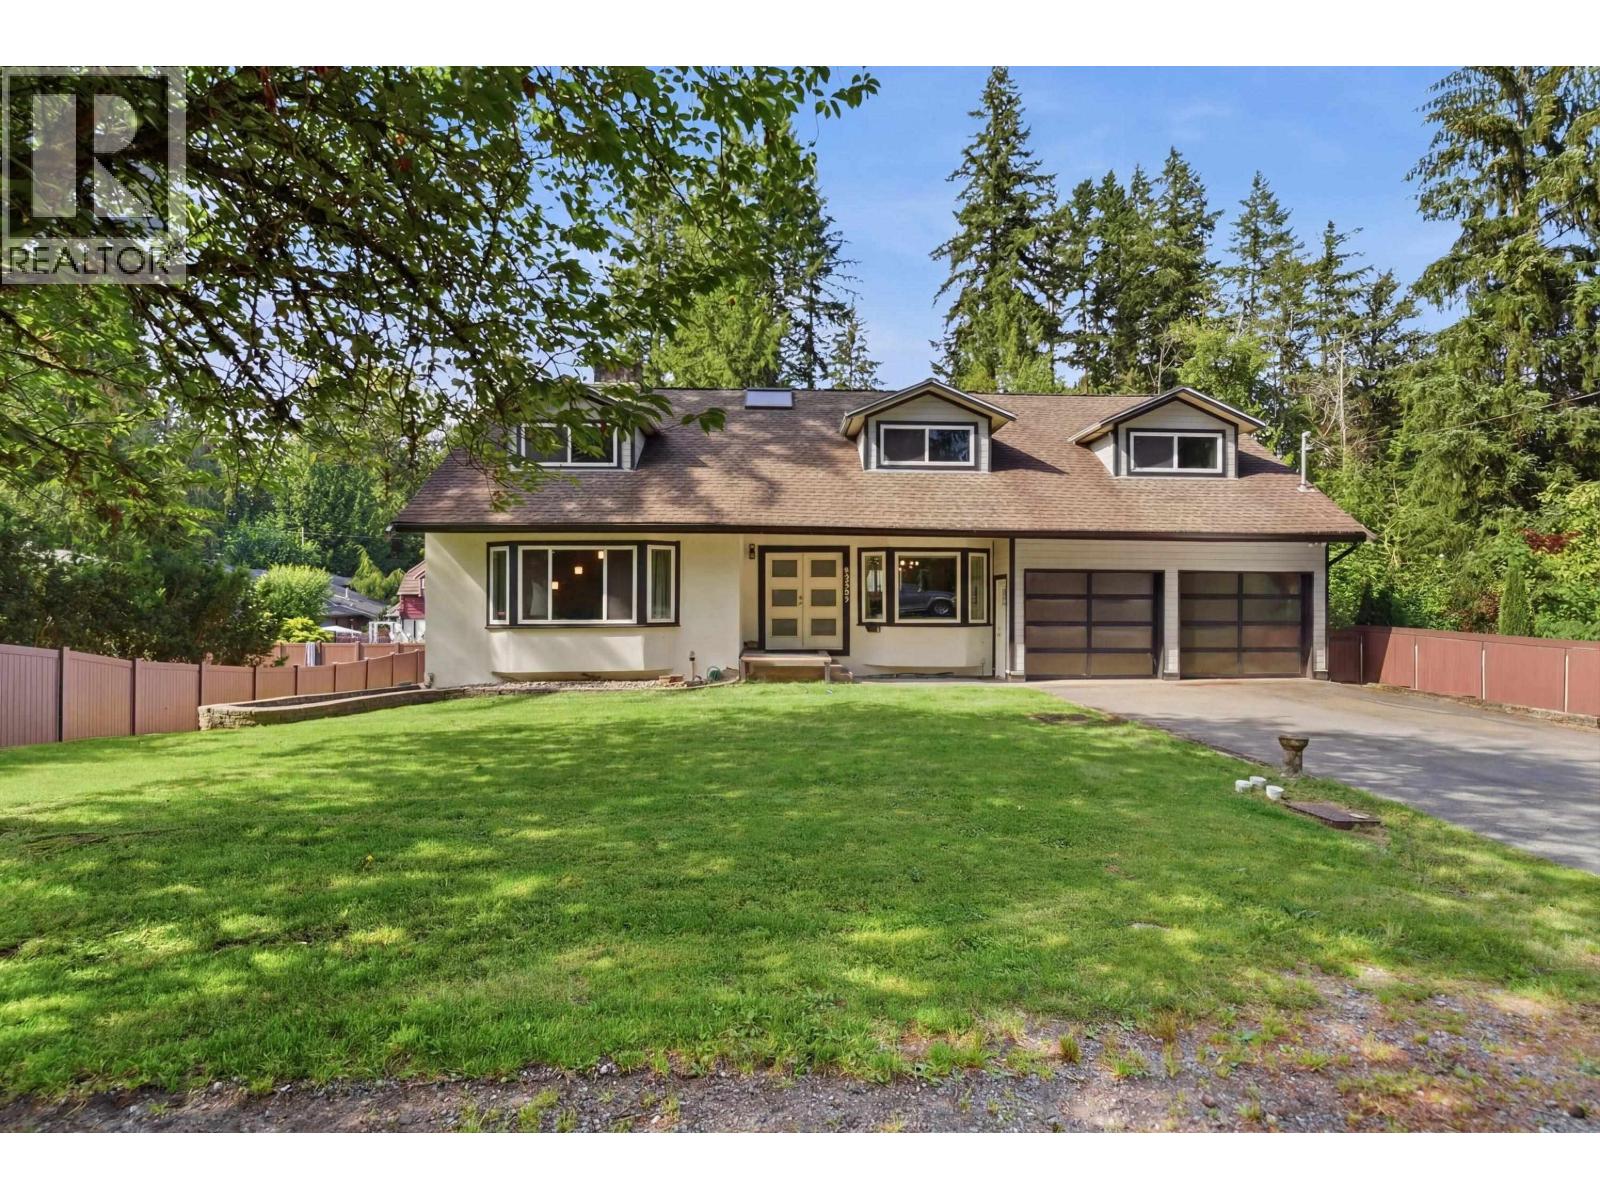
Two Homes. One Exceptional Property. Set on a private 0.58-acre property, this rare opportunity features a spacious 5-bedroom main home with exceptionally large bedrooms, generous living areas, and a beautiful coach house with vaulted ceilings, ideal for extended family, guests, or rental income. Completely turnkey, this unique property also offers an unfinished basement ready for your ideas and future expansion, city water and city sewer, a peaceful park-like setting with mature trees, a picturesque creek, dual road access, an oversized double-bay shop, and 6 enclosed garage spaces. Minutes to Maple Ridge Park, Alouette Lake, schools, shopping, and amenities. A truly unique opportunity offering privacy, space, and versatility please note *above main 2 sq footage is the coach house* (id:54441)
Royal LePage Elite West
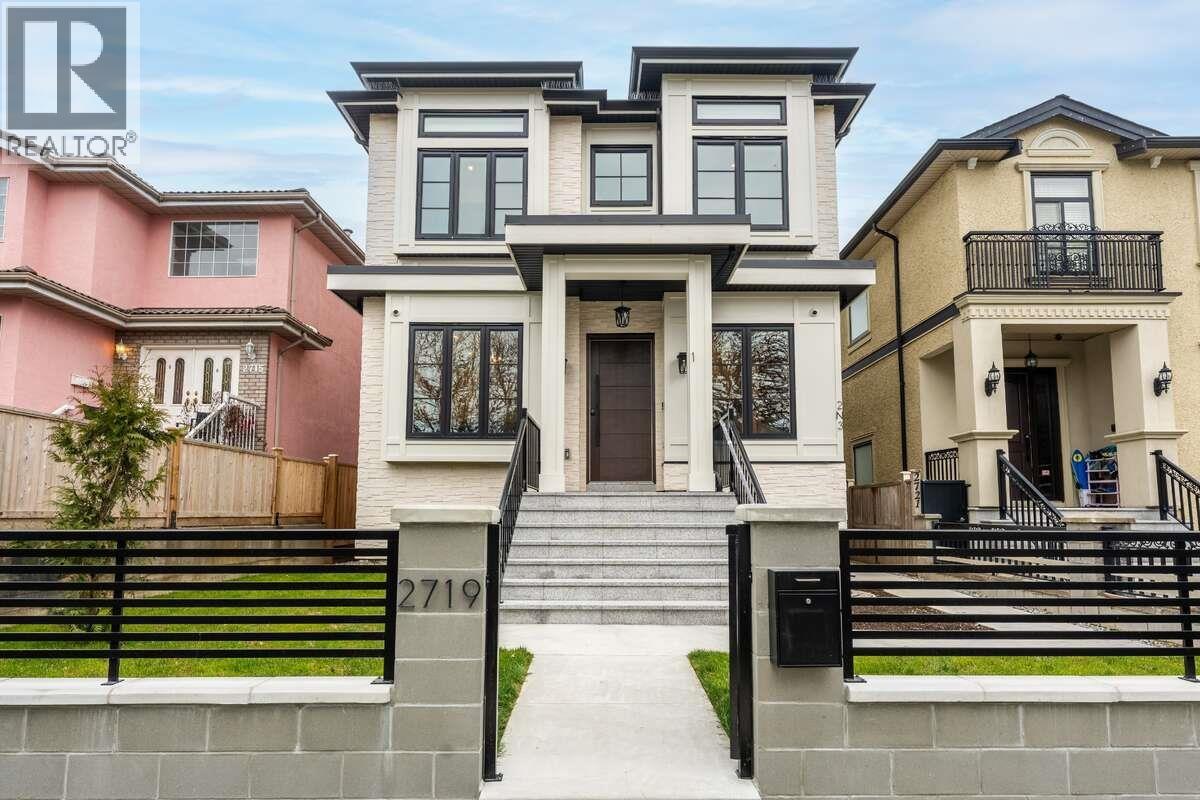
Vancouver, British Columbia
For more information, please click Brochure button. Three fully self-contained legal residences total: 3,530 square ft generating significant rental income and priced well below assessment: 3-bed + office home, Legal 2-bed suite + recreation room and sauna, private 1-bed laneway. Brand new 2025 custom build on quiet south-facing peaceful residential street. Main home: 10' ceilings, glass staircase, custom millwork, gourmet kitchen with Dacor appliances & spice kitchen, First gas + second electric fireplaces, gas-ready patio, ensuited bedrooms, master bedroom with terrace. Legal suite & laneway + garage each with independent entrances. A/C, HRV, radiant heat, EV-ready 2×200-amp. No GST. Peace in mind Full 2-5-10 warranty. Ideal for multigenerational families seeking additional rental income. Move-in ready. (id:54441)
Easy List Realty
Richmond, British Columbia
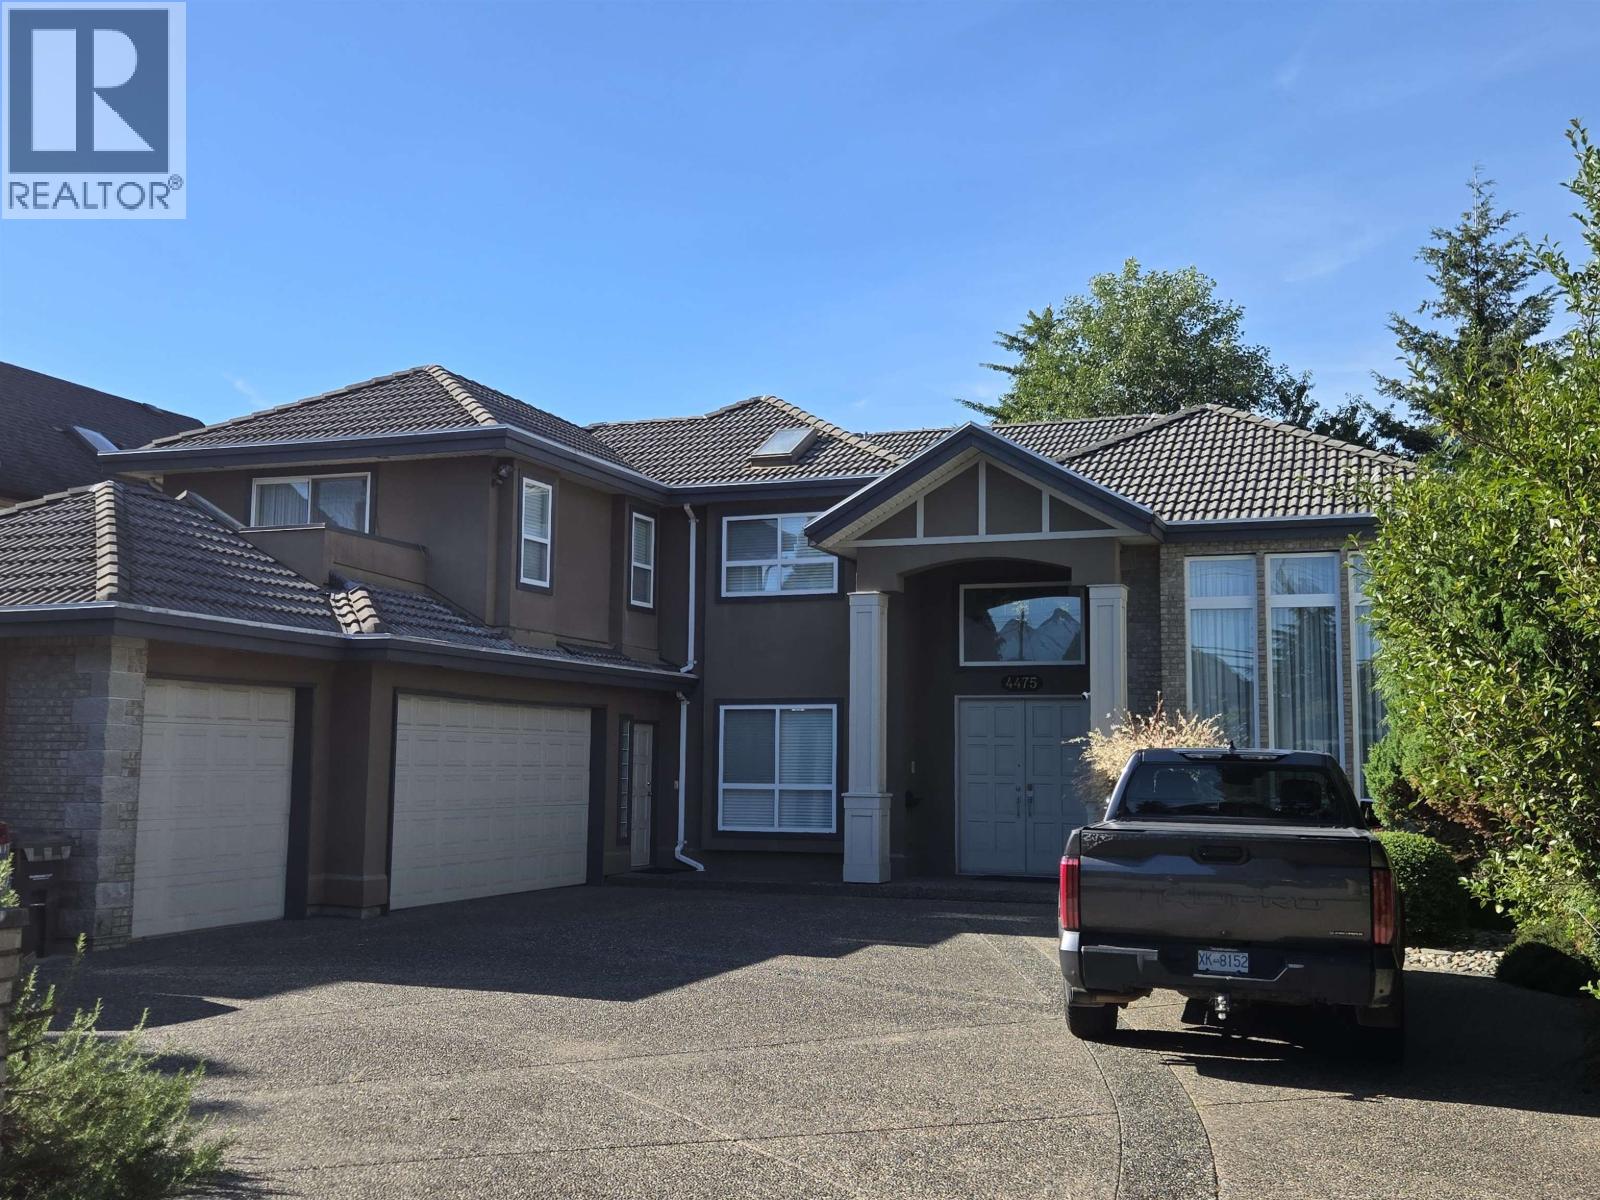
A beautiful, large expansive executive home, sitting on an almost 10,000 sqft lot, with ample parking. Quiet, manicured, fenced in back garden. This fine home is an entertainer's delight, with large kitchen and wok kitchen. The home comes with HRV air exchange and radiant heating. The extensive, elegant, renovations make this one of the finest homes in Steveston North. The entrance of the home has a grand foyer and high ceilings that gives an impressive welcome. Situated in the McMath Secondary and Diefenbaker Elementary school district. (id:54441)
RE/MAX Westcoast
Tsawwassen, British Columbia
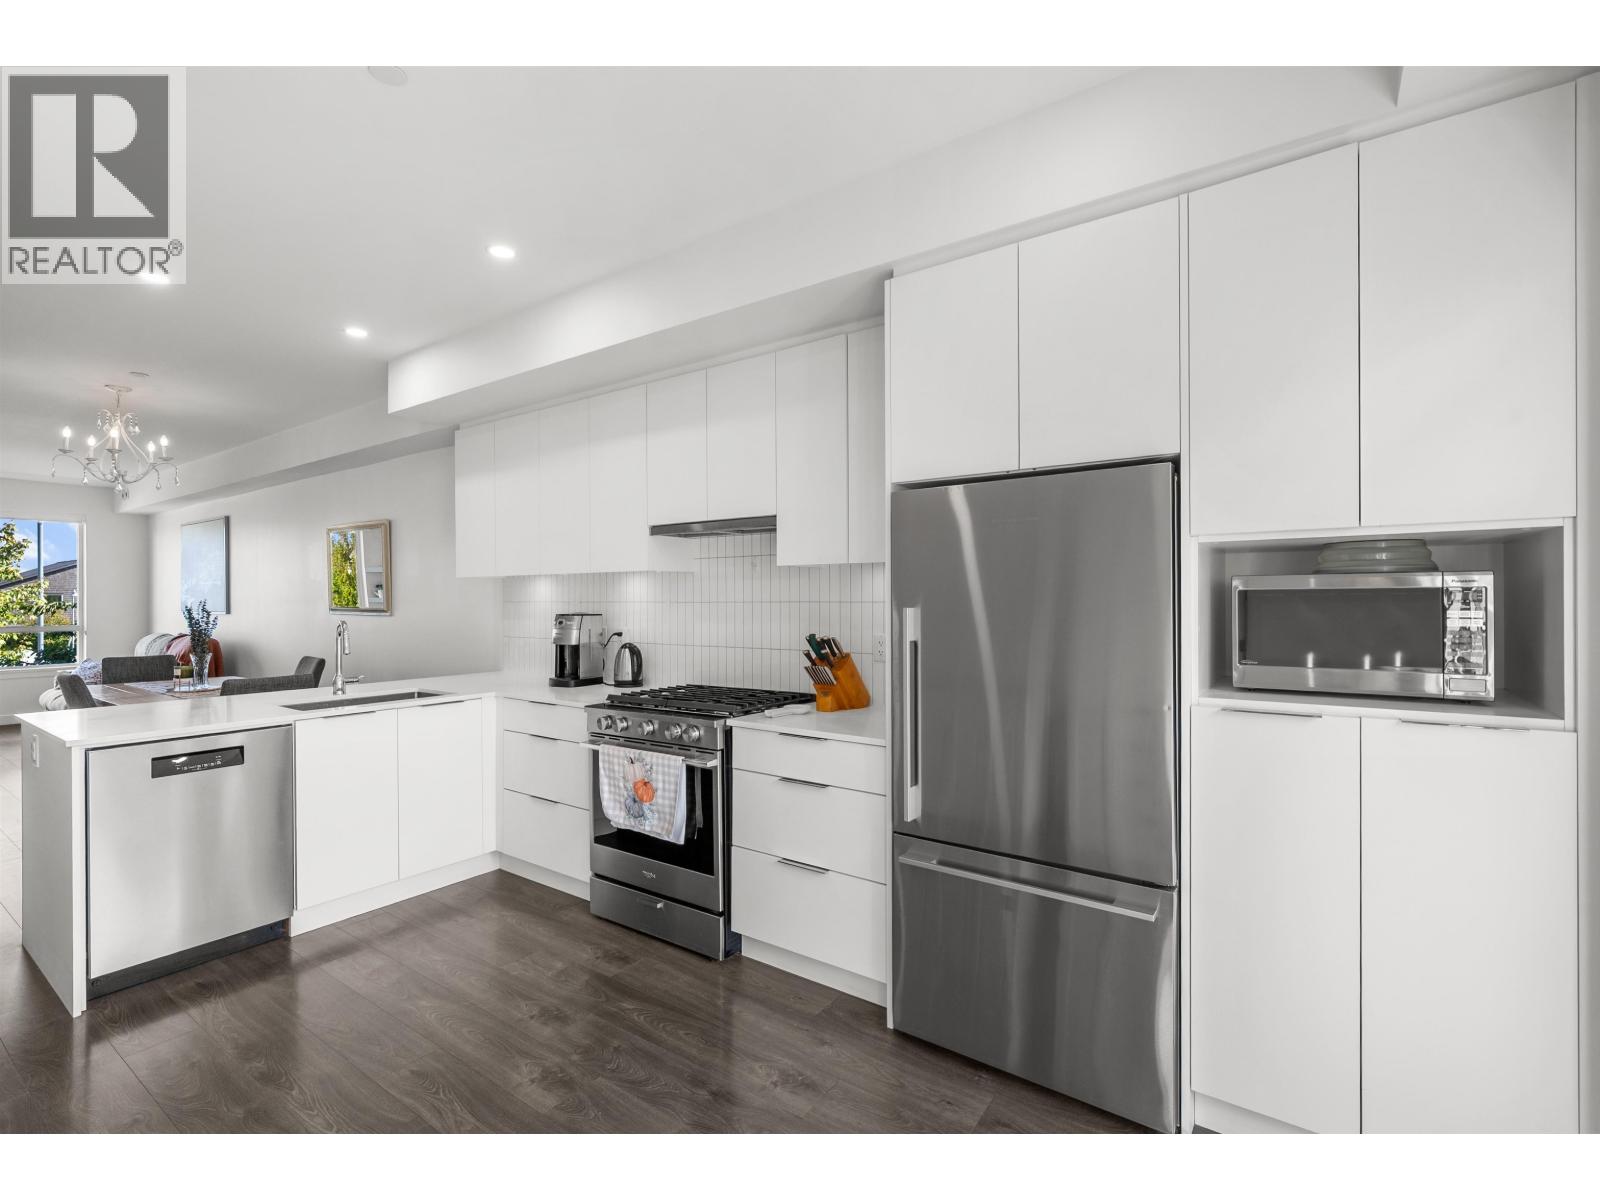
Welcome to Boardwalk, one of Tsawwassen's most sought-after communities! This bright, spacious townhome sits directly across from a family-friendly park and just steps from the clubhouse, complete with an outdoor pool, hot tub, gym, and child centre. Offering over 1,400 square ft of thoughtfully designed living space, this home features Air Conditioning, 3 bedrooms, 2.5 bathrooms, and a double tandem garage. The main floor boasts an open-concept kitchen, living, and dining area filled with south-facing natural light, plus a convenient powder room and a sunny south-facing balcony ideal for morning coffee or weekend BBQs. Upstairs you'll find all 3 bedrooms, 2 full bathrooms, and laundry for effortless daily living. Move-in ready, this is townhome living at its best. Welcome home! (id:54441)
Real Broker
Burnaby, British Columbia
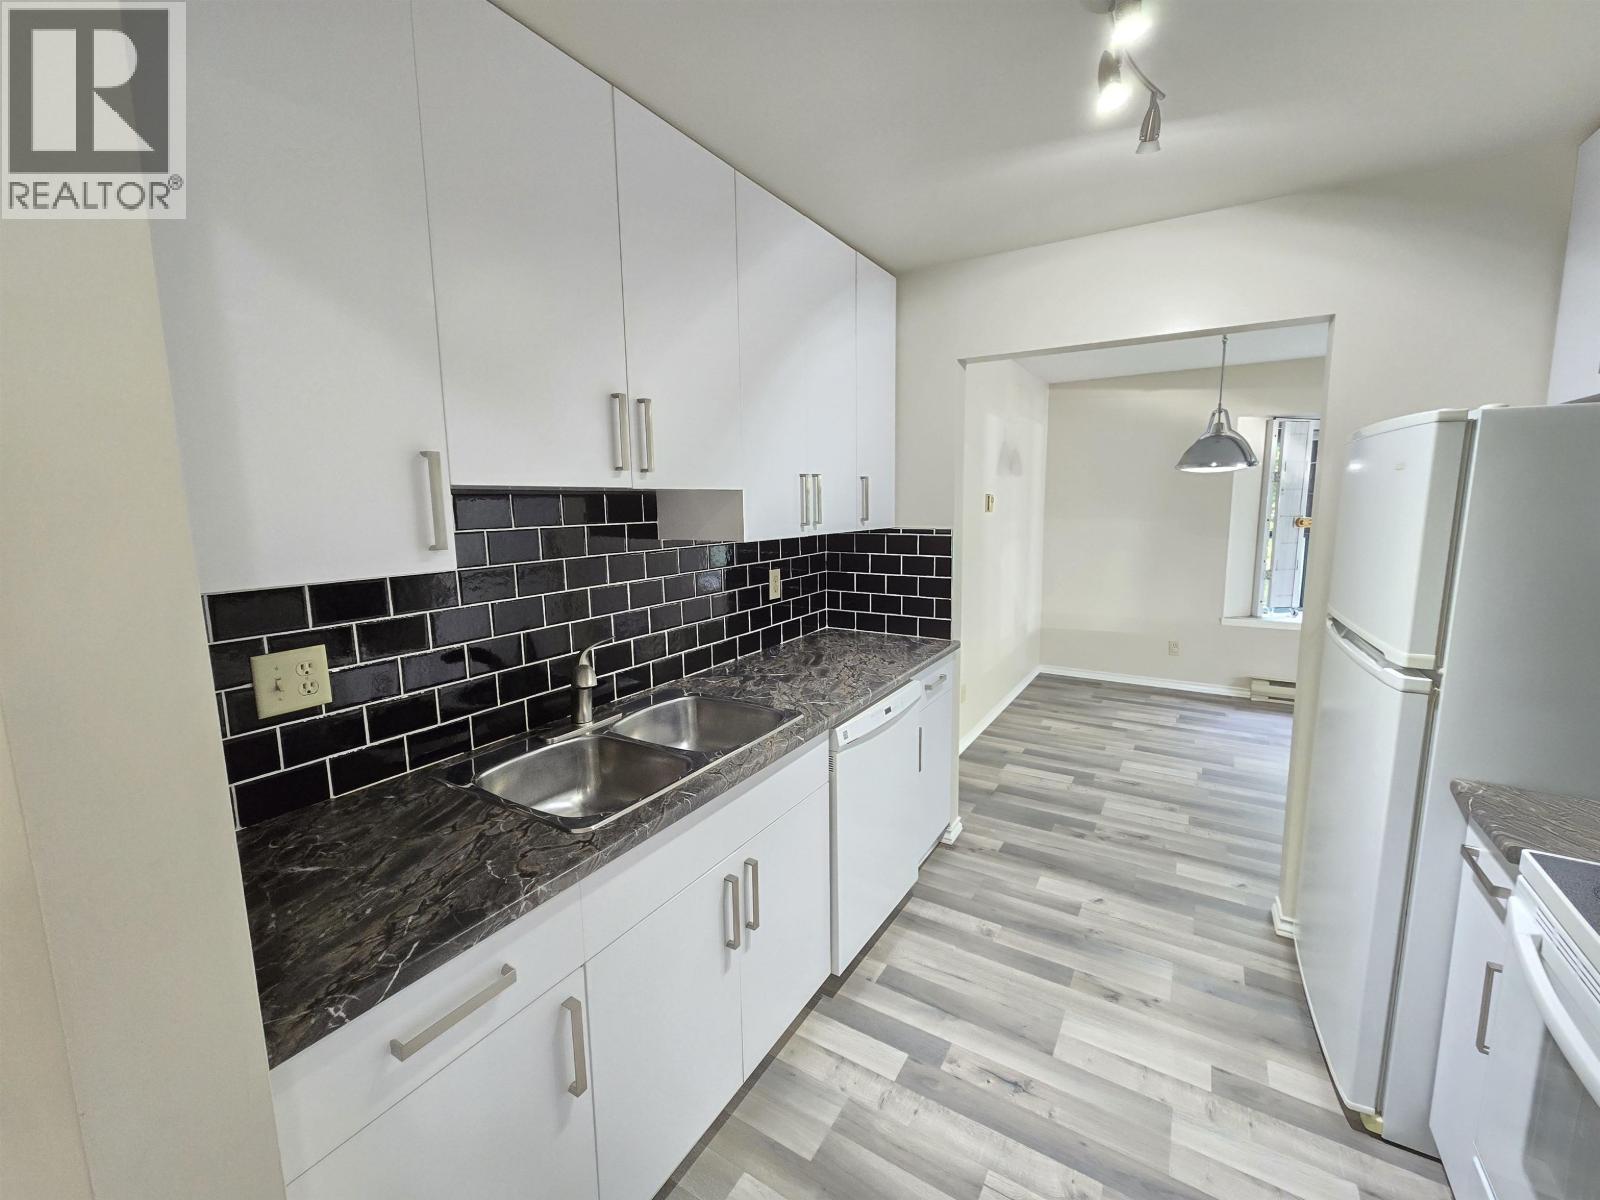
Rarely available 2-bedroom 2-bath corner unit in a highly sought-after Metrotown location. This property offers an open floor plan with close to 1,000 square ft of living space, featuring a gas fireplace and in-suite laundry. The unit's corner design provides extra windows and privacy, and the expansive patio connects seamlessly to the entertainment-sized living and dining areas. Additional features include a huge storage locker and designated parking spot. With its unbeatable proximity to Royal Oak Skytrain, transit, shopping centers, and top-rated schools, this property is perfect for investors and families alike. Schedule a private viewing today to take advantage of this exceptional opportunity. Pets and rentals welcome. Open House Saturday 1pm to 3pm. (id:54441)
Oakwyn Realty Encore
Port Coquitlam, British Columbia
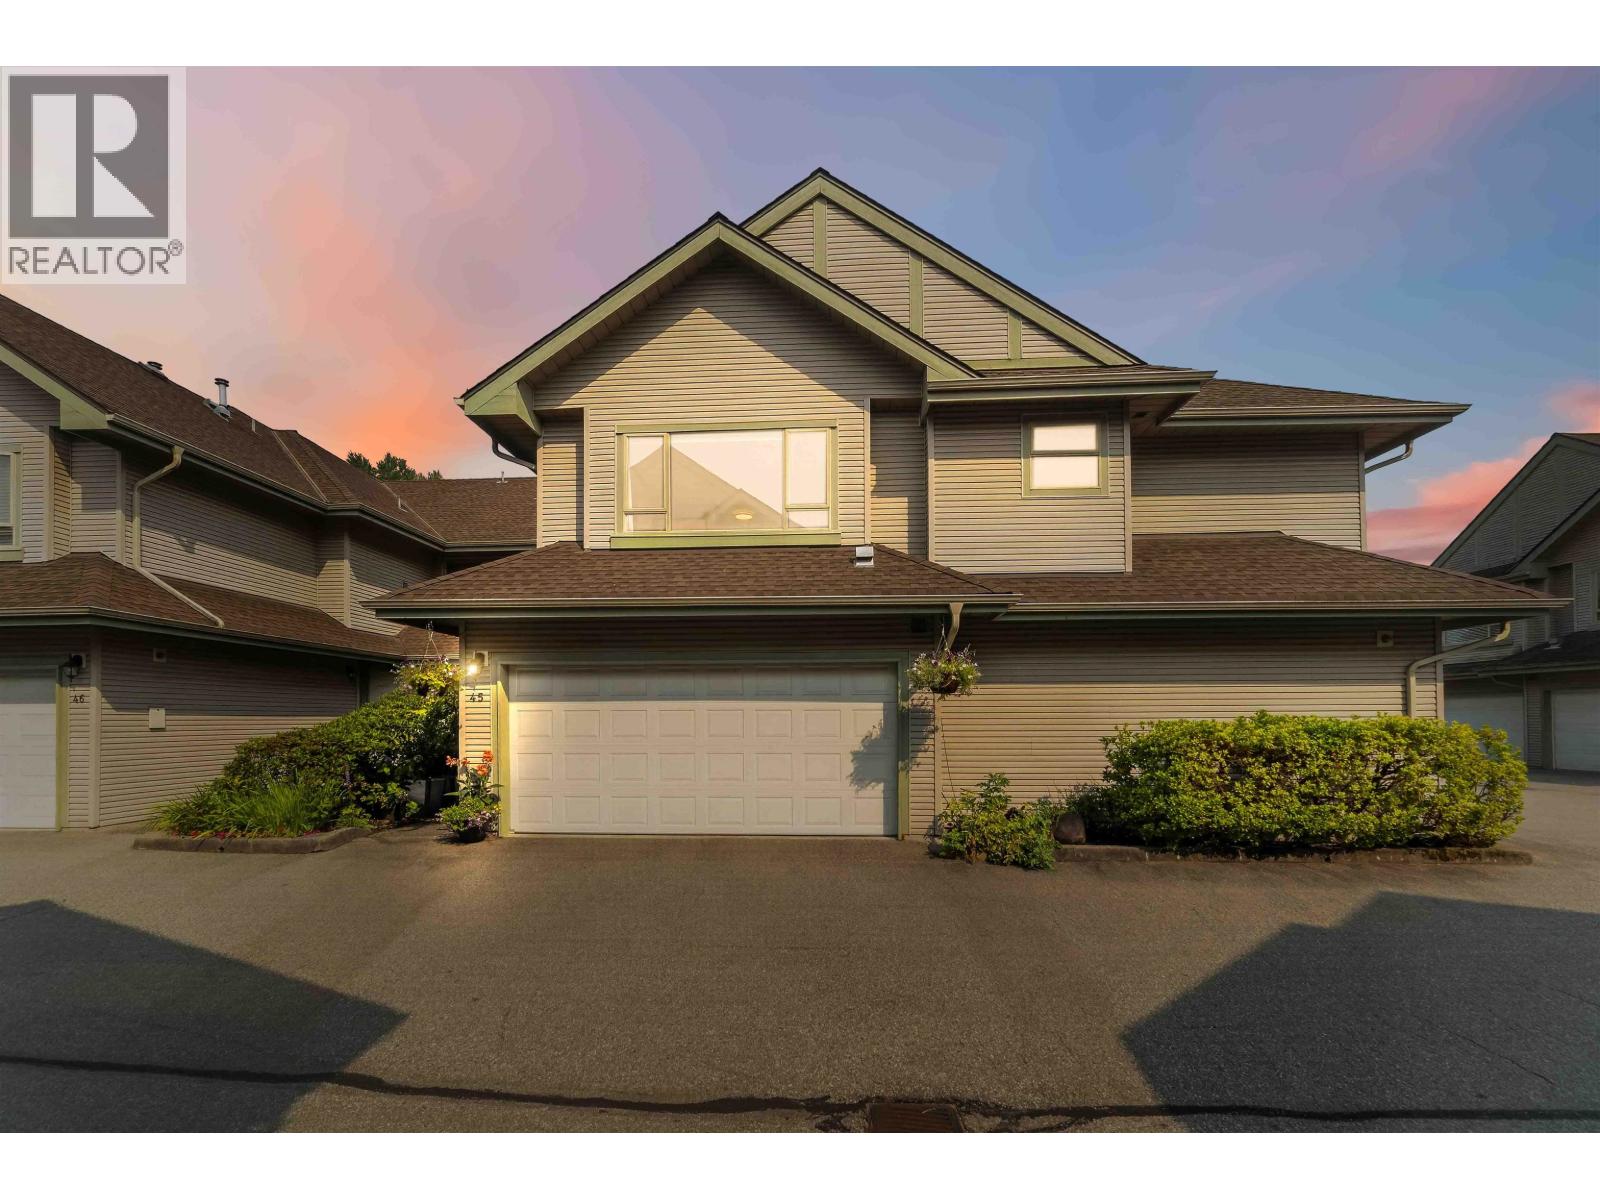
STUNNING RENOVATION! This 2 level, WALKOUT BACKYARD home was METICULOUSLY TRANSFORMED: Renovated kitchen w/quartz counters, s/s appliances, tile backsplash, oven/cooktop w/pro hoodfan, dual tone cabinets, breakfast bar! Living Room + Family Room w/dbl sided gas FP w/stone surround + natural wood mantle. Upper level hosts 3 great sized bedrooms, bonus den + HUGE PRIMARY W/WALK IN CLOSET & ensuite w/shower & soaker tub. Park-like FULLY FENCED YARD in QUIET INTERIOR LOCATION of this family oriented development. BONUSES: upgraded lighting throughout, upgraded tile/laminate flooring, double sxs garage, Murphy Bed, upgraded blinds (some smart/electric), composite rear patio w/gas BBQ hookup! STEPS TO: Blakeburn Elem., Terry Fox Sec., Costco, Save-on Foods, Carnoustie Golf Club, Fremont Village! (id:54441)
Royal LePage Elite West
Vancouver, British Columbia
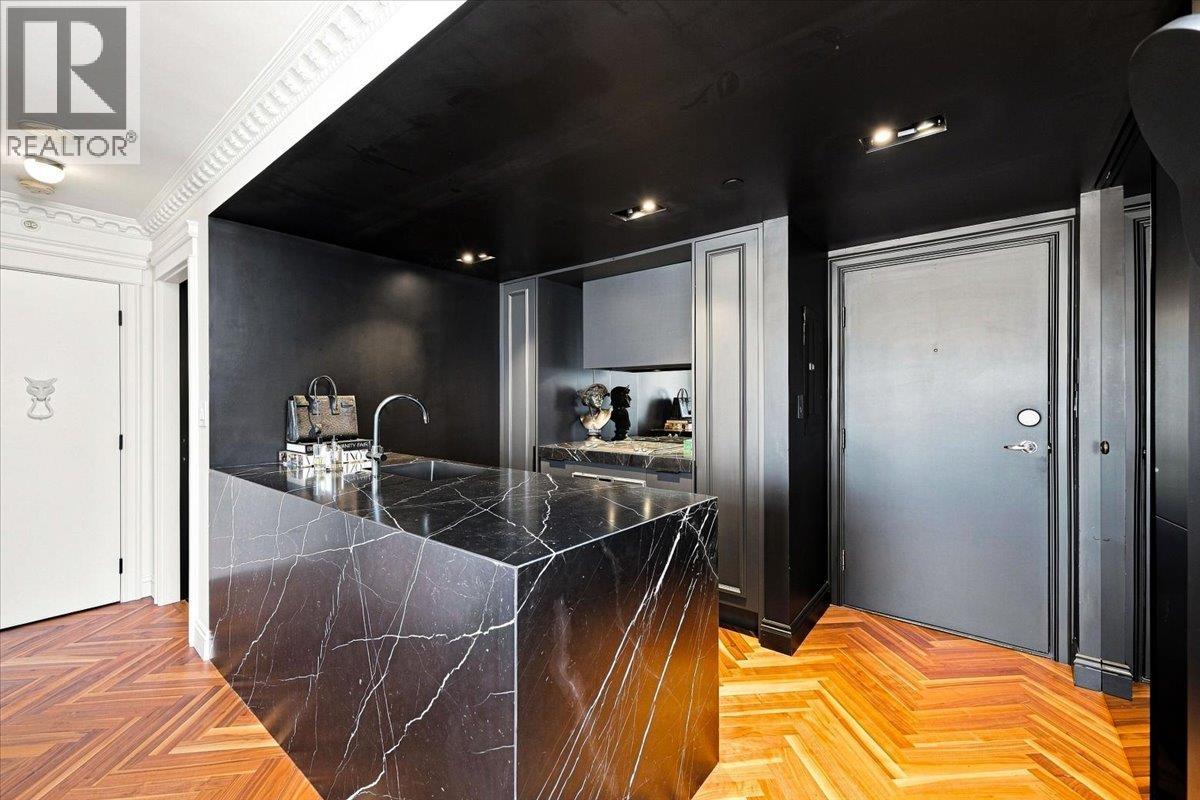
Welcome to #2503 at 198 Aquarius Mews - a fully renovated and meticulously curated 1-bedroom residence by acclaimed Vancouver interior design firm Chrissy & Co. This exceptional home features herringbone flooring, stunning marble and natural stone slabs, premium Gaggenau appliances, and designer plumbing and lighting fixtures. Located in one of Yaletown's premier waterfront buildings, this truly one-of-one home offers elevated luxury in the heart of Marinaside. (id:54441)
Prompton Real Estate Services Inc.


