

Richmond, British Columbia
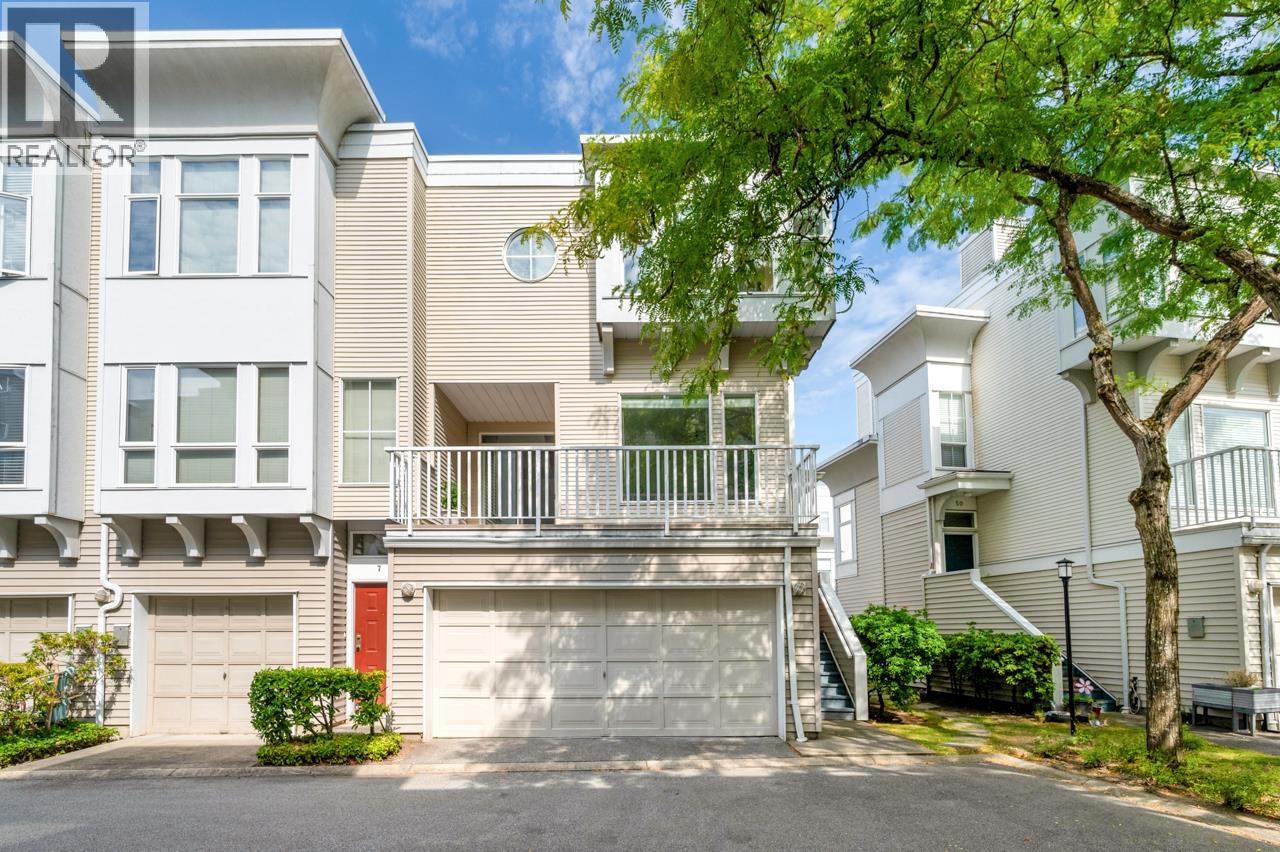
Rarely available private end unit in a gated complex built by Polygon! This move-in-ready, newly painted 1,515 sq.ft. 3-level townhouse offers a functional layout with abundant natural light. Main level features 9-ft ceilings, a bright SE-facing living room and an open kitchen. The newly replaced skylight over the stairwell brings even more natural light to the home. Upstairs features 3 generously sized bedrooms including master ensuite with large bay windows & deep walk-in closet. Lower level features an approximately 300 sq.ft. recreation room with separate entrance to the backyard, ideal for an additional bedroom, office, storage or rental space. Double side-by-side garage. Lower strata fee. McNeely Elementary & Cambie Secondary. Open house Sept 12 & 13 (Sat & Sun) 2-4pm. (id:54441)
Sutton Group-West Coast Realty
Richmond, British Columbia
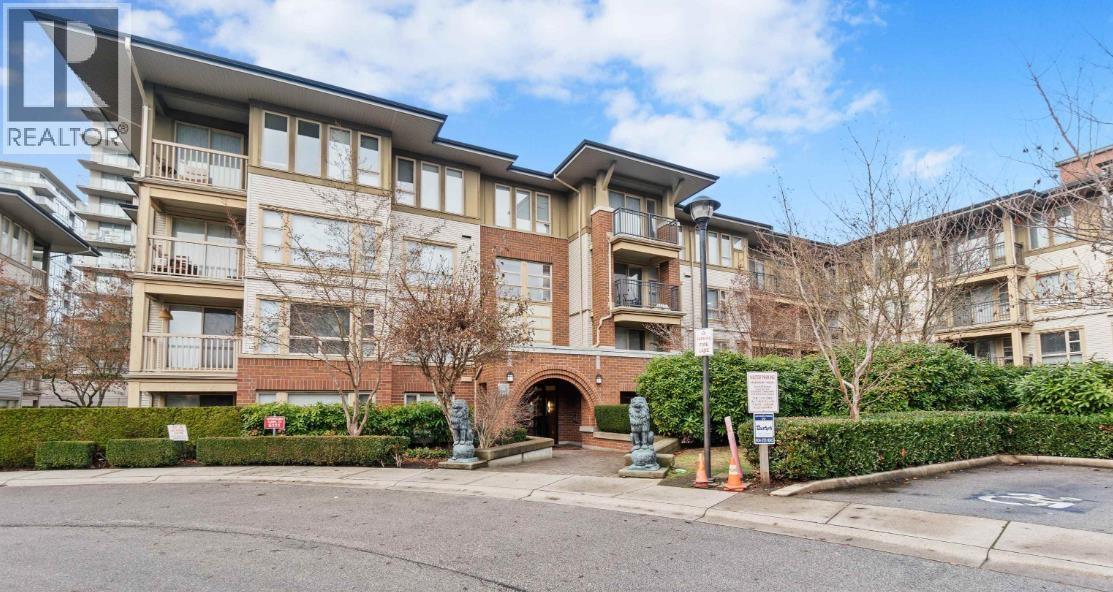
1st TIME BUYERS & INVESTORS: Welcome to LIONS PARK BY POLYGON, located in the heart of Richmond's NEW area of Garden City corridor, steps away from Walmart. This spacious & bright 2 bed & 2 bath un it has an open floor plan with a functional kitchen area with granite countertops & gas stove (Maintenance fee incl gas). Overlooking a gorgeous dining & living area, great for entertaining guests. Enjoy the spacious Primary bedroom & ensuite while relaxing in the soaker tub. Located on the quiet side of the building w/a private deck looking out to a beautiful garden view. BONUS: 2 parking stalls. Short walk to Shopping Malls, Canada Line & Kwantlen College. Two guest suites, Club House, swimming pool, exercise & yoga room & much more. Shows like new! (id:54441)
Coldwell Banker Prestige Realty
Vancouver, British Columbia
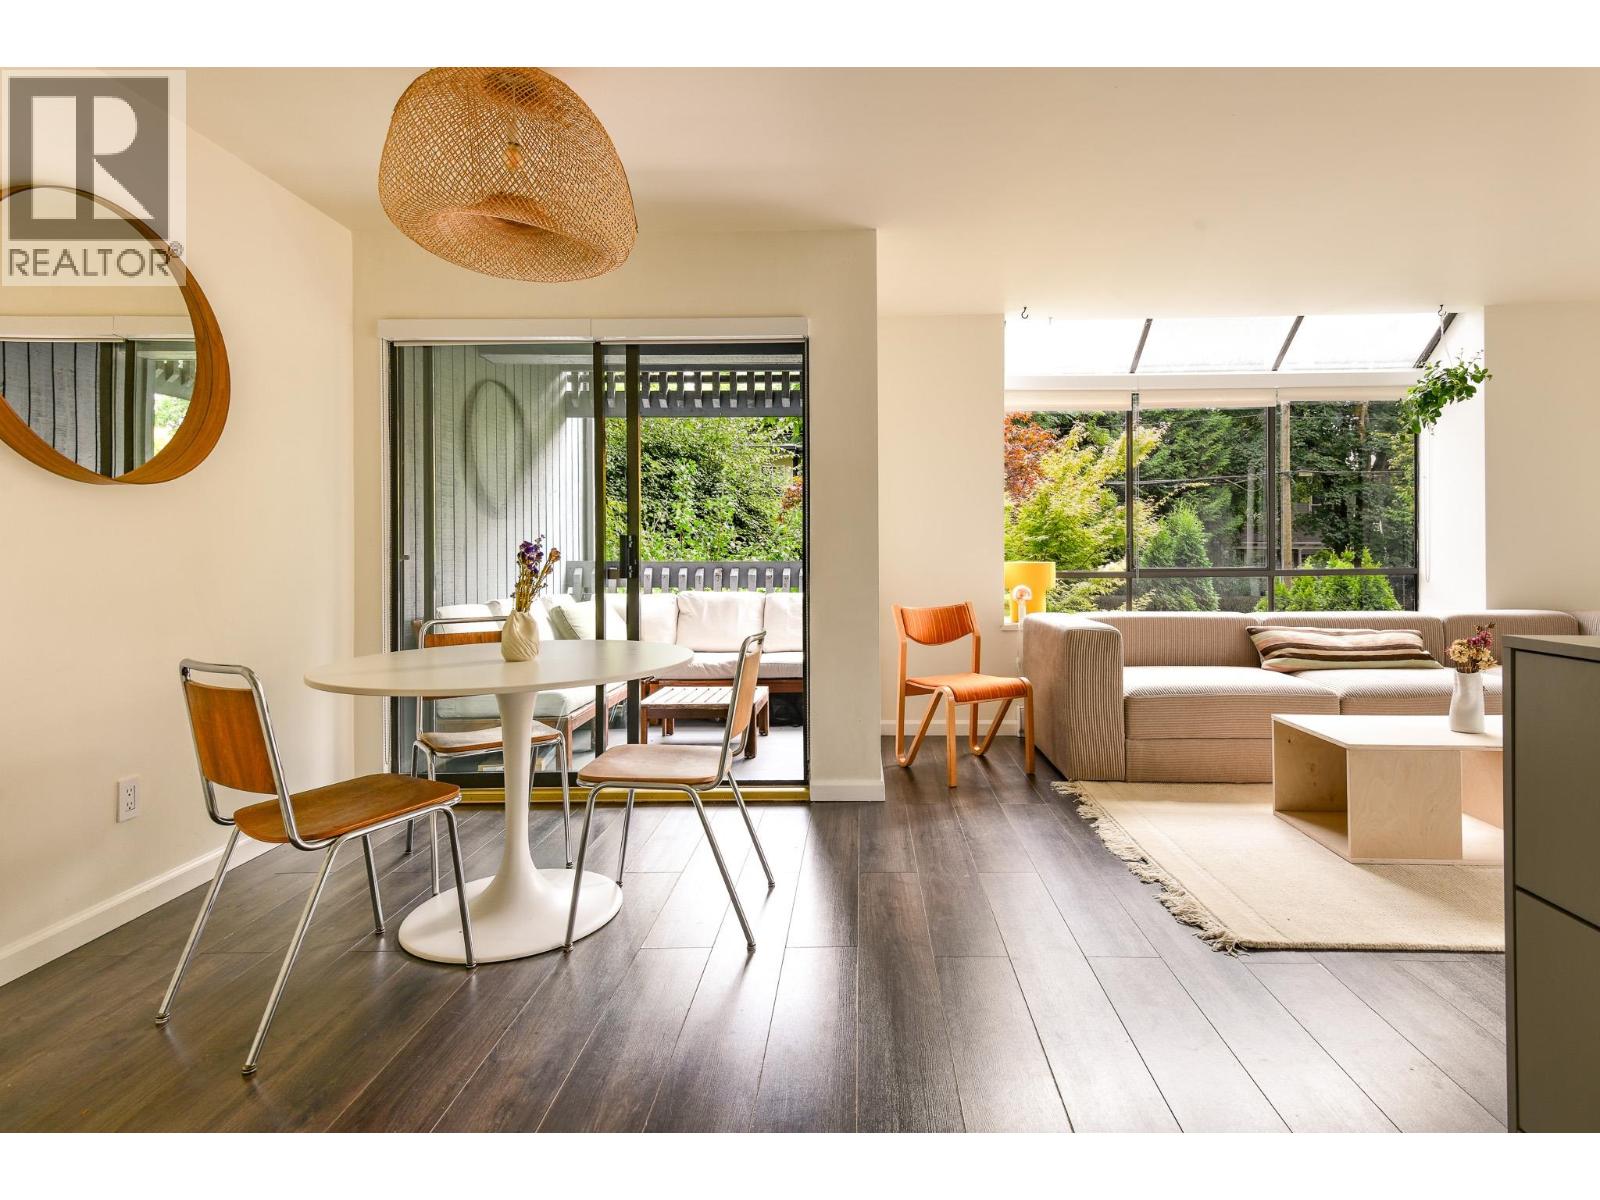
Every direction is the right direction at this updated corner home in Kits. The exposure is southwest, with a greenhouse style bay window that lets the sun pour into the home, perfectly diffused after filtering through a grove of multicoloured Japanese maples. The generously sized bedrooms are tucked into the north side of the home for sleeping conditions as cool as the wood slat accent wall in the primary. The kitchen, with new cabinets, countertops and appliances, looks over the dining area and onto the oversized south facing patio. The location? Easy. Just past the great cafe, next to the better cafe. If you find yourself at the nearly complete Arbutus SkyTrain station, a two minute walk south, or amongst the bustling shops of West 4th, a one minute walk north, you've gone too far. Any further you will be at Kits Beach, which is ofcourse just down the hill. Home is as much the neighbourhood as the four walls of a building. In this case, I think you have found it. 1 Parking 1 Storage Pets Allwd. OH: Thu 5-6 (id:54441)
Oakwyn Realty Ltd.
Vancouver, British Columbia
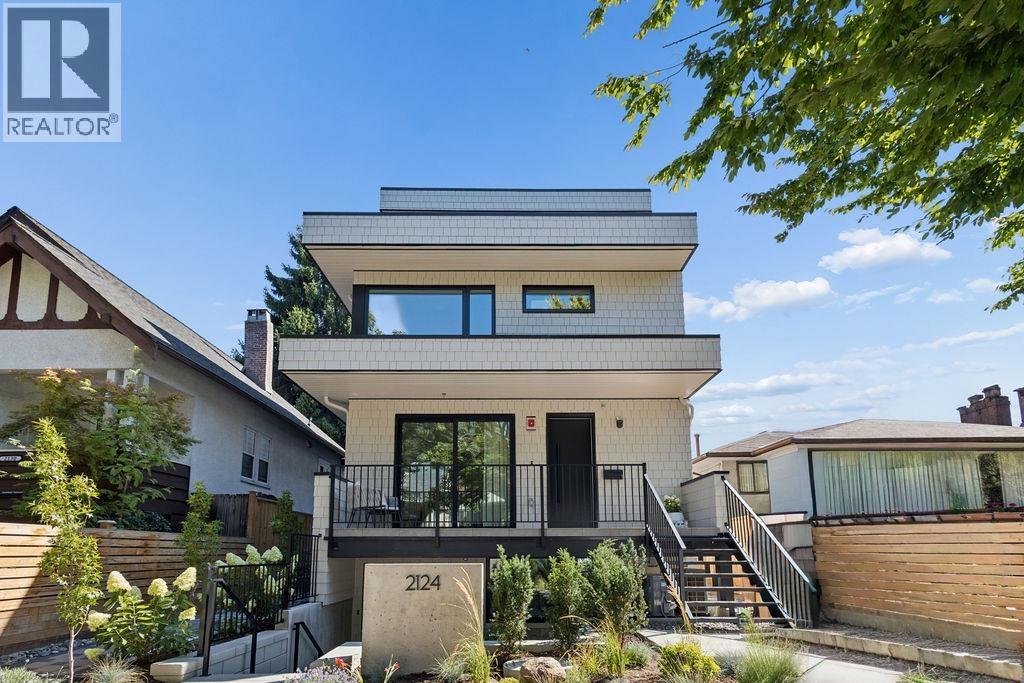
The Front Residence at FORMA. A refined, 3-bed, 3-bath home with elevated finishes & a highly functional 3-level layout, crowned by an expansive south-facing rooftop deck. Impressive custom millwork, banquet seating & abundant cabinetry create a social environment where lifestyle, functionality & design intersect. A smoked-glass entry closet with integrated velvet seating & an elegant powder room set a polished tone. The chef-inspired kitchen is anchored by an island with solid wood panelling, Dekton countertops & backsplash, concealed bi-fold appliance garage, integrated full-size appliances, & five-burner gas cooktop. The floor-to-ceiling sliding glass door expands the living room onto a wide terrace framed by mature trees, & strategically positioned skylights & large format windows provide year-round natural light. Solid concrete floor slabs, built-in ceiling speakers, A/C, 1 parking, 1 storage locker, & shared bike storage complete the residence. (id:54441)
Oakwyn Realty Ltd.
Vancouver, British Columbia
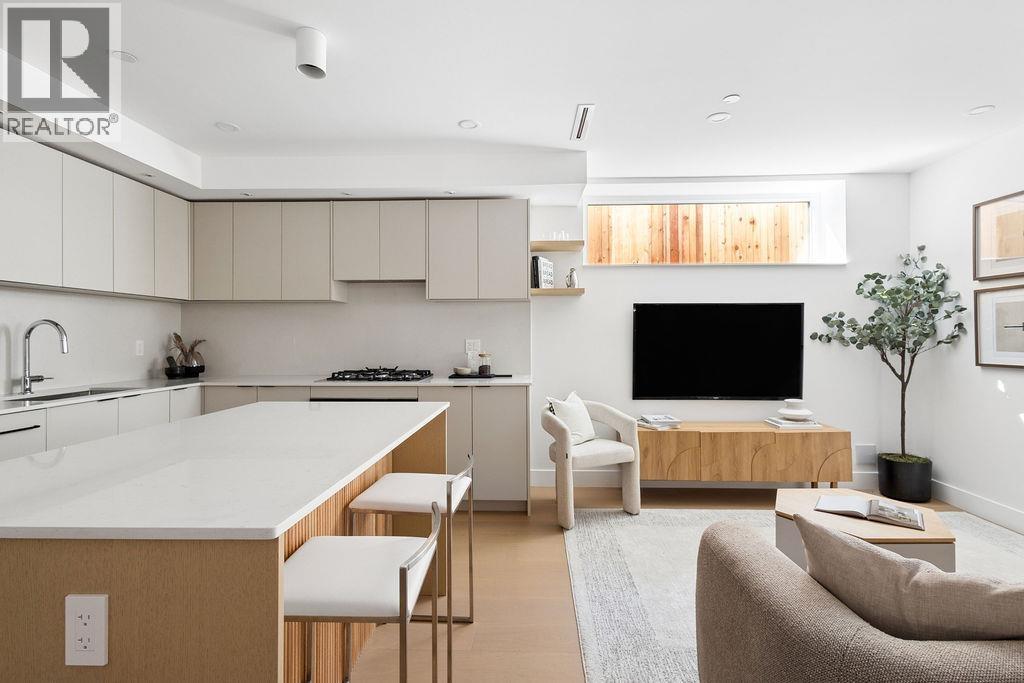
The Garden Residence at FORMA is a beautifully curated 2 bed, 2 full bath home exemplifying quality construction & design. Nestled by professionally landscaped grounds on a quiet tree-lined street, this home exudes warmth & sophistication, feat. solid concrete floor slabs, clerestory windows, engineered oak floors, custom millwork & designer fixtures throughout. Floor-to-ceiling windows & concealed entry storage elegantly define the foyer, establishing distinction & functionality. The chef-inspired kitchen features full-size integrated appliances, a five-burner gas cooktop, stain-resistant Dekton countertops & backsplash, & elegant millwork. The solid wood-panelled island seamlessly connects entertaining with the dining and living spaces. The oversized primary incls. custom closets & a stunning spa-inspired ensuite with radiant in-floor heating & designer finishes. A spacious den with built-in millwork, full-size laundry closet, A/C, 1 parking, 1 storage, & shared bike storage complete the residence. (id:54441)
Oakwyn Realty Ltd.
Vancouver, British Columbia
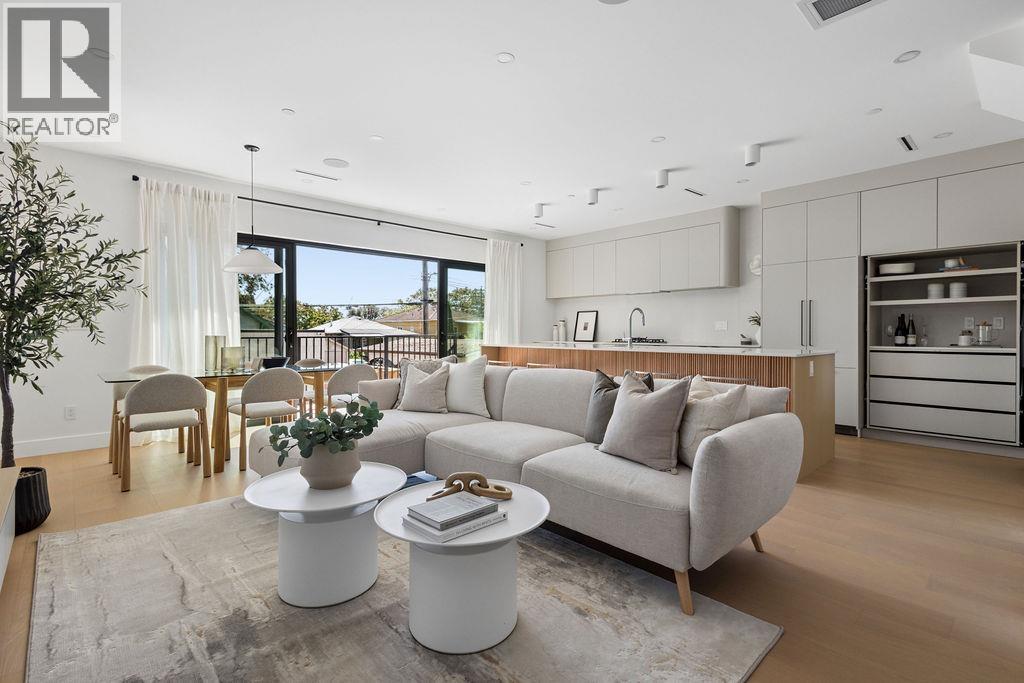
The Rear Residence at FORMA. A refined & breathtaking 3-bed, 3-bath home. Charming landscaping leads to a seemingly modest side entry that opens to a truly impressive main level with abundant natural light. A smoked-glass entry closet with integrated velvet seating & an elegant powder room set a polished tone while the double sliding glass doors expand to a wide terrace overlooking a private, south-facing rear yard. Equally impressive is the wall-to-wall custom kitchen with abundant cabinetry, Dekton countertops & backsplash, concealed bi-fold appliance garage, integrated full-size appliances, a five-burner gas cooktop, & spacious pantry. The expansive kitchen island with fluted solid wood paneling is a true entertainer's dream. On the 2nd level reside all 3 bedrooms, including a spacious primary suite with dual custom closets & a spa-inspired ensuite. Solid concrete floor slabs, A/C, 1 parking, 1 storage locker, 1 storage room, & shared bike storage complete the residence. (id:54441)
Oakwyn Realty Ltd.
Vancouver, British Columbia
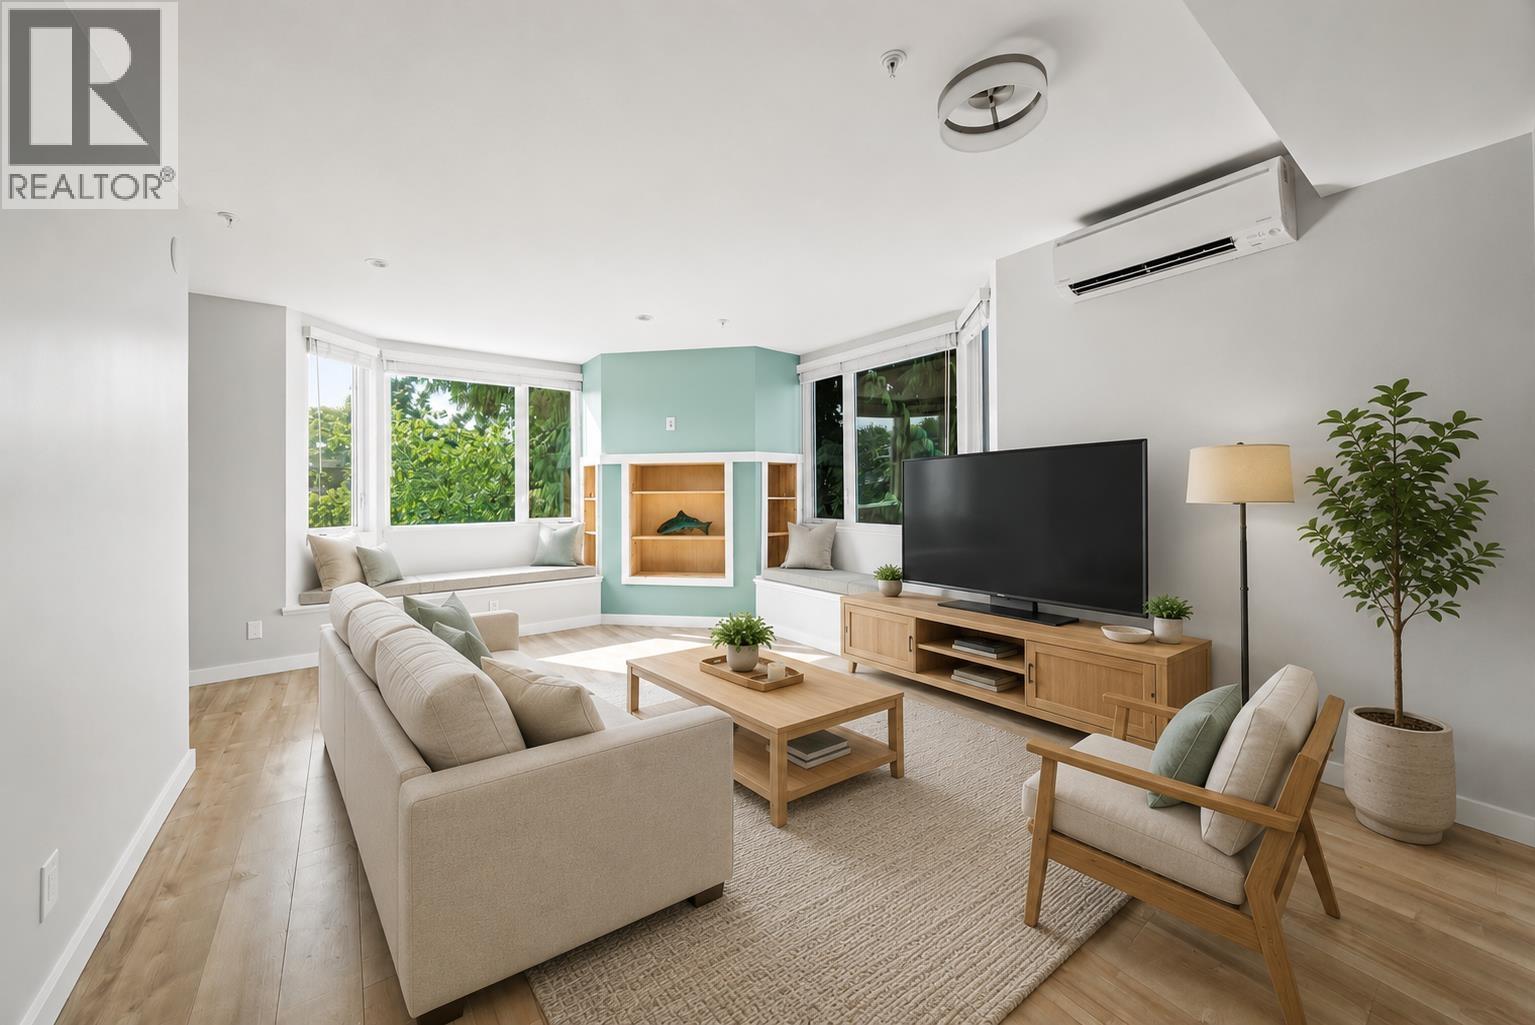
Private yard oasis! This corner townhome offers your own spacious yard with thoughtfully planted perennial landscaping. Bright and spacious, with skylights and oversized windows throughout. Enjoy comfortable summers and cozy winters with air conditioning and highly efficient heating from your own heat pump. Beautifully renovated kitchen features new stainless steel appliances and cozy kitchen nook with built in seating. This 2 bedroom home can easily be converted to a 3 bedroom and 2 bath with the flexible floor plan. Prime location with mountain and views, steps to Commercial Drive, and Hasting Sunrise amenities. (id:54441)
Faithwilson Christies International Real Estate
Richmond, British Columbia
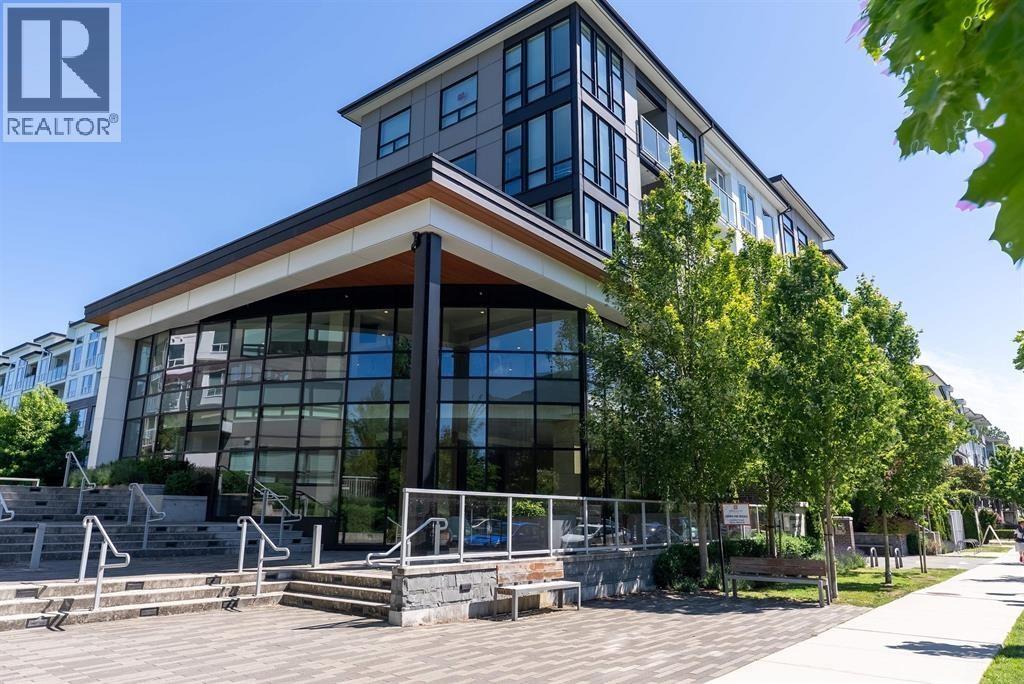
Welcome to Berkeley House by Polygon! This well-designed 2-bedroom, 2-bathroom home offers a functional layout with comfortable living spaces in a highly convenient Richmond location. The open-concept living and dining area creates an inviting space for everyday living and entertaining, while the two bedrooms provide excellent separation and privacy. Enjoy the convenience of being just minutes from shopping, restaurants, parks, schools, and public transit, with easy access to Aberdeen Centre, Yaohan Centre, Lansdowne Centre, and Canada Line stations. Whether you're a first-time buyer, downsizer, or investor, this home offers an excellent combination of comfort, convenience, and value in the heart of Richmond. Open House Sat (12th) 2-4pm & Sun (13th) 1-3pm (id:54441)
Exp Realty
Richmond, British Columbia
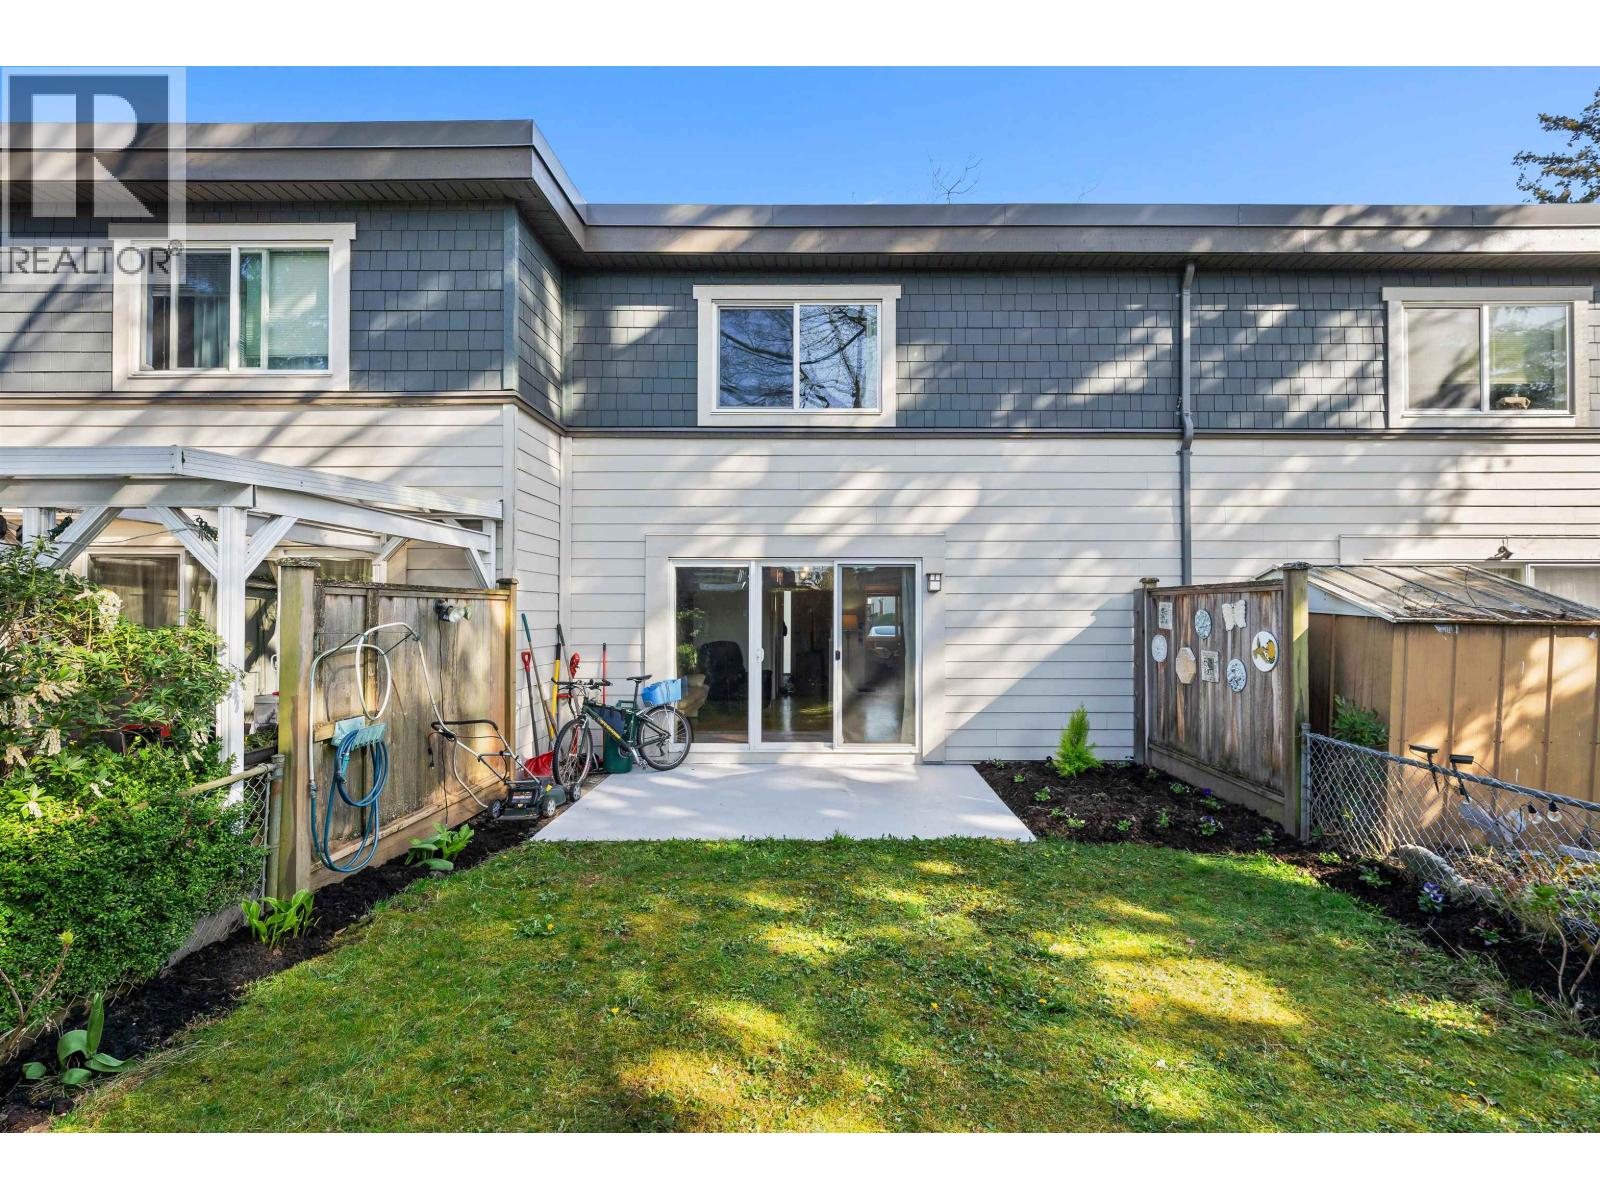
Welcome to this 3-bedroom townhouse in one of Steveston's most desirable complexes-offering comfort, location, and long-term value. This move-in ready home features a sunny, fully fenced south-facing backyard, perfect for kids, pets, and summer entertaining. The complex has been fully rainscreened with Hardie board siding, updated doors, and double-glazed vinyl windows providing confidence for years to come. Enjoy the convenience of 2 parking stalls, ample storage, and a spacious outdoor area rarely found in townhomes. Located just one block to transit (without being on a bus route), a 5-minute walk to the West Dyke Trail, and 15 minutes to Steveston Village, shops, restaurants, and Garry Point Park. Maintenance fees include city utilities. (id:54441)
Exp Realty
RE/MAX Westcoast
Richmond, British Columbia
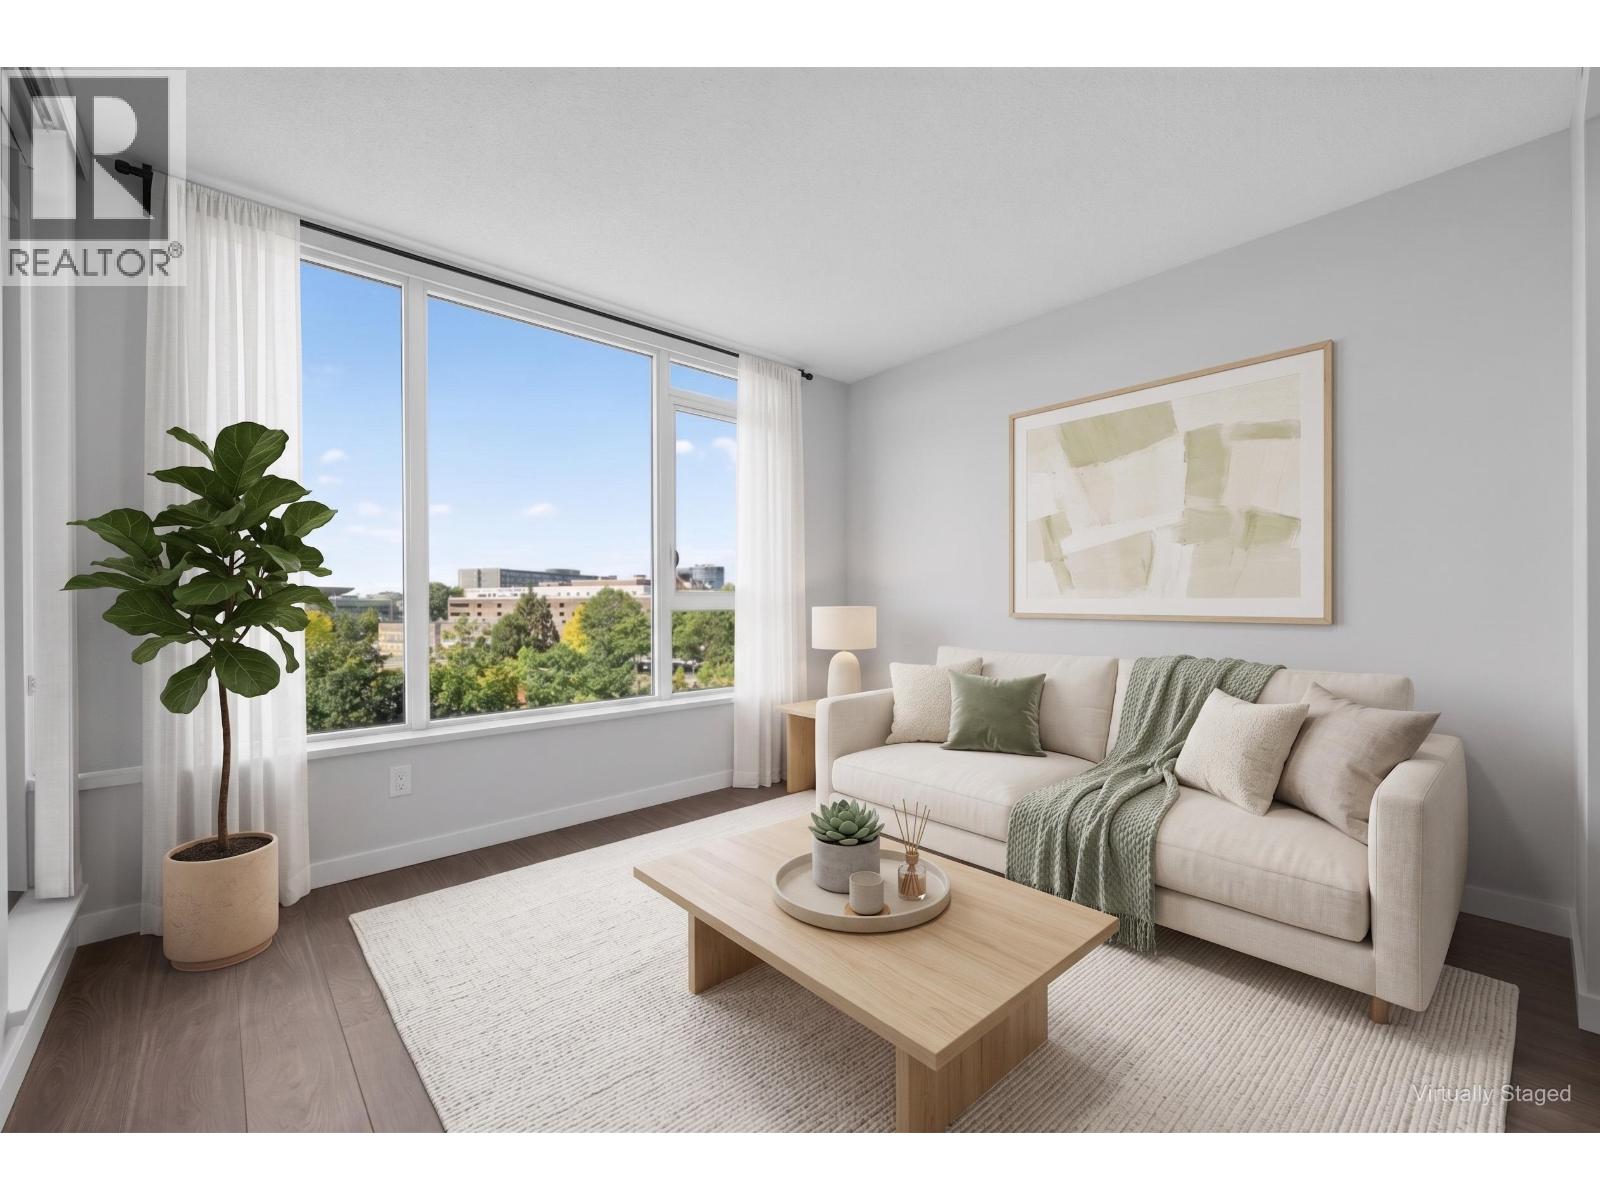
AVANTI by Polygon! Freshly painted, SOUTH-FACING one-bedroom concrete condo on the 6th floor in the heart of Richmond. This bright 639 sq. ft. home offers beautiful south-facing park views from the unit and a very spacious primary bedroom. Features include a gourmet designer kitchen with built-in refrigerator and dishwasher, laminate flooring, bedroom carpeting and air conditioning. Includes one regular-sized parking stall and one storage locker. Enjoy a low maintenance fee and resort-style amenities, including a fitness centre, yoga studio, rooftop deck, outdoor pool and hot tub. Conveniently located near Capstan and Aberdeen SkyTrain stations, T&T, Yaohan Centre, Aberdeen Centre, Union Square, Continental Shopping Centre, the waterfront trail, restaurants and more! (id:54441)
Macdonald Realty Westmar
Vancouver, British Columbia
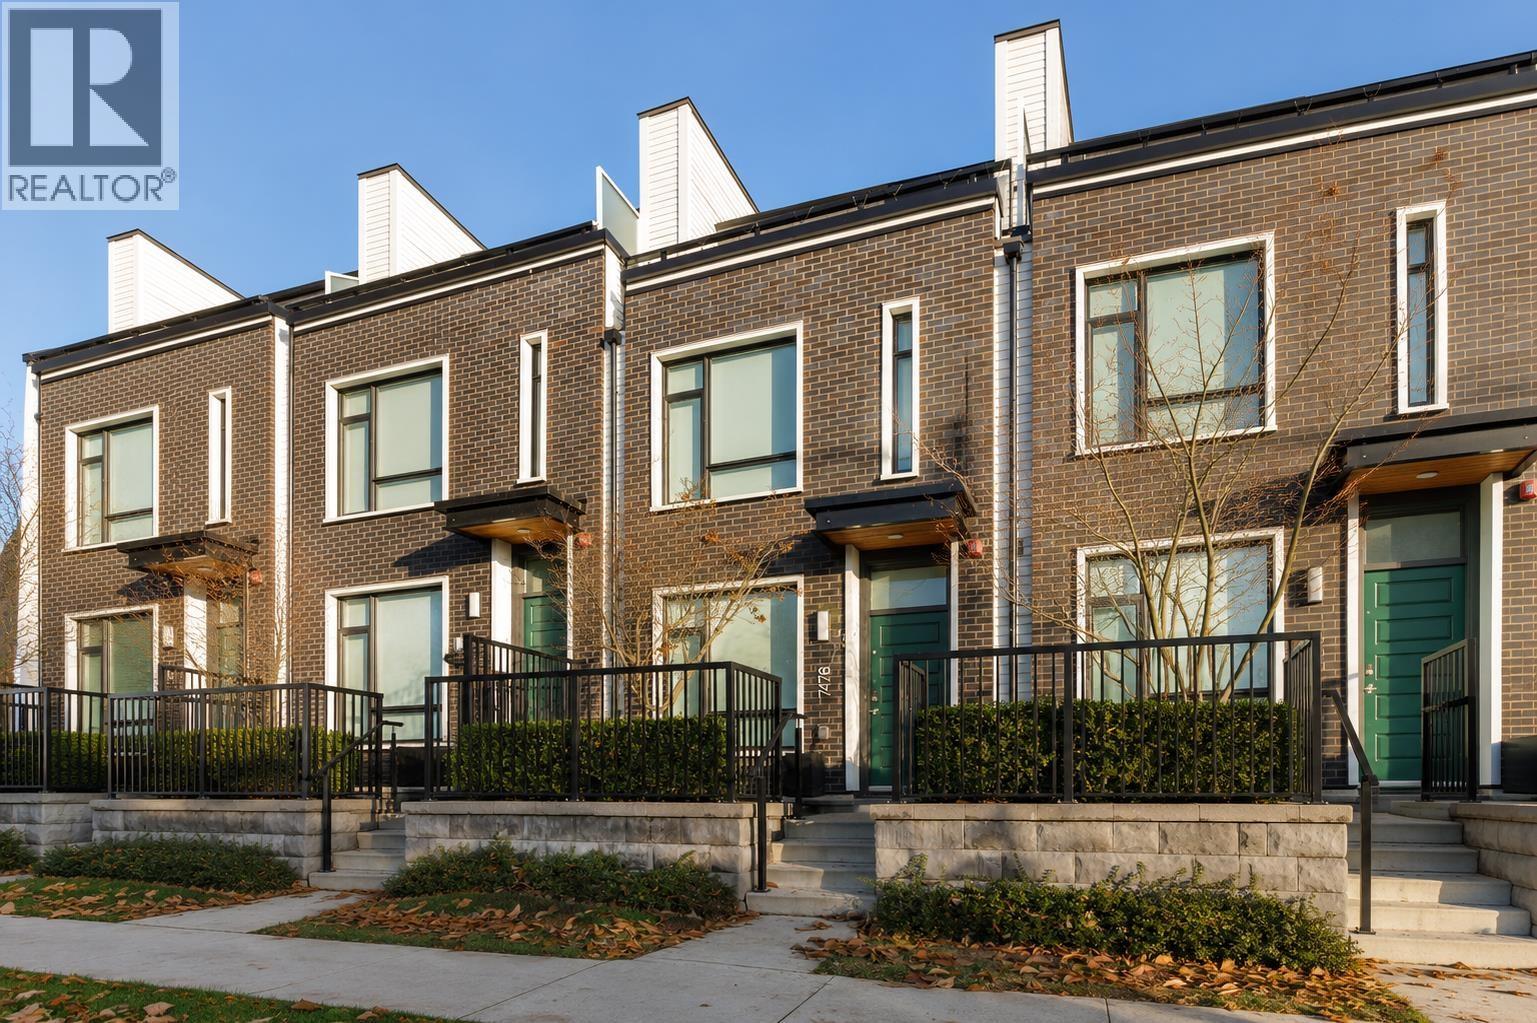
Rarely available spacious townhome in the heart of South Granville! This beautifully designed 3-bedroom + large flex home offers over 1,600 sq.ft. of functional living space across four levels, providing exceptional space and privacy for modern family living. The top-floor primary suite is a true private retreat, featuring a walk-in closet, 5-piece ensuite and private terrace with city and partial water views. Features include 9' ceilings on the main, Bosch appliances, triple-glazed windows, A/C, two outdoor spaces, a large flex room, dedicated laundry and excellent storage. Two secured underground parking stalls with EV charging and convenient direct access from the parkade. A rare combination of space, comfort and functionality in one of Vancouver West's most desirable neighbourhoods. (id:54441)
Homeland Realty
Maple Ridge, British Columbia
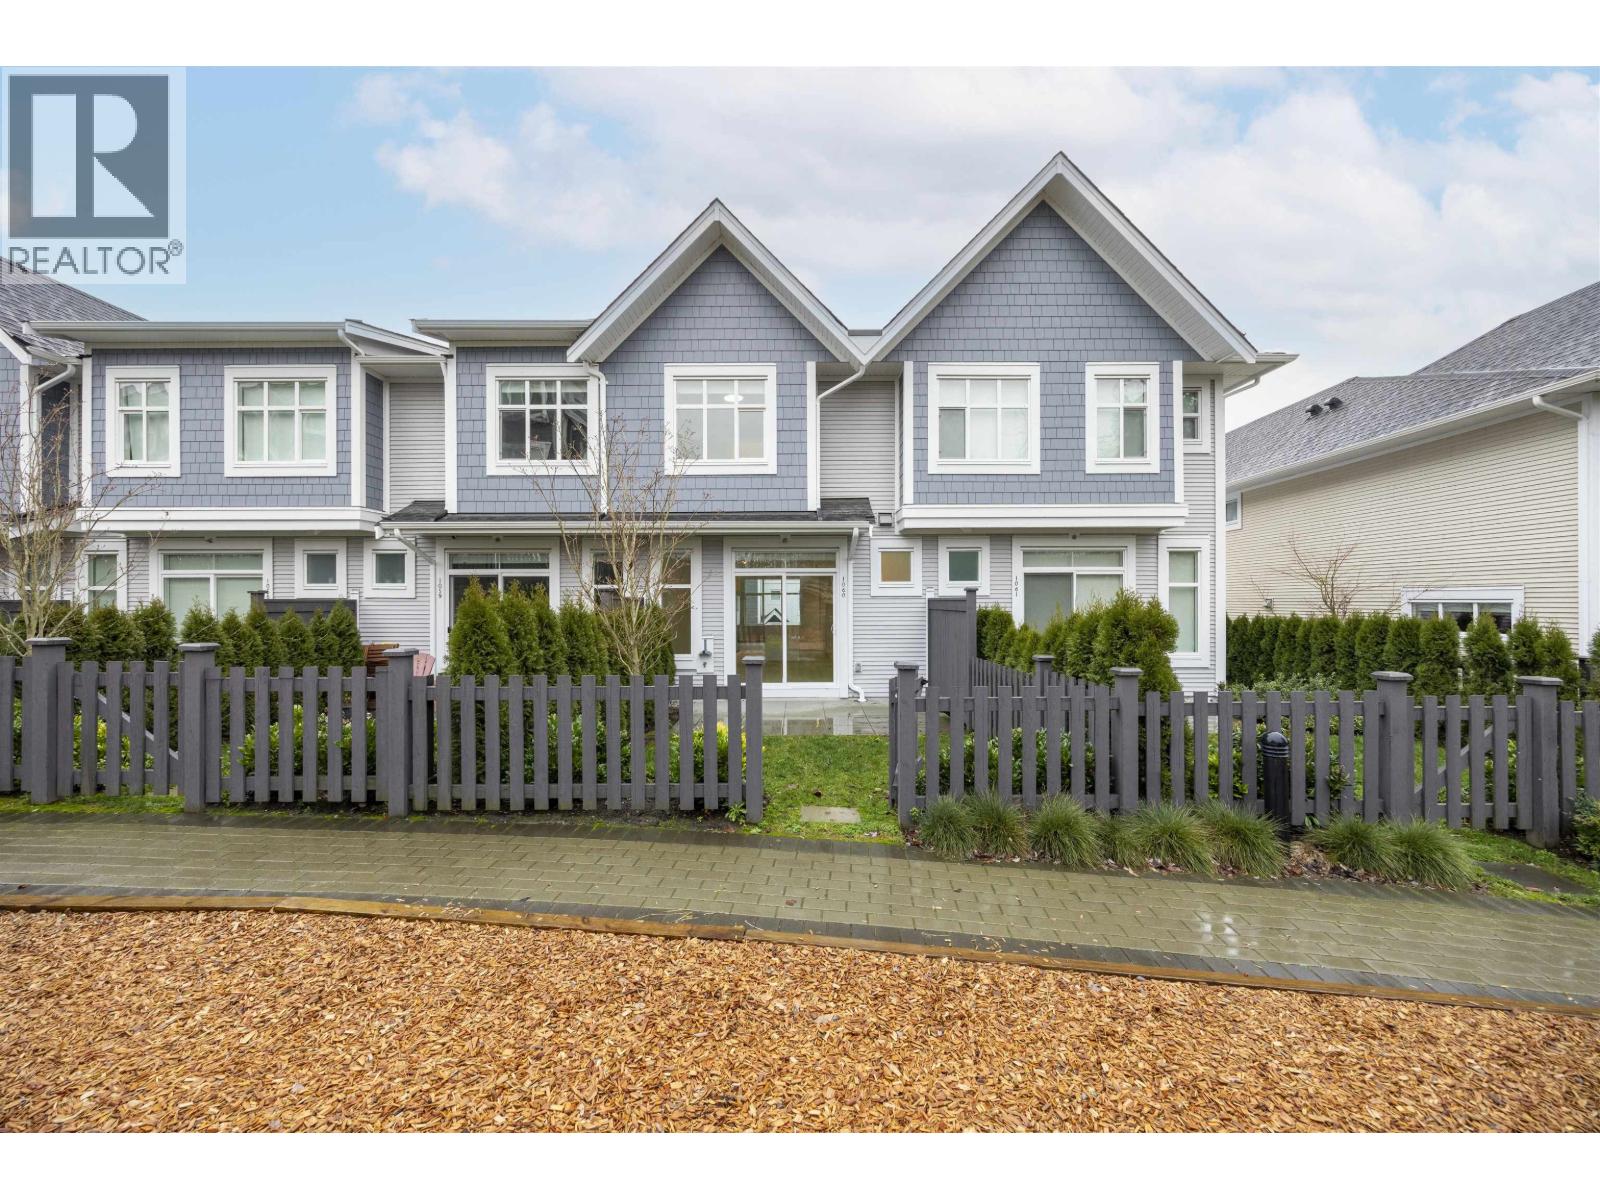
Don't Miss This Dream Home at Provenance by Polygon!This stunning 3 bedroom,2.5 bathroom townhome where modern elegance meets convenience.The open-concept main floor boasts 9-foot ceilings and a chef-inspired kitchen with sleek stainless steel appliances,seamlessly flowing into the dining and living areas.Step outside to your private yard,perfect for entertaining or unwinding.Upstairs,retreat to the spa-inspired ensuite for ultimate relaxation.Parking is a breeze with a spacious garage and carport.Enjoy exclusive access to The Provenance Club,featuring resort-style amenities including a sparkling swimming pool,just steps from your door.Located near schools,Kanaka Creek Park,downtown Maple Ridge,and the West Coast Express.Don't miss this exceptional home! Open House Sep 05&06(Sat&Sun) 2-4pm (id:54441)
Nu Stream Realty Inc.


