

Surrey, British Columbia
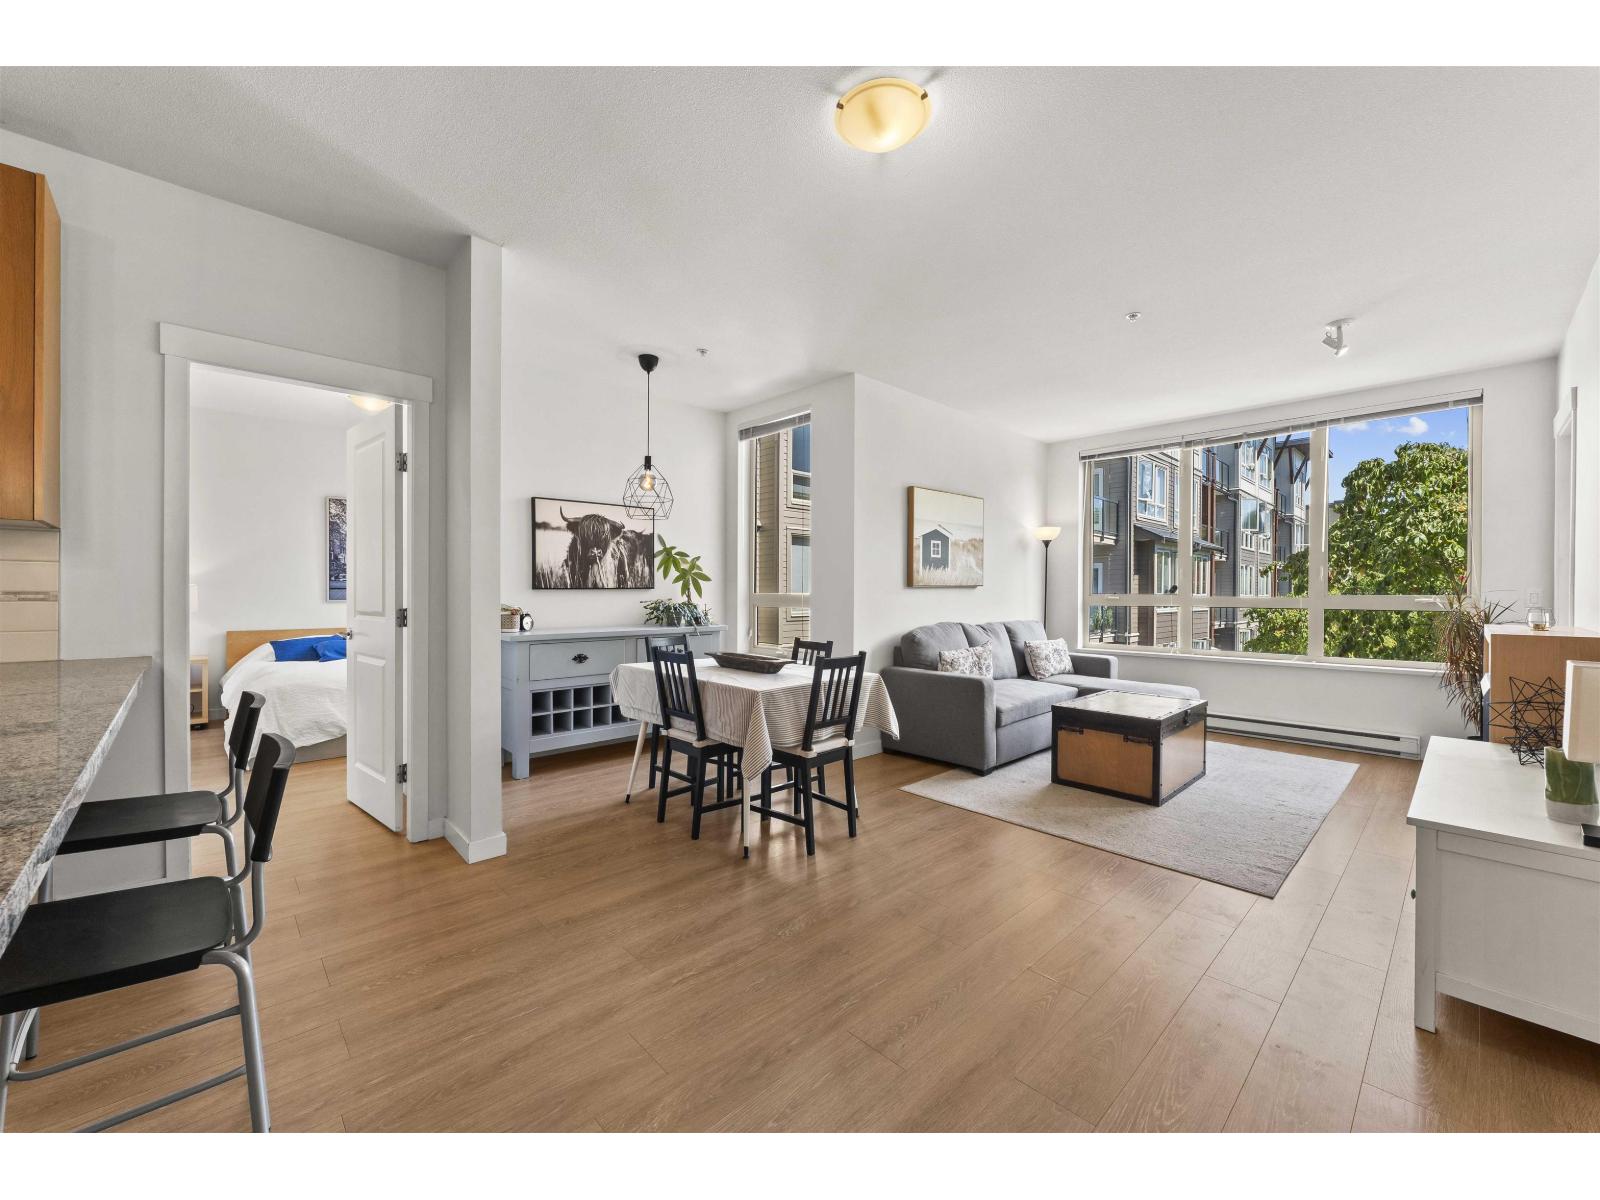
Welcome to The Morgan! This bright and quiet 2 Bedroom, 2 bathroom home features a spacious split bedroom floor-plan with 9' ceilings and a courtyard-facing outlook. Each bedroom offers its own walk-in closet, providing ample storage space. The open layout includes Stainless Steel appliances, Quartz countertops, Laminate flooring, and a versatile open nook. Extensive amenities include an exercise centre, outdoor pool and hot tub, theatre room, lounge with kitchen, and bike room. Centrally located within walking distance to parks, shops, restaurants, and transit. Comes with 2 side-by-side parking stalls and 1 storage locker. (id:54441)
Rennie & Associates Realty Ltd.
Surrey, British Columbia
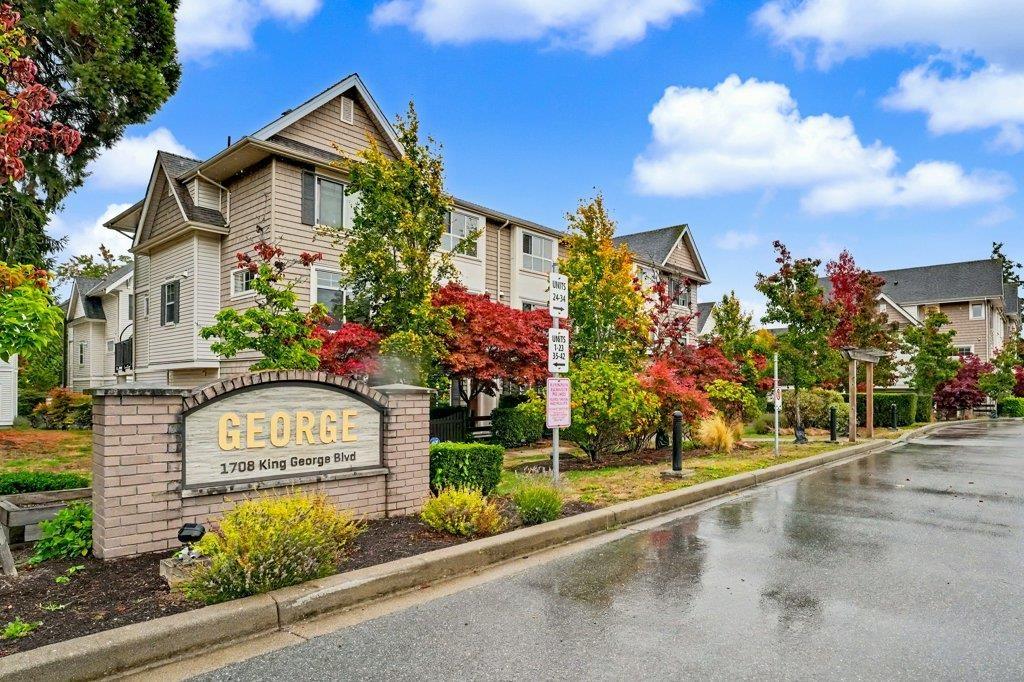
Welcome to Unit 8 at GEORGE! Original owners. This 3 bed, 3 bath home sits on the quiet side of the complex and looks out over the green space. The open-concept kitchen has a large island, quartz countertops and stainless steel appliances. It flows into a spacious living room, with a large deck off the living area that's ideal for entertaining. You also get a covered patio and a fenced yard, a great spot for the kids to play or for hosting friends. The primary bedroom fits a king-size bed and has its own 3-piece ensuite. Flex room in garage can be used for office, workshop, or removed for tandem parking. You're close to White Rock Beach, Crescent Beach and the shops at Morgan Crossing, with great restaurants, shopping and quick highway access just minutes away. School catchments are South Meridian Elementary and Earl Marriott Secondary. Book your showing today! (id:54441)
Oakwyn Realty Ltd.
Surrey, British Columbia
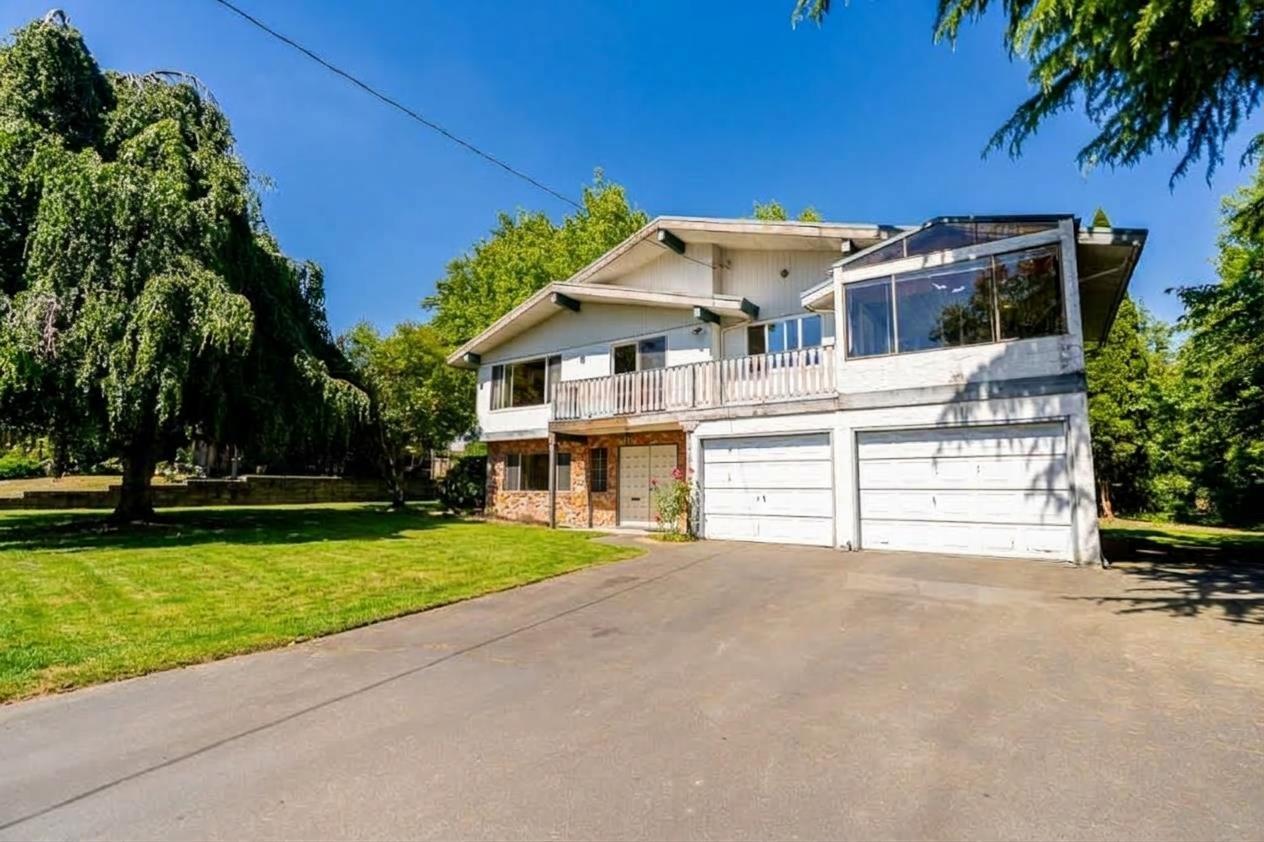
Welcome to this HALF ACRE property with an impressive 101-ft frontage nestled in a quiet, child-safe cul-de-sac within exclusive East Panorama Ridge, this meticulously maintained property is surrounded by multi-million dollar estates and boasts great views. Situated on a massive 21,130 SF lot, it offers the ultimate canvas for your dream luxury build. The existing home spans nearly 3,000 SF and features updates including a newer furnace and hot water tank. The upper level provides 3 beds and 2 full baths, while the lower level is perfectly configured for a 2-bedroom suite. Walk to the new École Snokomish French Immersion Elementary, and enjoy quick access to Panorama Ridge shopping, Fresh St. Market, and dining. A rare opportunity in an elite neighborhood! Some exterior images AI generated (id:54441)
Royal LePage Global Force Realty
Homelife Benchmark Titus Realty
Surrey, British Columbia
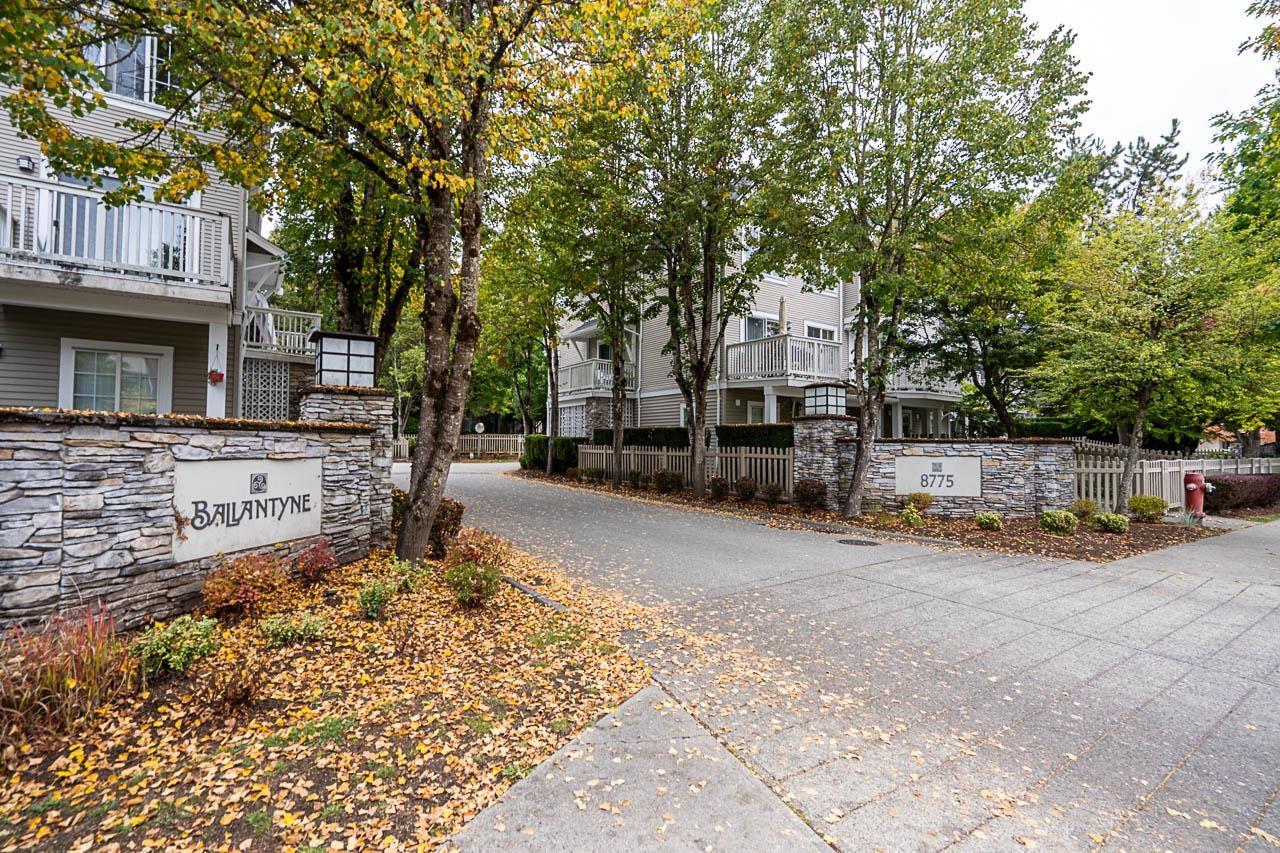
Welcome to Ballantyne in Fleetwood! This immaculate, light-filled end unit townhouse is meticulously maintained and has a warm gas fireplace in the Livingroom. Enjoy the rare walk-out fenced yard right off the kitchen and family room plus a second deck off the dining area. Extra side windows flood the entire space with natural light. Downstairs is a tandem 2 car garage with plenty of room for storage or a workshop setup. Close to top schools, parks, recreation, shopping and transit. Don't miss this complete package! (id:54441)
Royal LePage - Wolstencroft
Surrey, British Columbia
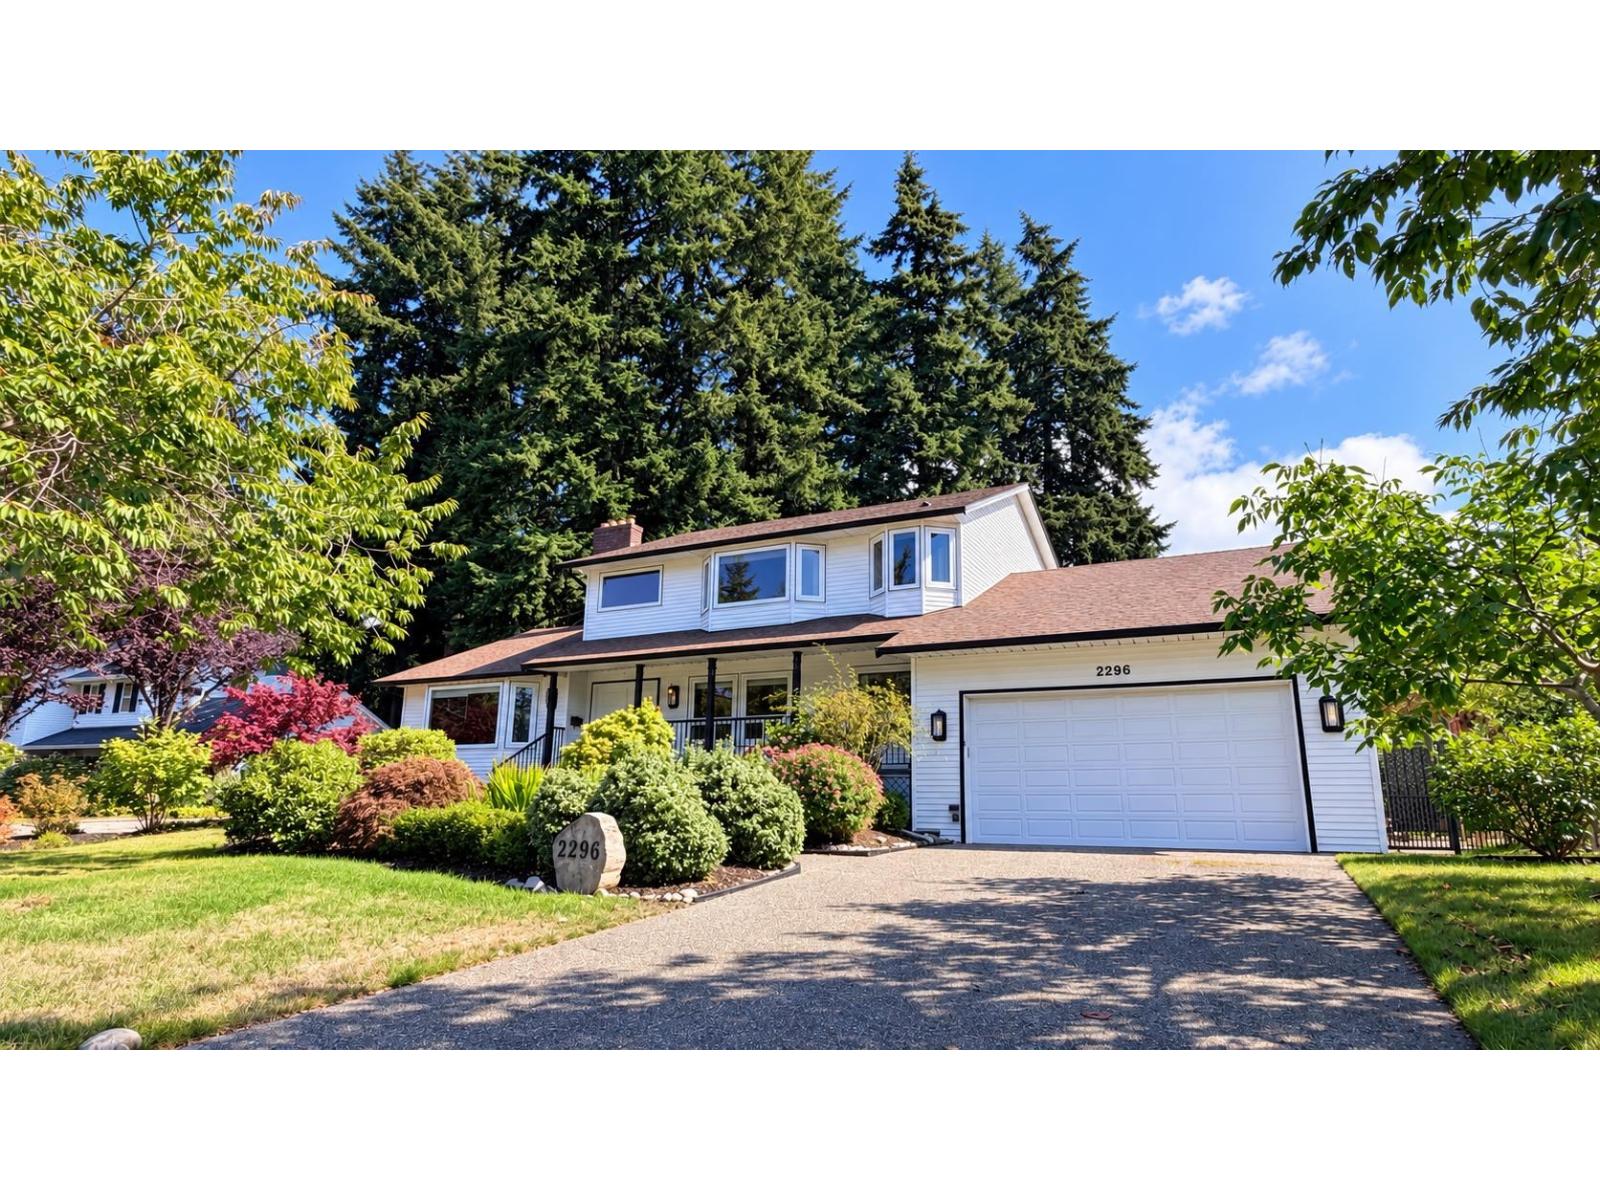
Rarely-seen 5-bedroom (with basement) single house on almost 14,000 sqft rectangular flat lot Elgin Chantrell. This fantastic location is close to Crescent Park Elementary & Elgin Park schools & features an excellent layout for your family. The open floor plan on the main level has a spacious kitchen area complimented by the family room & eating area with functional dining room, living room.Bedroom and full bath on the main floor make life easy for seniors. Bsmt w/private entrance has a recrm providing extra play space. The private, sunny rear yard with enormous patio is excellent for entertaining and BBQs. Well maintained and updated since 2015 with new windows, new blinds, new front door, new paint, new kitchen countertop tankless hot water tank & furnace. (id:54441)
Nu Stream Realty Inc.
Surrey, British Columbia
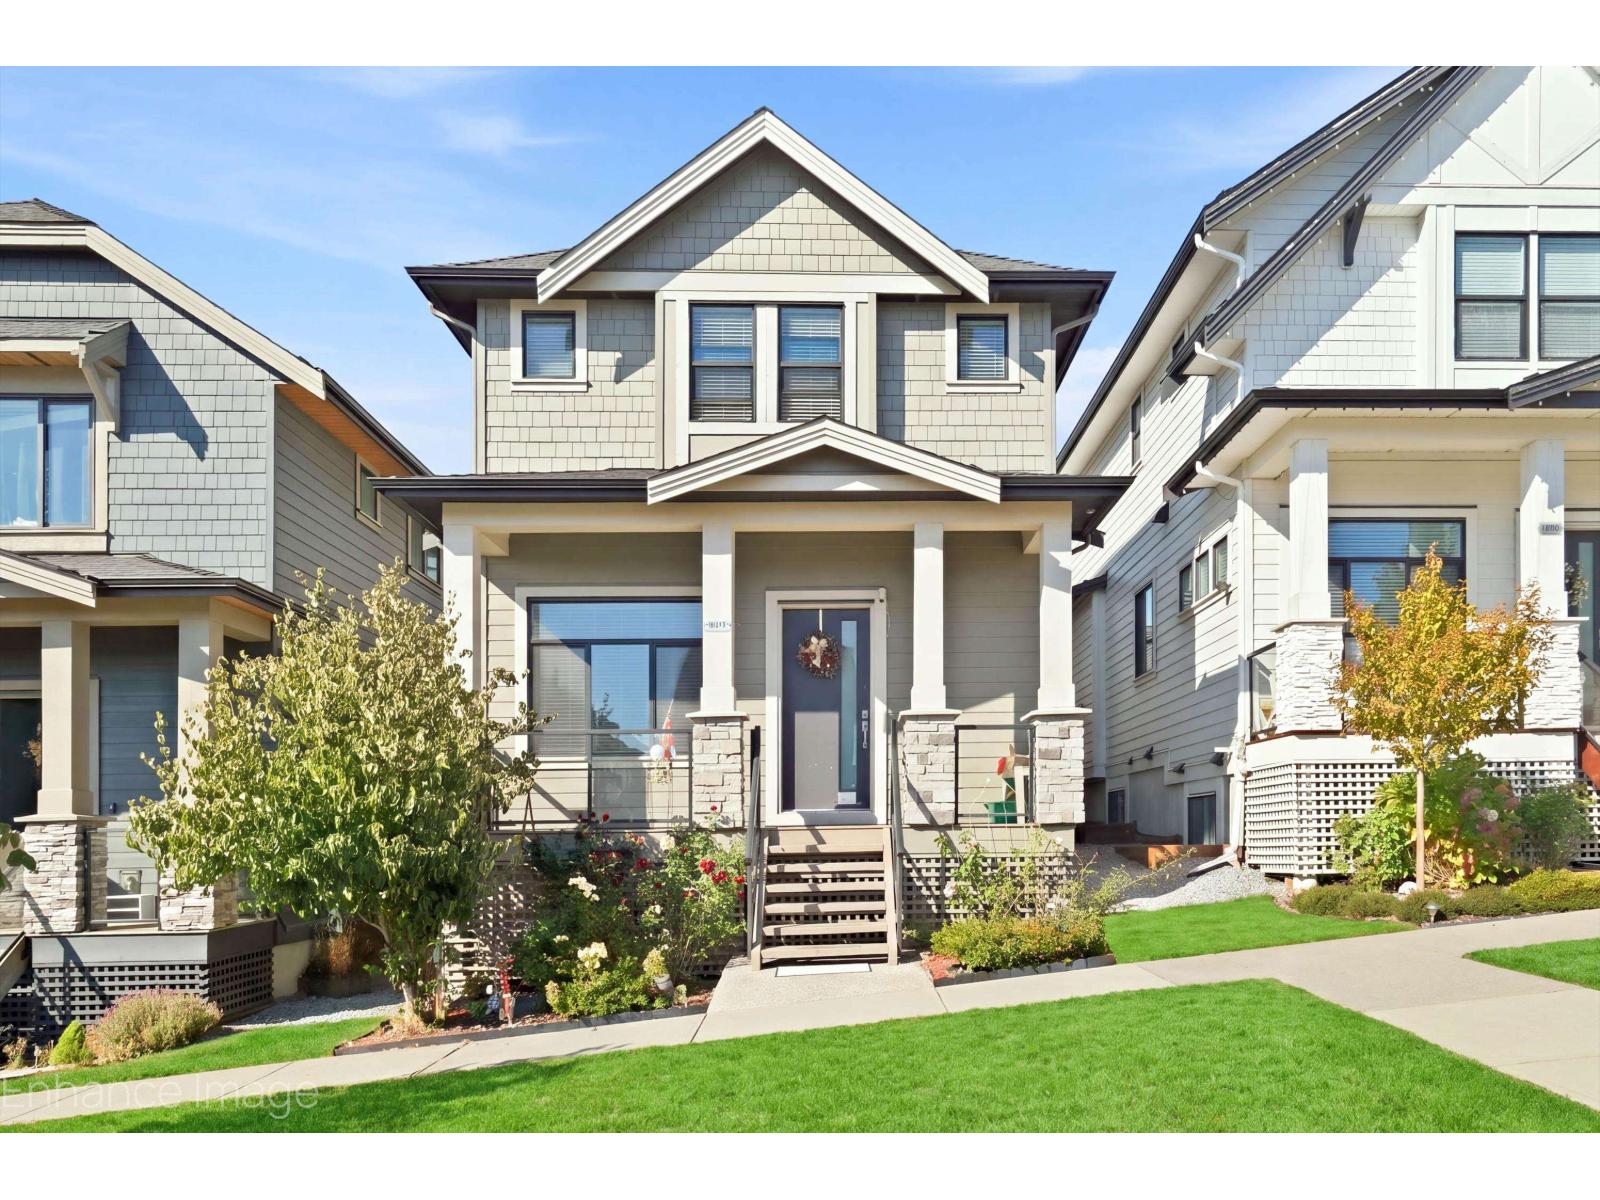
Welcome to SOUTH SURREY, an exclusive collection of 50 premium homes by MIRACON in South Surrey, minutes from Grandview Aquatic Centre, Grandview Corners and Morgan Crossing. This Classic Series home offers 5 bedrooms, 4 bathrooms and flexible living spaces with quality finishes throughout. Highlights include soaring 10-foot ceilings, oversized windows and doors, wide-plank hardwood flooring. The contemporary kitchen features quartzite countertops, sleek cabinetry and premium Jenn-Air appliances. The primary retreat includes his-and-hers walk-in closets and a spa-inspired ensuite with an oversized shower. Enjoy air conditioning, surround-sound speakers, a fully finished basement, a two-bedroom legal suite and a double detached garage. (id:54441)
Century 21 Coastal Realty Ltd.
Surrey, British Columbia
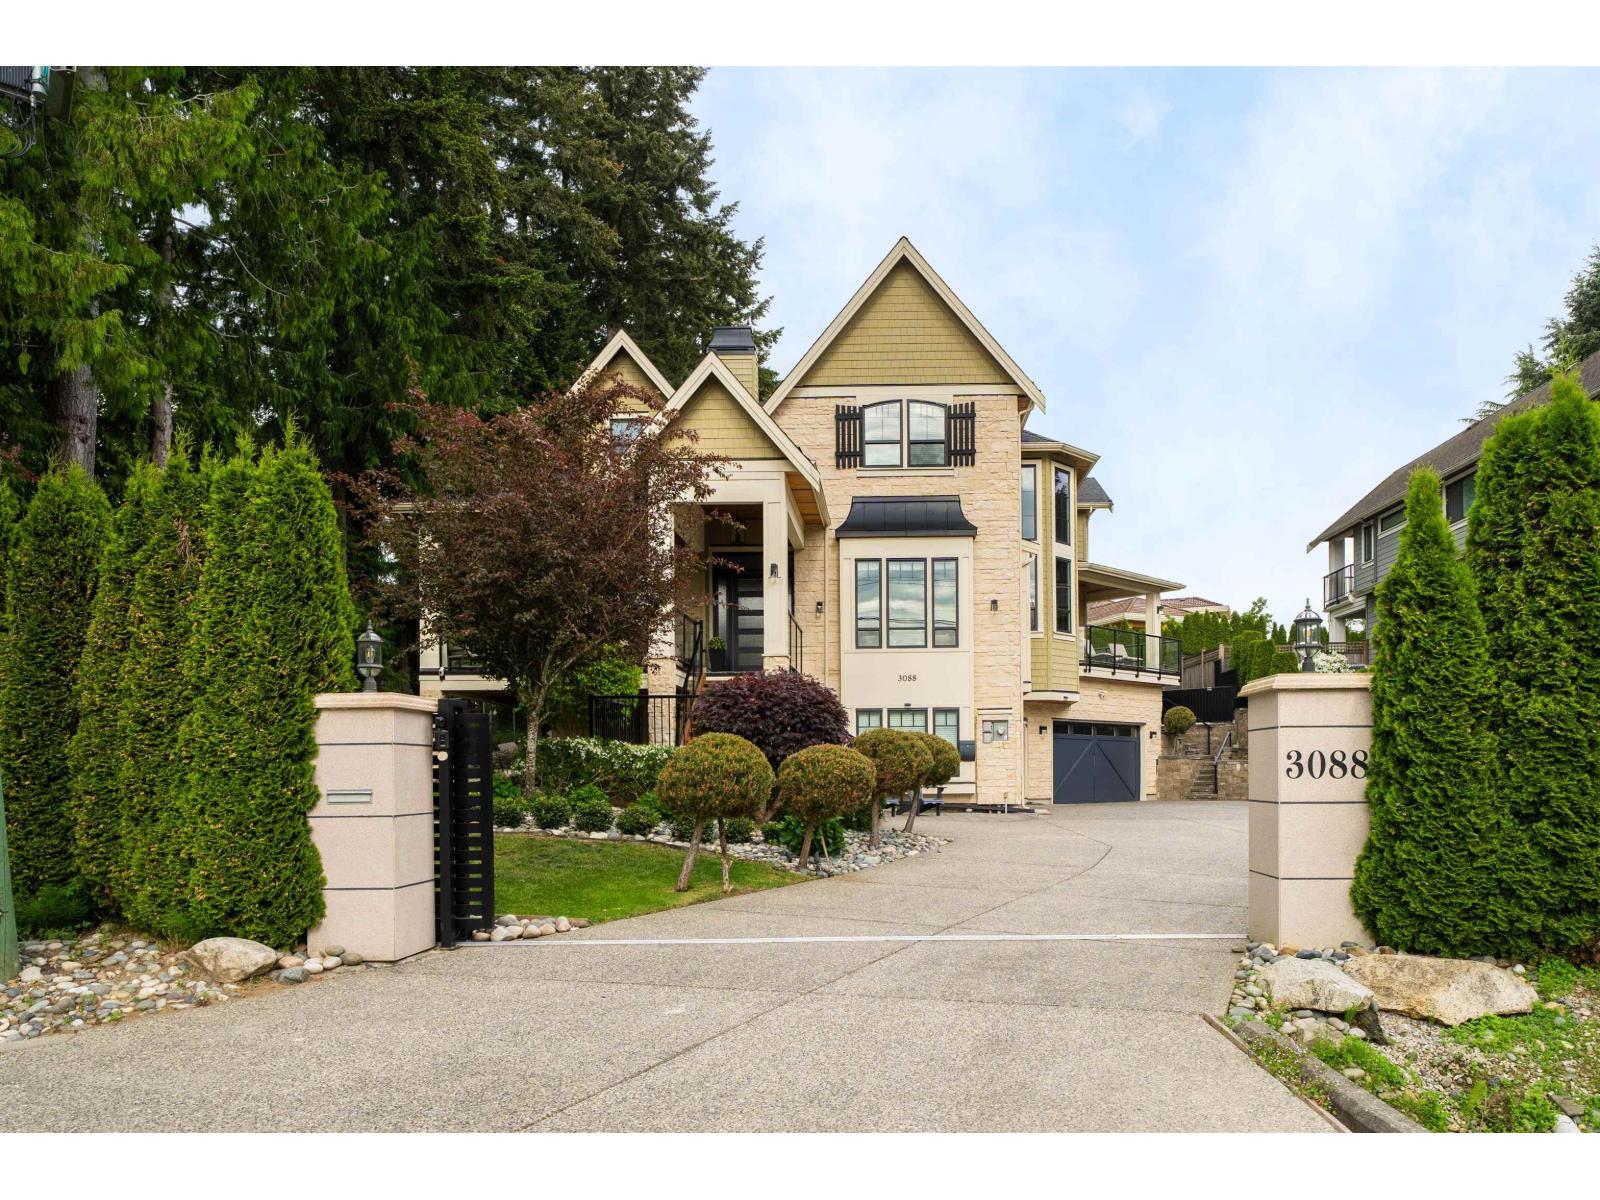
Step into a lifestyle of celebrated luxury in this former Lottery Home, a 6,500 sq. ft. masterpiece by Red Tree Creative Homes featured across premier design magazines. Anchored on a sprawling 12066 sq. ft. lot, the residence makes a grand first impression with 24-foot vaulted ceilings spanning the entrance, library, and formal living room. Culinary enthusiasts will marvel at one of the region's largest kitchens, boasting a massive double island and elite appliances. The upper level is a private sanctuary featuring four spacious bedrooms, highlighted by a primary suite with a magazine-worthy walk-in closet. The lower level is an entertainer's dream, outfitted with a glass-enclosed wineroom,mediaroom, gym,sauna. walking distance to Semiahmoo Trail Elem.Must come and See this! (id:54441)
RE/MAX Crest Realty
Surrey, British Columbia
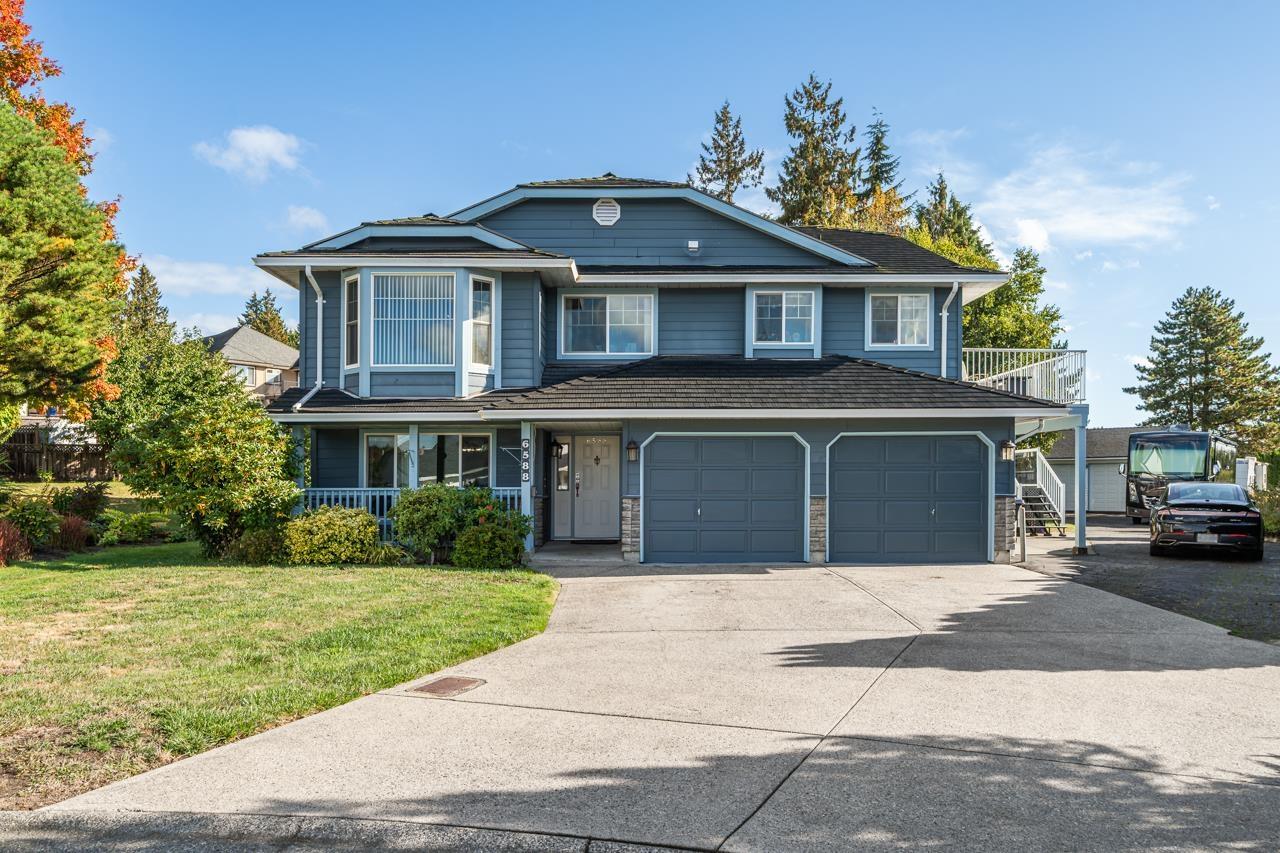
Rarely available!! Beautifully maintained home on 1/2 acre lot in a quiet cul-de-sac. 2 bedroom second suite for mortgage helper, 50 year roof, freshly epoxied garage, granite countertops, updated kitchen and bath, swim spa, central A/C, new deck, 3 car 28'x44' 1232 sq ft mechanic shop detached with separate panel 220 , built in air compressor , separate furnace, rough plumbed in. RV parking as well as parking for well over 10 cars. A must see! Great location, near Bell performing arts school. Call for a showing today (id:54441)
RE/MAX Colonial Pacific Realty
Surrey, British Columbia
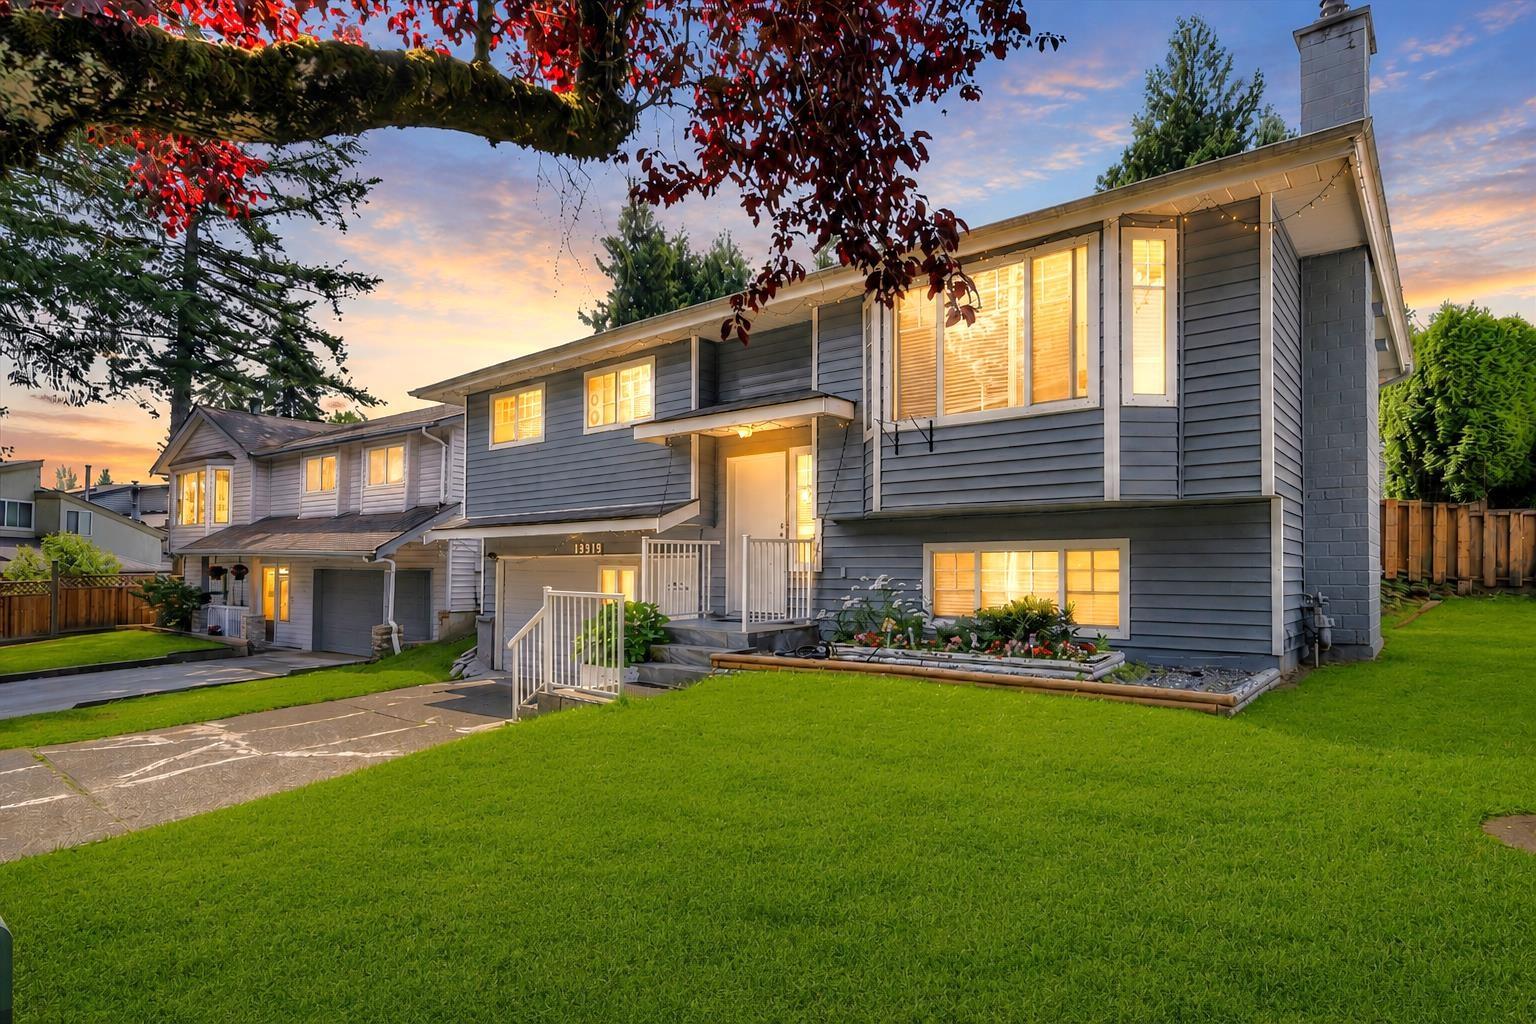
**Location, Location** Centrally located family home on a quiet street, just steps to transit, schools, parks, and shopping. Features 3 bedrooms upstairs, a spacious recreation room, and a 2-bedroom basement with a separate entrance. Enjoy the fully fenced, south-facing backyard. Great opportunity for families or investors. Property contains accommodation that is not authorized. New A/C, furnace & hot water tank.***OPEN HOUSE SAT-SUN 2-4PM*** (id:54441)
Ypa Your Property Agent
Surrey, British Columbia
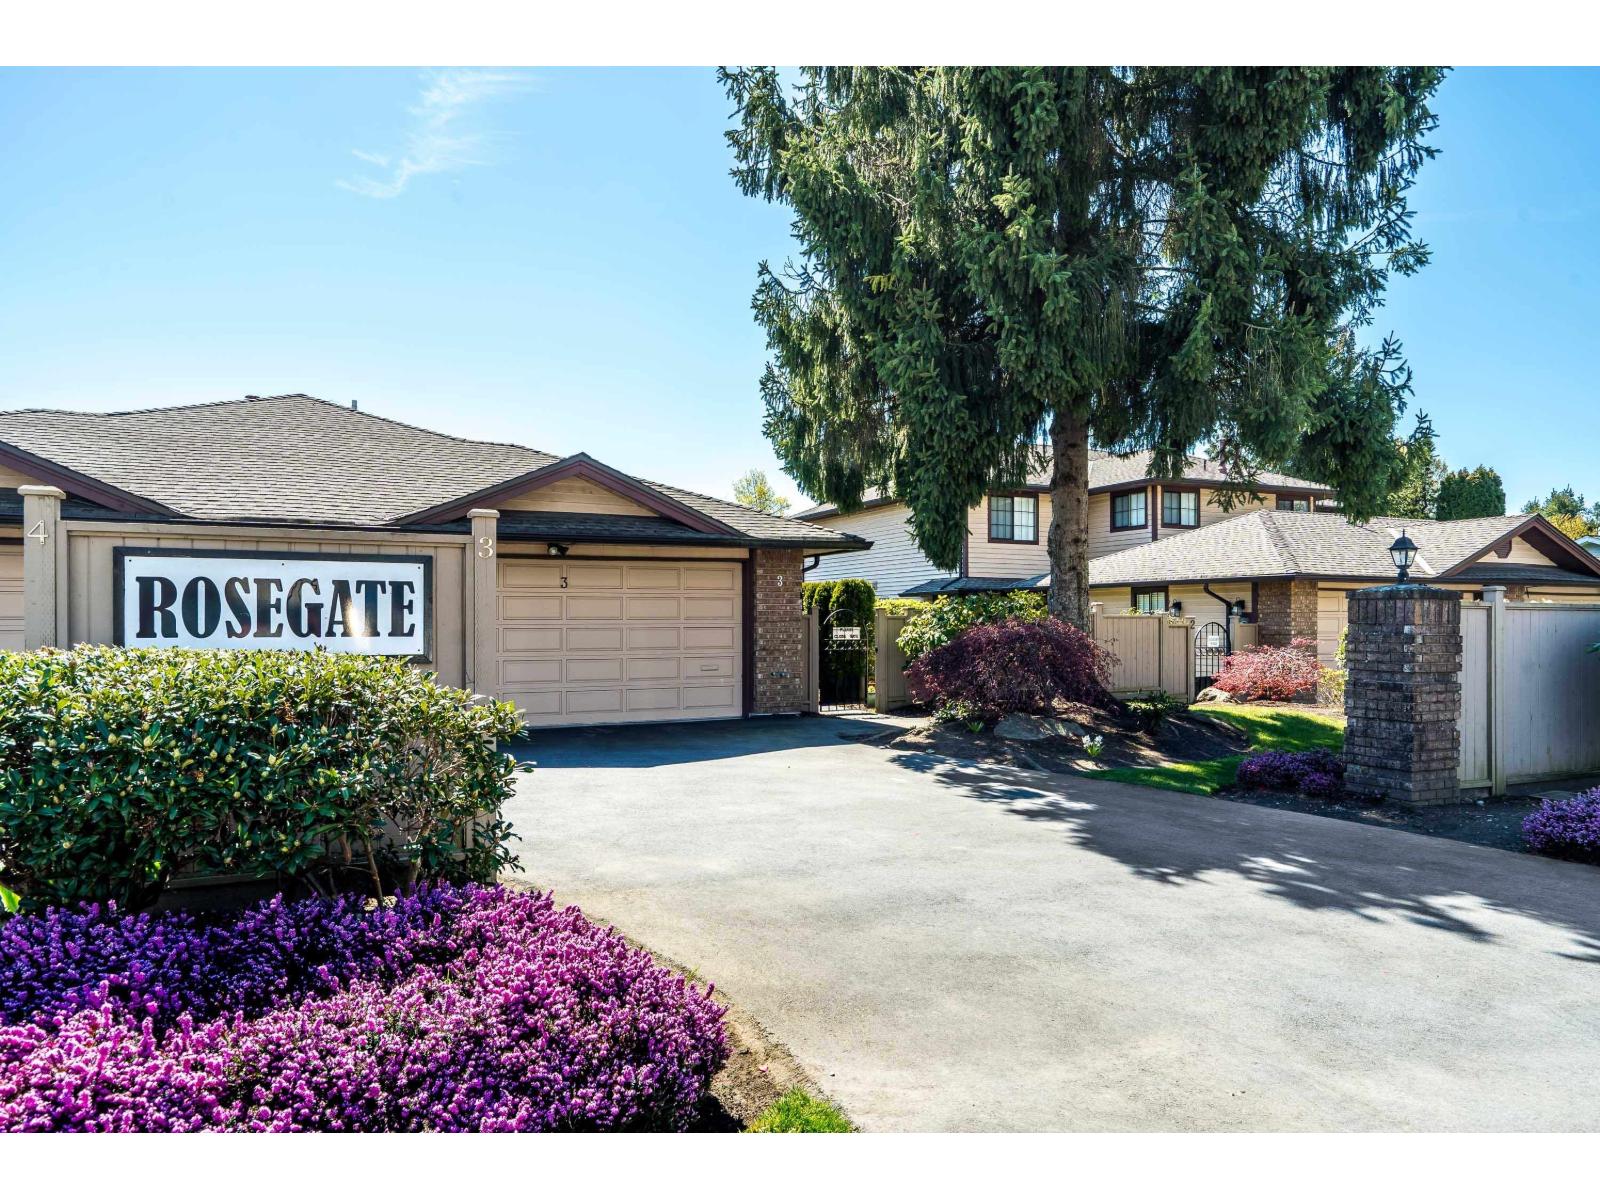
Rancher end unit at Rosewood Gate that enjoys a private setting, with over 1360 square feet plus a solarium. The exterior has just been updated with fresh paint, new double garage doors, plus an updated roof. The updated A/C that keeps this unit cool in the summer and warm in the winter. Many updates throughout, including the ensuite, with a walk-in shower and radiant floor heat for those cool mornings, as well. The finished solarium offers year-round added space to enjoy. This is a 55plus property with one small pet permitted. (id:54441)
Royal LePage Little Oak Realty
Surrey, British Columbia
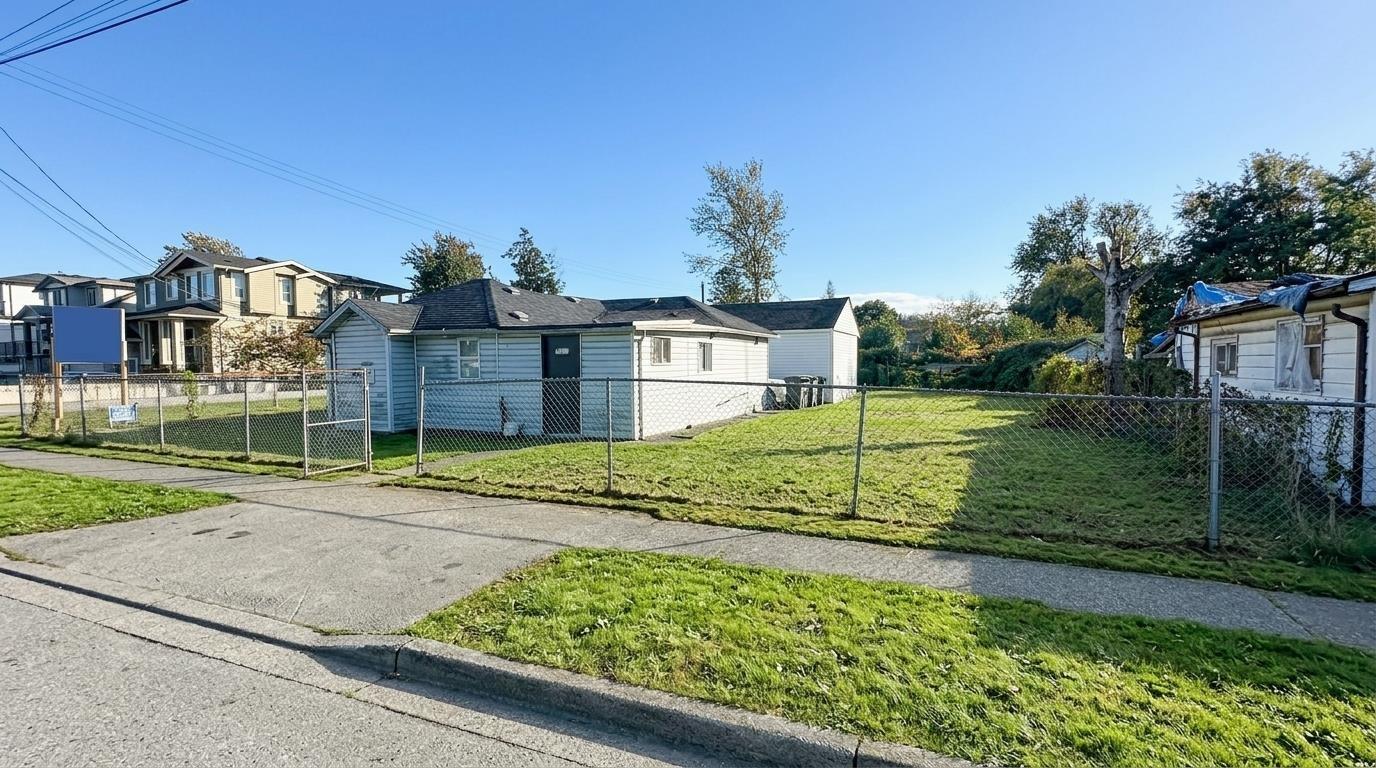
Investors and developers, alert! Incredible opportunity in a highly desirable, central, and quiet neighbourhood! This 3-bedroom rancher sits on a massive 8,671 sq. ft. rectangular corner lot with R3 zoning, opening up fantastic development and multi-unit potential.(Buyers Must Do Their Own Due Diligence). A premier holding property, it generates an impressive total rental income of $4,500/month on a flexible month-to-month basis (Home: $3,000/month | Storage Shed: $1,500/month). All measurements are approximate and should be verified by the Buyer/Buyer's Agent. Call right away to schedule a private viewing! Disclaimer: All images have been edited with AI. Please visit the property to view its actual condition. It is the responsibility of the buyer or the buyer's representative to verify all details. (id:54441)
Century 21 Coastal Realty Ltd.
Surrey, British Columbia
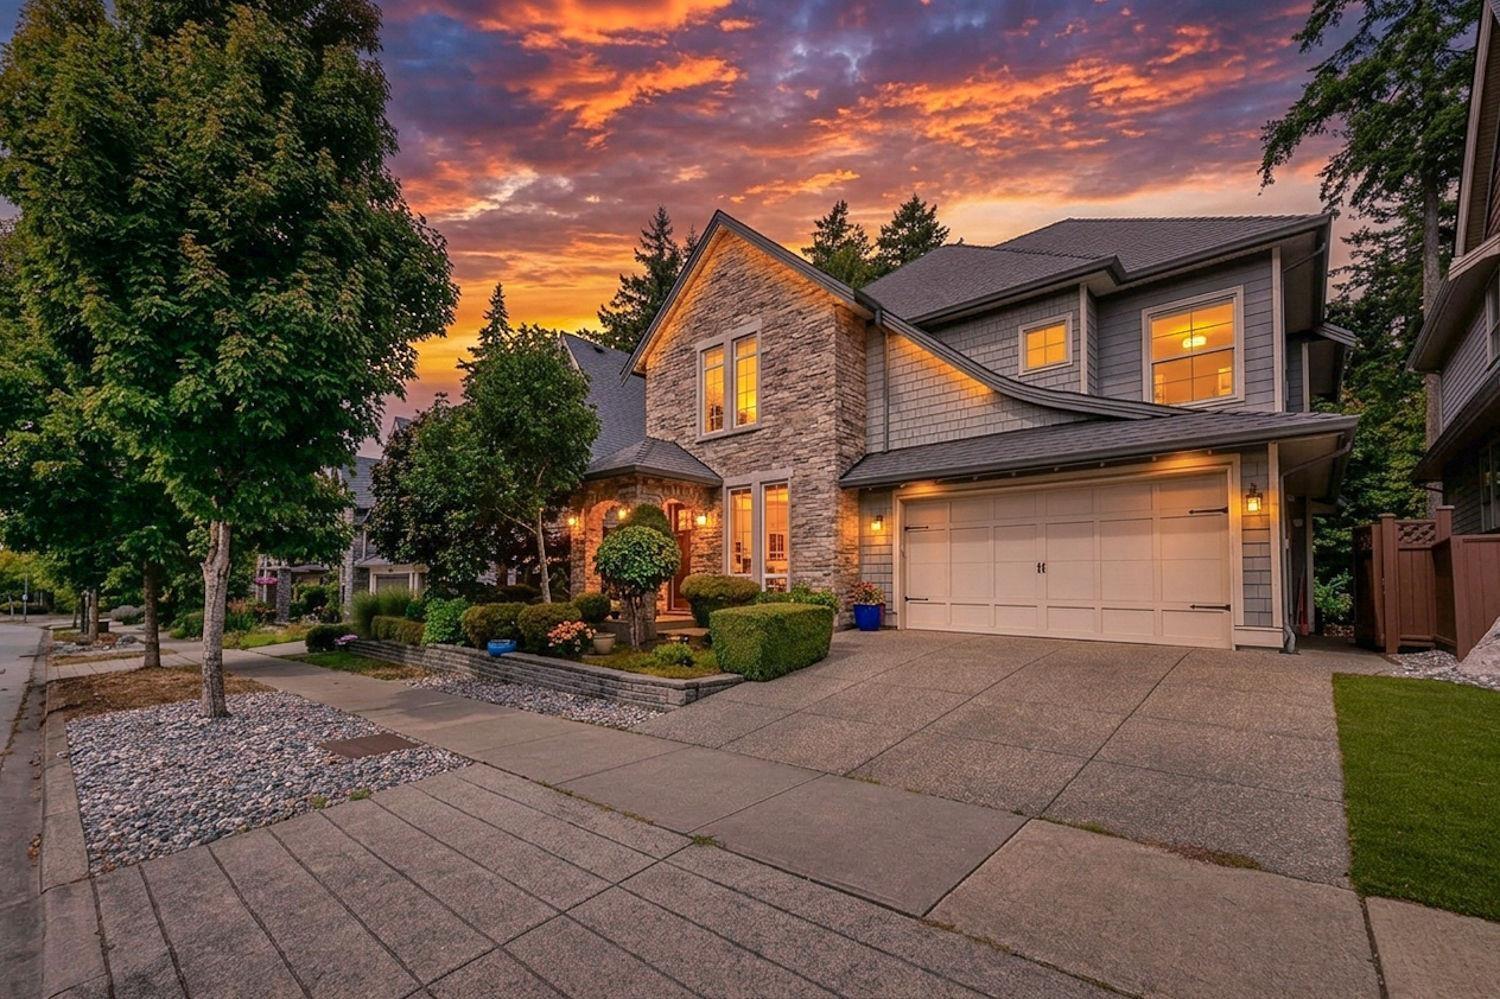
Quality-built by Park Ridge, this exceptional home is on a quiet street backing green space. Offering a spacious great-room concept.The main floor features a stunning kitchen with a large island, granite. countertops, and upgraded appliances, complemented by hardwood flooring throughout both the main and. upper floors. 20-foot ceilings and oversized windows fill the home with an abundance of natural light. The primary bedroom with a deluxe ensuite, walk-in closet, and a private sundeck overlooking the back yard.The fully finished walkout basement offers large space,a custom-designed steam room, full bathroom, spacious bedroom, private patio, and a separate entrance. South Ridge School&shopping are 3 blocks. away.Updated appliences,hotwater tank, whole house air conditioning. upgraded garde (id:54441)
Lehomes Realty Premier