

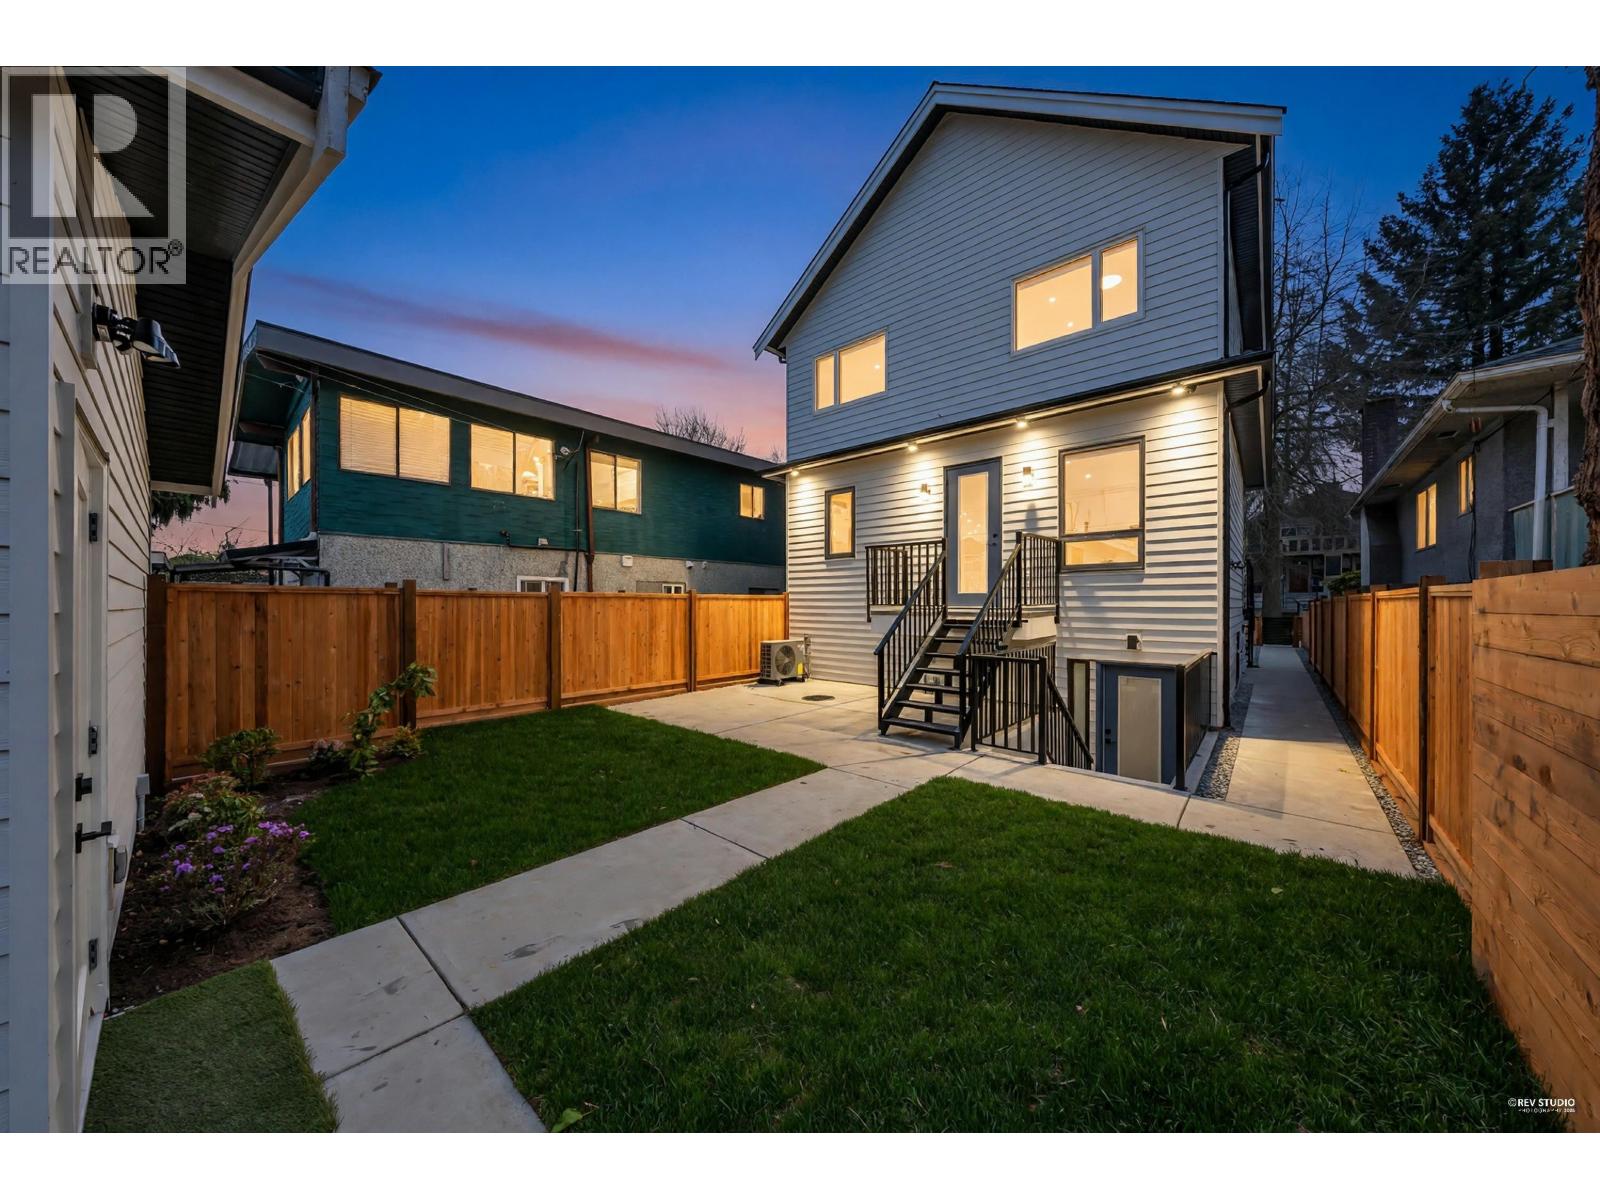
Vancouver, British Columbia
Brand-new northeast-facing BACK duplex offering 1,637 sqft of modern living w/a functional layout and quality craftsmanship. This well-built home features 3 spacious bdrms upstairs, 2.5 baths, and a legal 2-bdrm basement suite-perfect as a mortgage helper or for extended family. The open-concept main floor boasts a bright living and dining area, a stylish kitchen w/top-brand s/s appliances, including a gas range. All bdrms on the same level. Enjoy year-round comfort with a heat pump, HVAC system, and A/C. Includes single garage w/EV plus an additional carport parking space. Secured storage/locker under the porch. Private fenced backyard for kids or pets. Minutes to 29th Ave SkyTrain, parks, schools, shops, and restaurants along Kingsway. Open September 5th Saturday 3:30-5pm (id:54441)
Oakwyn Realty Ltd.
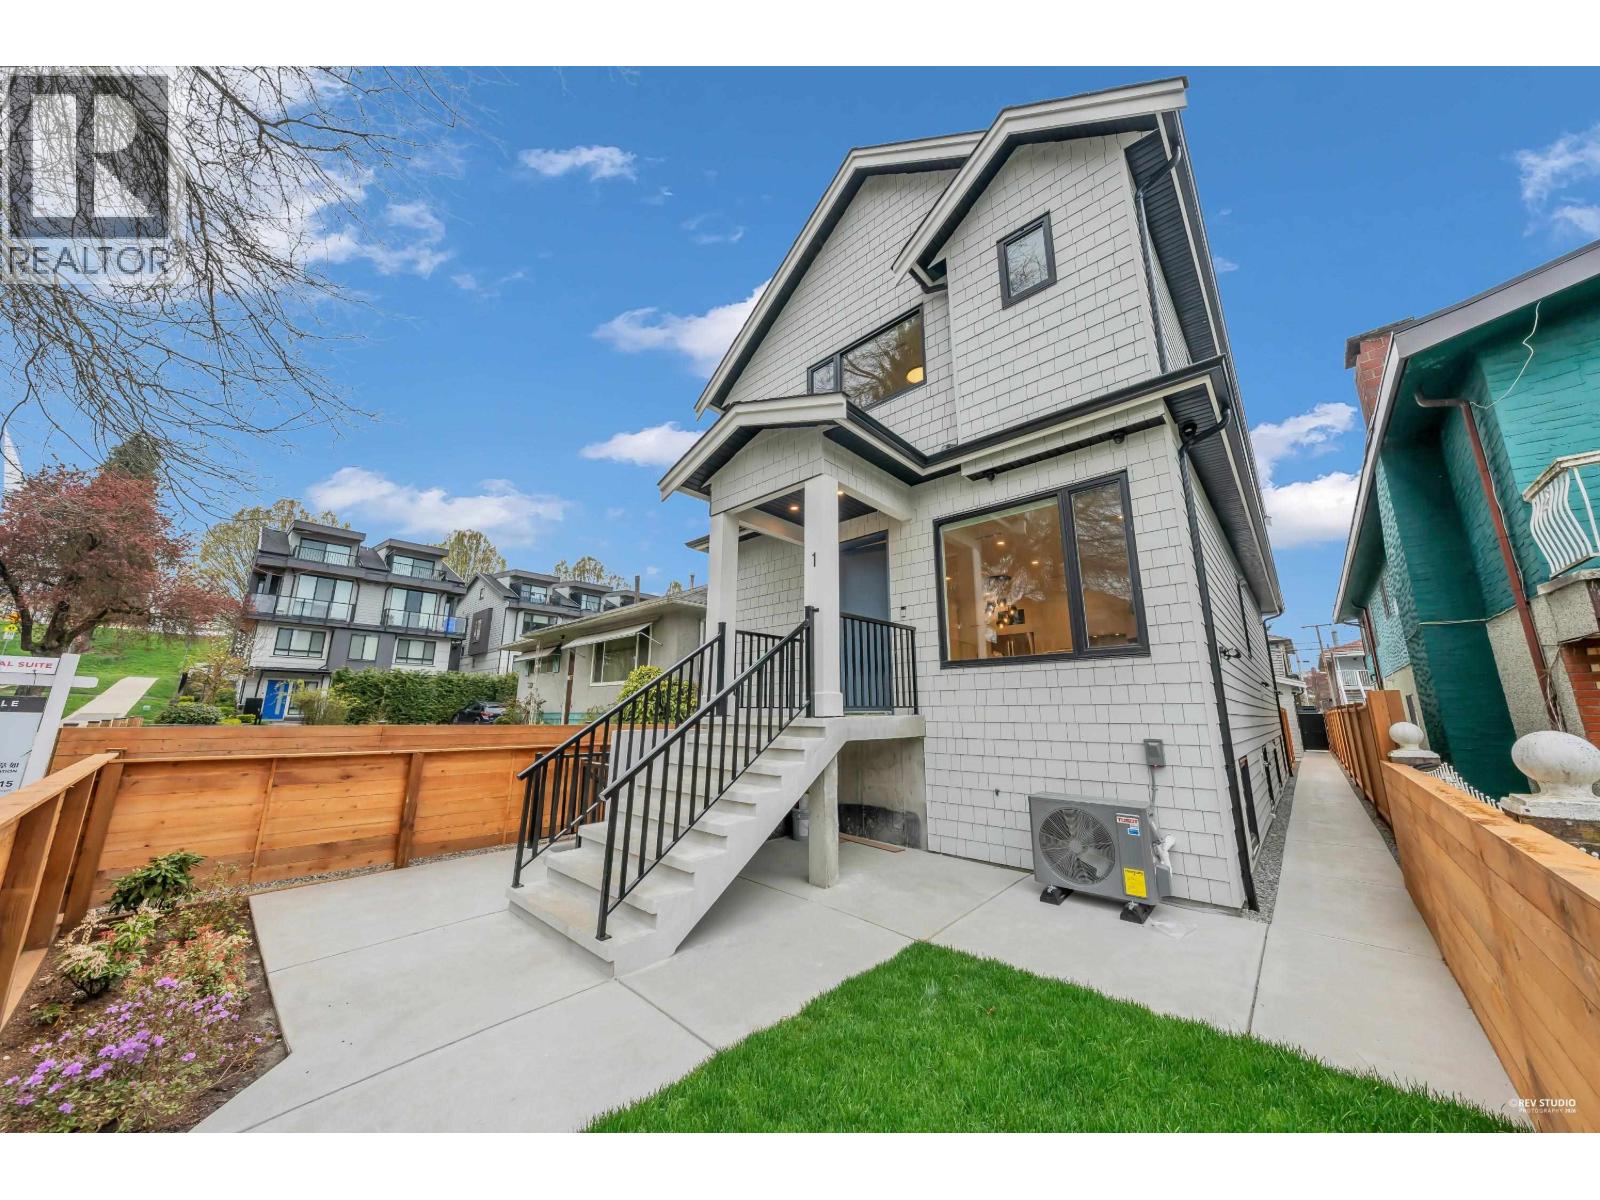
Vancouver, British Columbia
Brand-new southwest-facing FRONT duplex offering 1,548 sqft of modern living w/a functional layout and quality craftsmanship. This well-built home features 3 spacious bdrms upstairs, 2.5 baths, and a legal 2-bdrm basement suite-perfect as a mortgage helper or for extended family. The open-concept main floor boasts a bright living and dining area that flows seamlessly into a stylish kitchen w/top-brand S/S appliances. All bdrms on the same level. Enjoy year-round comfort with a heat pump, HVAC & A/C. Includes single garage with EV and a front fenced yard. Secured storage/locker under the porch. Minutes to 29th Ave SkyTrain, parks, schools, and the vibrant shops, cafes, and restaurants along Kingsway. Open September 5th Saturday 3:30-5pm (id:54441)
Oakwyn Realty Ltd.
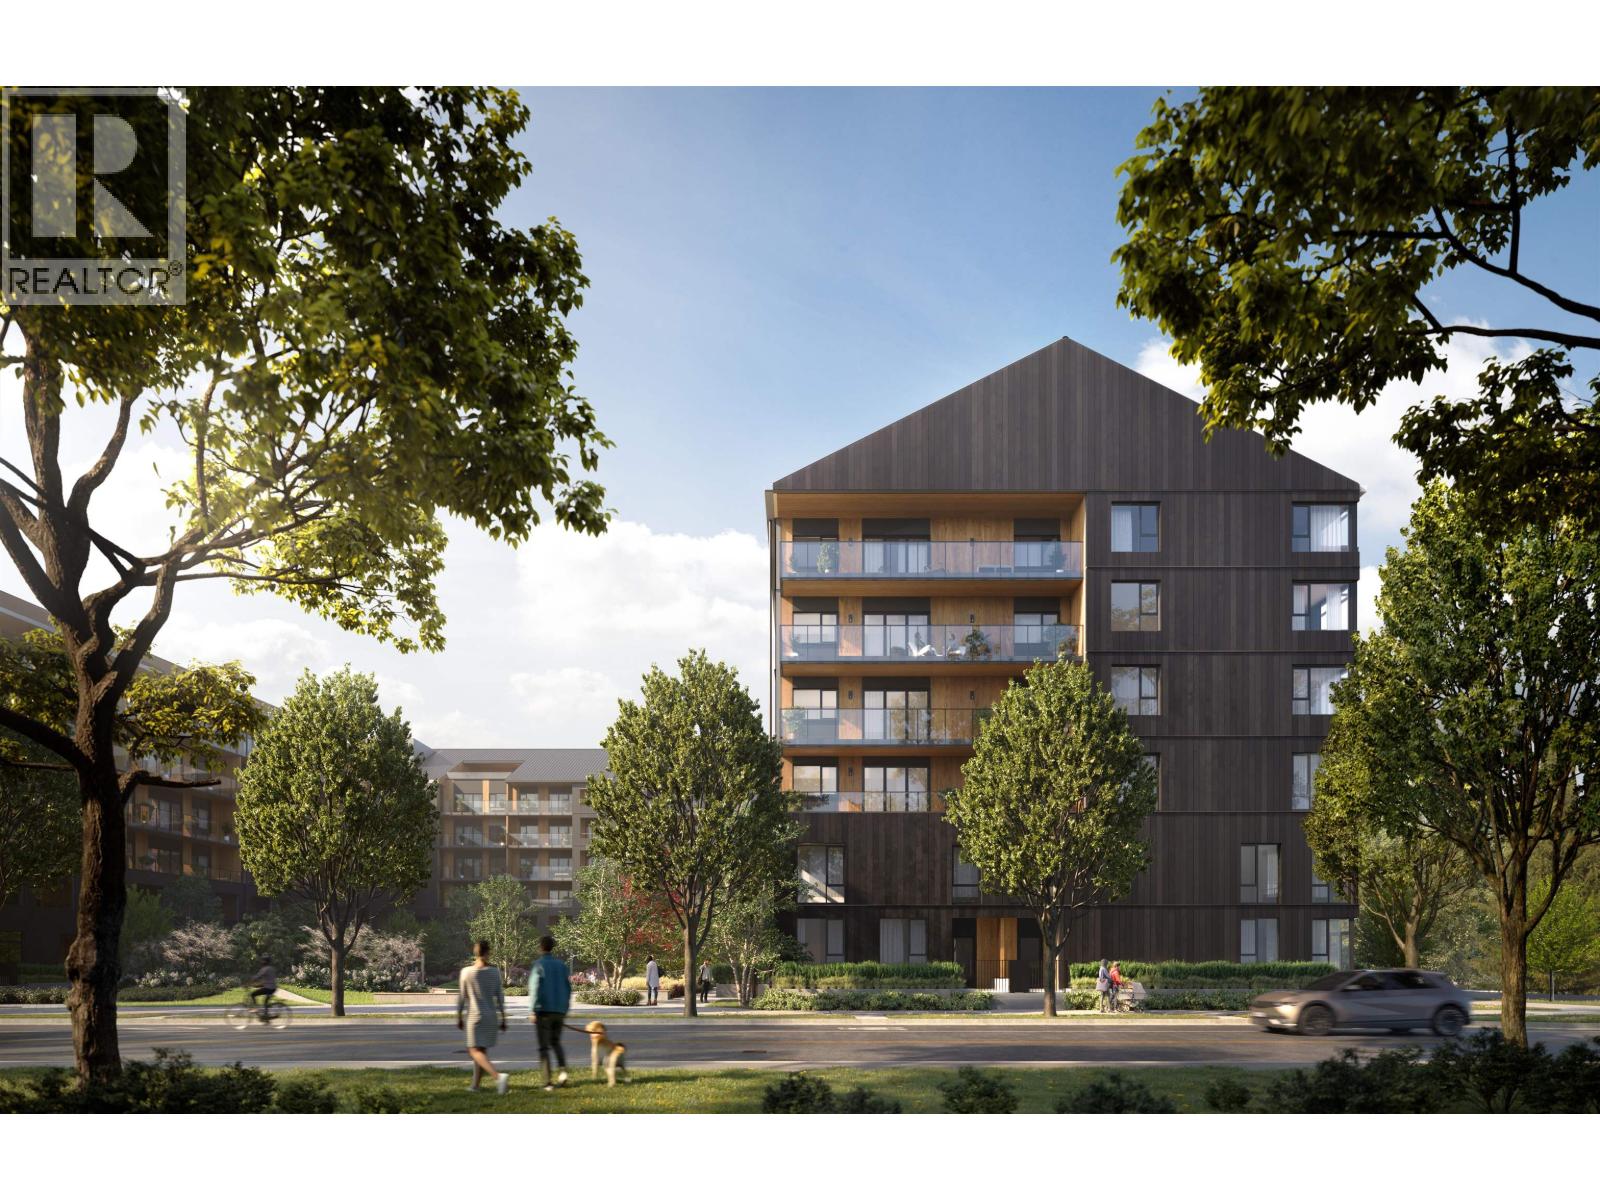
Port Moody, British Columbia
Welcome to Umbra at Portwood, a vibrant new community within Port Moody's premier 23-acre master-planned neighbourhood. Estimated for completion in early 2027, this bright southeast corner home on the 5th floor offers a thoughtfully designed 2-bedroom, 2-bathroom layout with a flex space and den, 9-foot ceilings, air conditioning, and an open-concept floor plan. The designer kitchen features fully integrated Fulgor Milano appliances, quartz countertops and backsplash, a large island, and premium finishes. This home includes 1 EV parking stall, 1 storage locker, and bike storage. Minutes from Downtown Port Moody, Rocky Point Park, Brewers Row, SkyTrain, and the future Joinery retail village with shops, grocery, daycare, and a plaza. Visit our Presentation Centre at 1190 Cecile Drive. (id:54441)
Rennie & Associates Realty Ltd.
Rennie Marketing Systems
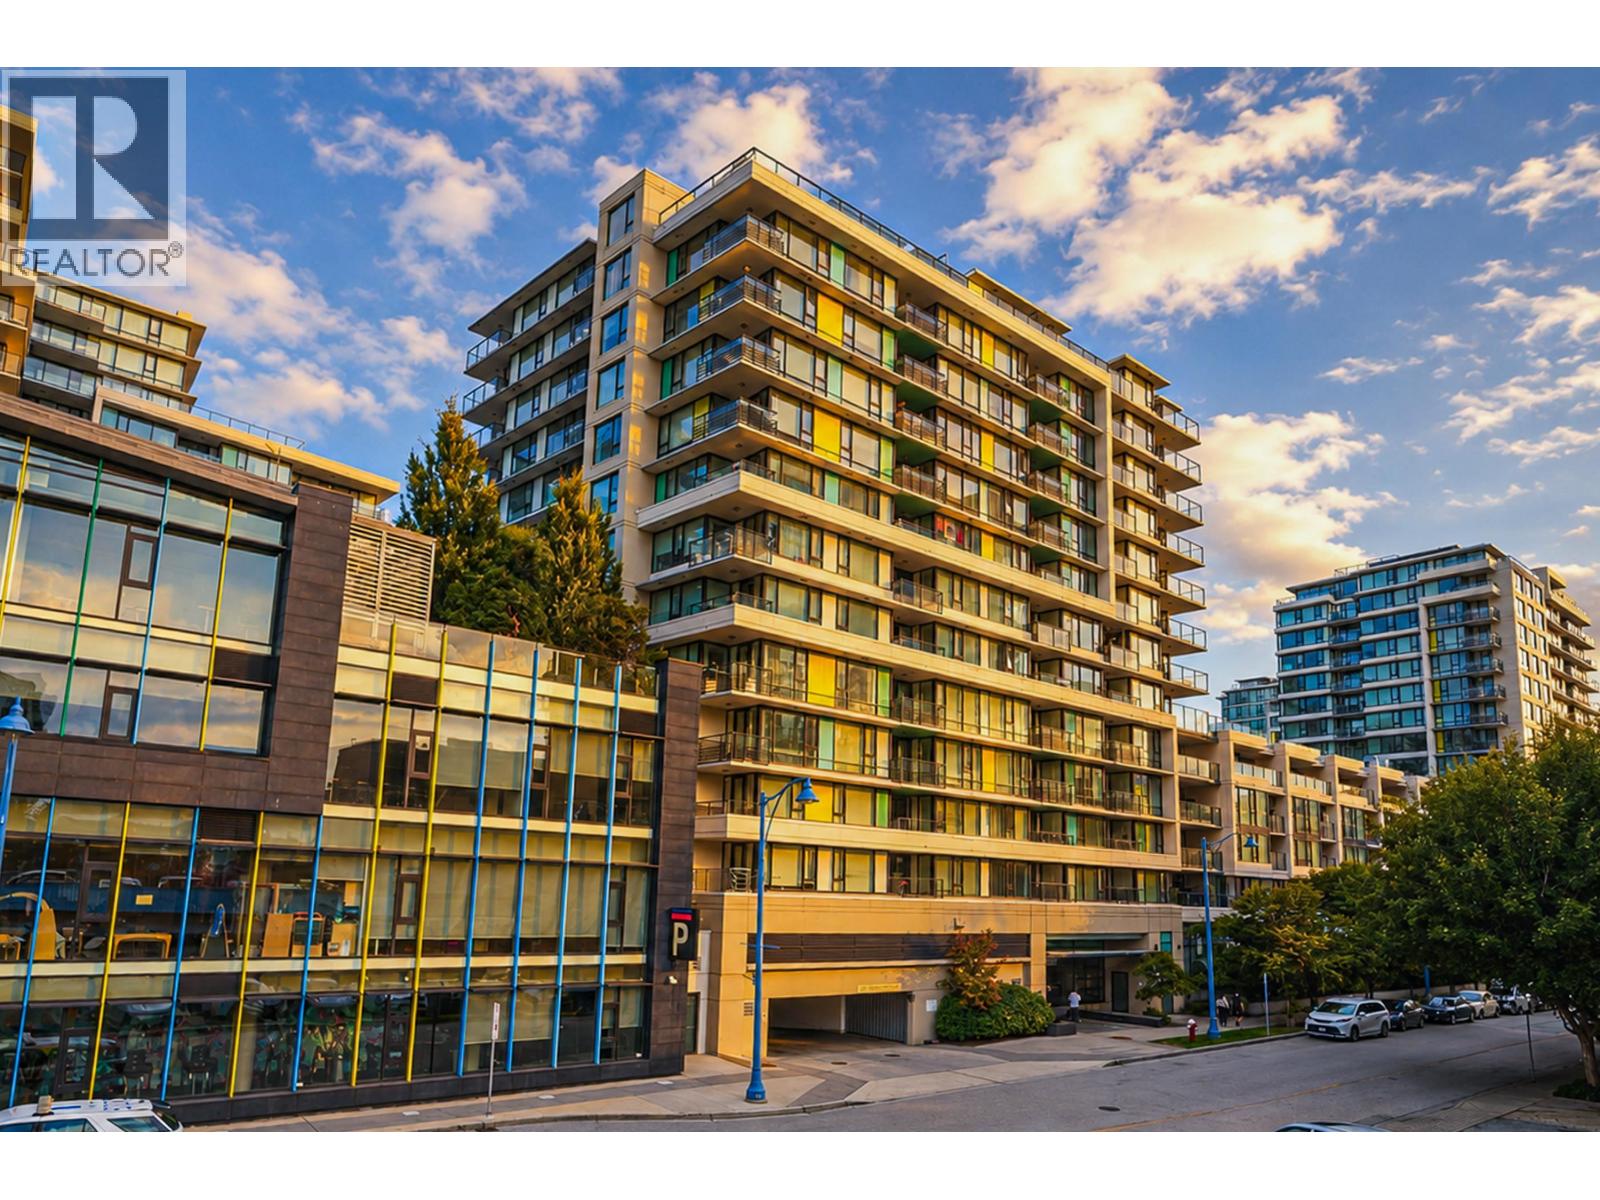
Richmond, British Columbia
Experience luxury living at Quintet Tower C, a quiet, air-conditioned concrete building by Bosa. This 2-bed home boasts a functional layout with quartz counters, laminate living/dining floors, and a spacious balcony offering serene courtyard, water, and mountain views. Enjoy incredible resort-style amenities: indoor pool, gym, sauna, yoga room, and rooftop garden. Unbeatable central location! Walk to the Canada Line, Richmond Centre, Lansdowne, PriceSmart, premier dining, and community facilities. A perfect blend of tranquility and city convenience. (id:54441)
RE/MAX Westcoast
North Vancouver, British Columbia
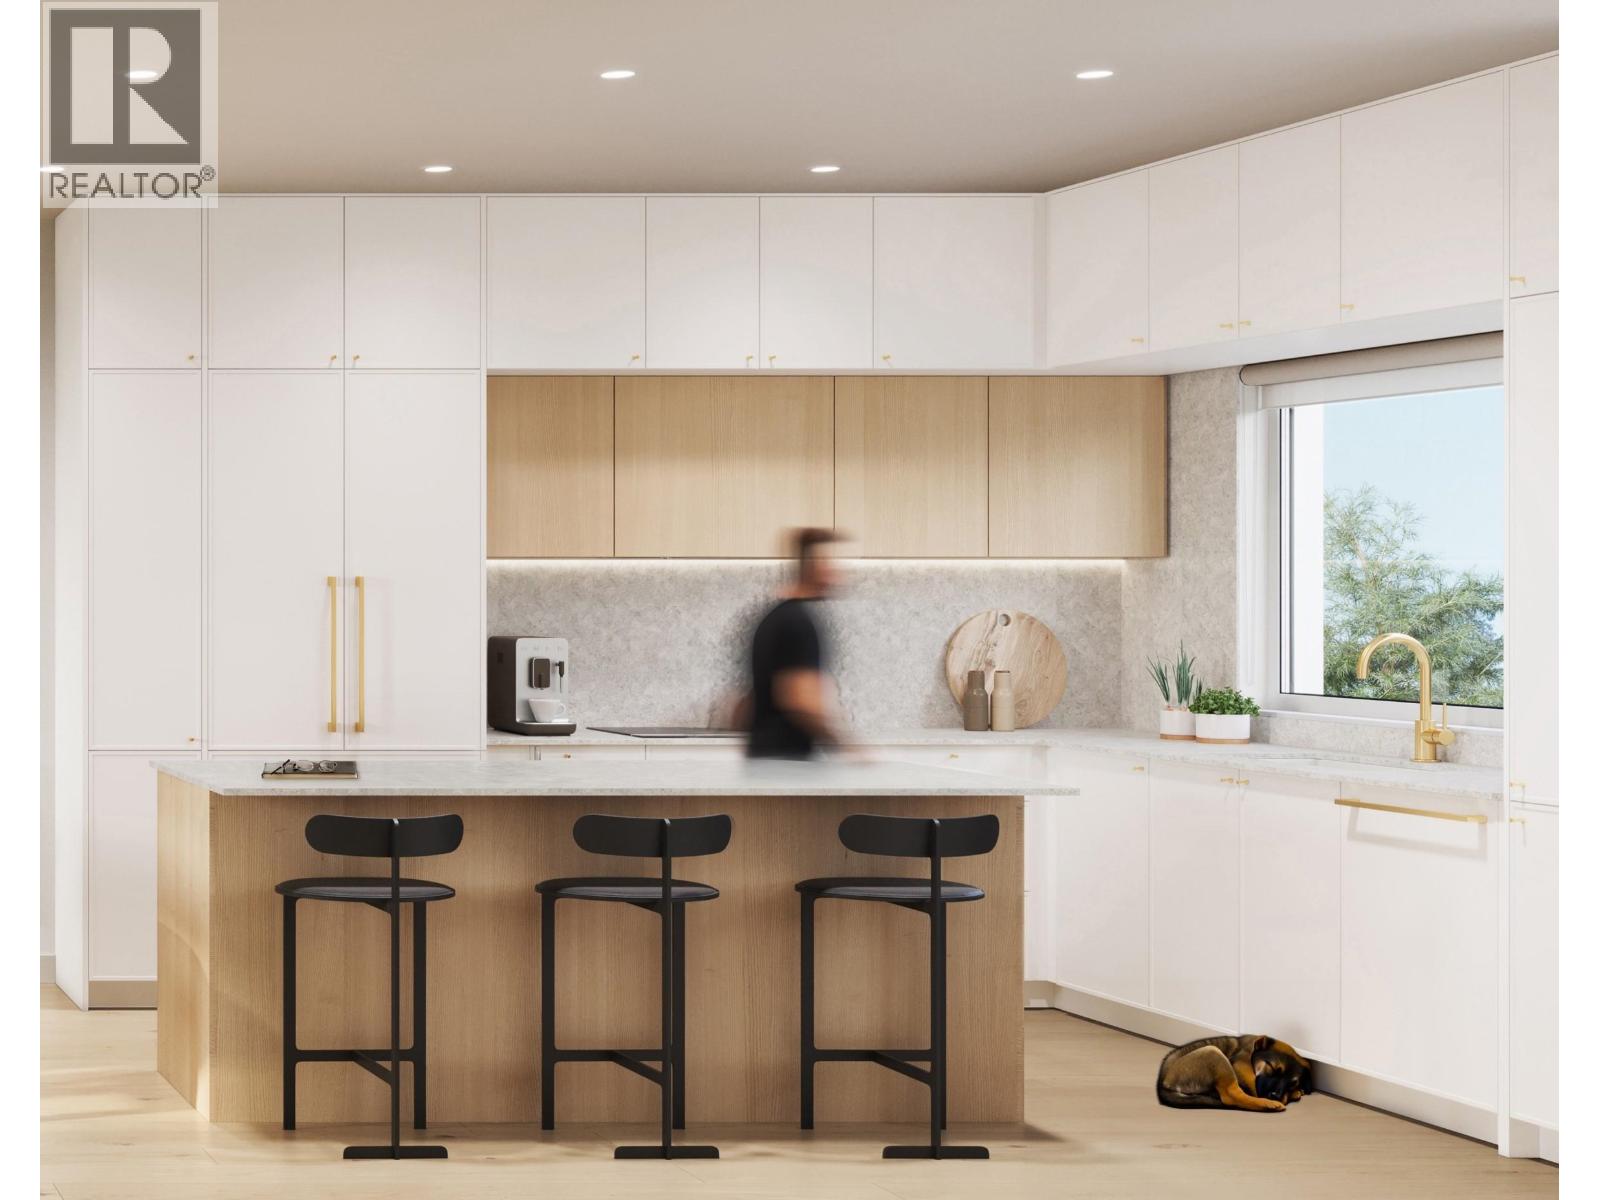
MORRISON WALK | This spacious D1 plan offers approximately 1,088 sq. ft. of interior living plus an exceptional 740+ sq. ft. of outdoor space. The main level features an open-concept kitchen, dining and living area extending to two private patios. Upstairs are two bedrooms and two full bathrooms, including a generous primary retreat with a walk-in closet and ensuite. A private rooftop deck provides even more room to entertain, relax and enjoy the outdoors. Located in Moodyville, just steps from parks, trails, shops and transit. Customized parking and storage options are available, with plenty of room for all your toys. Visit the on-site show home to experience Morrison Walk. PRE-SALE OPPORTUNITY | Completion anticipated Fall 2026. (id:54441)
Macdonald Realty
Vancouver, British Columbia
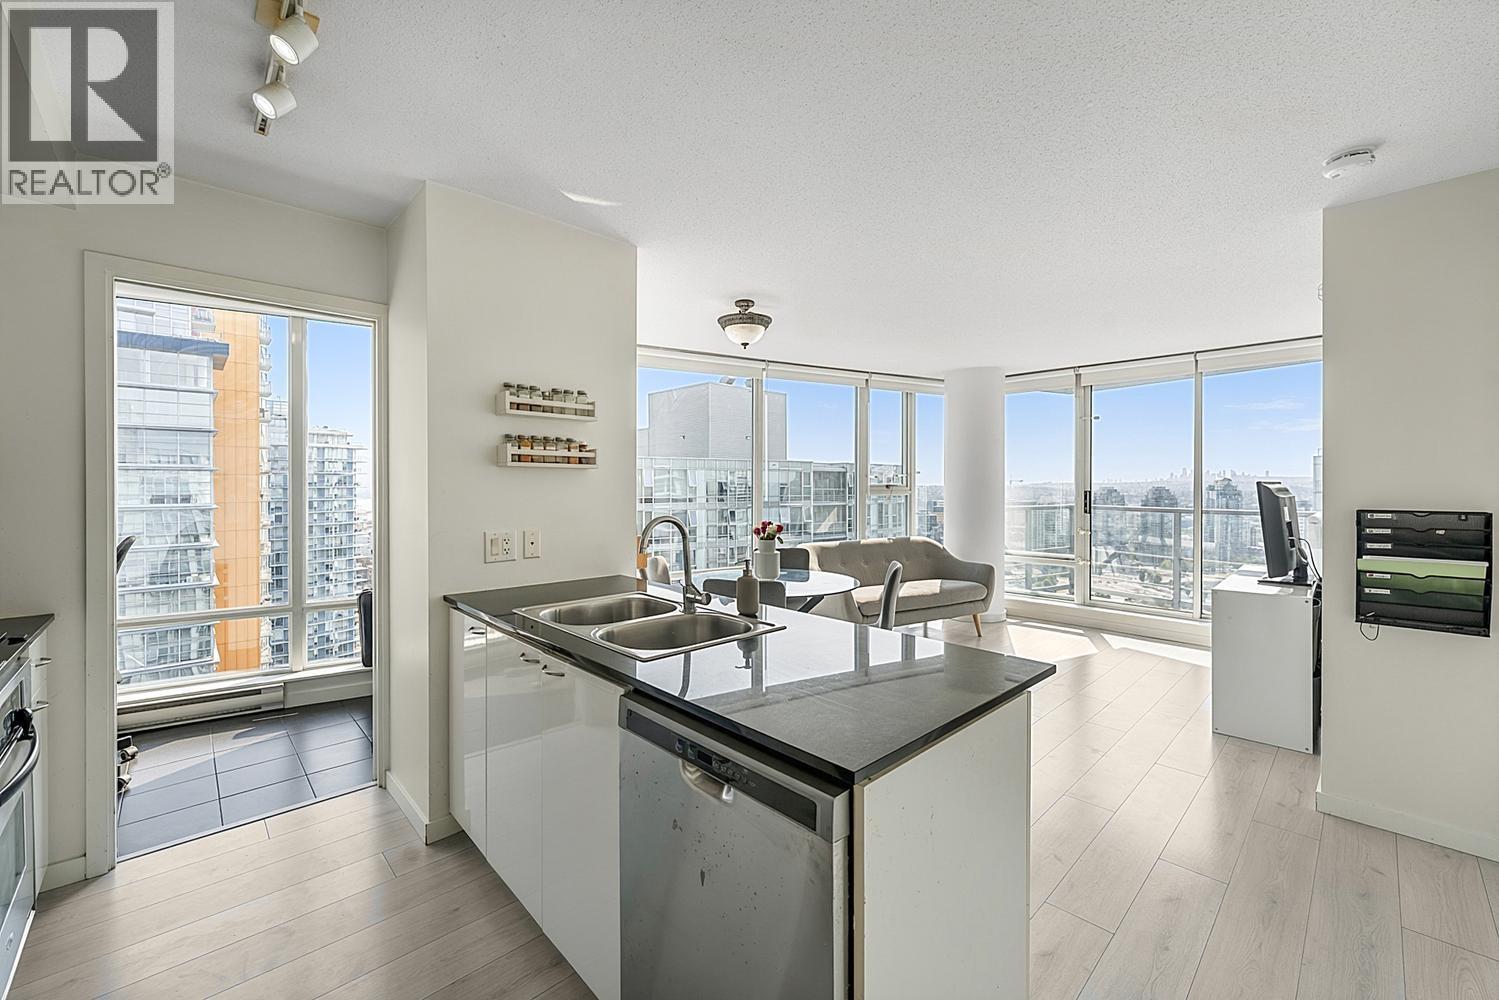
Bright, northeast-facing sub-penthouse with spectacular panoramic views of Vancouver Harbour, North Shore Mountains, False Creek and City. This thoughtfully designed home features 2 bedrooms, 2 bathrooms, a flex room, and a solarium, along with an open-concept kitchen, dining, and living area that embraces the stunning surroundings. Prime downtown location just one block from the SkyTrain station. Located directly above Costco and steps to parks, schools, Central Library, T&T, Gastown, Yaletown, Rogers Arena, BC Place, and countless restaurants, cafés, shops. Amenities include a swimming pool, sauna, steam room, well-equipped gym, party room, courtyard with garden and playground, 24-hour concierge. 1 underground parking stall included. Open House: September 5 (2-4 PM) (id:54441)
Sutton Group - 1st West Realty
North Vancouver, British Columbia
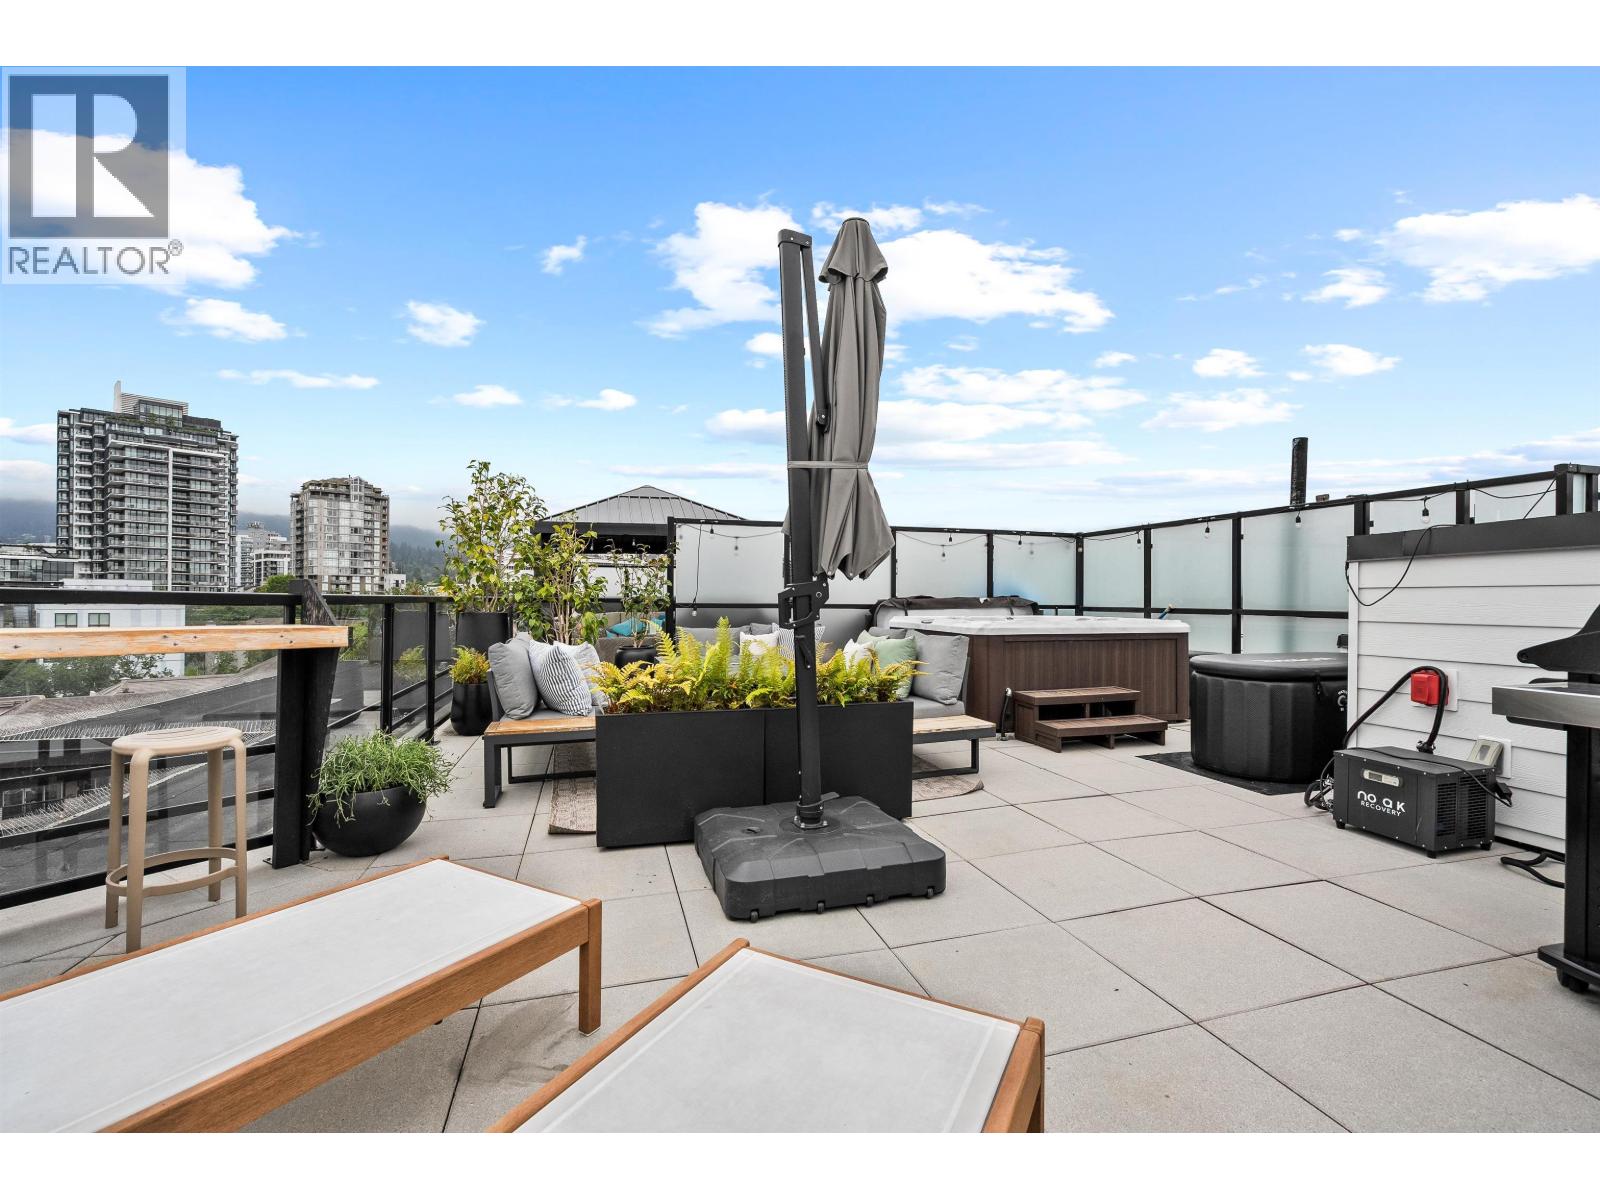
Rare penthouse living in the heart of Central Lonsdale with an incredible 500 sq. ft. private rooftop deck complete with your own hot tub and stunning mountain views. Imagine summer evenings entertaining friends under the stars, unwinding in the hot tub after work, or enjoying morning coffee from your private outdoor retreat. This beautifully designed 1-bedroom home offers A/C, over height exposed wood ceilings, an open-concept kitchen with island seating, and in-suite laundry. Steps to restaurants, shops, Whole Foods, transit, and Lonsdale Quay. Includes parking, storage locker, fitness centre, party room, and dog wash station. Pet and rental friendly. Open House Saturday 2-4 pm. (id:54441)
Century 21 In Town Realty
Vancouver, British Columbia
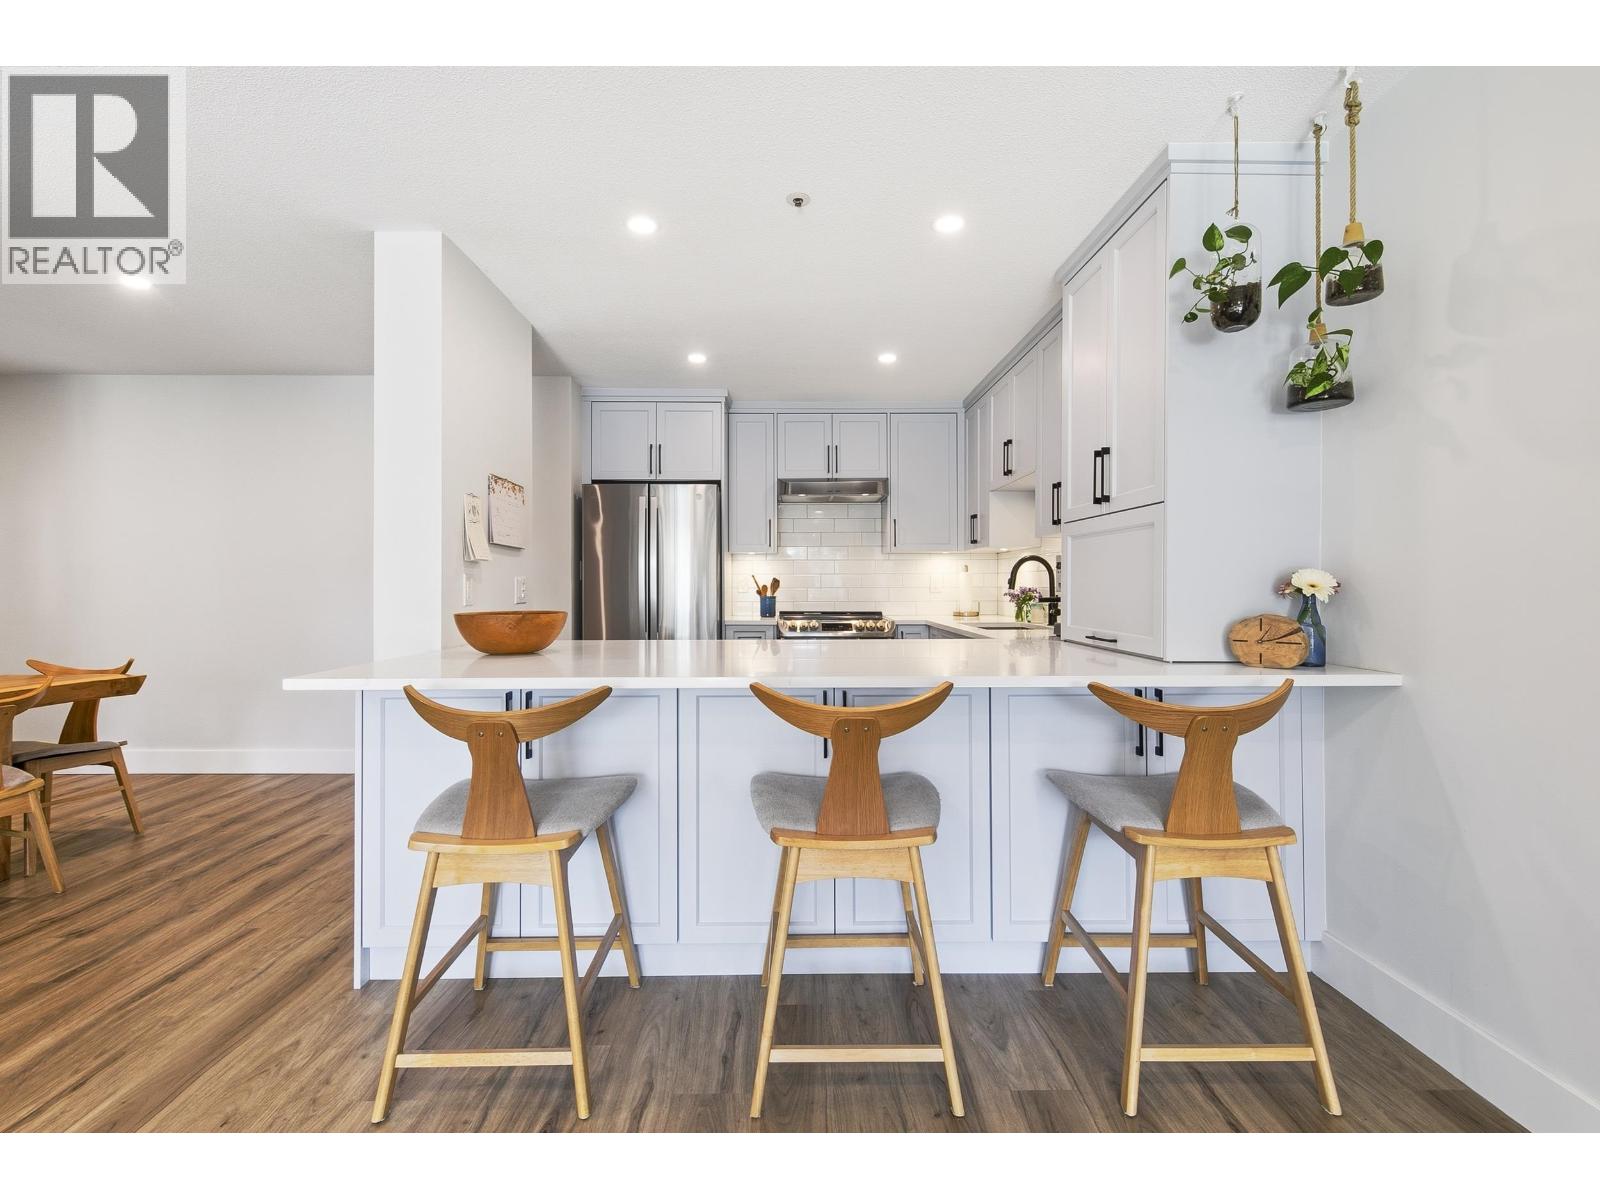
West-facing patio "backyard" w/condo price tag! This stunning renovated, open & spacious home offers a rare opportunity to enjoy living in a prime Main St location. Fully updated in '23, this 1,174sqft residence showcases a 48-inch-deep kitchen counter designed for entertaining, paired w/custom cabinetry that offers intelligent storage. An induction cooktop ensures efficient, modern cooking, while new flooring, a refined gas fireplace, & serene, spa-inspired bathrooms enhance the home´s sense of quiet luxury. The quiet, west-facing 1,100sqft patio is perfect for outdoor dining, entertaining, gardening, or creating a private oasis while enjoying the afternoon and evening sun. Surrounded by some of the city´s best boutique shops, restaurants, cafés, parks, & schools, the location is ideal for families or professionals seeking a premium lifestyle in a vibrant, walkable area. 3 parking stalls, huge storage locker, & recent building upgrades complete this exceptional offering! Sorry no dogs! Open Sat 1:30-3PM (id:54441)
Engel & Volkers Vancouver
Coquitlam, British Columbia
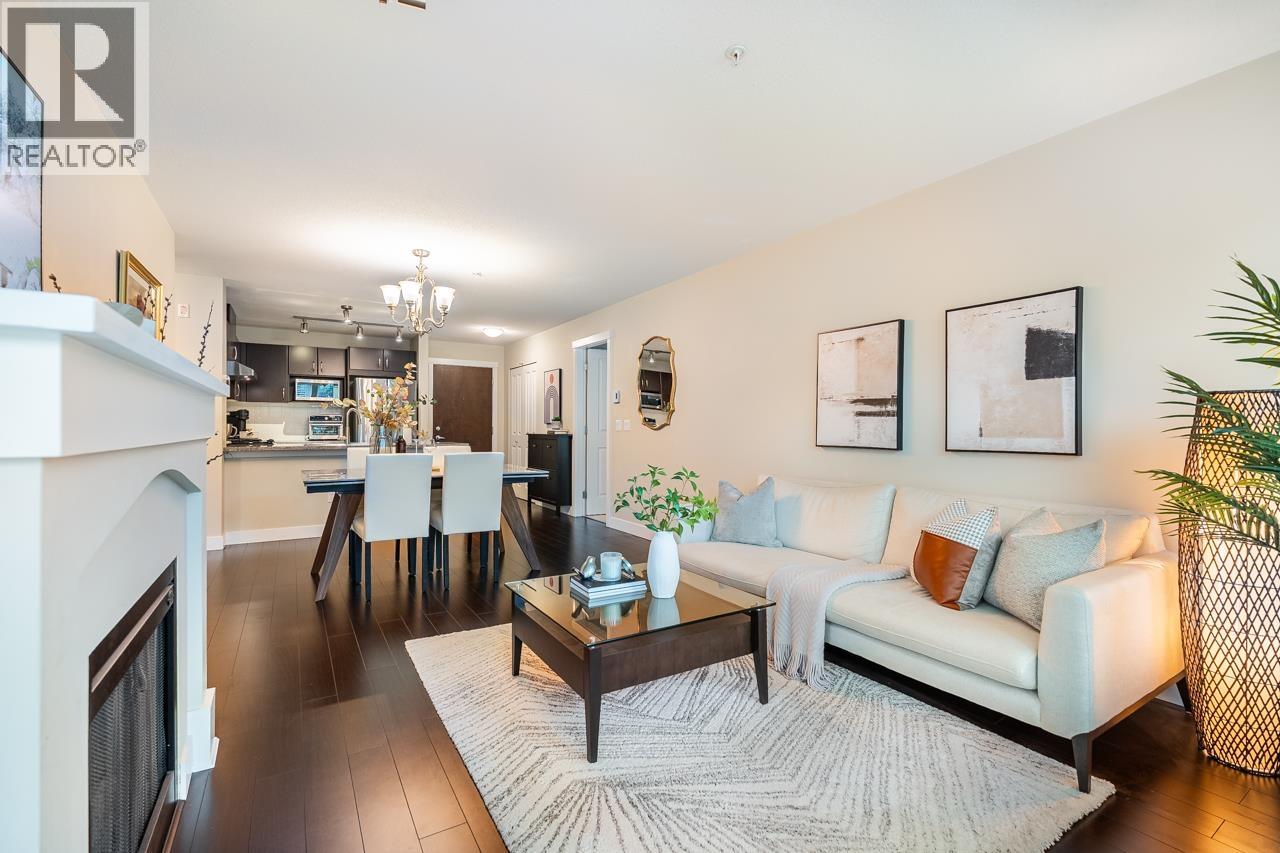
Welcome to Dayanee Springs, where comfort meets community. Thoughtfully designed with bedrooms positioned on opposite sides for added privacy, & a primary suite featuring a walk in closet for seamless organization. Sleek granite counters & an open, airy floor plan flow effortlessly onto a covered balcony, made for lazy mornings & year round enjoyment. Just steps from the Timber Club, where residents enjoy an outdoor pool, sauna, gym, dog wash station, craft room, games room, & hockey room, all designed to bring friends & neighbours together. Surrounded by scenic trails, parks, & the tranquil beauty of Lafarge Lake, with SkyTrain, Coquitlam Centre, and schools just minutes away. Includes 2 parking stalls for added convenience. This is a great opportunity in a sought after location! (id:54441)
Royal Pacific Realty Corp.
Coquitlam, British Columbia
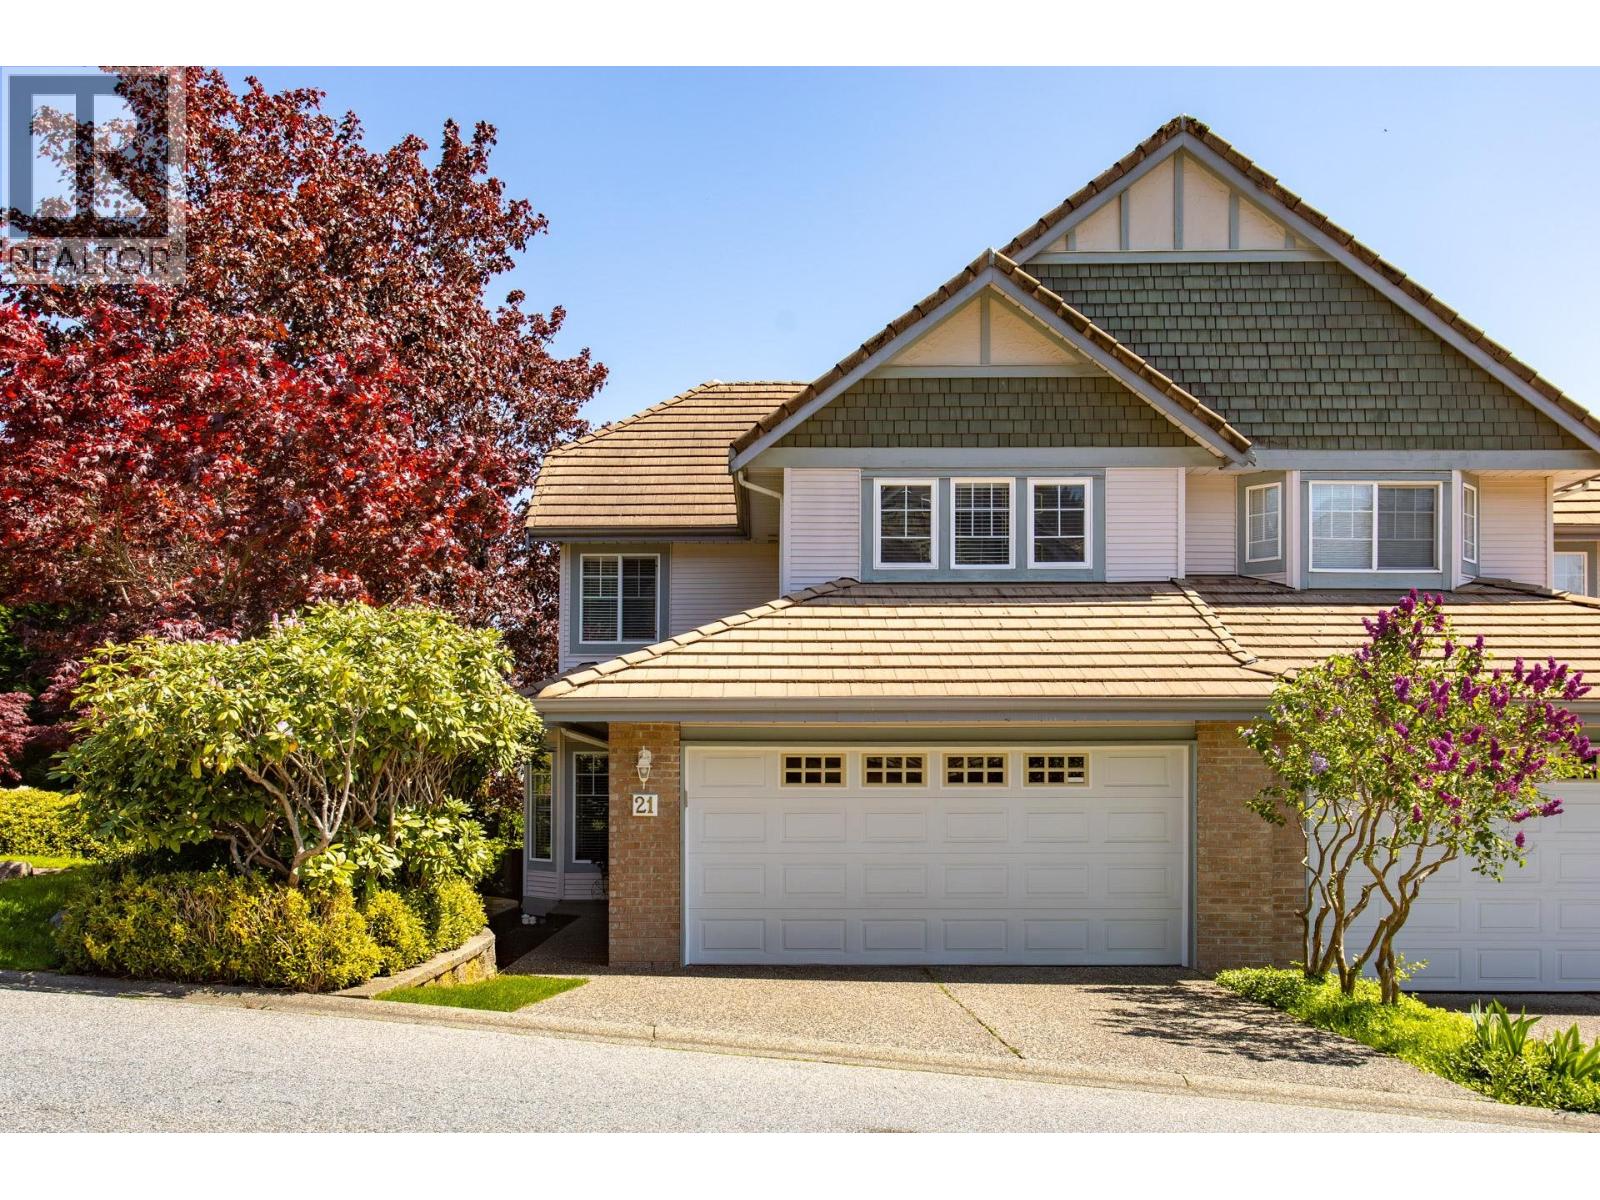
Welcome to Worthing Green, one of the most desirable duplex style townhome developments in the Plateau! This 4 bed, 4 bath end unit home has been beautifully renovated with high end finishings & appliances that will take your breath away. A premium location within the complex, this spacious & open floorplan has it all. Upstairs, the primary bdrm features a 4 pc ensuite, WIC & views of Mt Baker. Also on the top floor are 2 more bdrms, laundry & 4 pc bath. The main level has been redesigned to create the perfect entertaining space with a high end kitchen renovation that flows seamlessly to the living room, dining room & southeast facing balcony perfect for BBQ-ing & hosting guests. An oversized backyard, covered patio, family rm, rec rm & bdrm round out the basement of this executive townhome! ***OPEN HOUSE SATURDAY SEPT 5TH FROM 2:15-4:00PM & SUNDAY SEPT 6TH FROM 12:00-1:45PM*** (id:54441)
RE/MAX Sabre Realty Group
Burnaby, British Columbia
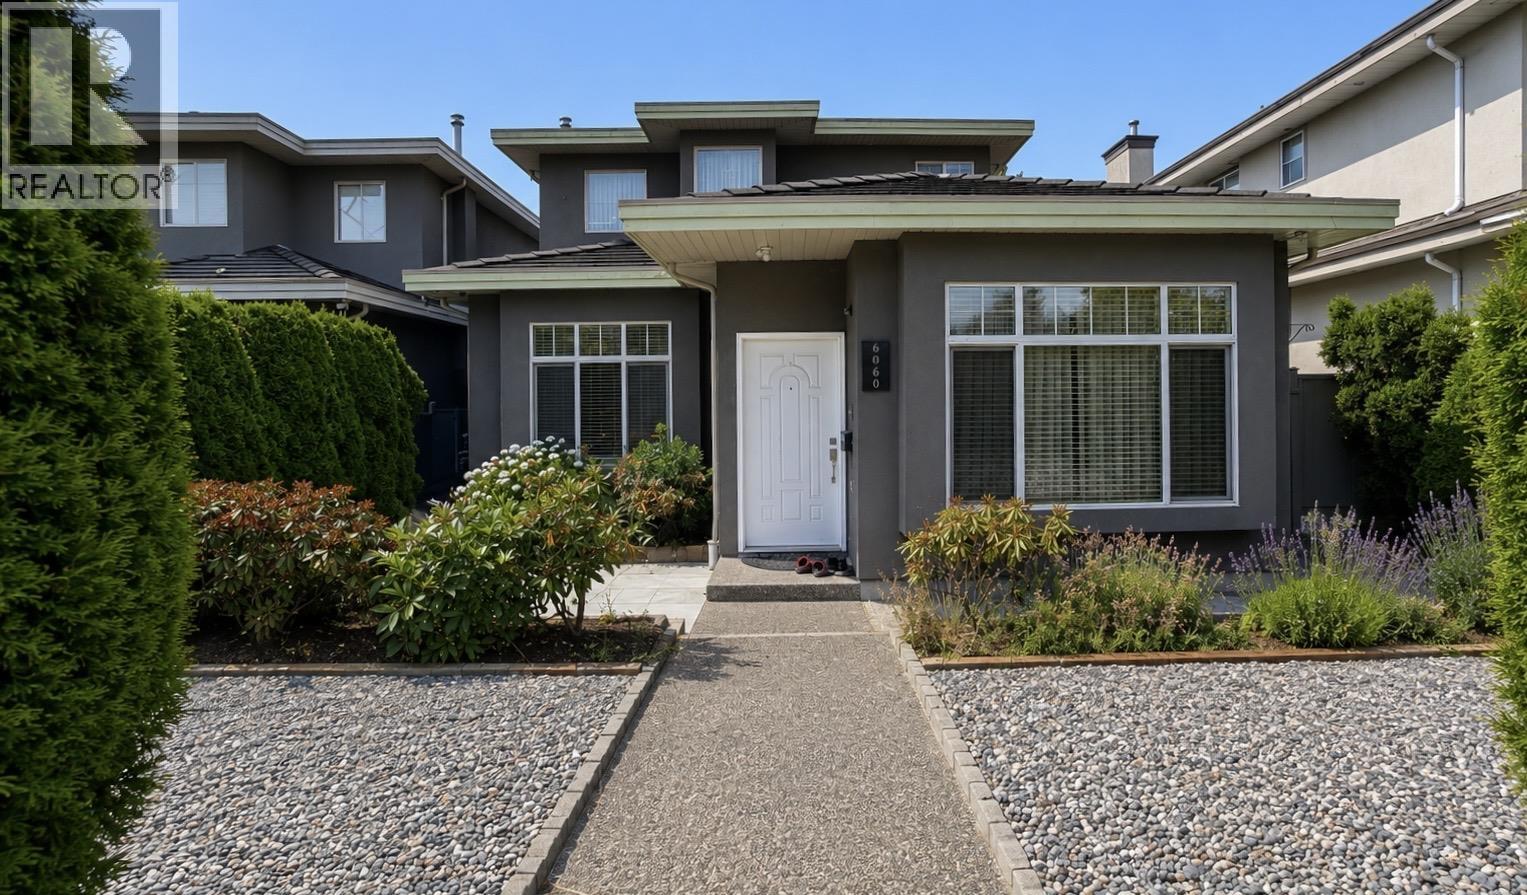
Beautiful duplex in a central location of South Slope, Burnaby. This south-facing backyard duplex has a big 4697 square ft lot and a 2020 sq.ft home, with a private backyard. It has 7 bedrooms plus a large den and 3.5 bathrooms with lots of luxury features. It includes 2 bedroom suites at the back as a mortgage helper. Just a minute walk to Burnaby South Secondary, Clinton Elementary School, and 15 minutes on foot to Royal Oak SkyTrain Station. Open House On Sept 05/06 Sat/Sun 2Pm-4Pm (id:54441)
Nu Stream Realty Inc.
Vancouver, British Columbia
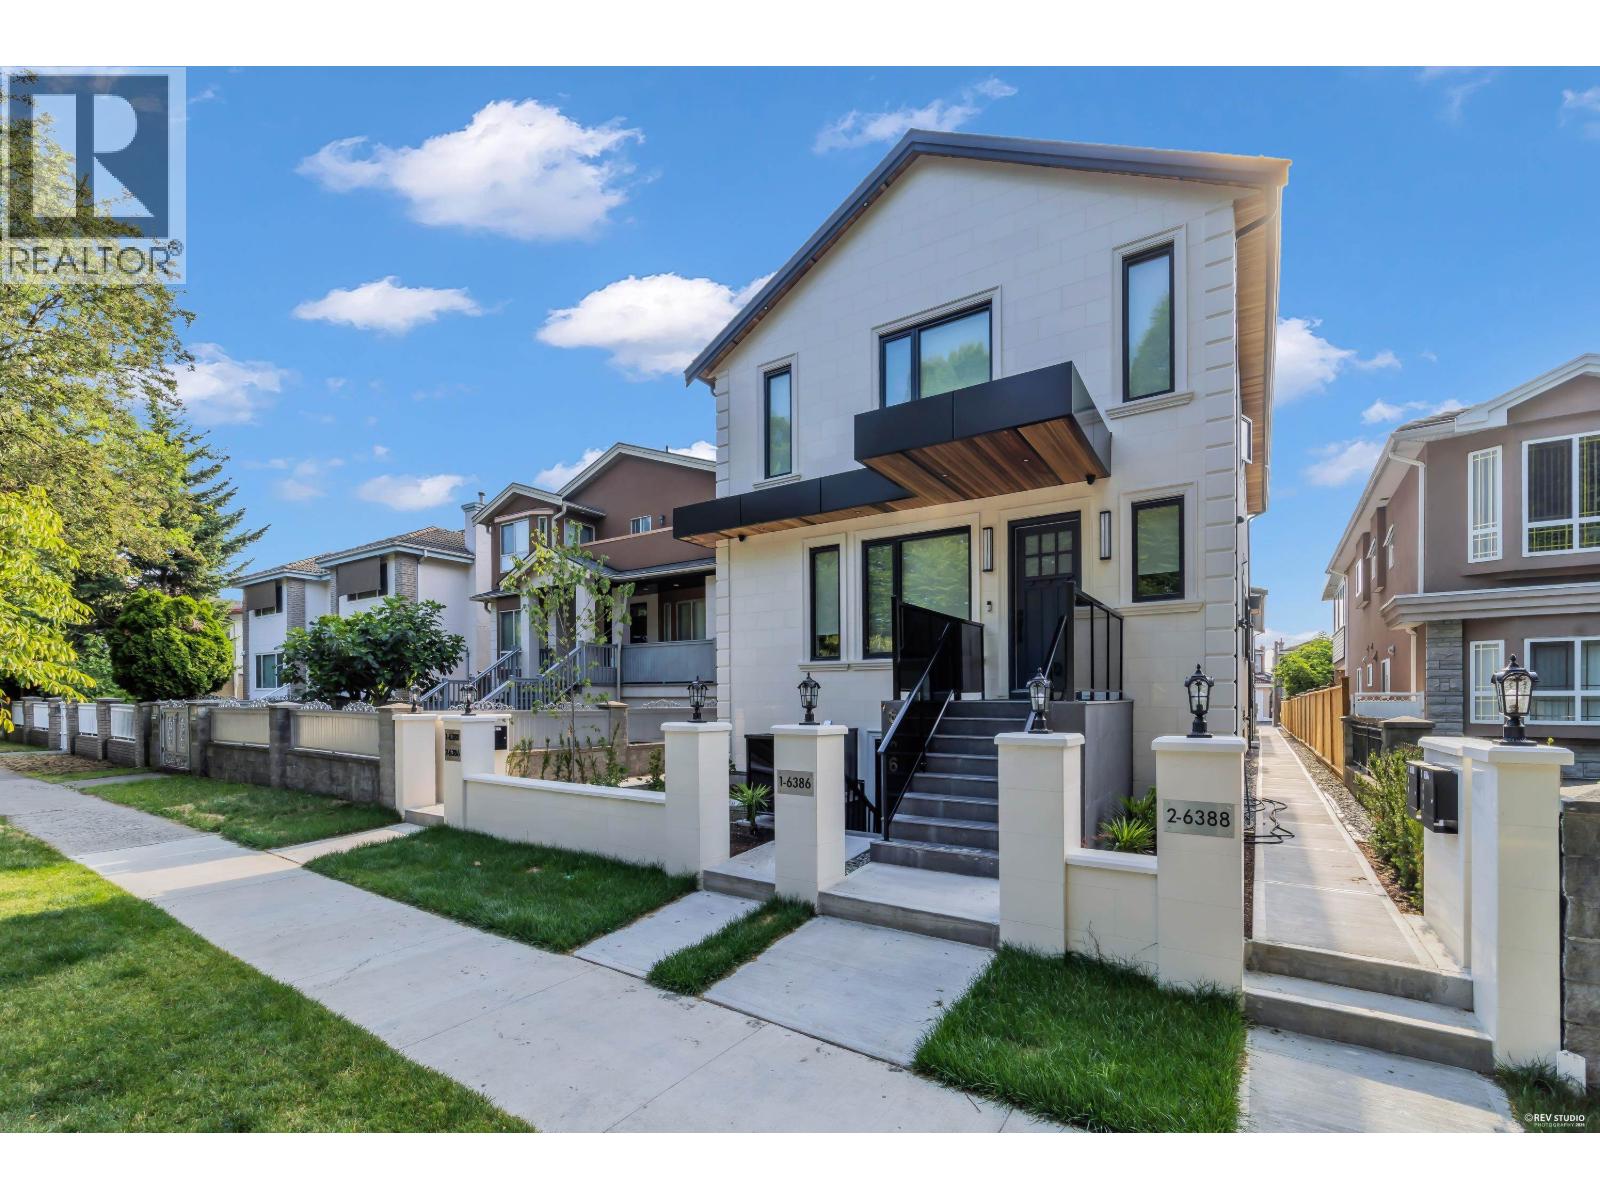
Welcome to the stunning brand-new rear building 1/2 duplex, situated on a rare 38 x 177 ft. flat lot in the heart of Killarney. This spacious 2-level home offers 1,558 sq. ft. with 3 bedrooms & 3 full baths. Functional layout features engineered hardwood flooring, a heat pump for heating & cooling, Control4 smart lighting with automated controls on the main level & EV-ready parking. Built with exceptional quality and attention to detail, the gourmet kitchen features premium integrated Fisher & Paykel appliances, a gas range, and a waterfall island. Master bedroom & living room features automatic blinds, a walk-in closet with built-in organizers, & a spa-inspired ensuite with double sinks. Steps to parks, schools, shopping, transit to UBC & Metrotown Open House Sep 5th/6th Sat/Sun 3:30-5PM (id:54441)
Oakwyn Realty Ltd.


