

Vancouver, British Columbia
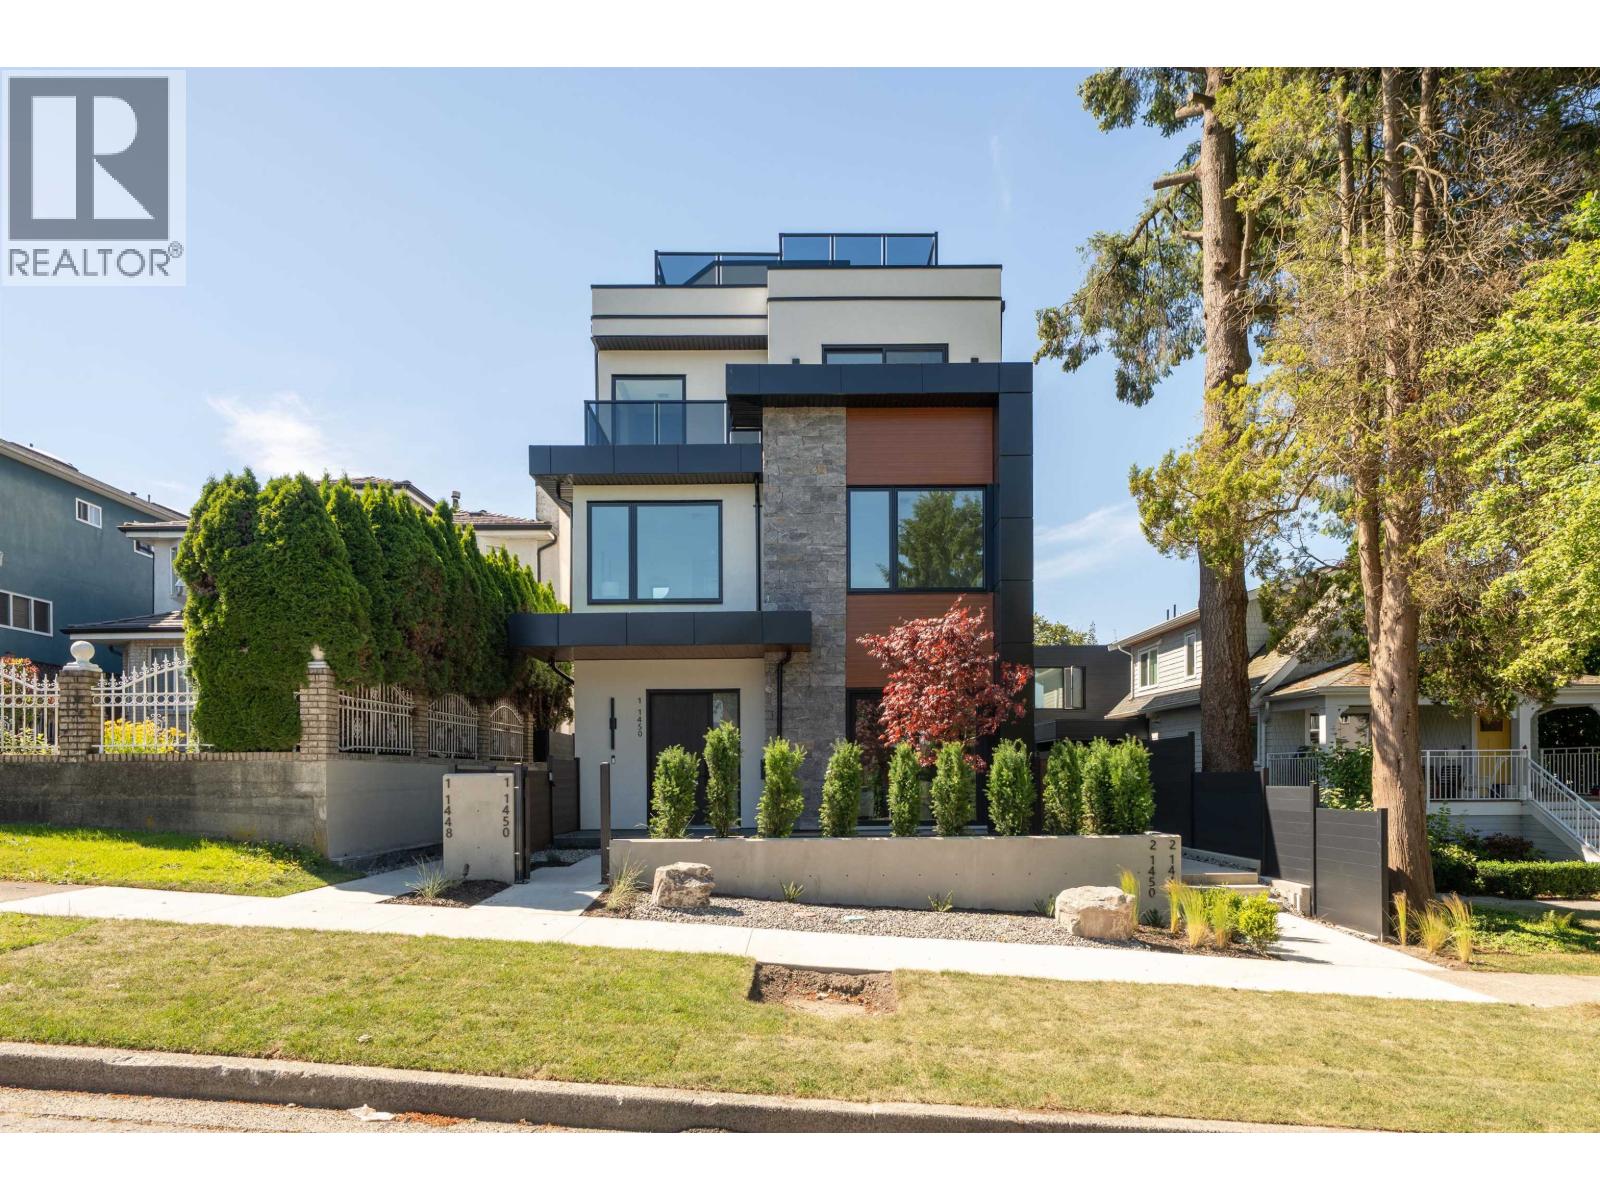
THIRTY KNIGHT - four contemporary homes by Acebuild Homes. 1,968 sq ft, 4 bedrooms and 3.5 baths, laid out with a proportion older homes of this size rarely achieve. Clean architectural lines outside; bright, warm, timeless interiors within. The open main floor is anchored by a kitchen of custom millwork and integrated premium appliances - designed for people who actually cook, and for the crowd that gathers while they do. The bedrooms above are generously-sized, with a primary suite offering a walk-in closet and a serene ensuite. Then the rooftop terrace: private, mountain-facing, and the reason this home lives larger than its footprint. A new home that feels settled from day one. Open House Wednesday, July 29th 3:30-5:30 PM (id:54441)
Macdonald Realty
Regent Park Fairchild Realty Inc.
Vancouver, British Columbia
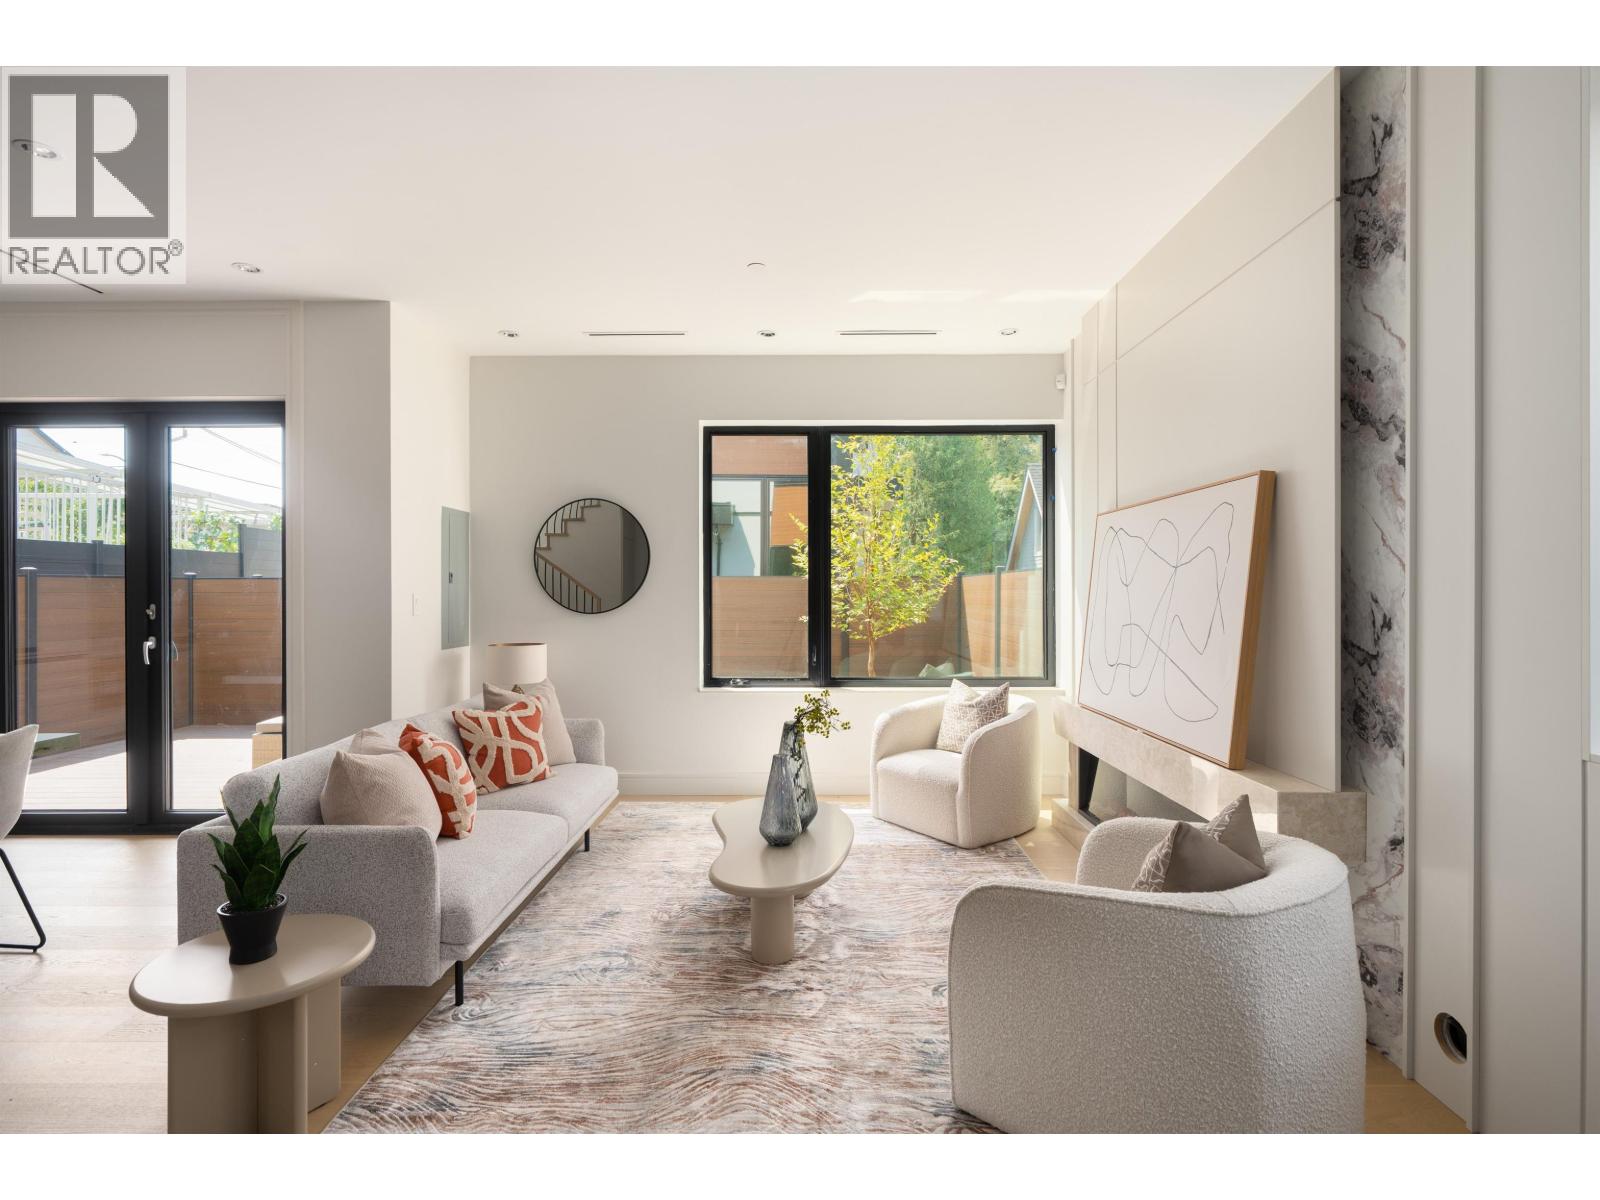
THIRTY KNIGHT - four contemporary homes by Acebuild Homes. The largest of the collection at 1,994 sq ft. 4 bedrooms, 3.5 baths, and a main floor that runs the full scale of the house - kitchen, dining and living reading as one continuous room rather than three small ones. The kitchen is designed, not just built: custom millwork, integrated premium appliances, and a restrained palette that will look as styled in ten years as it does today. Above, the primary suite pairs a walk-in closet with a beautifully finished ensuite. Then a private rooftop terrace with mountain views - an outdoor room that quietly adds a season to the year. New construction, full warranty, no compromise. Open House Wednesday, July 29th 3:30-5:30 PM (id:54441)
Macdonald Realty
Regent Park Fairchild Realty Inc.
Burnaby, British Columbia
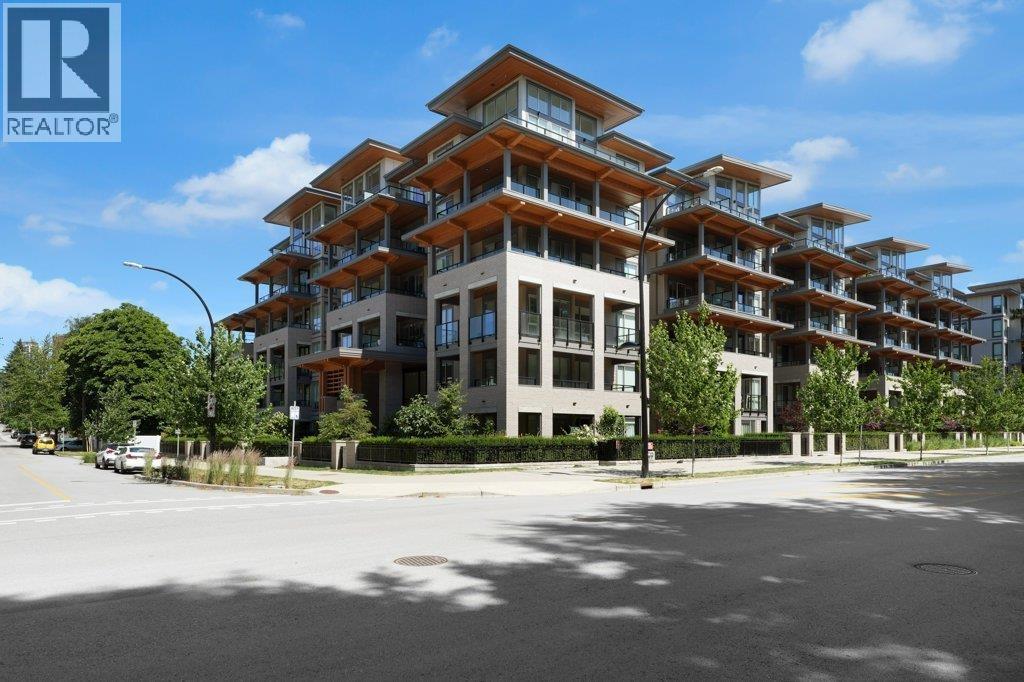
Good things come in twos. Two beds, two baths, two side-by-side parking stalls, two storage lockers-and one stunning corner unit at Cedar Creek's Signature Collection in Burnaby. This home faces the private central courtyard and features a 200 square ft wrap-around balcony with natural light from two exposures. The functional layout maximizes every inch with no wasted space. Double the parking, double the storage, double the convenience. Corner privacy and courtyard views included. See it before it's gone. . Open House Sat/Sun Sept 5/6 11AM-1PM (id:54441)
Sutton Group-West Coast Realty
Vancouver, British Columbia
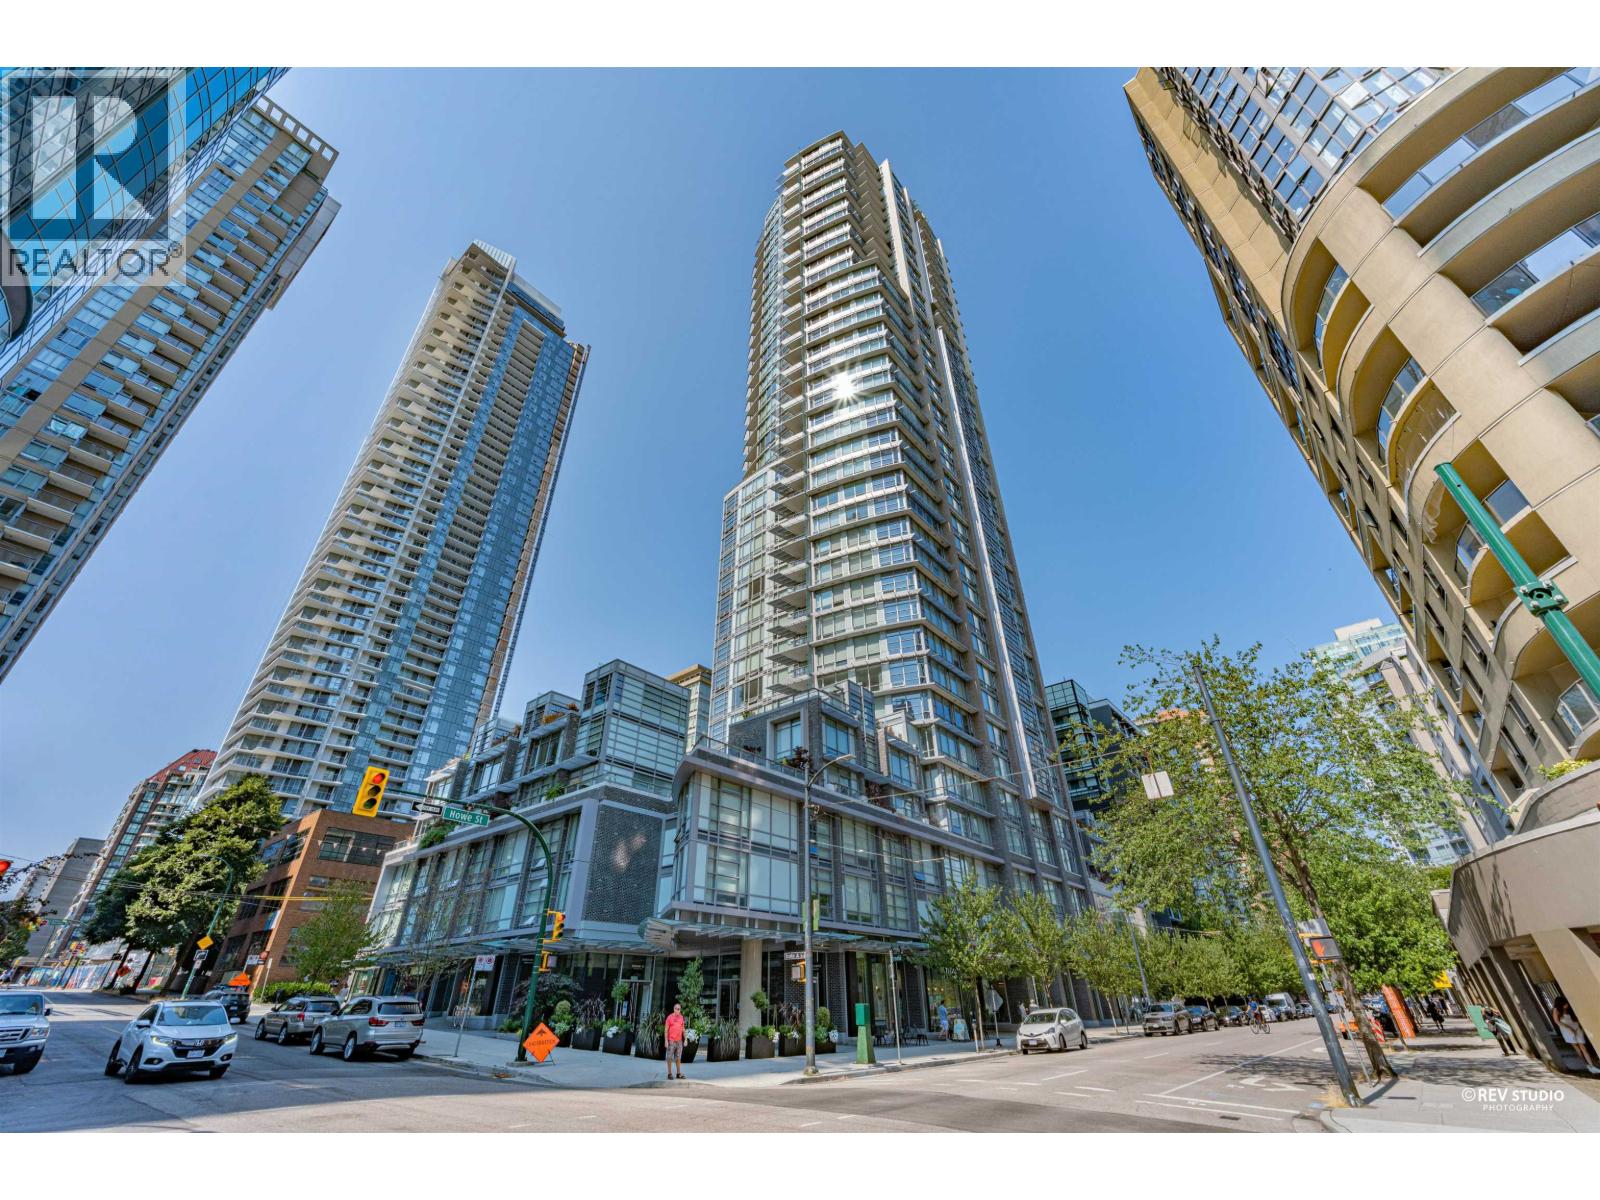
Stunning NE corner 2 Bed, 2 Bath + Den at Tate's Private Collection with breathtaking views of the North Shore Mountains, False Creek & Coal Harbour. Bright open layout featuring A/C, premium flooring, European appliances, gas cooktop, and radiant heated bathroom floors. Spacious den perfect for a home office. Resort-style amenities include 24-hour concierge, gym, yoga studio, theatre, party lounge, garden terrace & more. 1 parking & 1 locker. Steps to Yaletown, the Seawall, Roundhouse SkyTrain, David Lam Park, shopping & restaurants. (id:54441)
RE/MAX Heights Realty
Richmond, British Columbia
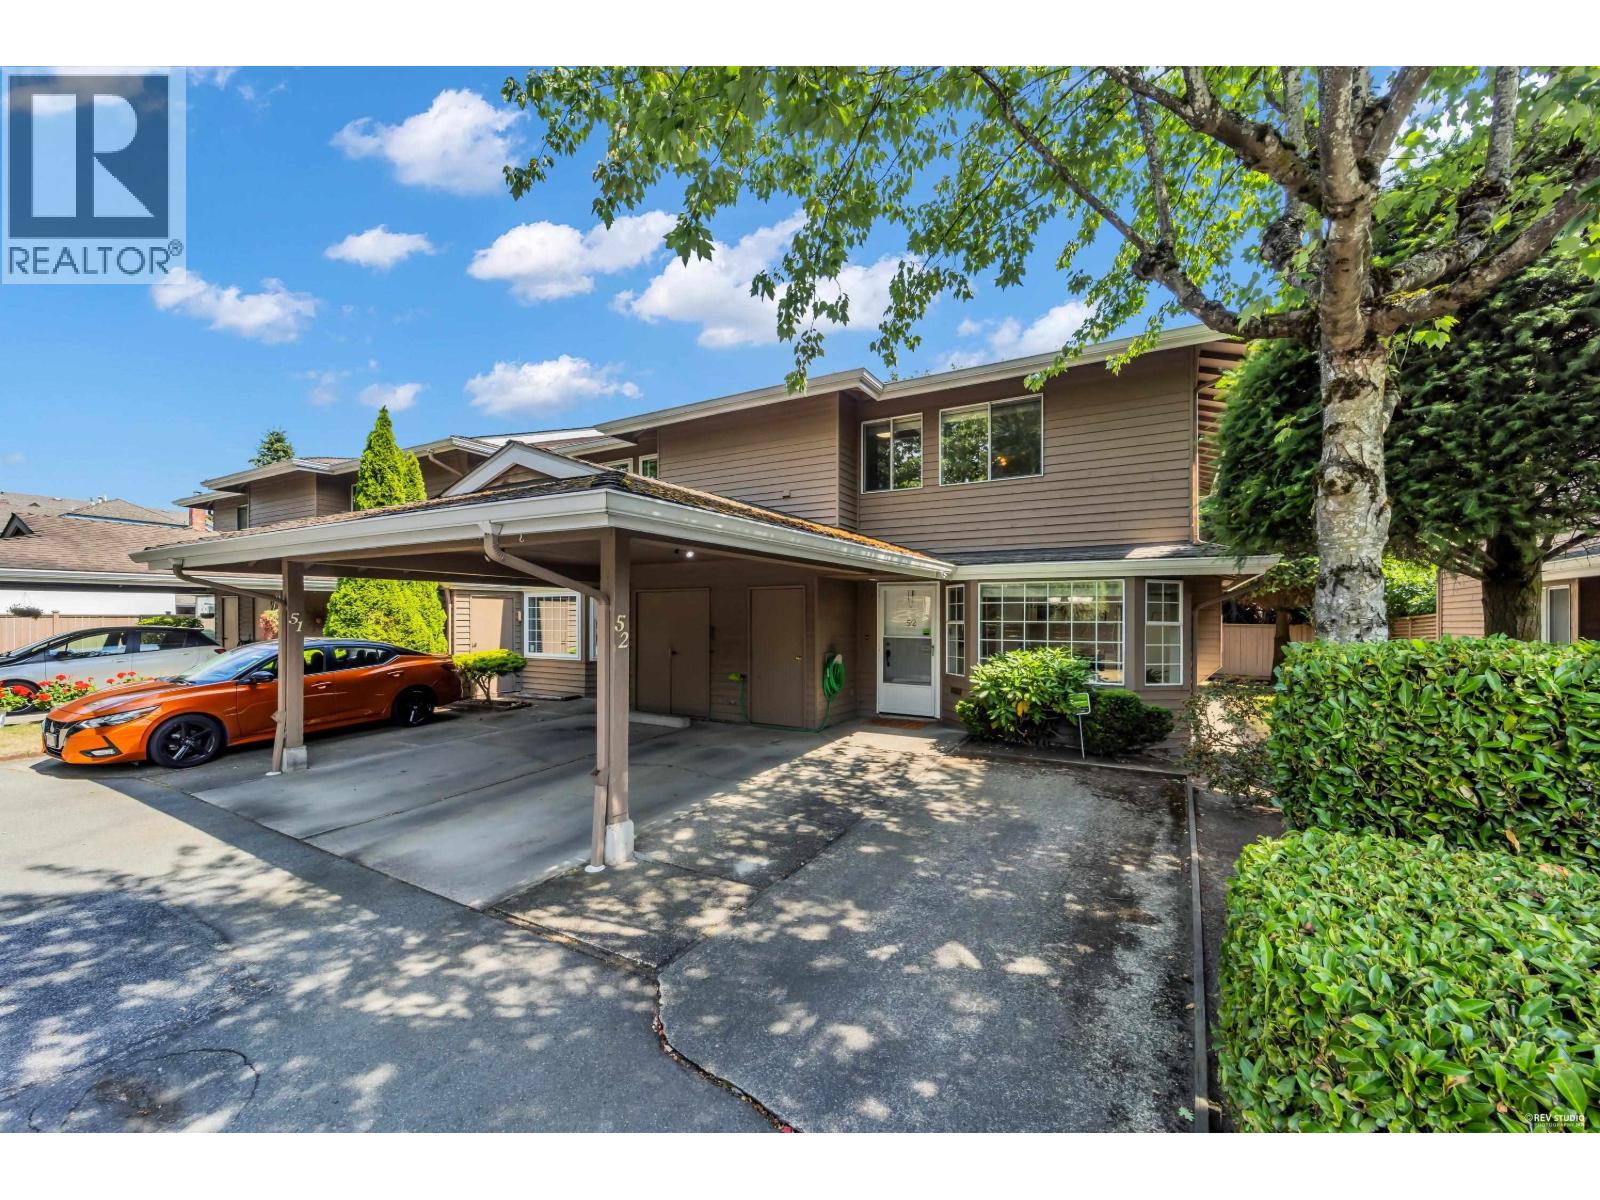
Rarely available end unit townhome in the heart of Richmond.This 2-level fully renovated home features new laminate floor,new hot water tank,newer washer& dryer,induction stove & fresh interior paint.Tucked away on a quiet street just steps to No. 3 Rd, Richmond Centre,Canada Line,Minoru Park,Library,Aquatic Centre,transit,shopping & restaurants.Functional floor plan offers spacious living room w/a fireplace,formal dining area w/sliding door to large private backyard, bright kitchen w/granite countertops,SS appliances & generous eating area w/west facing bay window.Upstairs features house sized primary bdrm w/walk-in closet, 2 additl.good sized bdrms, plenty of storage include a locker.Two parking stalls + ample visitor parking.Richmond Secondary (IB program) & Ferris Elementary catchment (id:54441)
Saba Realty Ltd.
Maple Ridge, British Columbia
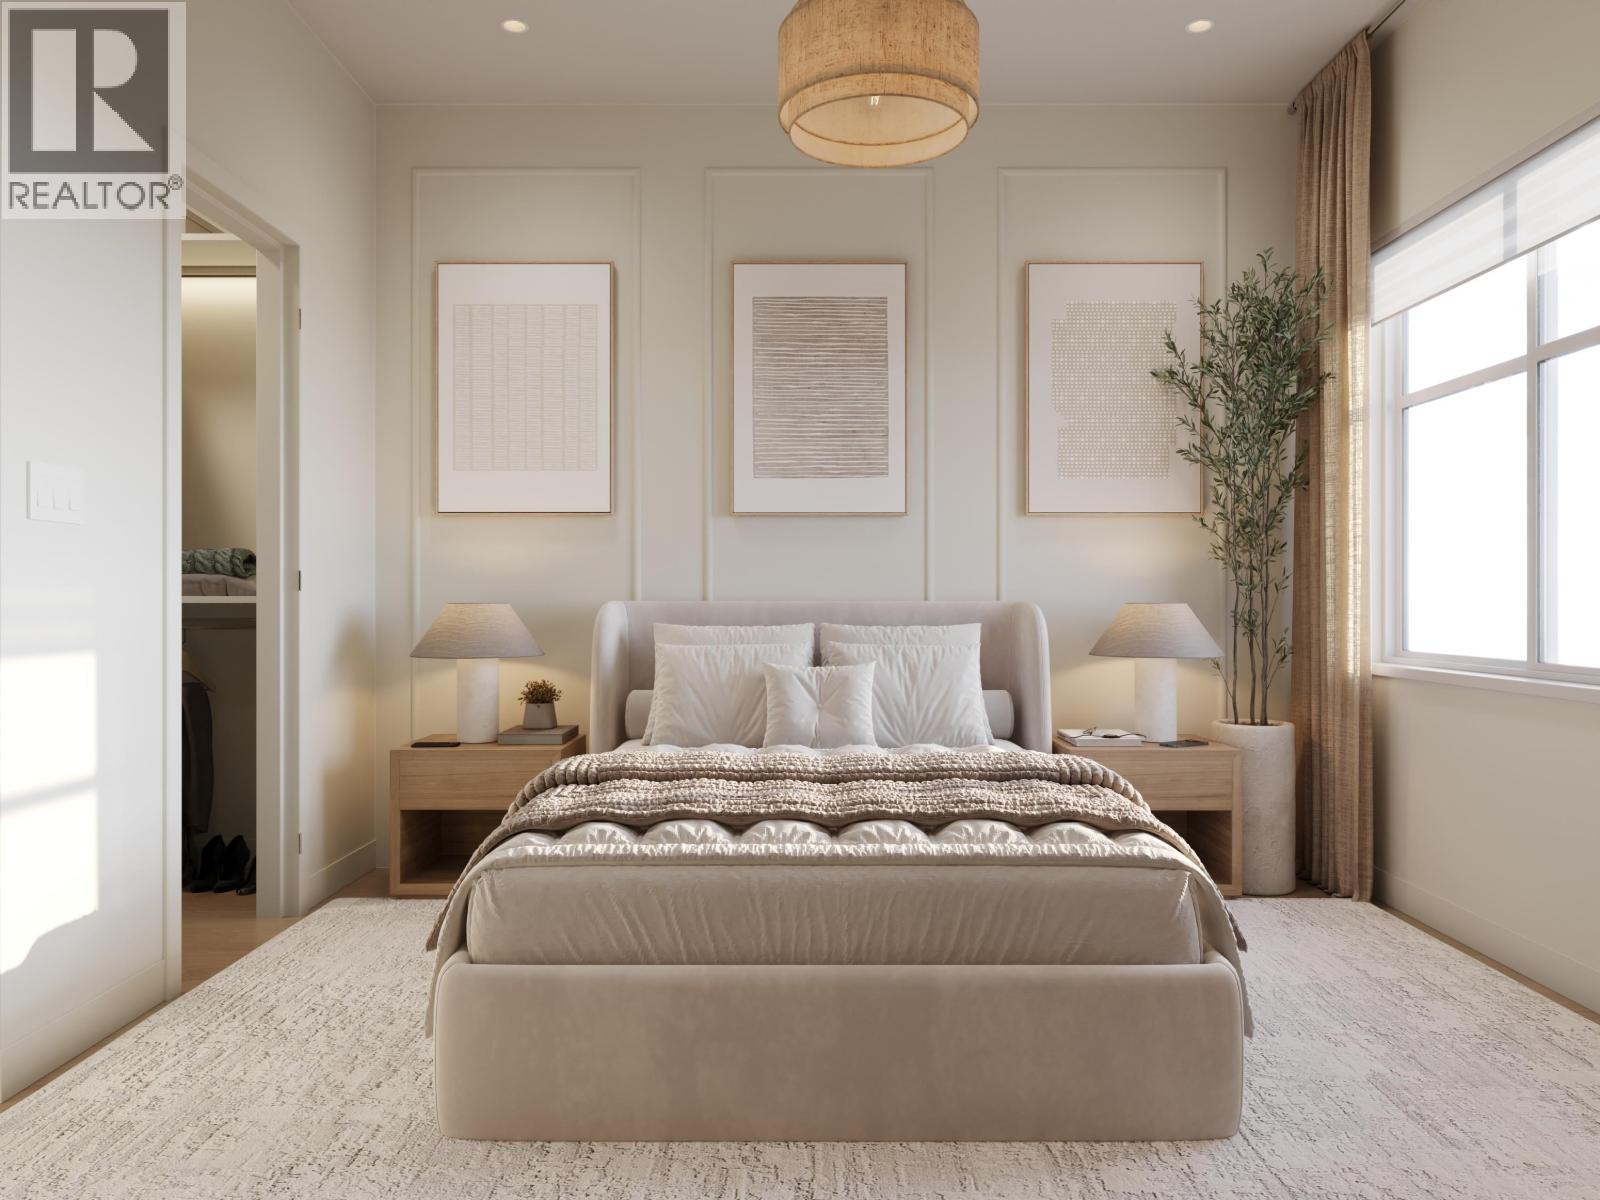
Straight talk, before you visit: Both A and A1 plan homes at Kin & Kith face 240 Street and keep compact yards, trading exposure for size & price - and that trade is exactly why Home 6 is the most affordable end home - lit from three sides - and at 1,464 square ft it's larger inside than every core B plan on the site. What you keep: a ground-floor den for the WFH days, a deck off the dining room for the first dinner party, two covered parking spots (garage + carport, EV plug-in ready), your private 235 square ft fenced yard, a 3-min walk to Cusqunela Elementary with Samuel Robertson Tech at 16-min means the school years are covered to university, and the outdoor firebowl lounge, BBQ kitchen & natural playground shared by just 30 homes doing the work a big yard would. At just $491/sqft, it's a square-footage champion of the community. A 3 bed + den, 2.5 bath Plan A1, est. move-in May 2027 lets the down payment grow while it's built. We tell you the trade up front; you choose if it's yours. Built to last - Built by KIN (id:54441)
Exp Realty
Maple Ridge, British Columbia
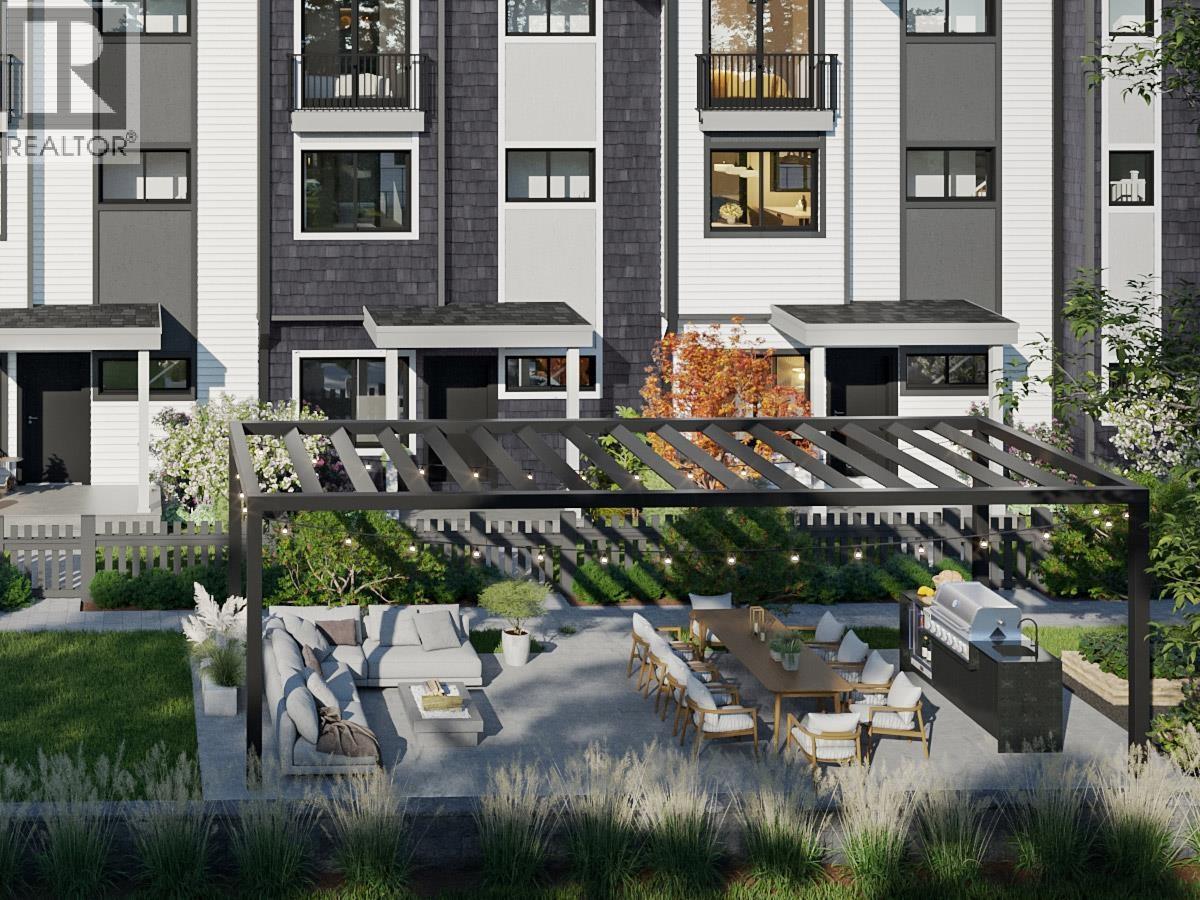
Buy the space before you need it. Plan A at Kin & Kith is 1,465 square ft - one of the largest 3 bd + den in the community - which means the den becomes the office, the office becomes the nursery, and nobody moves. A 639 square ft main floor with 9-ft ceilings holds the whole evening & never feels tight; a balcony off the dining room takes the summer nights; 2 covered parking spots (garage + carport, EV outlet ready) take the vehicles. Inside, an LG 5-burner gas range, quartz slab backsplash & pantry and closet organizers come standard - in Fog, light and open, or Fir, deep and modern. Your private 245 square ft fenced yard, the outdoor firebowl lounge, BBQ kitchen & natural playground shared by 30 homes. A 3min walk to Cusqunela Elementary, 16min to Samuel Robertson Tech - walk the whole school arc from kindergarten to grad. A 3 bd + den Plan A1, est. move-in May 2027. Some homes are bought for this year; this one's bought for the next ten. Every home carries the 2/5/10 Pacific Home Warranty. Built to last - Built by KIN (id:54441)
Exp Realty
Burnaby, British Columbia
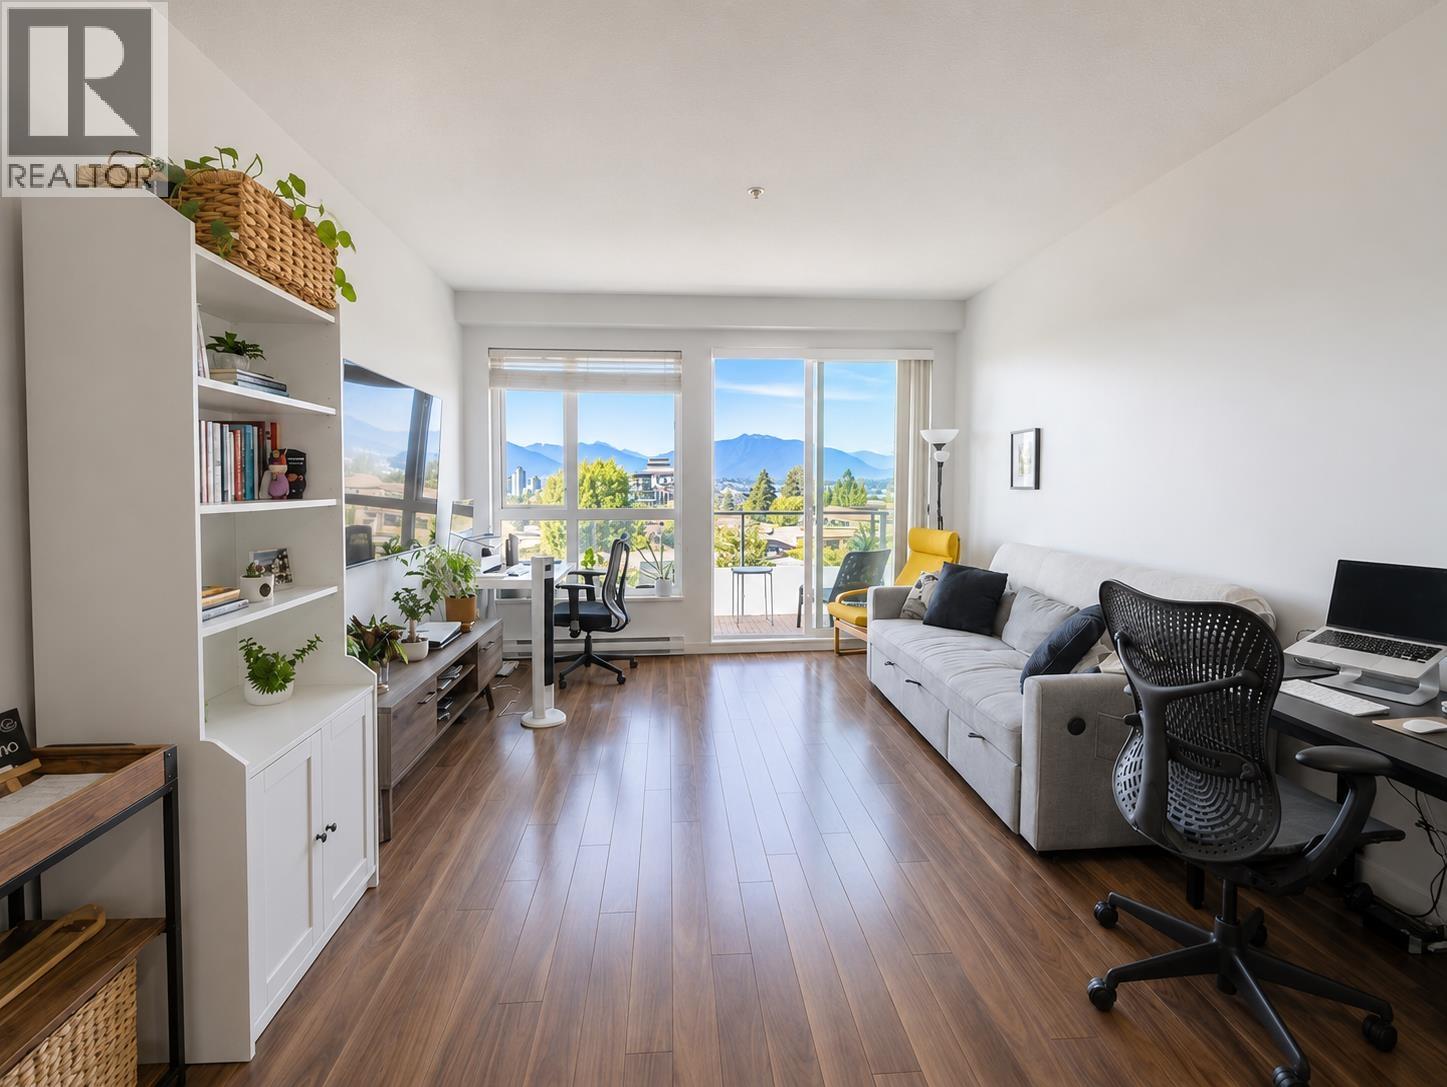
Welcome to this bright and well-maintained top-floor penthouse offering 603 square ft of thoughtfully designed living space with no wasted space. This 1 bed, 1 bath home features a functional open-concept layout, large windows that fill the home with natural light, and a private balcony to relax and unwind. Complete with in-suite laundry, 1 secured parking stall, and 1 storage locker, this home offers comfort and convenience with low strata fees. Ideally located just minutes from Royal Oak SkyTrain, Metrotown, Bonsor Recreation Complex, T&T Supermarket, Crystal Mall, parks, cafés, and restaurants. A fantastic opportunity for first-time buyers, downsizers, or investors! (id:54441)
Exp Realty Of Canada
Richmond, British Columbia
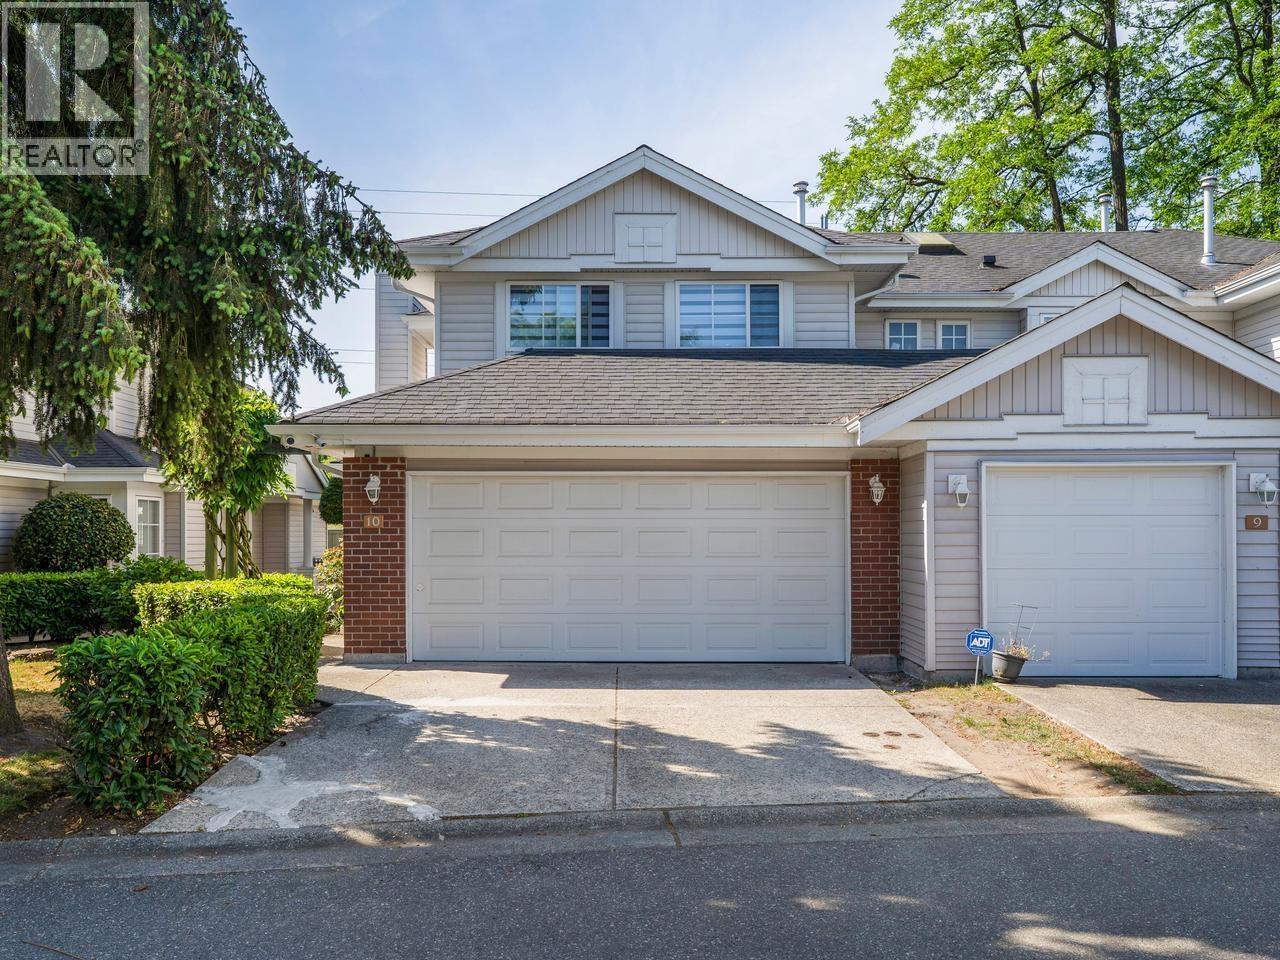
FOUR GOOD SIZE BEDROOMS and truly move-in ready. Rarely available 1,439 sq.ft. CORNER unit at Rich Hill Estate in West Cambie. 4 bedrooms, 3 bathrooms, and a 2 car side by side garage plus driveway parking. Every bedroom is generously sized with built in California closets. Extensively updated: kitchen with newer appliances, renovated bathrooms, new flooring, and fresh paint throughout. Smart lighting and thermostat, updated light fixtures, gas fireplace, heat pump A/C, and in suite washer and dryer. Private fenced backyard with patio. Gated complex with clubhouse and visitor parking. Catchment: Tait Elementary and Cambie Secondary. Steps to transit, minutes to Costco and Aberdeen Centre, with easy access to the Oak Street Bridge. Nothing to do but move in. OPEN HOUSE: SEPT 5TH (SAT) 2-4PM. (id:54441)
RE/MAX City Realty
Maple Ridge, British Columbia
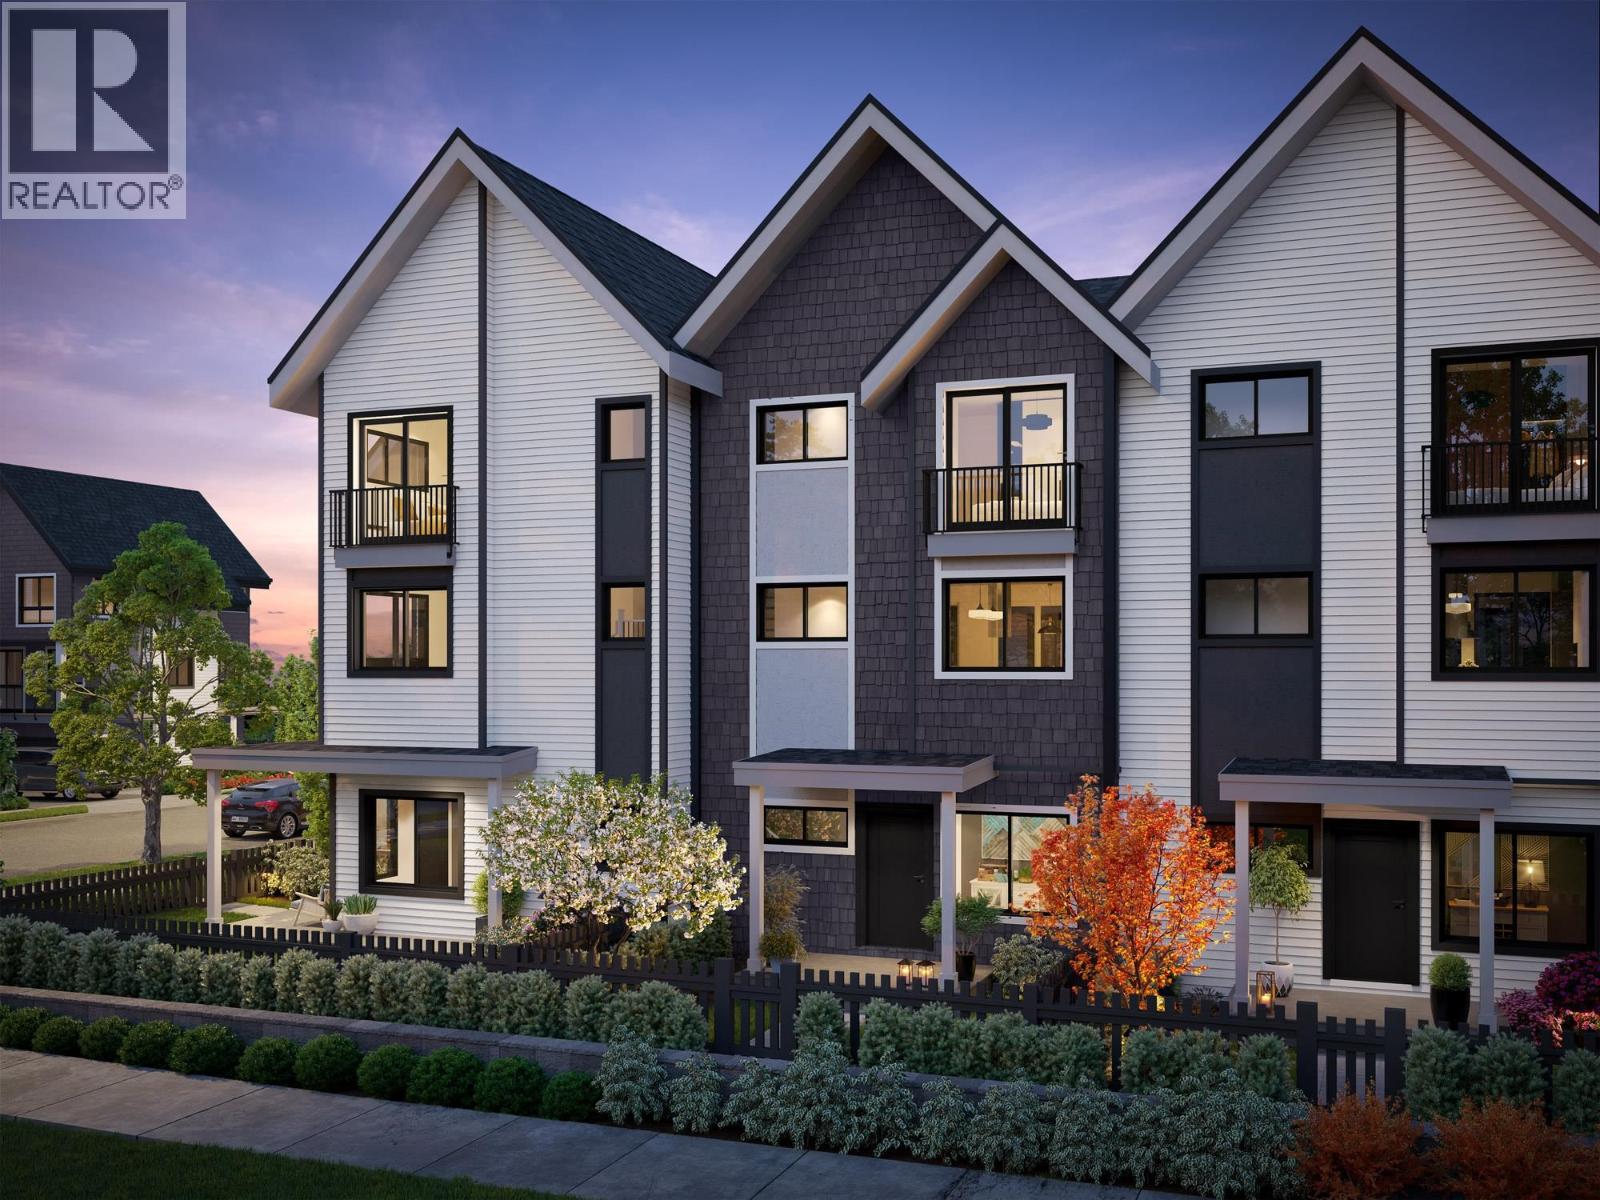
Follow one day through Home 6 at Kin & Kith - one of two 4-bdrm end homes here, lit from three sides. 7:15: two sinks, zero lineup - the double-vanity ensuite; then coffee on the full-length covered balcony, rain or shine. 8:28: the school run - a 2-min walk to Cusqunela Elementary, 16 min to Samuel Robertson Tech - while the ground-floor 4th bdrm, a floor of its own for grandparents or guests, wakes up slowly. 3:30: homework hits the main-floor flex room. 5 pm: both vehicles slide side by side into the double garage, EV outlet ready; laundry runs side by side too. 7 pm: dinner off the gas range for three generations, then your private 380 square ft fenced yard or the outdoor firebowl lounge, BBQ kitchen and natural playground shared by 30 homes - the kind of evening a boutique community of neighbours, not a tower of strangers, makes ordinary. A 4 bed, 2.5 bath Plan B2, est. completion Oct 2026 - everyone under one roof before the holidays. Built to last. Built by KIN. SHOW HOME COMING AUG 15! (id:54441)
Exp Realty
Vancouver, British Columbia
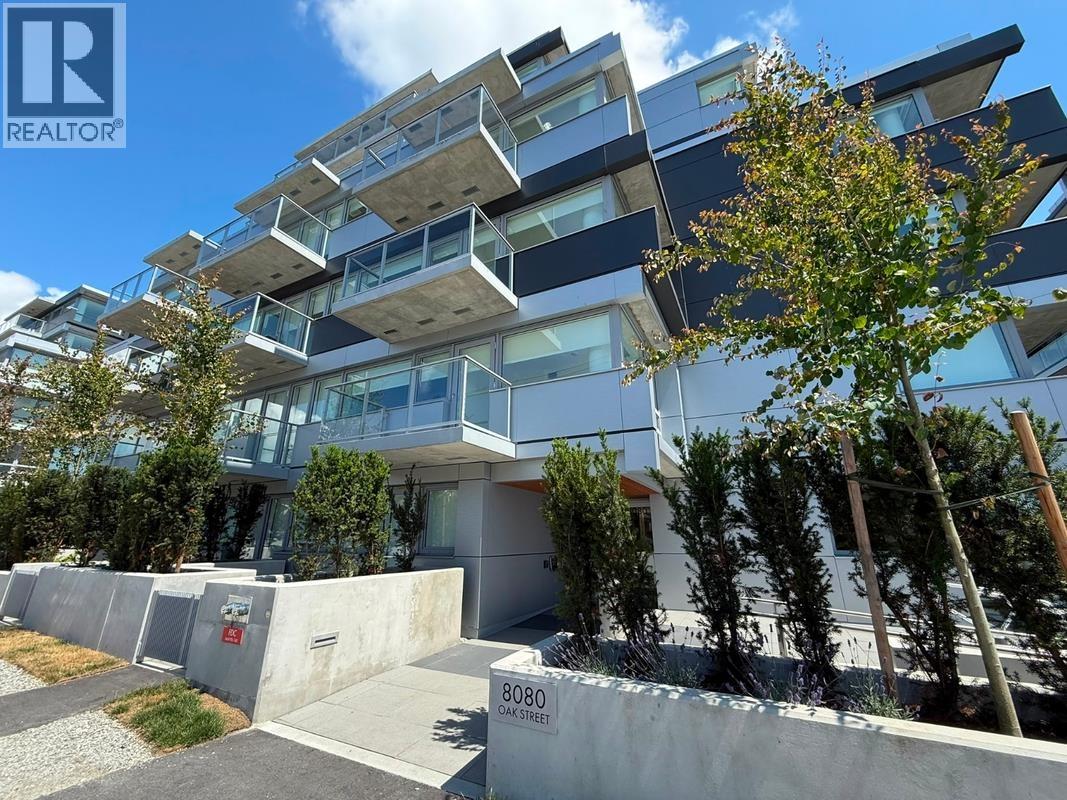
Welcome to Oku at Oak Street and 64th Avenue, where contemporary design meets everyday convenience. This brand-new, air-conditioned home is quietly positioned on the peaceful side of the building and features a generous 193 sq. ft. private patio, perfect for relaxing or entertaining. Ideally located just steps from the new Marpole Community Centre, you'll also enjoy easy access to Oakridge Park, Marine Gateway, the Canada Line SkyTrain, parks, shopping, and dining. The home includes 1 EV parking stall, 1 storage locker, and 1 bike locker for added convenience. Experience modern living in one of Vancouver's most well-connected and rapidly growing neighbourhoods. *OPEN HOUSE: Sat, Sept 5, 2-4PM and Sun, Sept 6, 2-4PM* (id:54441)
Sutton Group-West Coast Realty
Port Moody, British Columbia
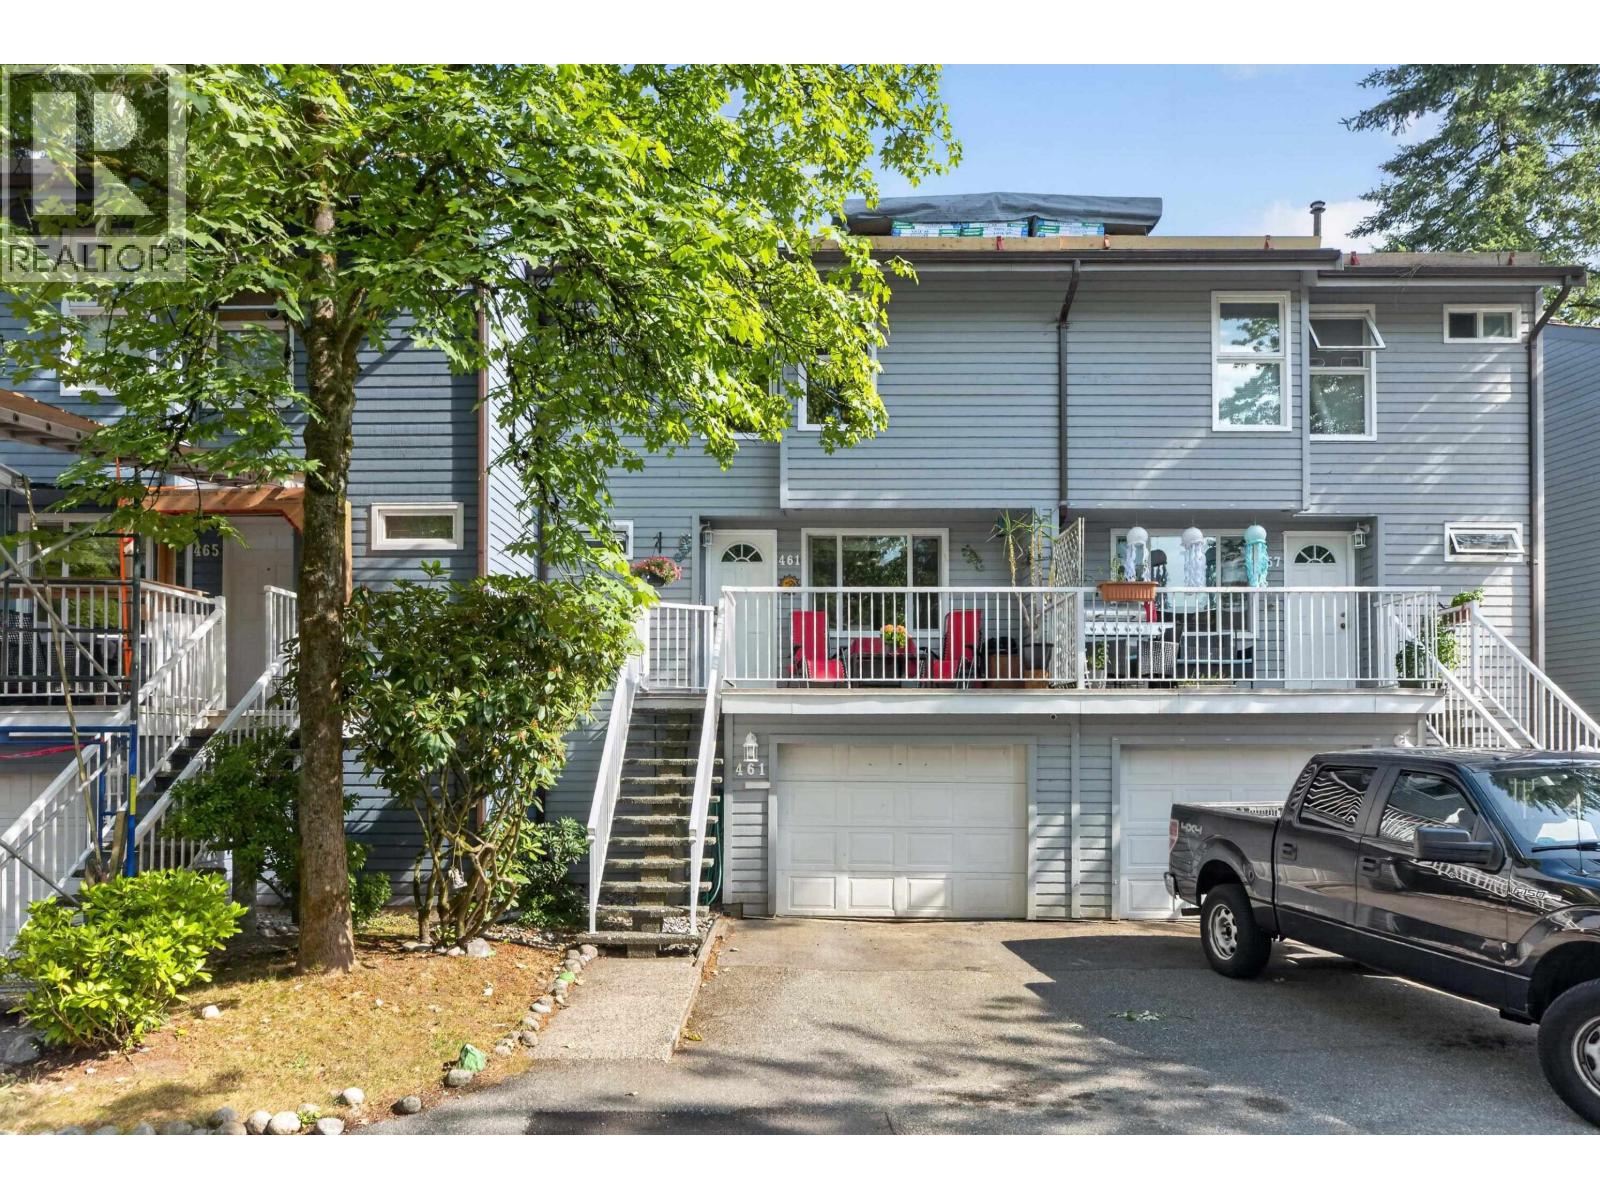
Experience the best of Port Moody living at Unit 461 in Eagle Point, a welcoming community surrounded by nature, recreation, and everyday conveniences. This spacious 3-bedroom, 3-bathroom townhome offers comfortable, functional living space with room for the whole family. Tucked into a peaceful area of the complex, the home provides added privacy along with a private single-car garage and an additional parking stall. Residents enjoy access to an outdoor pool, sauna, and playground. Just minutes from Newport Village, Suter Brook, Rocky Point Park, Brewers Row, SkyTrain, schools, the recreation centre, scenic trails, and waterfront pathways, this home offers an exceptional combination of space, lifestyle, and location. (id:54441)
Exp Realty Of Canada


