

Vancouver, British Columbia
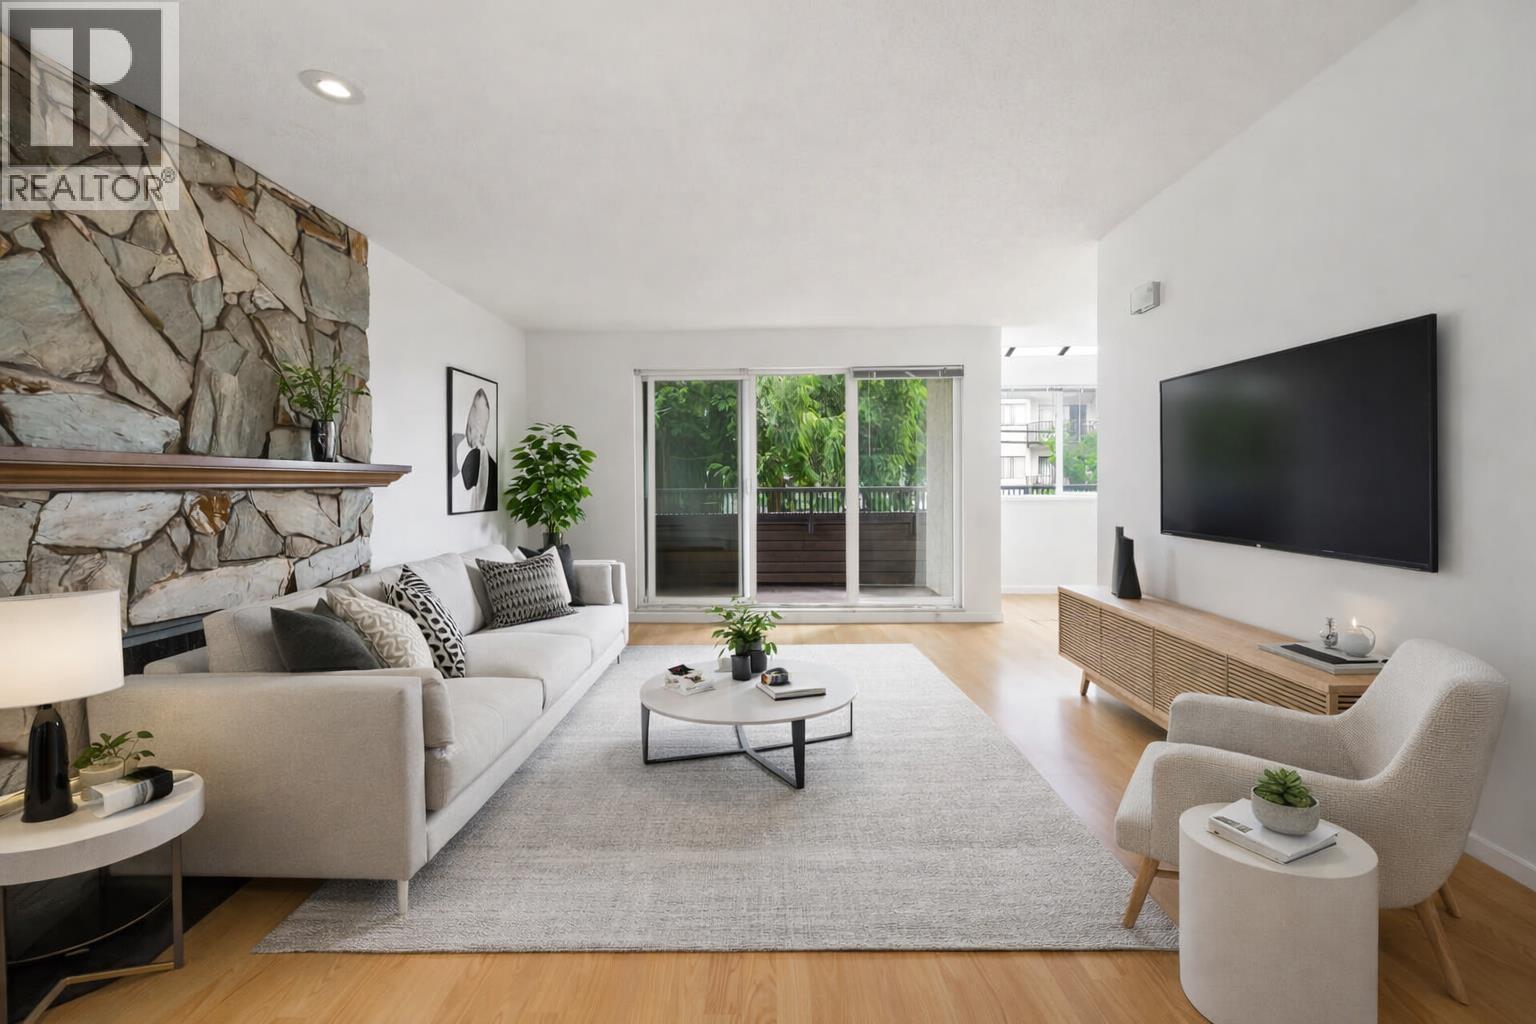
Bright, spacious, and exceptionally well laid out, this south-facing corner 2 bed, 2 bath home is sure to impress! Featuring two generously sized bedrooms on opposite sides for privacy, this home is filled with natural light and offers a cozy wood-burning fireplace with a functional layout. Freshly painted and complete with in-suite laundry, 2 parking stalls, and a locker. The primary bedroom features a full ensuite. Set in a well maintained building with a proactive strata and major upgrades including roof (2008), windows/sliders (2013), membrane (2021), and elevator (2026). Maintenance fees include hot water baseboard heating and hot water. Unbeatable location just steps to SkyTrain, transit, shopping, schools, Trout Lake, park and all the dining, cafés, and charm of Commercial Drive! (id:54441)
RE/MAX Westcoast

Richmond, British Columbia
This rarely available, spacious 3-bedroom, 2.5-bathroom townhome offers the perfect blend of security, comfort, and style. Located in the gated Parcel Camelot, step outside to your own fully fenced backyard, an ideal retreat for summer entertaining or peaceful relaxation. (id:54441)
Regent Park Fairchild Realty Inc.
Squamish, British Columbia
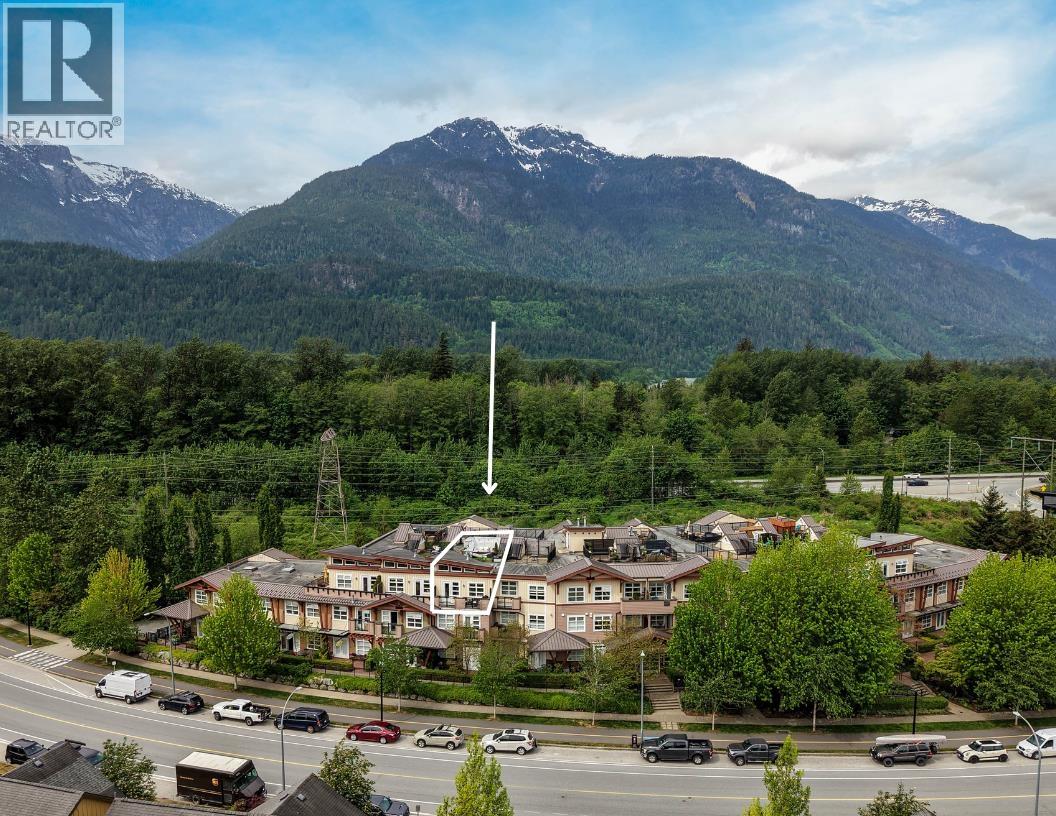
RARELY AVAILABLE bright penthouse 1-bedroom condo with soaring vaulted ceilings & a ROOFTOP DECK. Enjoy mountain views from the east-facing main floor deck or take in breathtaking panoramic views from your sunny private rooftop deck. Features include stainless steel appliances, gas stove, cozy gas fireplace, and an open-concept layout ideal for entertaining. A built-in desk area makes working from home easy. This home perfectly combines style, comfort, and functionality. Ideally located for an active Squamish lifestyle with easy access to nearby trails, while still being within walking distance to grocery stores, cafes, restaurants, hair salons, yoga studios, massage services, pharmacies, & more. Convenient commuter location! (id:54441)
Macdonald Realty
Richmond, British Columbia
Thoughtfully renovated in part, preserving character while allowing for bespoke upgrades, turn-key property in the prestigious Quilchena neighborhood. The home offers a highly functional floor plan with significant upside potential. The upper level comprises three bedrooms with an oversized walk-in closet primed for conversion to a fourth bedroom. The lower level features a large primary bedroom and a bright two-bedroom suite, providing substantial rental income to offset holding costs. Recent capital improvements include energy-efficient windows, new flooring, updated kitchen and bath finishes, and modern appliances. Strategically located minutes from the city core and within walking distance to transit, Burnett Secondary, and community amenities. An ideal acquisition for a family seeking (id:54441)
Nu Stream Realty Inc.
Vancouver, British Columbia
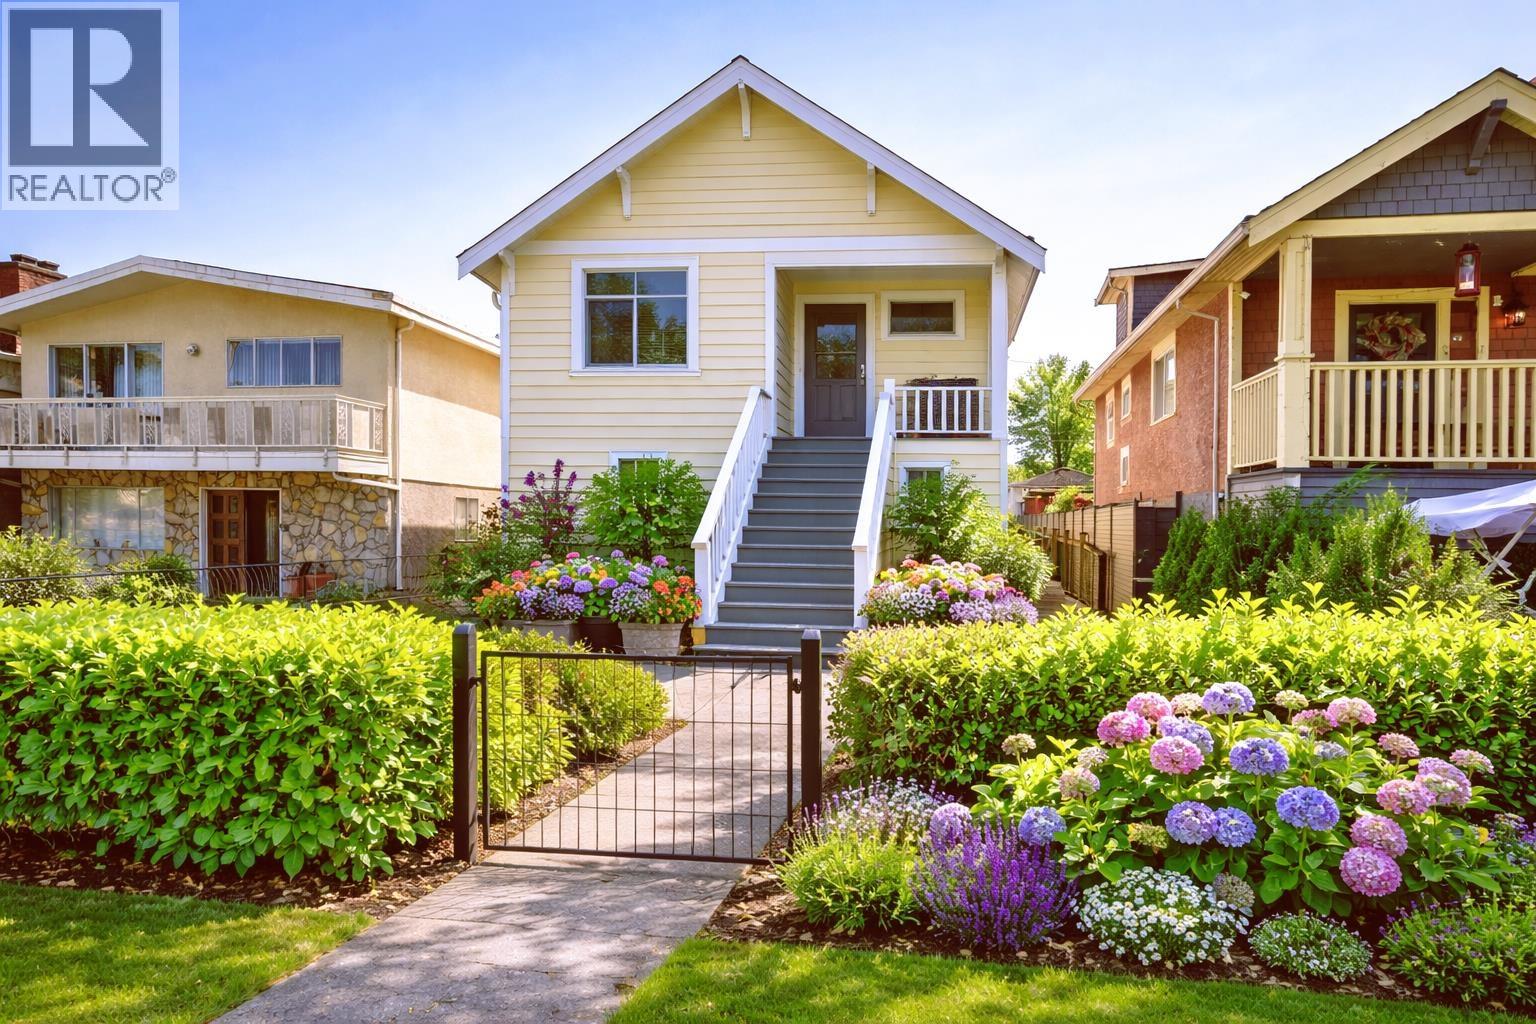
WOW !!! 5 START LOCATION! Updated home in Sought After Killarney Location! With beautiful street appeal and a huge RENTAL INCOME can cover the Entire house mortgage. Beautifully designed and maintained Detached Home in the Heart of East Vancouver. One minute Life Circle, Long Term Holding. This House is Very Solid and livable with a Separate Entrance. Just Steps to Killarney Secondary School, Shopping Mall, Banks, Restaurants, Park, Community Center and much more. Walking Distance to All Your Daily Needs. PRIVACY - DO NOT SOLICIT !!! ACT NOW IF YOU ARE SMART BUYERS! (id:54441)
Royal Pacific Realty (Kingsway) Ltd.
Surrey, British Columbia
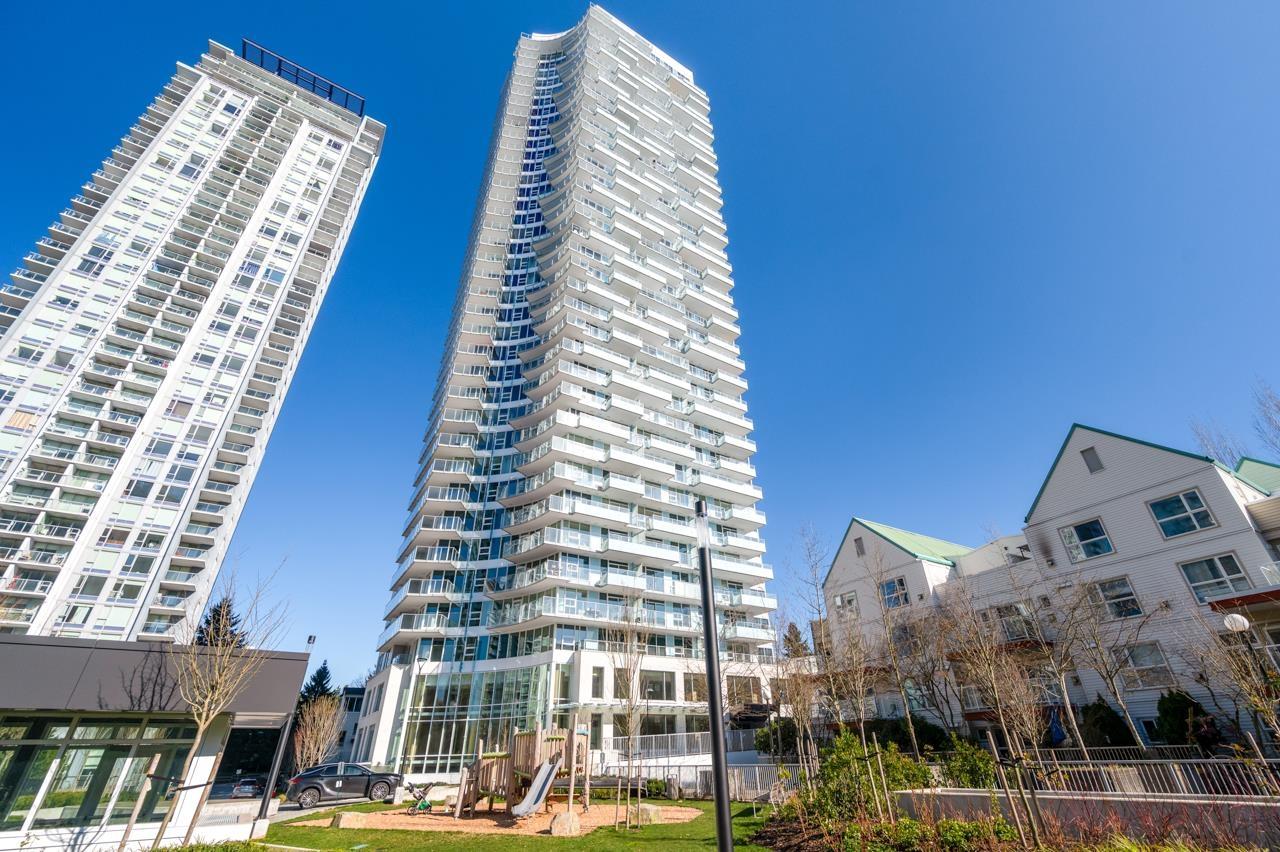
Welcome to Park George by Concord Pacific. This beautifully designed 2-bedroom, 1-bathroom home on the 27th floor offers a spacious balcony with stunning Mountain views. Featuring smart home technology, modern finishes, and premium appliances, this residence combines style, comfort, and functionality. The open-concept layout creates a bright and inviting living space ideal for both everyday living and entertaining. Enjoy resort-style amenities including a grand marble lobby with 24-hour concierge, a dramatic waterfall corridor 24/7 co-working lounges and private video conference rooms, a sports and entertainment lounge, and a state-of-the-art fitness centre. An exceptional opportunity for investors or homeowners seeking luxury and convenience in a prime location. (id:54441)
Royal Pacific Realty (Kingsway) Ltd.
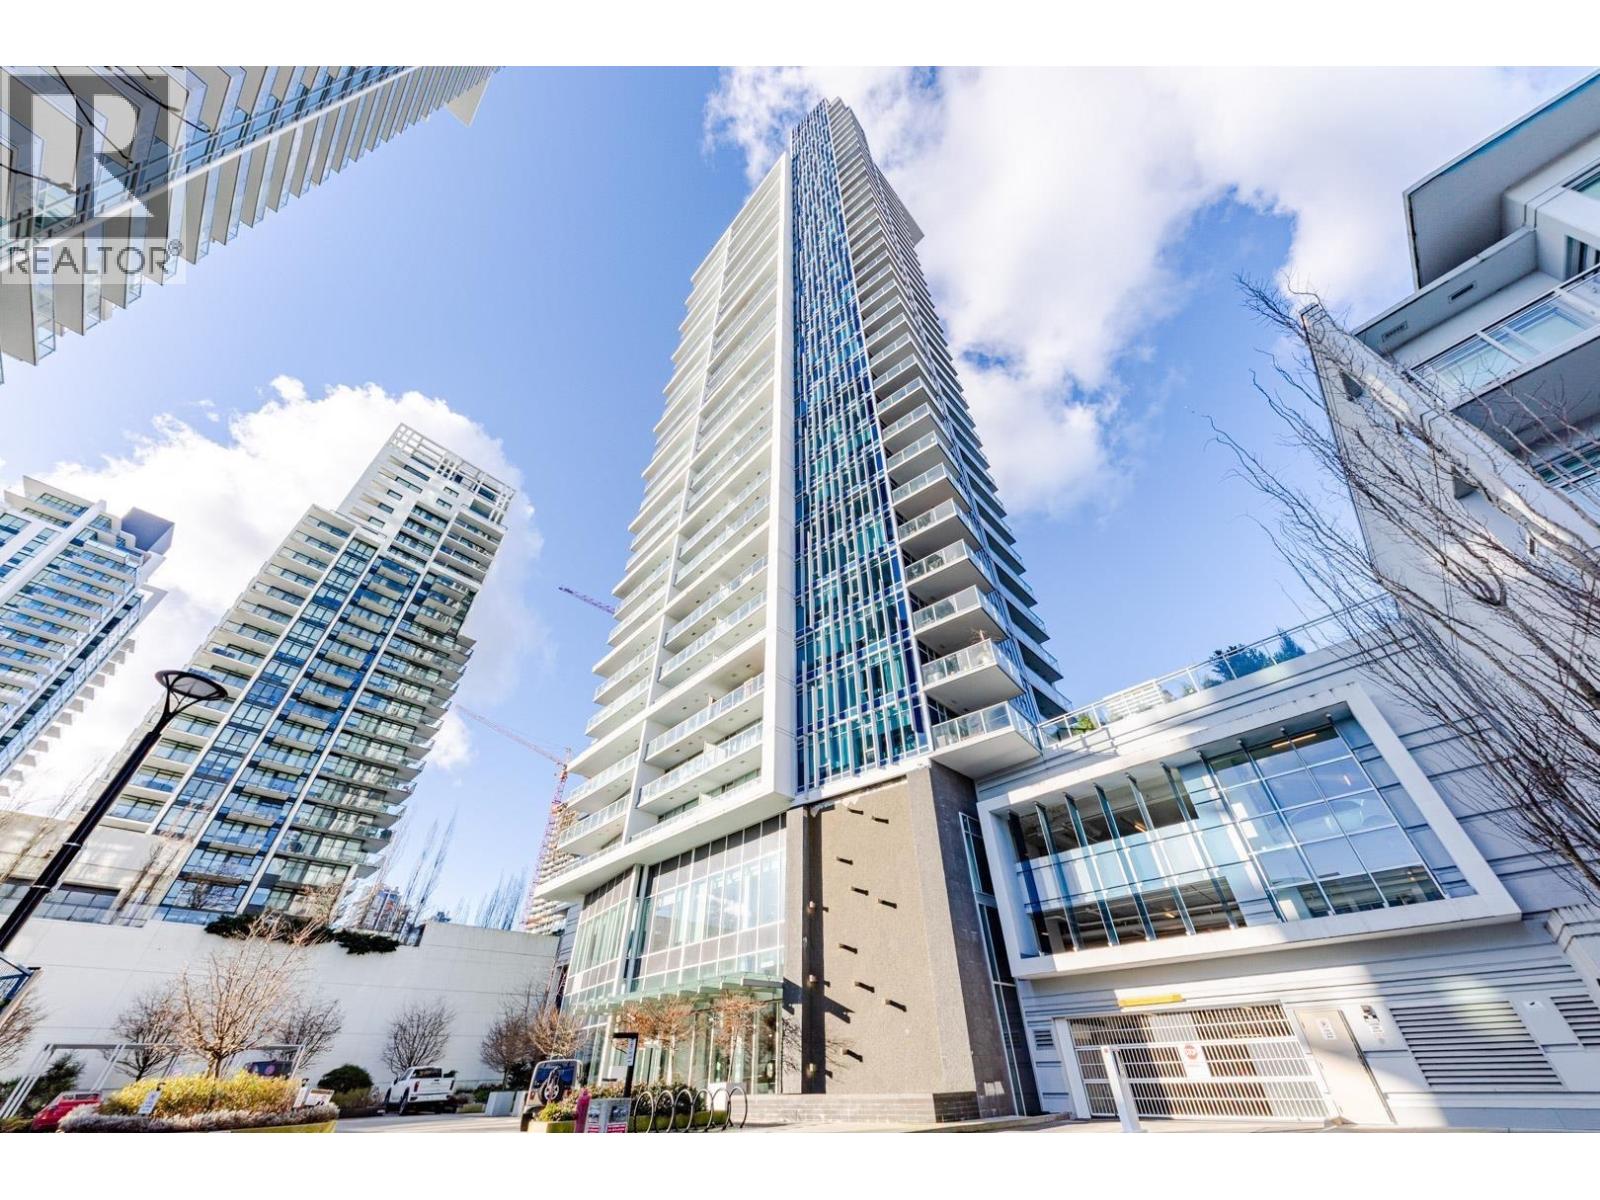
Burnaby, British Columbia
Air conditioning. Location! Waterfall at Lumina, South West corner 2 bedroom condo located at Brentwood City Centre. Features great layout including an open kitchen, luxury finishing with floor to ceiling soft close Cabinetry. High end Bosch appliances. Large balcony with stunning City view. Short walking distance to Brentwood shopping mall and public transit Skytrain Millennium Line. Give you the most convenient living experience with this newest and best community in Burnaby! Comes with 1 parking and 1 locker. Call for your private viewing. Don't miss out this gem! School: Brentwood Park Elementary, Alpha Secondary. Open house Saturday & Sunday 2-4 pm. (id:54441)
Sutton Group-West Coast Realty
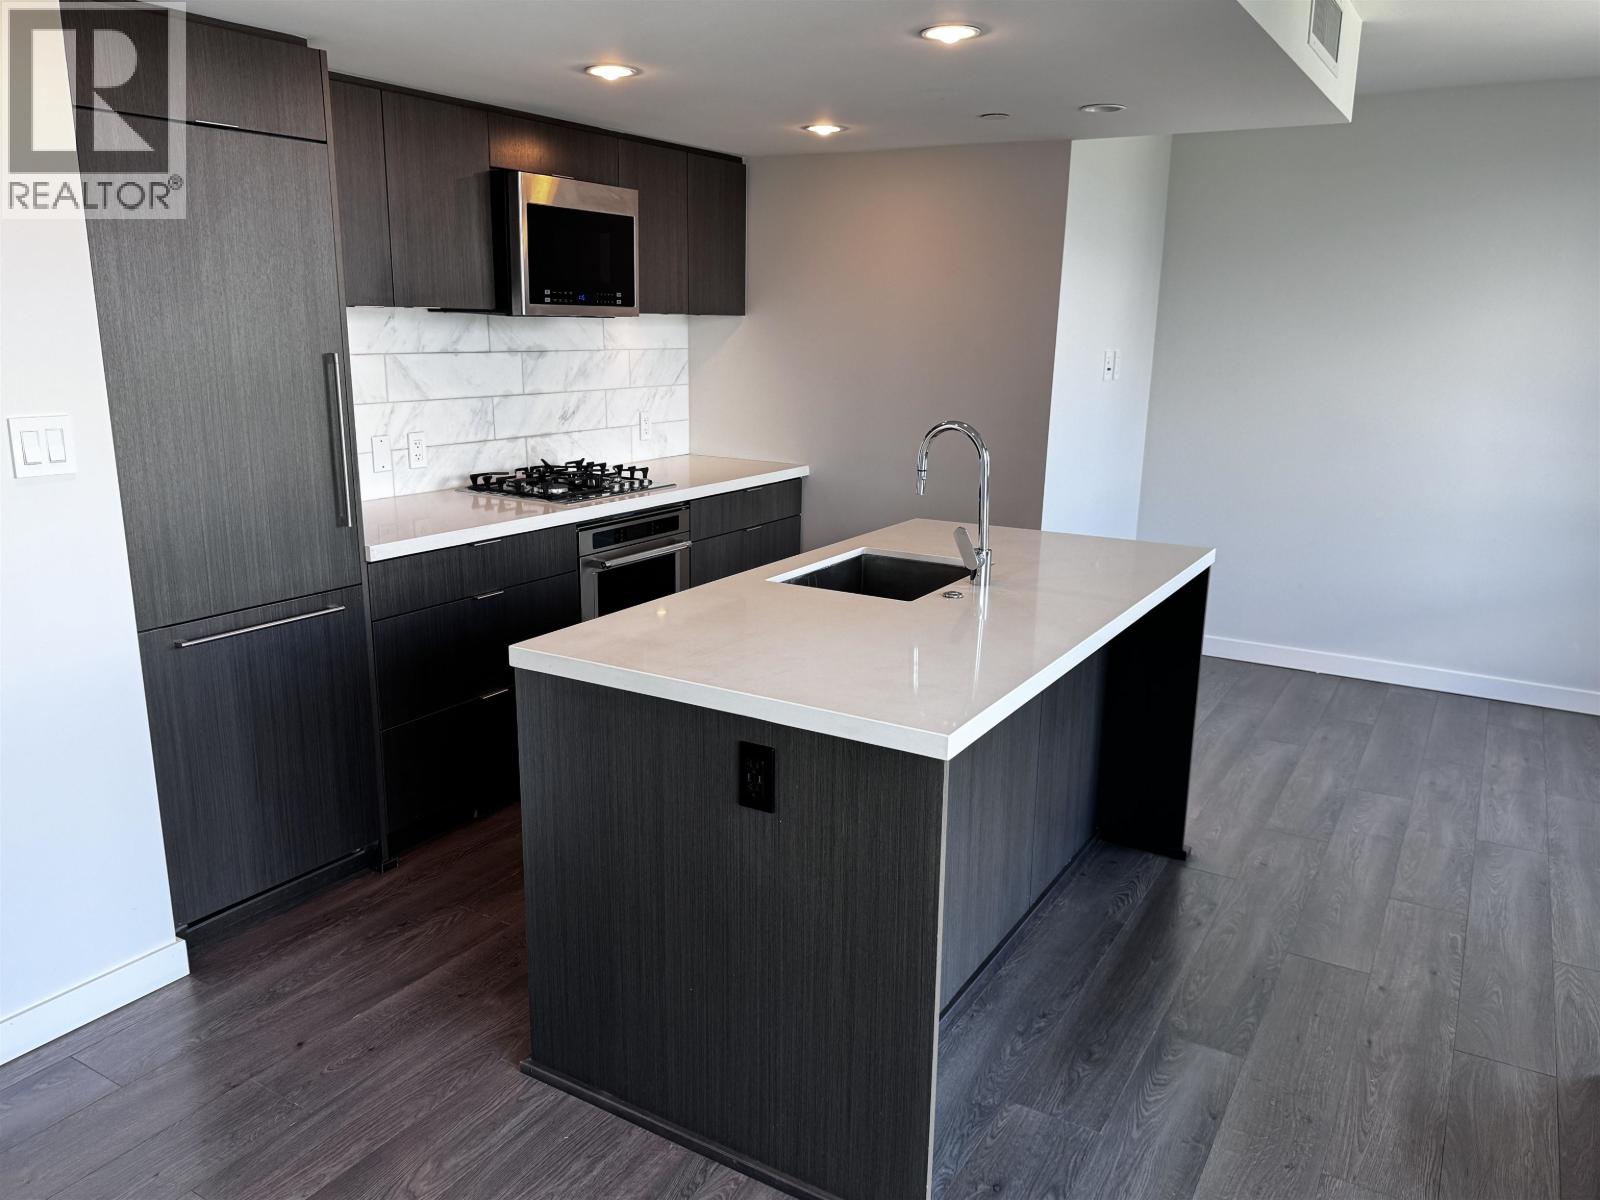
Vancouver, British Columbia
This north-facing home offers panoramic view of the north shore mountains. Located in Marine Gateway, a vibrant and convenient area on Cambie corridor, Vancouver west side. Built by Onni, a thoughtful designed 1 bedroon plus den condo with air conditioning. Expansive layout, with contemporary kitchen, large island and a huge balcony. 24 hours concierge with lots of amenities, including gym, guest suite, party/game room, outdoor terrace. Short walking distance to sky train, grocery (T&T), banks, restaurants, movie theater, and more. Churchill and Wilfred Laurier catchments. 1 parking & 1 storage. Vacant, mint condition and ready to move-in. (id:54441)
RE/MAX Select Properties
Vancouver, British Columbia
. (id:54441)
Pacific Evergreen Realty Ltd.
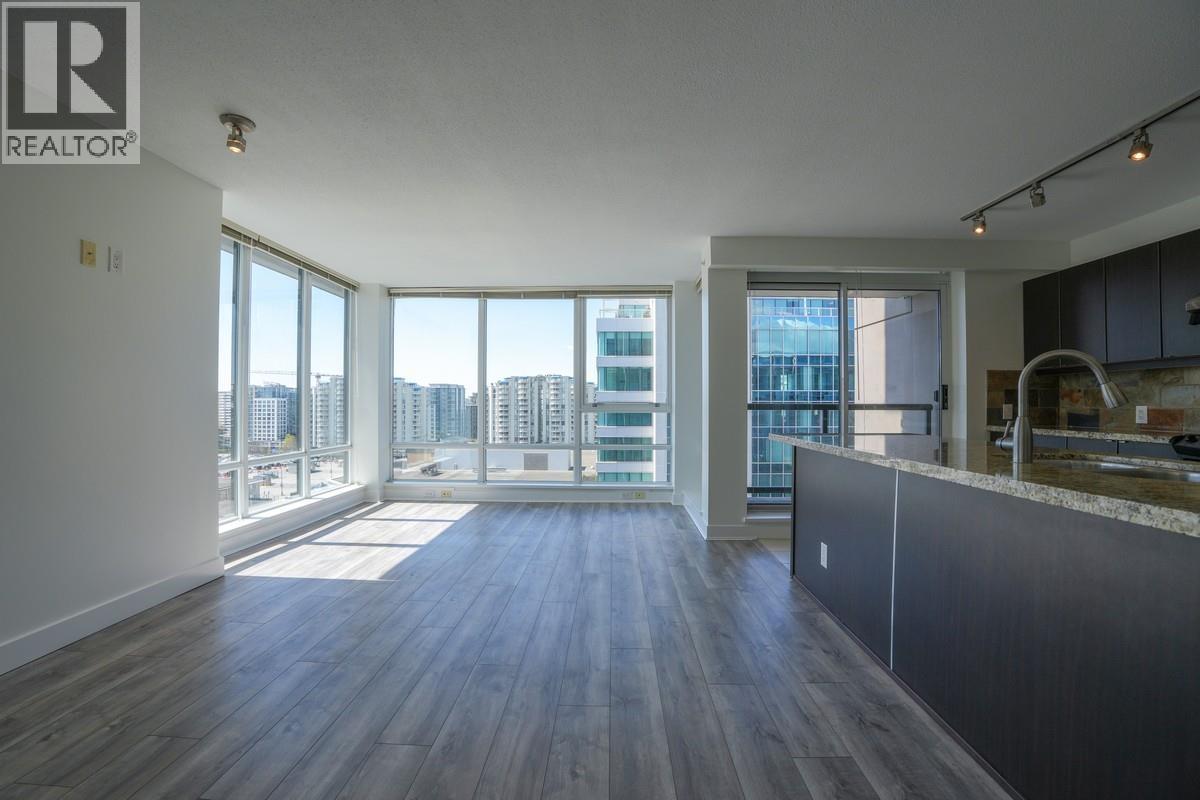
Richmond, British Columbia
Welcome to Paloma 1, award winning concrete high rise with A/C in CENTRAL Richmond. Airy, SOUTHWEST CORNER 2 bed 2 bath home with floor-to-ceiling windows. BRIGHT OVERSIZED chef´s kitchen is a standout with abundance of cabinetry and prep space, S/S appliances, DOUBLE THICK granite countertop, stone like tiled backsplash, GAS stove, SAKURA hood fan, under cabinetry and follow through with direct balcony access. WIDE, open-concept living & dining area with UPDATED FLOORING throughout, NEW HEAT PUMP, FRESHLY PAINTED and huge master bedroom. Well maintained building: concierge, exercise room, lounge, garden, strolling pathway and children playground. Experience ultimate convenience- dining, grocery, banks, shopping, Minoru Park, community center, library & transit just steps away. No dogs/cats (id:54441)
Macdonald Realty Westmar
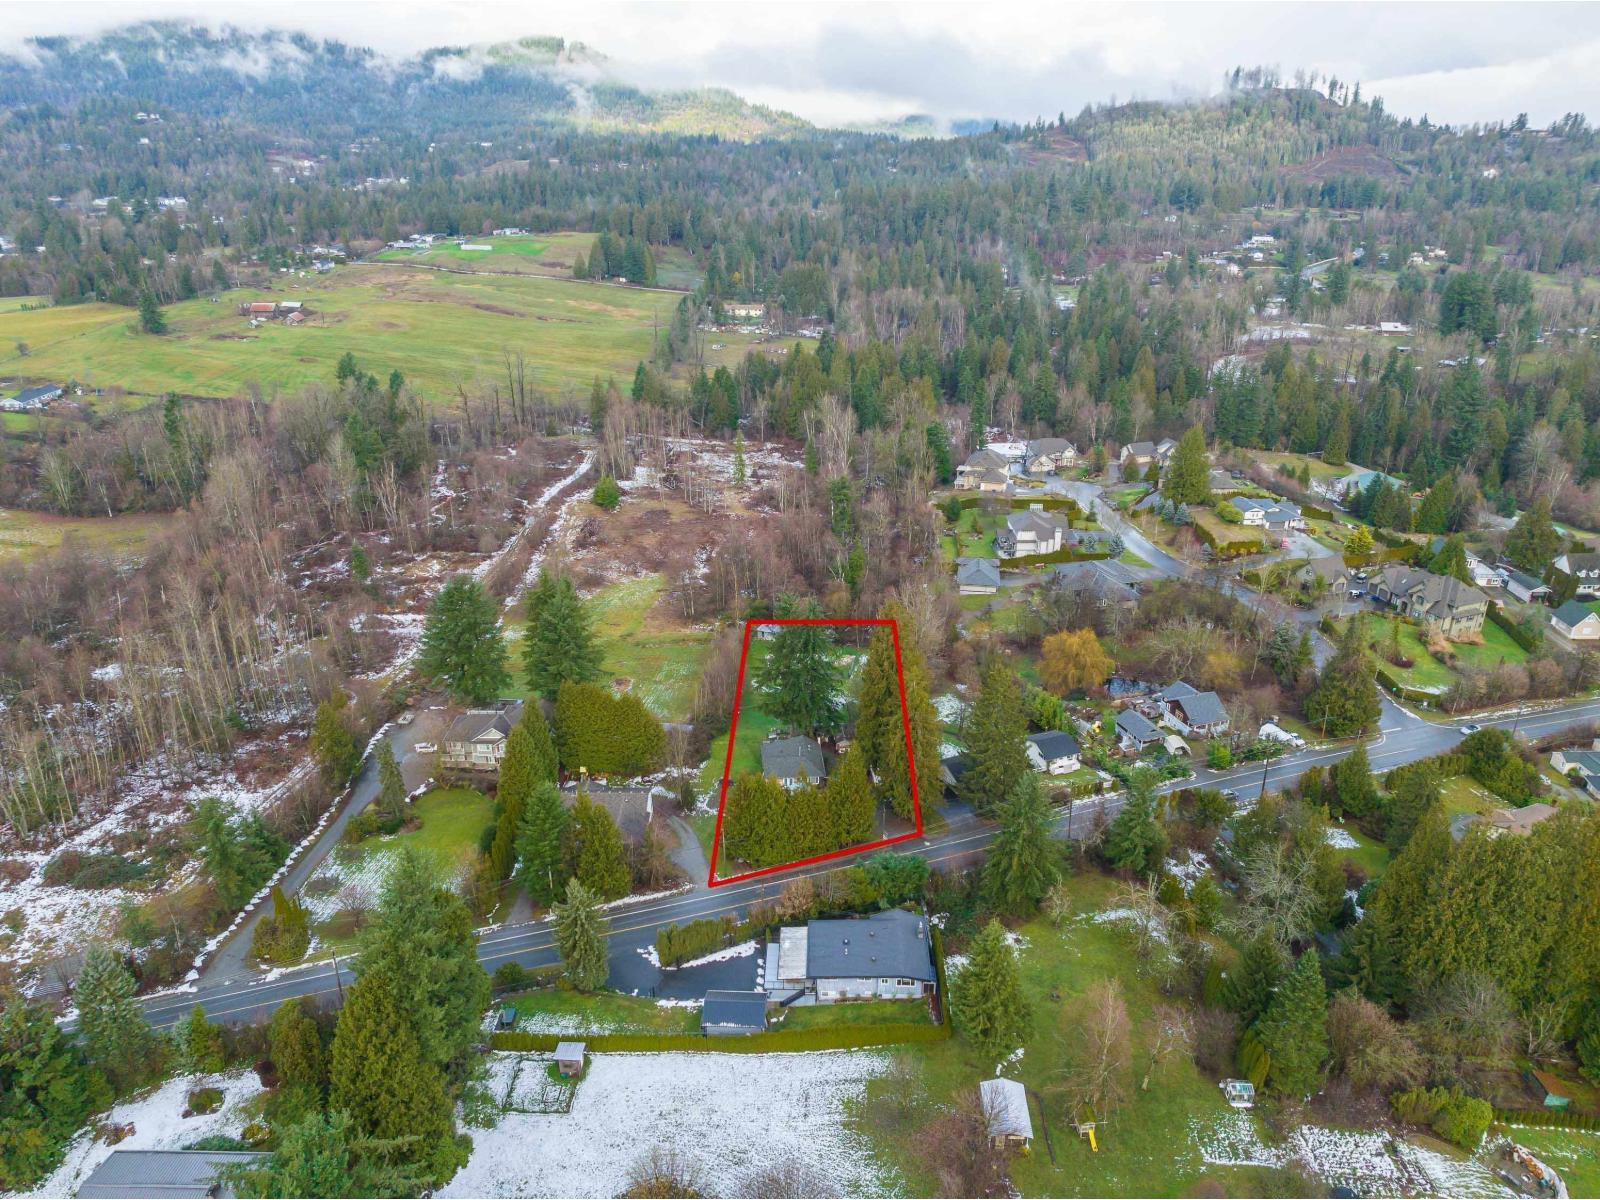
Mission, British Columbia
Investors & Developers Alert! Rare opportunity to own a full 1-acre property on city water with stunning mountain views on the prestigious Hatzic Bench-one of the most sought-after neighbourhoods in Mission. This well-maintained 4-bedroom, 2-bathroom home offers excellent flexibility whether you're looking to move in, generate rental income, or hold as a future investment. Recent updates include a new hot water tank, newer windows, doors, and roof, providing peace of mind for years to come. The beautifully landscaped yard features mature trees, established gardens, and a private setting, creating the perfect balance of space and tranquility. (id:54441)
Century 21 Creekside Realty Ltd.
Richmond, British Columbia
Bright & spacious corner end unit in Lighthouse Place , gorgeous private park-like setting with plenty of greenery , facing south, west & north . 2 bedrooms 2 full baths including one parking and storage locker. Brand new appliances : washer, dryer, fridge, stove and dishwasher; laminated flooring throughout, living room w/f gas fireplace , river & mountain viewed balcony. Convenient location close to transit , shops & restaurants , parks and schools . Price to sell below assessment , don't miss this one ! (id:54441)
Regent Park Fairchild Realty Inc.
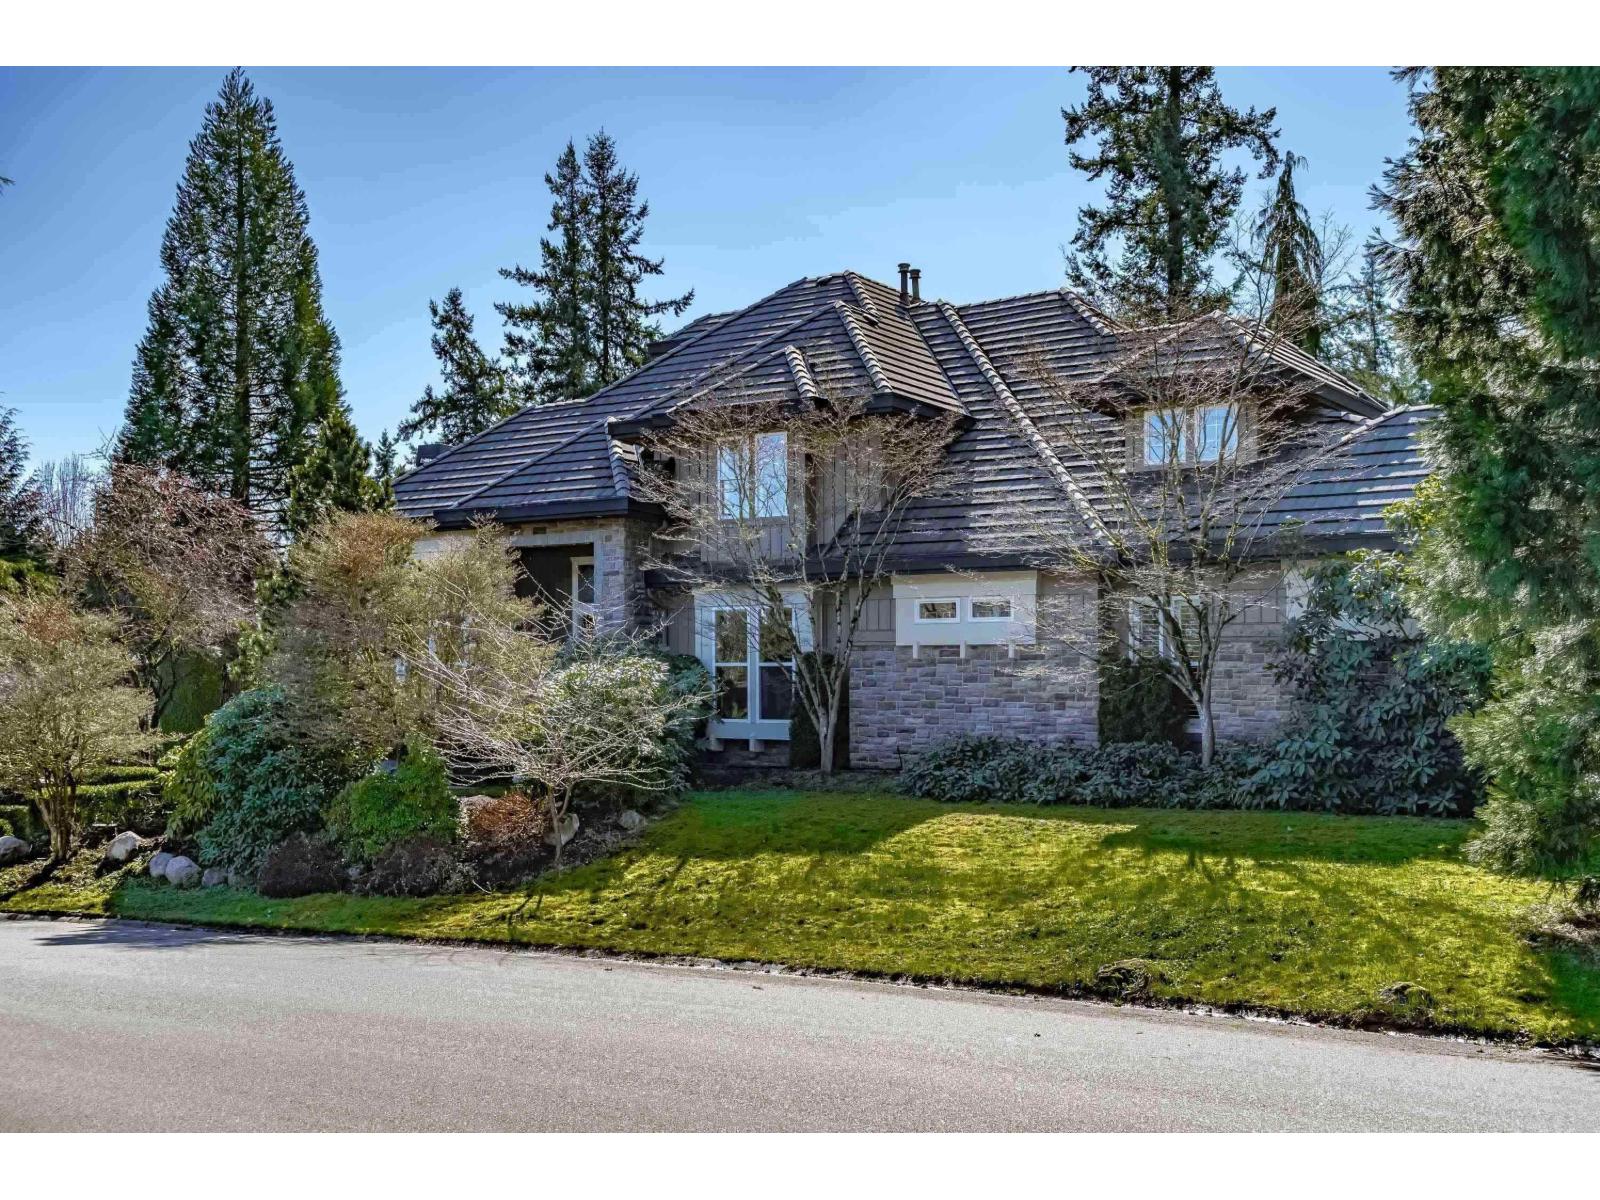
Surrey, British Columbia
Luxury Residence in Elgin Chantrell. Surrounded with beauifully landscaped at front and back yard, siding a greenbelt. This approx. 7,000sf residence sitting on a 13547sf big lot, boasts soaring 24ft ceilings in the grand entrance hall and features master on the main, plus an additional oversized 6 bedrooms (4 upstairs, 2 downstairs), 5 full bath and 2 half bath. High ceiling living room gets lots of nature light. Kitchen opens to yard for indoor/outdoor living with privacy. Large basement finished with theater, pool table and gym for great entertaining. This very special and solid home was customer-designed and built. A close walk to both Elgin Park Sec. and Chantrell Creek Elem. It's an ideal place called a home for you to raise kids and enjoy wonderful family life. (id:54441)
Magsen Realty Inc.
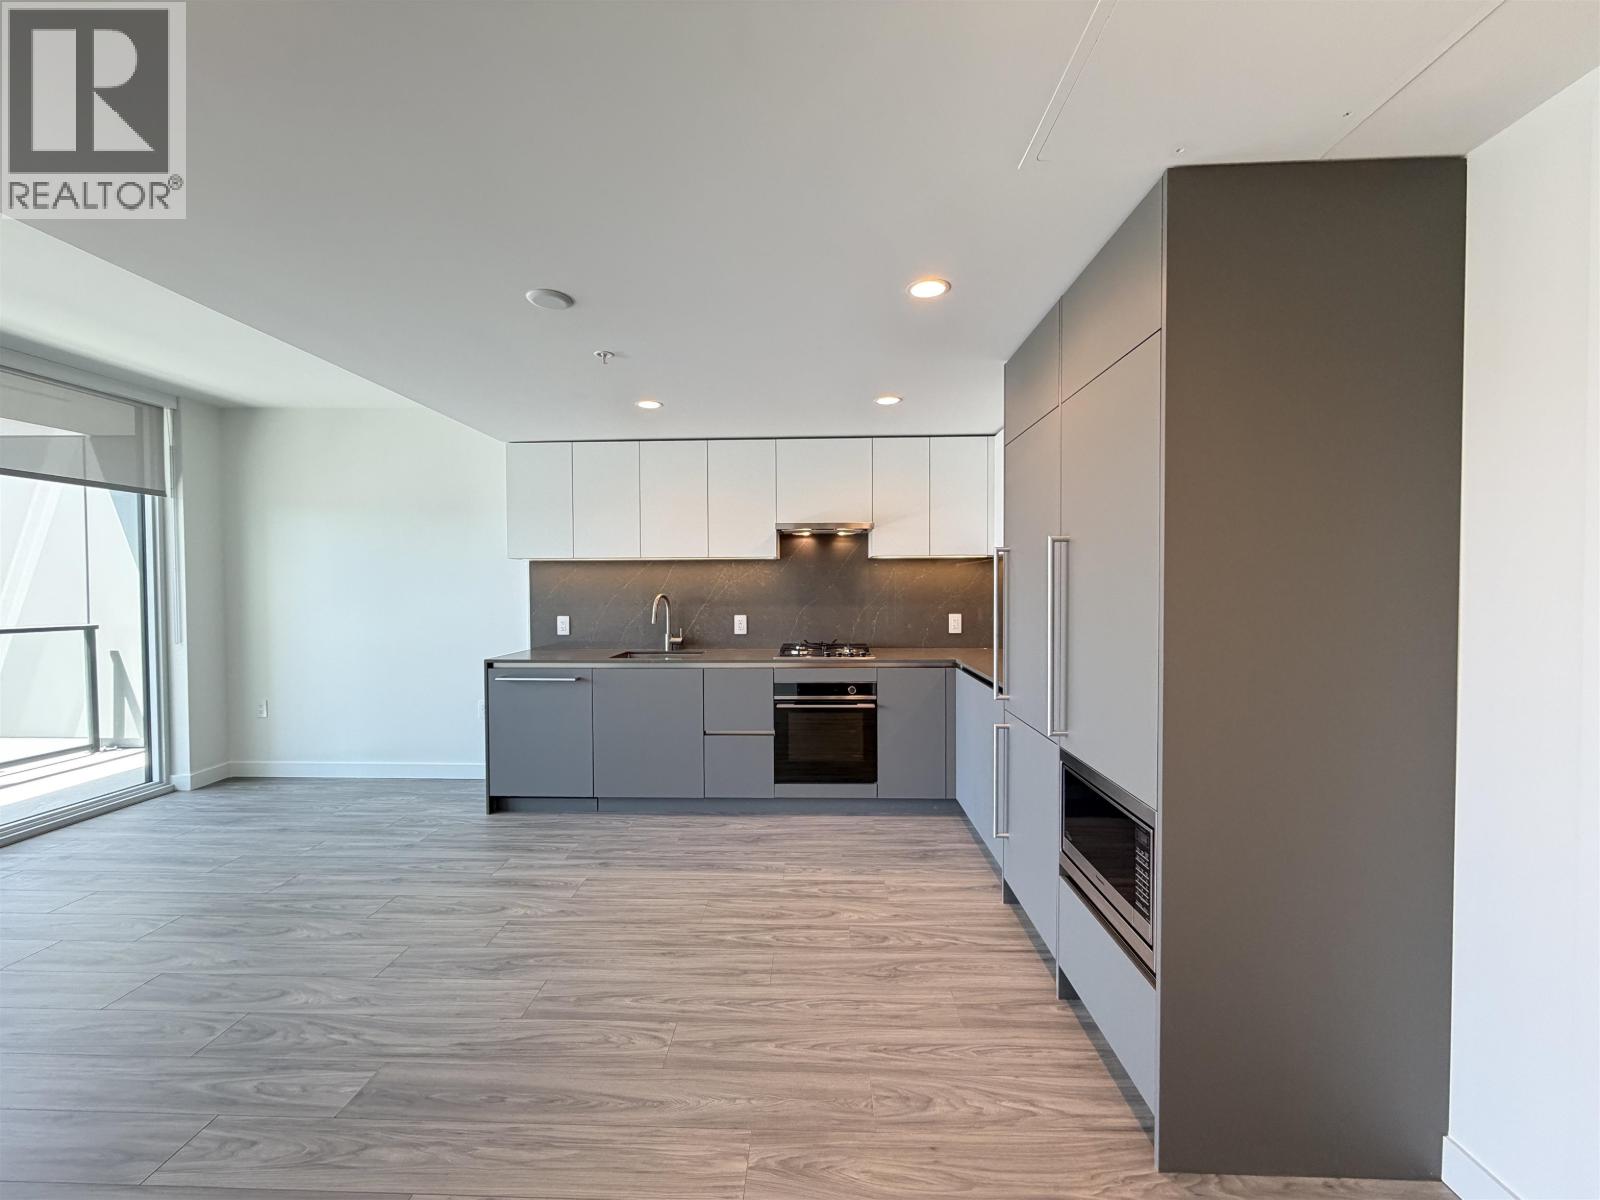
Burnaby, British Columbia
Kindly no phone calls. Please email info@vanhousepm.com for viewing. Spacious northwest-facing 1-bedroom home at the newly built Slate by Beedie, featuring an efficient 524 sq.ft. interior layout plus an over 150 sq.ft. private balcony. Enjoy unobstructed mountain and city views with excellent privacy from the elevated northwest exposure. Residents can enjoy resort-style amenities including concierge service, fitness centre, lounge, co-working space, outdoor terrace with BBQ area, guest suite, and parcel lockers. Ideally located just steps from Holdom SkyTrain Station, with convenient access to Brentwood Town Centre, shopping, restaurants, BCIT, SFU, and Hwy 1. Perfect for those seeking a modern urban lifestyle with comfort, convenience, and breathtaking views. (id:54441)
RE/MAX Heights Realty
Burnaby, British Columbia
Welcome home to Ashbury! Few minutes to skytrain,shopping and transit in a quiet location. Walk-in closet with custom shelving and 2 parking stalls plus storage lockers.1 dog any size & 1 cat ok. Call to view. Close to Elementary school. (id:54441)
RE/MAX All Points Realty
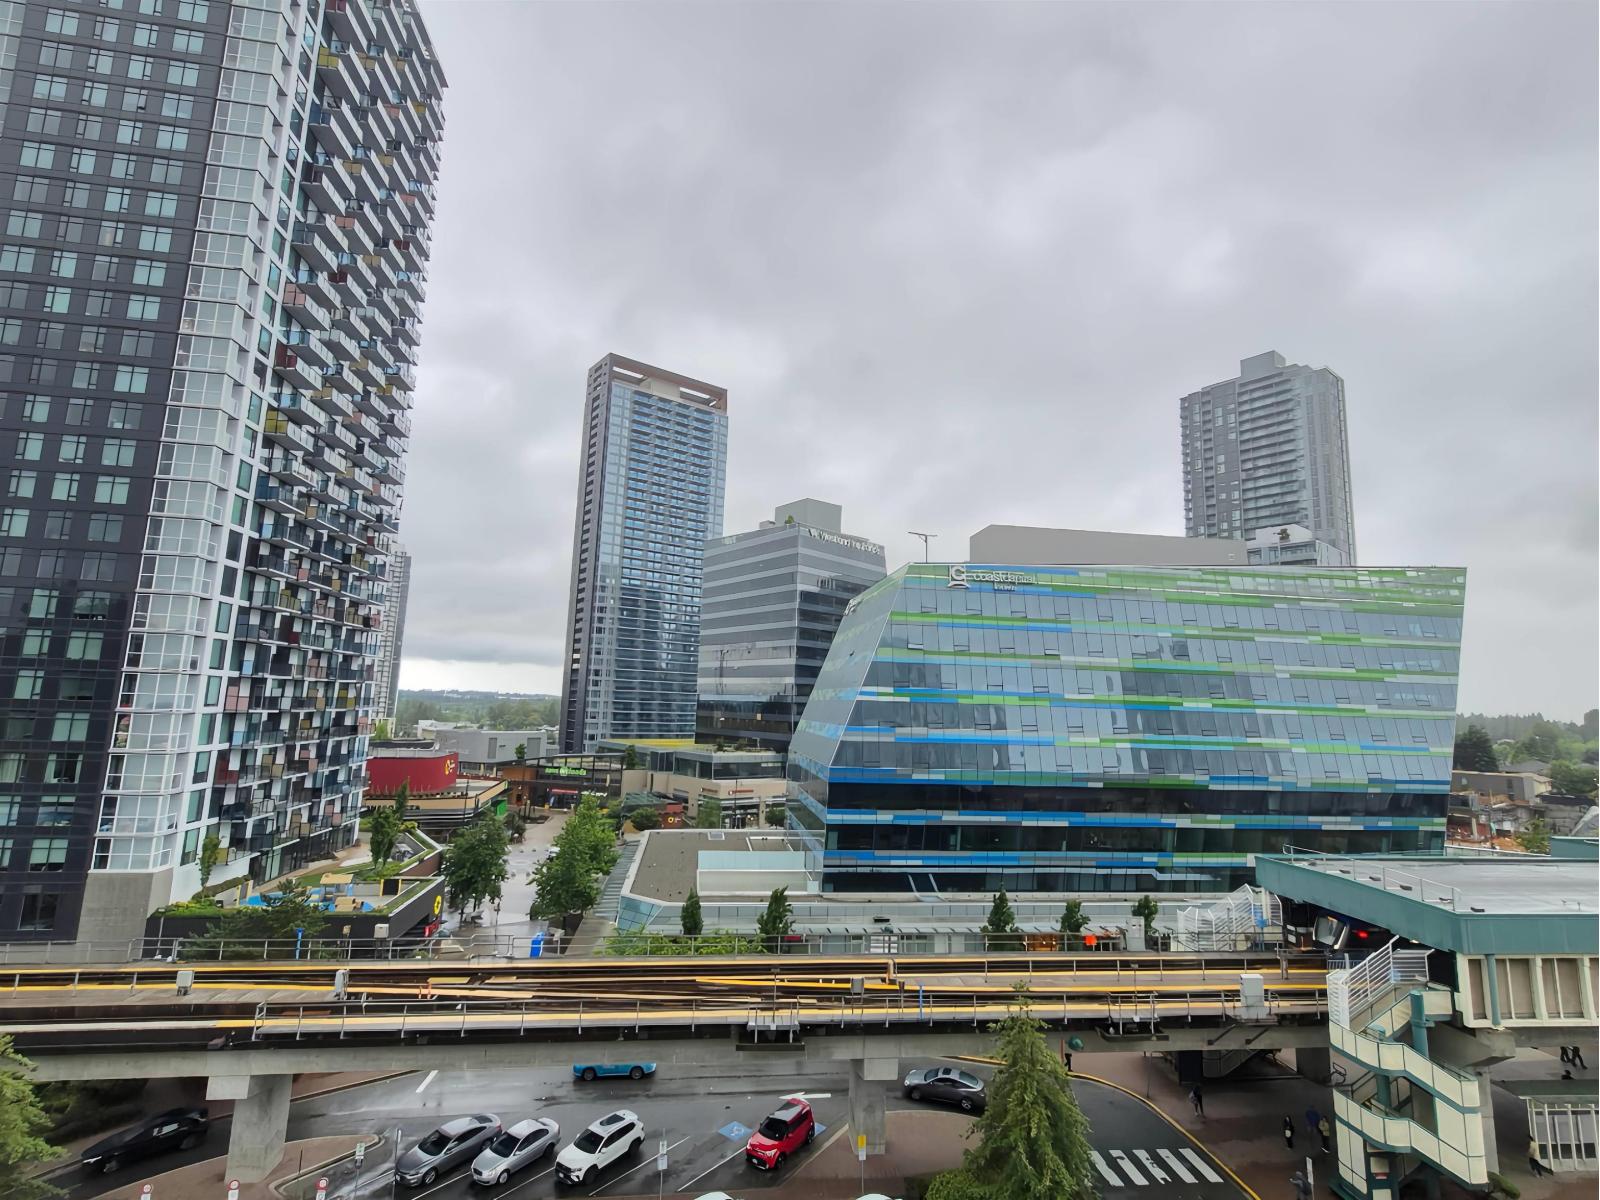
Surrey, British Columbia
Park Boulevard by Concord Pacific- a beautifully newly renovated 1-bedroom residence in the heart of Surrey Central. This elegant home offers functional layout with A/C, spacious quartz countertops, marble backsplash, Bosch appliances, and an oversized balcony for seamless indoor-outdoor living. Ideally located next to King George Skytrain Station and just steps to SFU, T&T Supermarket, Central City shopping, Surrey Memorial Hospital, parks, dining, and the future UBC campus. Enjoy an exceptional lifestyle with resort-inspired amenities including 24/7 concierge, indoor pool, sauna, steam room, fitness centre, badminton court, bowling alley, lounge, clubhouse, business centre, sundeck, and outdoor garden. Easy to show. (id:54441)
Pacific Evergreen Realty Ltd.
Vancouver, British Columbia
Rare 3-level townhome in Vancouver's desirable West Side! Offering 1,349 sqft, 3 Bedrooms + 2.5 Bathrooms, this thoughtfully designed home features direct access from secure underground parking, a bright open-concept main floor, and a private top-floor primary retreat with ensuite, walk-in closet and balcony. Enjoy spacious outdoor living, triple-pane windows for exceptional comfort, and the privacy of having no neighbours above or below. Ideally located just steps to Oakridge Centre, parks, transit and top schools including Dr. Annie B. Jamieson Elementary and Eric Hamber Secondary. (id:54441)
RE/MAX Crest Realty
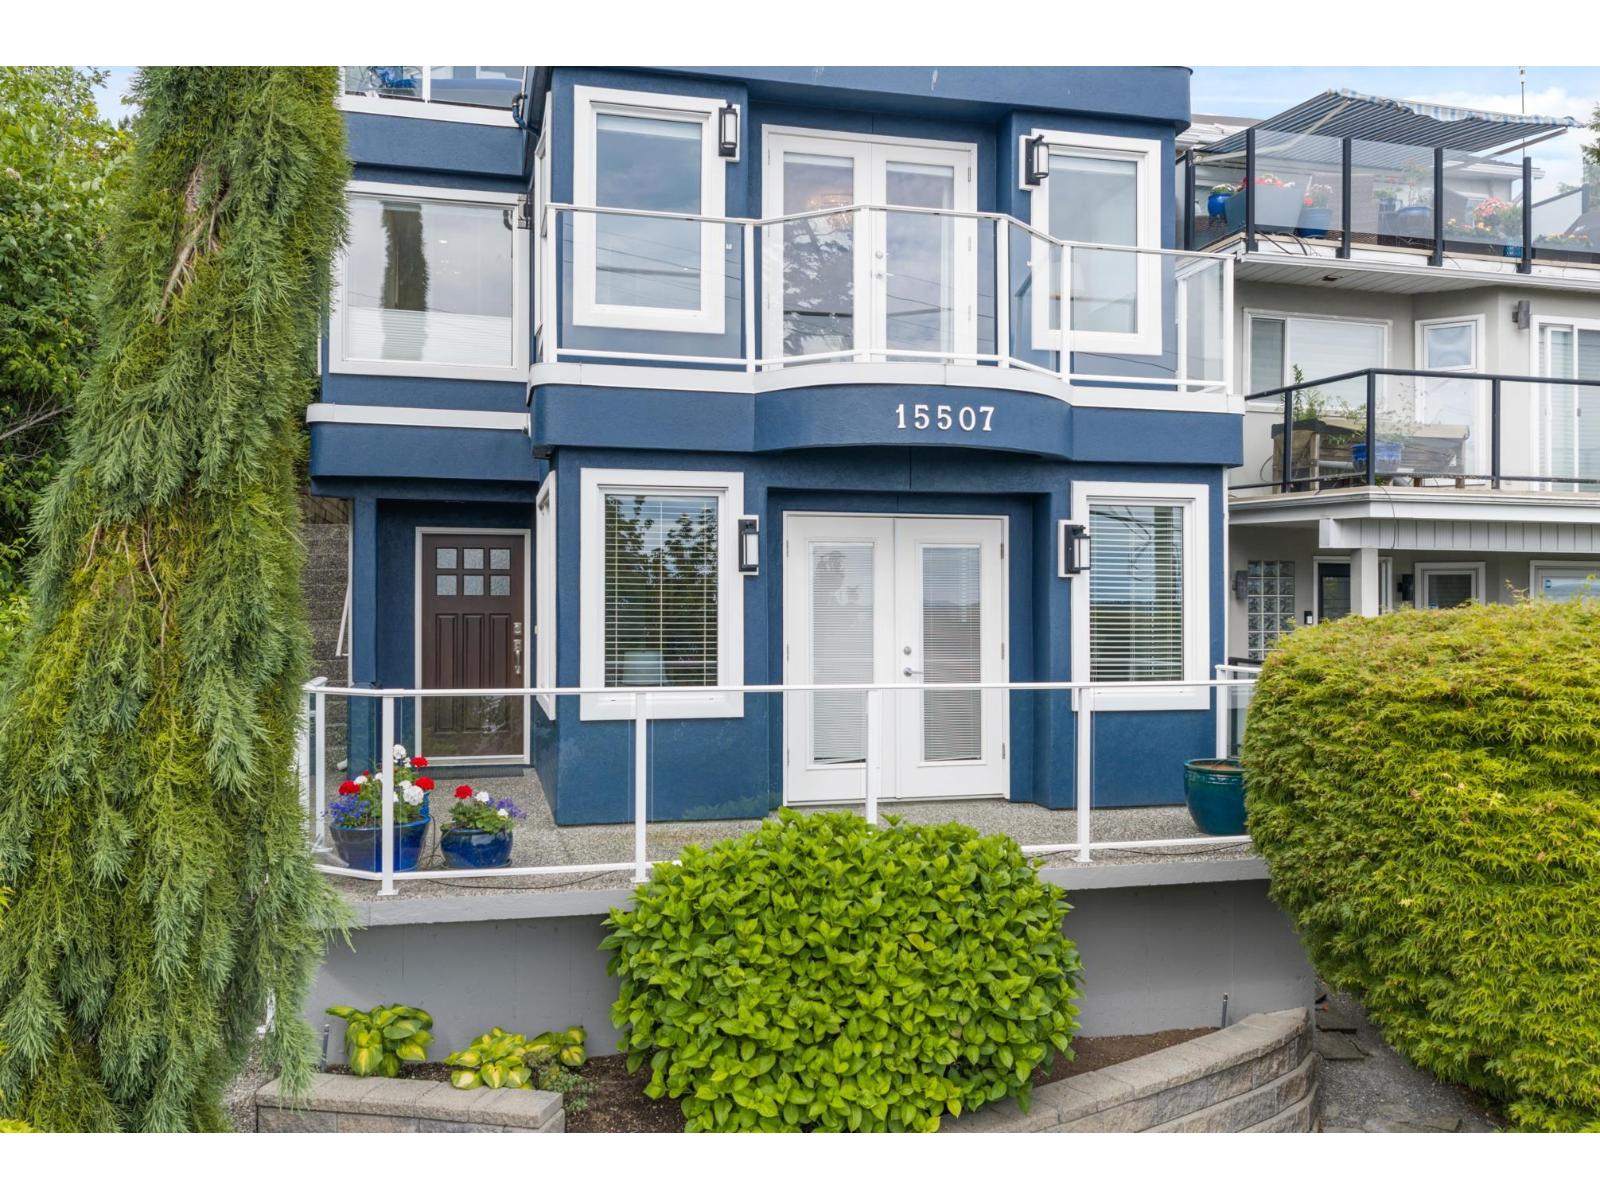
White Rock, British Columbia
Breathtaking ocean views define this impeccably maintained 4 BD, 4 BA home offering over 3,500 SF of living space. Siding onto a city green space, the home enjoys views from all three levels. Designed for living and entertaining, the upper floor features spacious living and dining areas, a renovated kitchen, and access to the expansive deck overlooking the ocean and Mt. Baker. The main level offers 3 BDs, including a primary BD with balcony, walk-in closet, and ensuite. The lower level includes a bright 1 BD suite with its own laundry. Extensively updated over the years with renovated bathrooms, updated windows, tankless hot water, updated lighting, new carpet, and recent interior and exterior paint. A double garage with lane access completes the home. Discover all this home has to offer. (id:54441)
Macdonald Realty (Surrey/152)
Vancouver, British Columbia
This spacious, 682sf, 1 bedroom, ground floor unit, comes with a huge sunny south-facing patio which runs down the whole width of the condo. The living room has white wide plank wooden blinds, and sliding glass door access to the patio. The kitchen comes with white cabinets, dark laminate countertops, and a white fridge and a white electric range. The very spacious bedroom has a view of the patio and the front courtyard. The 4 pcs bathroom tub with shower. Shared laundry is located in the building. Comes with 1 parking and 1 storage locker (id:54441)
Sunstar Realty Ltd.
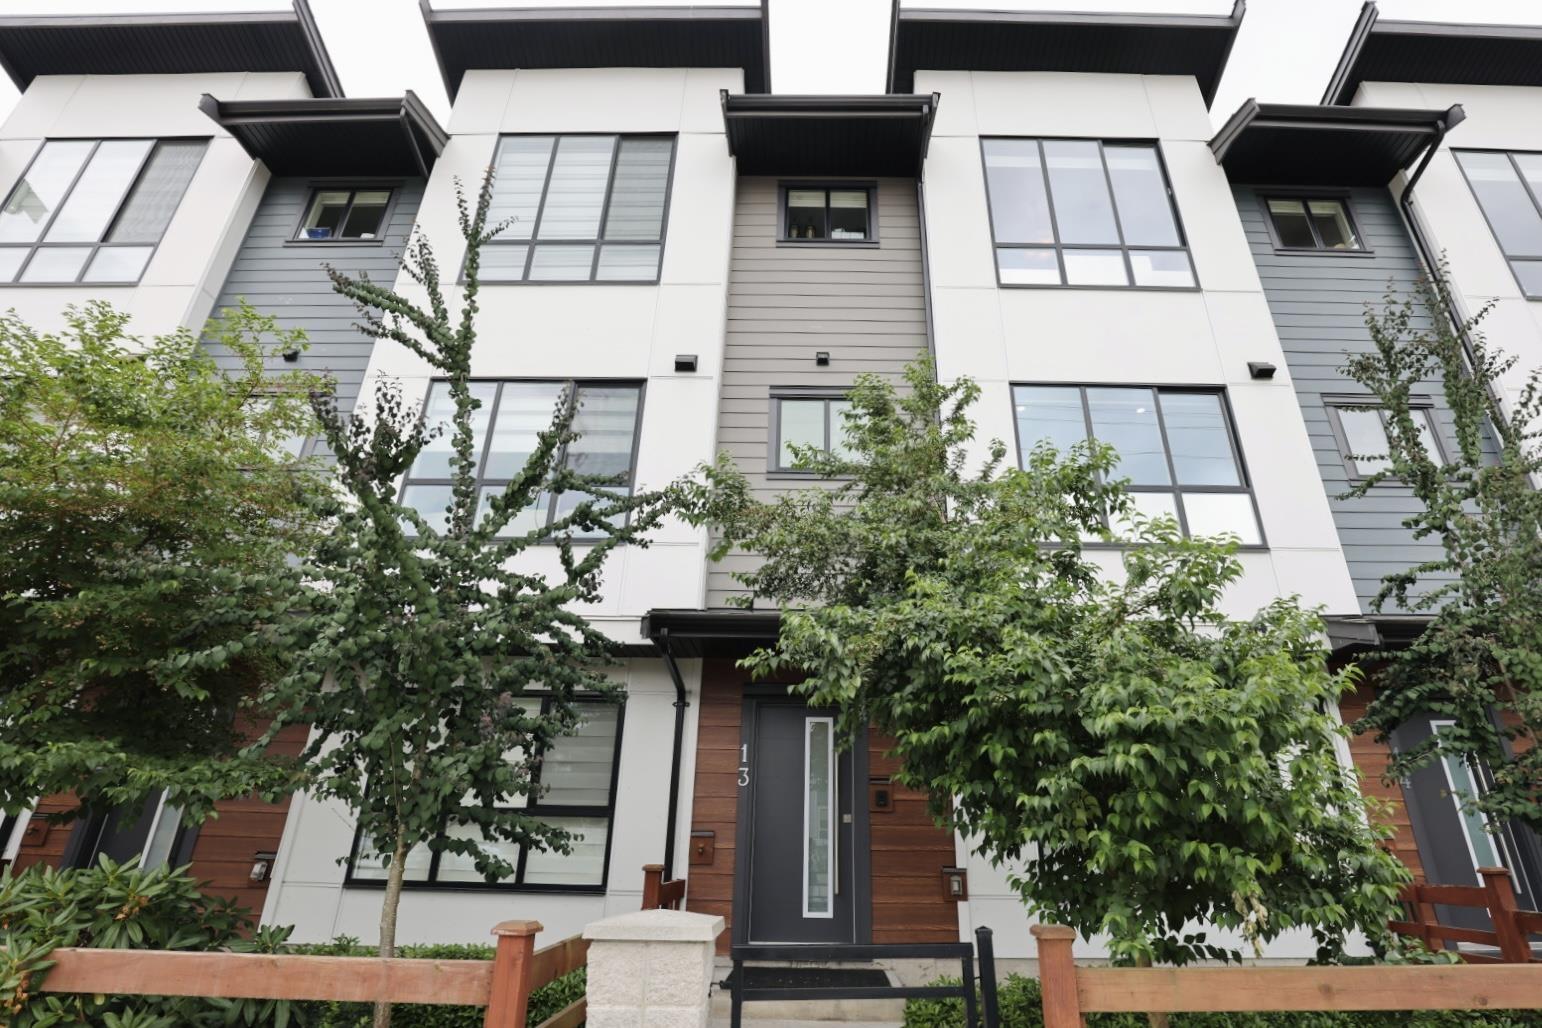
Surrey, British Columbia
Welcome to this stunning family home in the heart of Clayton Heights, the most desirable community. Ideally located close to parks, top-rated schools, shopping, and transit(Bus stops in front of it), this home offers exceptional convenience and an outstanding lifestyle. Enjoy spectacular mountain views from a bright, open-concept interior featuring 11ft ceilings, oversized windows, sun-filled living spaces. The elegant gourmet kitchen flows effortlessly to large covered balcony, creating perfect setting for year-round entertaining. Upstairs features 3 spacious bedrooms and dedicated laundry room, while the private ground-floor bedroom with a full ensuite is ideal for guests. Complete with 4 bedrooms, 4 bathrooms, ample built-in closets, side-by-side garage. City street parking in front. (id:54441)
Nu Stream Realty Inc.
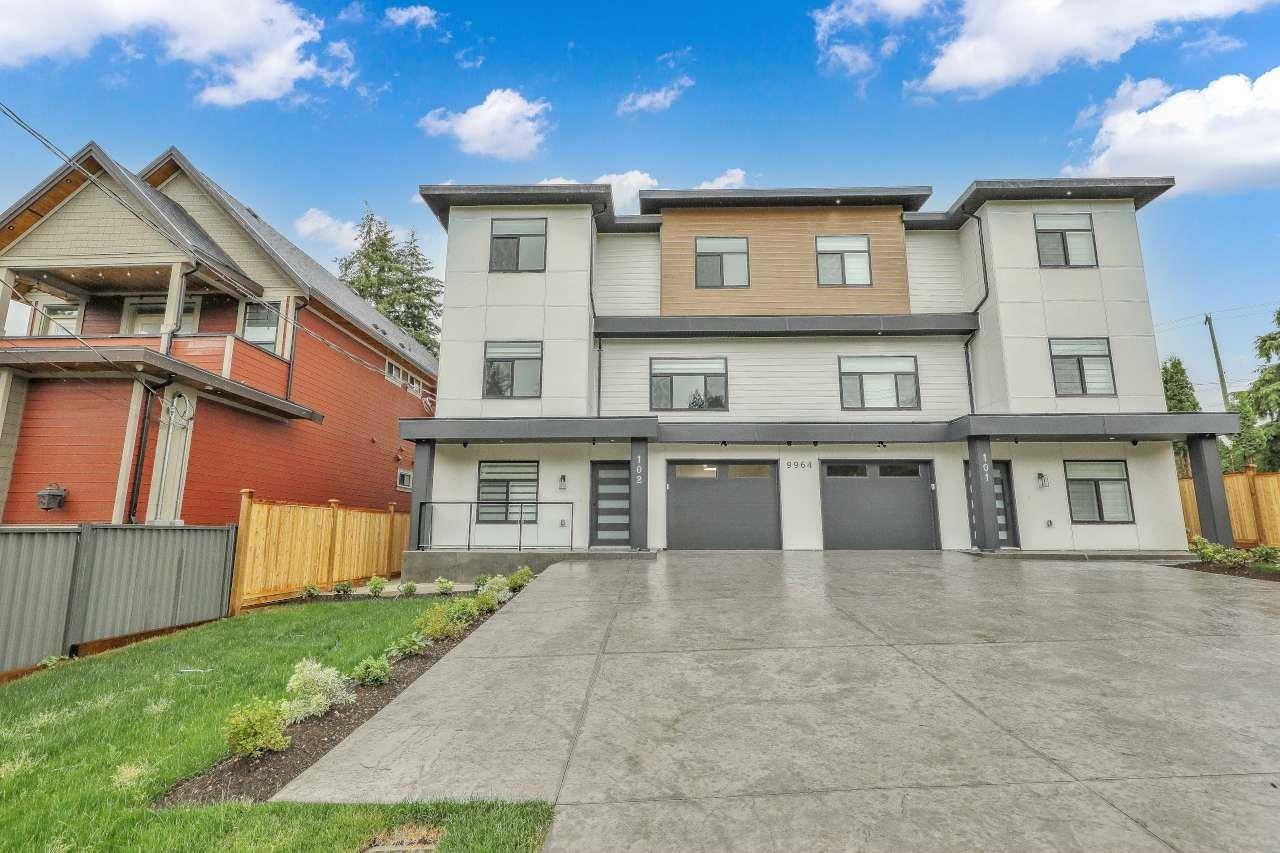
Surrey, British Columbia
BEAUTIFULLY DESIGNED & QUALITY CONSTRUCTION ,BRAND NEW 1/2 DUPLEX ON THE MOST CONVENIENT LOCATION OF CEDAR HILL .THIS 1/2 DUPLEX HAS ALL. MAIN FLOOR GREAT ROOM IDEA SPACIOUS LIVING ROOM WITH FIREPLACE ,SPACIOUS KITCHEN & WOK KITCHEN BOTH GOT STAINLESS STEEL APPLIANCES.HUGE ISLAND. GRANITE COUNTER ALL OVER IN THE UNIT.BEAUTIFUL COLOR SCHEME .BEDROOM/DEN ON THE MAIN FLOOR + FULL BATHROOM ON MAIN FLOOR. TOP FLOOR OFFERS 4 BEDROOMS +WALK-IN-CLOSETS 3 BATHROOMS. DECK ON THE TOP FLOOR WITH GLASS RAILING & BUILT IN A/C.2+2 BED ROOM LEGAL SUITS. DETACHED FULLY FINISHED 2 BED ROOM GARDEN SUITE WITH IT'S OWN LAUNDRY ,ALL APPLIANCES WITH DISHWASHER & OWN A/C .FULLY FENCED BEAUTIFUL YARD . TOTAL SQFT WITH GARDEN SUITE 3806 IT'S A MUST SEE. EASY ACCESS TO SKY TRAIN ,OPEN HOUSE SAT JULY 4TH 2-4PM. (id:54441)
Homelife Benchmark Titus Realty
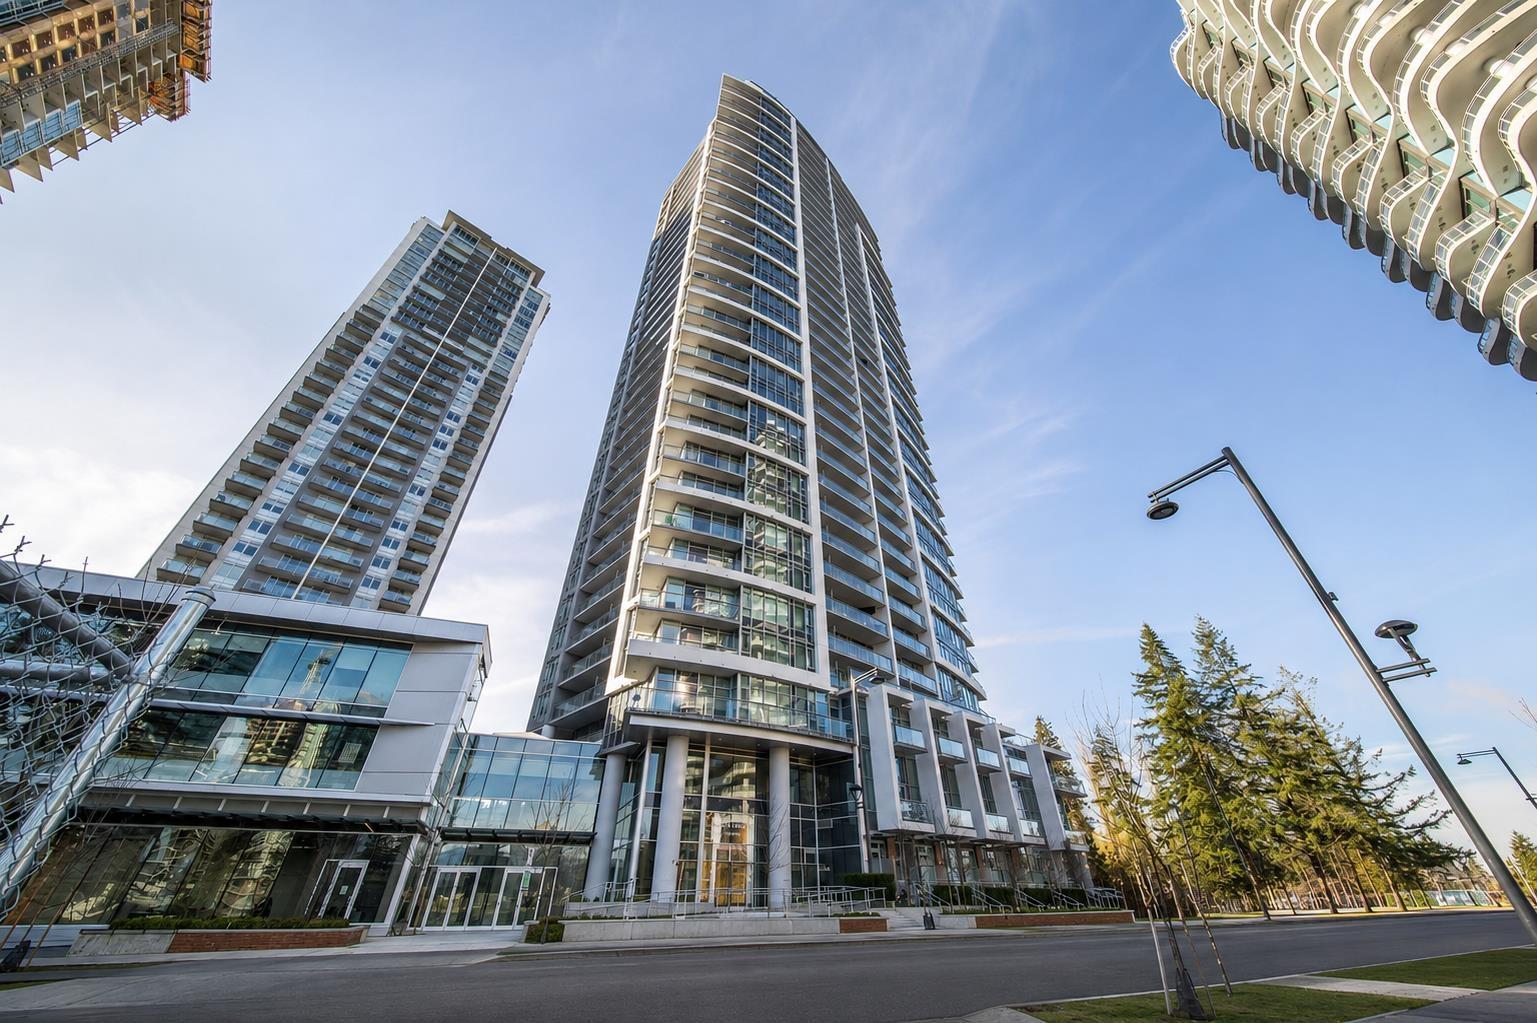
Surrey, British Columbia
Welcome to this bright and stylish studio in the heart of Surrey City Centre! This thoughtfully designed home features quartz countertops, stainless steel appliances, contemporary finishes, and a spacious balcony. Complete with 1 secured parking stall and 1 storage locker, this home offers both comfort and practicality. Enjoy unparalleled convenience with Surrey Central SkyTrain Station, Surrey Central Bus Exchange, Central City Shopping Centre, T&T Supermarket, Holland Park, SFU Surrey Campus, City Hall, restaurants, cafés, and everyday amenities all just a short walk away. An excellent opportunity for first-time buyers! OPEN HOUSE July 4th 2-4pm (id:54441)
1ne Collective Realty Inc.
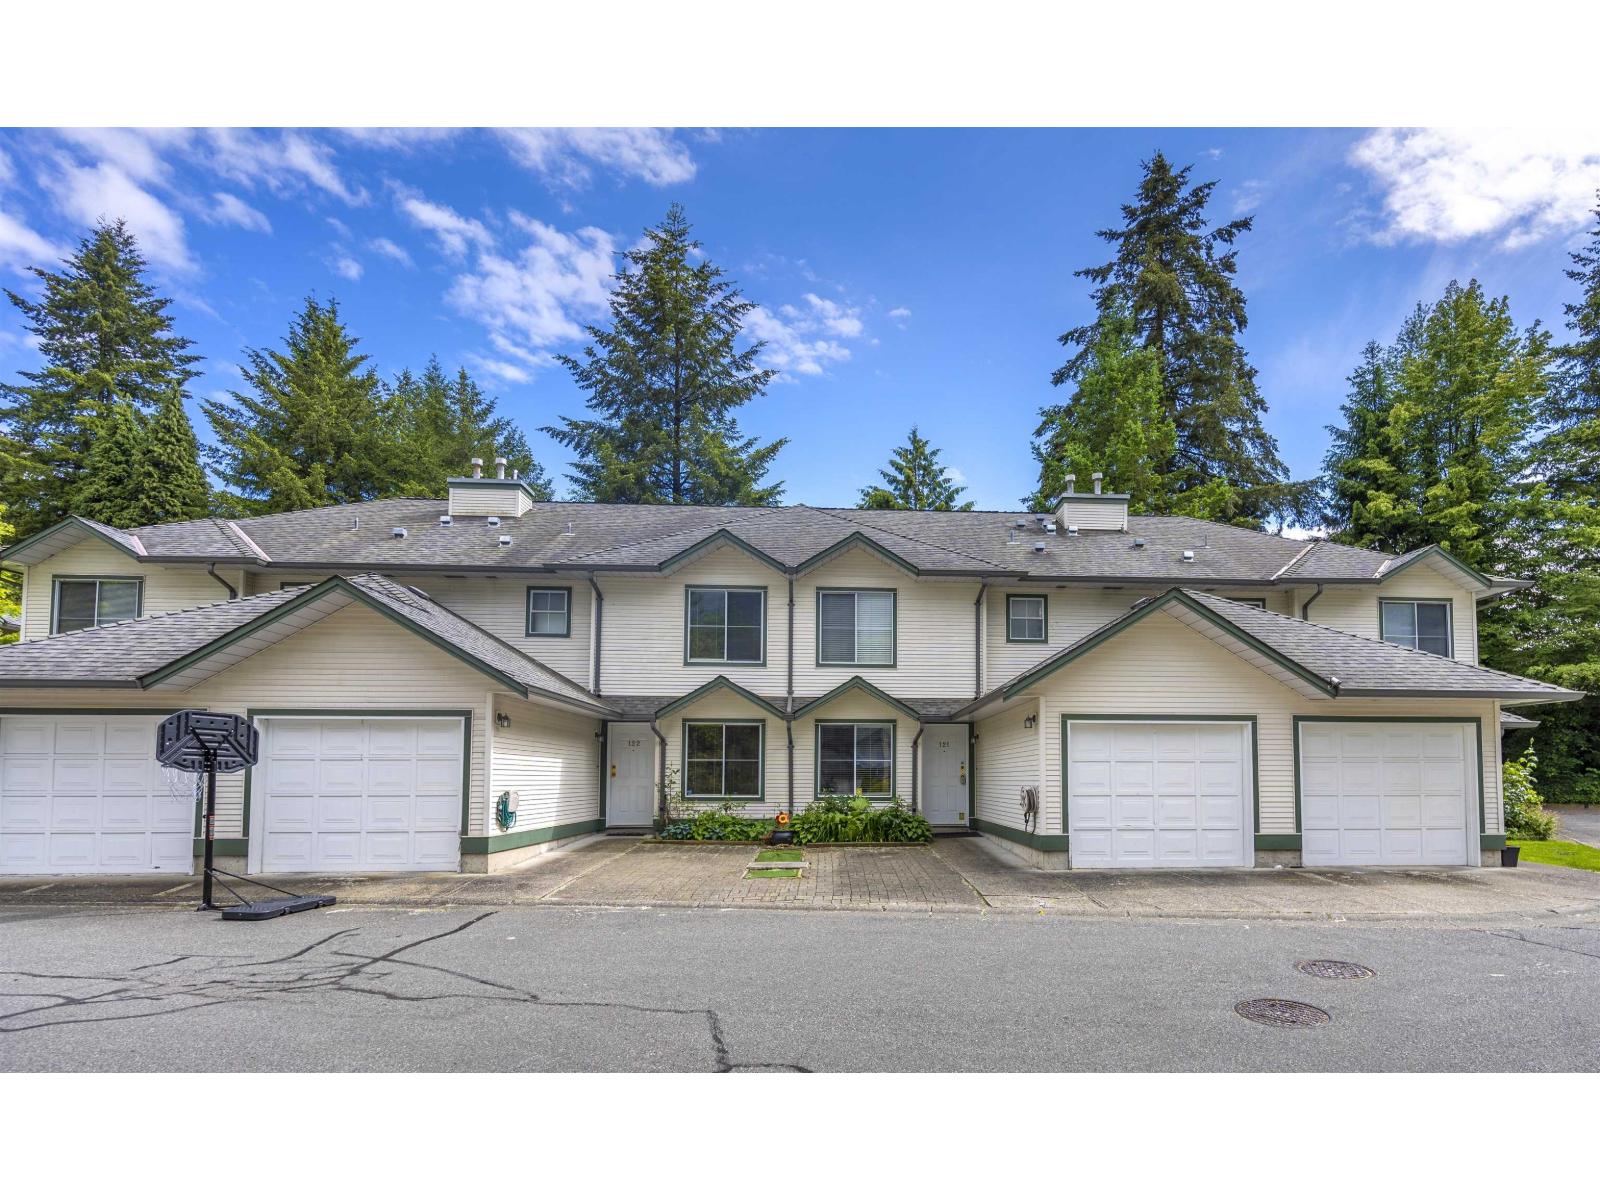
Surrey, British Columbia
LOCATION! LOCATION! LOCATION! Welcome to Creekside Village, where peaceful community living meets unbeatable convenience! This well-maintained 2-level townhouse offers a spacious and functional layout, featuring a bright kitchen with a cozy breakfast nook, generous living spaces, and the comfort of a home designed for everyday living. Step outside and enjoy Bear Creek Park just across the street, with scenic walking trails, running tracks, playgrounds, gardens, and year-round community events. Unmatched central location! Just minutes from King George SkyTrain Station, SFU Surrey Campus, KPU, Surrey Memorial Hospital, and Jim Pattison Outpatient Care and Surgery Centre. Enjoy quick access to major shopping destinations including Costco, Real Canadian Superstore, Central City Shopping Centre, restaurants, and everyday amenities. Families will appreciate being close to excellent schools including Newton Elementary and Princess Margaret Secondary. Don't miss this opportunity-book your private showing today! (id:54441)
Century 21 Coastal Realty Ltd.
Langley, British Columbia
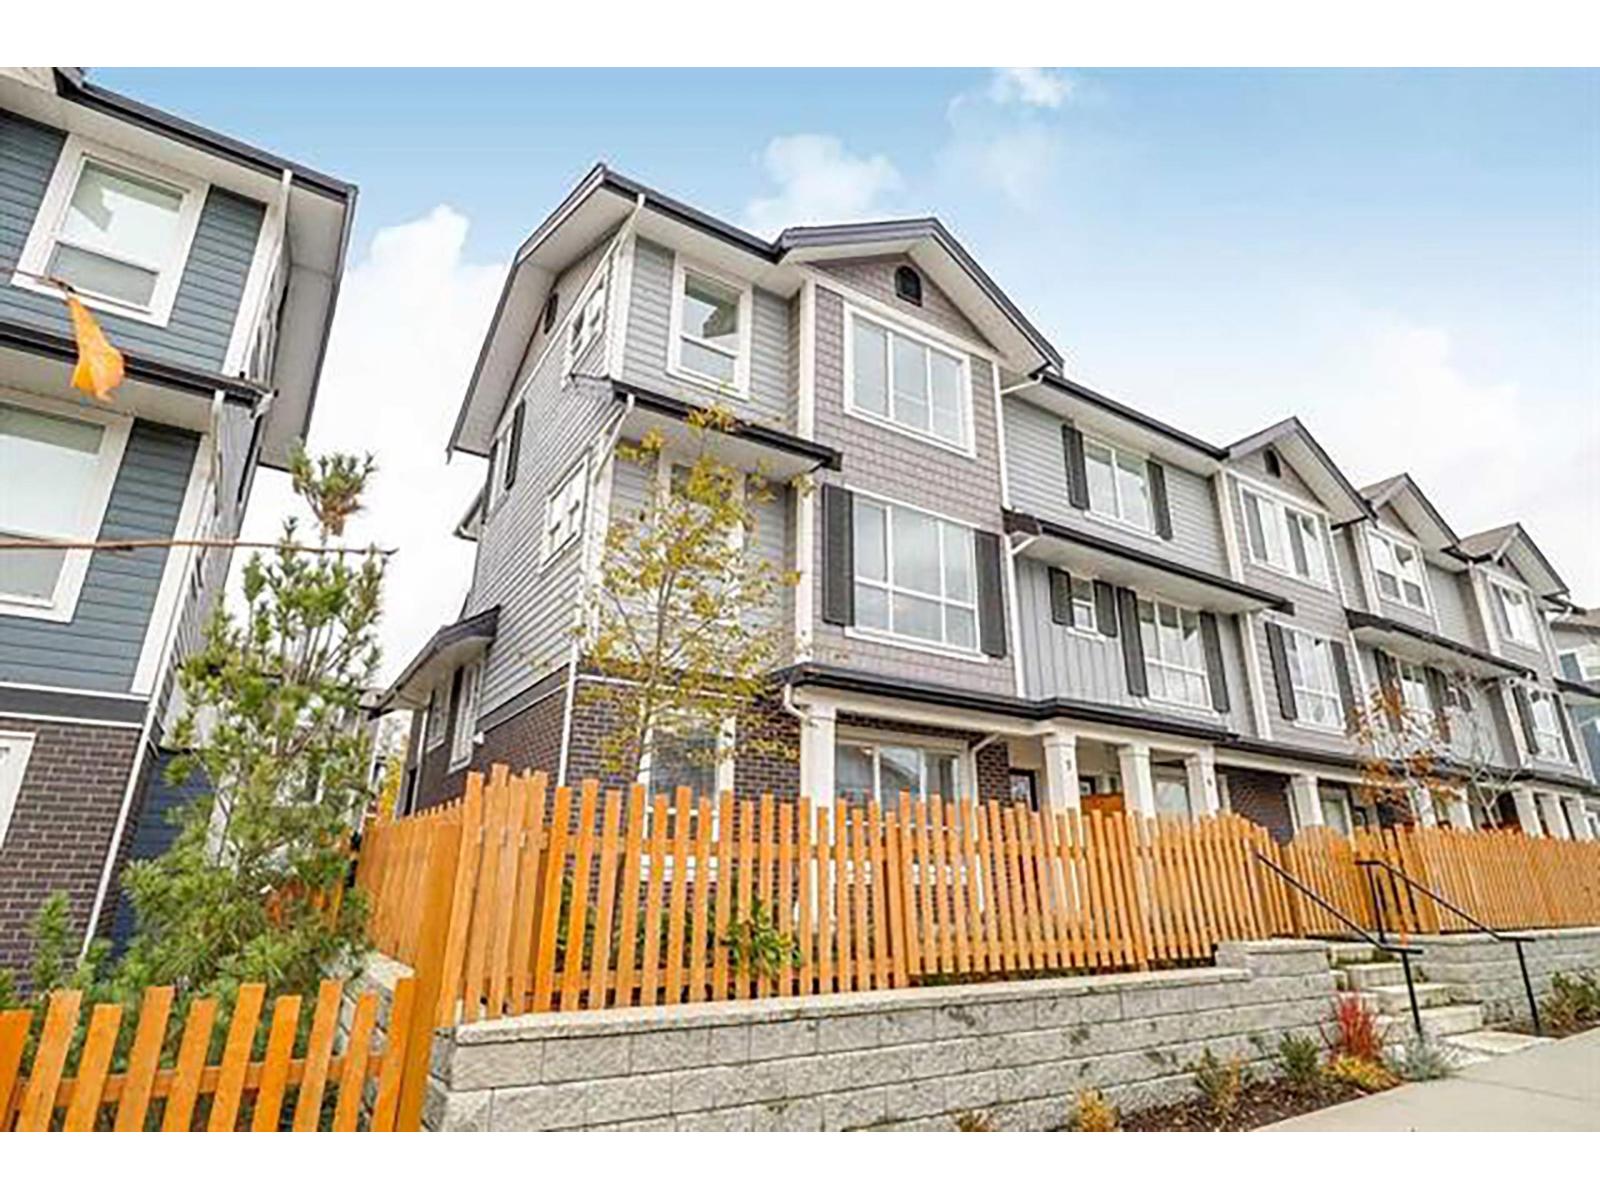
Welcome to Alder. This bright & modern 4 bed, 3.5 bath, air conditioned CORNER unit, East and West facing. Enjoy your spacious living room, complete w/fireplace & extra large windows letting the natural light in. A LARGE PATIO, perfect for enjoying morning coffee & easy BBQing w/quick connect. GOURMET KITCHEN has sparkling QUARTZ COUNTERTOPS, massive island S/S appliances & tons of cupboards. Upstairs has 4 bedrooms w/ the master offering an extra large walk in closet and his & her sinks in the full ensuite. Huge bedroom downstairs w/ full bathroom & separate entrance to the fenced yard. Double side by side garage and additional 2 car parking on the driveway! Quality finishing throughout, pets & rentals welcome. Schools, shopping, entertainment & transit nearby. Photos are virtually staged. (id:54441)
Luxmore Realty


