

Burnaby, British Columbia
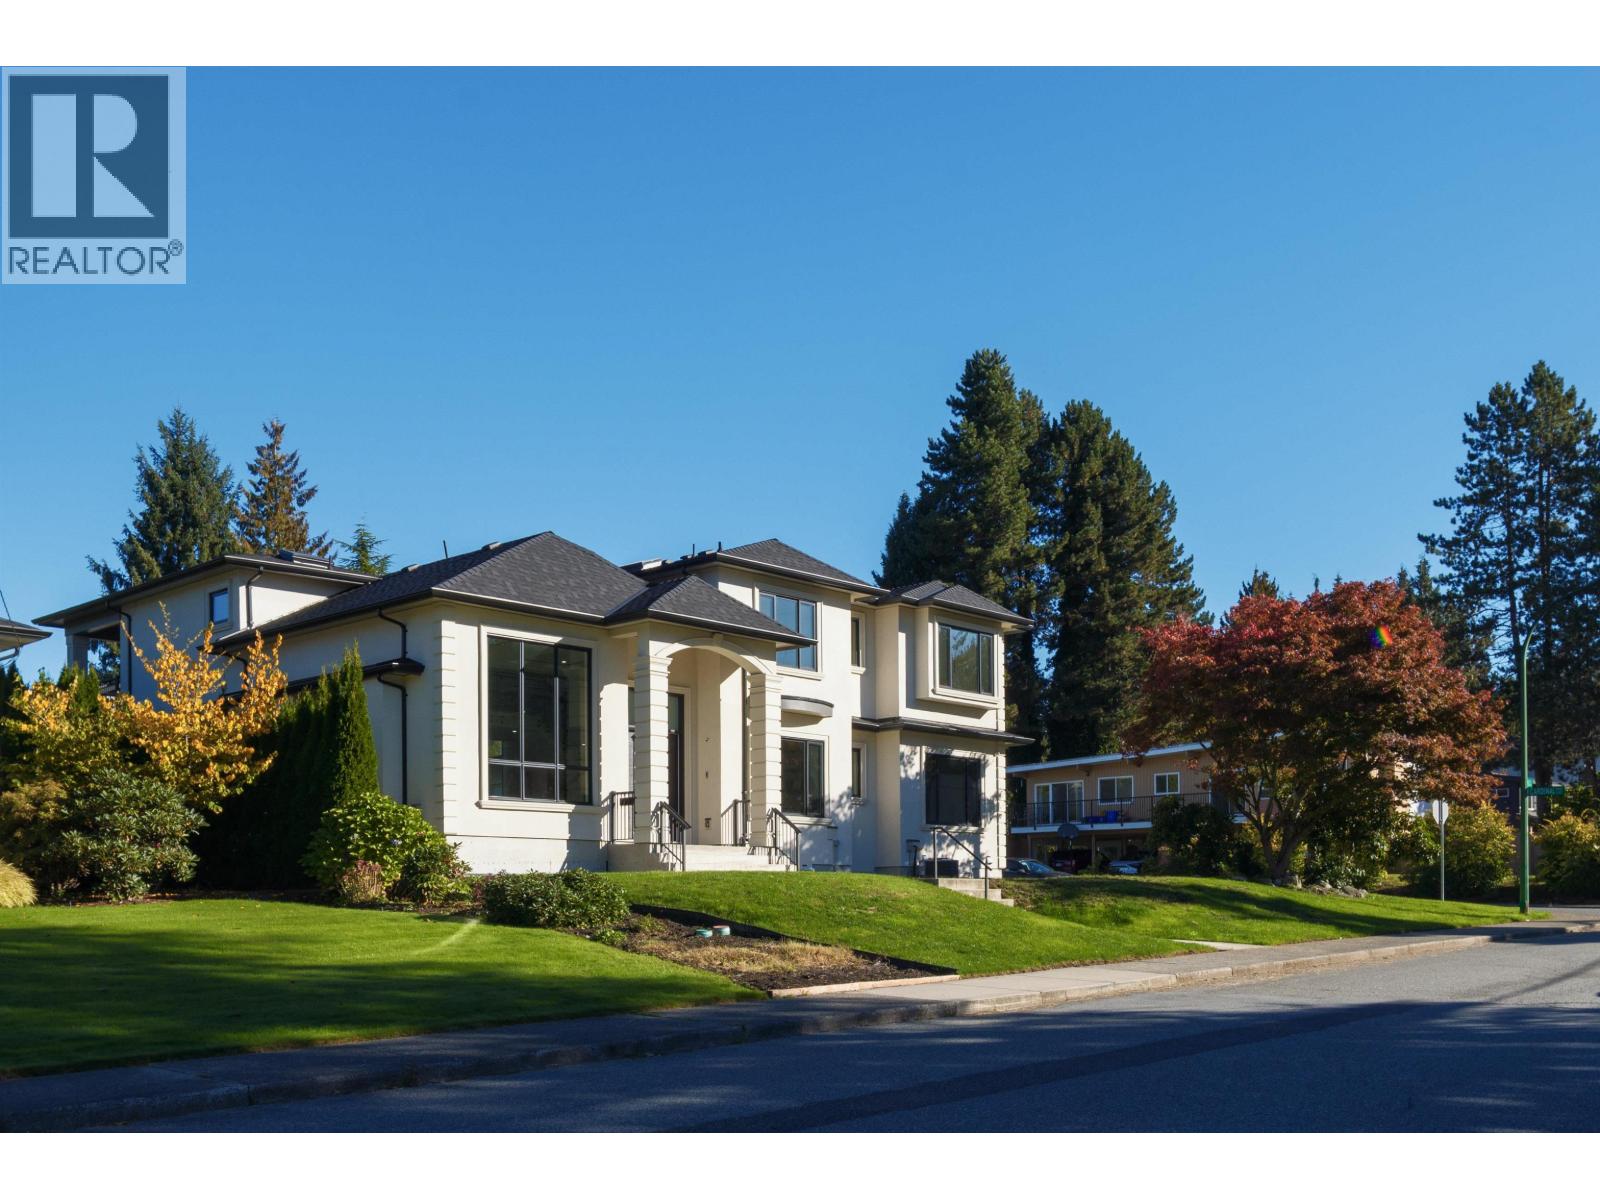
Introducing a stunning south-facing residence with panoramic city views and tranquil north-facing mountain vistas, located on the prestigious Government Road and set on a massive, flat 9,545 SQFT(83*115)corner lot, this exceptional custom-built home showcases nearly 5,487 SQFT of luxurious living across three expansive levels, with the main floor featuring an open-concept layout, soaring ceilings, a grand foyer, spacious living, dining, and family rooms, a designer kitchen appointed with premium appliances and bespoke cabinetry, and a luxurious master bedroom with an oversized walk-in closet, complemented by full air conditioning and radiant in-floor heating throughout. basement comes with 2-4 bed self-contained suite with separate entry suit. Inspired by West Coast architect (id:54441)
Youlive Realty
Burnaby, British Columbia
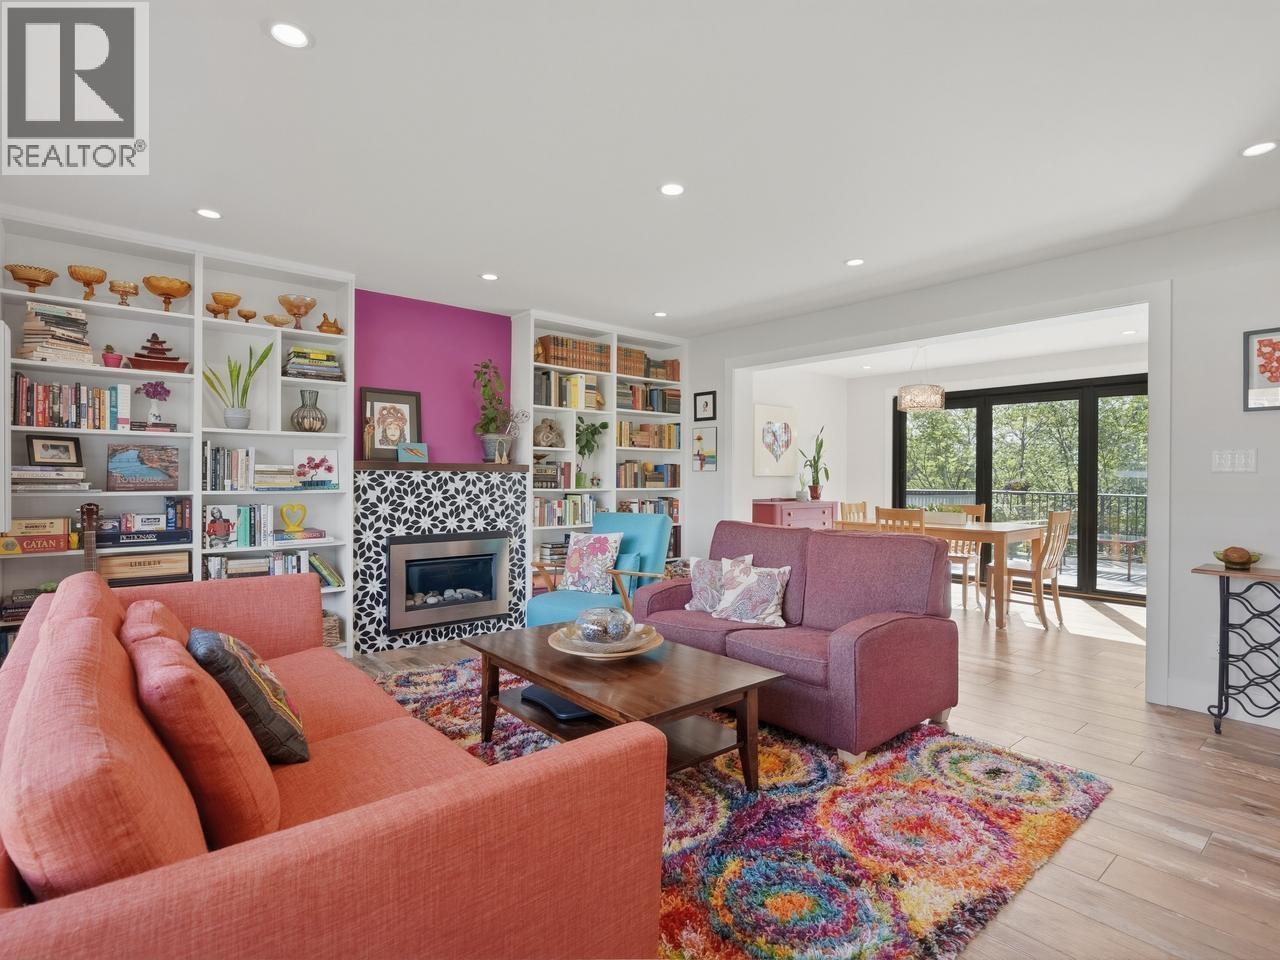
This one is special. Stunning, tranquil, and better than new. This gorgeous family home on the park has been exceptionally renovated with city permits and so much care. Beauty, comfort, and energy efficiency - the list of upgrades is long. Hardiplank siding, roof, tilt and turn windows, heat pump for heating/cooling, porcelain and solid bamboo flooring, new kitchen with quartz countertops, stylish bathrooms, plumbing, electrical and speaker wiring, deck railing/resurfacing, and more. With 3 bedrooms, 2 baths and laundry up, a spacious and open main floor with powder room, plus large rec room, exercise room, & storage in the walkout basement on a deep lot backing onto Mary Avenue Park. Attached garage includes EV charger. Showings by appointment. (id:54441)
Stilhavn Real Estate Services
Squamish, British Columbia
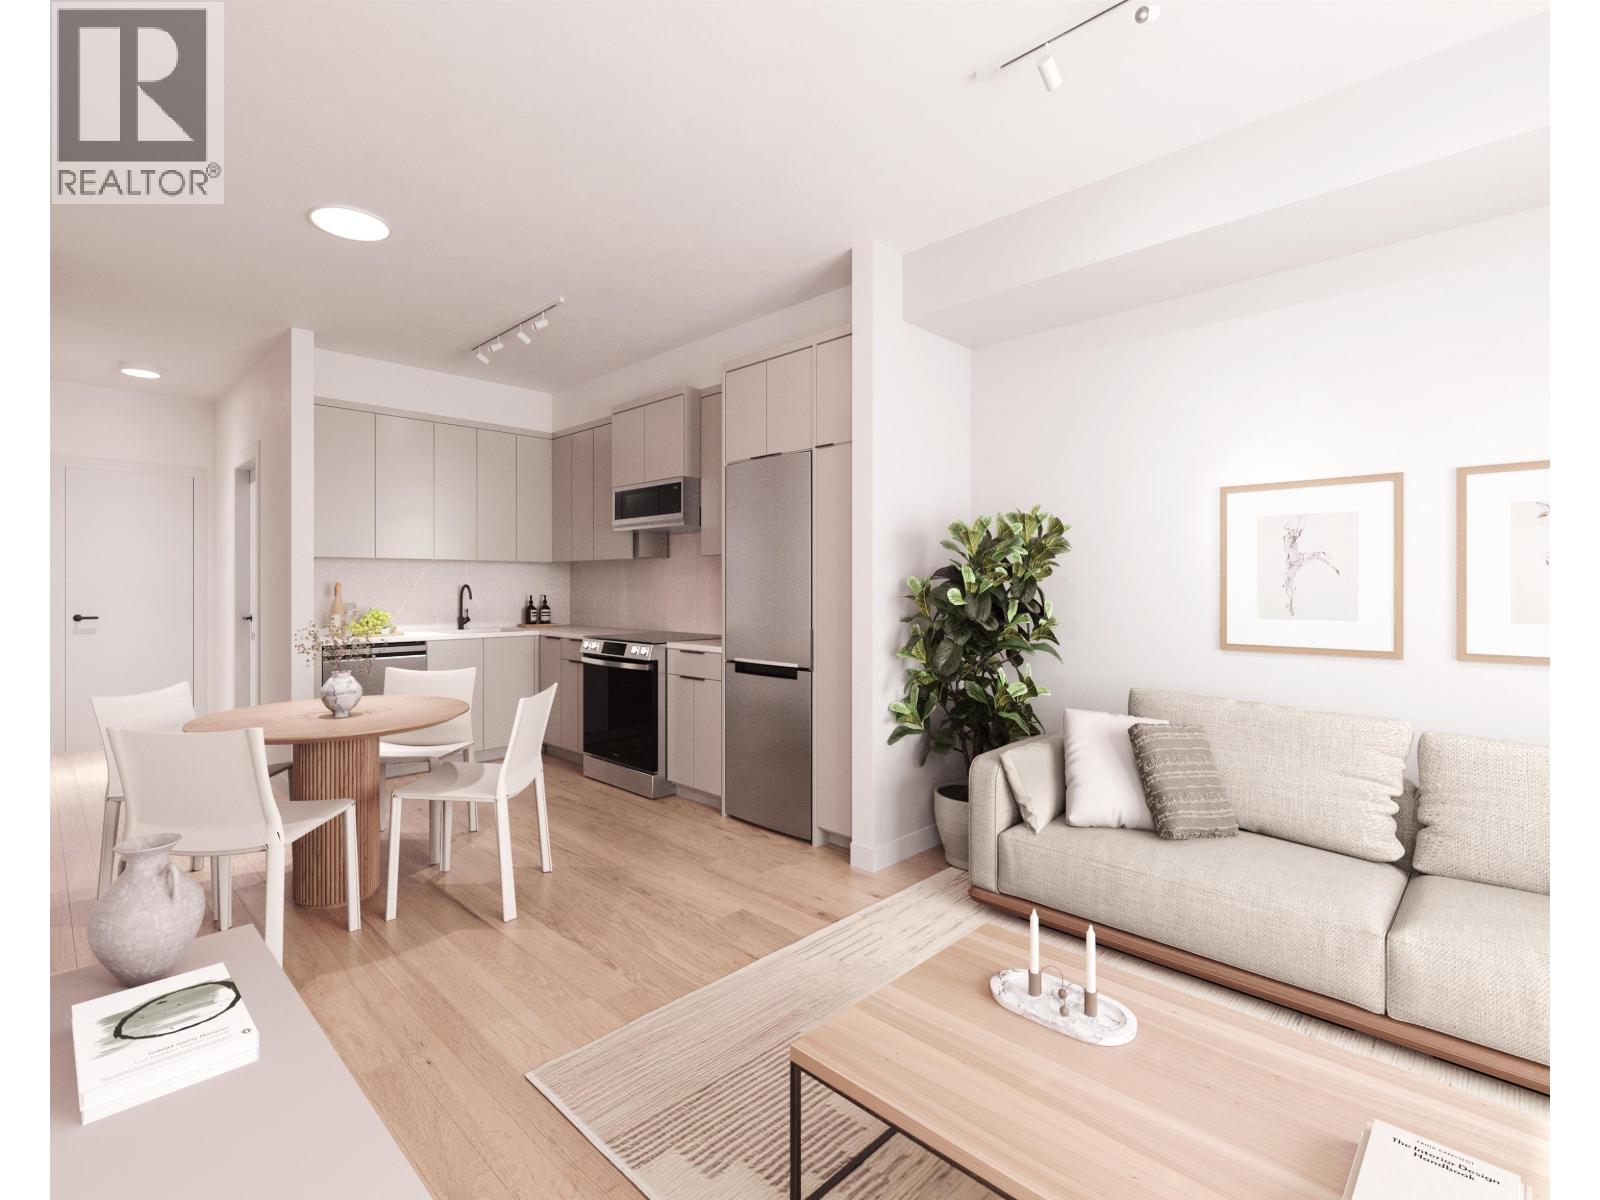
Welcome to The Levette at Finch Drive, by respected local developer-builder Diamond Head Development. This boutique collection of one, two, and three bedroom condos is inspired by nature. The Levette is situated at the foot of a forested hillside on Raven Drive that connects seamlessly with forests and trails. Designed with thoughtful, modern interiors and located minutes away from all that Squamish has to offer. This efficient one bedroom A Plan offers two designer colour schemes and a sleek stainless steel appliance package. Located on the quiet East side of the building overlooking a forested hillside, this home offers tranquil privacy and morning sunshine. (id:54441)
Dhd Realty
North Vancouver, British Columbia
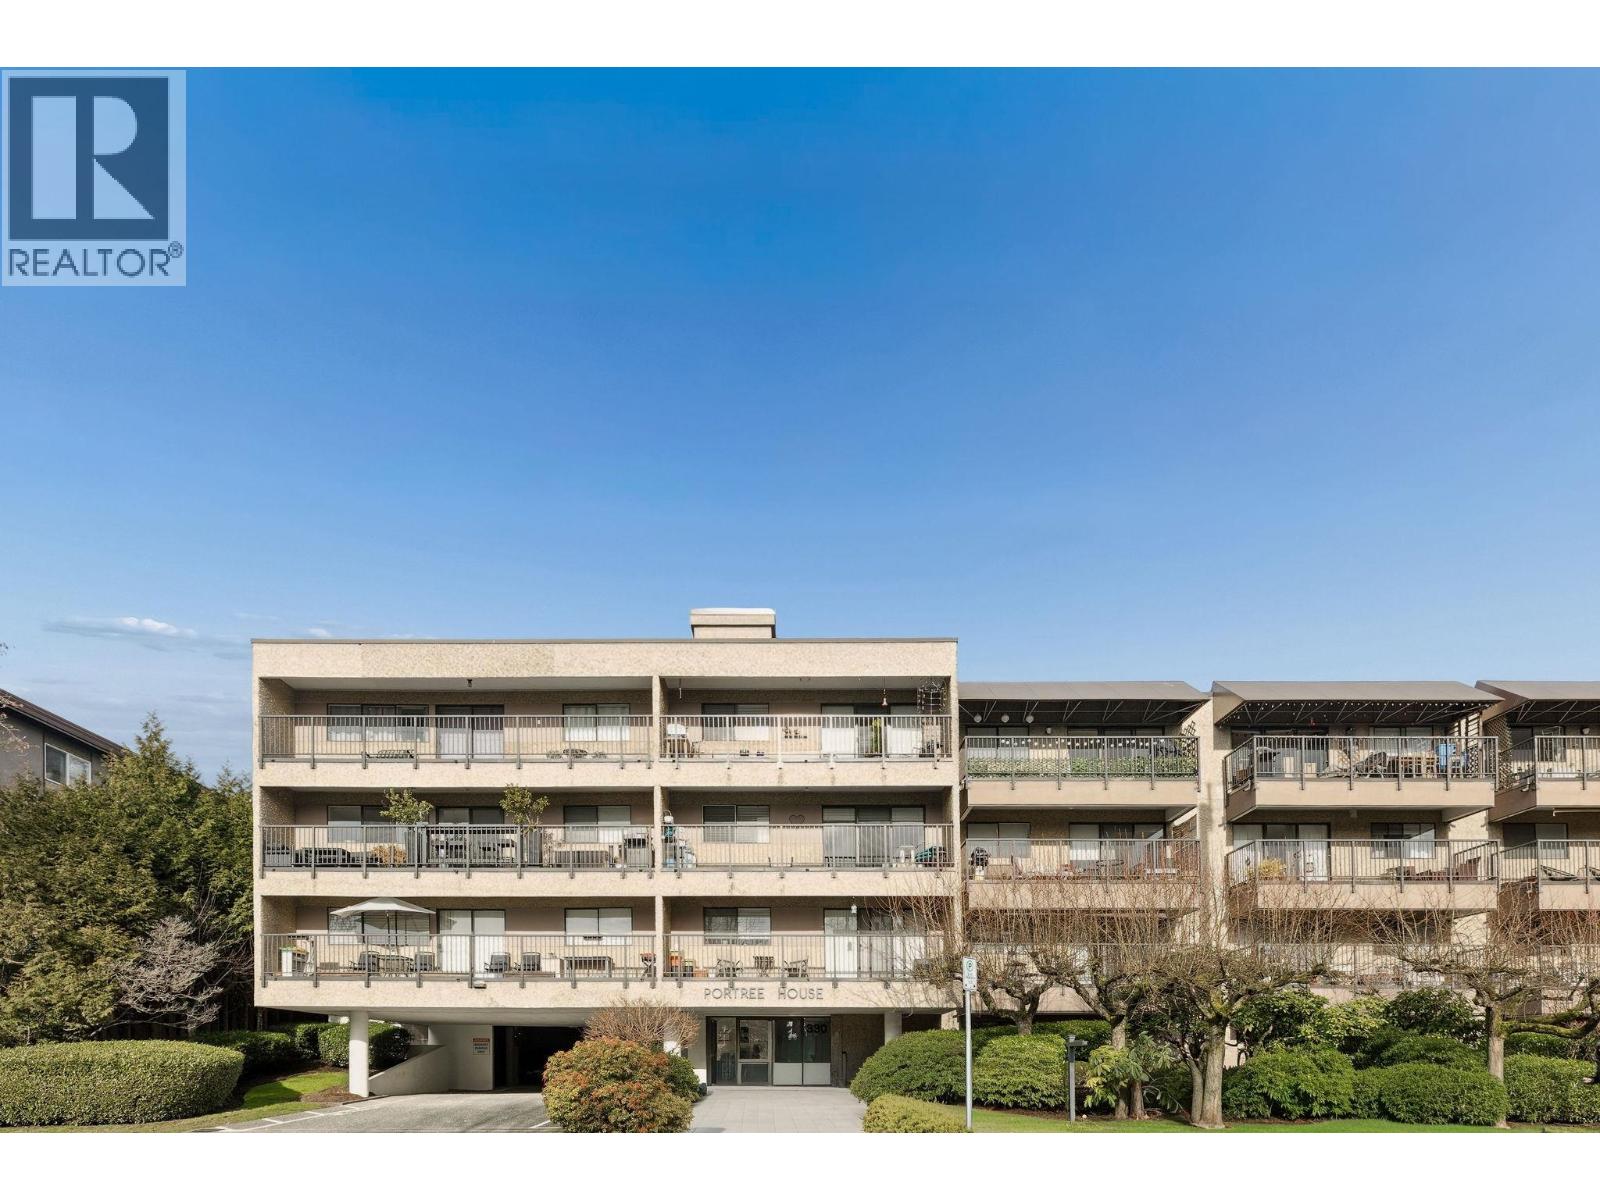
Lower Lonsdale living at its finest. This 2 bed 1 bath corner home offers one of the largest floor plans in the building, & you feel it the moment you walk in. A proper foyer creates great separation between entry and living space, setting the tone for a layout that feels intentional and well considered, not cookie cutter. The updated kitchen flows into a defined dining area and living room framed by floor-to-ceiling windows. The primary bedroom features a generous walk-in closet. Enjoy two patios with room for BBQing and a glimpse of the harbour.Just steps to Breweries, The Shipyards, Lonsdale Quay, the SeaBus, and all that makes Lower Lonsdale so vibrant. A rare opportunity to own a spacious corner home in the heart of it all. Maint fee includes heat and hot water. Some photos are virtually staged** (id:54441)
Sutton Group-West Coast Realty
Surrey, British Columbia
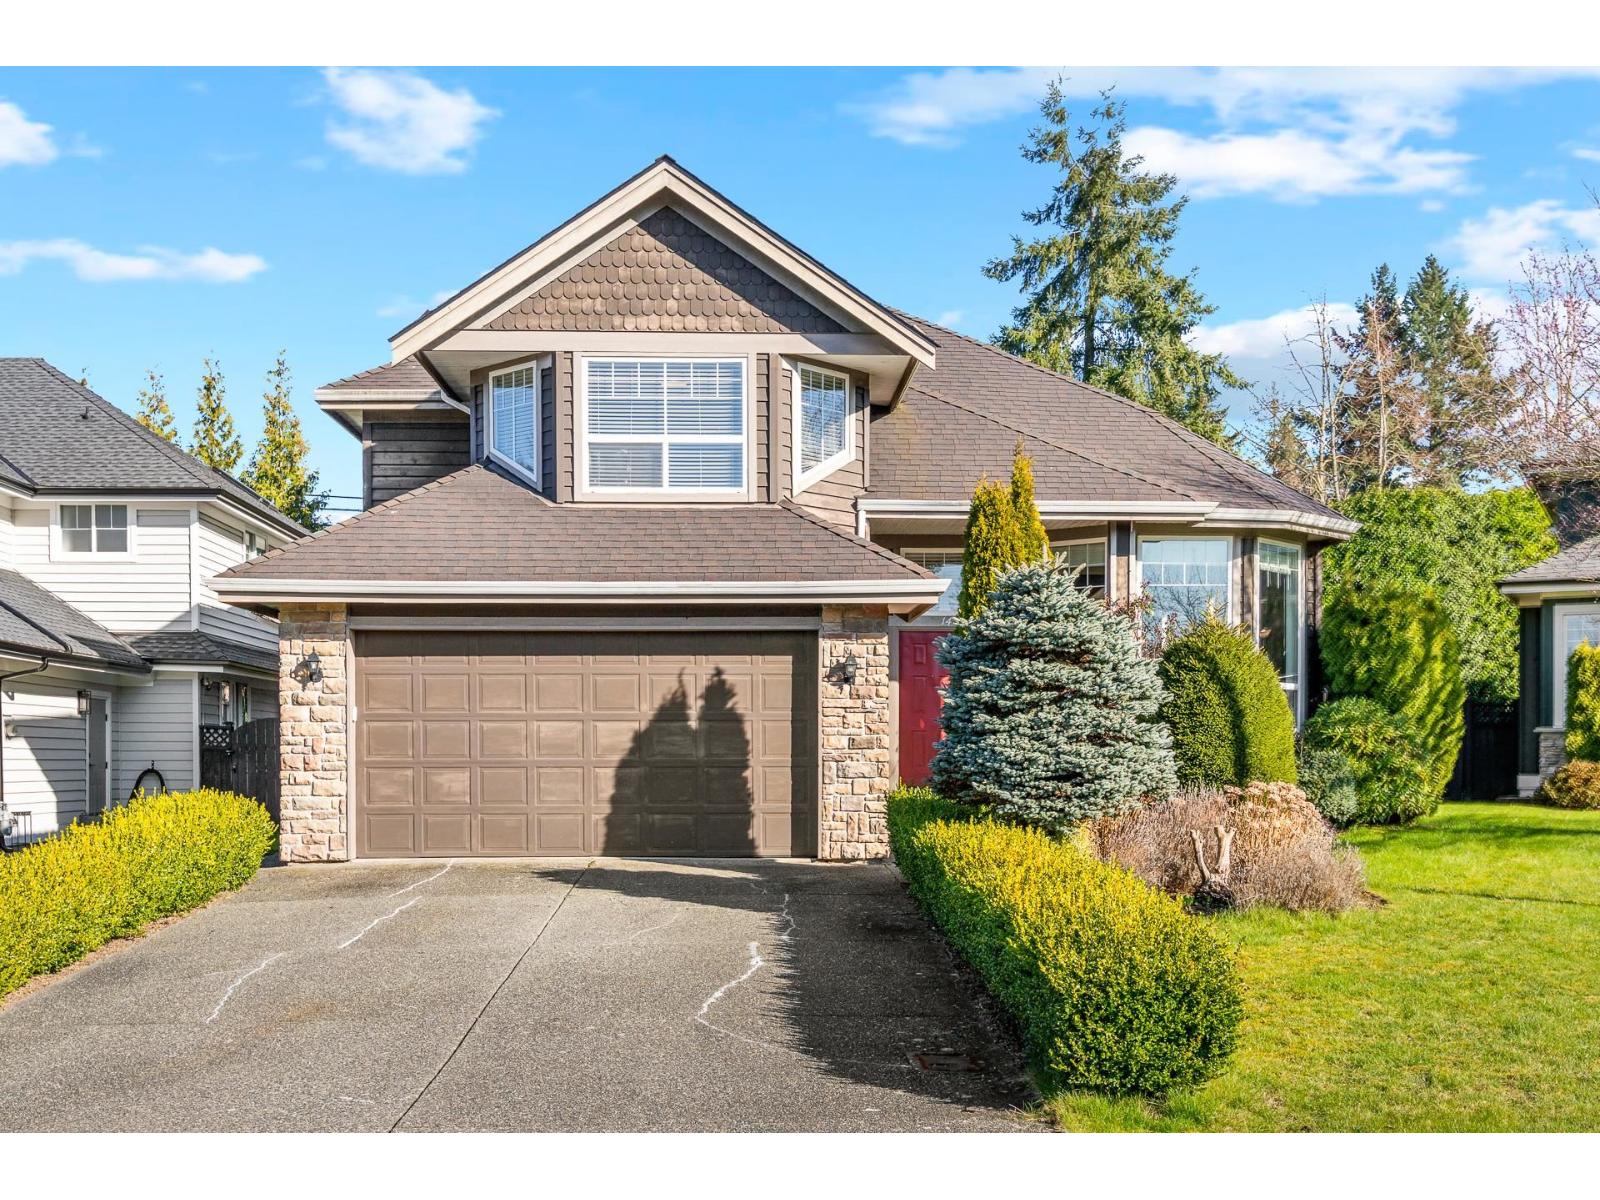
Prime South Surrey Location! This beautifully designed luxury home offers 7 bedrooms and 4 bathrooms, including a 1-2 bedroom rental suite, situated in the quiet and prestigious Heritage Trails neighborhood. The main floor features a grand 12-foot ceiling living room with a dramatic open-to-above staircase, creating a bright, airy, and elegant centerpiece. The gourmet kitchen is equipped with a large island, quartz countertops, stainless steel appliances, and flows seamlessly to the dining and family areas. Hardwood flooring extends throughout the main level, Upstairs, the oversized primary bedroom is complemented by three additional spacious bedrooms. Walking distance to shopping and top-rated schools, with quick access to Hwy 99. (id:54441)
Lehomes Realty Premier
Abbotsford, British Columbia
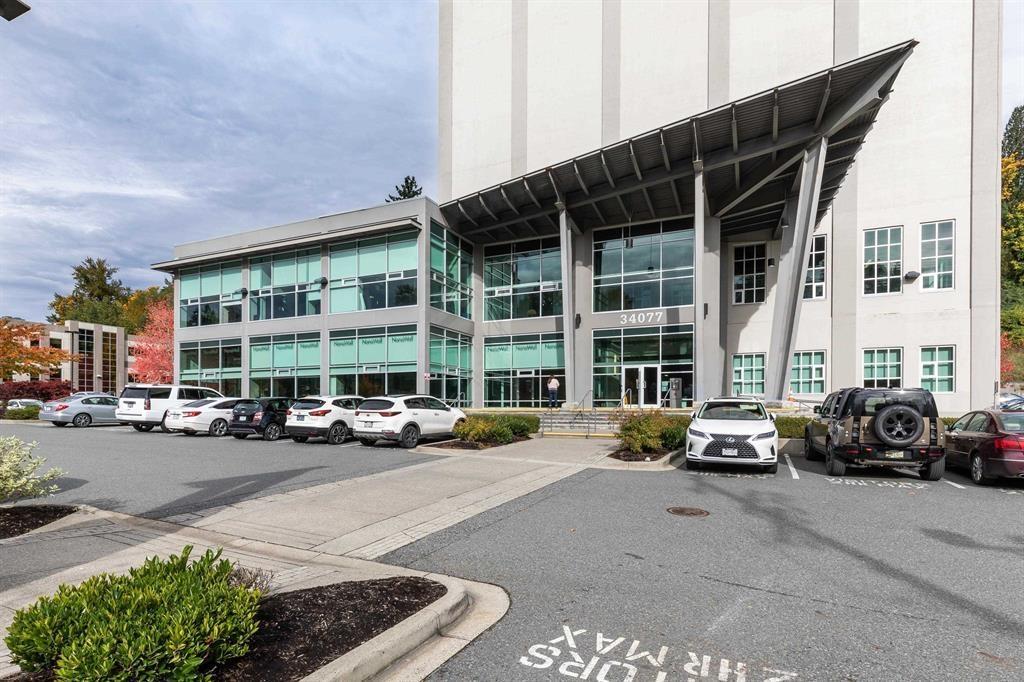
A modern redesign was brought to this distinctive Abbotsford building - The Mill Tower - approximately 10 years ago in the Downtown Core and you have a chance to be the first business to occupy this impressive 2nd floor space! Parking is ample with approximately 40+ surface stalls available to employees & visitors and access to central Abbotsford and multiple Highway 1 exits are only minutes away. Still in partial shell phase, this unit has had the demising walls installed, is now fully drywalled and carpet tiles have been laid down. This unit could be combined with adjoining units to create a larger floor plan. Base Rent: $14.00/SF Additional Rent: $12.50/SF Size: 2,383 SF (id:54441)
RE/MAX Commercial Advantage
Abbotsford, British Columbia
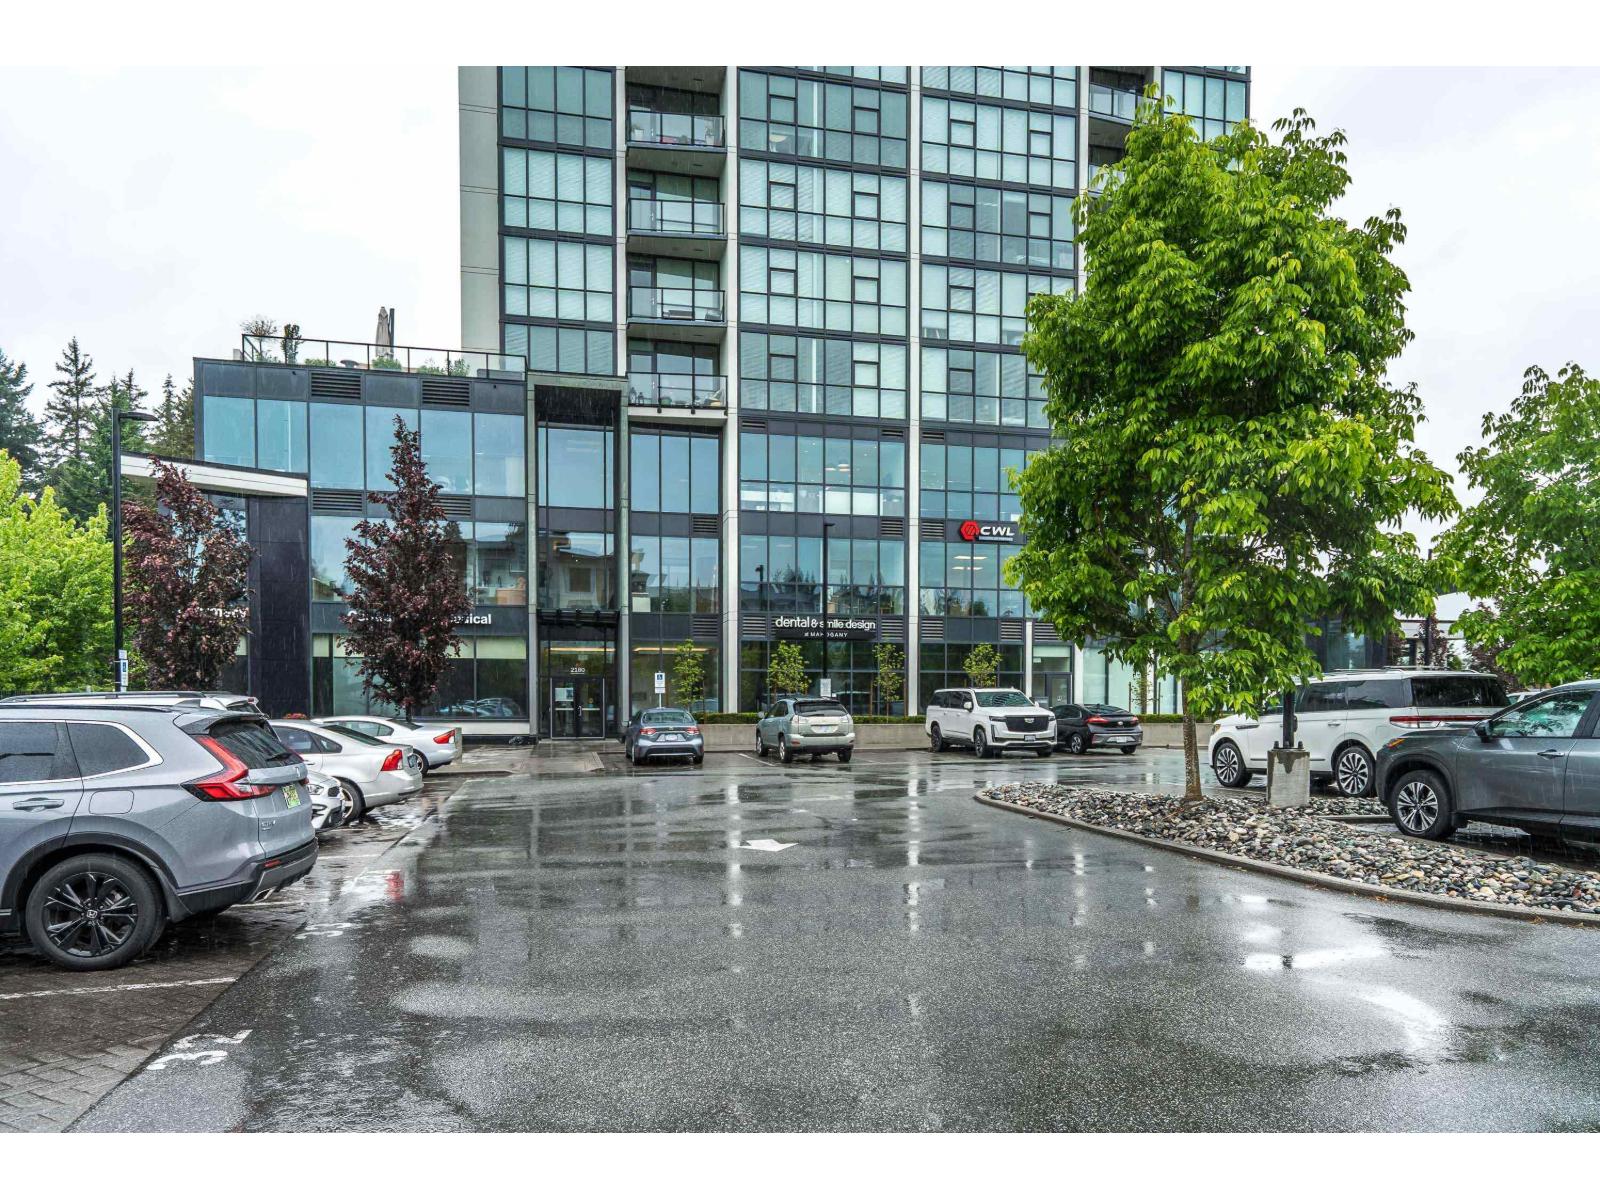
Bright second-floor corner unit in Mahogany on Mill Lake, offering excellent southeast exposure and an abundance of natural light through large windows. This professional commercial space is well-suited for medical, financial, administrative, or other office-based uses. Ideally located directly across from Mill Lake Park and within walking distance to Abbotsford's main shopping district, services, amenities, and Abbotsford Regional Hospital. The building offers the conveniences expected in a modern professional office environment, with environmentally conscious features including geothermal heating and cooling, energy-efficient glazing, and more. A strong opportunity for businesses looking for a central, accessible, and professional location in the heart of Abbotsford. Come be a part of a thriving professional building and see your business flourish! (id:54441)
Homelife Advantage Realty Ltd.
Vancouver, British Columbia
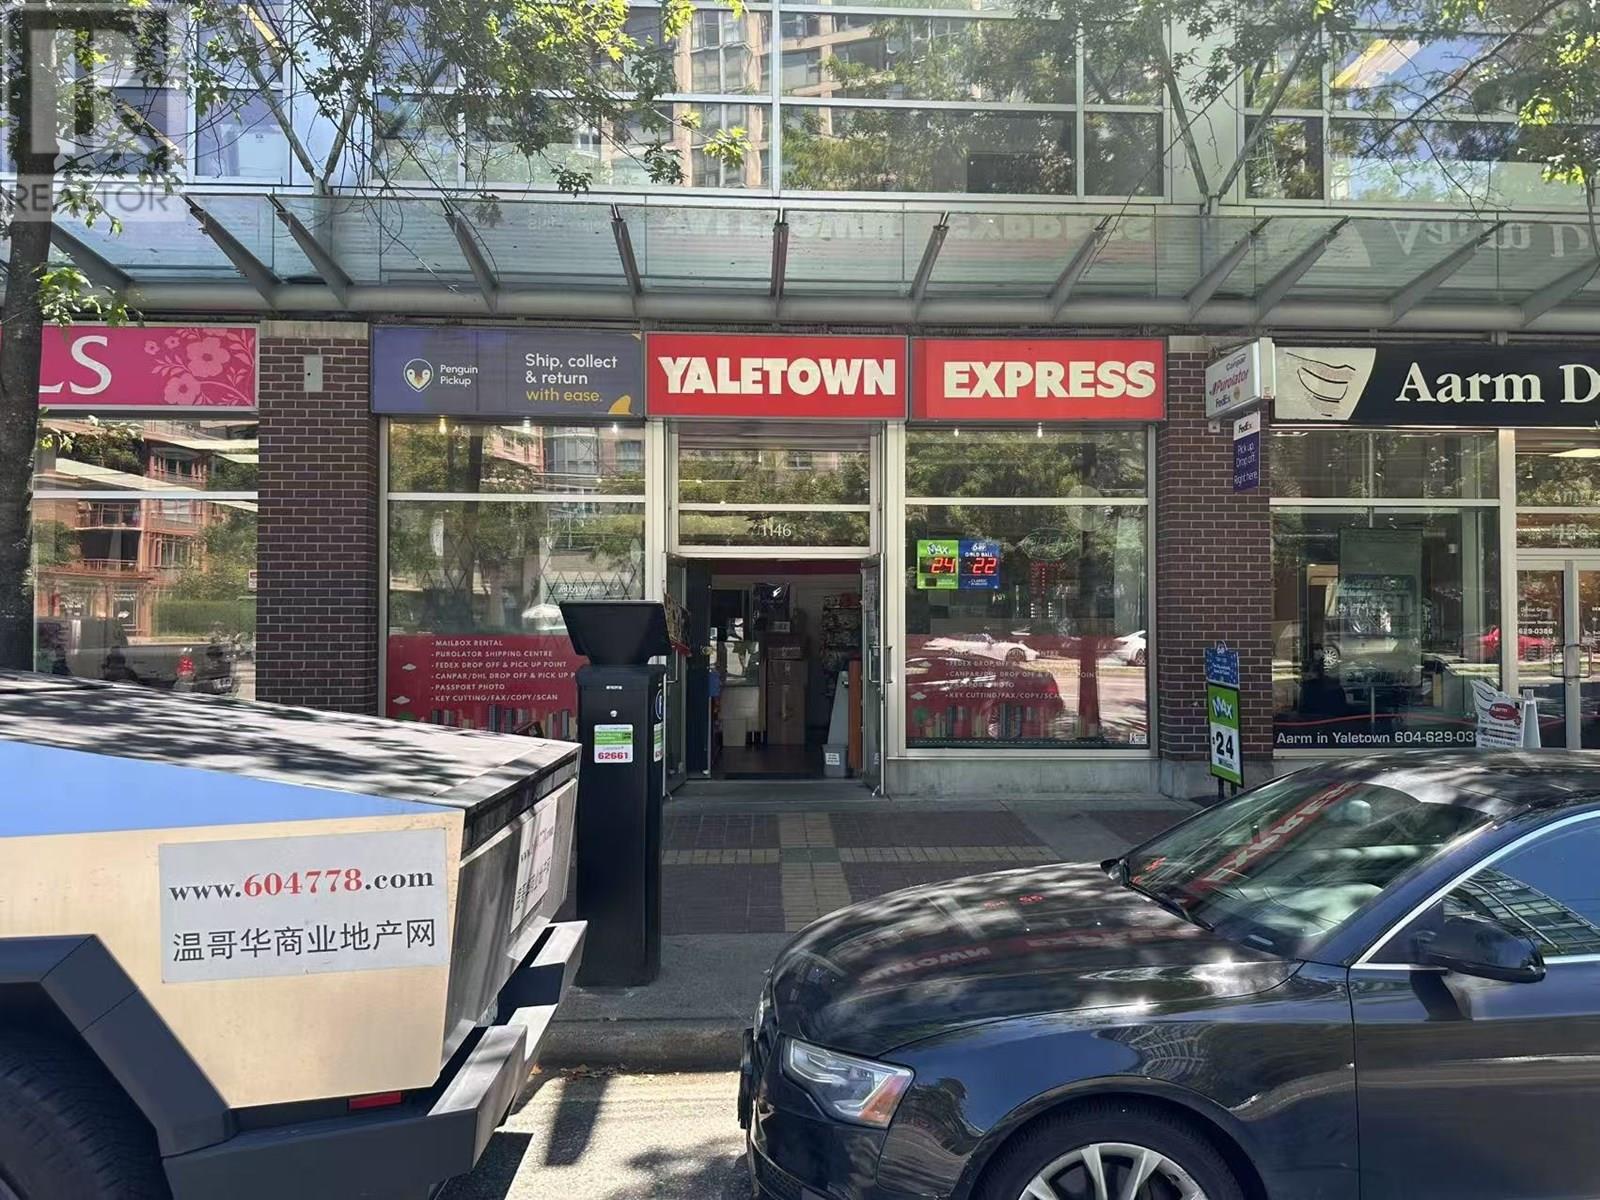
Yaletown Express& Penguin Pick center servicing Canada Post, Purolator, Canpar, DHL and more. (id:54441)
Sunstar Realty Ltd.
Pemberton, British Columbia
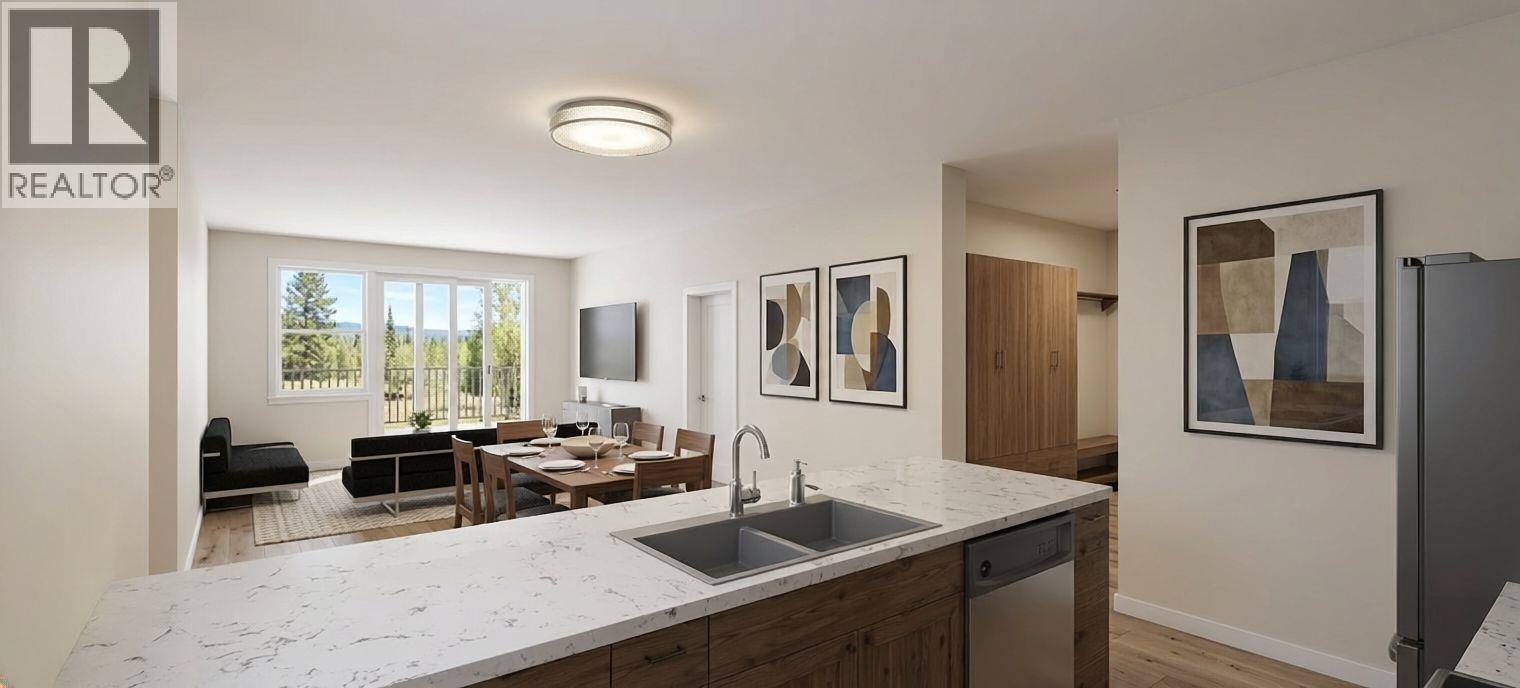
Click brochure link for more details* Welcome to The Alders in Pemberton - modern mountain living in the heart of the Sea to Sky. This thoughtfully designed 3-bedroom, 2-bath fourplex home features open-concept living, a large garage, generous storage, and triple-pane windows that bring in natural light and mountain views. The spacious covered deck is perfect for morning coffees and year-round BBQs. Built to Step Code 5 standards for exceptional energy efficiency, comfort, and durability. Conveniently located near schools, trails, parks, and Pemberton´s vibrant village core. Address provided reflects the parent parcel. Photos are digitally rendered and subject to change. (id:54441)
Honestdoor Inc.
West Vancouver, British Columbia
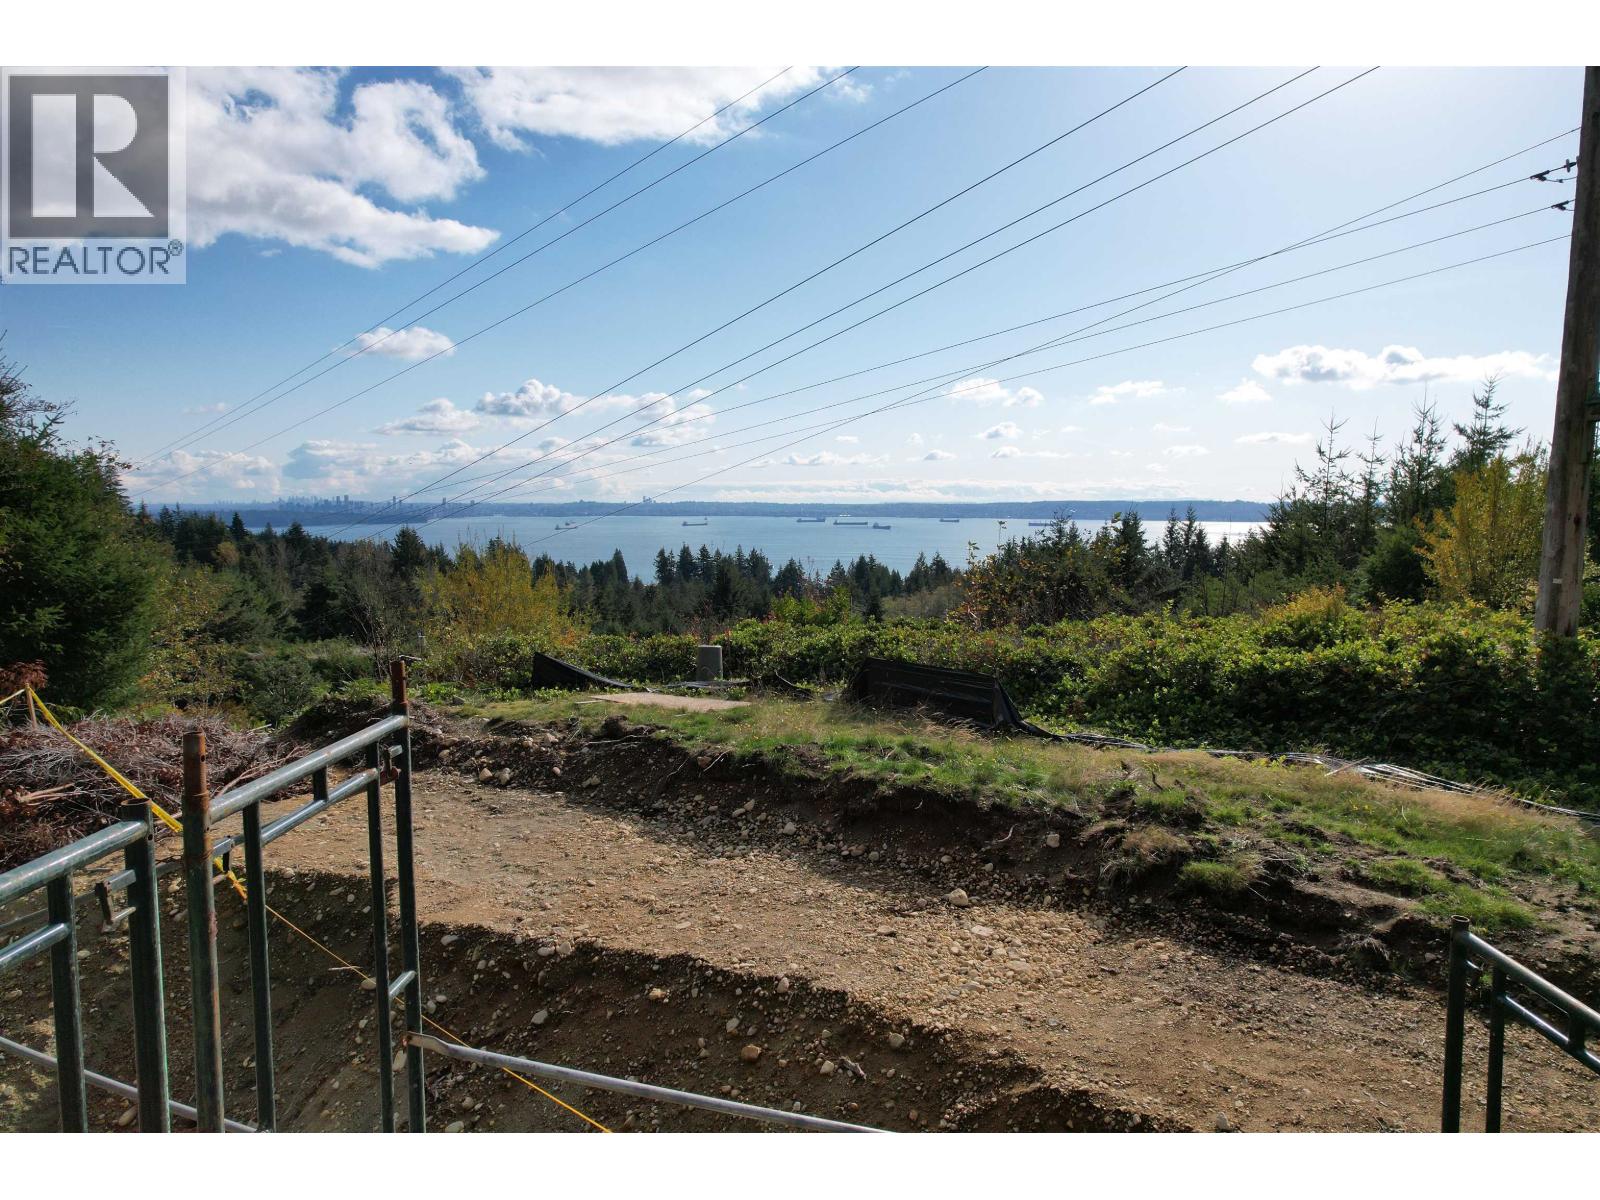
AN EXCEPTIONAL ESTATE FOR COLLECTORS & CONNOISSEURS Welcome to one of West Vancouver´s most distinctive offerings a sprawling 32,159 square ft (3/4 acre) flat lot with breathtaking views stretching from Stanley Park and downtown to UBC. Backing onto the peaceful trails of Cypress Falls Park, this estate offers unmatched privacy in a truly natural setting just minutes from Caulfeild Shopping Centre for everyday convenience and upscale essentials. This property comes with custom architectural plans by renowned designer David Christopher for a showstopping residence that spans over 242 feet. At the core of the design is a dramatic garage/gallery space with capacity for over 12 vehicles, purpose-built for the discerning car enthusiast or art collector offering a bold, beautiful showcase for your passion. A rare opportunity to create a signature estate that blends luxury, nature, and convenience in one of West Vancouver´s most coveted enclaves. (id:54441)
Angell
Burnaby, British Columbia
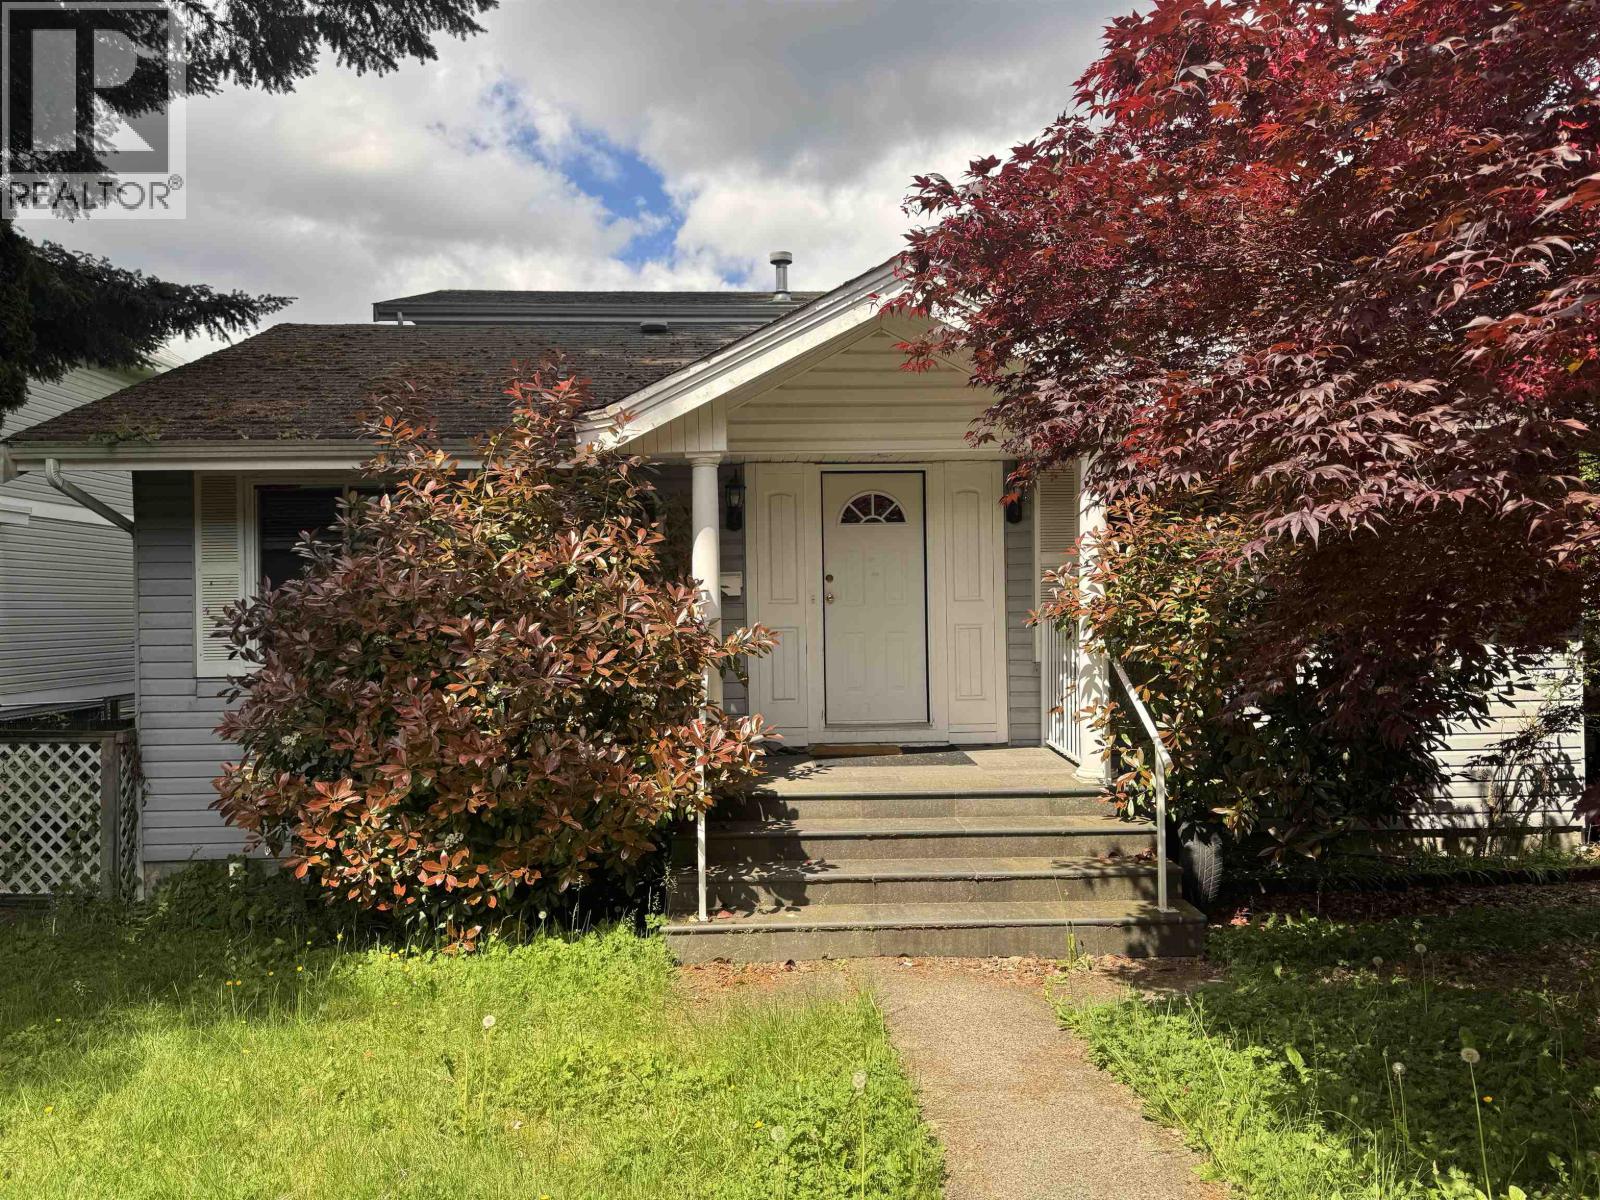
All measurements are approx. Buyer or Buyer's Agent to verify if important. This lot is within 400M of frequent bus service allowing for up to 6 units. Please check with City of Burnaby for latest update. (id:54441)
Ra Realty Alliance Inc.
Richmond, British Columbia
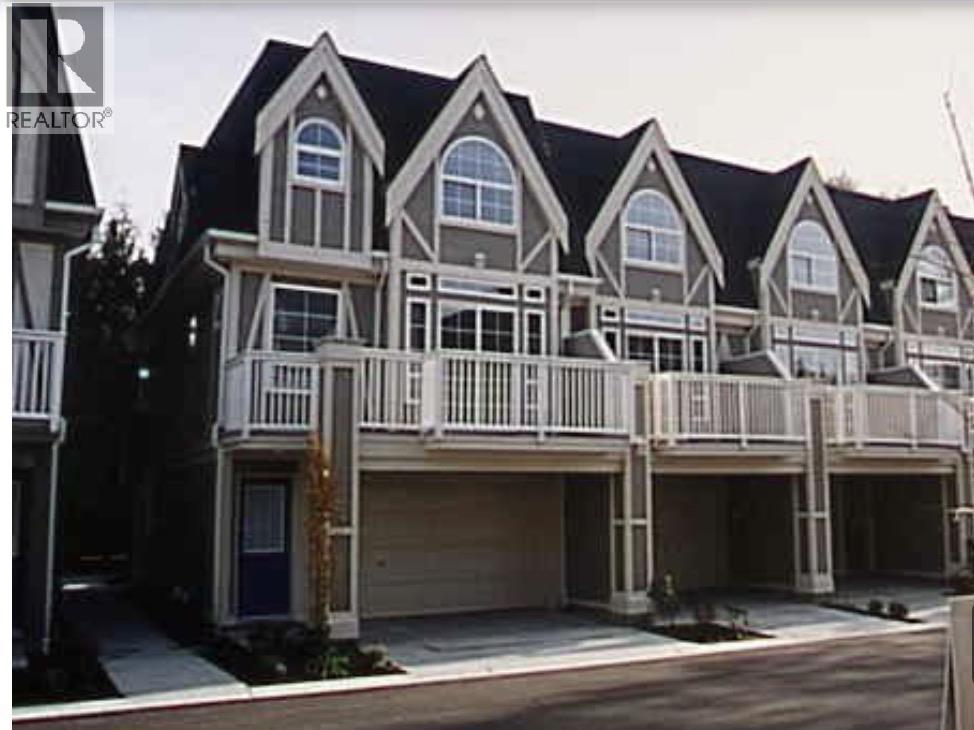
Spacious 3-bedroom/3baths townhouse in a super convenient location. Close to park, community centre, schools, library, shopping and transportation. A few minutes drive to Richmond City Centre and Vancouver. Large balcony. Bright & spacious. Strata plan shows 1486.5 SQ. Mitchell Elementary and Cambie Secondary Catchment. (id:54441)
Nu Stream Realty Inc.


