

Langley, British Columbia
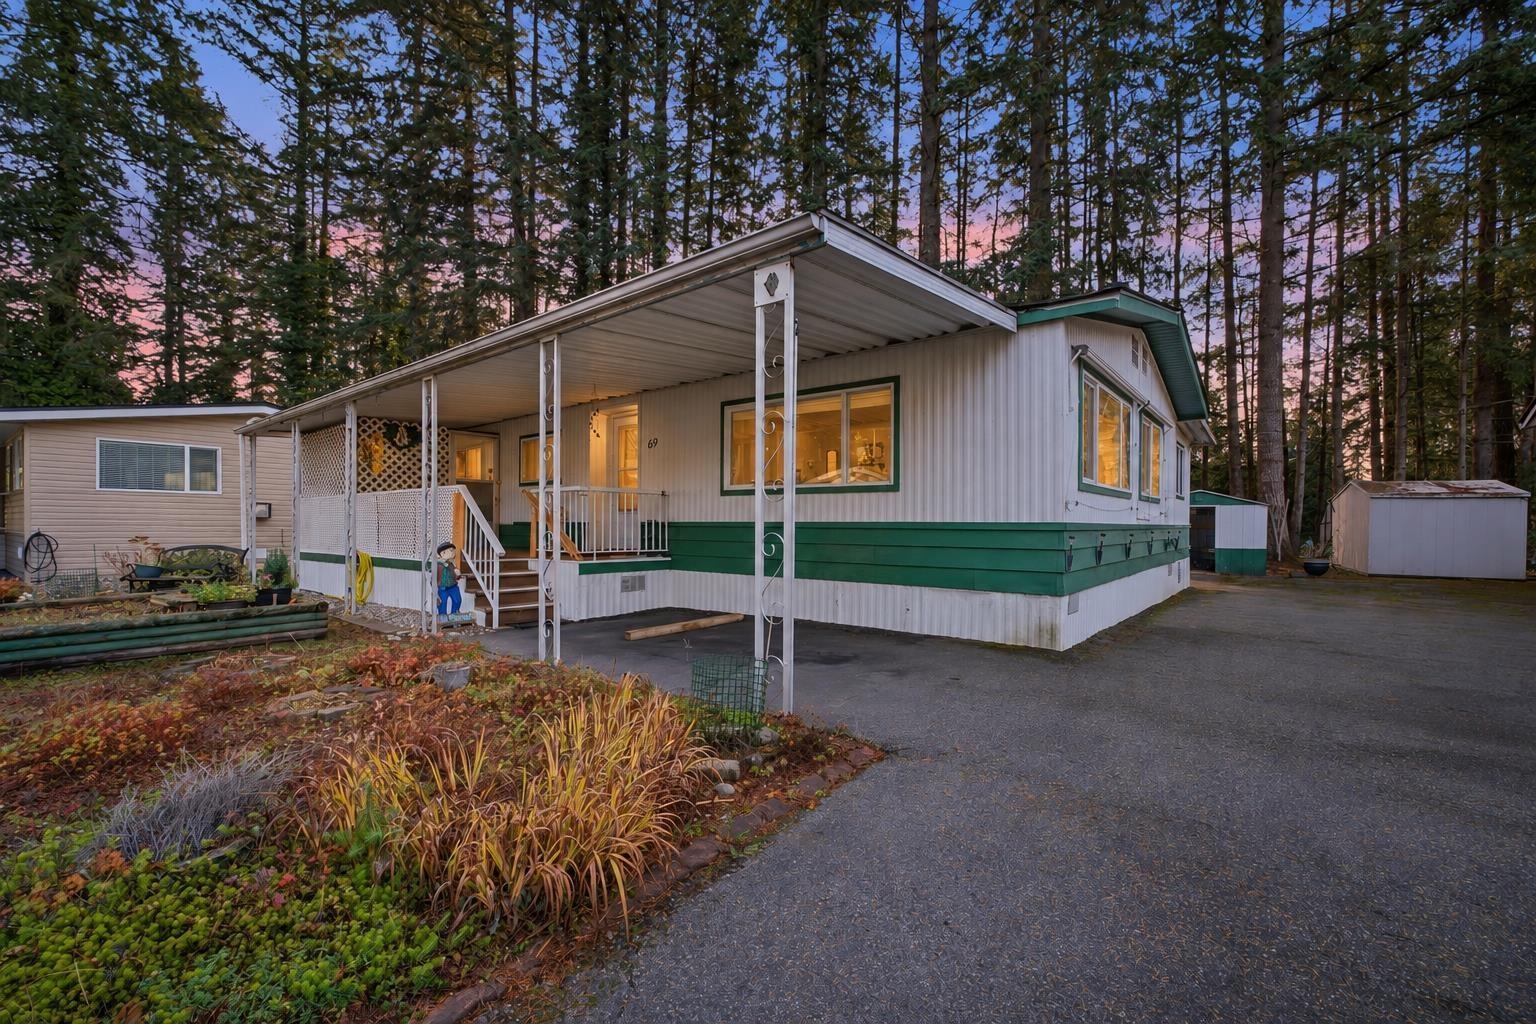
Picture quiet mornings on your covered porch and relaxing afternoons in your private backyard. Welcome to this beautifully maintained 2 bedroom, 1 bathroom home in Fernridge Park, Langley. Bright living and dining spaces create a welcoming place to gather, while the kitchen features a gas stove. New flooring, a new roof and hot water tank, plus a newer gas furnace, add to the appeal. Window awnings provide shade and charm. The oversized driveway accommodates 3 cars, with 1 covered parking space, and offers room for an RV or boat. A generous mudroom, additional storage areas and a separate shed provide space for hobbies and seasonal belongings. Immaculate and ready to move into, this inviting home offers comfort inside and room to unwind outdoors. Come see how easily you could feel at home! OPEN HOUSE - SUN NOV, 15 12-2PM (id:54441)
Exp Realty Of Canada Inc.
Surrey, British Columbia
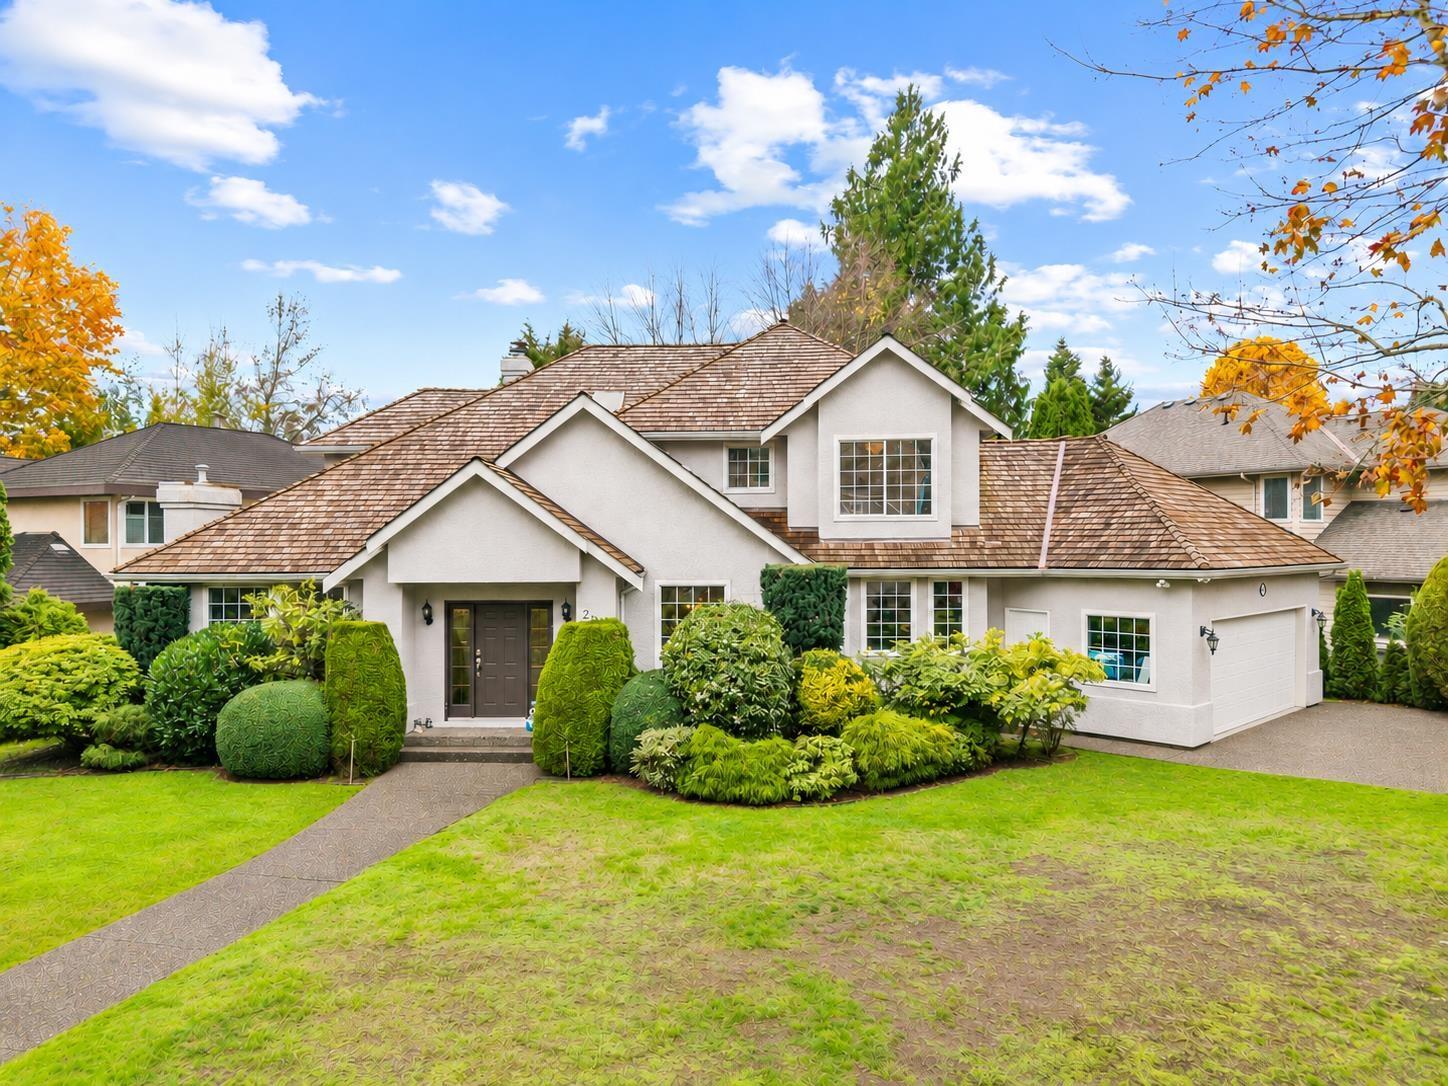
Gracious living and timeless style in sought-after Ocean Park. Set on a quiet cul-de-sac with beautiful curb appeal, this tastefully renovated 4-bedroom, 3-bathroom home features cross-hall formal living and dining rooms, an open-concept family room and a dedicated office. Refined details include crown mouldings and colonial-style window trim. The gourmet kitchen offers abundant cabinetry, granite countertops, stainless steel appliances, a walk-in pantry and a large island with a dry bar-ideal for entertaining. The updated primary ensuite features radiant floor heating, while the beautifully manicured backyard offers easy-care outdoor living. Within walking distance of Ocean Cliff Elementary and in the Elgin Park Secondary catchment. A MUST SEE! (id:54441)
Macdonald Realty (Surrey/152)
Surrey, British Columbia
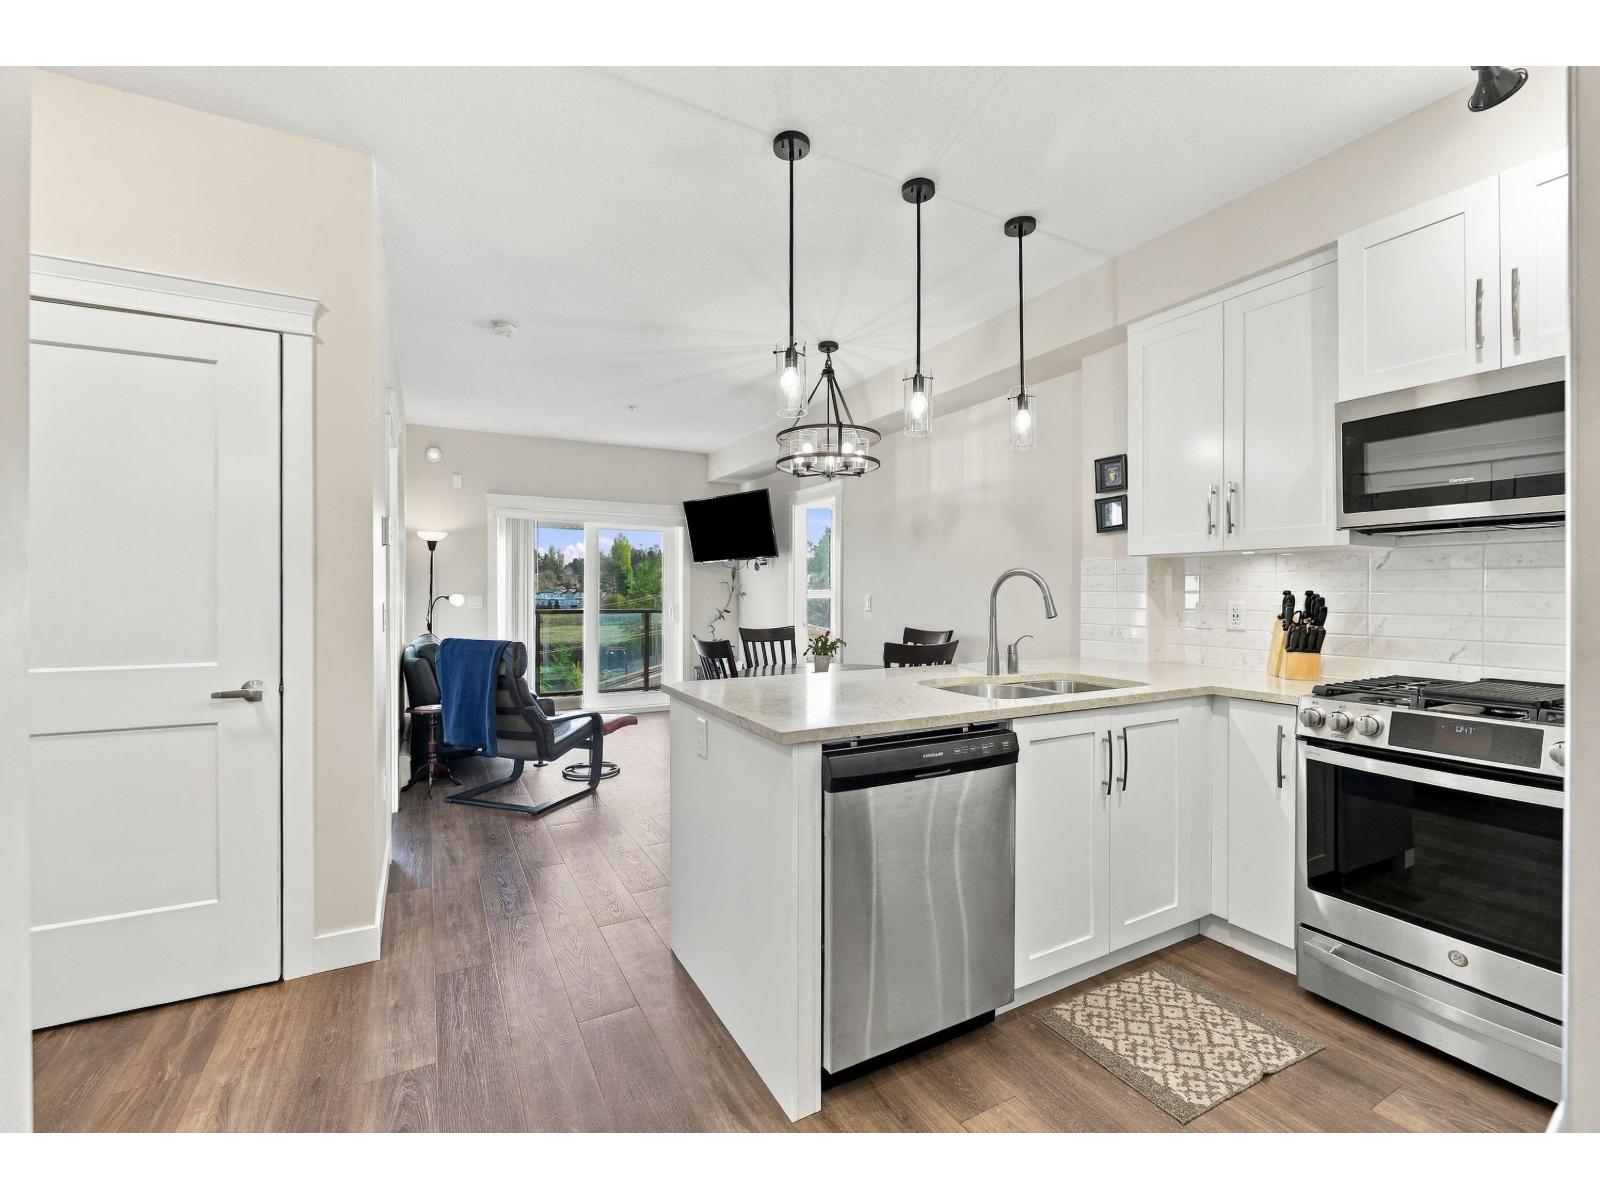
RARE OPPORTUNITY! Enjoy modern urban living in this stylish 1 bedroom, 1 bathroom home with a spacious den comparable to a 2nd bedroom, 639 sq. ft. of interior space, & a private 97 sq.ft. patio. Located on the 5th floor, it features stunning mountain views, 9 ft. ceilings, triple-glazed windows, & air conditioning readiness. Enjoy contemporary finishes, stainless steel appliances, a garburator, built-in wall safe, & designated parking. Strata fees include heating, hot water, & natural gas for the stove. Amenities include approximately 5,000 sq.ft. of amenity space, a fitness room, rooftop lounge with mountain views, a playground, & community gardens. Within walking distance of SkyTrain & transit, this home offers comfort, style, & excellent connectivity. Open House Nov 14th, Sat 1-4PM/ Nov 15th, Sun 1-3PM. (id:54441)
Nationwide Realty Corp.
Langley, British Columbia
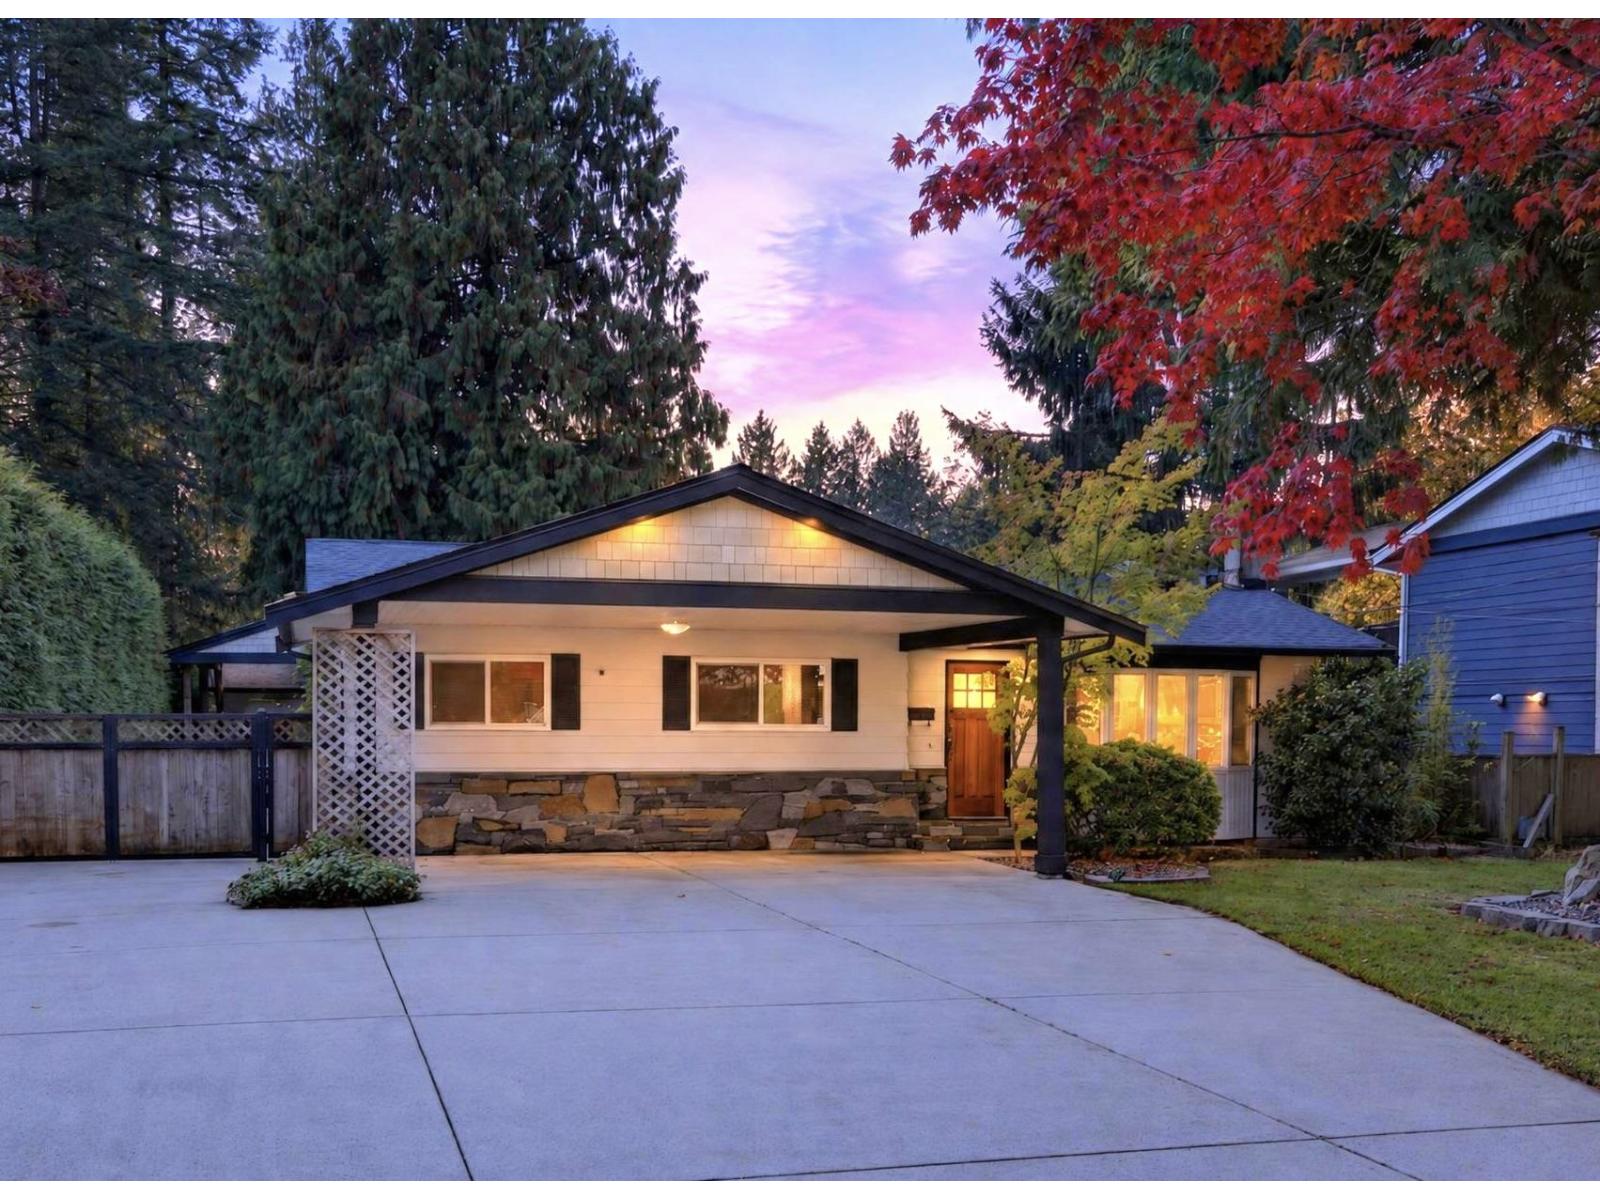
NEW PRICE! Looking for flexibility? This private 13,452 sq.ft. Brookswood property features a beautifully updated 4-bedroom rancher PLUS a detached, self-contained 1-bedroom suite with its own kitchen and bathroom. Ideal for extended family, guests or a mortgage helper. The 19.5' x 23.5' detached shop is perfect for hobbies, projects or the car enthusiast. Plenty of room for vehicles, RVs and recreational toys, plus covered RV parking. The home features a 2025 kitchen renovation with a custom 9' island, hardwood floors, vaulted ceilings with custom wood beams and a spa-inspired ensuite. Steps to schools, Noel Booth Park, Brookswood Pond and walking trails. Close to Brookswood Village. Enjoy the flexibility of separate living space, a workshop and room to park. (id:54441)
Royal LePage - Wolstencroft
Surrey, British Columbia
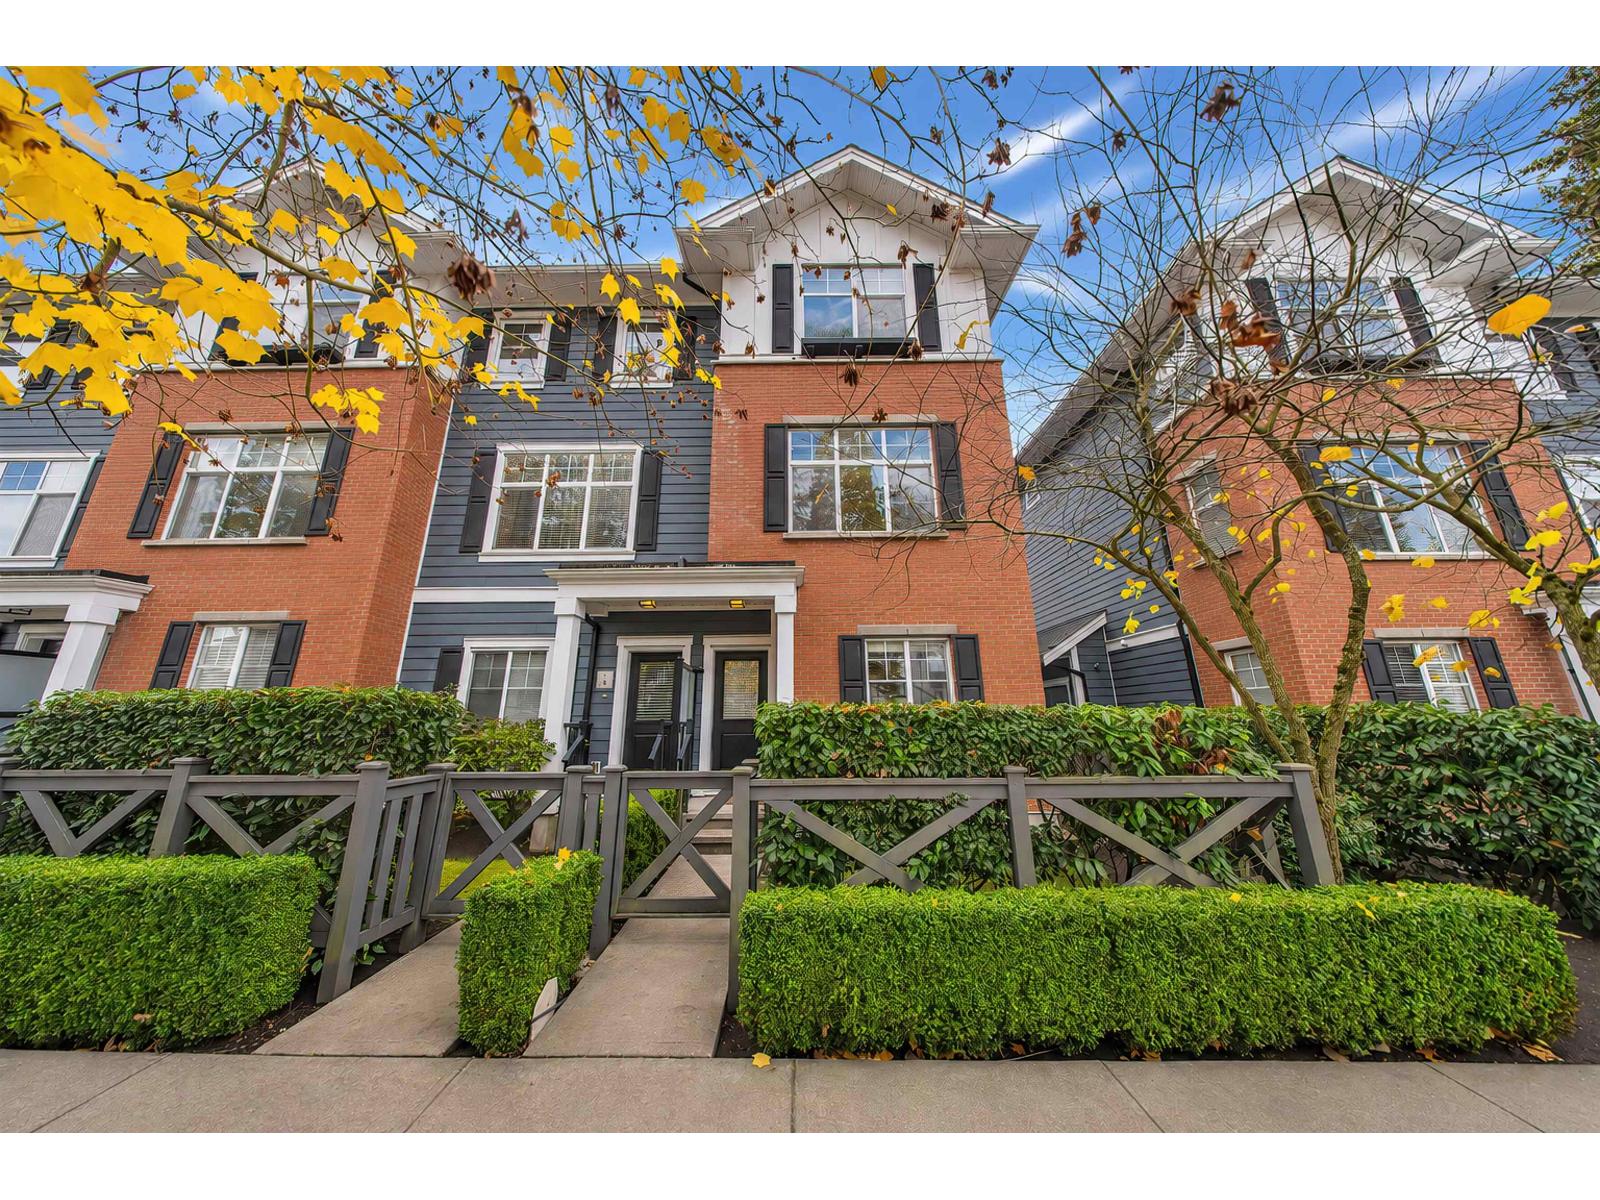
Welcome to this bright end-unit townhome in Essence at the Hamptons! Open layout, extra-high ceilings and lots of windows bring abundant natural light for daily living and entertaining. Quartz kitchen with breakfast bar, stainless appliances, opening to the family room and sunny south patio for BBQs. Upstairs, primary bedroom fits a king bed with large closet space, plus two bedrooms for family or guests. Versatile above-grade lower flex room with bright windows and 3-piece bath, ideal as office, rec room or 4th bedroom. Owner-upgraded flooring & washer/dryer, interior & garage refreshed. Right next door to popular Edgewood Park with full playground. Near Grandview shops, restaurants, Southridge School and recreation. Bus stop 3-min walk away. (id:54441)
RE/MAX Crest Realty
Surrey, British Columbia
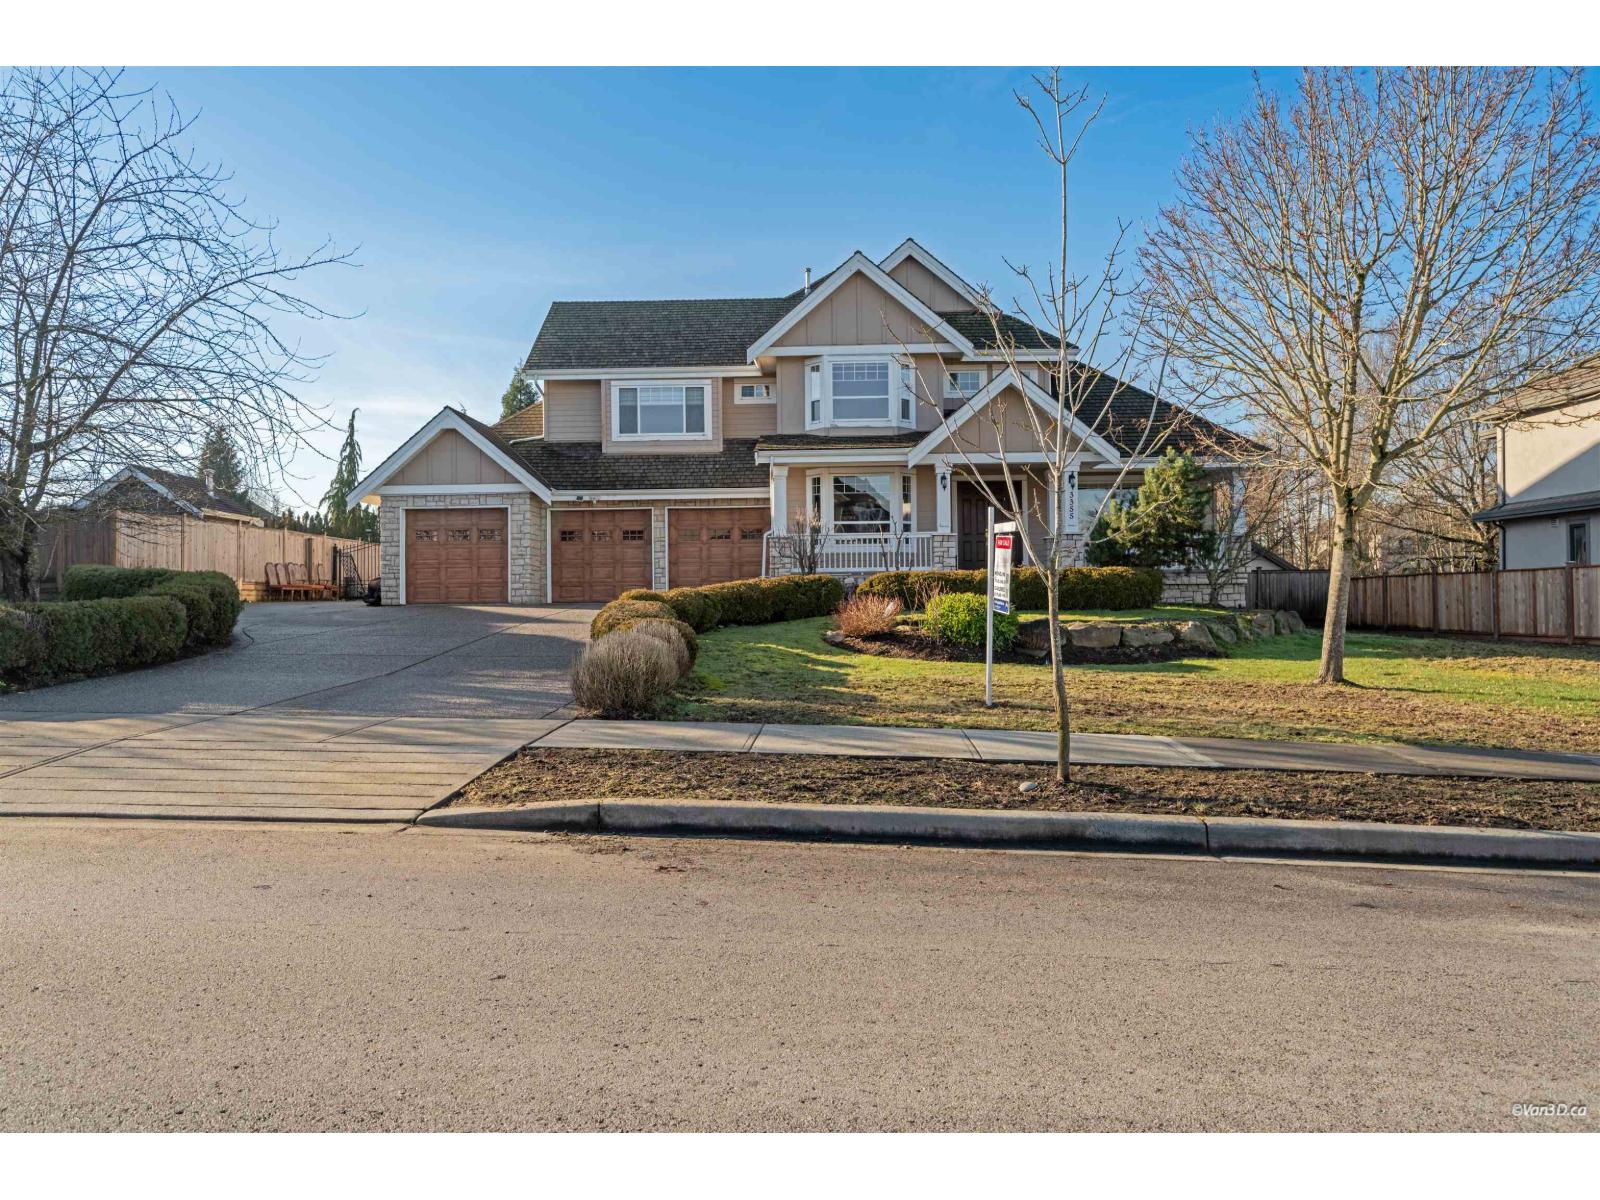
6,340 sqft custom-built residence on an expansive 20,000 sqft lot in the prestigious Morgan Creek community. Architecturally designed with a spacious and functional floor plan, this elegant home offers a refined balance of luxury and everyday comfort. Fully renovated and upgraded in 2011, featuring a gourmet kitchen with high-end Sub-Zero, Wolf, and Miele appliances. Updates include new cabinetry, countertops, sinks & toilets in all bathrooms, engineered hardwood flooring throughout, fresh interior and exterior paint, and built-in speakers on all three levels. The home offers four generously sized ensuite bedrooms upstairs, while the basement provides additional finished living space with flexible use. Close to shopping, Southridge Private School, and Morgan Creek Golf Club. (id:54441)
RE/MAX Crest Realty
Surrey, British Columbia
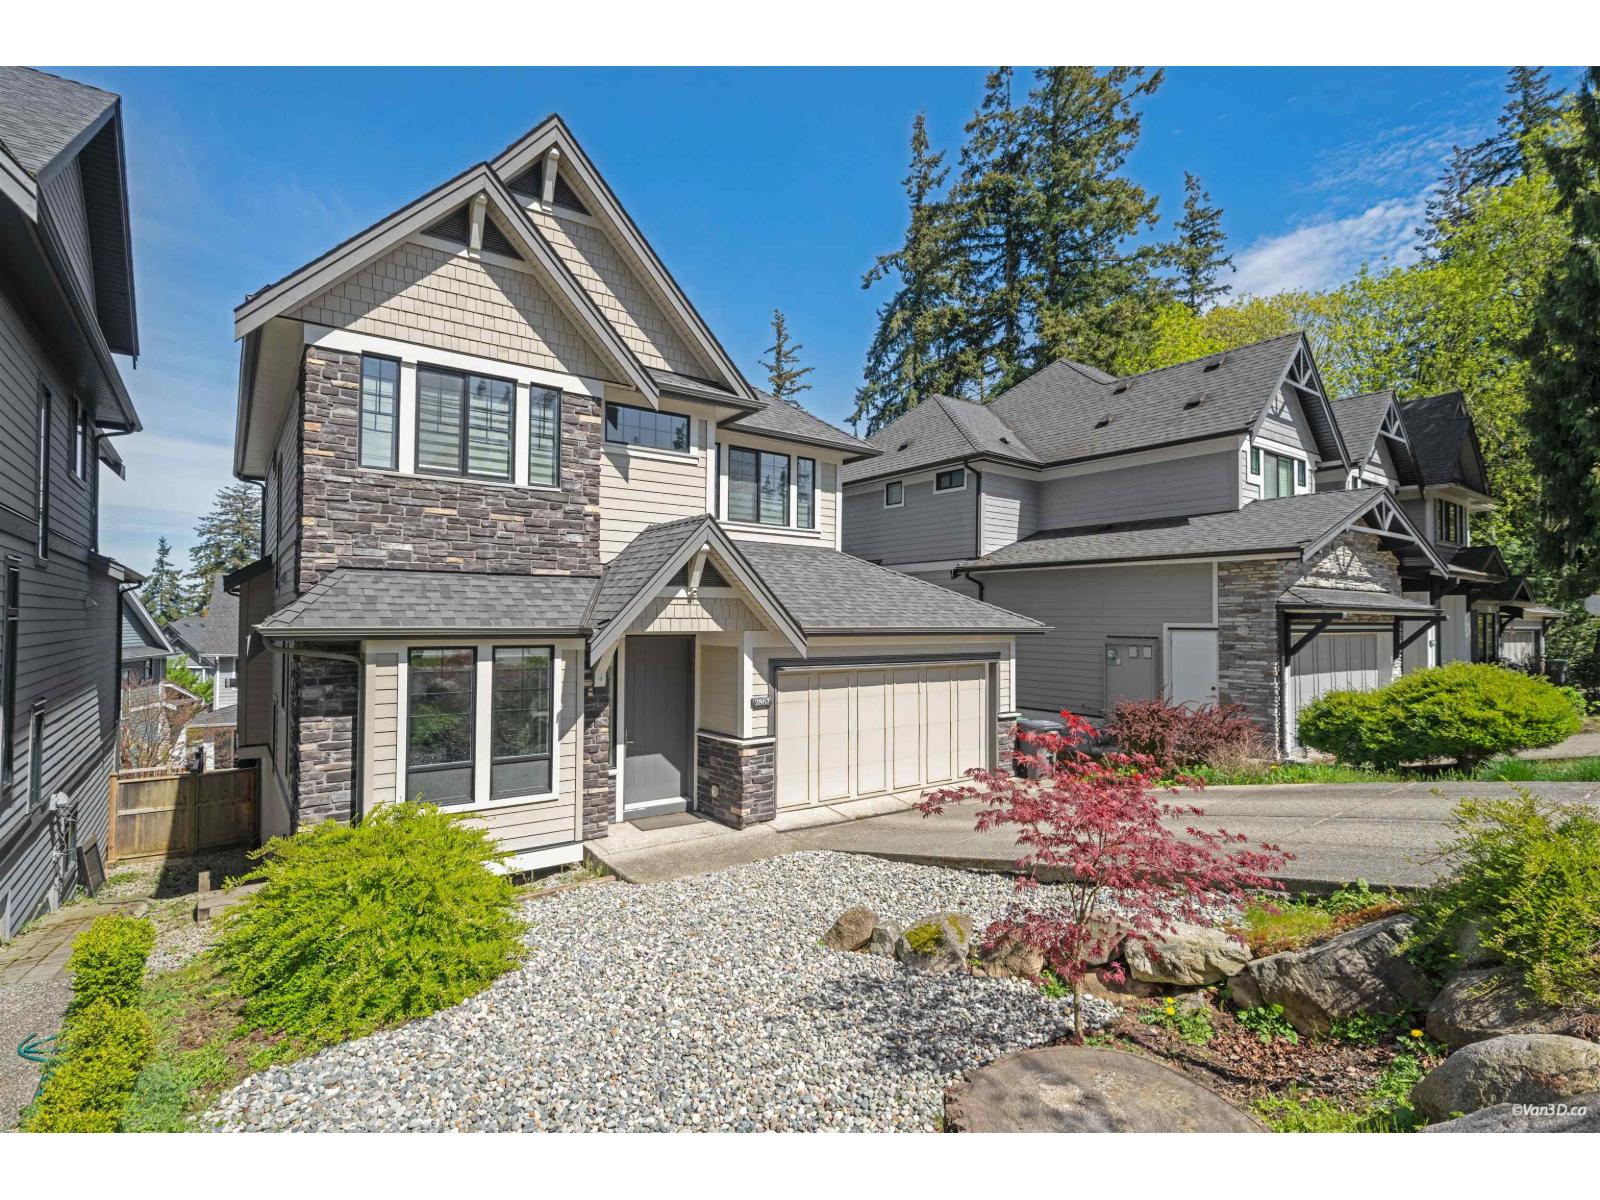
Built by the renowned FOXRIDGE, this stunning 2-storey home with a fully finished basement offers the perfect blend of quality, comfort, and functionality. The main floor features soaring 10-foot ceilings, a warm and inviting living room with fireplace, and a chef-inspired kitchen complete with Jenn-Air stainless steel appliances and a gas range. Upstairs, you'll find 3 generously sized bedrooms, including a spacious primary retreat with a walk-in closet, elegant ensuite, and private balcony. The basement includes a fantastic 2-bedroom suite with its own entrance, kitchen, and in-suite laundry-ideal for extended family or as a mortgage helper. A double garage adds everyday convenience. Ideally situated near shopping, parks, Morgan Creek Golf Course, and top-tier schools including Southridg (id:54441)
RE/MAX Crest Realty
Surrey, British Columbia
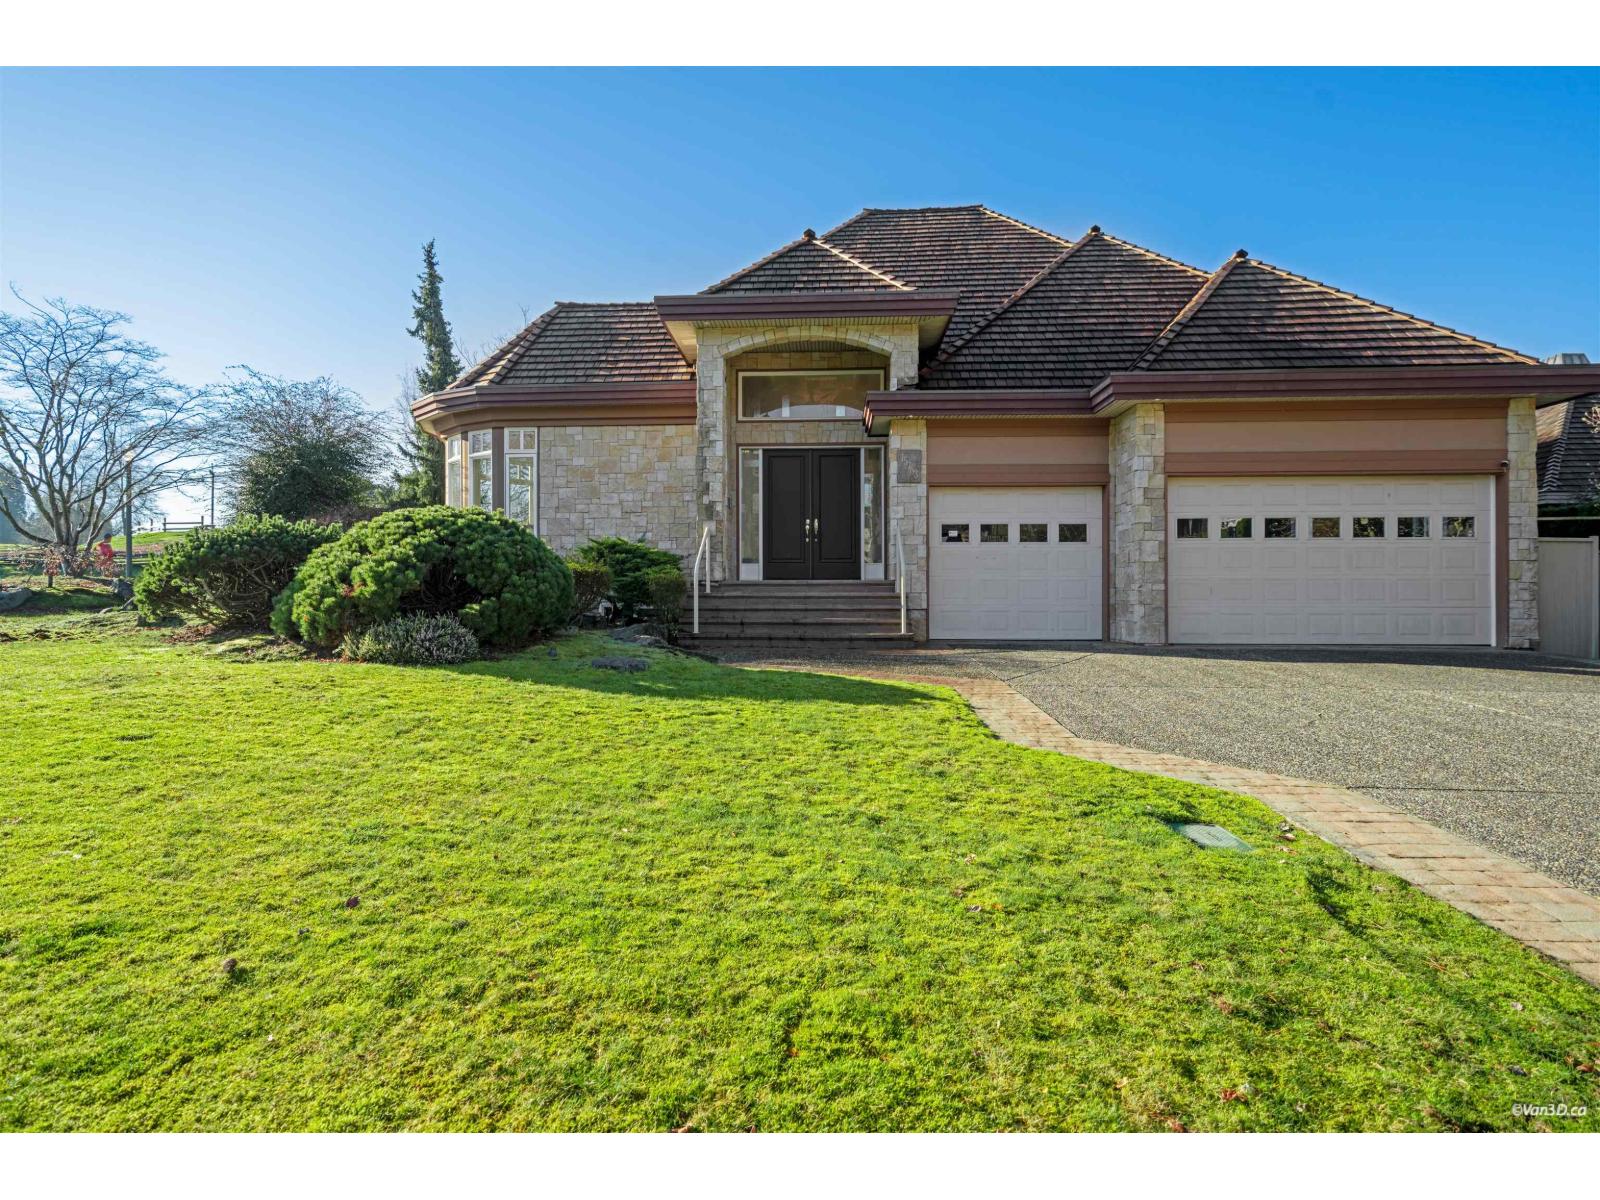
Custom-built executive residence on the original "Street of Dreams" in sought-after Morgan Creek. This 5 bedroom, 5 bathroom home showcases refined craftsmanship with detailed millwork and a dramatic foyer highlighted by a curved floating staircase and expansive ceiling height. The well-appointed kitchen features granite surfaces and stainless steel appliances, opening to a private backyard directly overlooking the 12th fairway of Morgan Creek Golf Course. Southwest exposure brings in excellent natural light throughout the main living areas. A major capital improvement was completed in 2025 with a $120,000 new premium wood roof. Ideally located steps to Morgan Creek Golf Club and within walking distance to Morgan Creek Elementary and Southridge School. (id:54441)
RE/MAX Crest Realty
Surrey, British Columbia
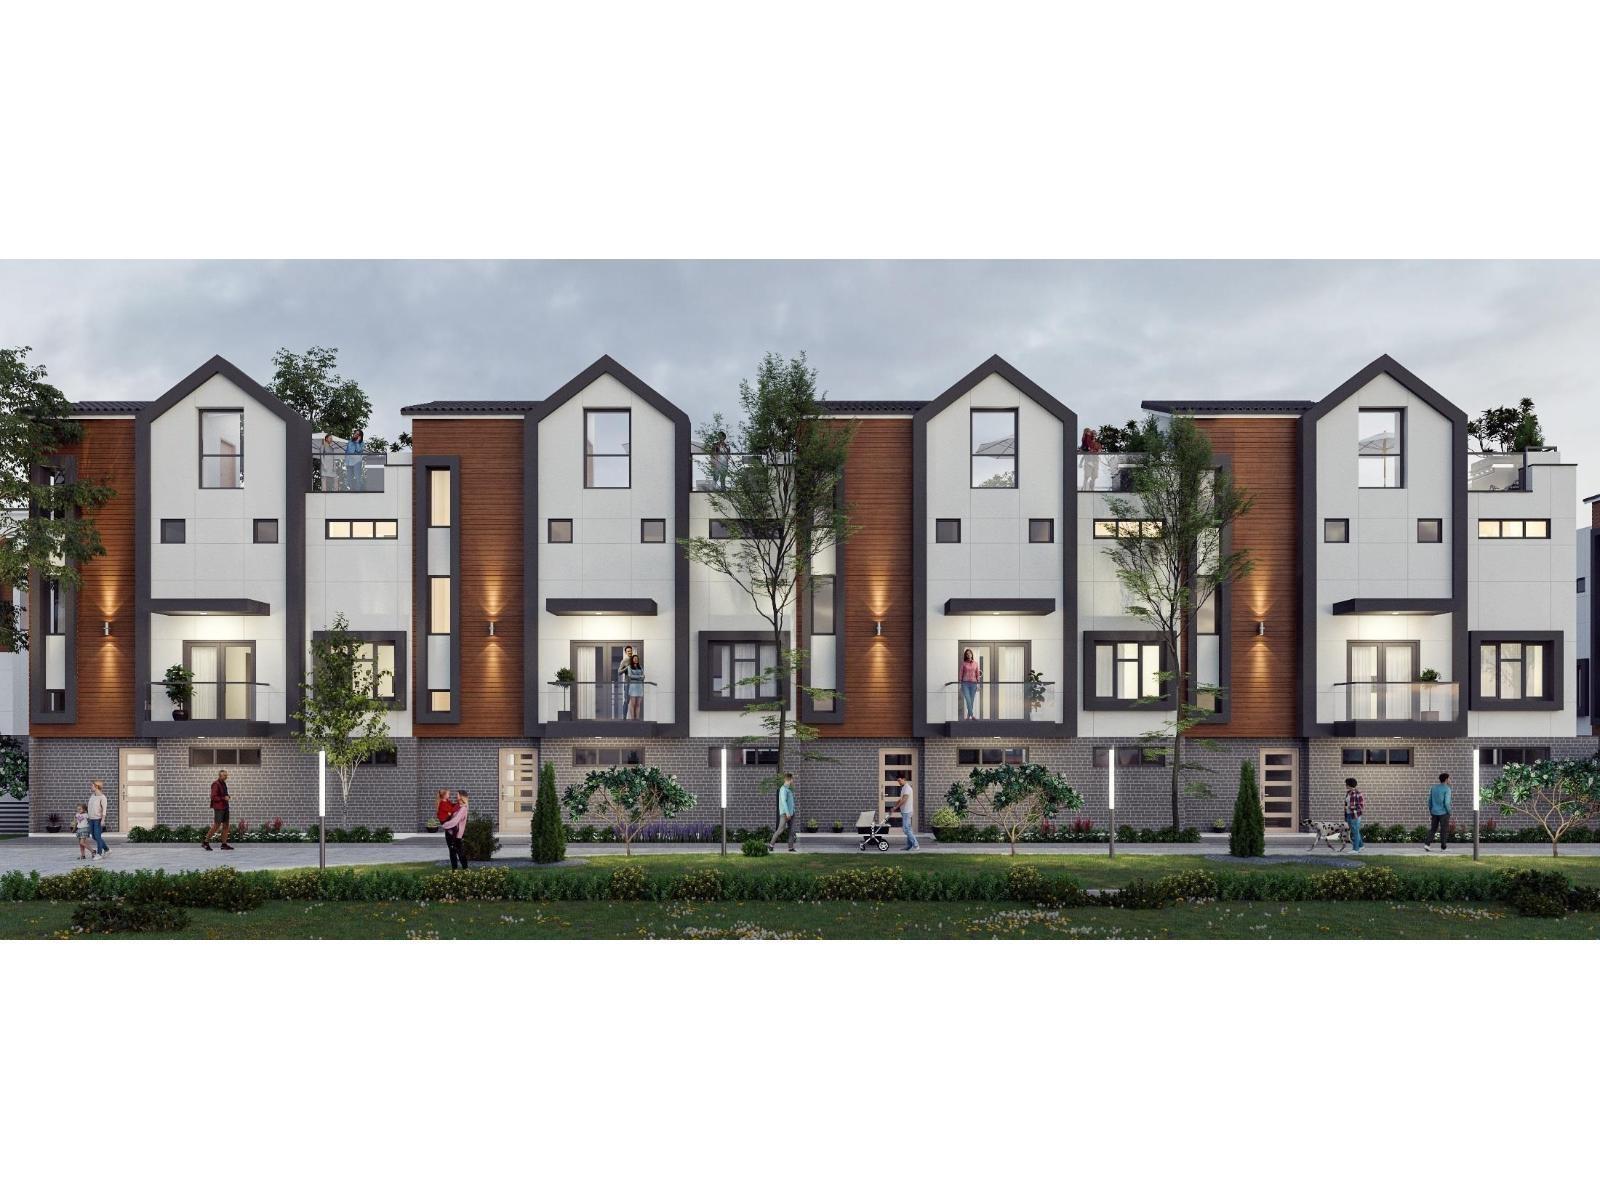
Finestra's Scandinavian inspired 3 bedroom & den & 4 bedrooms + den townhomes offer a spacious retreat, where urban living meets West Coast wonders. Here, you can have it all. South Surrey's newest development offers award-winning architecture in stunning 3 level townhomes and rooftop patios with West Coast vistas. With ample corner units and multiple interior layout options, we bring the aesthetics-you bring the lifestyle. (id:54441)
Sutton Premier Realty
Maple Ridge, British Columbia
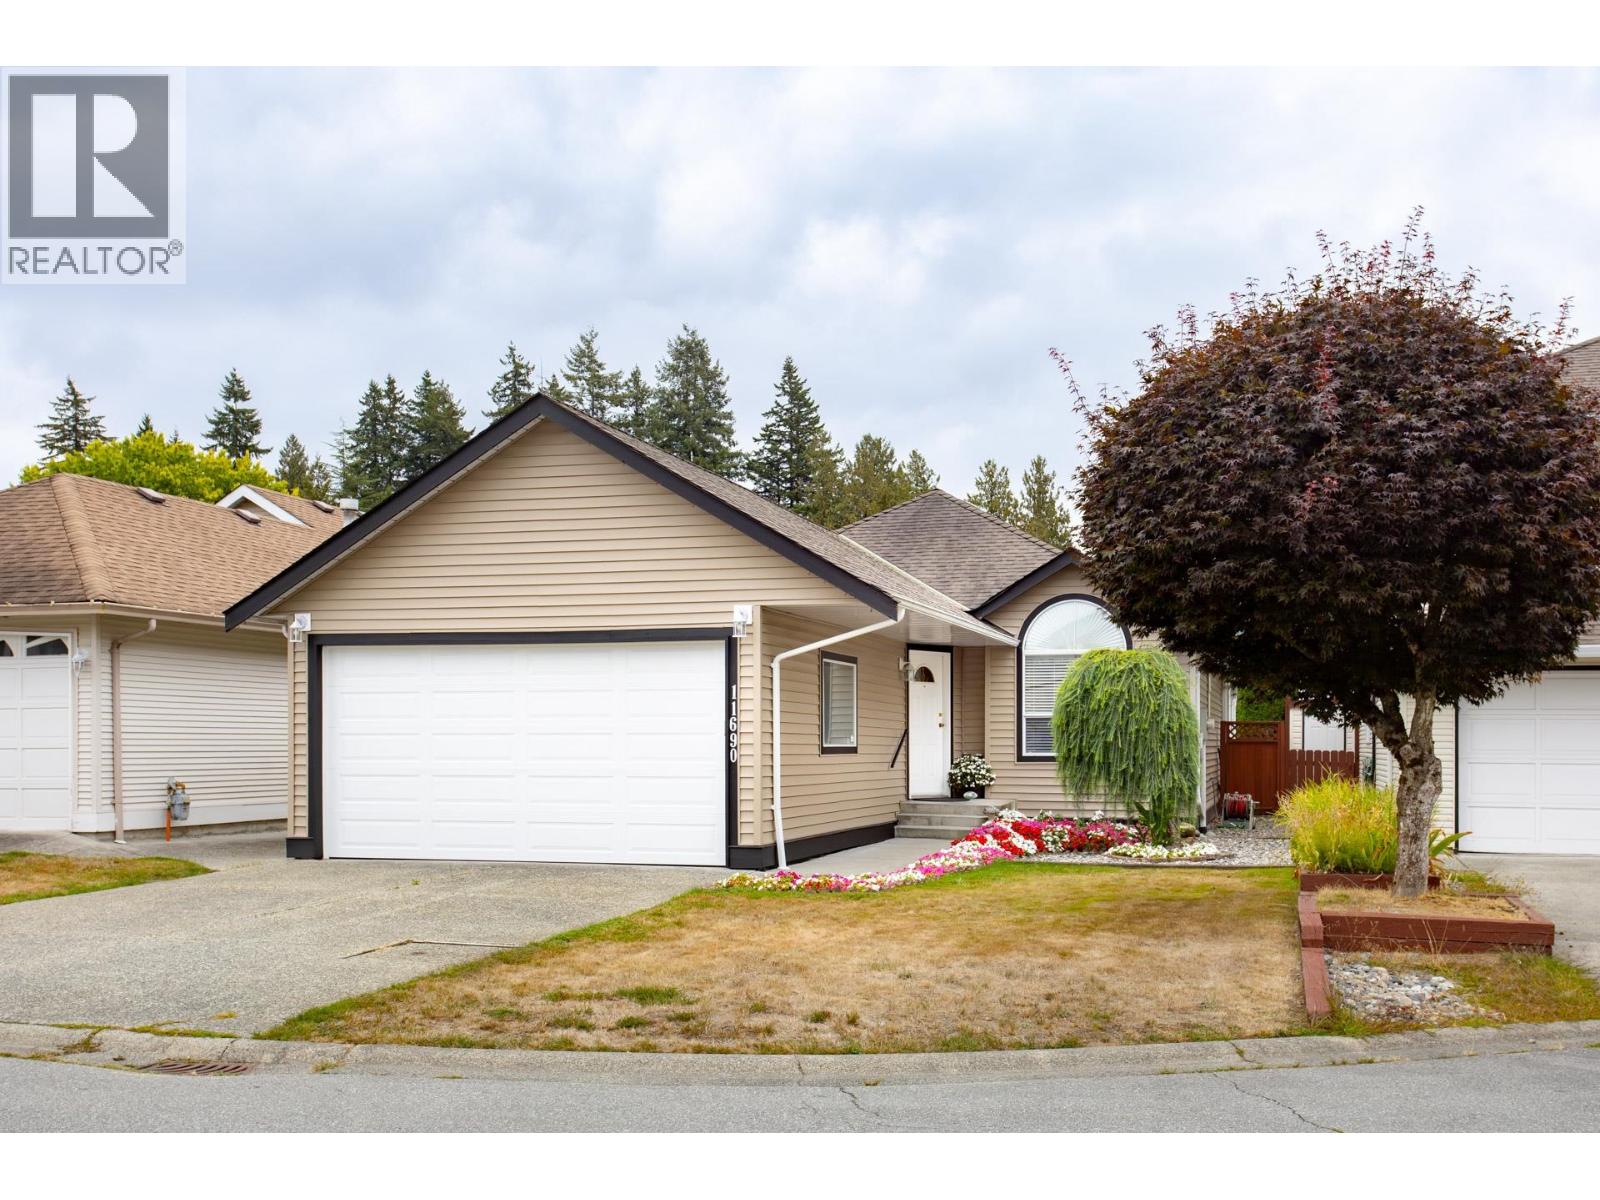
Stop the car !!! The perfect rancher located in a safe cul-de sac in a super neighborhood is waiting for you to call home! This spacious 2 bedroom rancher features large open living with vaulted ceilings, kitchen with new countertops & stove plus easy care vinyl flooring throughout and plenty of room to relax. A bright 240 sq. ft. sunroom is perfect for entertaining large groups of family and friends. Large primary bedroom has a great WIC and 3 piece ensuite. Close to all amenities including shops, grocery stores, coffee shops and schools. This well maintained home has plenty of upgrades inc. furnace, plumbing - new paint. NEW ROOF OCT 2026. Private yard and wheelchair friendly. This could be your next home!! Call for details today before it's too late! OPEN HOUSE SUN OCT 11 3-5 pm. (id:54441)
Royal LePage West Real Estate Services
Squamish, British Columbia
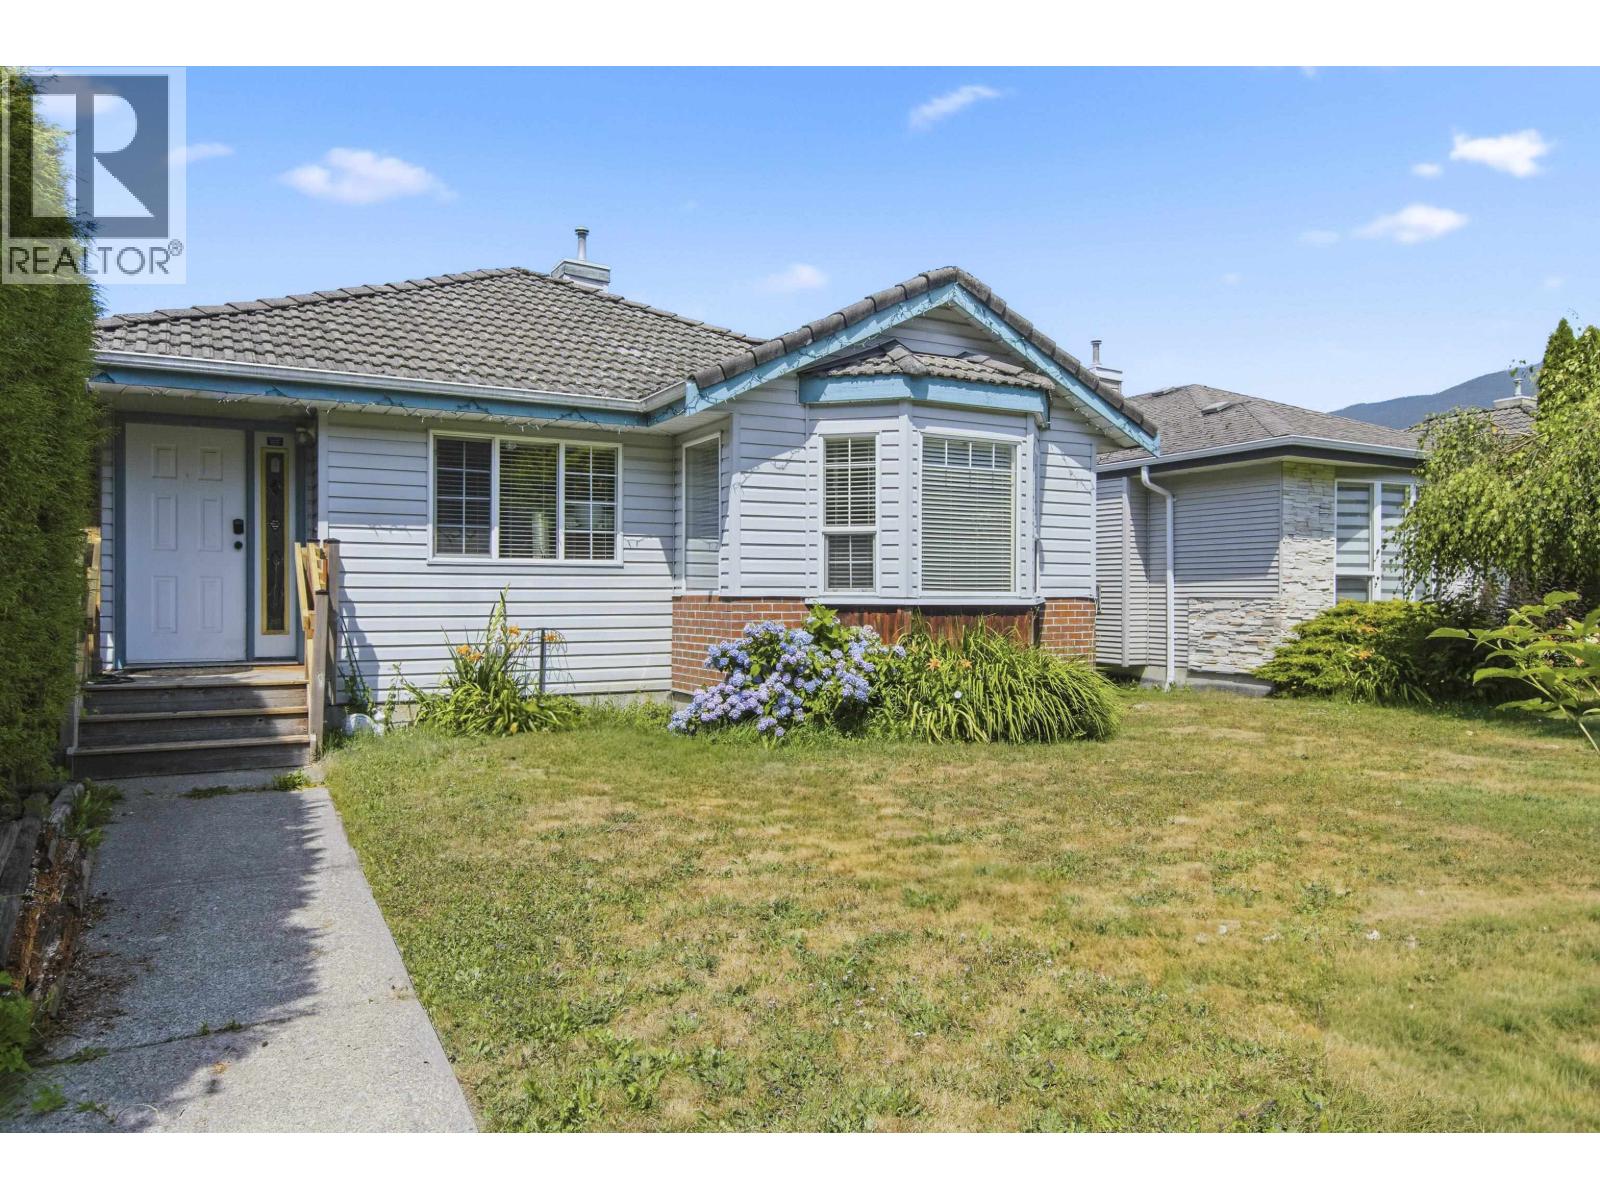
This cozy and functional 1,400+ sq. ft. rancher is a fantastic opportunity for first-time buyers, investors, or anyone looking to get into the market. Privately set back from the road with mature hedging, the sunny south-facing lot offers a private yard, patio, detached garage, and additional parking. The layout can easily be converted into a 2 bed and den or 3 bedroom home. The spacious kitchen features a central island and eating bar, while wood flooring, a gas fireplace, gas furnace, and gas range add warmth and everyday comfort. A generous 5' crawl space provides great storage. Move in and enjoy it as is, or add your own personal touches over time. A great opportunity to own a detached home with privacy, flexibility, and plenty of potential all without strata fees or restrictions. (id:54441)
Rennie & Associates Realty

Vancouver, British Columbia
Seize the rare opportunity to acquire Bump n Grind Cafe, a thriving and deeply rooted community staple located in the heart of Vancouver's vibrant Commercial Drive. This turnkey operation spans approximately 1,248 sq. ft. of inviting, character-filled space, featuring licensed seating for 16 guests indoors and an additional 4 on the charming street-side patio. The business demonstrates strong and consistent financial performance & addition to the cafe operation, the business features a curated retail component, selling thrift items and showcasing local artwork, earning approximately 30% commission on consigned items. Situated in one of the city's most walkable and high-traffic neighborhoods, the cafe benefits from exceptional visibility and a reputation as a neighborhood hub, offering a new owner a robust foundation with significant potential for continued growth. (id:54441)
Woodhouse Realty
Richmond, British Columbia
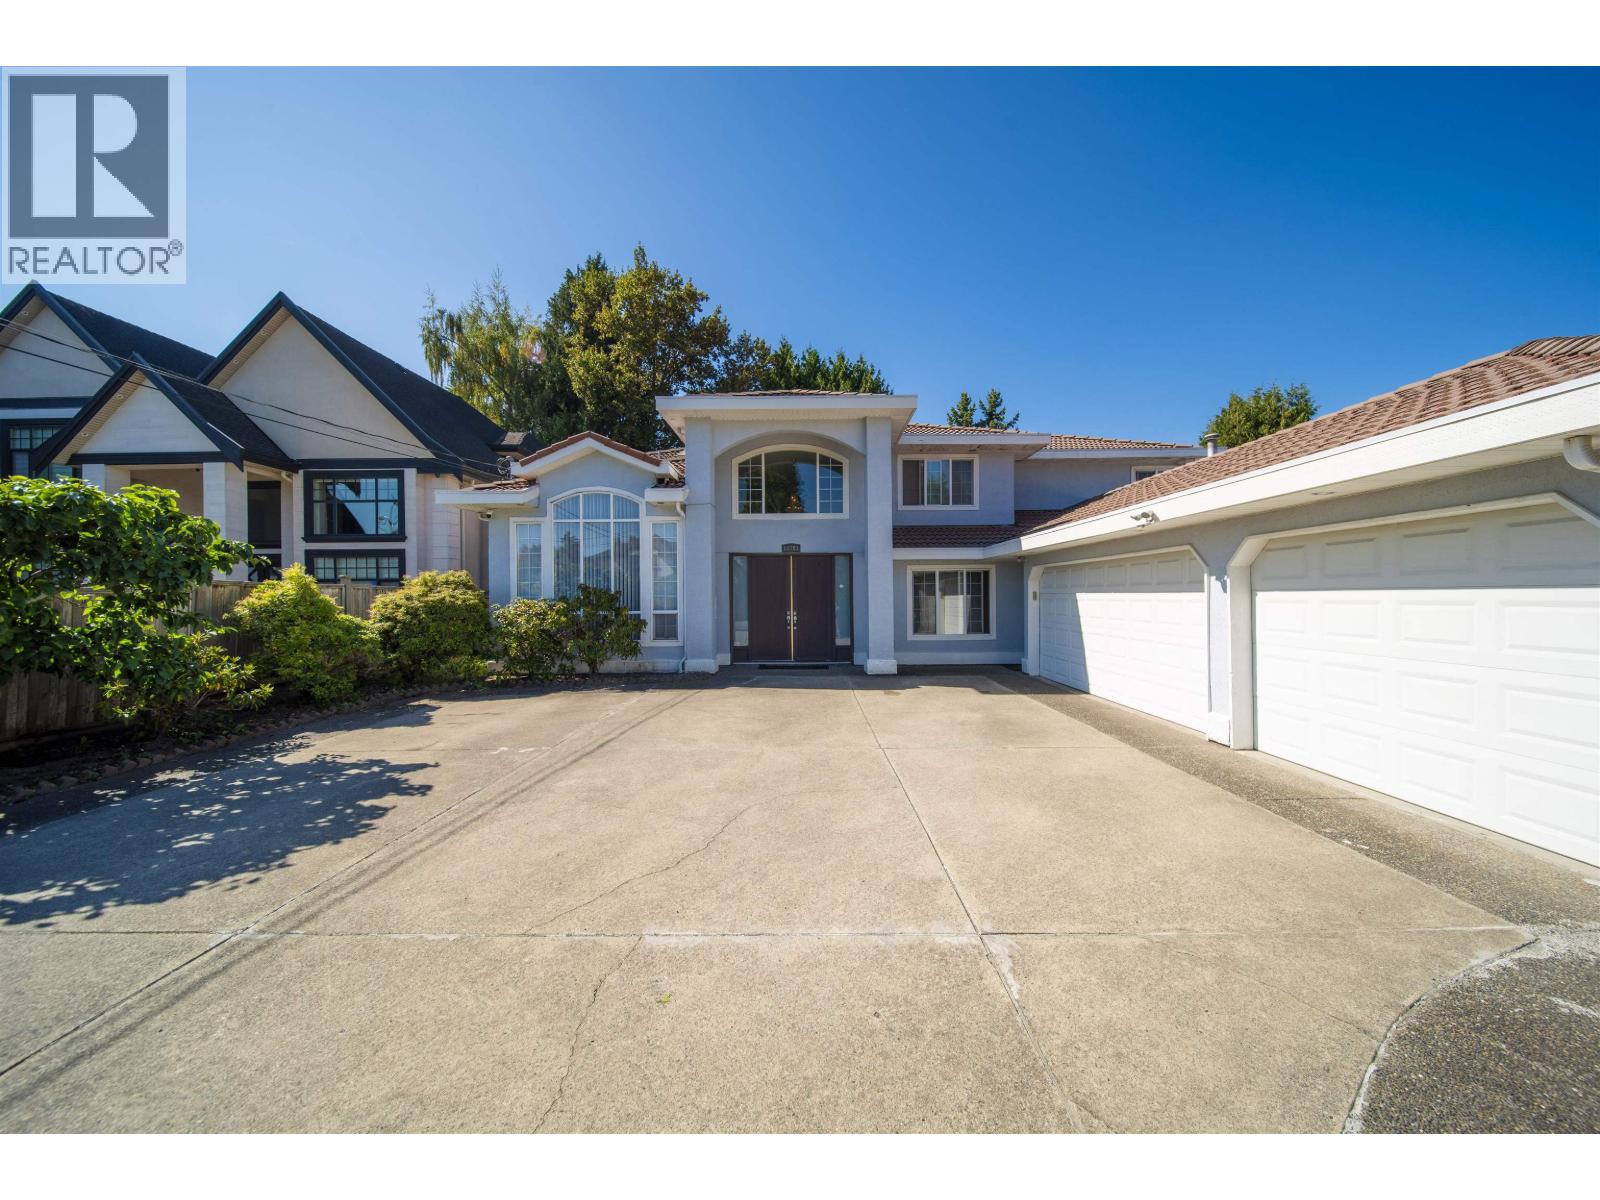
Gorgeous grand home featuring a functional floor plan, granite countertops, and a deluxe kitchen with pantry, stainless steel refrigerator and dishwasher. Enjoy radiant heating, a high-ceiling foyer, elegant living room, and spiral staircase. The spacious primary bedroom offers a large walk-in closet. Freshly painted interior, new bathroom fixtures, and updated washer and dryer. Durable tiled roof and a beautiful tree-lined backyard with a spacious cedar deck, perfect for outdoor enjoyment. Located in the McRoberts Secondary and Whiteside Elementary school catchments. (id:54441)
RE/MAX Crest Realty
Delta, British Columbia
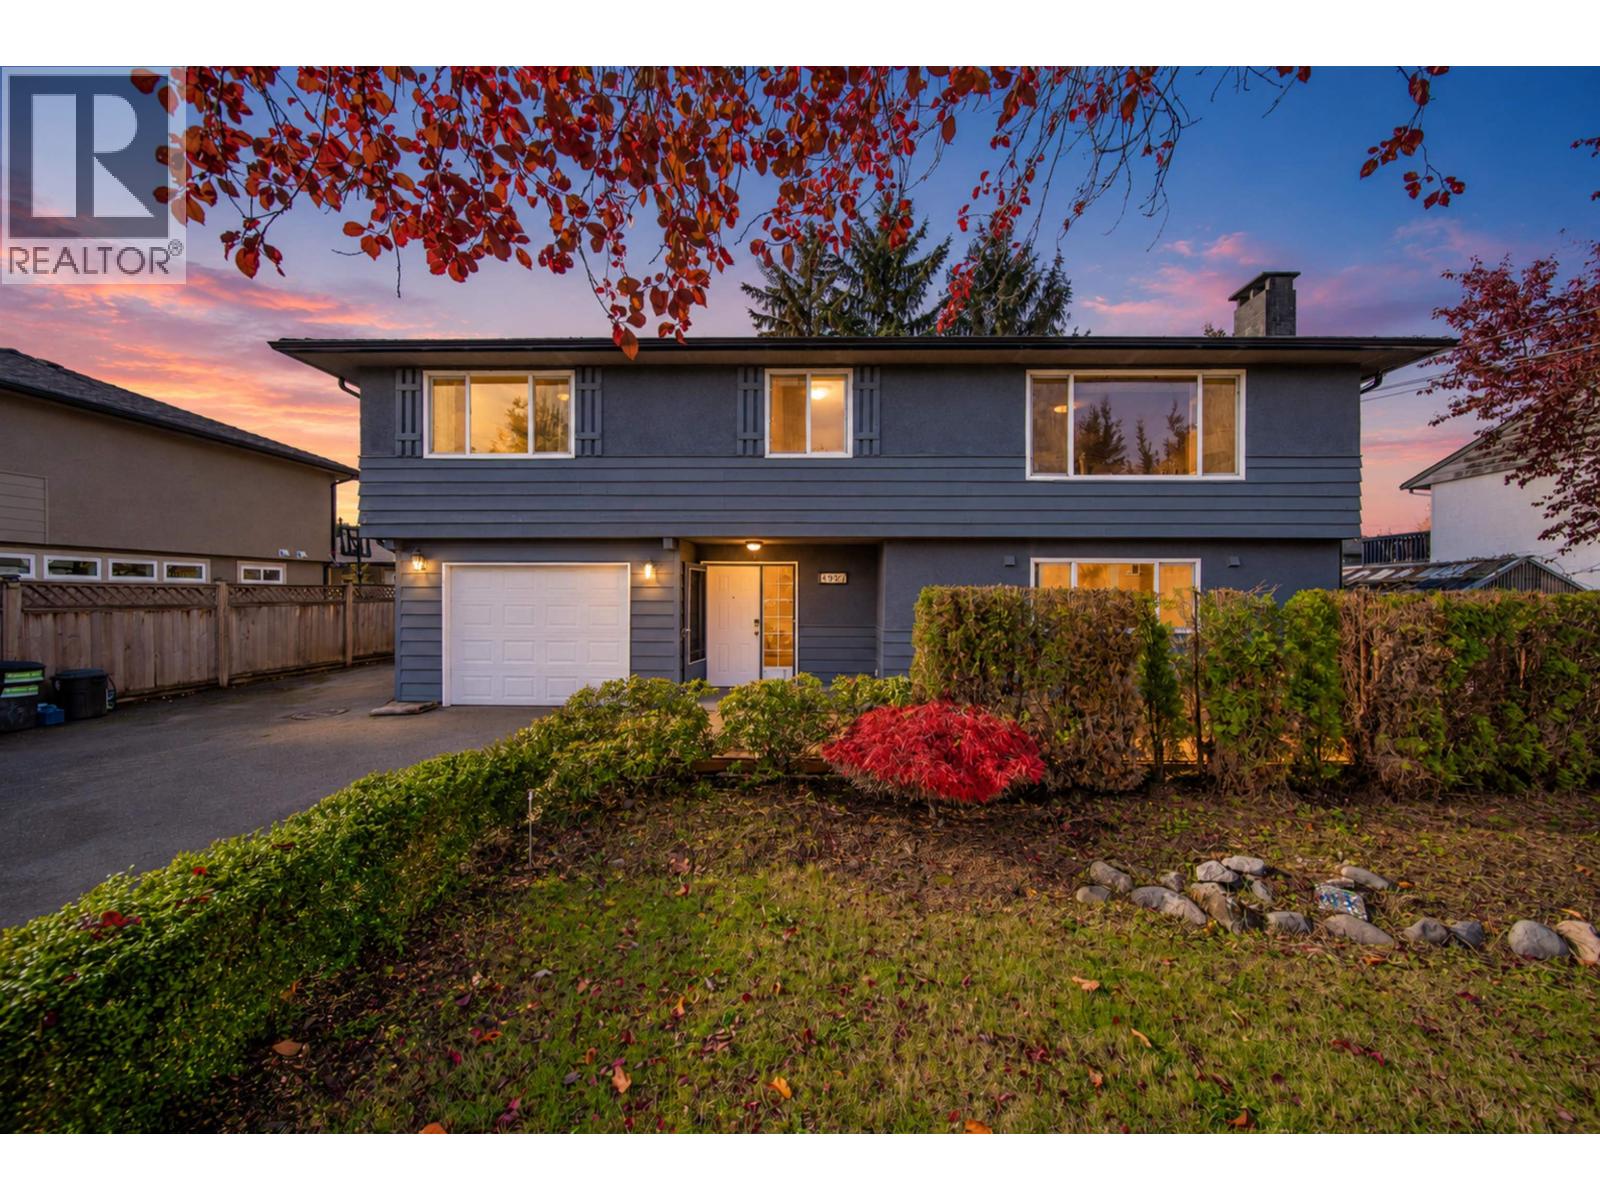
Steps from Bell Park, this well-maintained home sits on a 75´ x 100´ lot with sunny front/back yards, two large wood decks and a side patio. Lower level: extensively renovated legal 2-bed secondary suite with private entrance and laundry, offering rental or mortgage-helper potential. Upstairs: 3 bedrooms and original solid hardwood floors. Approx. $100K invested in 2023-2025, mainly to legalize and renovate the suite: reconstructed walls/ceilings, reconfigured layout, new doors and appliances, and renovated bathroom. Other upgrades: interior/exterior painting, deck/patio improvements, new hot water tank and laundry sets, and tree removal. Updated kitchen with granite counters, shaker cabinets, backsplash and recessed lighting. Enclosed garage; close to schools and minutes to Ladner Village. (id:54441)
RE/MAX Crest Realty
North Vancouver, British Columbia
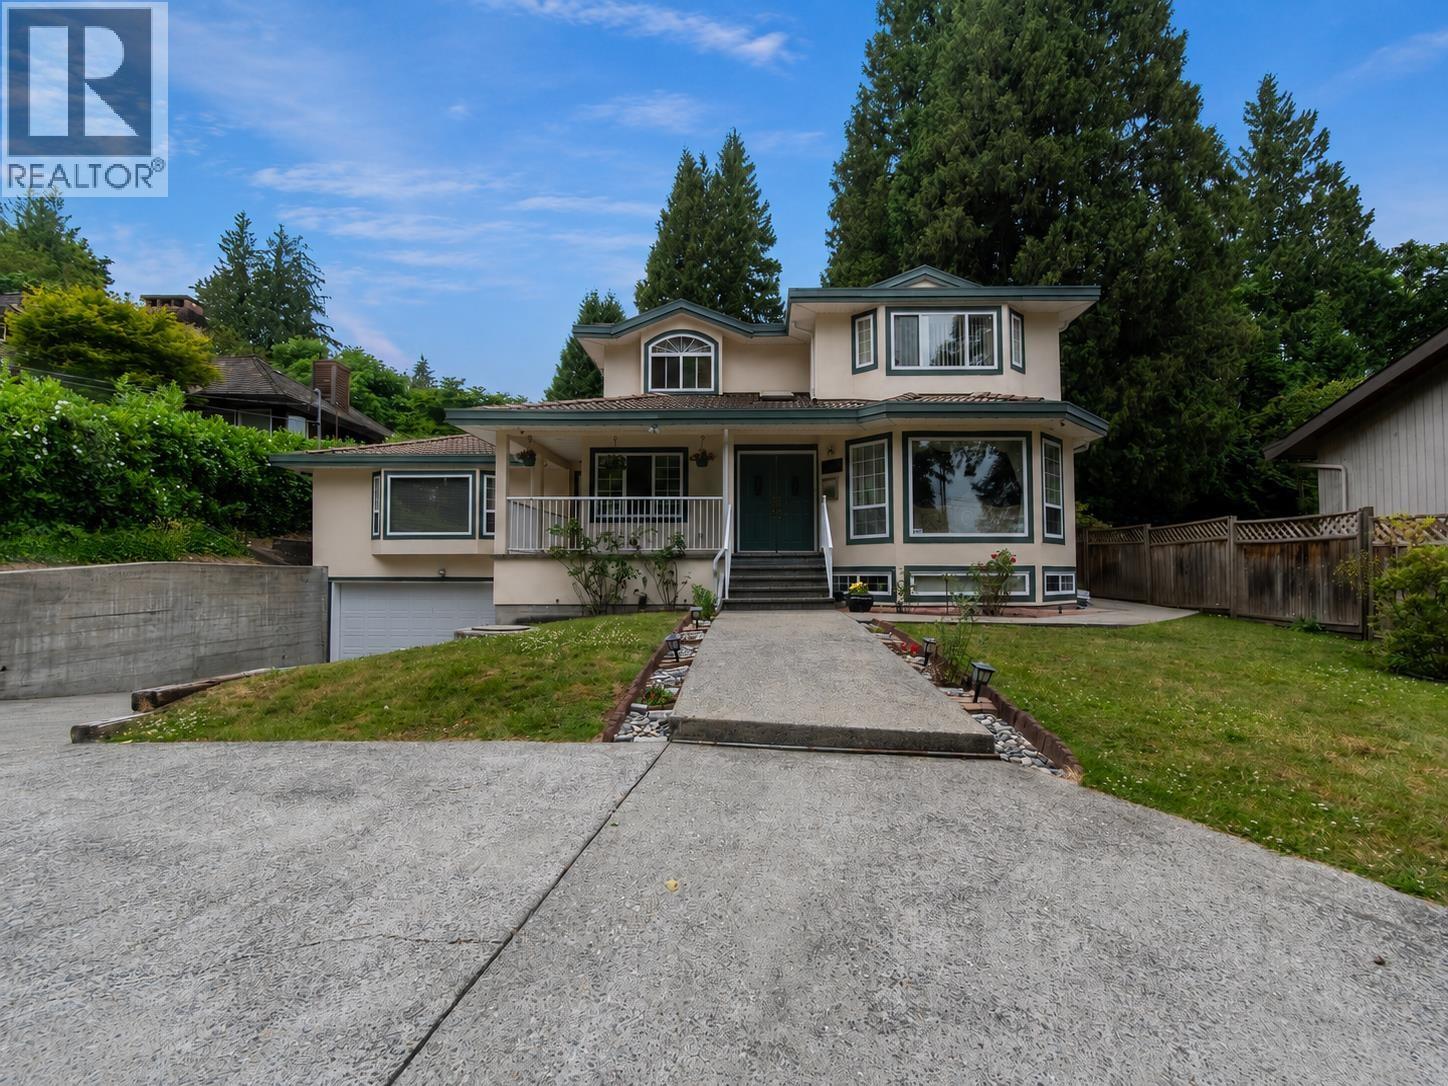
Lovingly maintained by its original owner, this custom-built Westlynn home offers 3897 square ft of living space with 6 bedrooms and 4 bathrooms on a private 13,440 square ft lot. This 3-storey home combines quality, comfort, and an exceptional location close to schools, shopping, and parks & recreation - with immediate highway access providing convenient connectivity throughout the North Shore and across the Lower Mainland. Features include a beautifully appointed kitchen seamlessly connecting to a large outdoor patio & sprawling backyard, a stunning primary bedroom with skylights and beautiful city views to start and end your day, plus a flexible 1 or 2 bedroom suite with separate entry for extended family or mortgage helper. A property that delivers on every level. (id:54441)
88west Realty
Tsawwassen, British Columbia
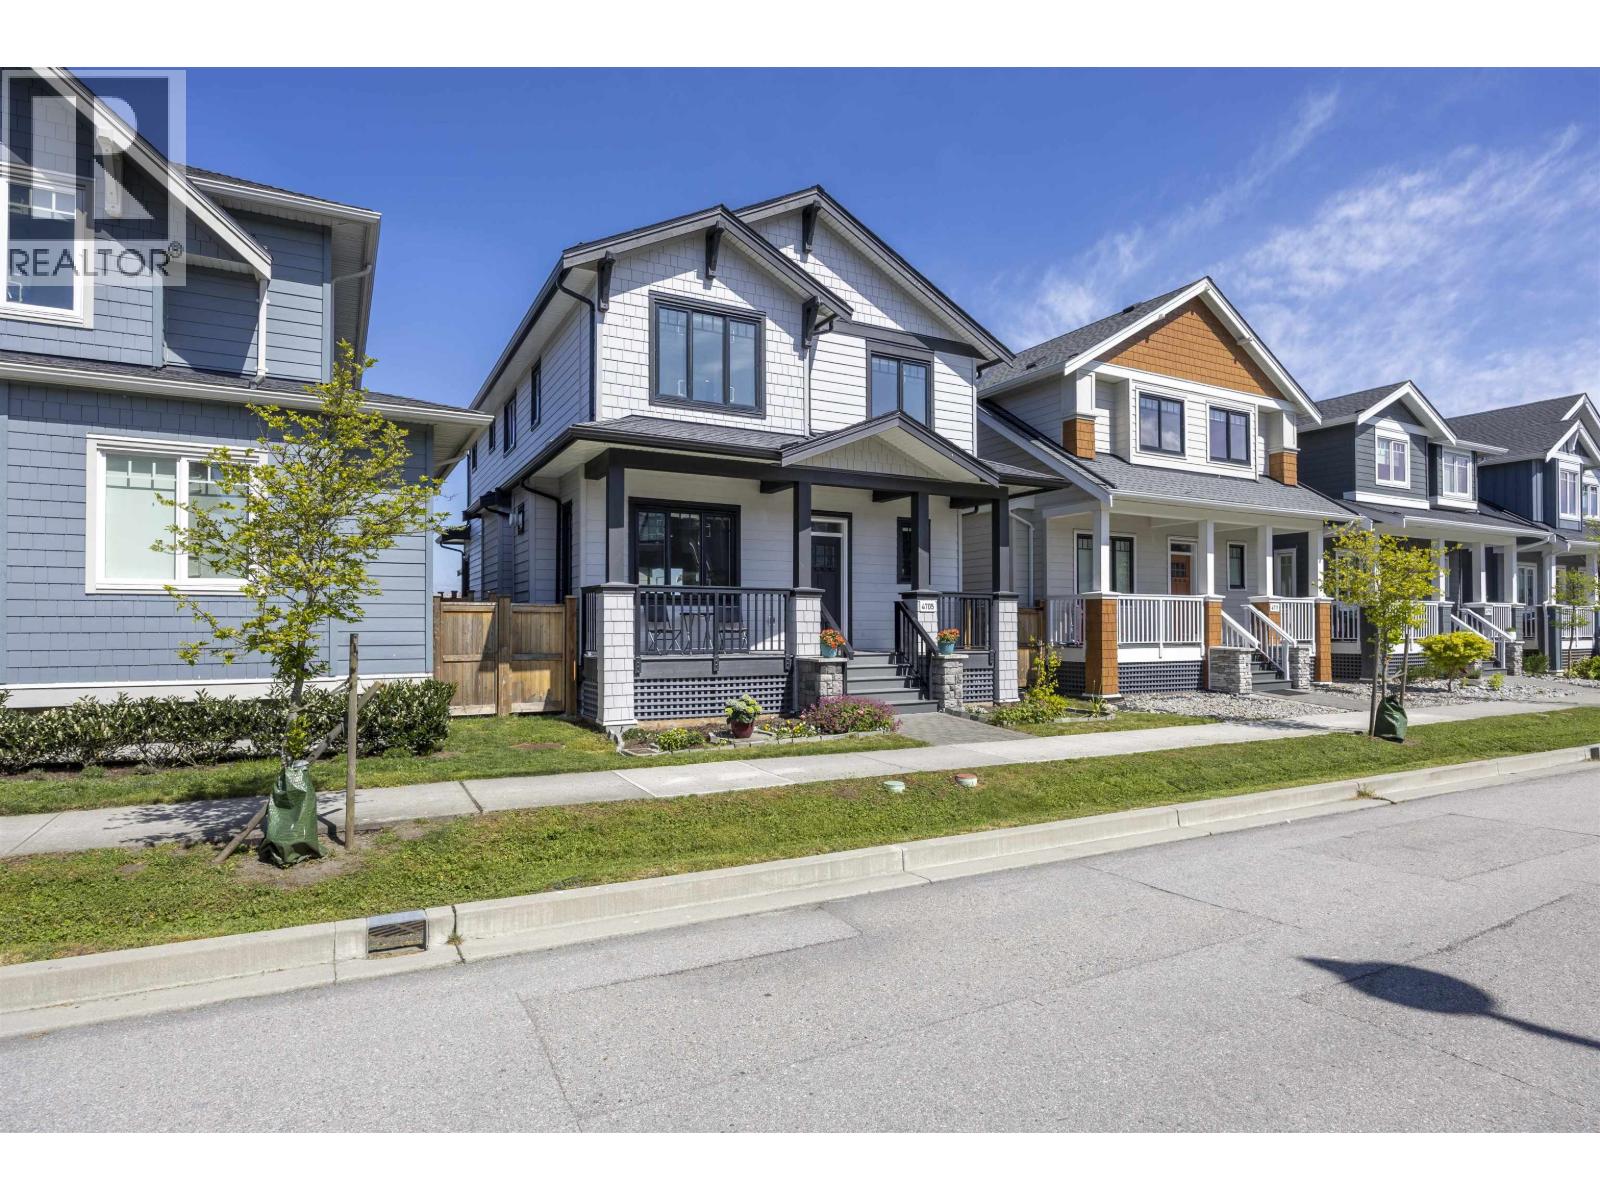
Welcome to your dream home in the heart of Tsawwassen - a beautifully designed main residence with over 2,200 sqft of luxurious living space. Inside the main home, you´ll find 3 spacious bedrooms, a flex room, and 3 elegant bathrooms, all framed by soaring 10-foot vaulted ceilings. The chef-inspired kitchen features a premium 6-burner Wolf range, integrated fridge and dishwasher, and an oversized island ideal for hosting. Enjoy seamless indoor-outdoor living with two covered porches, front and back. The primary suite is a showstopper with a walk-in closet and a spa-like ensuite that truly elevates daily living. (id:54441)
Nu Stream Realty Inc.
Port Moody, British Columbia
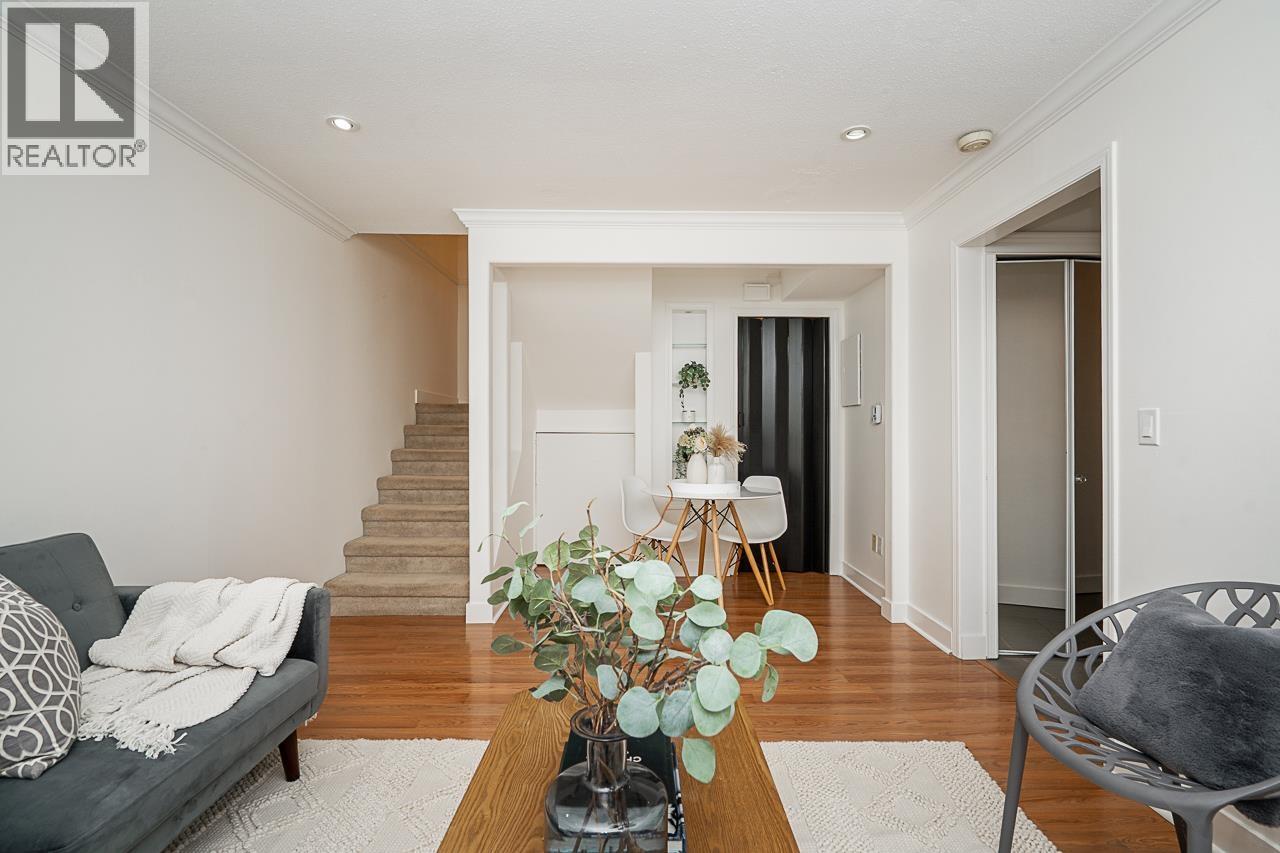
One of the best priced townhome opportunities in highly desirable Port Moody location! Ideally situated, walking distance to SkyTrain, Port Moody Recreation Centre, Library, Newport and Suter Brook Village, Eagle Ridge Hospital, Rocky Point Park, scenic trails, Brewery Row, and all levels of schools. This move-in-ready-2-bedroom, 1-bathroom home offers a functional two-level plan with a bright living room, kitchen & flexible space ideal for home office on the main floor. Enjoy the good-sized deck overlooking the mountains, perfect for entertaining or relaxing. Residents also enjoy access to an indoor swimming pool and children's playground. An excellent opportunity for first-time buyers, young families, or investors looking in this sought after neighborhood with potential redevelopment. (id:54441)
Magsen Realty Inc.
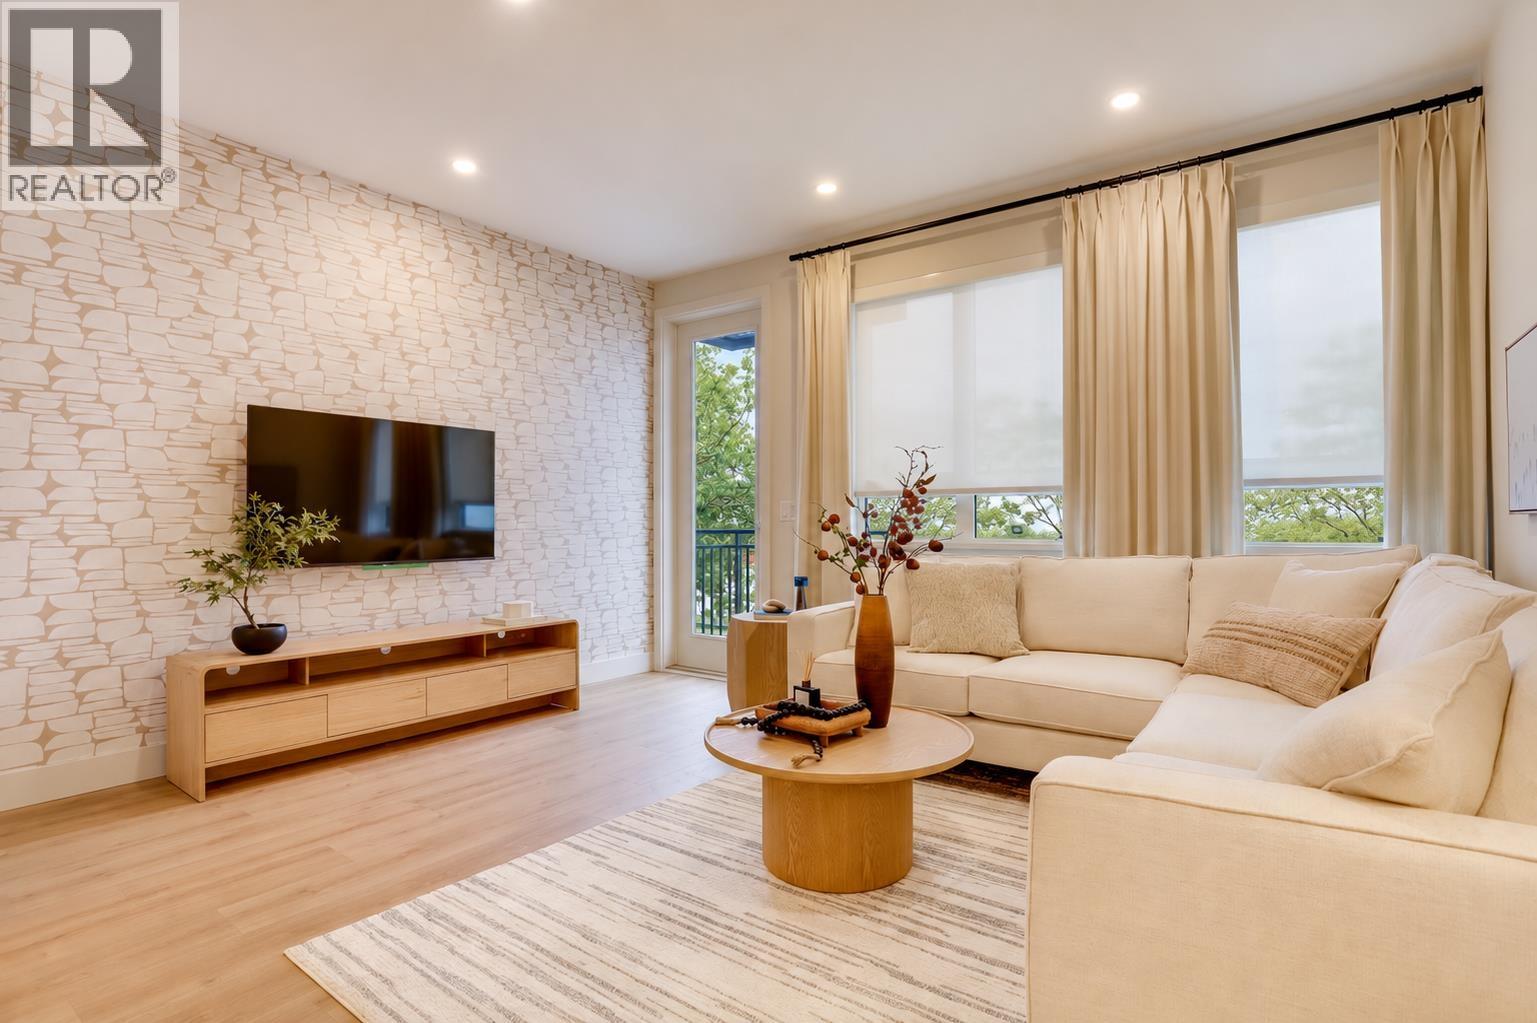
Delta, British Columbia
Discover Wildwood, a boutique collection of 40 freehold townhomes in the heart of Ladner. Starting from $899,900, these four-bedroom, three-bathroom homes offer 1,352-1,709 sq. ft. of thoughtfully designed living space, built-in air conditioning and two-car garages. Flexible layouts offer room for family life, a home office or welcoming guests, while private rooftop patios on select homes provide space to relax and entertain outdoors. Enjoy Community Charm + Modern Convenience, just steps from the shops, restaurants, parks and everyday conveniences of Ladner Village. Move in spring 2027. Visit our show homes at 4900 Central Avenue, Ladner, open Wednesday-Sunday, 12-4 p.m., or by appointment. (id:54441)
Royal LePage Regency Realty
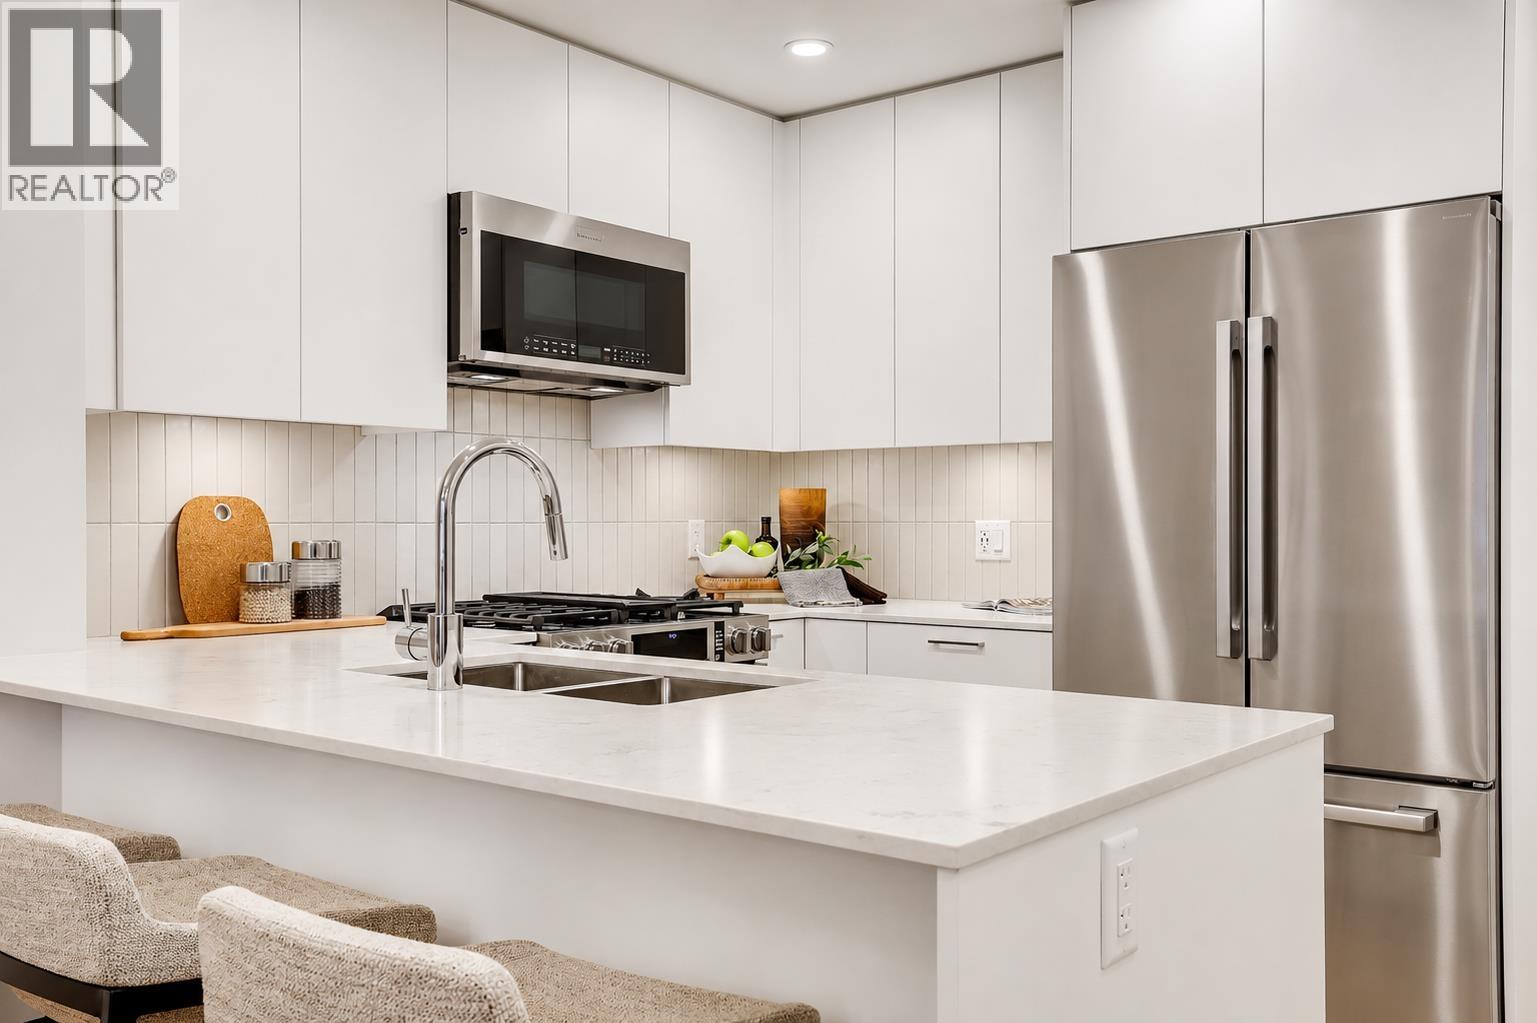
Delta, British Columbia
Discover Wildwood, a boutique collection of 40 freehold townhomes in the heart of Ladner. Starting from $899,900, these four-bedroom, three-bathroom homes offer 1,352-1,709 sq. ft. of thoughtfully designed living space, built-in air conditioning and two-car garages. Flexible layouts offer room for family life, a home office or welcoming guests, while private rooftop patios on select homes provide space to relax and entertain outdoors. Enjoy community charm + modern convenience, just steps from the shops, restaurants, parks and everyday conveniences of Ladner Village. Move in spring 2027. Visit our show homes at 4900 Central Avenue, Ladner, open Wednesday-Sunday, 12-4 p.m., or by appointment. (id:54441)
Royal LePage Regency Realty
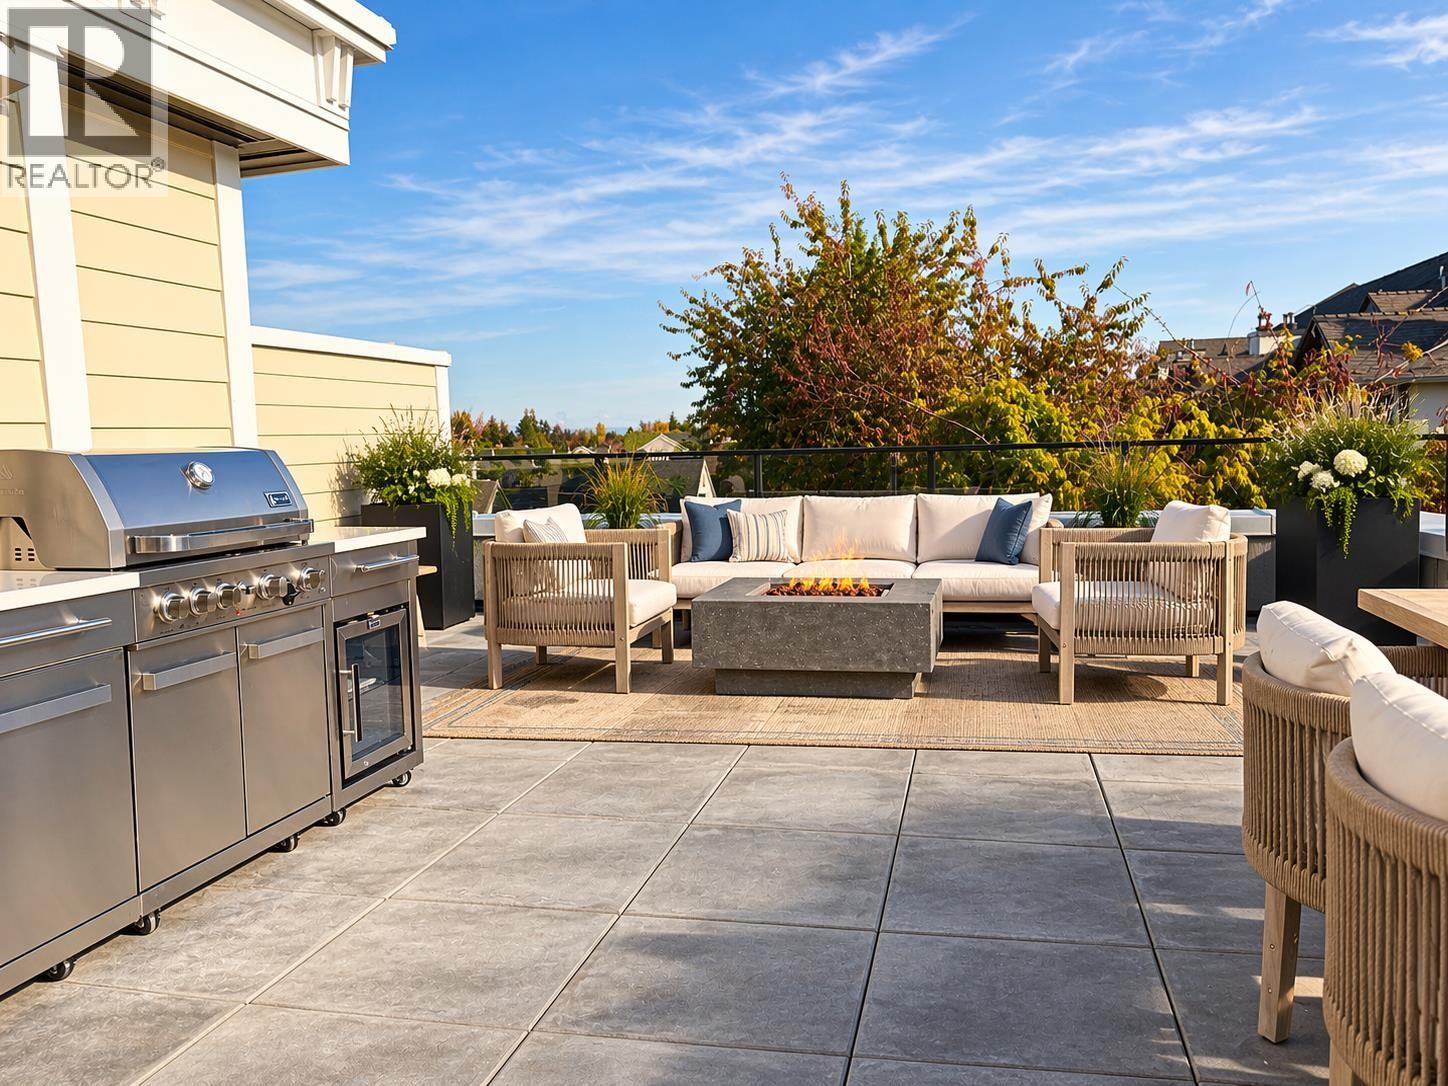
Delta, British Columbia
Discover Wildwood, Central Ladner´s newest townhome community - a boutique collection of 40 four-bedroom, three-bathroom homes that bring together Community Comfort + Modern Convenience. Thoughtfully designed layouts range from 1,352 to 1,709 sq. ft., offering flexible living spaces for families and modern lifestyles. Each home features built-in air conditioning, a two-car garage, and the exceptional quality you expect from a locally built development. The Wildwood Presentation Centre is NOW OPEN! Tuesday to Sunday from 12 PM to 4 PM (or by appointment) at Royal LePage Regency Realty, 1333 56 Street, Tsawwassen. Come explore detailed renderings, floorplans, and learn more about this exciting opportunity to live local where small-town charm meets modern living. (id:54441)
Royal LePage Regency Realty
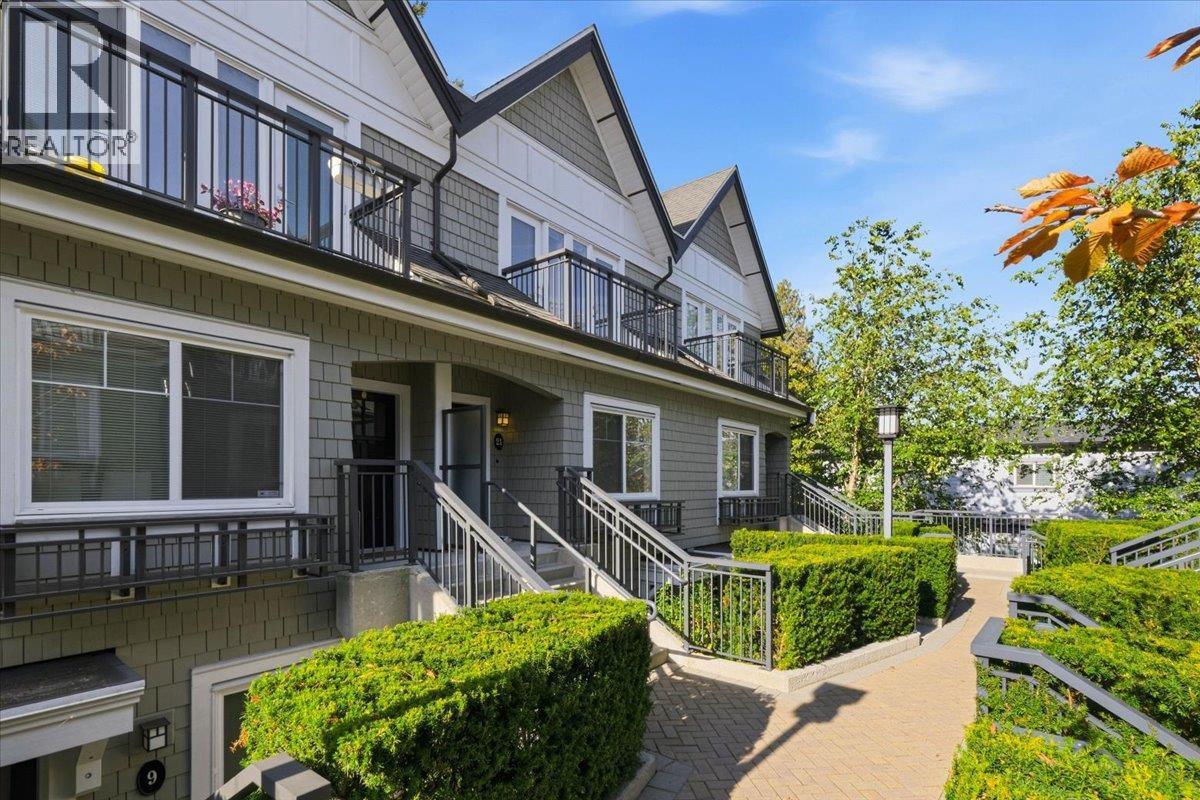
Burnaby, British Columbia
Welcome to TowneWalk by renowned Boffo Developments, a boutique gated community in Burnaby´s Central Park neighbourhood. This 1,182 sf, 2-level townhome features 3 beds, 2 baths, an open-concept layout & rich laminate flooring throughout. The stylish kitchen features European-style cabinetry, integrated/panelled appliances, quartz countertops & an oversized island ideal for entertaining. Vaulted ceilings enhance the primary bedroom, while 3 balconies provide inviting outdoor space. Tucked inside the complex, enjoy a quiet, tree-lined outlook away from Chaffey Ave. Includes 2 secured parking stalls and 1 storage locker. Walk to Chaffey-Burke Elementary, Patterson SkyTrain, Metrotown, Crystal Mall, Central Park, shops, restaurants & transit. A rare blend of privacy, space and convenience! (id:54441)
Oakwyn Realty Ltd.
Burnaby, British Columbia
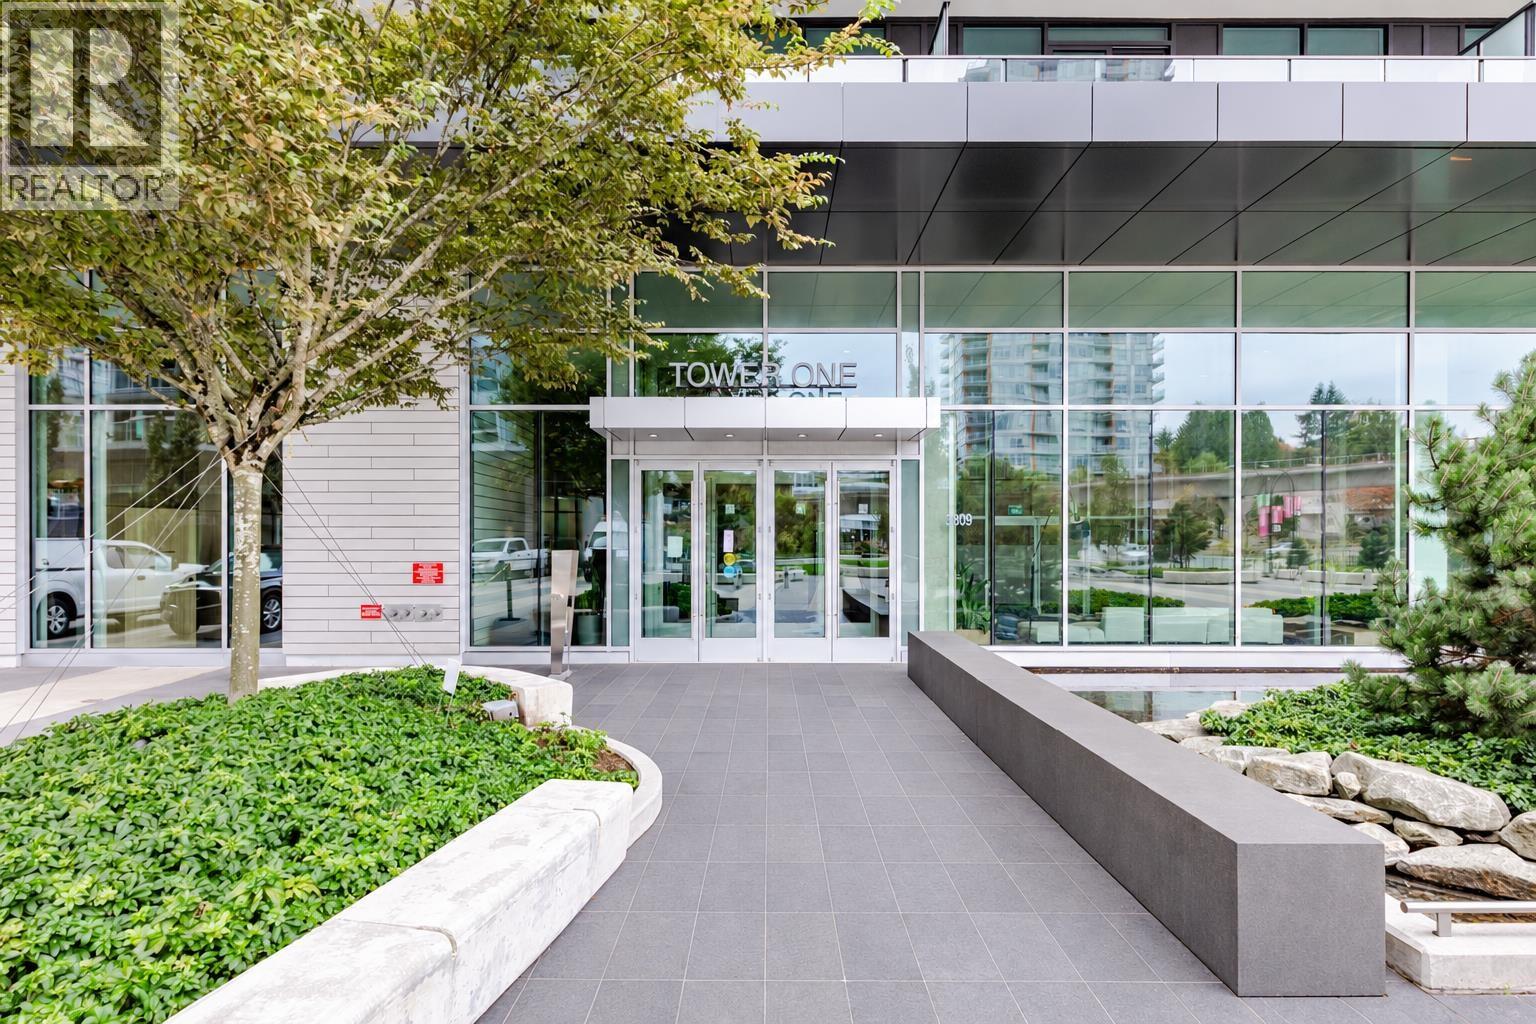
Enjoy golf course and mountain views from this northeast-facing corner home at The City of Lougheed. Expansive windows bring natural light into the open living space, while the contemporary kitchen features sleek cabinetry, a gas cooktop and a spacious island. Step onto the covered balcony to relax and take in the outlook. Enjoy exceptional everyday convenience, just a short walk to Lougheed Town Centre SkyTrain Station and bus exchange, The City of Lougheed Shopping Centre, groceries, restaurants and major banks. A welcoming home combining scenic views with a well-connected location. 10/31 SAT Open House 2-4pm (id:54441)
Sutton Group - 1st West Realty
Tsawwassen, British Columbia
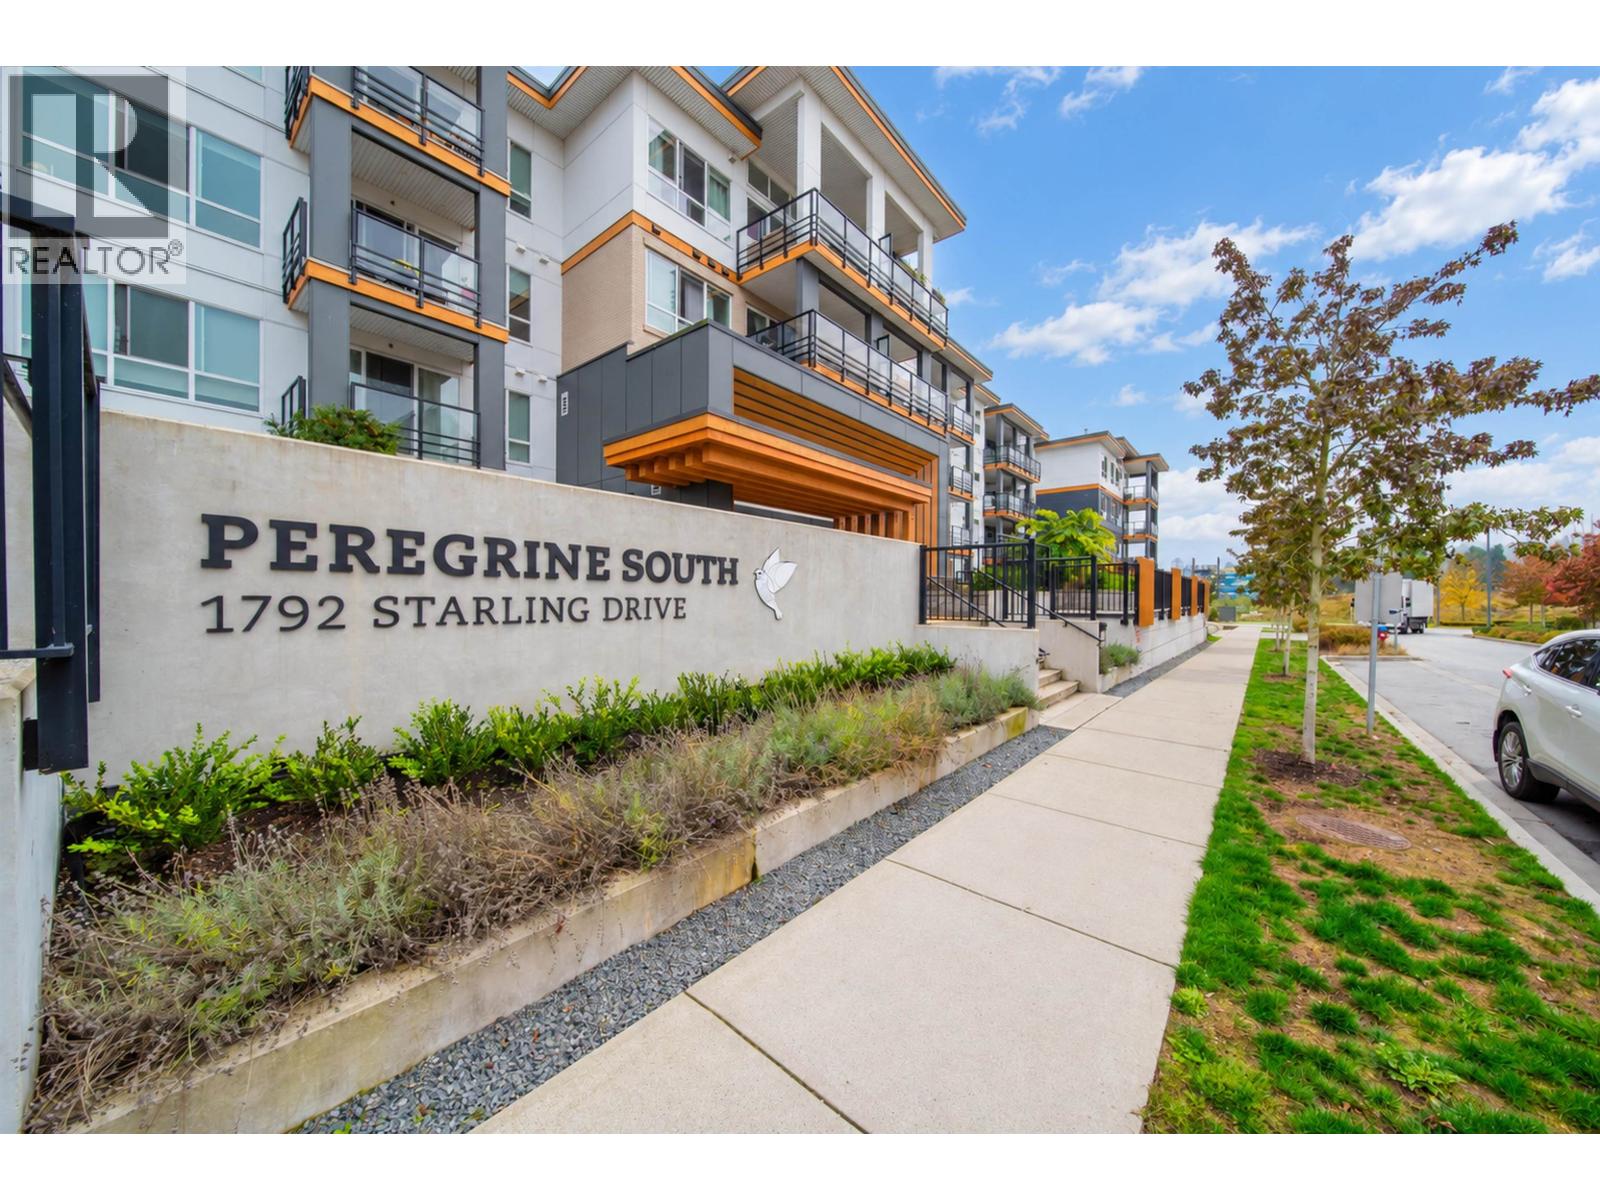
Welcome to Peregrine South at Tsawwassen Shores! This bright and modern 1-bedroom, 1-bathroom home offers 558 sqft of thoughtfully designed living space with an efficient open-concept layout, contemporary finishes and abundant natural light. The stylish kitchen features sleek cabinetry, quartz countertops and stainless steel appliances, flowing seamlessly into the inviting living and dining areas. Enjoy the convenience of in-suite laundry and private outdoor space. Residents have exclusive access to The Nest Clubhouse with fitness centre, lounge, BBQ area and more. Ideally located just steps from Tsawwassen Mills, shops, restaurants, scenic trails and waterfront, with easy access to BC Ferries. An excellent opportunity for first-time buyers, downsizers or investors! (id:54441)
RE/MAX Crest Realty
Vancouver, British Columbia
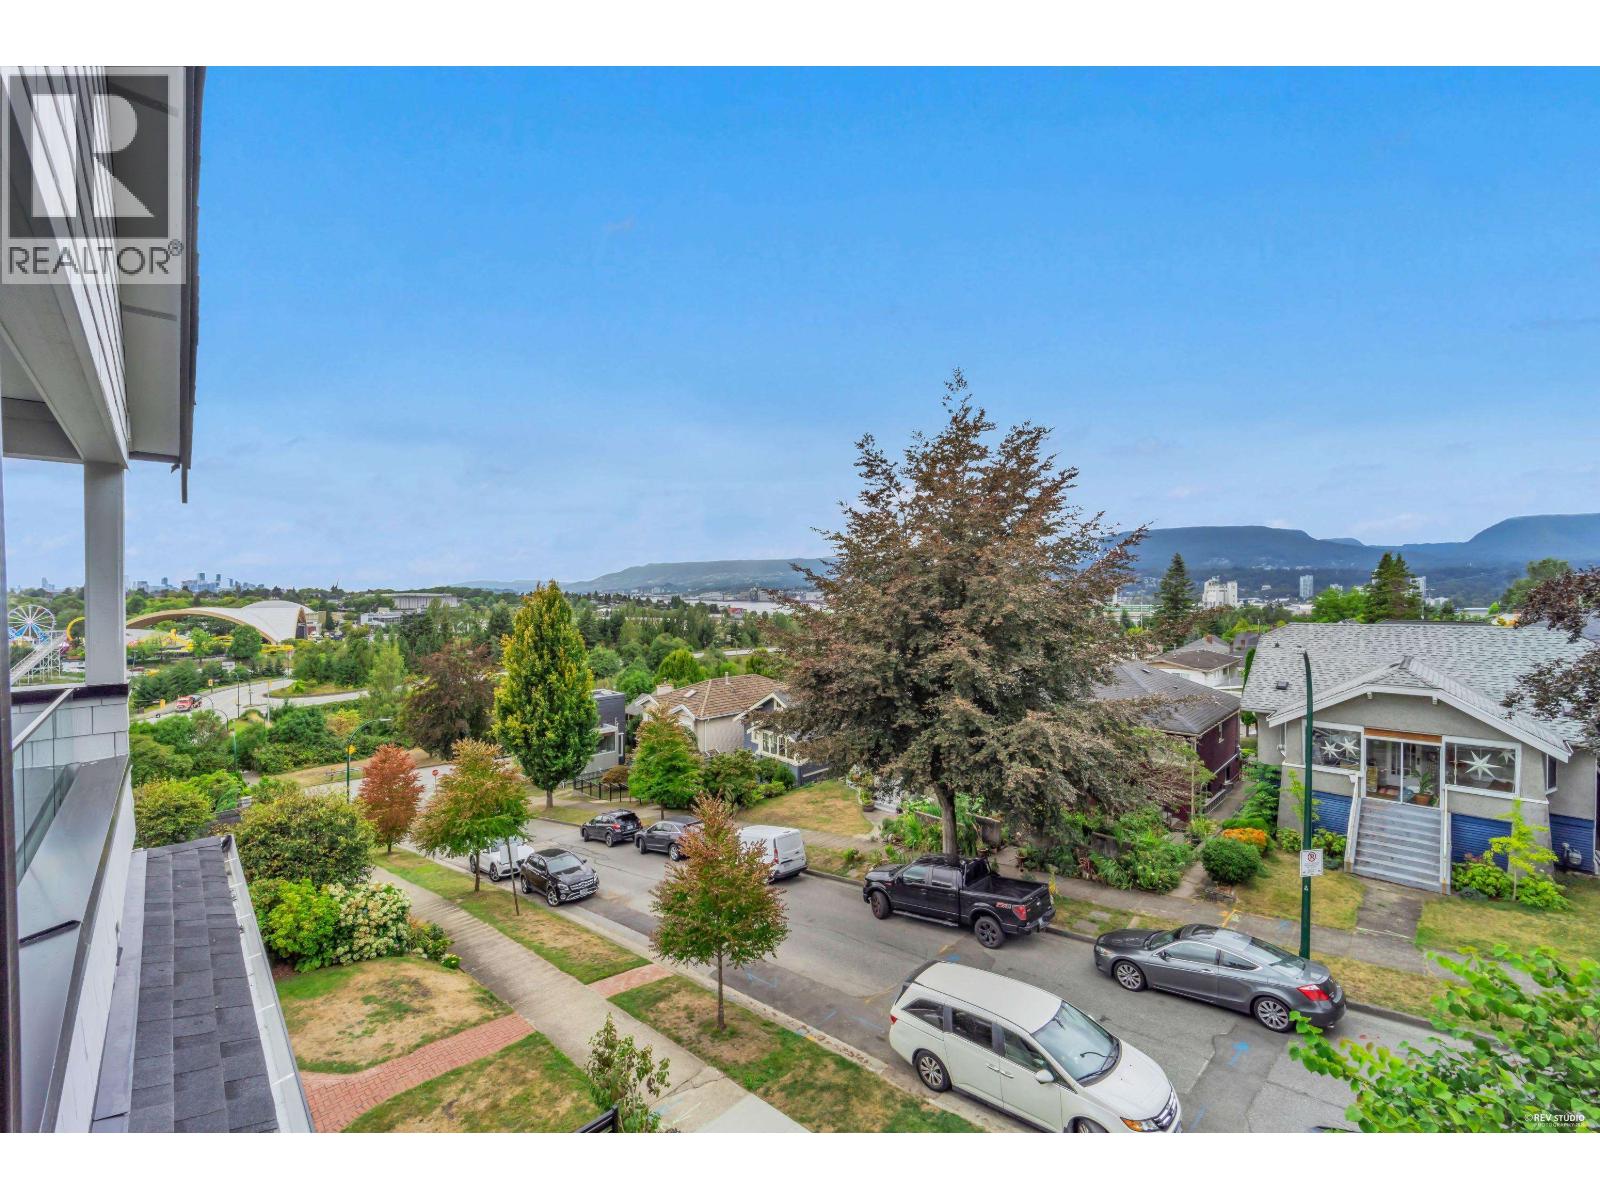
No strata fee! Enjoy amazing views from this spacious 1,954 sq ft, 3-storey fourplex home in desirable Hastings-Sunrise featuring 4 bedrooms, 3.5 bathrooms, and AC for year-round comfort. Thoughtfully designed with a north-facing entrance and south-facing patio, the home boasts front and back balconies that create exceptional cross-ventilation. Positioned on an elevated lot high above neighboring properties, the main floor and balconies showcase sweeping views of the North Shore mountains. Ground floor includes an unauthorized 1-bedroom suite with potential for a kitchen and a separate entrance. Includes a 1-car carport and is located steps from Hastings Street shops, parks, schools, and quick transit to Downtown. OH: Oct 25 (Sun) 2-4PM. (id:54441)
RE/MAX Crest Realty
Sutton Group-West Coast Realty