

Surrey, British Columbia
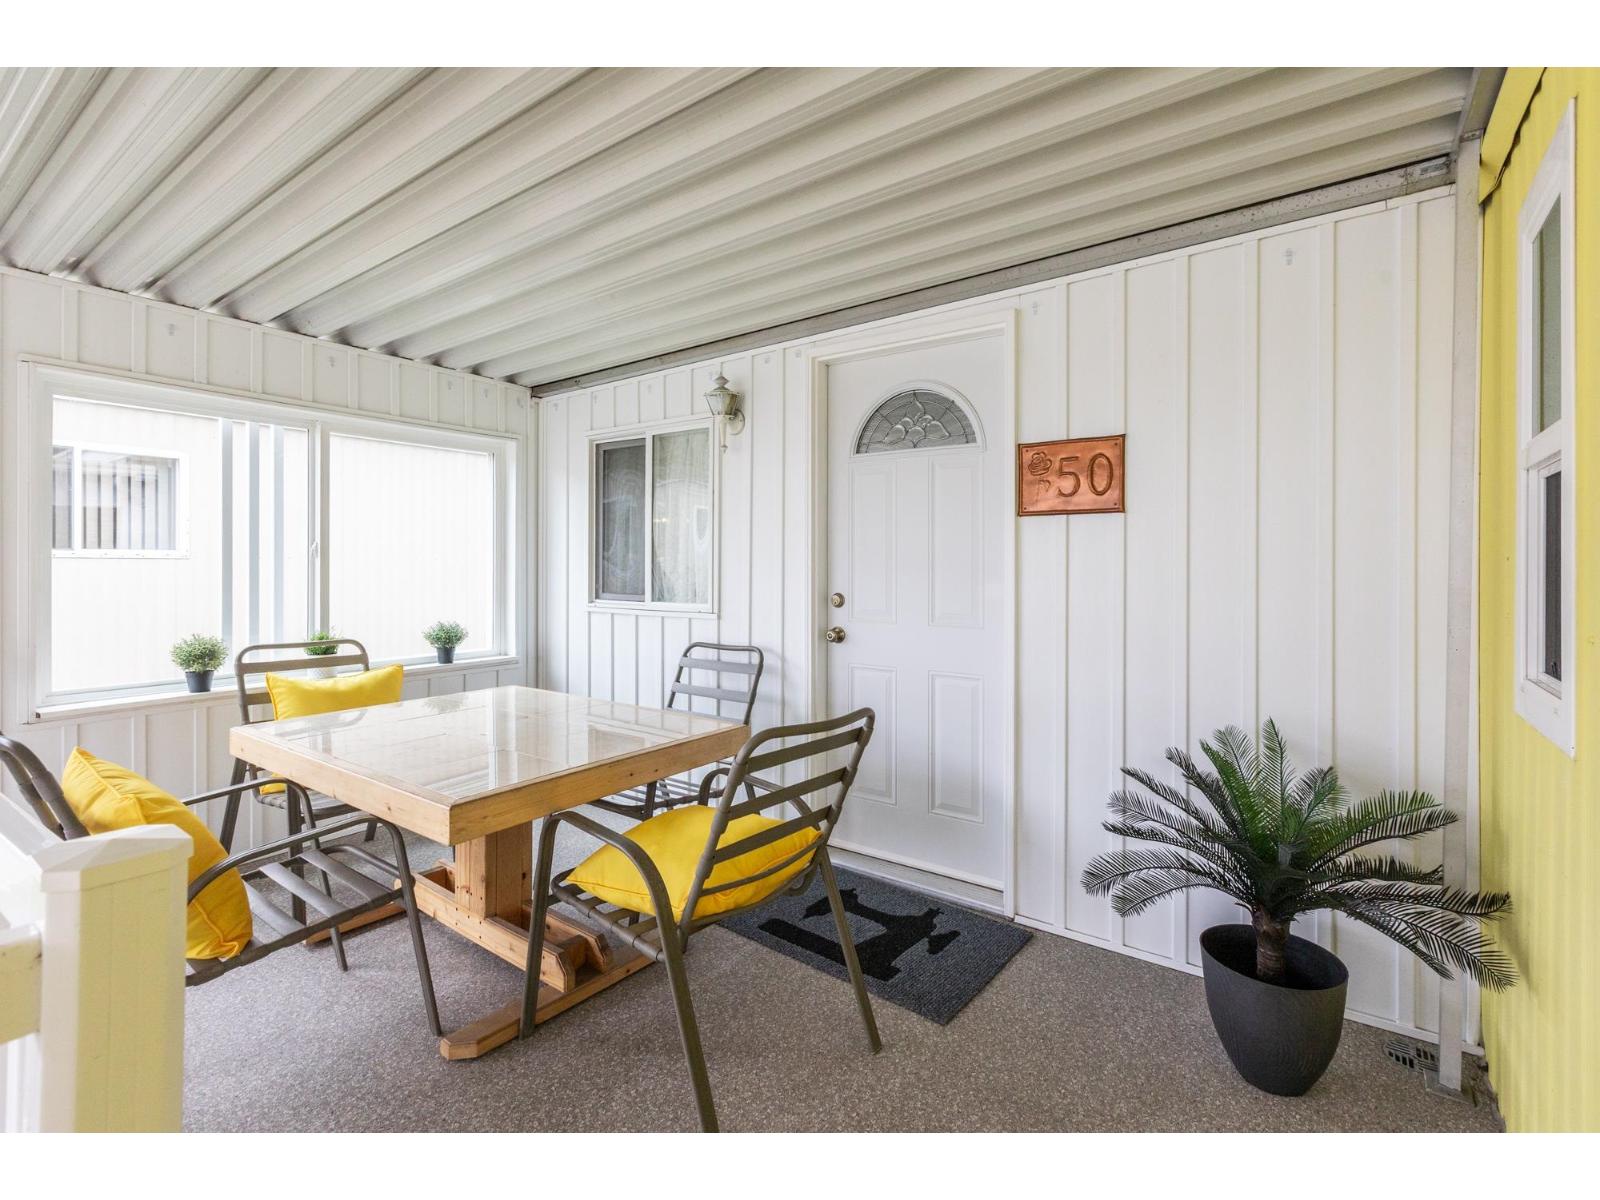
Spacious, updated single-wide manufactured home with a huge extension on its own land. Quiet location away from busy roads. Lots of important updates: silver seal 2025, new furnace 2024, roof, extension, vinyl windows, kitchen and bathroom, paint. One-level living in your own rancher-style home. Enjoy your own garden, large deck, storage shed, parking for 3 cars. Dog owner? You can have two, with no size restrictions. Sea Ridge Bays is 55+, has generous visitor parking, a lovely clubhouse and a friendly village atmosphere. Bare land strata with low monthly fees: $210 includes water. (id:54441)
Sutton Group-West Coast Realty (Surrey/24)
Surrey, British Columbia
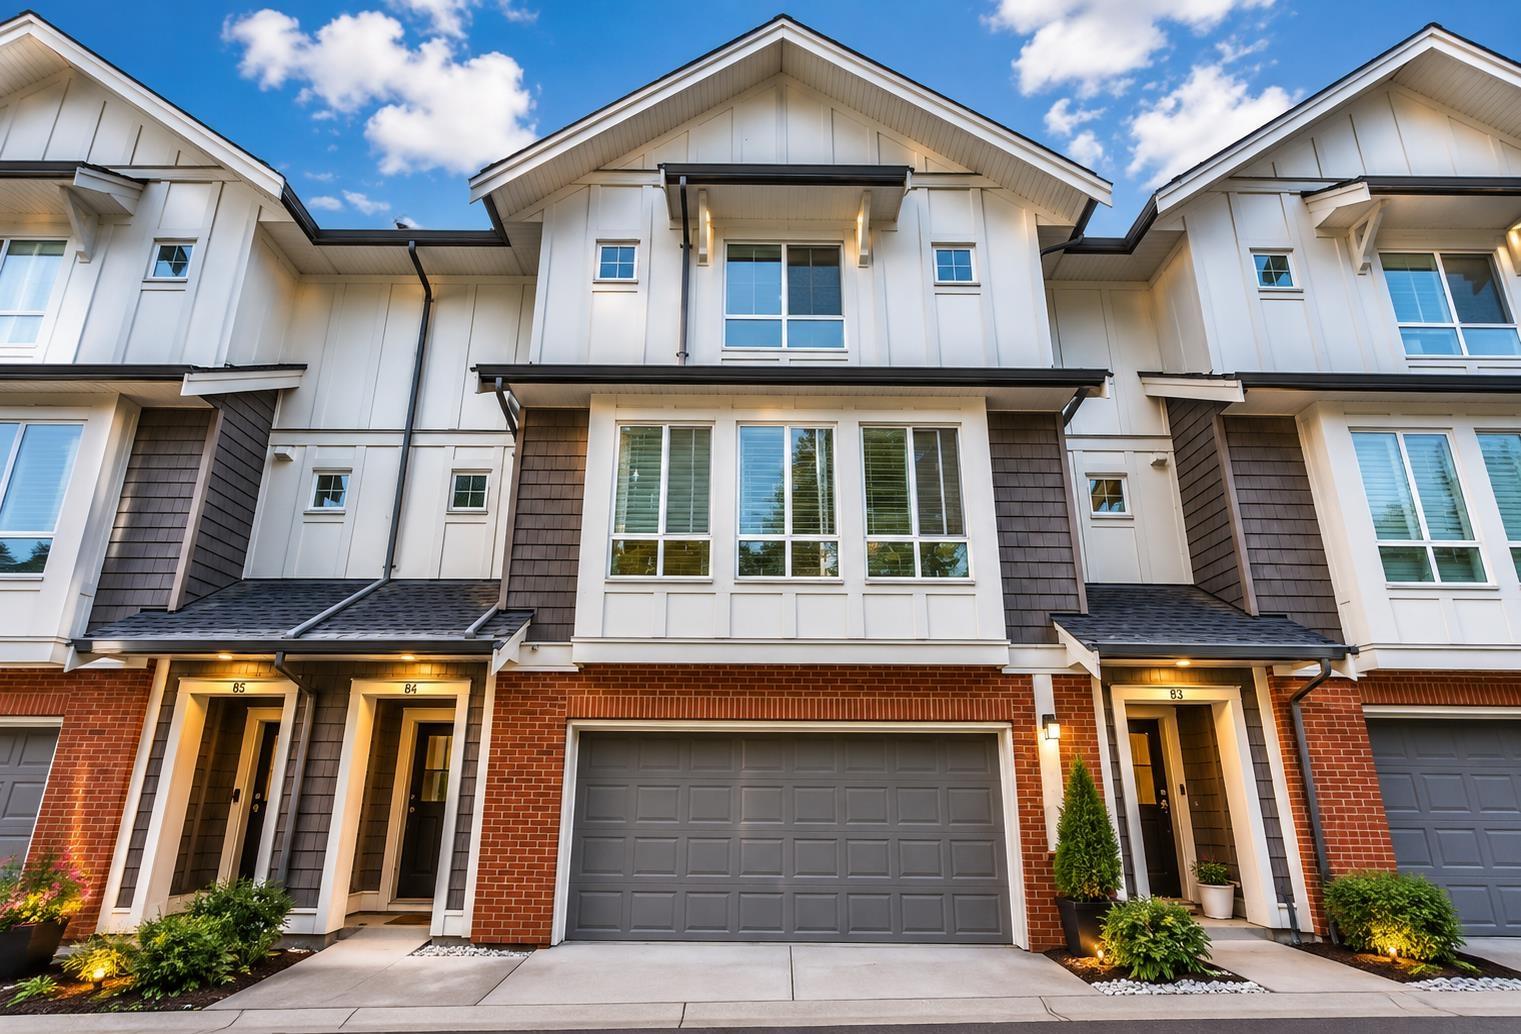
Welcome to Canopy at Tynehead Park! This beautifully appointed 3-bedroom, 2.5-bathroom townhome combines modern style, thoughtful design, and everyday comfort. The bright main floor features 9' ceilings, a convenient powder room, and a private balcony with a gas BBQ hookup-perfect for entertaining. Upstairs, spacious bedrooms include a luxurious primary suite with a spa-inspired ensuite. A rare double side-by-side garage provides plenty of parking and storage. Ideally located minutes from Guildford Town Centre, Pacific Academy, and Hwy 1, and within walking distance to Serpentine Heights Elementary. Residents enjoy an impressive clubhouse featuring a rooftop patio, gym, games room, and family-friendly community events. A fantastic opportunity in a highly desirable Surrey location! (id:54441)
Royal LePage Global Force Realty
Surrey, British Columbia
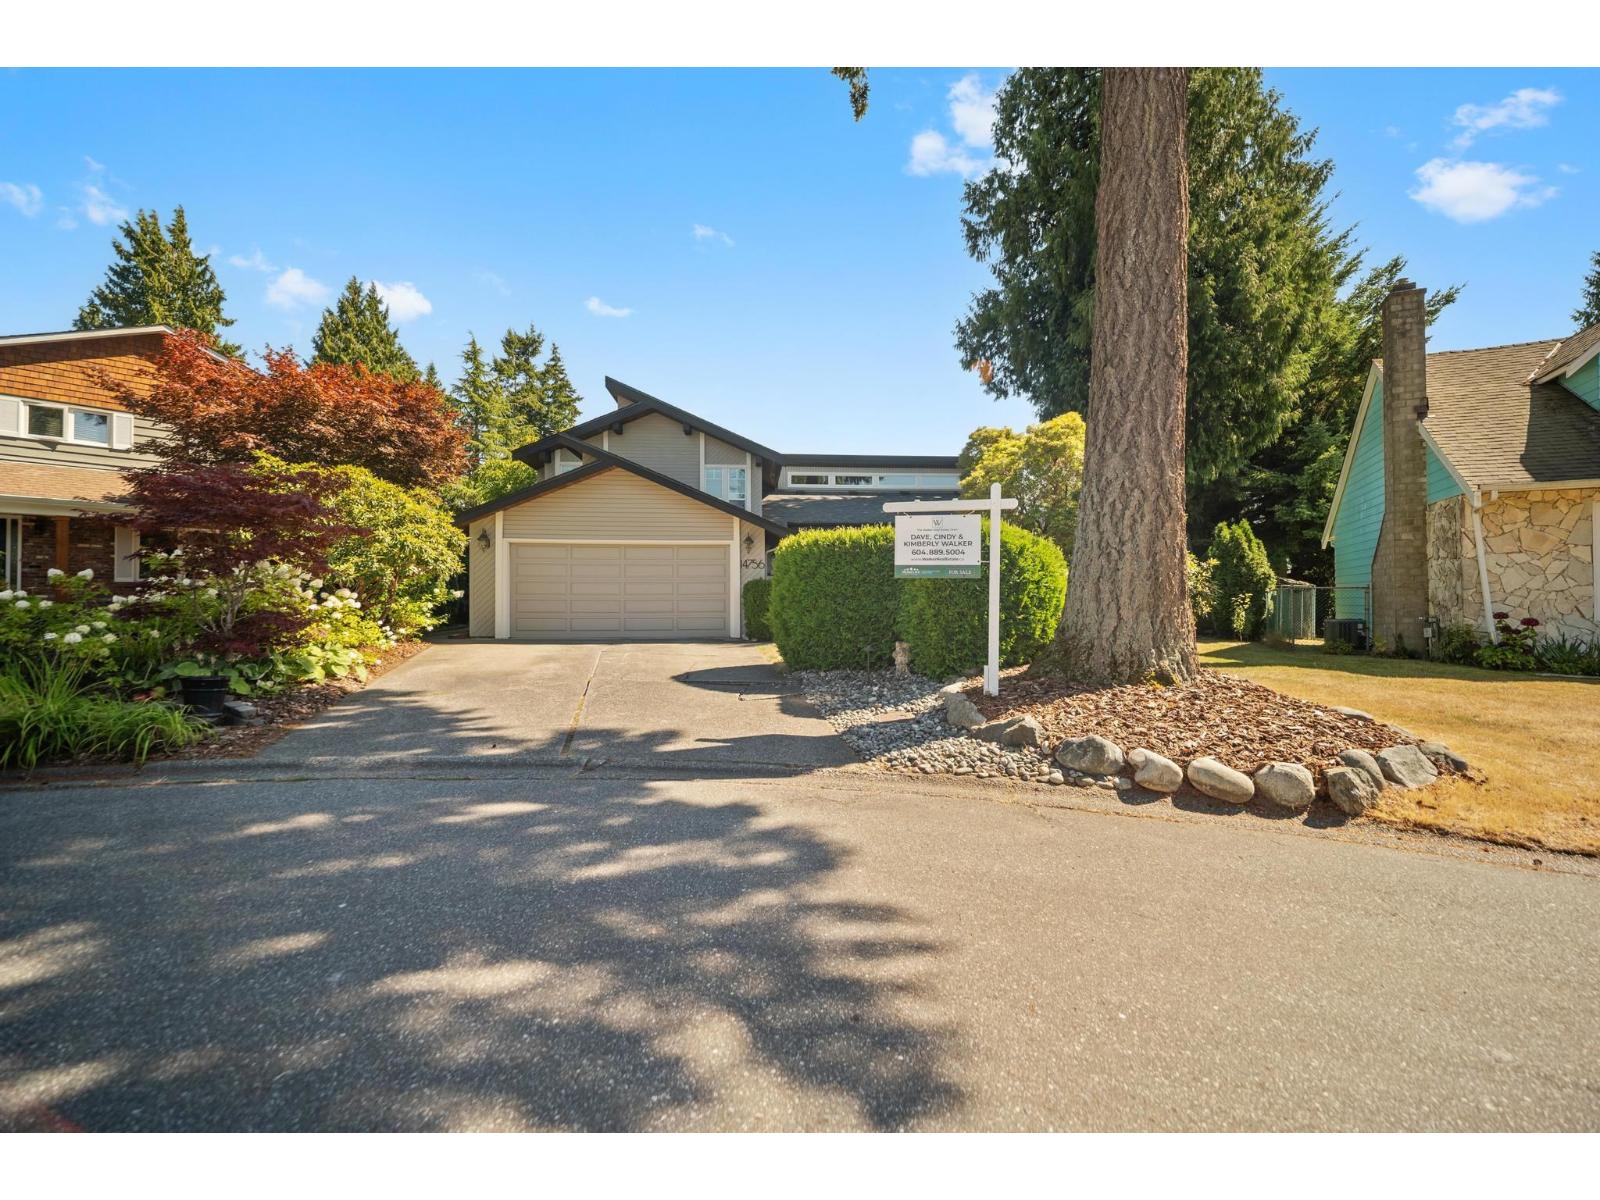
The Glens. Simply move in and enjoy 2,413 sq. ft. west coast contemporary plan, vaulted ceilings throughout. Main floor living room river rock wood fireplace, white kitchen, family room high efficiency gas fireplace, guest bedroom, 3-piece bath. Upper-level 3 bedrooms, 2 baths. Renovated top to bottom over past 5 years include: roof, skylights, garage door opener, paint in/out, new kitchen and baths cabinets, appliances, fixtures, flooring. 2004 vinyl windows. 10,709 sq. ft. cul de sac lot. Sun drenched southern exposed private rear garden, gazebo, powered workshop and lane access. R-3 zoning: 2 to 6 units. Convenient location, steps to White Rock beach, Semiahmoo Mall, Thrift Elem. and Semiahmoo Sec. Schools. (id:54441)
Homelife Benchmark Realty Corp.
Surrey, British Columbia
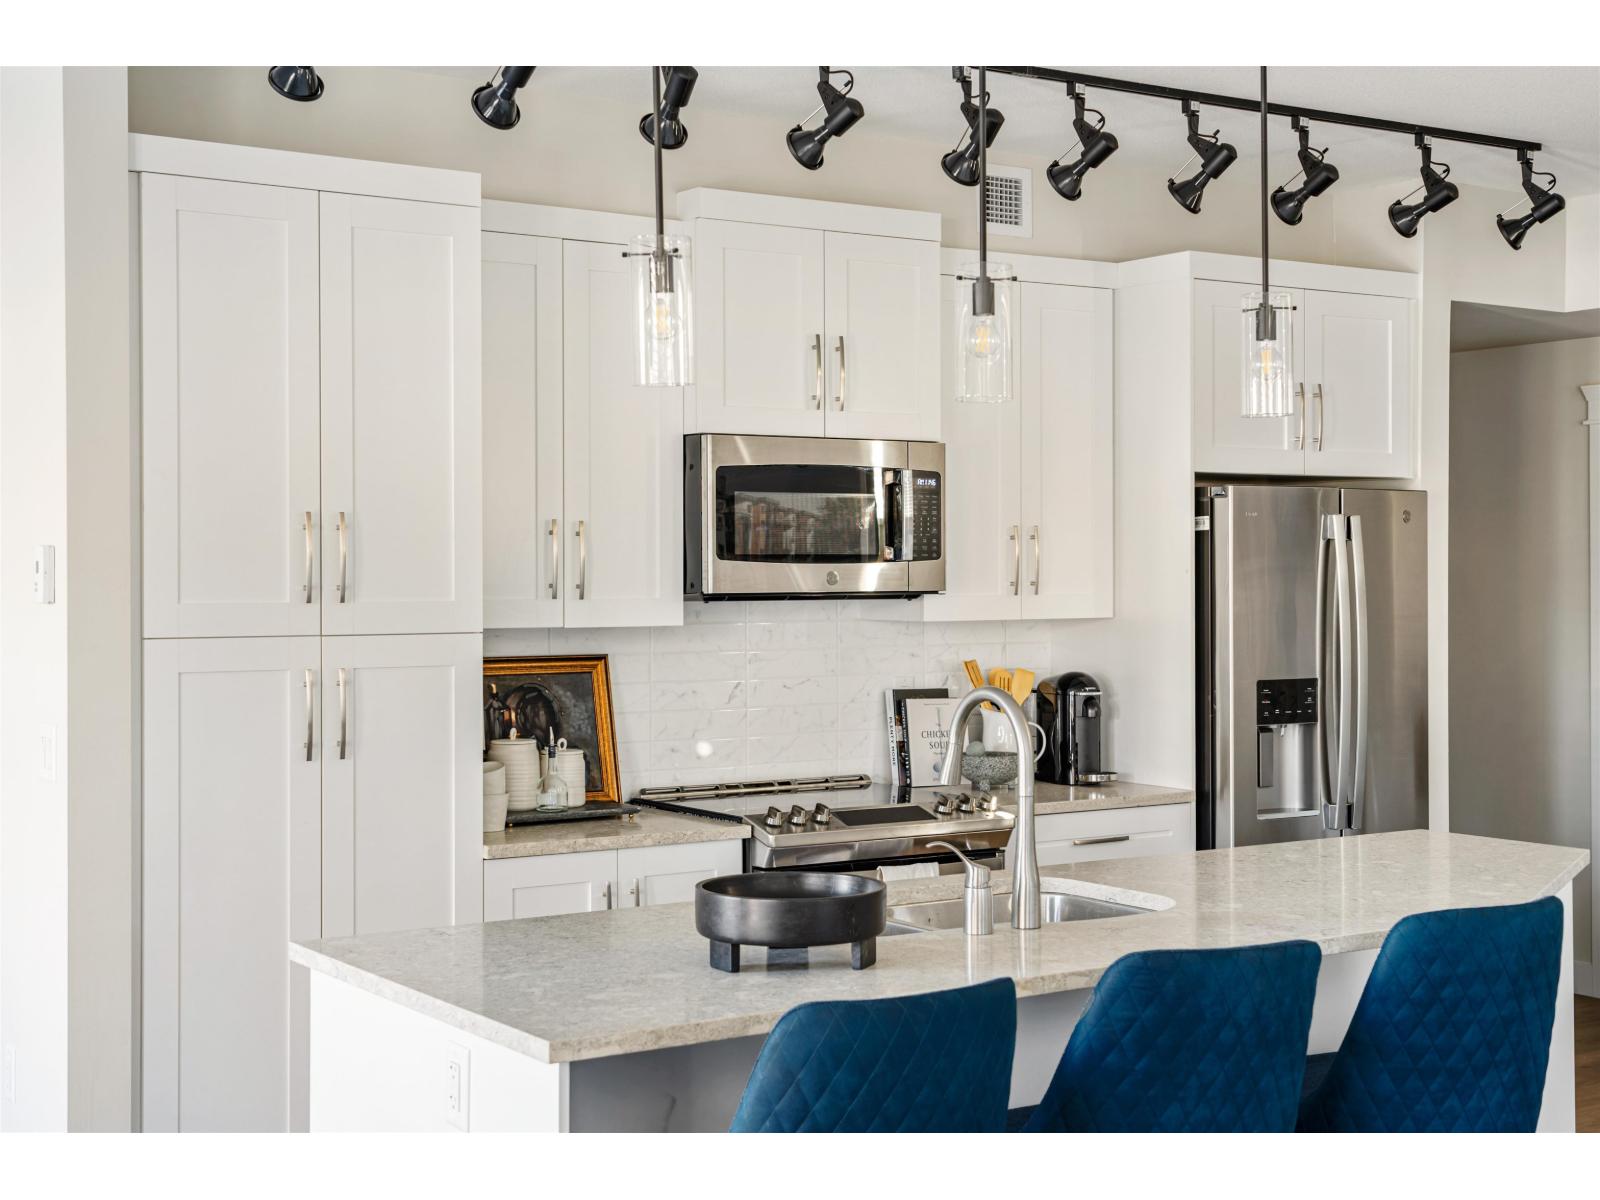
Introducing Ledgeview 2 by Quadra Homes! This JR 2 Bed, 1 Bath home will be completed by the end of 2026, GE stainless steel appliances, gas 5 burner stove and gas BBQ outlet, heated bathroom floors, quartz countertops, shaker cabinets, parking and large storage included! (id:54441)
Coldwell Banker Executives Realty
Surrey, British Columbia
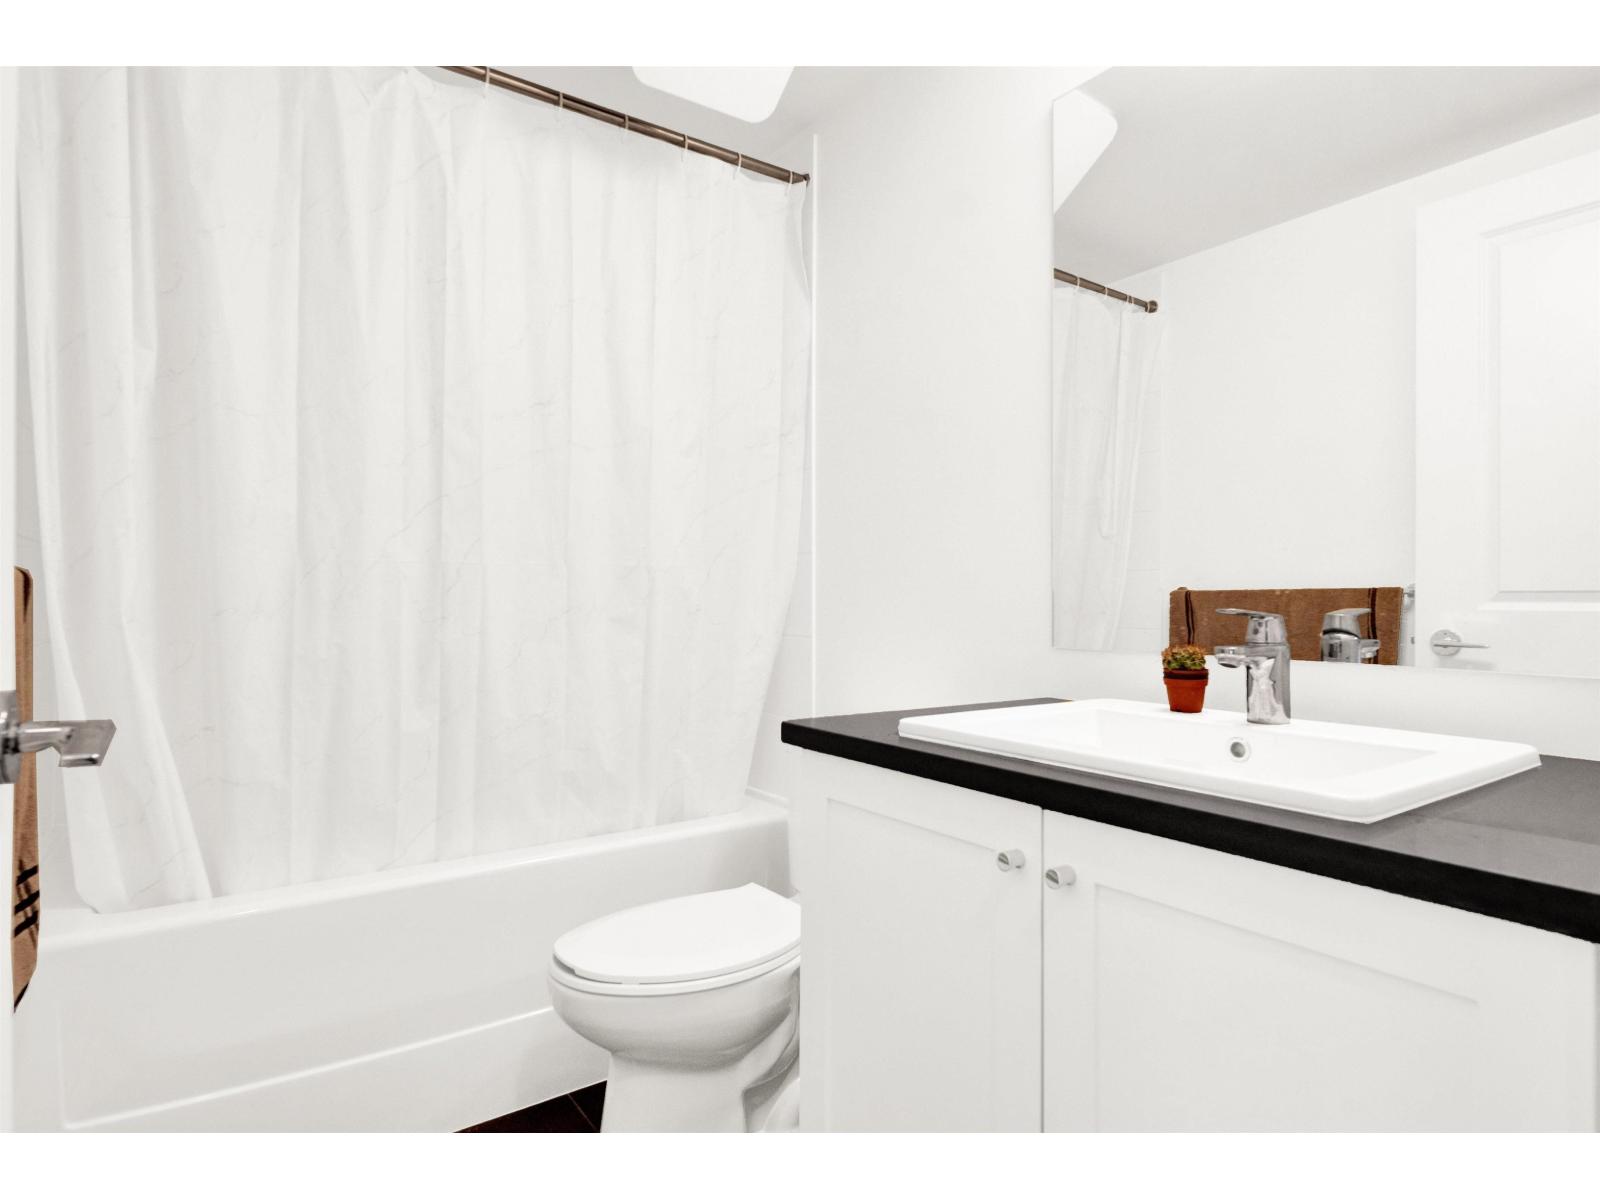
Bright, spacious & well maintained 1,534 sq ft townhome offers 4 bedrooms and 4 bathrooms-perfect for growing families, first-time buyers or investors. Thoughtfully designed with comfort and style in mind, this air-conditioned home features an open-concept kitchen with an oversized island, quartz countertops, KitchenAid stainless steel appliances & laminate flooring throughout the main living areas & double garage. Located just steps from the upcoming SkyTrain station, shopping, restaurants, parks, and schools. Open House on Sunday August 2, 2026 from 12:00 PM to 2:00 PM. (id:54441)
Century 21 Coastal Realty Ltd.
Surrey, British Columbia
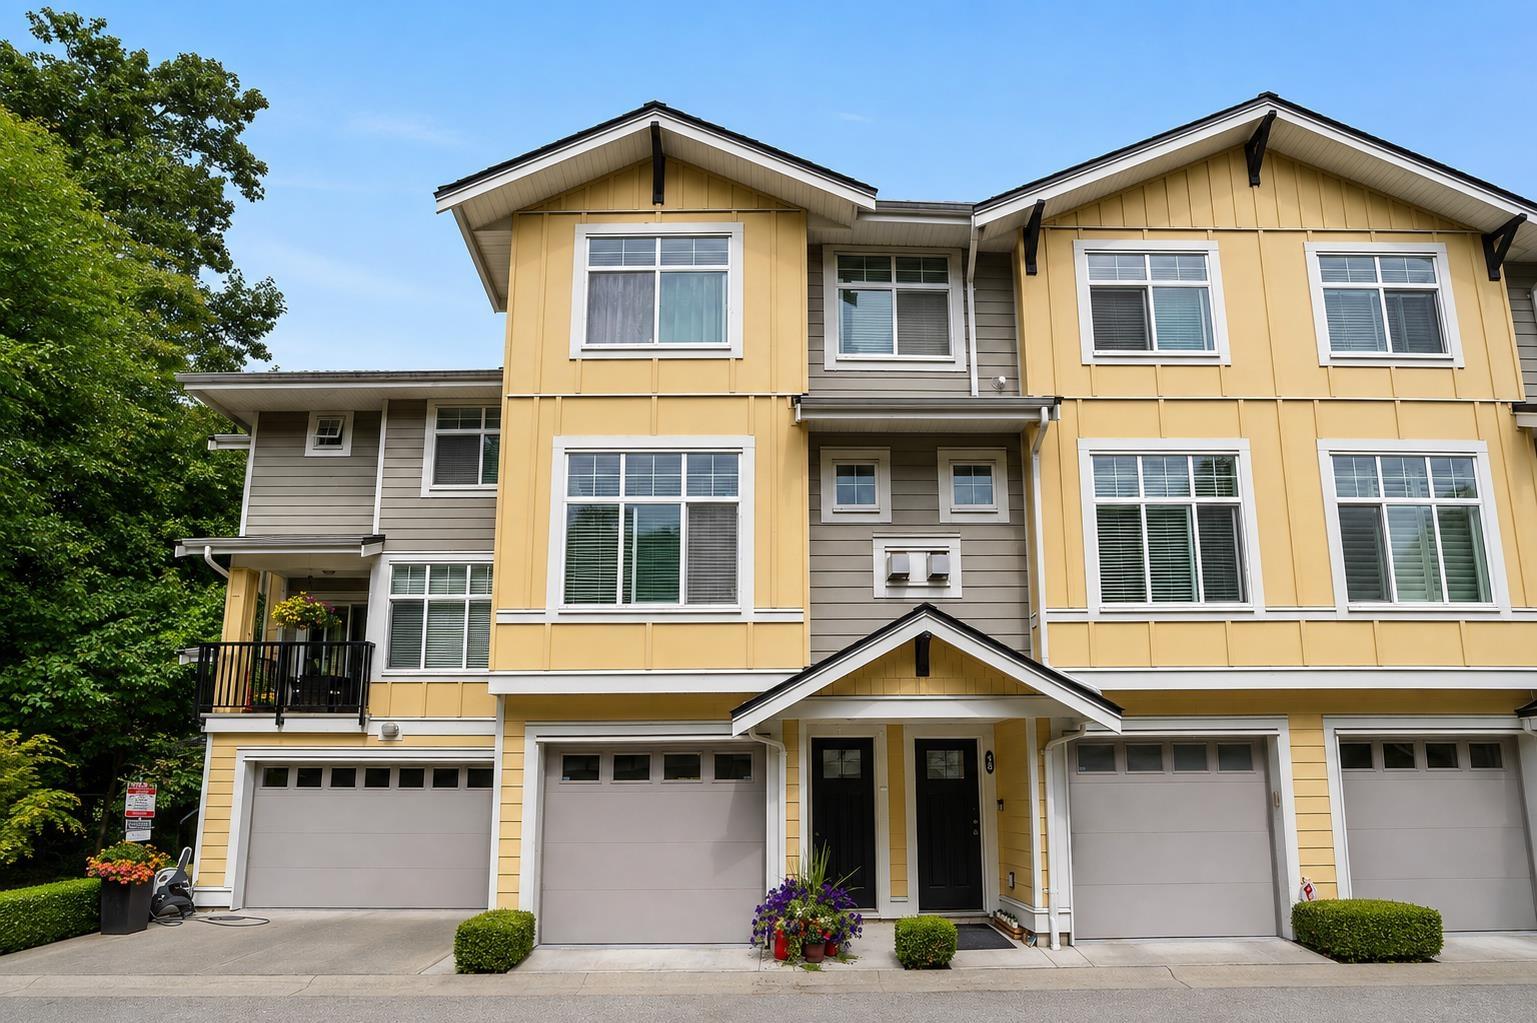
Welcome to Augusta in desirable Pacific Douglas! This beautifully finished 3-bedroom, 3-bathroom townhome by award-winning Isle of Mann offers a bright, spacious layout designed for comfortable family living. The open-concept main floor features large windows, wide-plank flooring, a cozy gas fireplace and a stylish kitchen with quartz counters, oversized island, stainless steel appliances, gas range and plenty of storage. Step outside to a private patio with gas BBQ hookup and fenced yard, perfect for kids and pets. Upstairs offers a generous primary bedroom with ensuite, two additional bedrooms and convenient laundry. Close to Douglas Elementary, parks, golf, White Rock Beach, the US border and Hwy 99, this is an exceptional home in a welcoming family community you'll love to call home! (id:54441)
RE/MAX Select Properties
Surrey, British Columbia
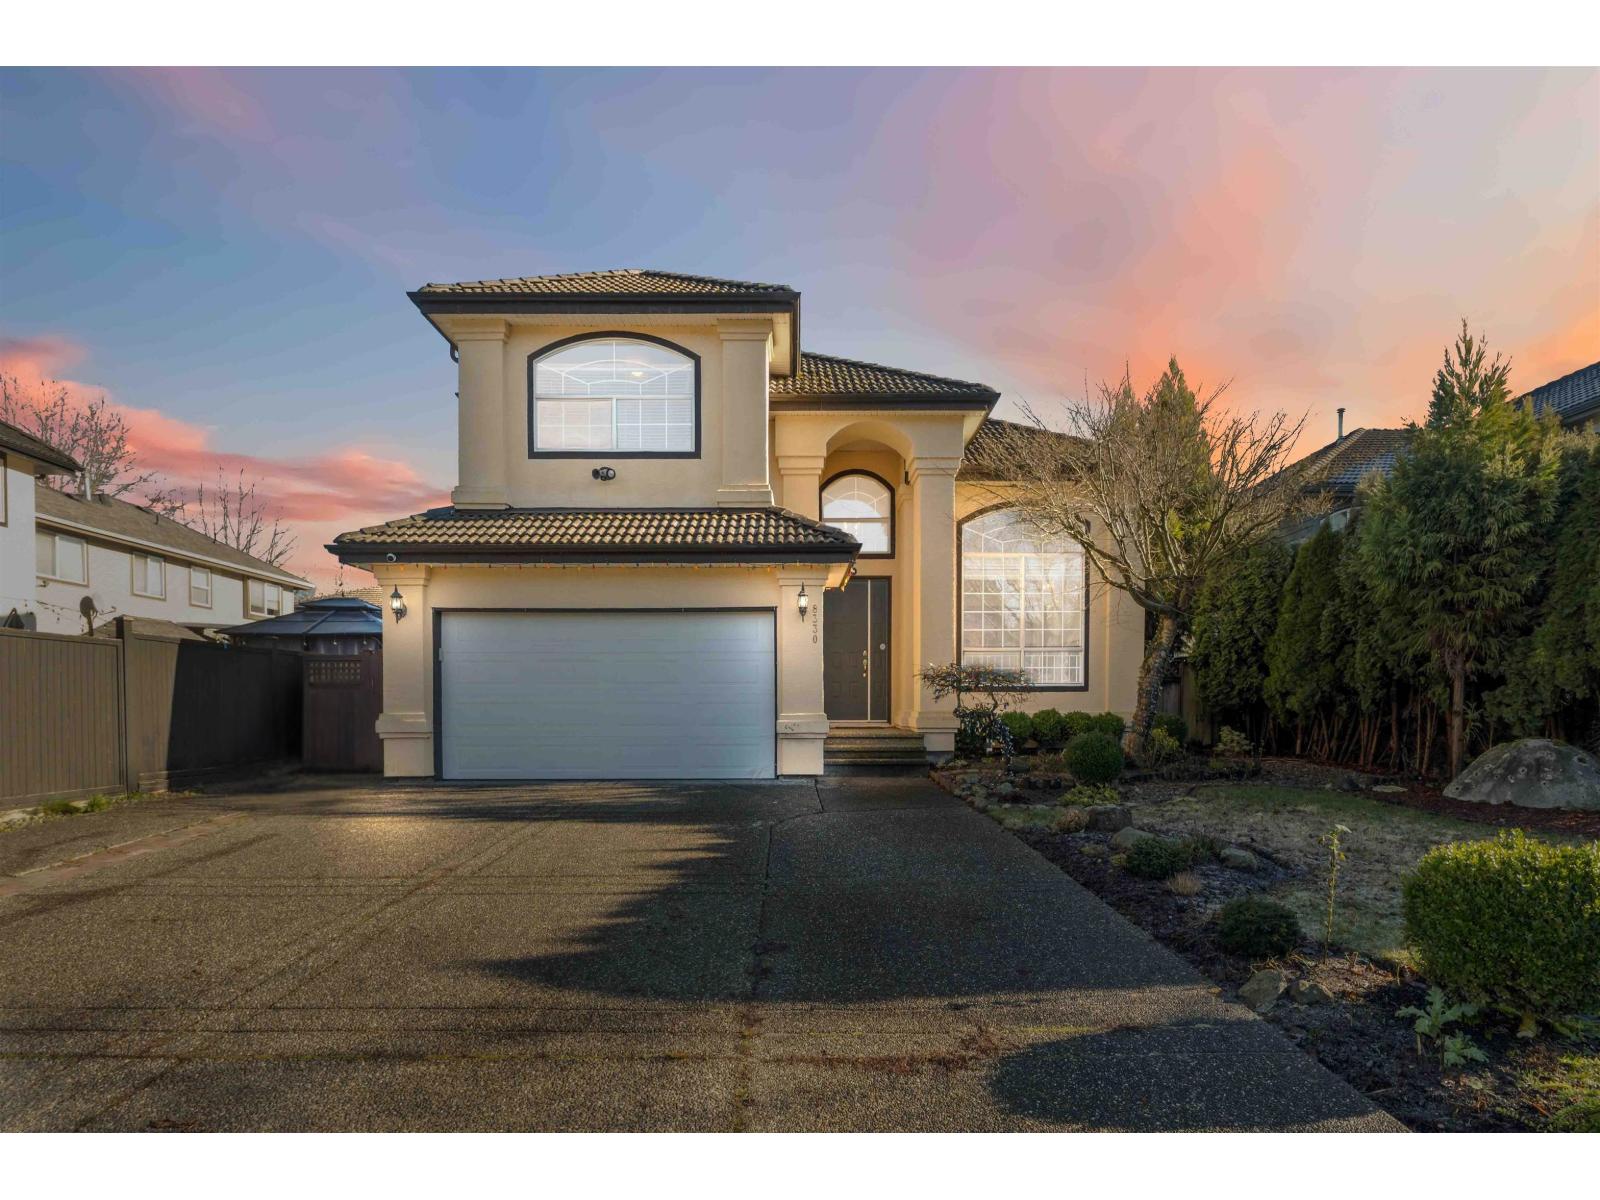
Step into this expansive residence on a 7,031sf lot, thoughtfully enhanced w/ high-impact upgrades & exceptional versatility-including a 2bed unauthorized suite offering excellent mortgage-helper potential. The heart of the home is recently fully upgraded kitchen w/ rich cabinetry & a granite countertop, complemented by upgraded living room flooring & a soaring 21" ceiling that enhances its elegance. Enjoy year-round comfort w/ AC & a newer furnace, then unwind in the east-facing backyard-perfect for morning sunshine-complete w/ a 20' x 10' workshop & outdoor gas BBQ hookup ideal for entertaining. Conveniently located near Fleetwood Village Shopping Centre, 7-Eleven, & Guildford Town Centre, w/ quick access to nearby bus stops & Surrey Central Station. (id:54441)
Dracco Pacific Realty
Surrey, British Columbia
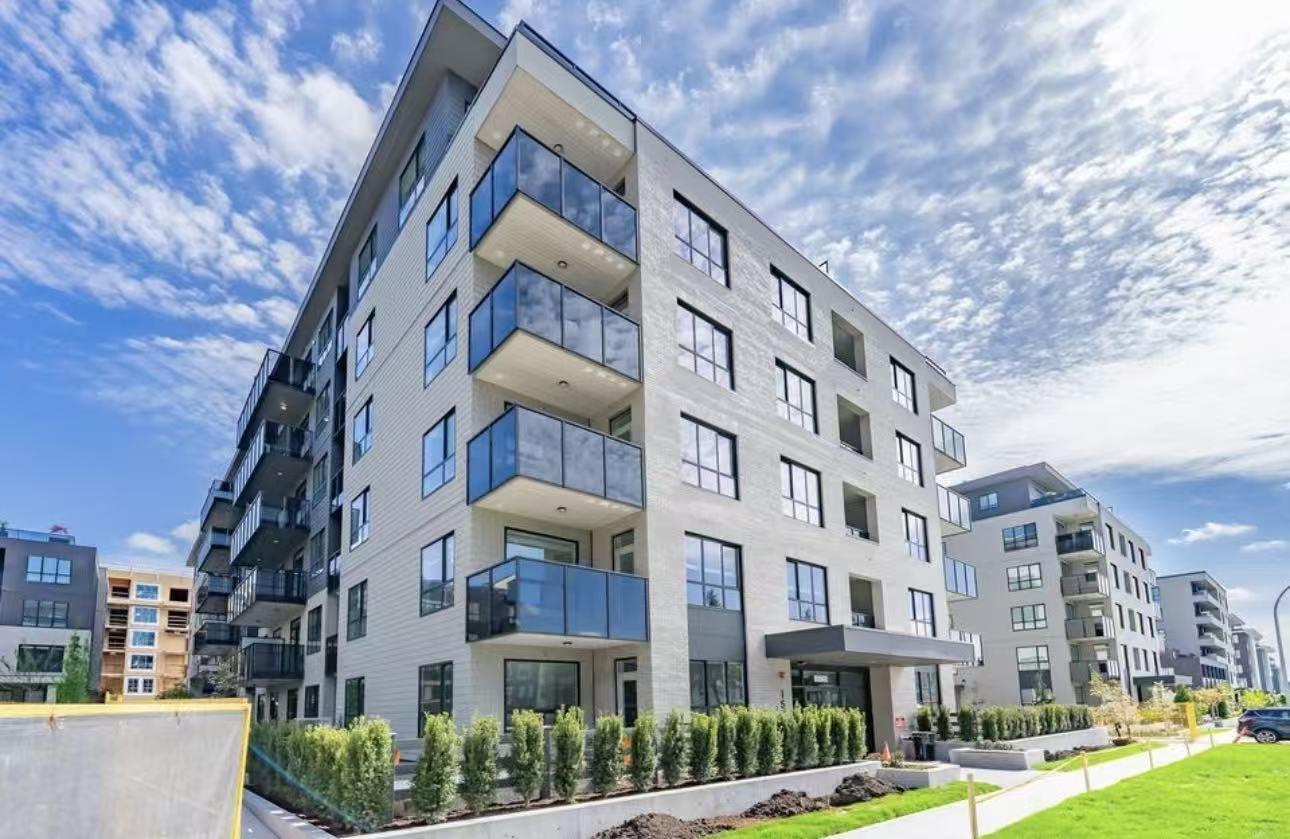
Please Email to book the showing, thanks. 1. Address:15735 85 Avenue 2. Area: Surrey 3. Style: Apt 4. Room:2beds1bath(1bedroom no window) 5. level:4 6. Floor sqft: 630 sqft 7. lot sqft: sqft 8. Age: 9. Rent: $1800 10. Utility: Tenants need to pay for hydro, internet 11. Requirements: tenants insurance with at 2 million third party liability, credit check, no pets, no smoking 12. Furnished: N 13. Available:Now 14. School Catchment: Elementary K - 7 Walnut Road Elementary Secondary 8 - 12 Fleetwood Park Secondary 15. Bus: 320, 395, 502, 388 16. Park: 45H - Neighbourhood Park, Francis Park and Fleetwood Meadows Park. 17. Including : 1 parking Please Email to book the showing, thanks. (id:54441)
RE/MAX City Realty
Surrey, British Columbia
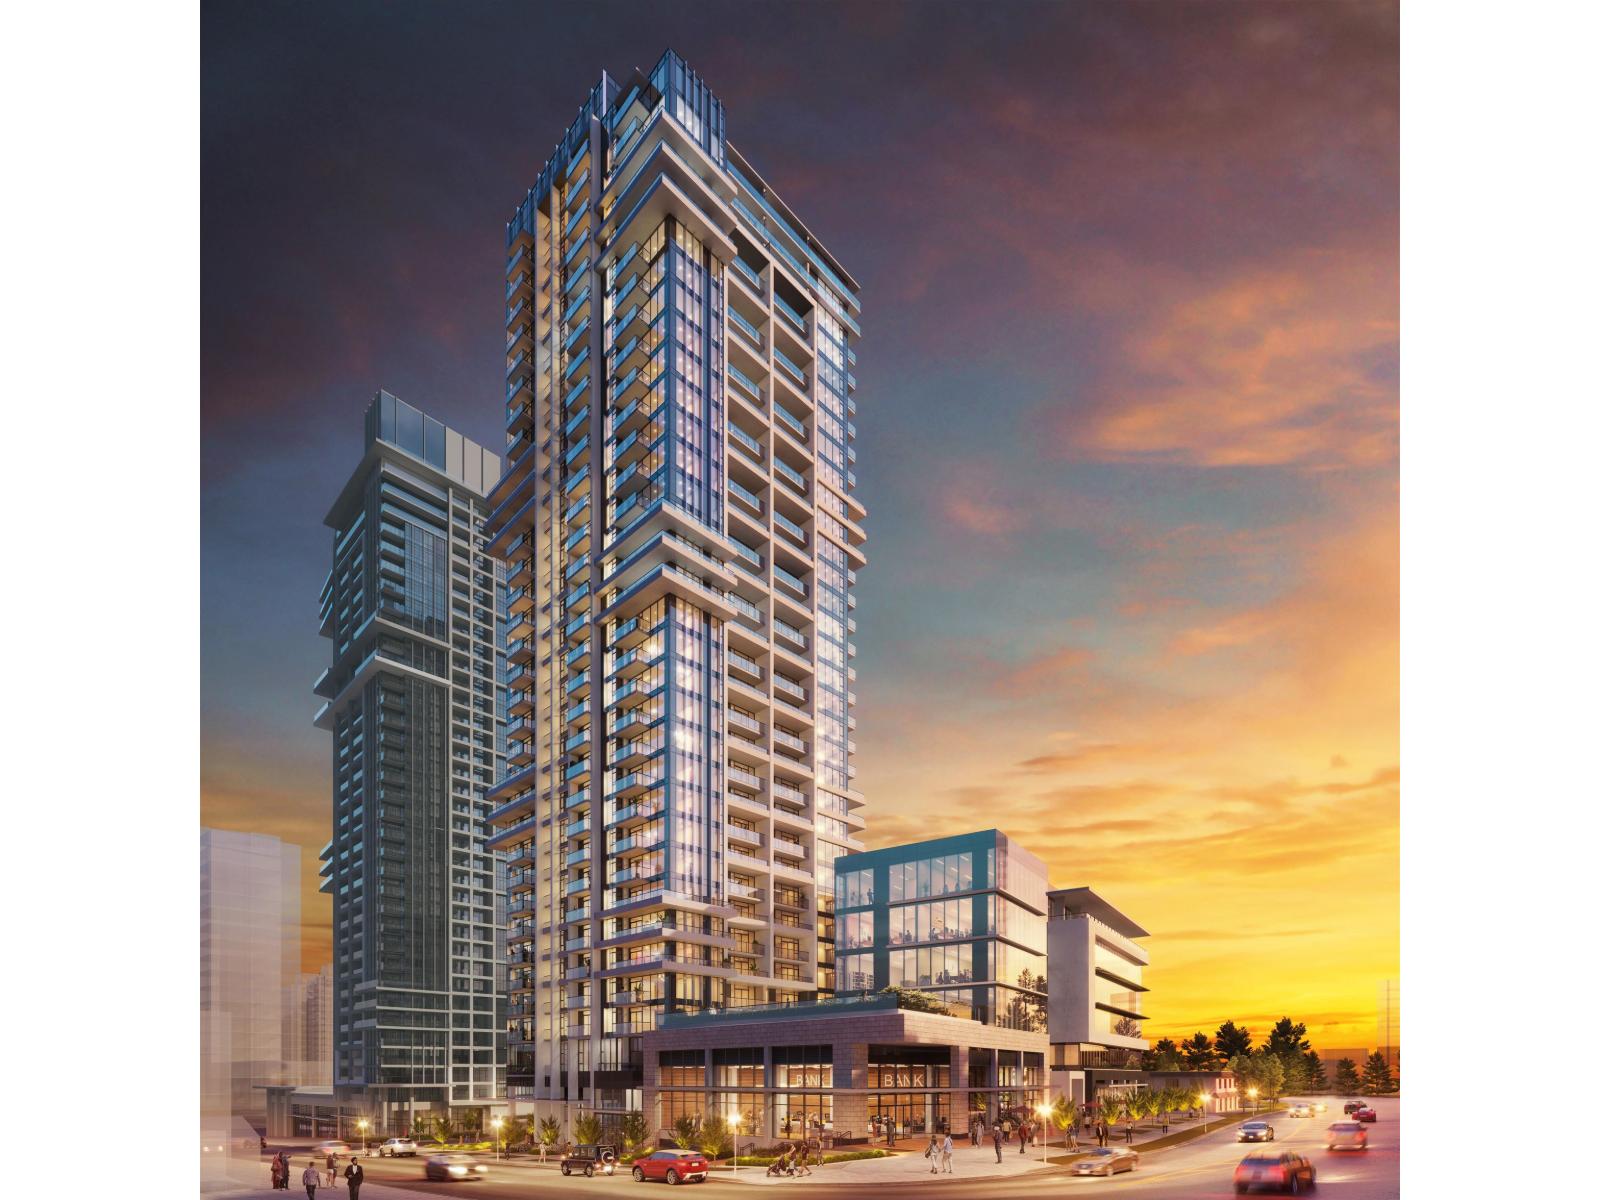
Elevate your lifestyle in this thoughtfully designed 17th floor 1 bedroom + den home, offering 541 sq. ft. of efficient, modern living. With its northeast-facing exposure, the unit welcomes gentle morning light and serene city views - the perfect way to start each day. The open layout features a bright living area, a well-proportioned bedroom, and a versatile den that works beautifully as a home office, reading nook, or creative space. Parking is included, adding everyday ease and enhancing long-term value. A storage unit is also included with this unit. (id:54441)
Sutton Premier Realty
Key Marketing
Surrey, British Columbia
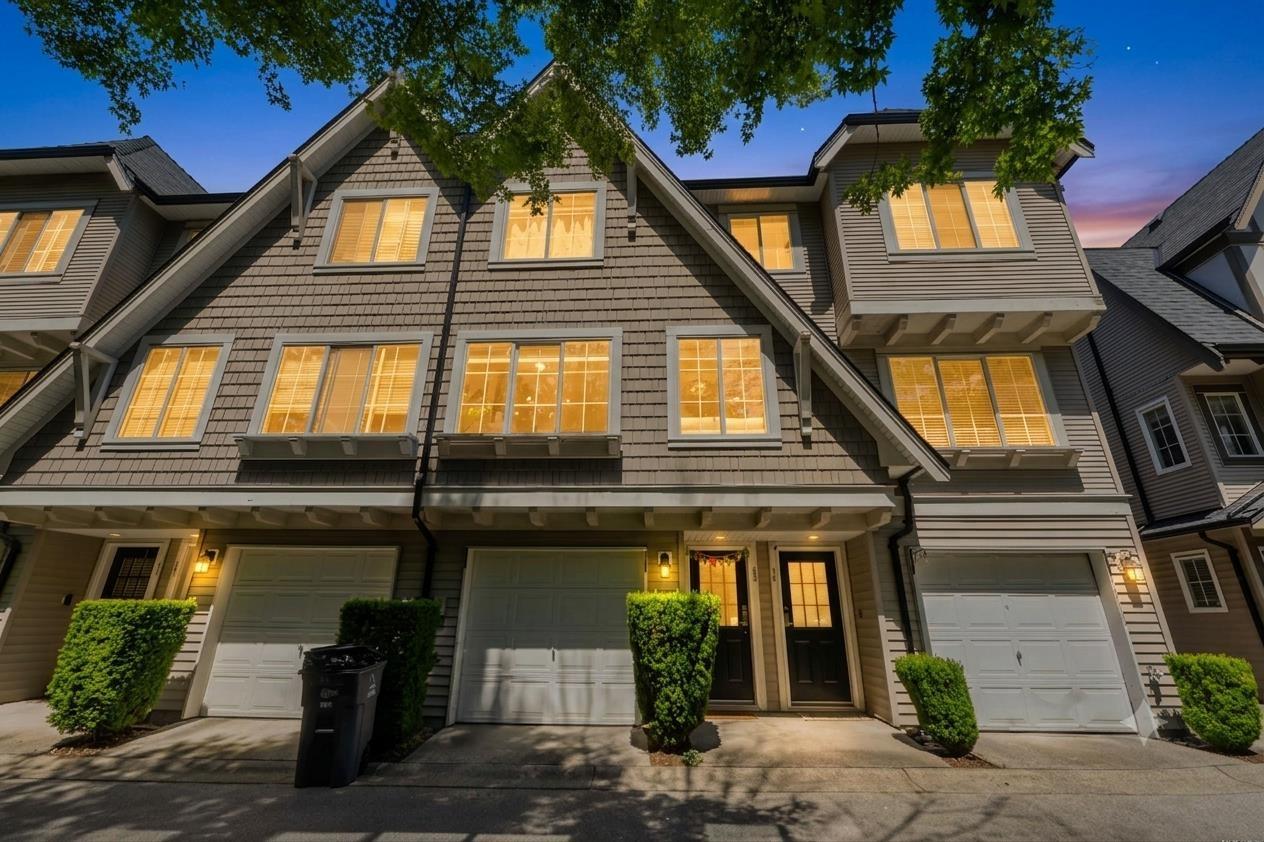
Welcome to Hathaway Village by Polygon located in the heart of West Newton! This beautifully crafted 3-bedroom, 2-bathroom townhome by Polygon offers the perfect blend of comfort and convenience. Nestled in a quiet, family-oriented community, it's ideal for growing families or savvy investors. Enjoy proximity to parks, schools, universities, and seamless access to the transit system-all just steps away. This is more than a home; it's a lifestyle. Don't miss your chance to own in this sought-after neighborhood! OPEN HOUSE (id:54441)
Royal LePage Global Force Realty
Surrey, British Columbia
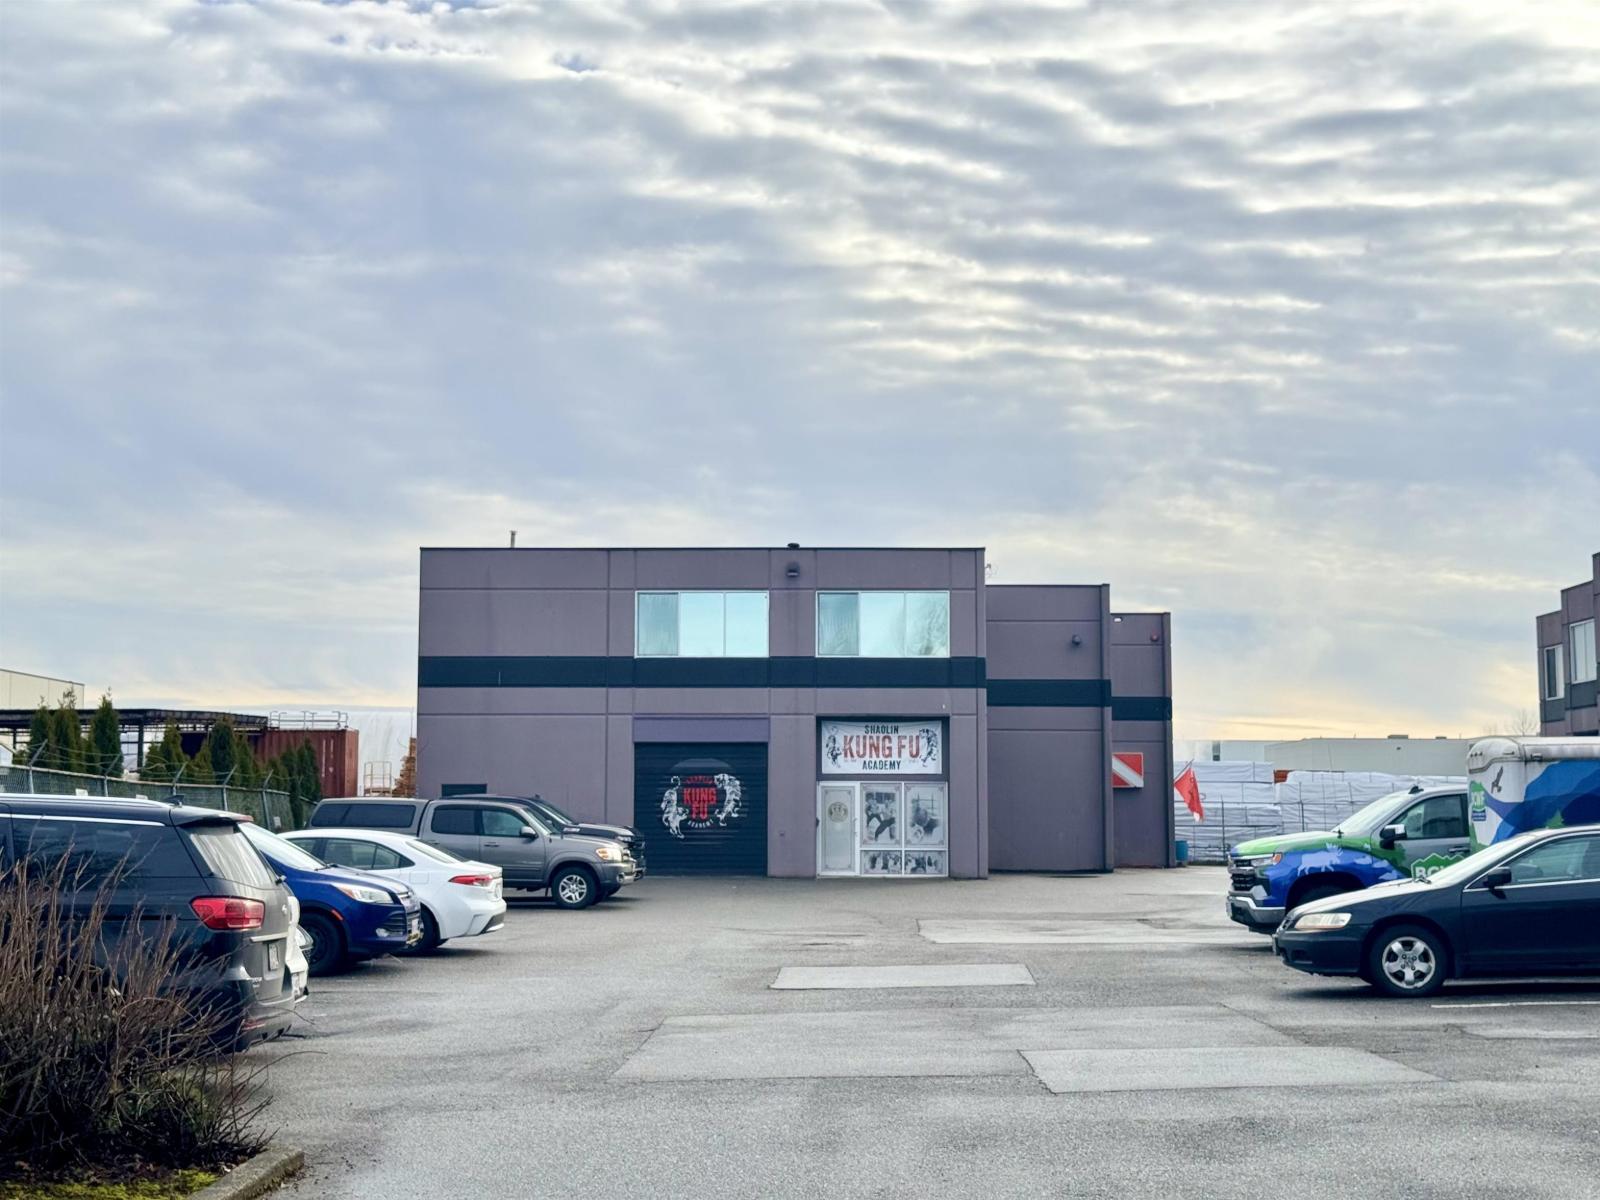
Check out this great " Port Kells" location of these 2 Warehouse Units totaling 5464 Sq Ft. of Usable Space and all distributed in the Upper and Lower portions of Units 202 & 203. These 2 Units come with a huge bonus area of 1500 Sq. Ft. in a TOTALLY ENCLOSED stock yard on the west side of Unit 203 which is included in the Current 203 Lease today, but constructed to form part of the 2 warehouses (UNDER A LCP DESIGNATION). Upstairs in Unit 202, one will find a 650 SQ FT Caretakers Suite, including a full kitchen, 3pc washroom, a laundry area and another usable areas with a Washroom, and the balance of the 2 Units are a mixture of Industrial Warehouse & Office. Buy both units and use 202 yourself and have a fixed Rental Income from Unit 203, for 3 or more Years. Call for a private showing and or more details of how you and or your Business Uses can utilize these 2 Warehouses. Comes with 4 Parking Stalls and Visitor Parking. QUICK & VACANT POSSESSION POSSIBLE FOR UNIT 202! (id:54441)
Royal LePage Little Oak Realty
Surrey, British Columbia
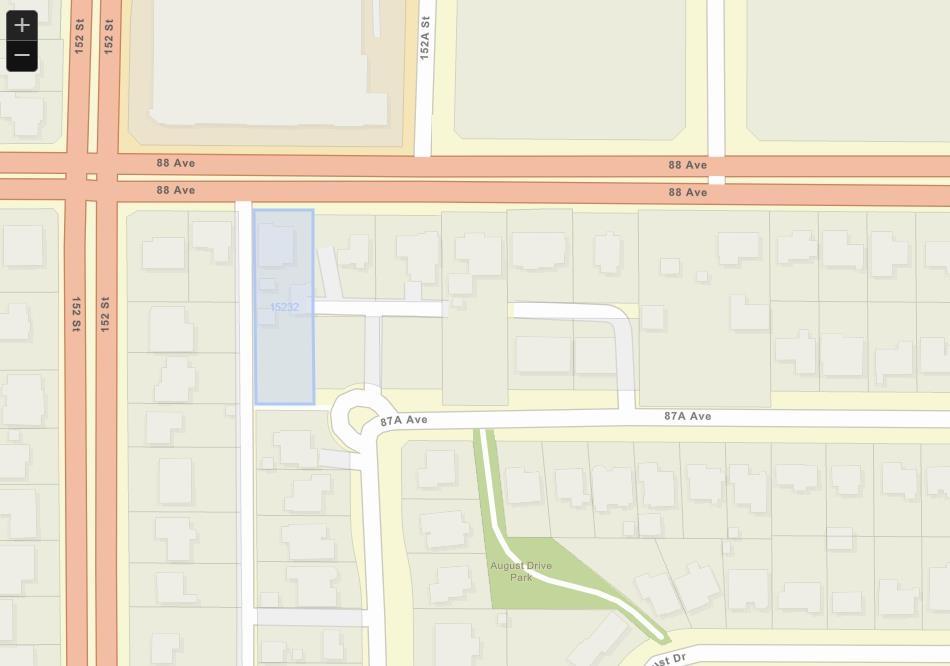
ATTENTION DEVELOPERS & INVESTORS: Prime 55,000+ sq. ft. multi-parcel portfolio in Surrey's Fleetwood SkyTrain Transit-Oriented Area (TOA), designated for up to 8-storey mixed-use development (3.0+ FAR). Located steps from the future 152 Street SkyTrain Station. This strategic offering includes two distinct components: PHASE 1 (Contiguous Site): 15260 & 15272 88 Ave plus 15263 87A Ave (~36,202 sq. ft.) featuring dual-street frontage between 88th and 87A Ave, maximizing buildable coverage and parkade design. PHASE 2 (Holding Parcel): 15232 88 Ave (18,583 sq. ft.) providing reliable holding income with long-term assembly upside. Sold together as-is, where-is. Contact listing agent for developer package and site details. (id:54441)
Royal LePage Sussex


