

Burnaby, British Columbia
ALL MEASUREMENT(S) ARE APPPROXIMATE, BUYER/BUYER'S AGENT TO VERIFY IF DEEMED TO BE IMPORTANT. 1 - PARKING #66, 1 - STORAGE LOCKER #2. UNIT MOSTLY IN ORIGINAL CONDITION. PET(S) NOT ALLOWED. PLS. TOUCH BASE FOR SHOWING. (id:54441)
Royal Pacific Realty Corp.
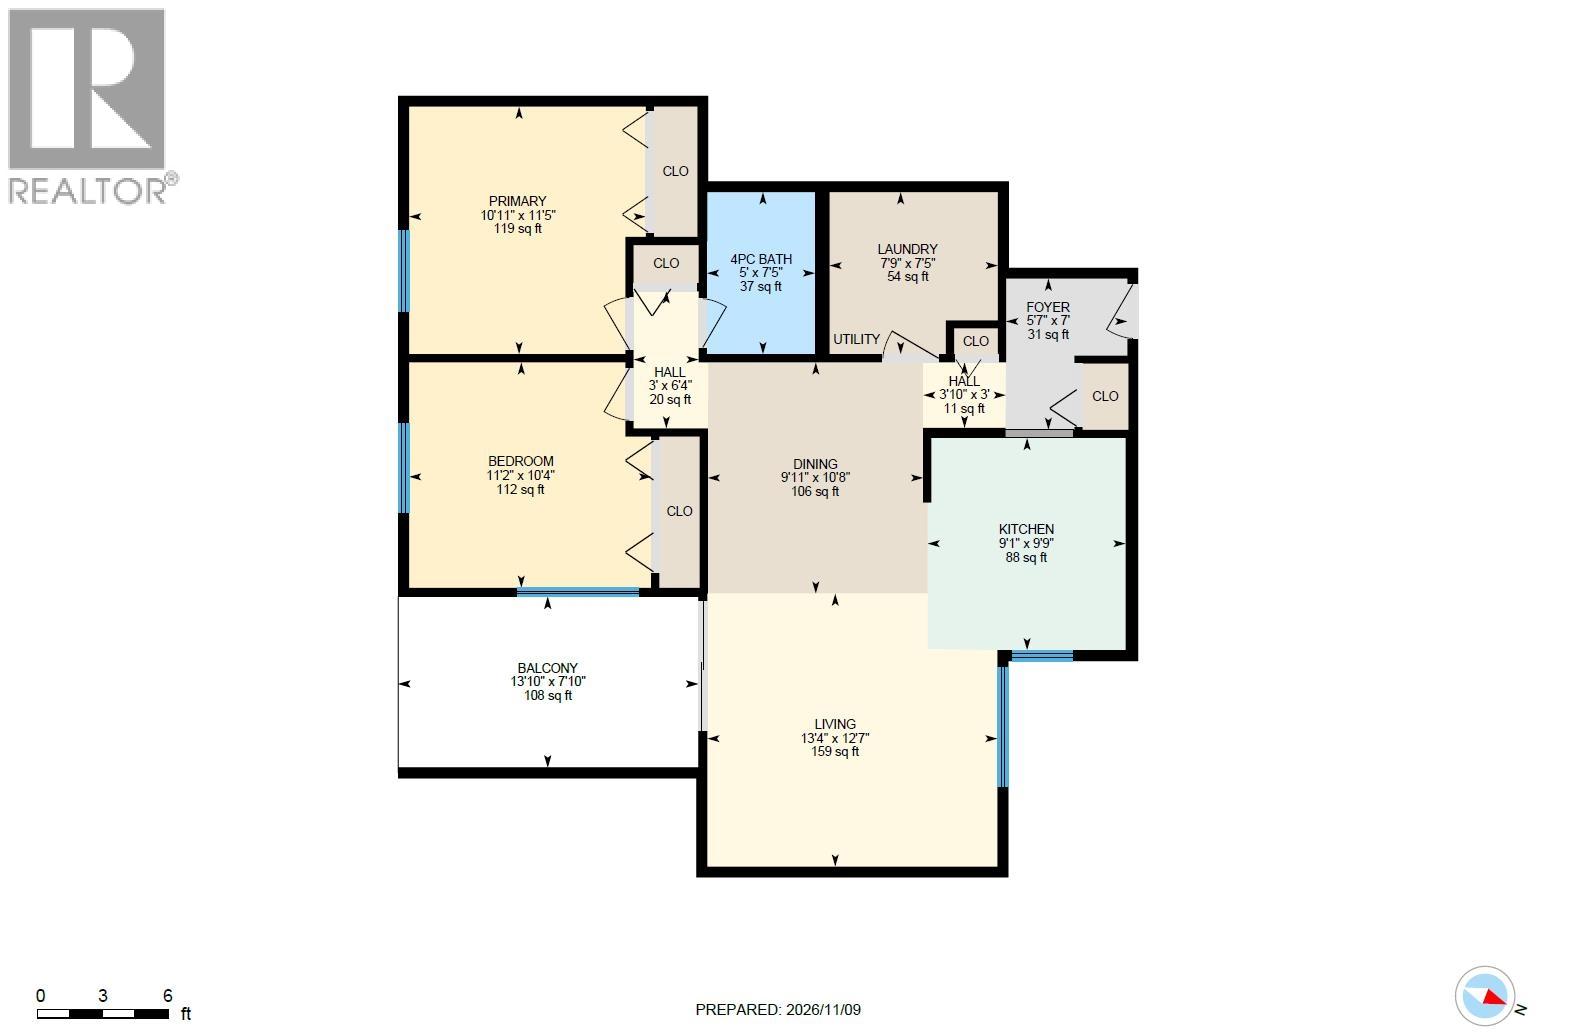
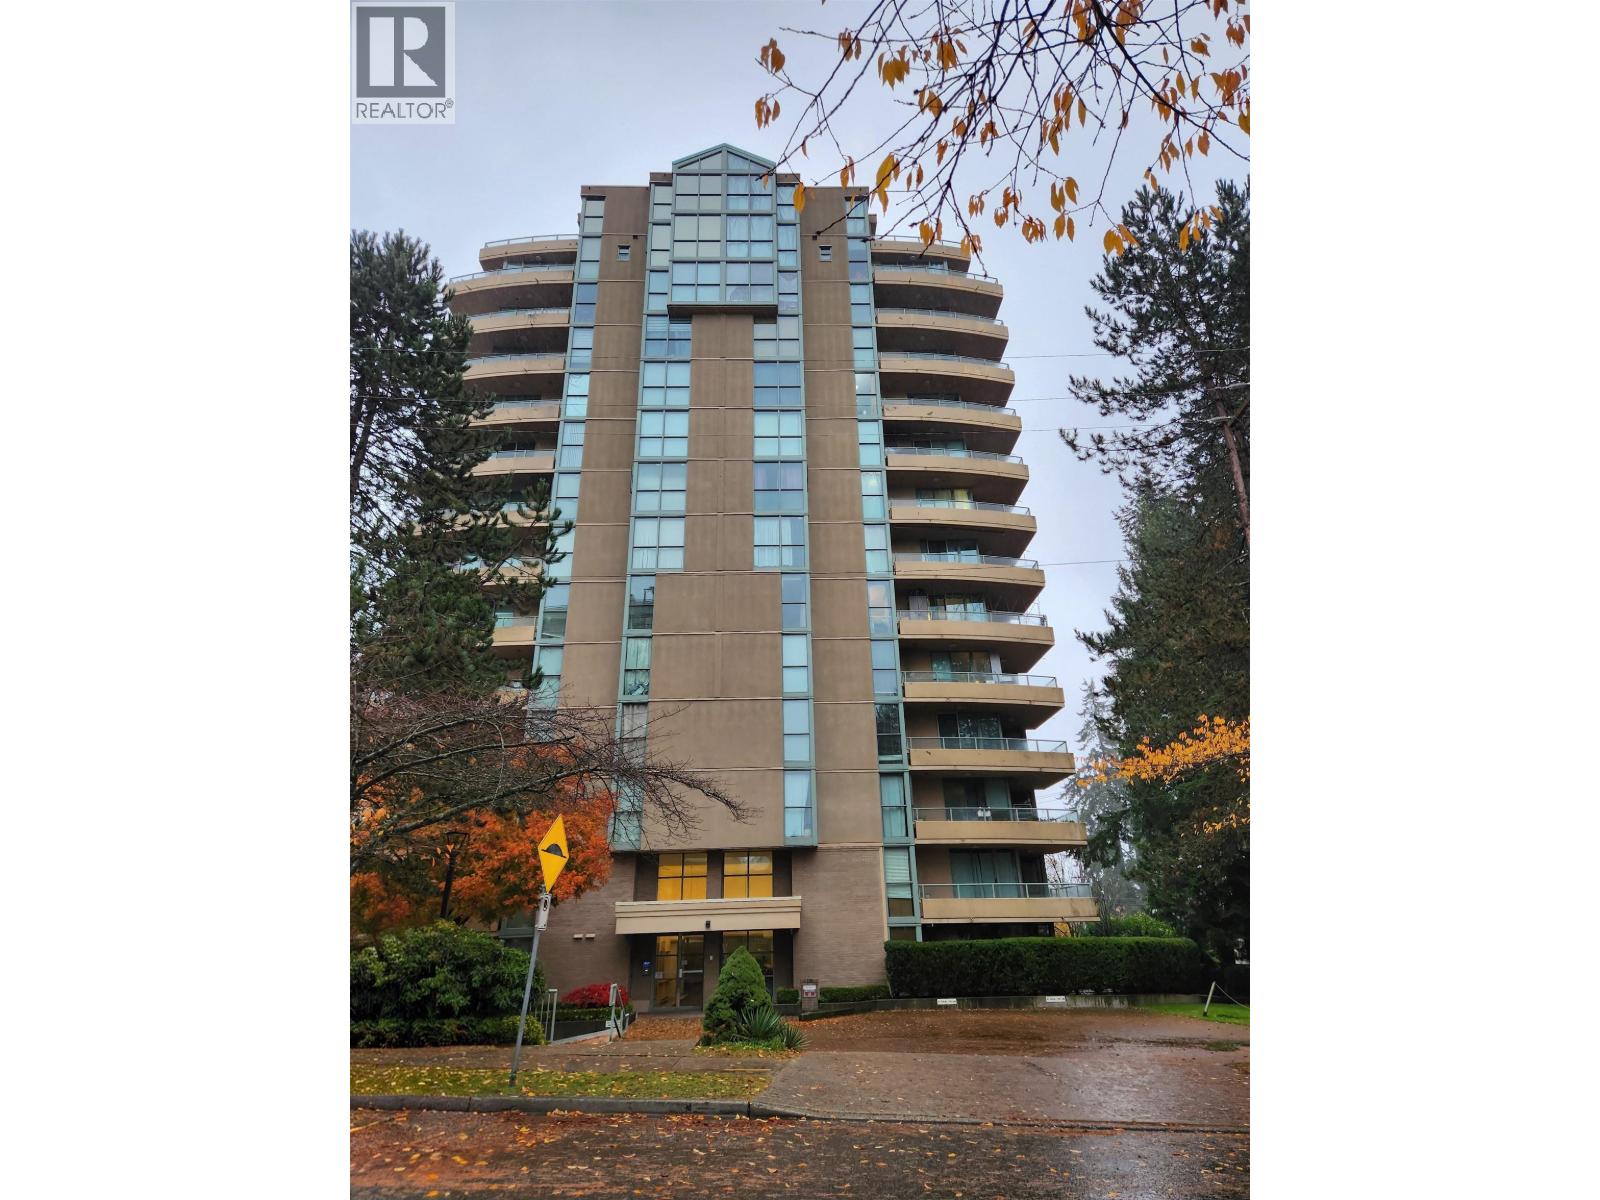
Burnaby, British Columbia
Freehold top-floor corner home in Simon Fraser Hills , lovingly cared for by its owner and never rented. Bright 2-bedroom layout with 871 sq. ft. , warm hardwood floors , in-suite laundry, and a private patio where you can unwind with a leafy outlook. Enjoy summer days at the outdoor pool, stay active in the fitness centre, and make use of the recreation facilities. Minutes to SFU, Lougheed, shops, dining, parks, and transit-an easy, welcoming place to settle right in. Open House 14/15 Nov 2pm-4pm (id:54441)
Sutton Group - 1st West Realty
Surrey, British Columbia
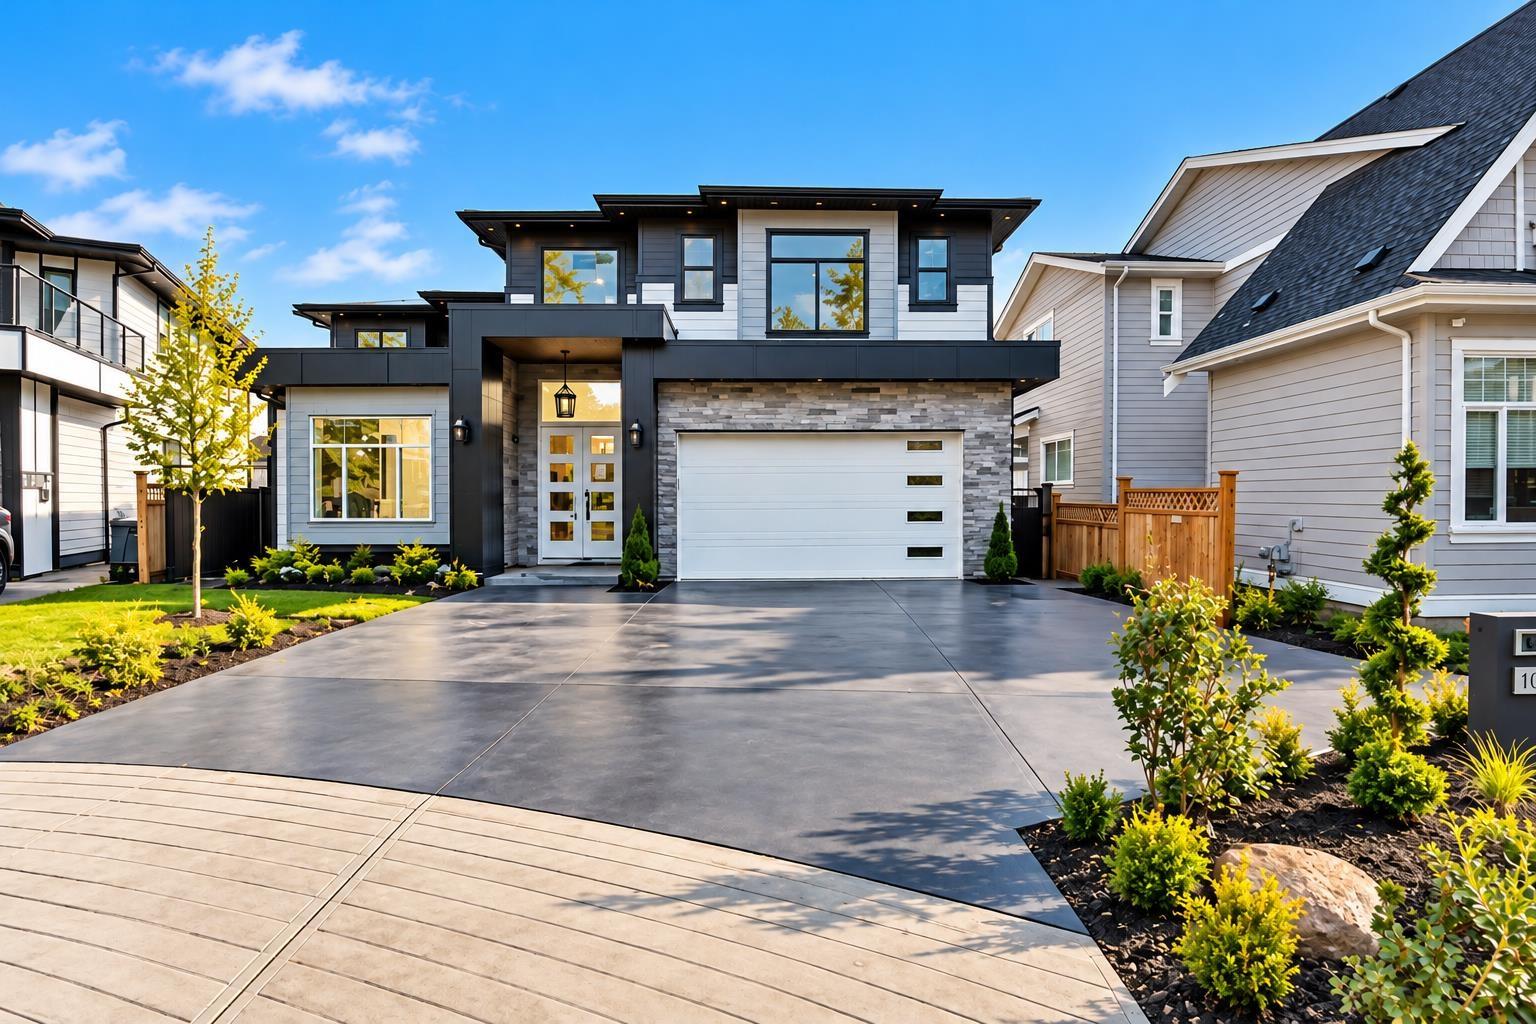
NO GST! 8-bed, 8-bath home offers a bright, open and unique floor plan, finished with no expense spared. Every room is generously sized. Features include central a/c, radiant hot-water heat, an HRV system, a high-efficiency hot-water furnace, high-quality appliances and fixtures,8 foot doors built in speakers. The main floor has spacious living and dining rooms, a huge family room, a designer kitchen with a spice kitchen, a large primary bedroom with a full ensuite, and a powder room. Upstairs are two oversized primary bedrooms, two more bedrooms sharing a full bathroom, and a laundry room. The basement has a media room with a wet bar and its own powder room, and a 2-bed legal suite. It also has a rec room, a bed and a full bath that could be suited Open House Nov 14 11am -1:00pm (id:54441)
Sutton Group-West Coast Realty (Abbotsford)
Mission, British Columbia
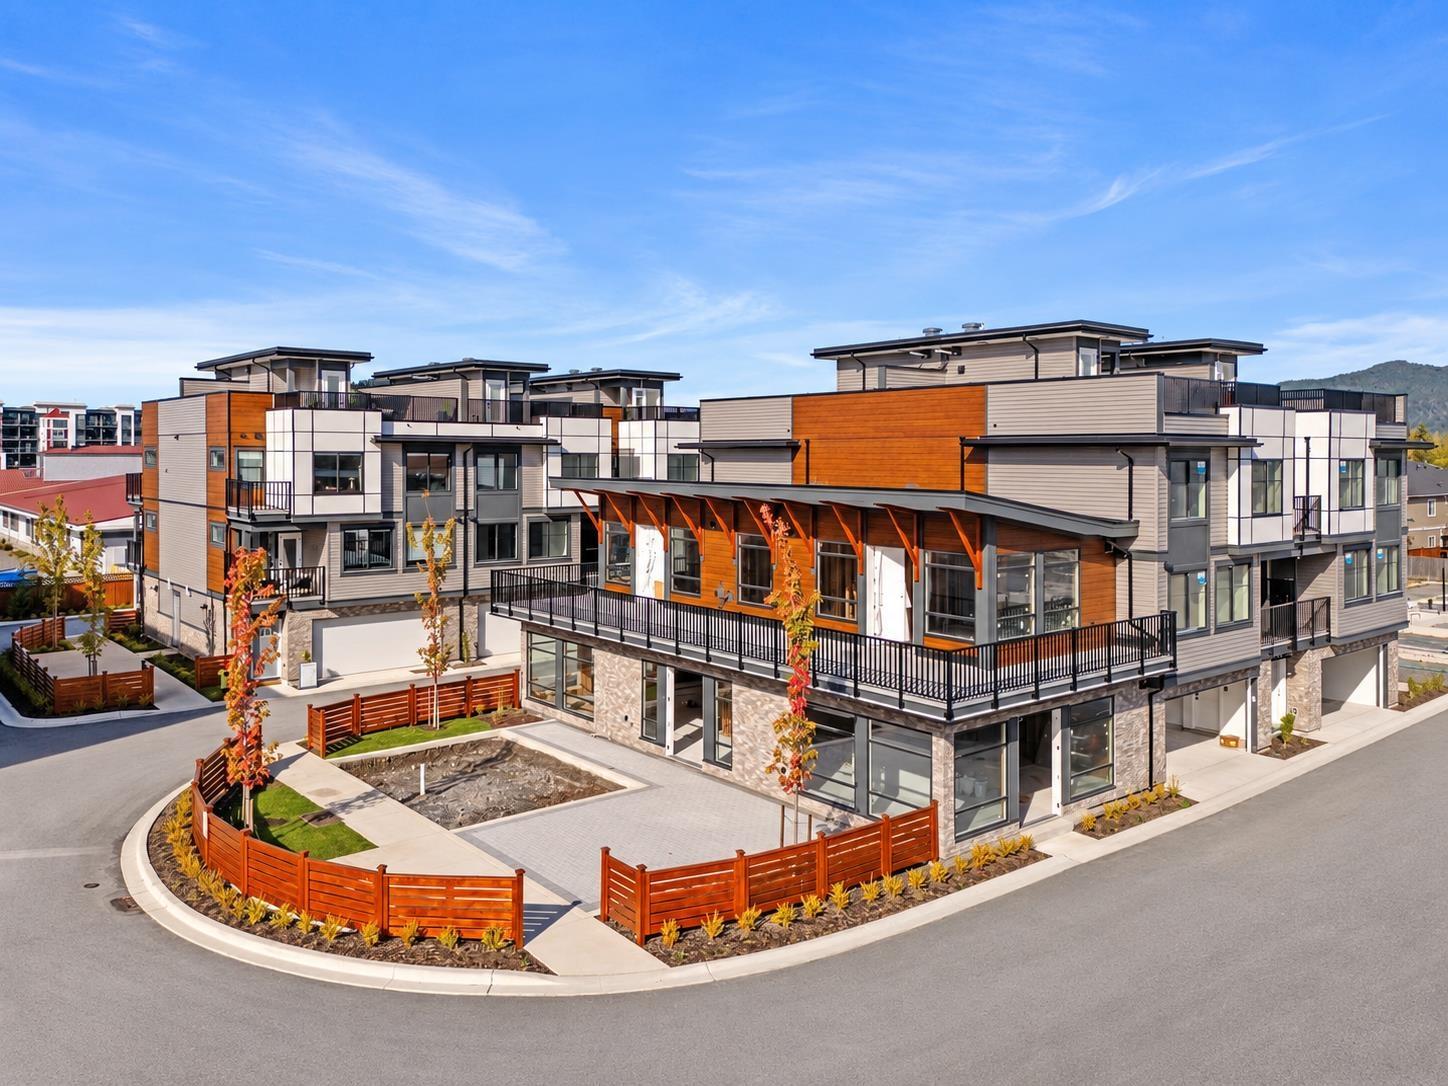
ROOFTOP PATIO! Modern style meets everyday living at Madison, Central Mission's newest upscale townhome community. Ideally located beside Albert McMahon School and Griner Park, Madison offers a collection of contemporary 3 & 4 bedroom homes with tandem and side-by-side garages. This 3 bedroom + flex B PLAN features a sleek kitchen that flows seamlessly into a bright, open living and dining area. The spacious primary suite includes a luxurious ensuite with dual sinks, stylish black fixtures and floor-to-ceiling porcelain tile. Enjoy LG stainless steel appliances, quartz countertops, forced-air heating & A/C, plus a versatile flex room off the garage. Step outside to the huge rooftop patio, perfect for entertaining & catching the sun. Open Houses Thurs 3pm-6pm Sat & Sun 1pm-4pm (id:54441)
Real Broker B.c. Ltd.
Sutton Group-West Coast Realty (Abbotsford)
Surrey, British Columbia
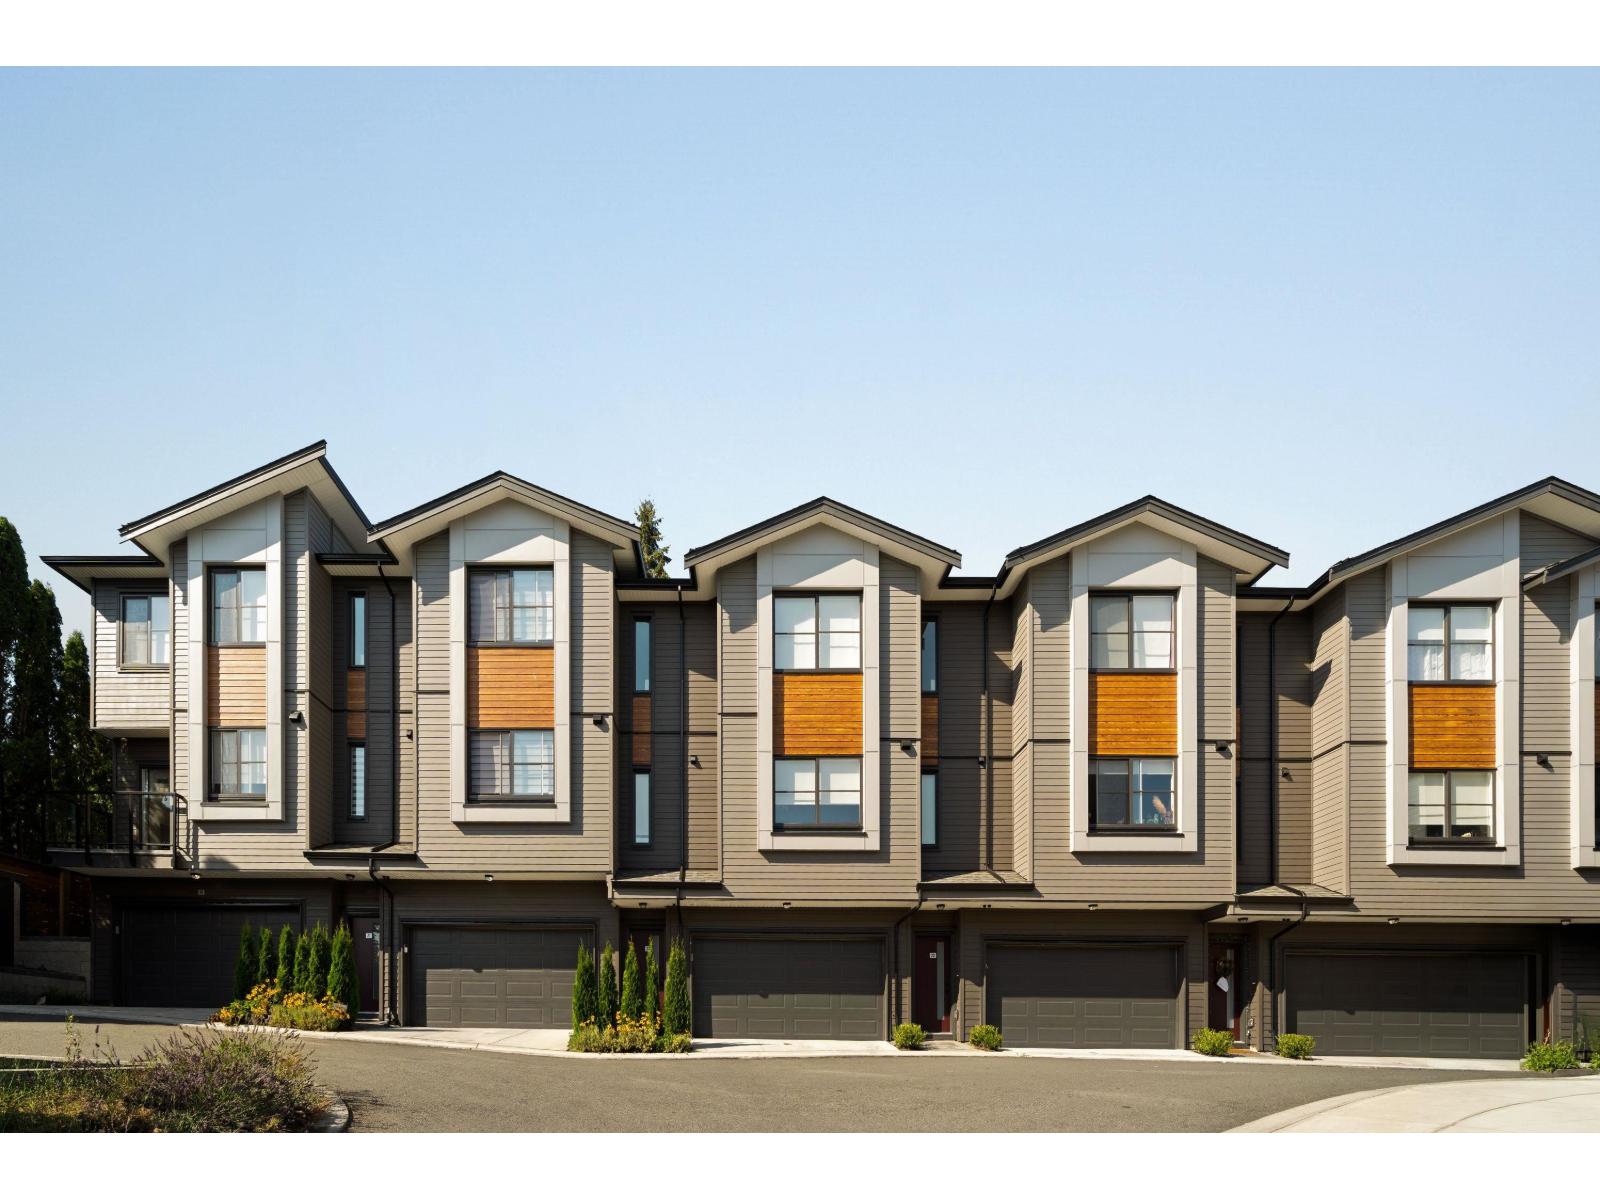
Elywnn Green This exclusive residential community of 172 three- and four-bedroom townhomes is surrounded by Fleetwood's prime greenspace. Come home to a 10-acre development designed for active families who value contemporary, stylish living enhanced by the serenity of exquisite green spaces. West coast contemporary architecture featuring dramatic roofs, cultured stone, rich wood accents and hardi-plank siding Fischer Paykel + SAMSUNG Appliances Package, High efficiency forced air heating. Ready to move in units, pictures are of show suite, sales centre open Sat-Thurs 12-45pm on site #80 (id:54441)
Sutton Premier Realty
Squamish, British Columbia
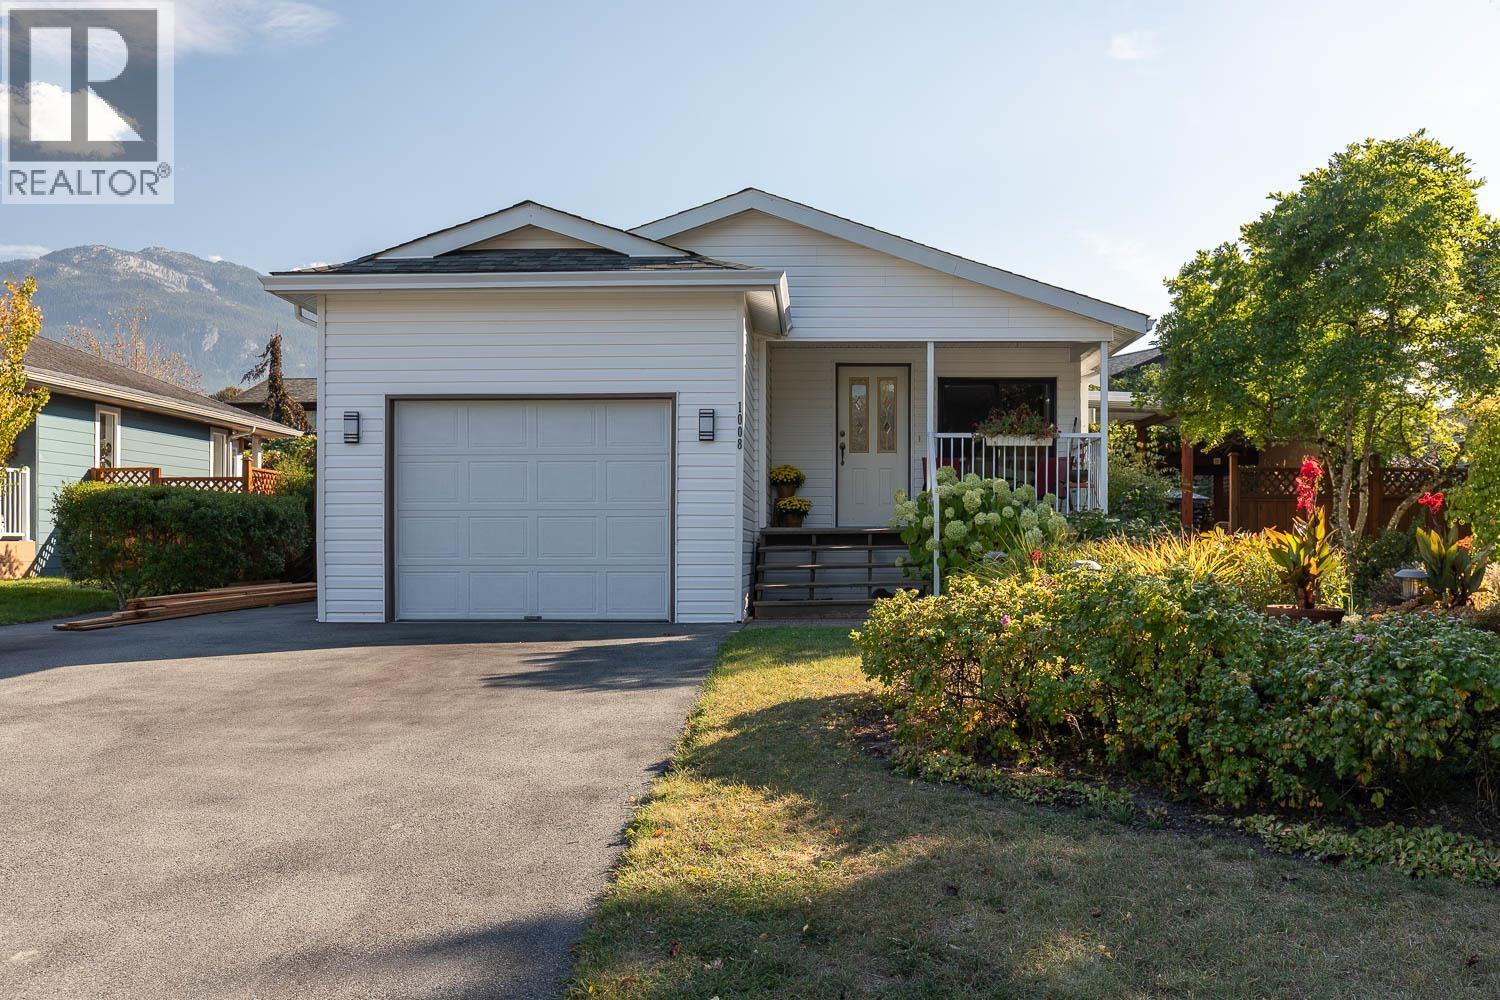
Tucked away on a quiet crescent near the Mamquam River, with its scenic trails and fishing spots, this beautifully maintained rancher offers the perfect blend of comfort, privacy and outdoor living. The spacious chefs kitchen is ideal for entertaining, with plenty of room to gather with family and friends. A natural gas fireplace creates a cozy living room atmosphere, while skylights fill the home with natural light. Outside, the fully fenced, sun-drenched yard is a true highlight, featuring mature landscaping, beautiful gardens and sunny decks perfect for relaxing or enjoying your morning coffee. Recent upgrades include black-framed windows (2024), central A/C (2022) and a natural gas furnace (2021). Single-car garage plus parking for 4+ vehicles+Boat/RV. OPEN HOUSE | SAT NOV 14 | 2-4PM (id:54441)
Black Tusk Realty
Vancouver, British Columbia
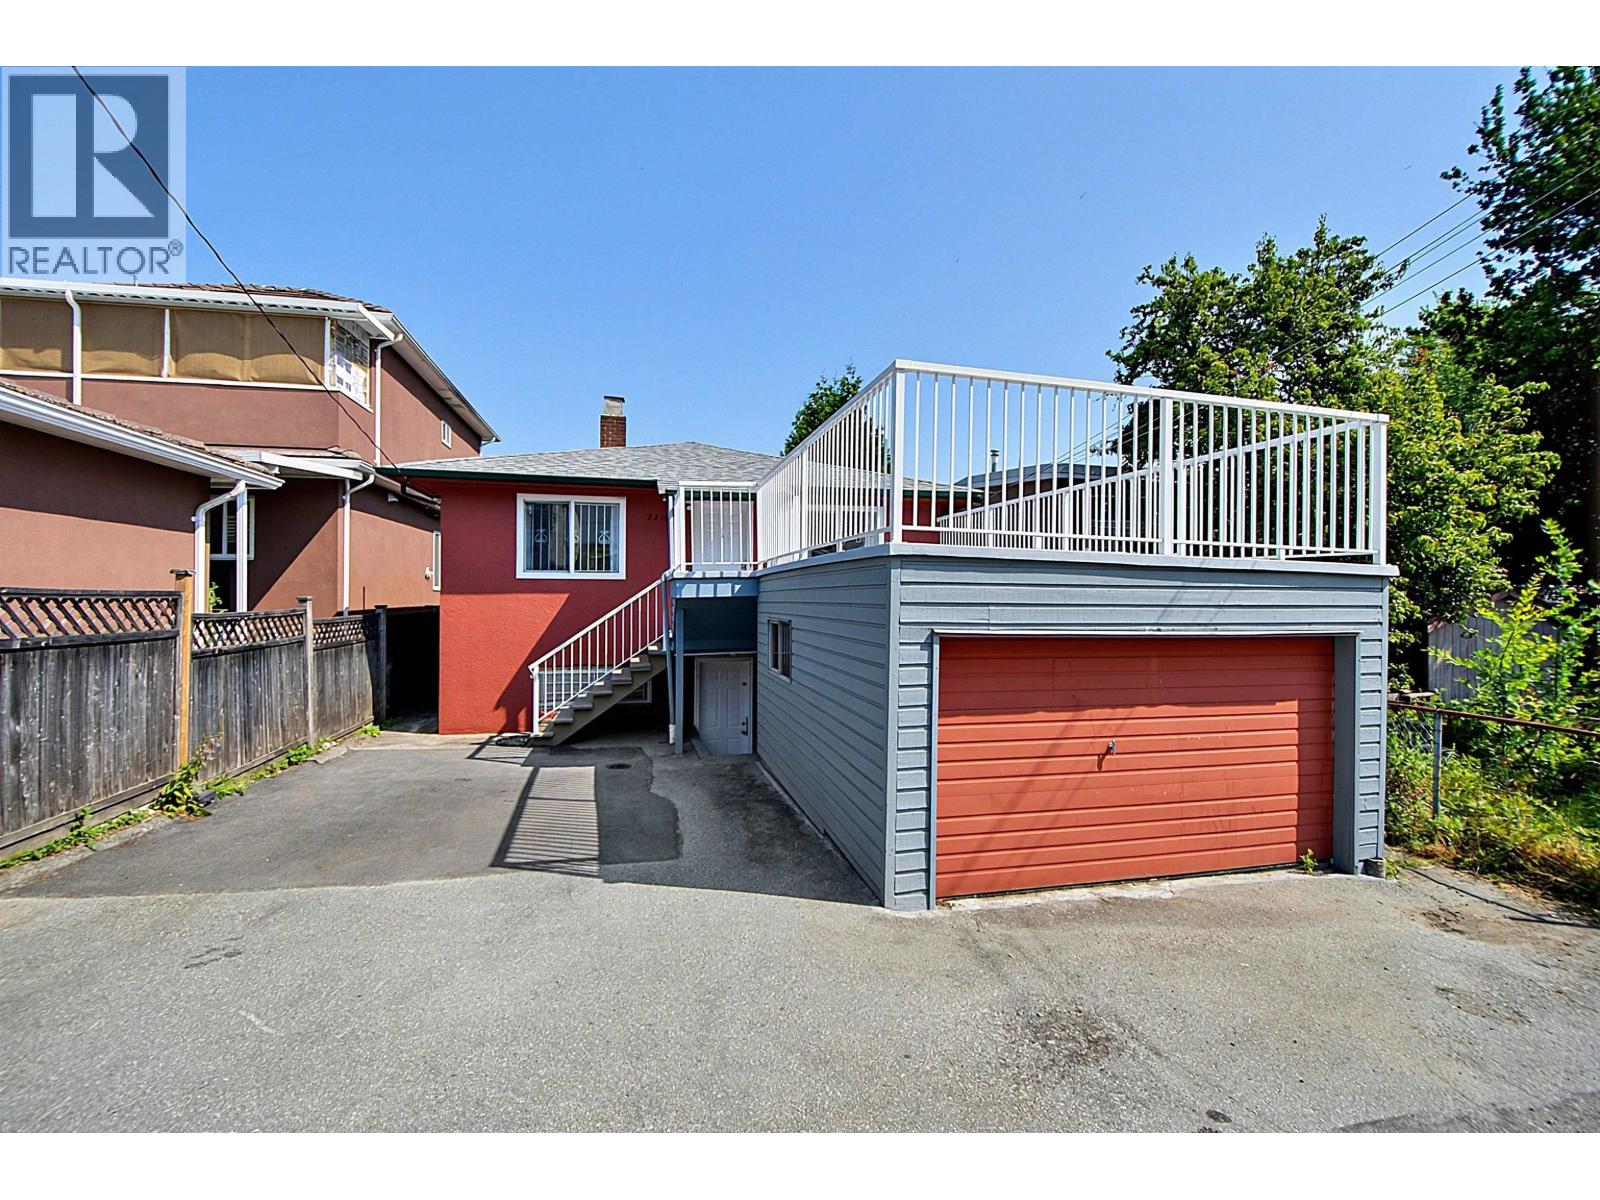
Amazing opportunity in Killarney! Why settle for a half duplex when you can own a detached home with a rental suite? Ideal for homeowners, investors, or those exploring future redevelopment potential. This move-in-ready home features 4 BRs, 2 Bths, 2 kitchens W/a separate entrance,huge balcony.Recent updates include fresh interior & exterior paint, flooring, kitchen upgrades, partial bathroom updates, windows, furnace,select appliances. Mature, tall evergreen trees create a natural privacy screen along the front, providing added privacy from the busy street while the interior remains surprisingly quiet. Excellent location transit right at your doorstep, easy access to SkyTrain, Downtown.School: Waverley Elem.& David Thompson Second. Don't miss out! Open House Sun.,Nov.15th, 2-4 P.M! (id:54441)
RE/MAX Heights Realty
Royal Pacific Realty Corp.
Maple Ridge, British Columbia
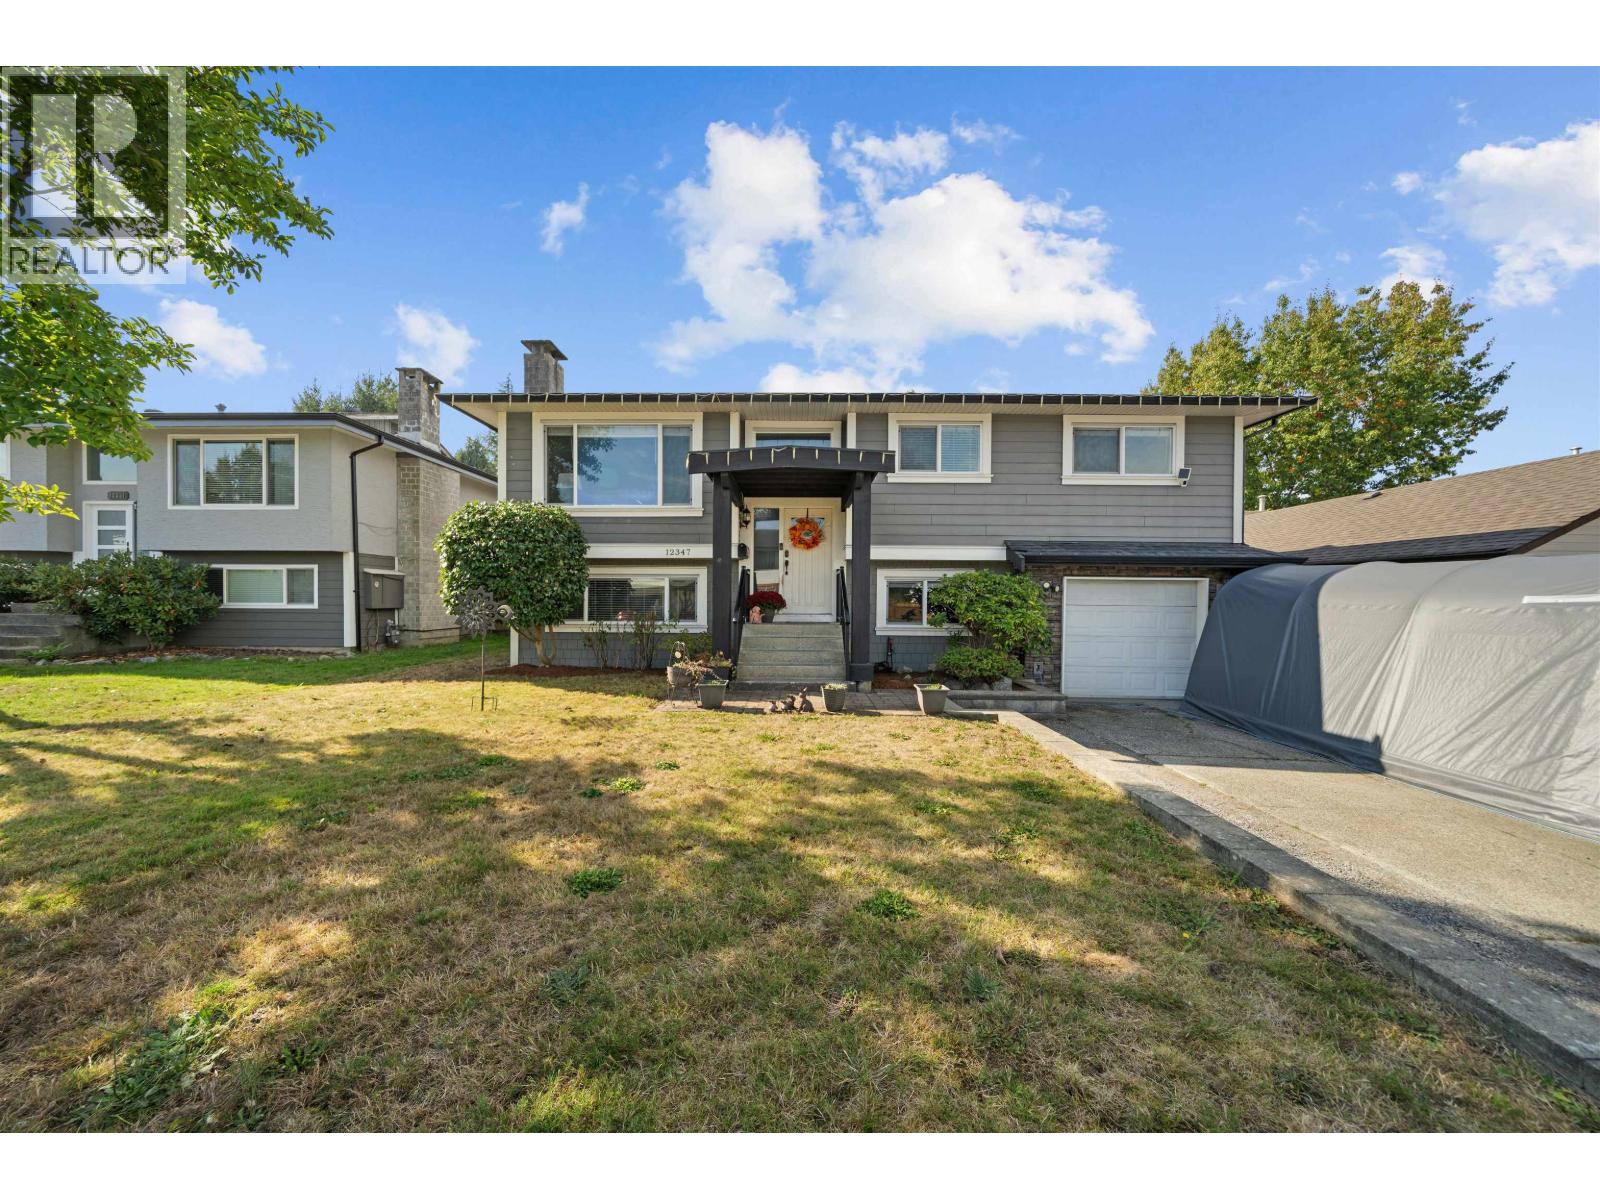
NEW FURNACE, HEAT PUMP & HOT WATER TANK - INSTALLED OCTOBER 2026! This move-in-ready family home features an open-concept kitchen, dining and living area on the main floor, plus 3 bedrooms & 4-piece bath. Downstairs offers excellent suite potential with a separate entry, wet bar with fridge, bedroom, 3-piece bath, laundry & a spacious recreation room. Entertain on the oversized covered deck with its vaulted ceiling, or enjoy the huge backyard with room for all your outdoor toys. The single-car garage features front and rear doors for convenient drive-through access to the backyard. Other major updates include the roof, gutters, Hardie board siding & vinyl windows (2015). With the big-ticket improvements already handled, this home is ready to enjoy and offers plenty of room to grow. (id:54441)
RE/MAX Lifestyles Realty
Richmond, British Columbia
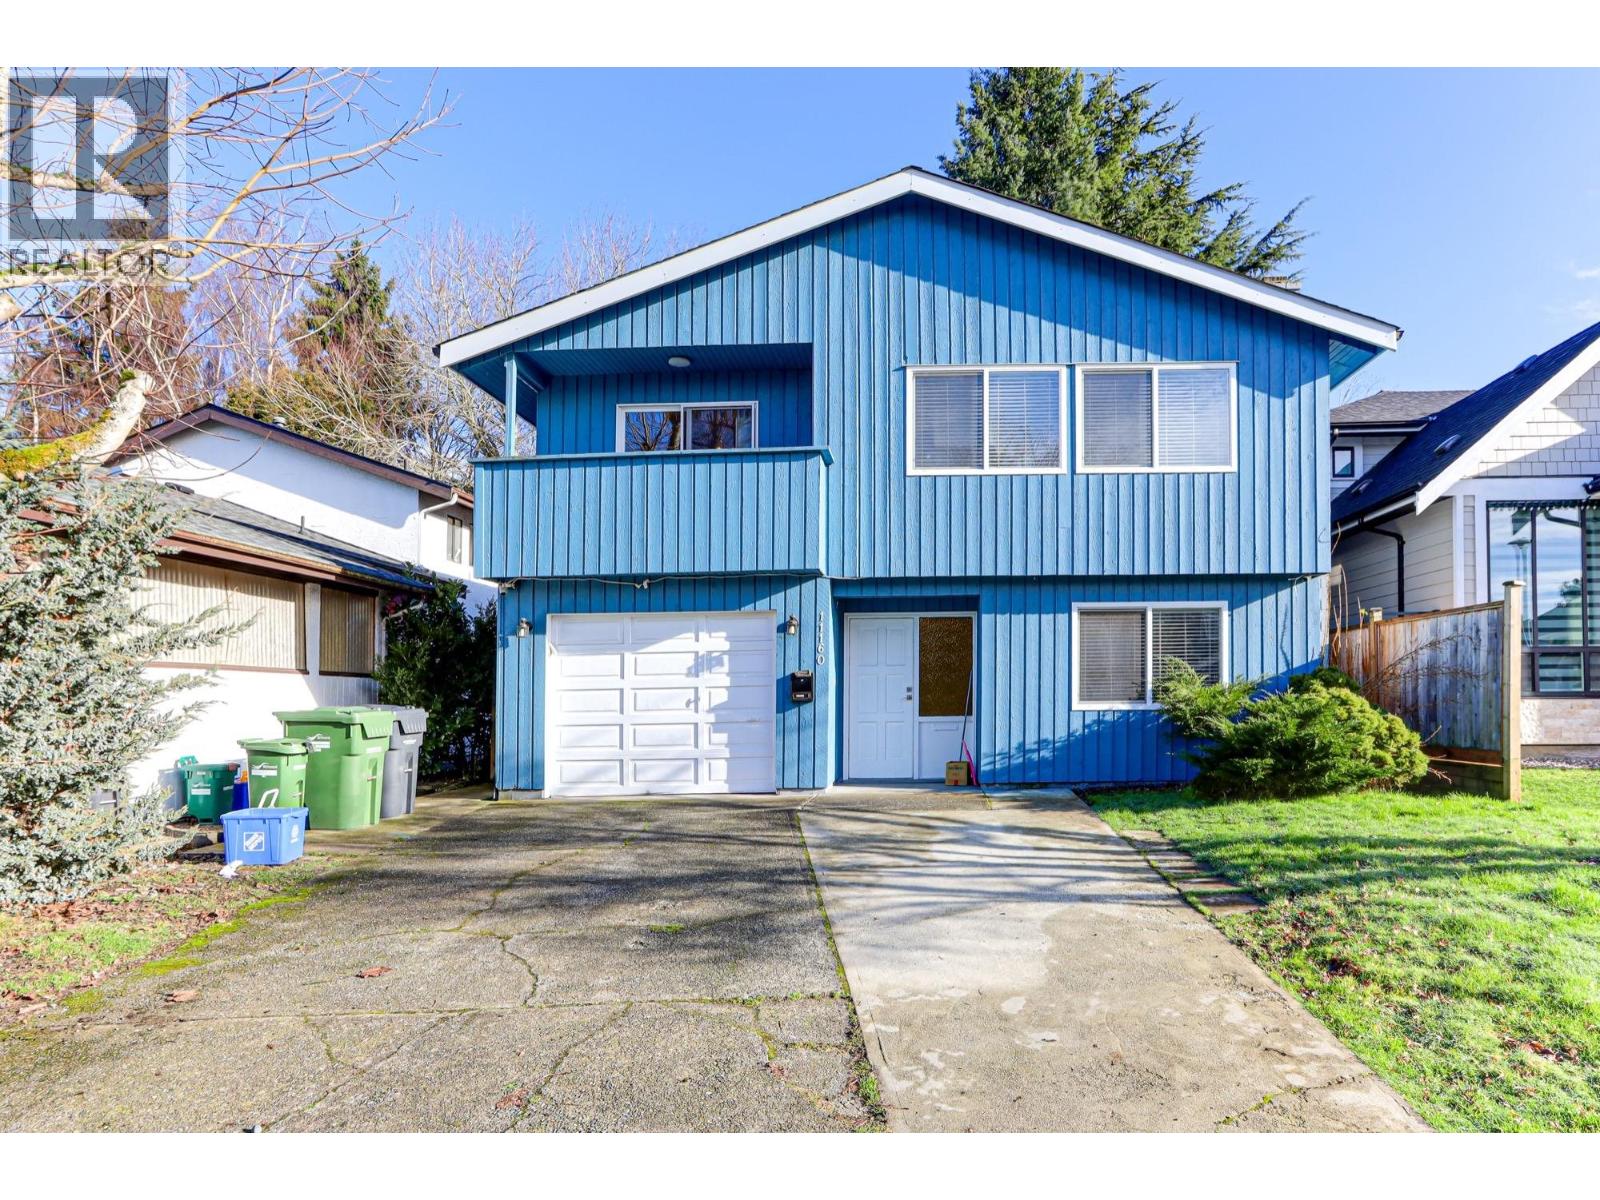
Great mortgage helper in Steveston! This renovated, well-kept 2-level home features 6 bedrooms and 4 full bathrooms. The top floor offers a spacious 3-bed, 2-bath suite plus a 4th bedroom below. The main floor includes two 1-bed rental suites with separate entries. 2021 updates include a New roof, New windows, New furnace, 2ND hot water tank, 3RD kitchen, extra bachelor space, and high-end washers/dryers in every suite. Features a 1-car garage, ample driveway parking, and a large backyard storage shed. Close to transit, schools, and shopping. Open house Nov 14 and 15 2pm-4pm. See you there (id:54441)
Vanhaus Gruppe Realty Inc.
Vancouver, British Columbia
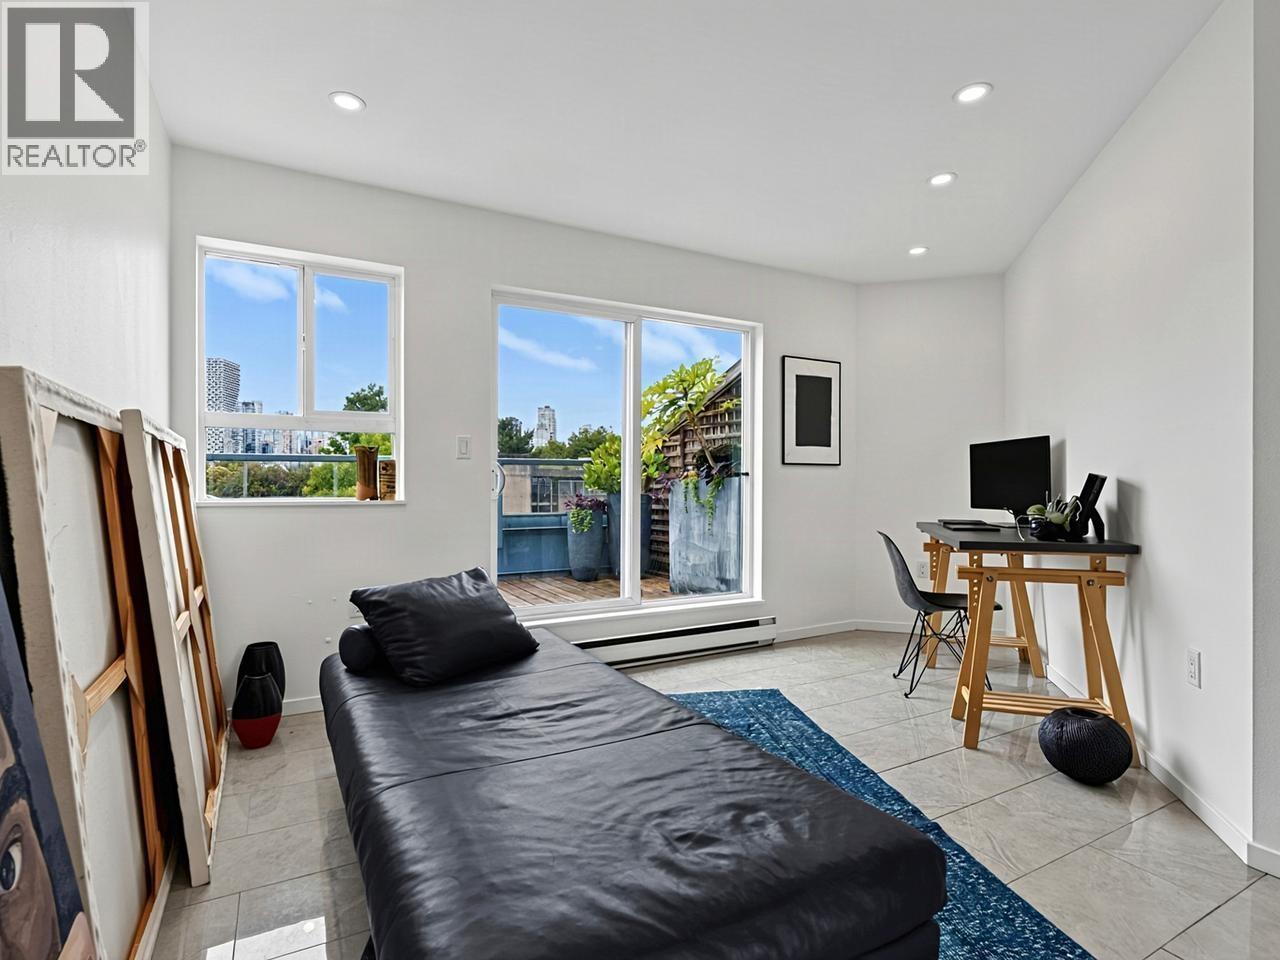
Incredibly unique, large, private townhouse spanning 3 levels with 2 beds & 2 full baths. Patios & balconies on each floor extending the living space further. Quiet, with no one above or below & concrete walls between. Designer elements throughout making for a creative space with a light industrial feel. Top floor offers a bright bedroom with an expansive view opening onto a large outdoor space. Would work well as an office or studio too; updated kitchen, living & dining area & direct access to parking on the main floor; below is an extra large primary bedroom, walk through closet & ensuite. Convenient, central location just off Granville Island. The building is in its final phase of rainscreening & roof replacement, all paid for by seller. 2 pets allowed, no restrictions. Onsite caretaker, proactive strata & healthy CRF. A pleasure to show. (id:54441)
Oakwyn Realty Ltd.
Vancouver, British Columbia
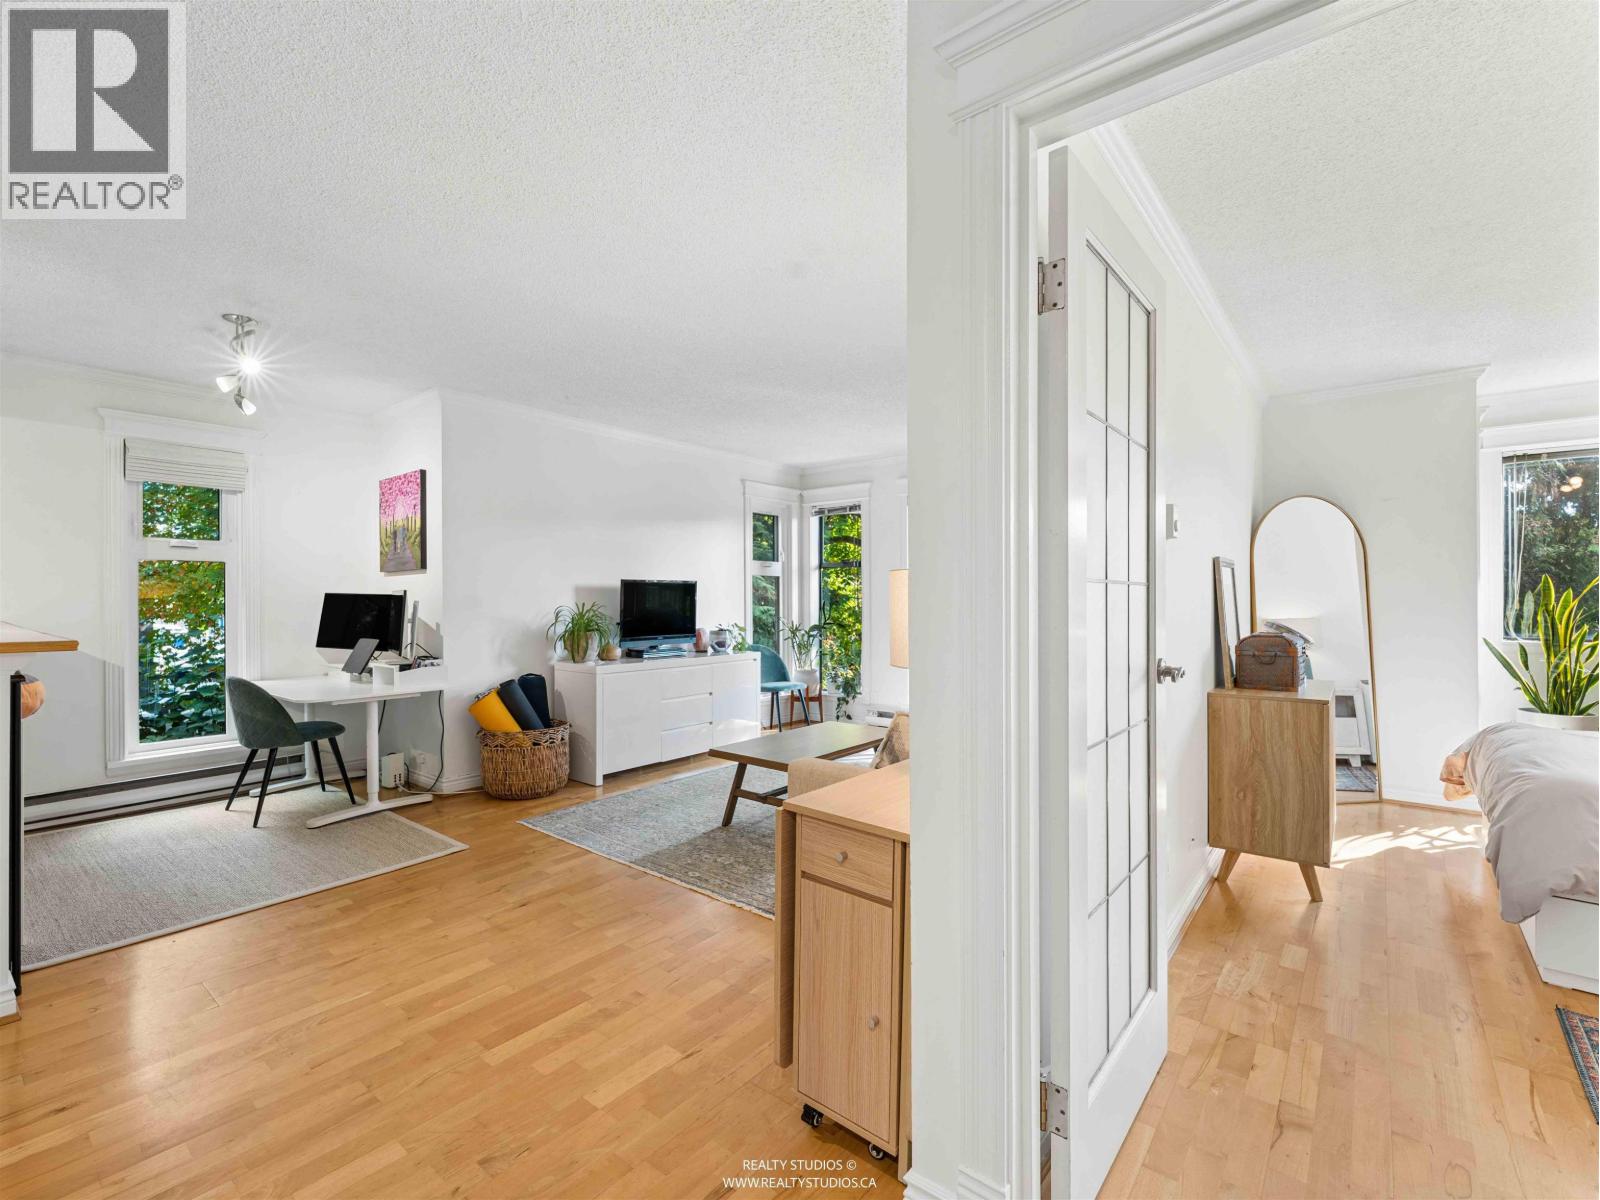
Welcome to this bright and spacious 730 sqft 1-bed + flex (ideal office or nursery) SE-facing corner condo! The fantastic open layout features a large kitchen w window w tree view,generous living/dining areas, upgraded electrical outlets & an updated bathrm. Natural light pours in through 7 windows, leading to a, private patio surrounded by greenery-the perfect oasis for enjoying gorgeous autumn sunsets. Enjoy peace of mind w both recent & upcoming paid-for building upgrades including new windows & upgrades to siding, fresh hallway paint/carpets & new laundry on every floor. Includes secure parking & bike storage. Unbeatable location! Walk to Kits Beach & Jericho, or stroll to W 4th shops,Cobs, & Whole Foods just around the corner. Don't miss this beautiful,move-in ready home! Open Sun 2-4 (id:54441)
Sutton Group Seafair Realty
Vancouver, British Columbia
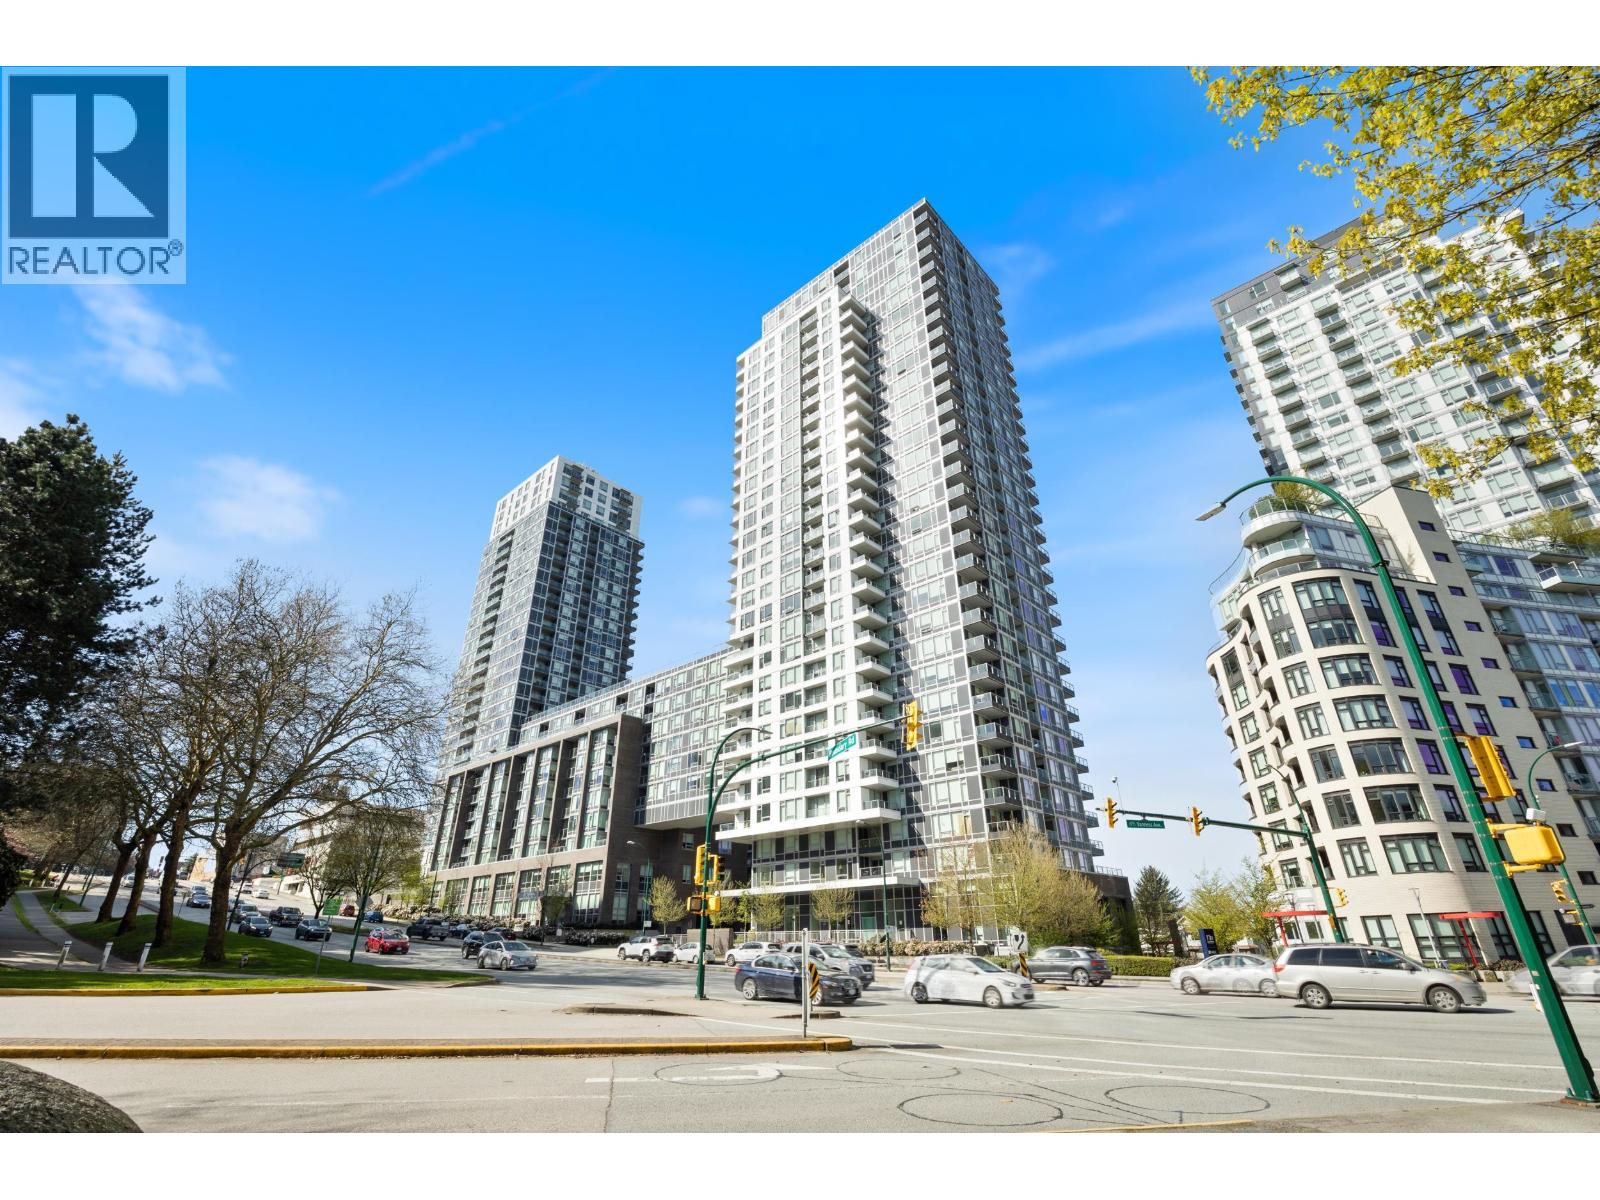
Open House Saturday November 14th, 1-4pm Open House Sunday November 15th, 1-4pm Welcome to Wall Centre Central Park Tower, a modern concrete high-rise in Vancouver´s Collingwood neighbourhood. This bright 1 Bed + den condo on the 11th floor offers mountain views through floor-to-ceiling windows. The den is perfect for a home office or extra storage. Enjoy a sleek open-concept kitchen with stainless steel appliances, quartz countertops, and modern cabinetry. Just steps to Joyce-Collingwood SkyTrain, parks, and Metrotown. Building amenities include a 60-ft indoor pool and fitness center. Pet- and rental-friendly with one parking stall & storage locker included. Just steps from Joyce-Collingwood SkyTrain, Central Park, and Metrotown shopping. Don´t miss this incredible opportunity to live or invest in one of Vancouver´s most connected communities. (id:54441)
RE/MAX Crest Realty
Maple Ridge, British Columbia
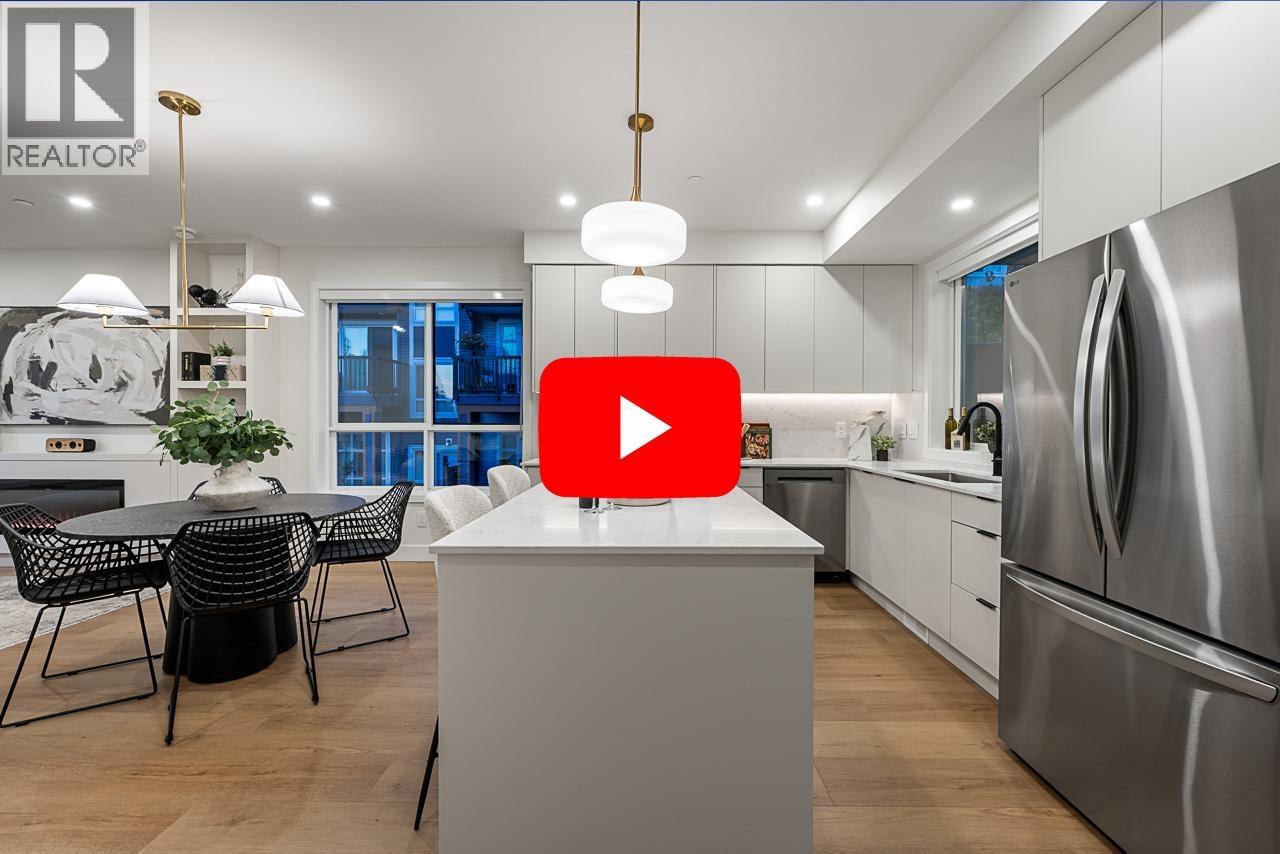
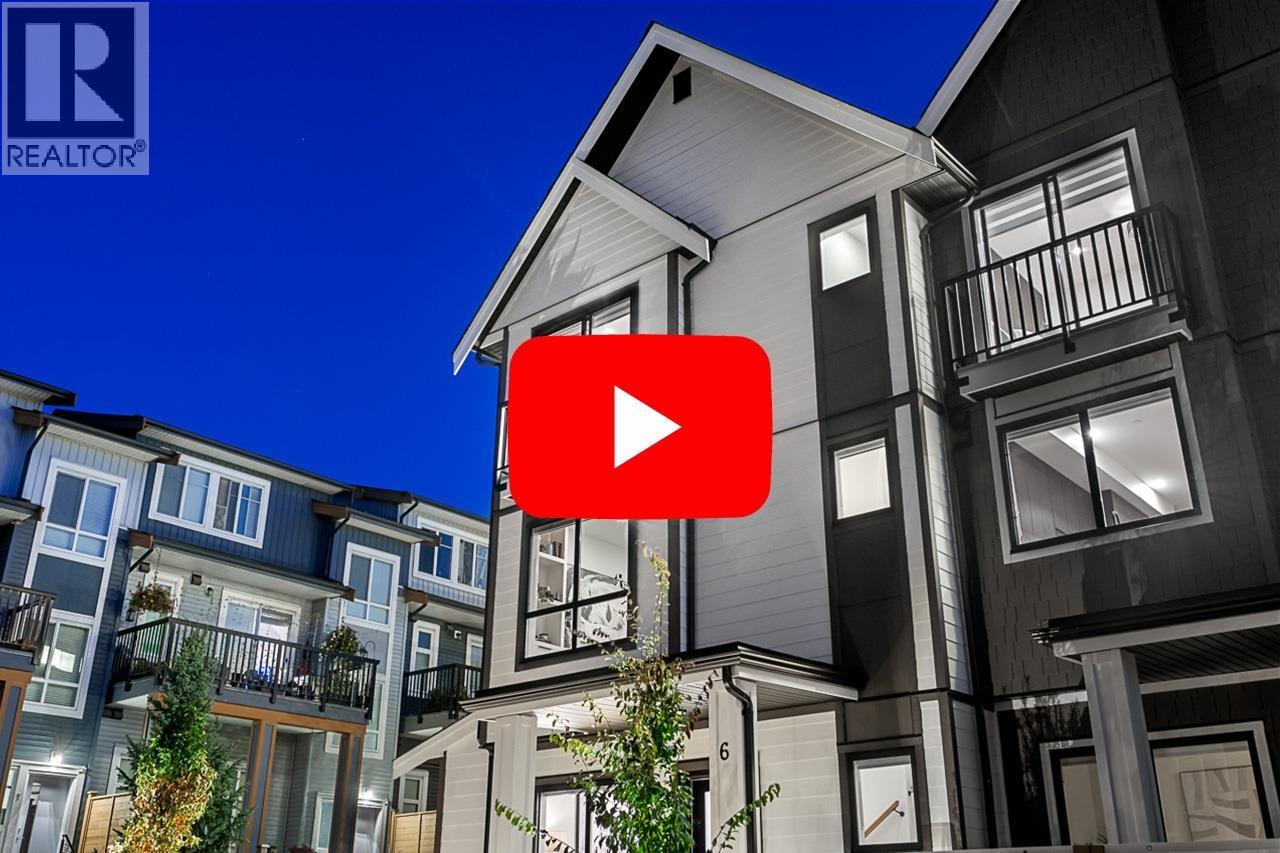
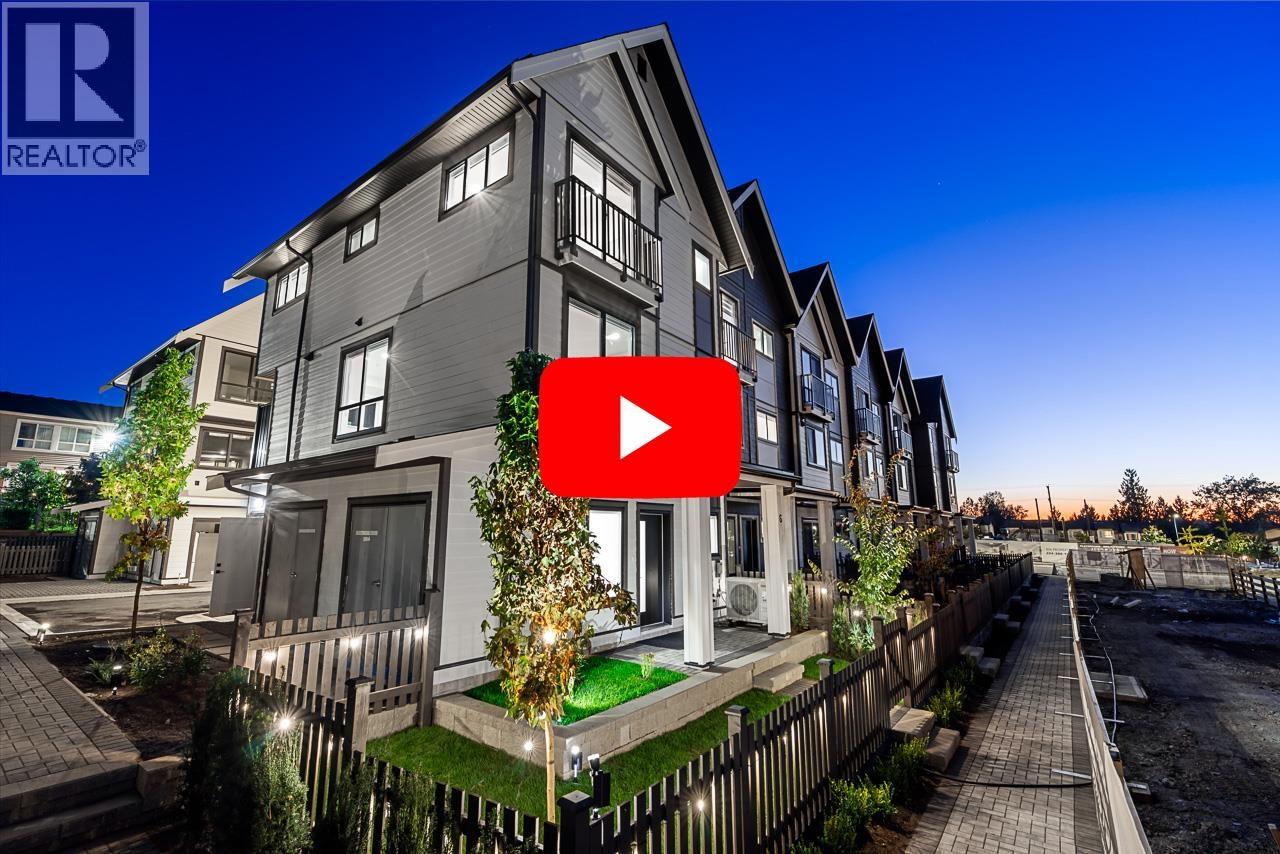
Follow one day through Home 6 at Kin & Kith - one of two 4-bdrm end homes here, lit from three sides. 7:15: two sinks, zero lineup - the double-vanity ensuite; then coffee on the full-length covered balcony, rain or shine. 8:28: the school run - a 2-min walk to Cusqunela Elementary, 16 min to Samuel Robertson Tech - while the ground-floor 4th bdrm, a floor of its own for grandparents or guests, wakes up slowly. 3:30: homework hits the main-floor flex room. 5 pm: both vehicles slide side by side into the double garage, EV outlet ready; laundry runs side by side too. 7 pm: dinner off the gas range for three generations, then your private 380 square ft fenced yard or the outdoor firebowl lounge, BBQ kitchen and natural playground shared by 30 homes - the kind of evening a boutique community of neighbours, not a tower of strangers, makes ordinary. A 4 bed, 2.5 bath Plan B2, move-in end of ~Nov. - everyone under one roof before the holidays. PHOTOS ARE OF THE ACTUAL UNIT. BOTH SHOW HOMES ARE OPEN! COME VISIT US SAT/SUN (id:54441)
Exp Realty
Maple Ridge, British Columbia
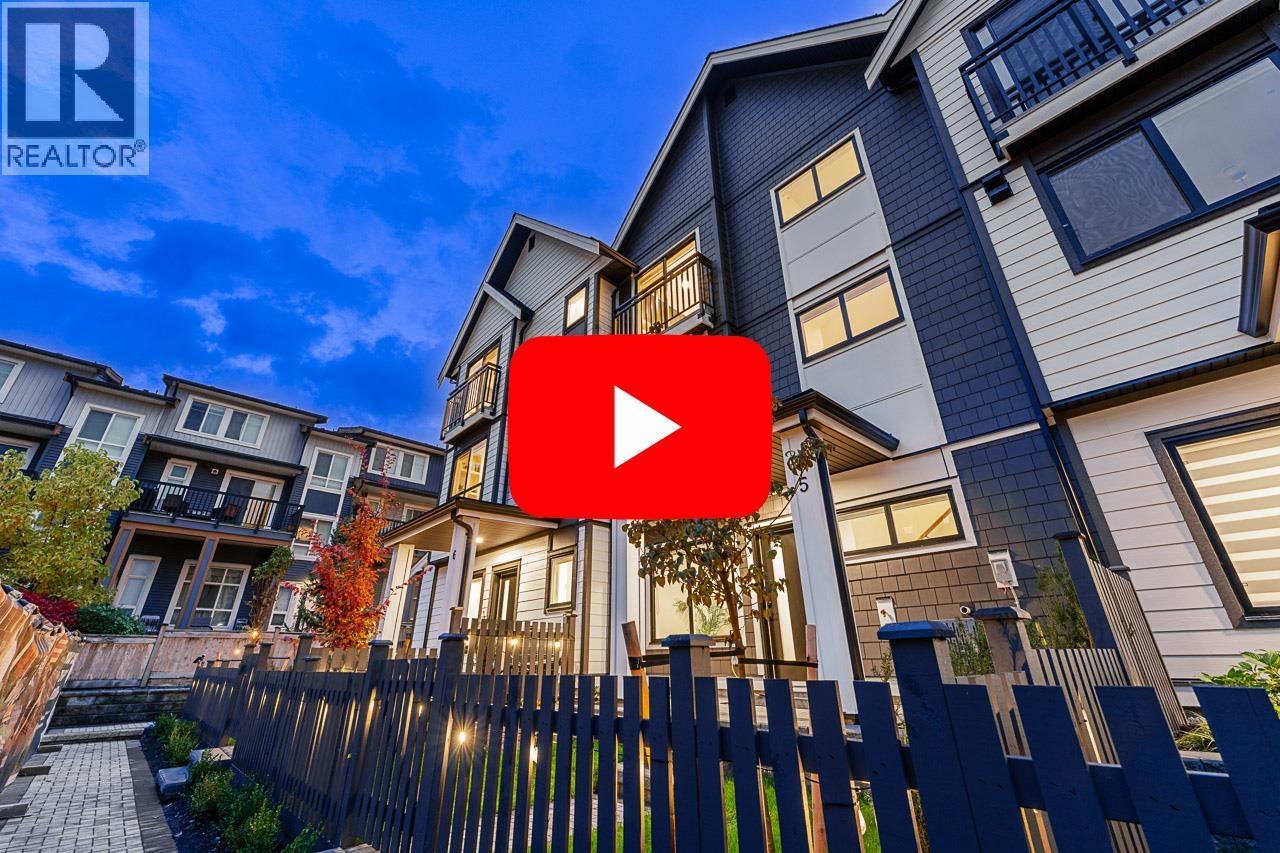
Most presales ask you to imagine it. Home 5 at Kin & Kith is finished, so you can walk it: the Fir show home, deep and modern, with 9-ft main-floor ceilings, a 4-seat island kitchen, gas range, quartz slab backsplash and a walk-in pantry with organizers. See how two vehicles fit side by side in the dbl garage that's 2-feet extra wide and has a finished Level 2 EV charger. Step onto the full-length covered balcony, then the Juliette off the primary for fresh air. Check the queen-capable 2nd and 3rd bdrms with oversized closets, the ground-floor den for the WFH days, side by side laundry and the linen closet. Then your private 360 square ft fenced yard with elevated patio, and the firebowl lounge, BBQ kitchen and natural playground shared by just 30 homes. A 2-min walk to elementary, 16 min to SRT secondary, the community centre a 4-min walk and the Albion sports complex 8min. A 3 bd + den, 2.5 bath, approx. 1,388 square ft Plan B in Albion, move-in end of ~Nov 2026. Seeing is believing. Built to last. Built by KIN. (id:54441)
Exp Realty
Maple Ridge, British Columbia
SHOW HOMES ARE OPEN! COME VISIT. Summer HQ! Every friend group has a summer headquarters; this address applies for the job. Home 18 at Kin & Kith puts a private 650 square ft fenced yard, one of the community's biggest - beside a 119 square ft patio, backed by the largest main floor after the flagship (596 sq ft) for when the weather turns and the party doesn't. It's the entertainer's end home: lit from three sides, flex space on the main for the overflow, a gas range keeping pace with dinner, a double-vanity ensuite for the morning after, and a 490 square ft oversized dbl garage - both vehicles side by side, EV ready, and storage deep enough for the tools, bikes, camping bins and the project that's 80% done and staying that way. The supporting cast: an outdoor firebowl lounge, BBQ kitchen & natural playground shared by just 30 homes, and a 2-min walk to elementary with Samuel Robertson Tech at 16. A 3 bd + den, 2.5 ba Plan B3, move-in ~June 2027 - keys before summer! Host your home warming by the first long weekend! (id:54441)
Exp Realty
Maple Ridge, British Columbia
SHOW HOMES ARE OPEN! COME VISIT US. Some townhomes come with a patio and a promise. Home 7 at Kin & Kith comes with your private 525 square ft south-facing fenced yard - among the largest in the community - with room for the trampoline ambition, the vegetable beds, the dog, and sprinkler season at your place for once. Behind it: one of just two 4-bdrm homes here, an end home lit from three sides. The ground-floor 4th bdrm suits grandparents, a teen or long-stay guests - a floor of their own; the main-floor flex room catches homework and WFH; the full-length covered balcony holds the coffee, rain or shine. Both vehicles park side by side in the dbl garage, EV outlet ready; the school run is a 2-min walk to Cusqunela Elementary, Samuel Robertson Tech 16 min for the teens; the outdoor firebowl lounge, BBQ kitchen and natural playground are shared by just 30 close-knit families - sized so the neighbours learn your kids' names. A 4 bed, 2.5 bath Plan B2, south light, move-in ~Nov 23-30 and be homes before the holidays! (id:54441)
Exp Realty
Burnaby, British Columbia
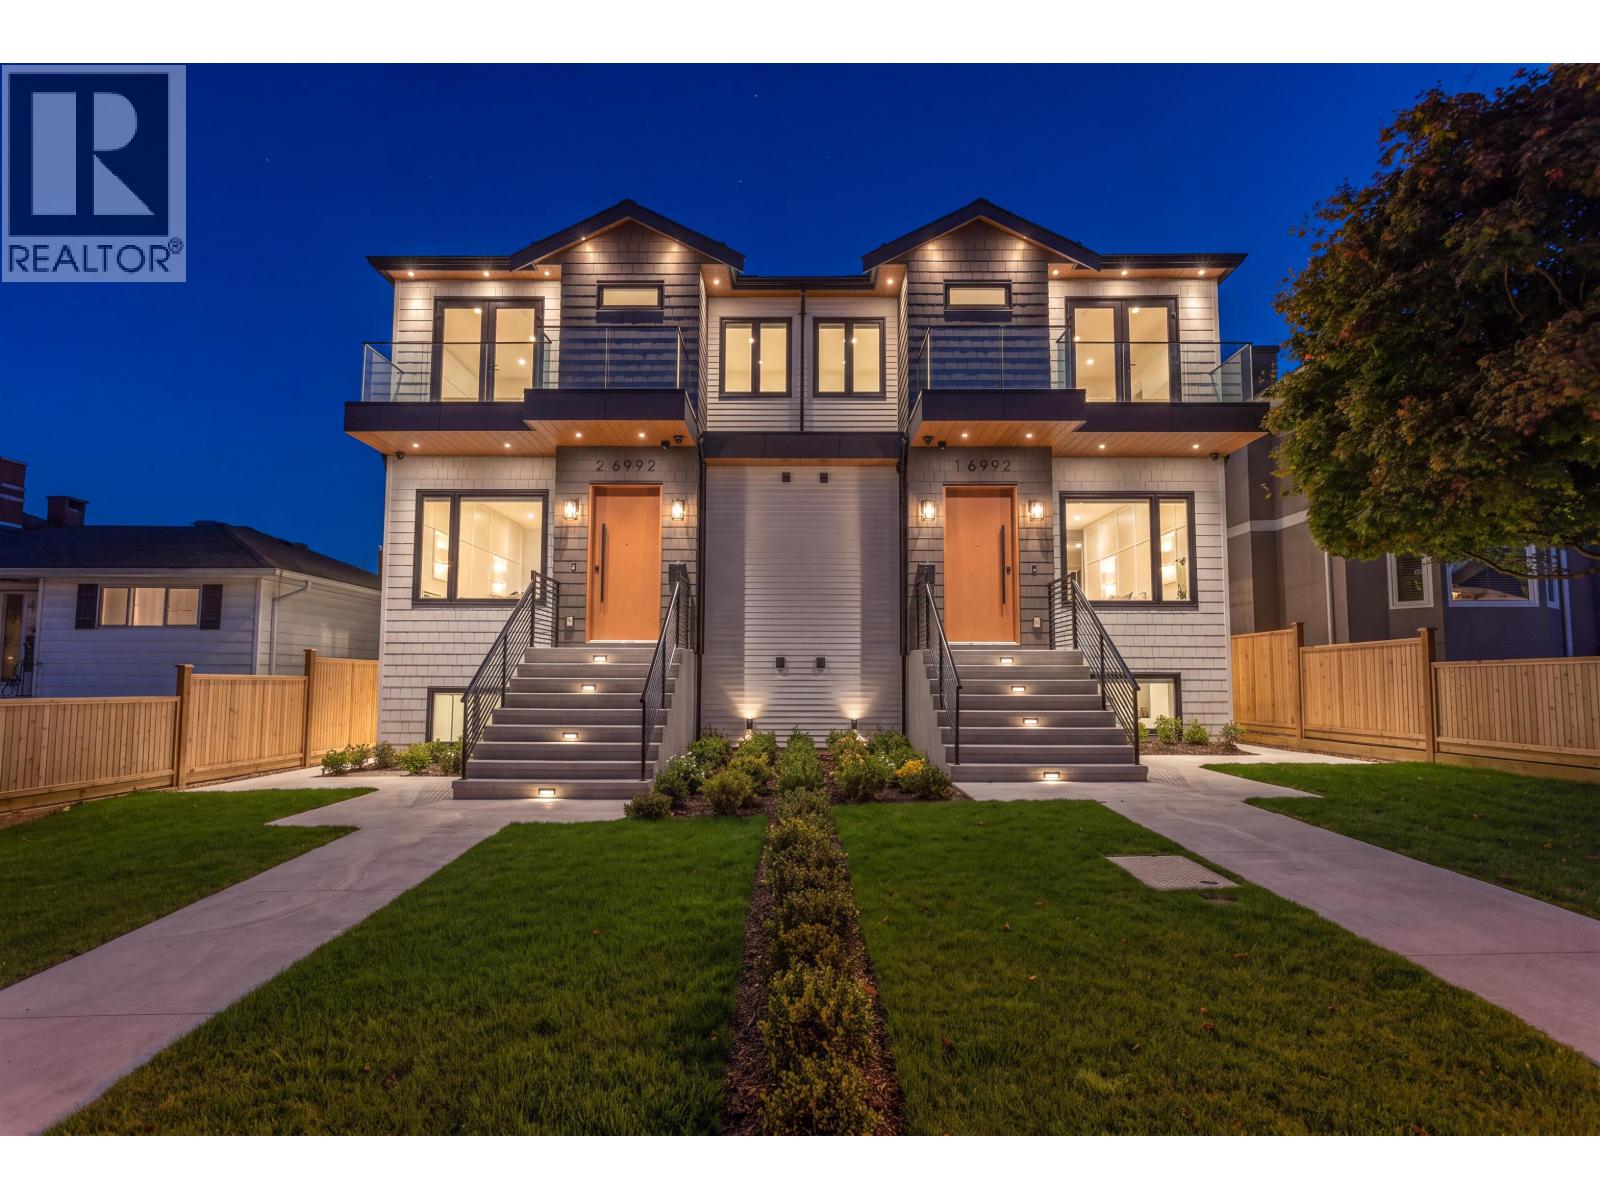
Brand new luxury half duplex offering over 3,800 sqft of living space with exceptional craftsmanship and high-end finishes throughout. Featuring 7 bedrooms, including 4 upstairs, 1 bedroom in the main home below, plus a legal 2-bedroom suite with A/C. The open-concept main floor features 10' ceilings, radiant floor heating, A/C heat pump, security alarm, metal soffits, elegant hardwood flooring, and a spice kitchen. The kitchen showcases premium countertops and backsplash. Upstairs offers two primary bedrooms with ensuites, plus a Jack & Jill bathroom for two additional bedrooms. Custom closets throughout, spacious walk-in laundry, and a theatre room complete the lower level. A perfect blend of luxury, comfort, and income potential. (id:54441)
Grand Central Realty
Maple Ridge, British Columbia
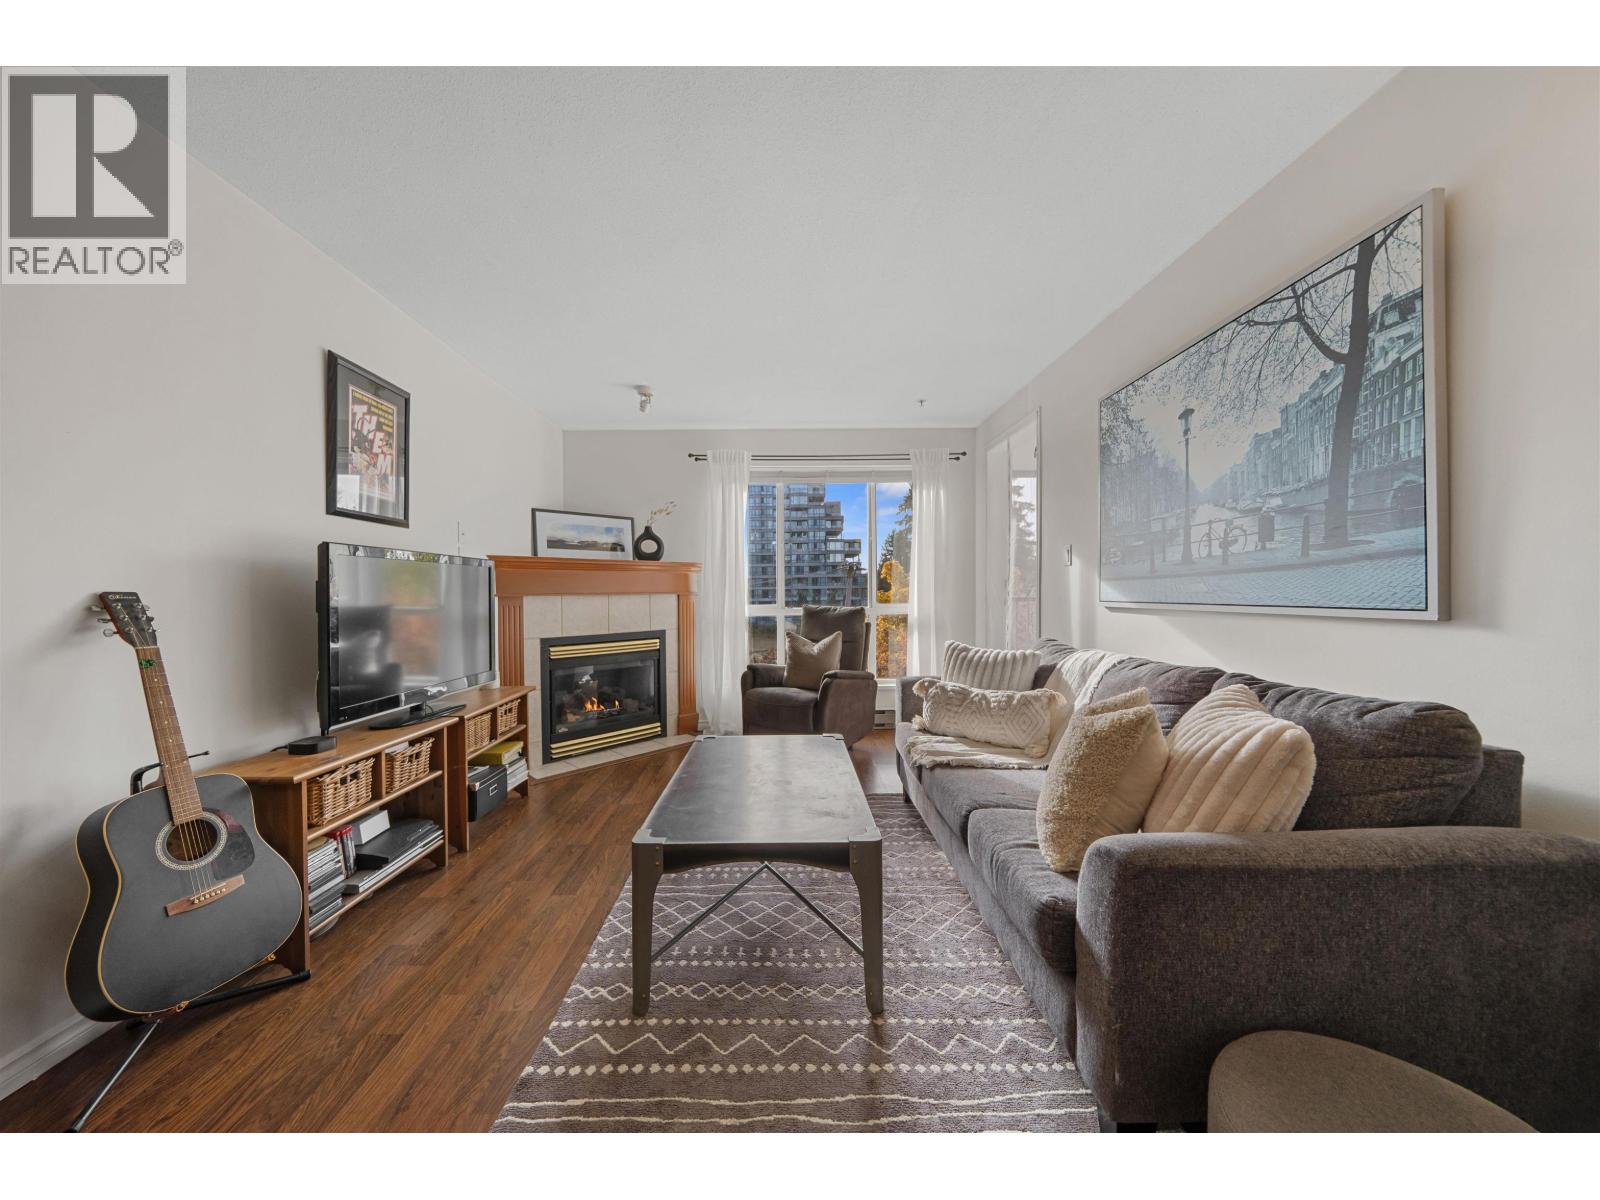
TOP FLOOR COMFORT AT THE EVERGREEN. Welcome to this bright top floor 2 bed, 1 bath home. With no neighbours above you, you get a quiet space & a sense of privacy. The kitchen has stainless steel appliances and flows through to the breakfast bar, into the dining & living area. The living rm is anchored by a gas fireplace, a cozy place to spend a cool evening. Step out to your south facing covered balcony, where morning coffee is served. Both bedrms are generous in size & the 4pc bath doubles as a cheater ensuite off the primary bedrm. In-suite laundry/storage room. 1 secure underground parking stall & 1 storage locker for your seasonal extras. Centrally located with shopping, restaurants, schools & leisure centre, all close by! Book your private showing today!! OPEN HOUSE SUN NOV 8, 1-3PM (id:54441)
RE/MAX Lifestyles Realty
North Vancouver, British Columbia
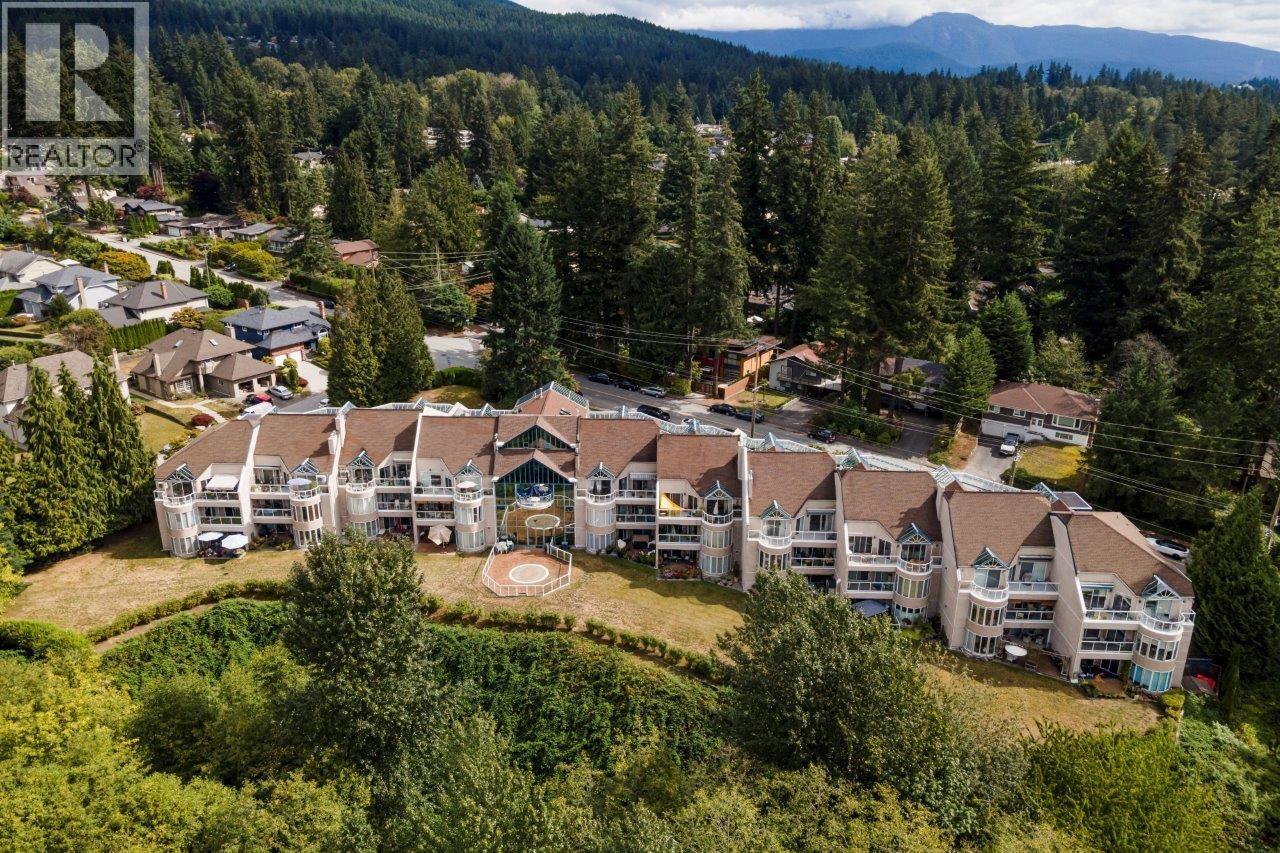
** Open House Sunday November 8th 2:00 - 4:00 pm ** One-of-a-kind 1,658 sq. ft. ground-floor home offering spacious one-level living with private entrance, 2 bedrooms, den and 2 bathrooms. The living room features a gas fireplace and elegant curved bow windows overlooking tranquil greenery, with sliders opening to a large private rear patio and direct access to a network of trails. The den also opens to a large, sunny west-facing patio ideal for outdoor living. Updated kitchen with eating area, porcelain tile flooring and stainless appliances, including newer Bosch dishwasher and counter-depth LG refrigerator. Spacious primary bedroom with newer carpet, dressing room/walk-in closet with vanity and 3-piece ensuite with walk-in shower. Updated main bathroom with double walk-in shower. Engineered hardwood floors, mini-split heat pump/AC and separate laundry. Two parking stalls and storage locker included. Pets allowed. Close to shopping transit and trails. All measurements approximate and should be verified. (id:54441)
Royal LePage Sussex
Vancouver, British Columbia
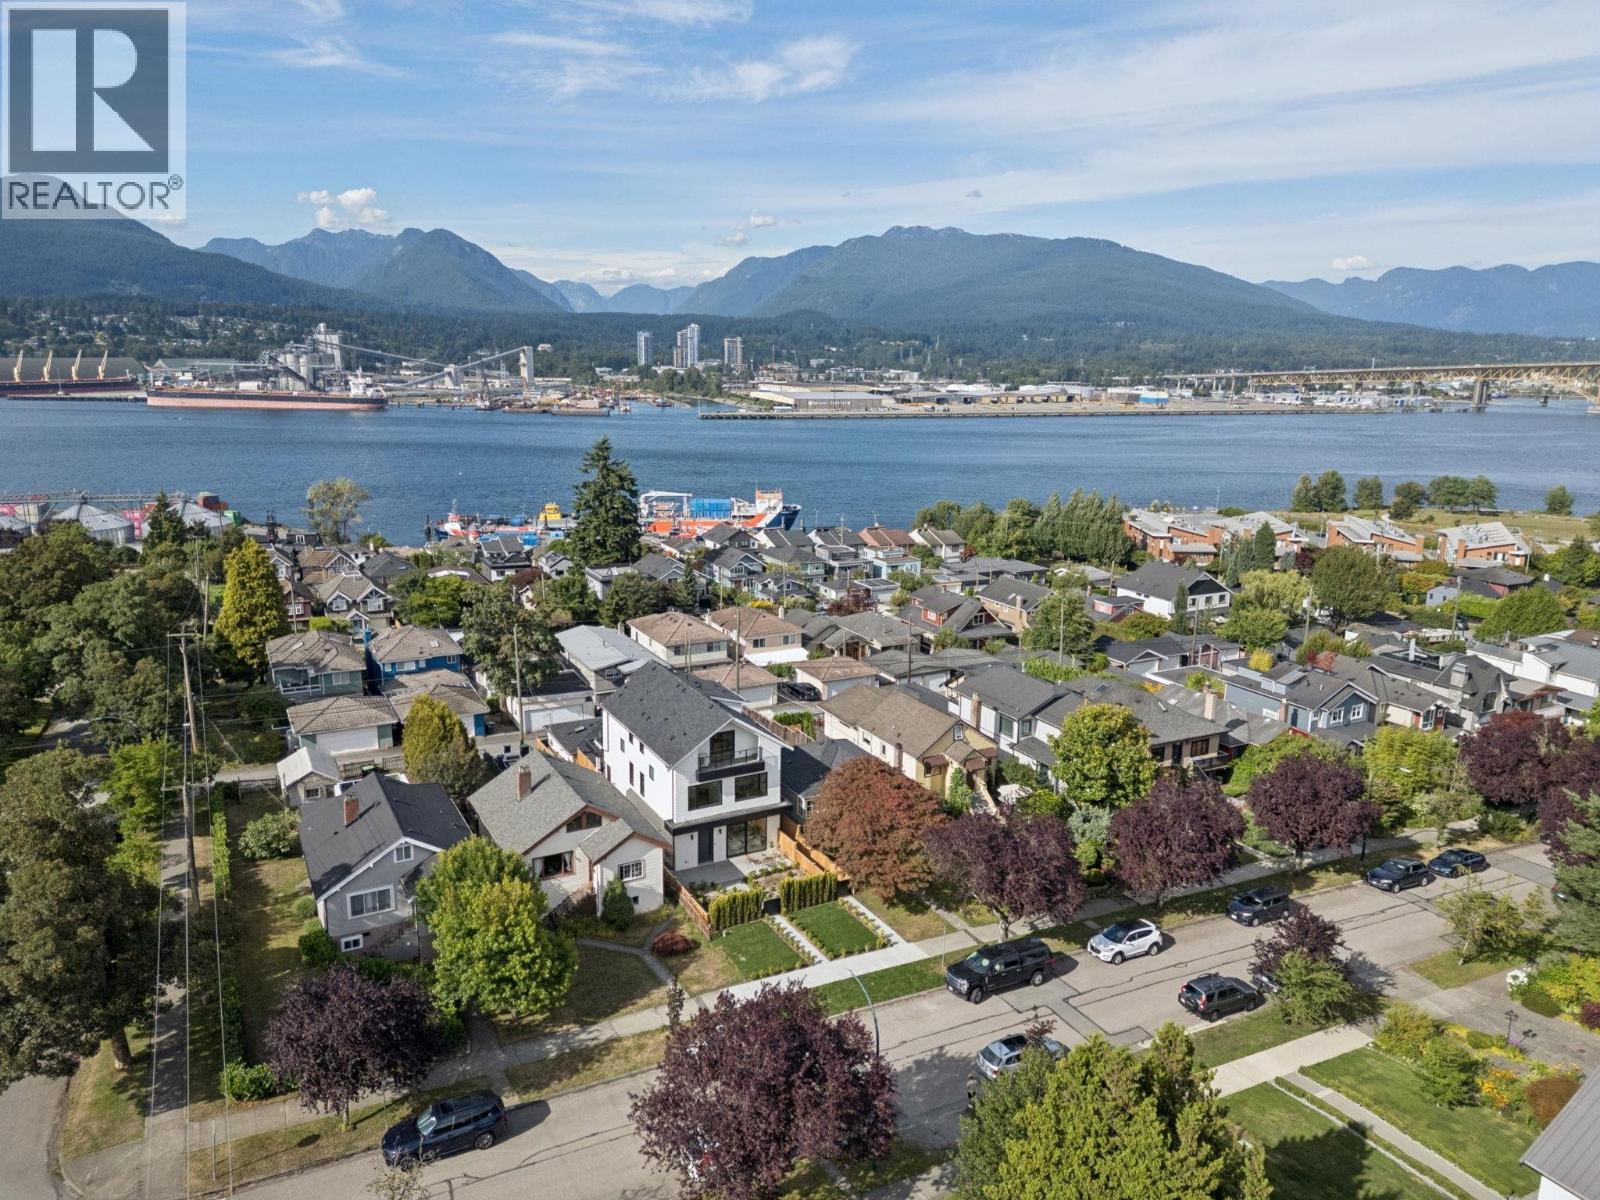
Located on iconic Trinity Street, renowned for its spectacular Halloween displays & cherished Christmas light tradition. An exceptionally deep front yard with a beautifully landscaped lawn enhances curb appeal. Bright open-concept living features expansive patio doors opening to a sun-filled south-facing deck. A sleek linear fireplace with custom built-in cabinetry anchors the living area. The chef-inspired kitchen offers custom cabinetry, extensive quartz finishes, a large island & premium appliances. Adjacent to the spacious dining area, a stylish wine bar is perfect for entertaining. Upstairs, all three bedrooms feature private ensuites and built-in closet organizers. Two king-sized primary suites offer double-vanity ensuites. Additional storage. Minutes to the waterfront, parks & more. Open house Sunday ( Nov 8) 2- 4 P.M. (id:54441)
Royal Pacific Realty Corp.
Vancouver, British Columbia
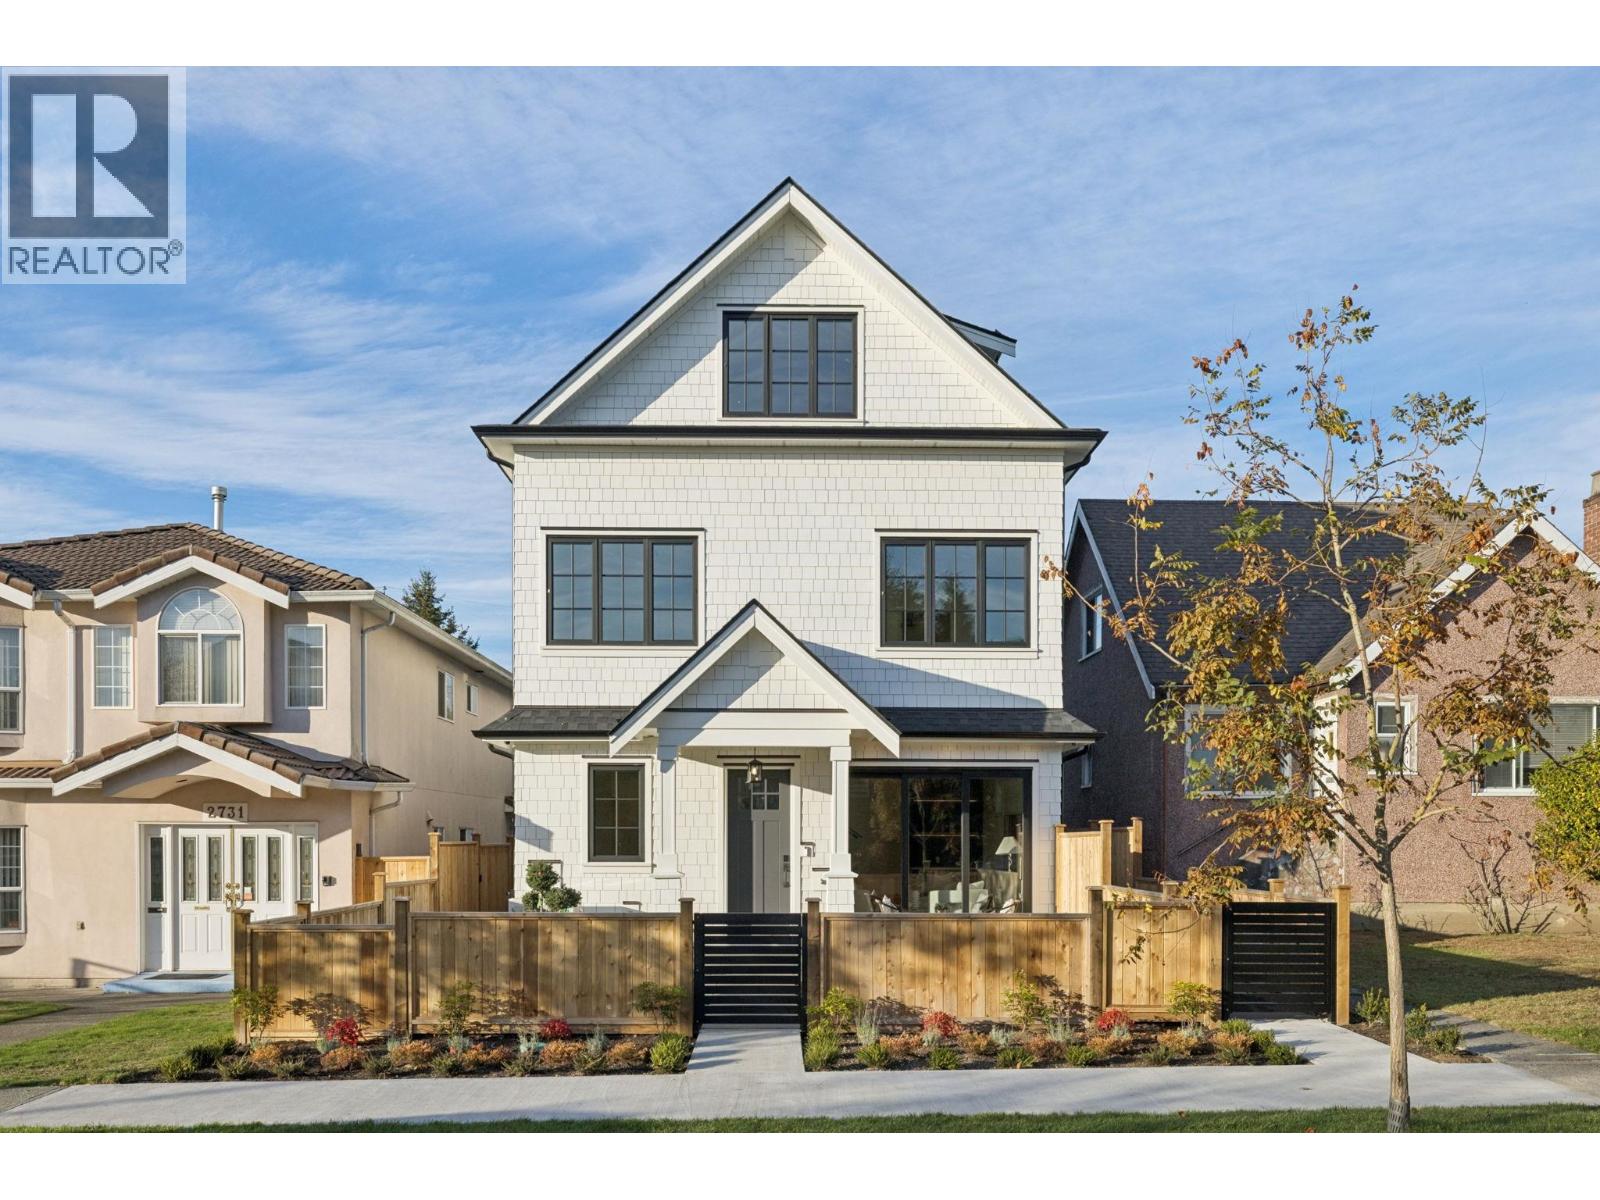
Warm and elegant, this brand-new back 1/2 duplex in prime Renfrew is built by a reputable builder and showcases quality craftsmanship and thoughtful design. The open-concept main floor features a luxury designer kitchen with a waterfall island offering ample storage, a dedicated dining area, a stylish powder room, and a spacious living area opening onto a large patio with glass railings and a fenced yard. Upstairs offers three generously sized bedrooms with built-in cabinetry and beautifully appointed bathrooms. The top floor provides abundant additional storage space. Premium features include Fulgor Milano and Fisher & Paykel appliances, engineered hardwood flooring, side-by-side laundry, a heated garage with additional carport parking, air conditioning, HRV ventilation, BBQ hookups, and security cameras. Conveniently located just minutes from Commercial Drive, shopping, transit, and parks, this home combines modern comfort, functionality, and an excellent location. Open house Saturday ( Nov 7) 2:30- 4 pm. (id:54441)
Royal Pacific Realty Corp.
Vancouver, British Columbia
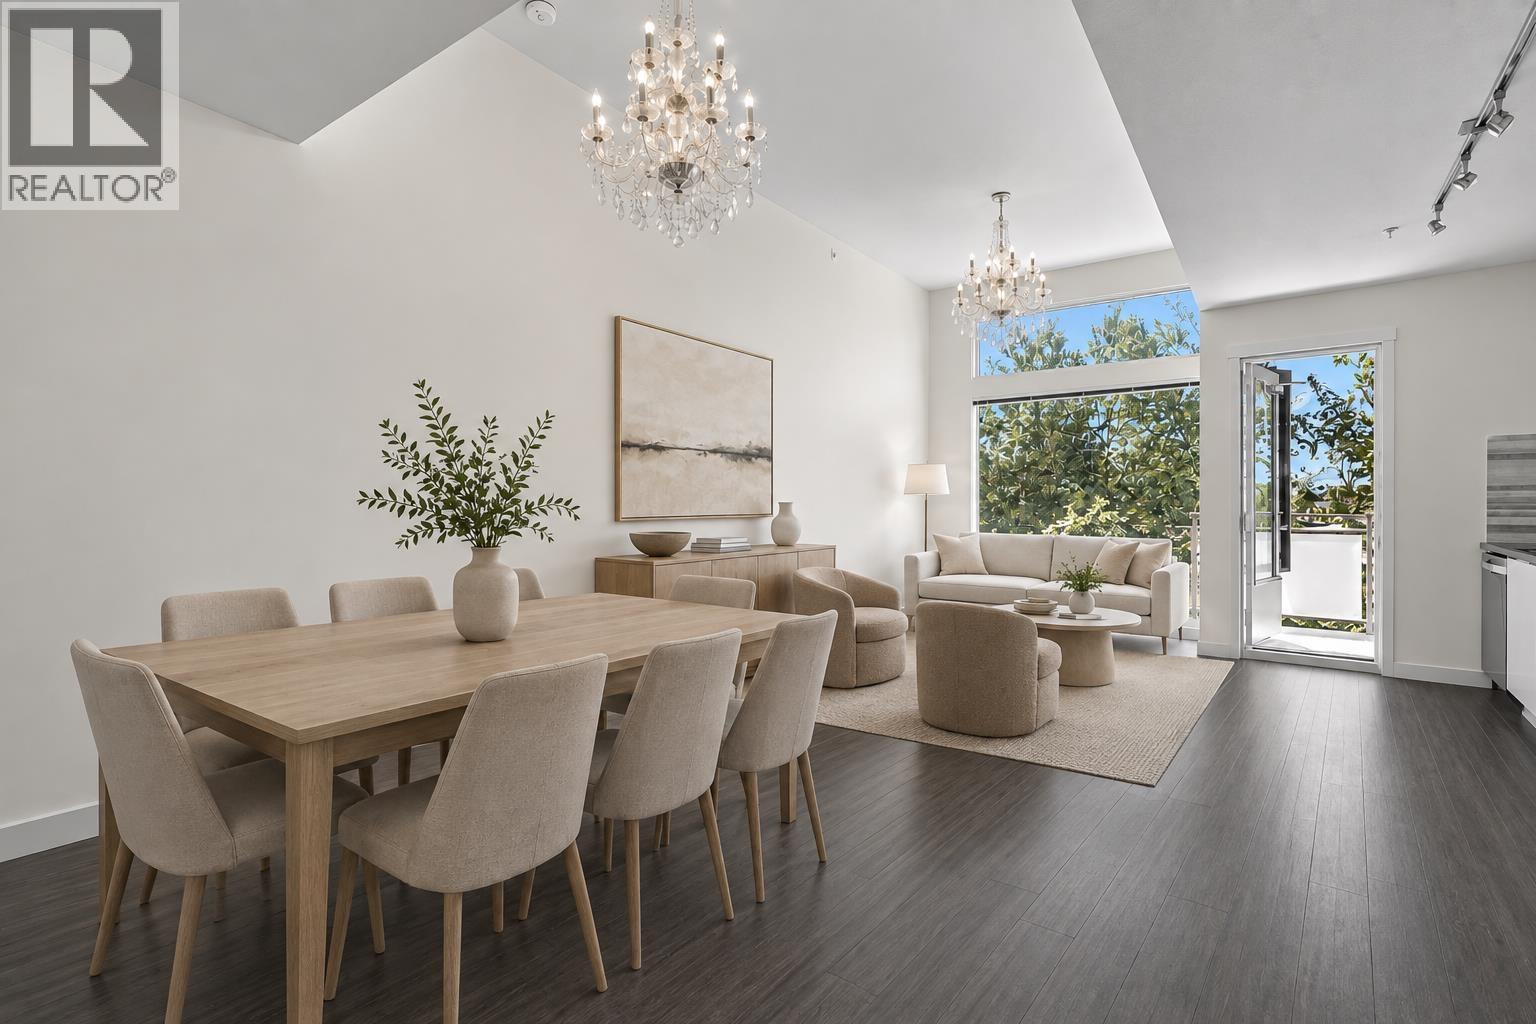
Wake up in your WATERFRONT PENTHOUSE! Unobstructed Fraser River views from this rare top-floor, two-level corner home at the renowned Shoreline. Offering over 1000 square ft of beautifully designed living, this 2-bed, 2-bath residence features soaring 12´ ceilings, oversized windows, and an open-concept layout ideal for entertaining. The designer kitchen is equipped with Fisher & Paykel and Bosch appliances, quartz countertops, and opens to a private waterfront balcony. A thoughtful split-bedroom plan provides privacy, while the primary suite offers a walk-in closet and spa-inspired ensuite with radiant in-floor heating. Includes tandem parking, storage locker, EV charging, optional furniture, and first-floor re-piping already paid. Waterfront living at its finest. Open House Sat/Sun 2-4PM (id:54441)
Oakwyn Realty Ltd.
Vancouver, British Columbia
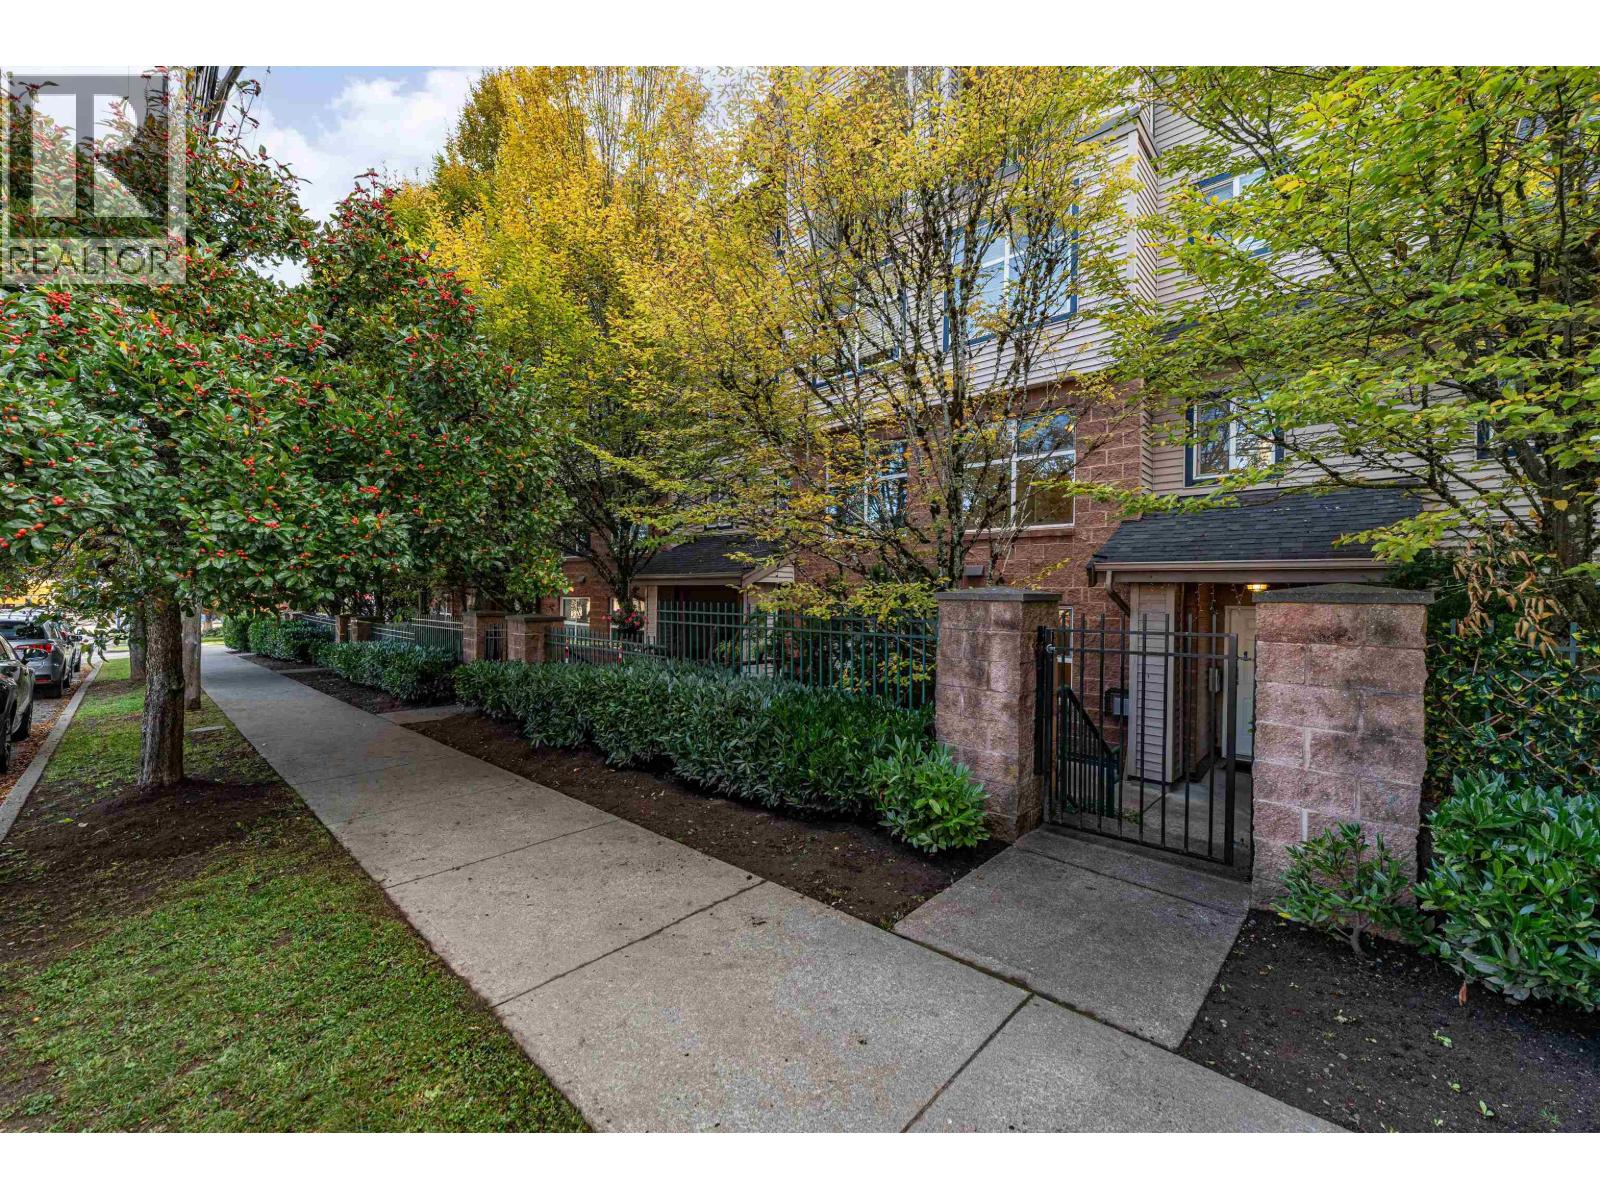
Welcome to this super convenient Killarney townhome features 3 bedrooms and 2.5 bathrooms. Walking distance to Safeway, new 88 Supermarket, variety of coffee shops and cuisines including new SuperThai and hot pot buffet, schools(K-7 Sir Guy Carlton; 8-12 Killarney Secondary), Central Park(~1kms), Joyce SkyTrain. Home has direct access to the underground car park. 2 Side-by-side parking stalls and 1 oversized storage(10'x5'x6",L*W*H). Open House: Wed-Fri, 1 to 4pm (id:54441)
Rennie & Associates Realty Ltd.
Vancouver, British Columbia
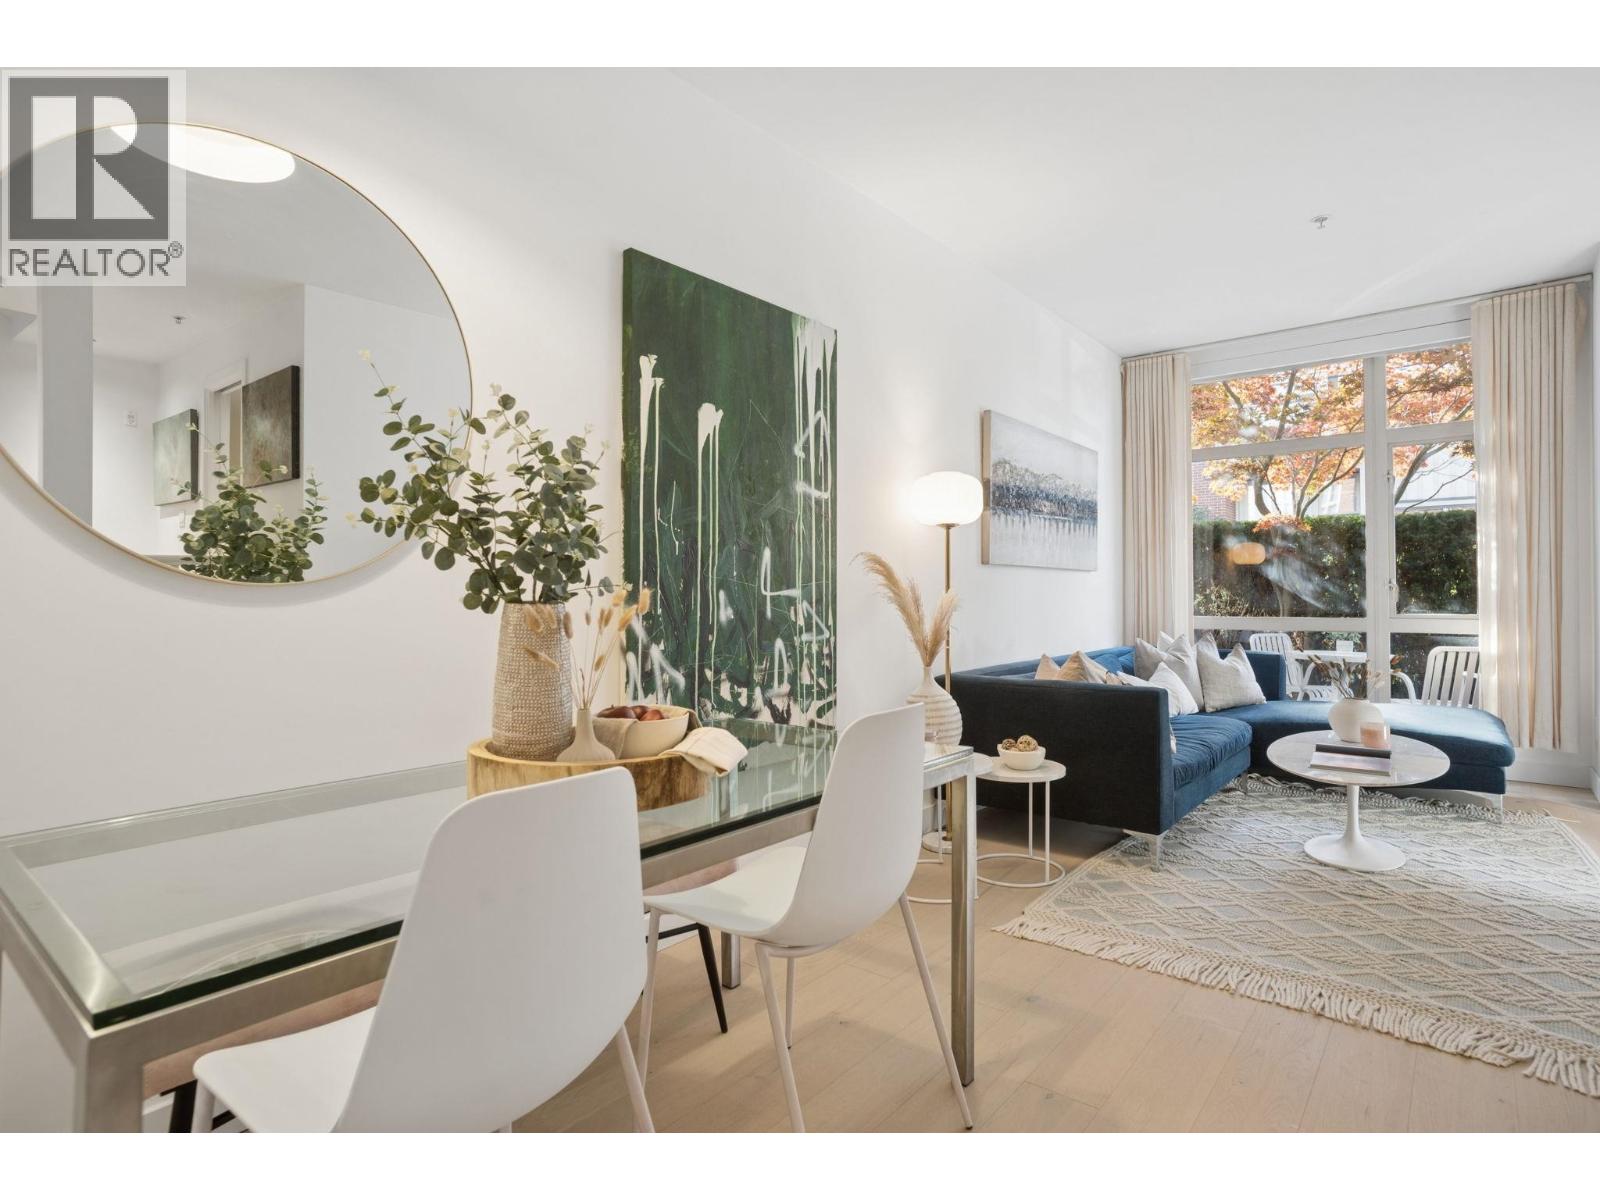
Welcome home to 2818 Watson Street, a stylish townhome in the heart of vibrant Mt. Pleasant. This beautifully maintained 2 Bed/2 Bath home offers over 900 SF of contemporary, move-in-ready living with gorgeous hardwood flooring throughout and two private patios for effortless indoor-outdoor living. Walk in your front door to the open concept Living/Dining Room with overheight ceilings and gourmet kitchen with SS appliances. Upstairs you will find a cozy Office Nook with charming window seat and spacious Primary Bedroom + Ensuite Bath. Completing the package is 1 Parking + 1 Locker all in a boutique building steps from the best of Main Street with buzzing cafés, acclaimed restaurants, local shops, breweries + parks. Enjoy a walkable lifestyle in one of Vancouver´s most sought-after neighbourhoods (id:54441)
Oakwyn Realty Ltd.