

Surrey, British Columbia
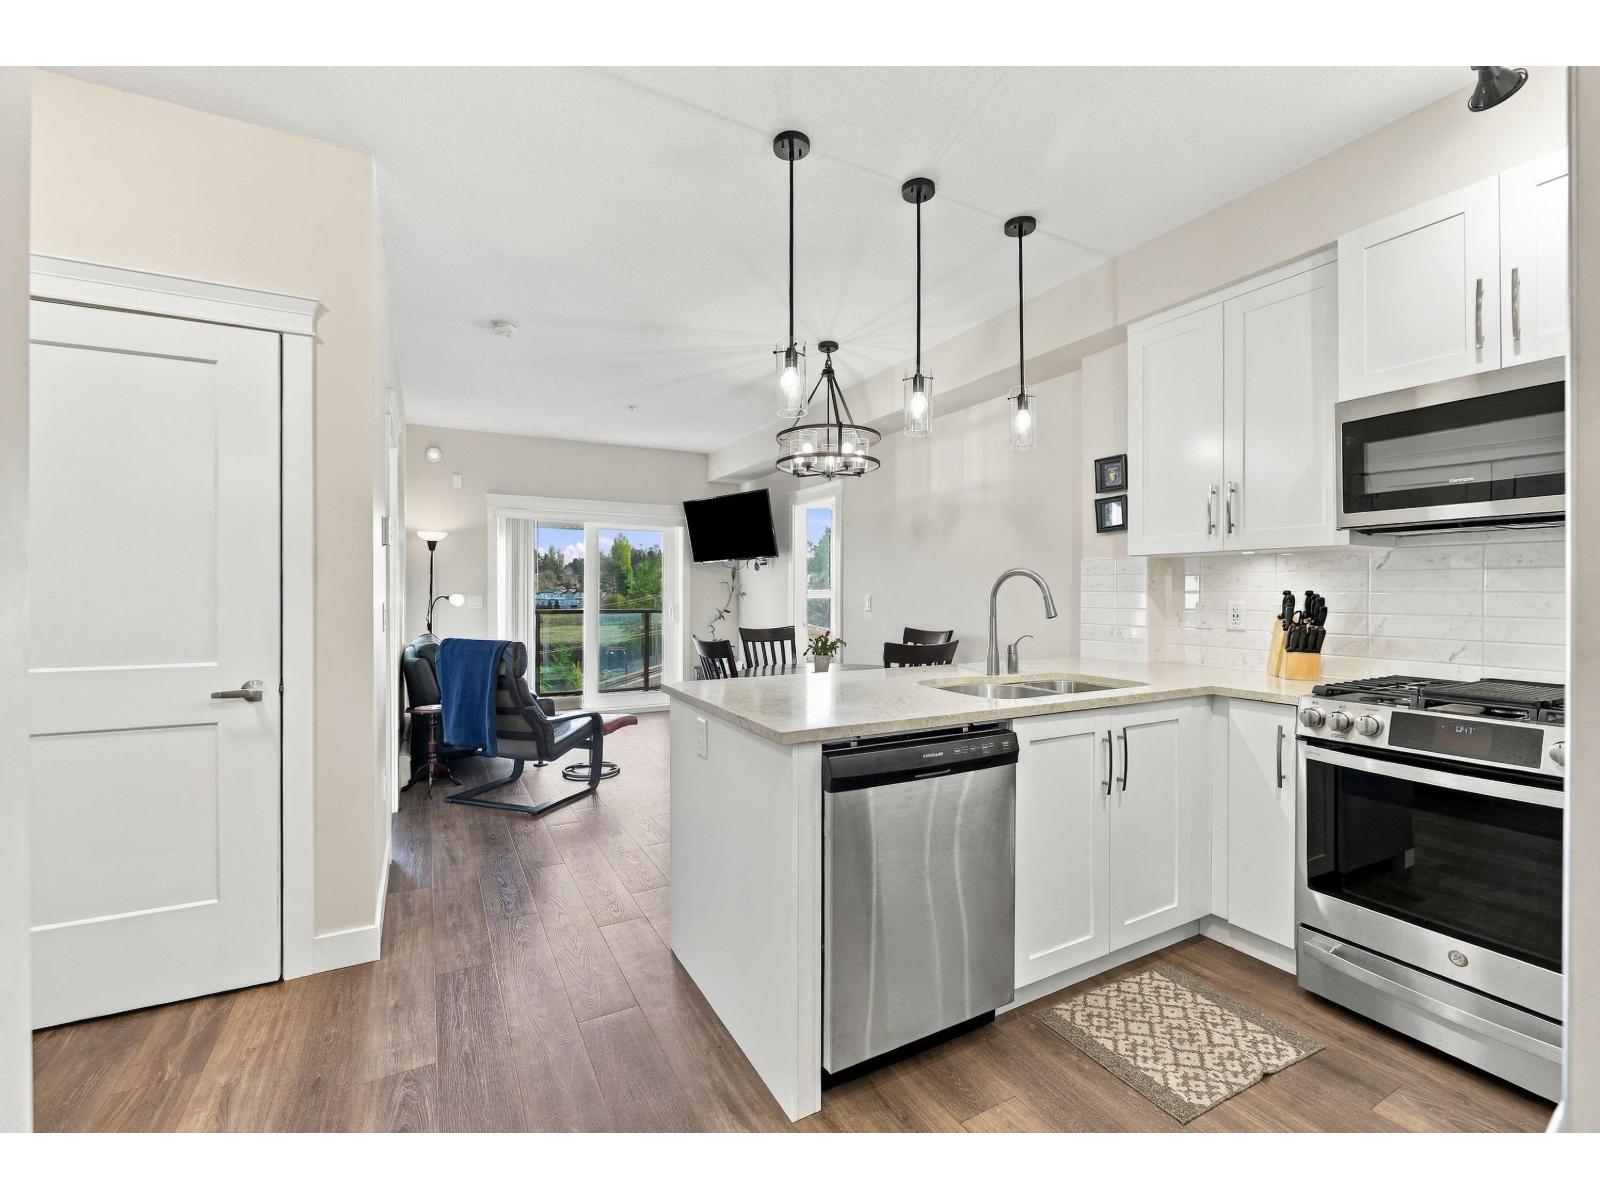
RARE OPPORTUNITY! Enjoy modern urban living in this stylish 1 bedroom, 1 bathroom home with a spacious den comparable to a 2nd bedroom, 639 sq. ft. of interior space, & a private 97 sq.ft. patio. Located on the 5th floor, it features stunning mountain views, 9 ft. ceilings, triple-glazed windows, & air conditioning readiness. Enjoy contemporary finishes, stainless steel appliances, a garburator, built-in wall safe, & designated parking. Strata fees include heating, hot water, & natural gas for the stove. Amenities include approximately 5,000 sq.ft. of amenity space, a fitness room, rooftop lounge with mountain views, a playground, & community gardens. Within walking distance of SkyTrain & transit, this home offers comfort, style, & excellent connectivity. Open House Nov 14th, Sat 1-4PM/ Nov 15th, Sun 1-3PM. (id:54441)
Nationwide Realty Corp.
Surrey, British Columbia
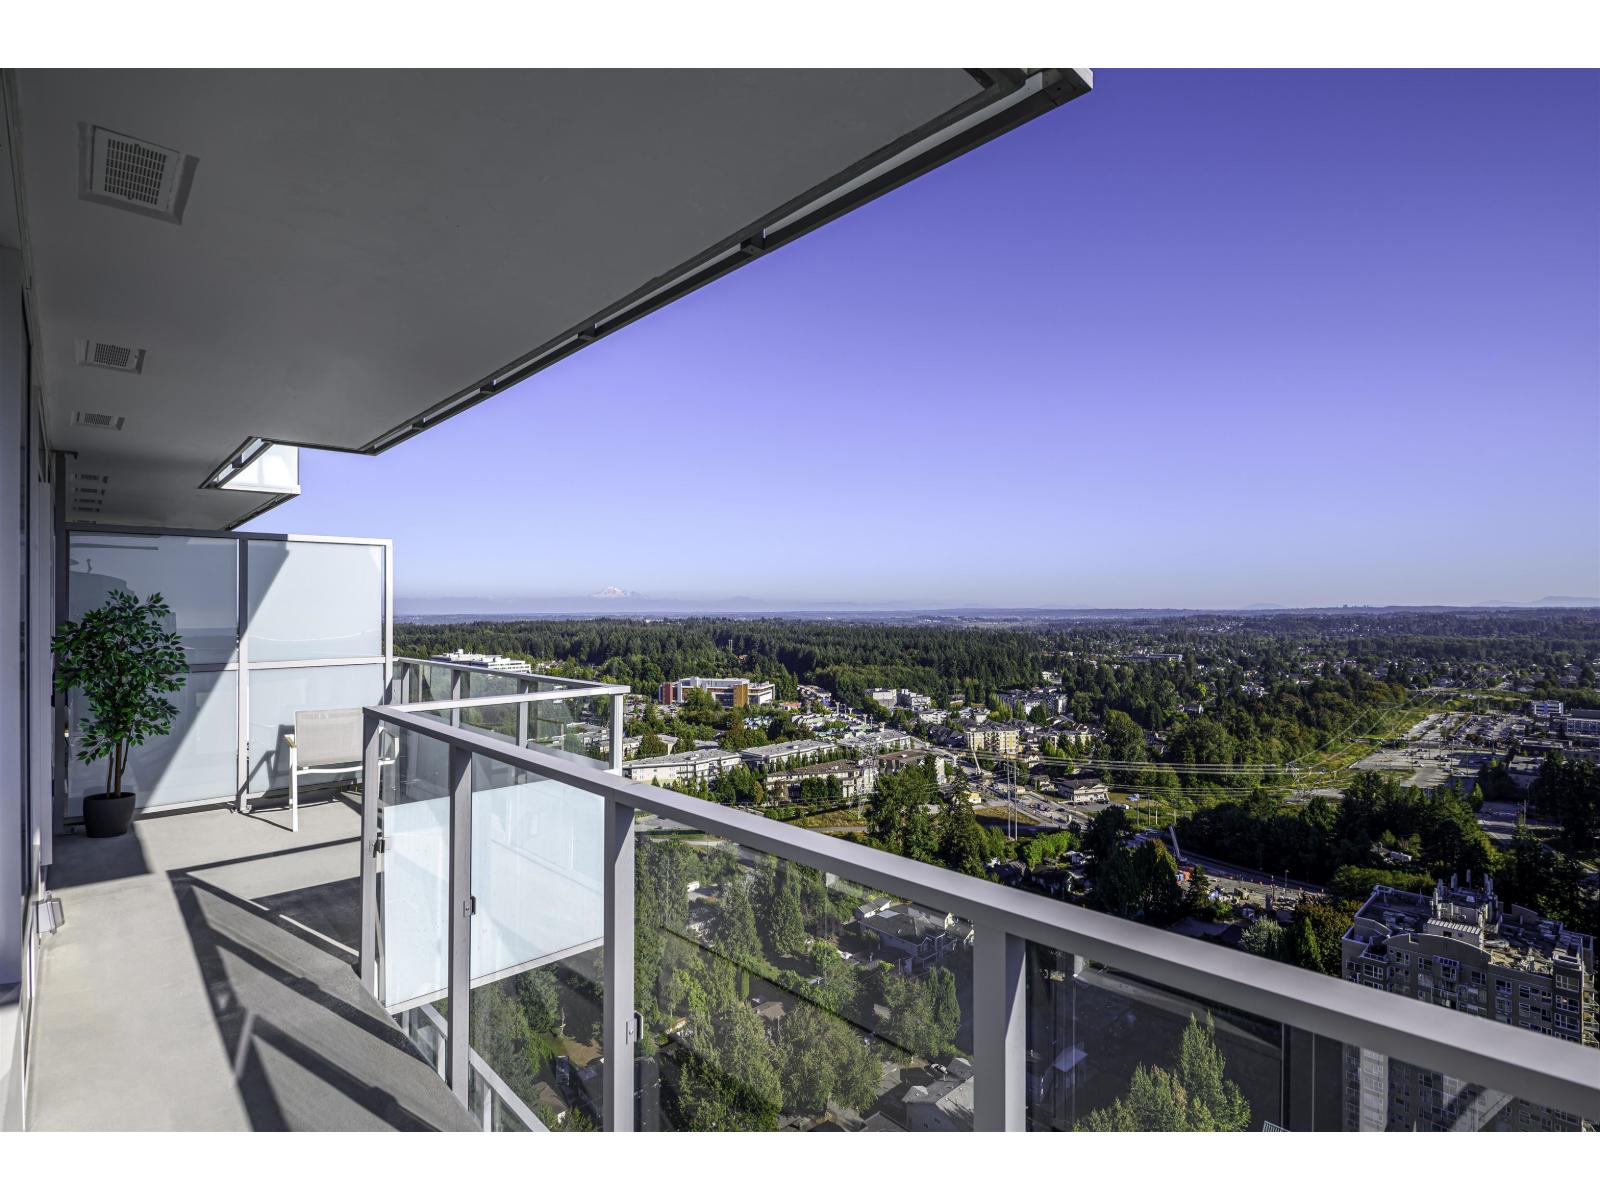
Sky Collection, Bright high floor spacious 2 Bed & 2 Bath home offering 1,095 sf of interior living plus an impressive 392sf across two southern facing balconies. Expansive windows fill the space with natural light and frame beautiful views of Green Timbers and Mount Baker. The open-concept living and dining are ideal for entertaining or relaxing at home. Primary bedroom features a walk-in closet and a 5-piece ensuite. This signature property boasts state of the art residential amenities including indoor pool, hot tub with outdoor cinema deck, sports lounge, virtual spin studio with yoga etc. 210 capacity for EV ready parking. Enjoy elevated living, abundant sunshine, and seamless indoor-outdoor lifestyle in a well-connected location close to parks, trails, shopping, and everyday amenities (id:54441)
Prompton Real Estate Services Inc.

Burnaby, British Columbia
BEST PRICE FOR GREAT VALUE! Bright & Spacious 1247 SF, 3 bed + 2 bath unit at Strathmore Towers! This Open-Concept Unit offers Fabulous Kitchen Area, and a Private Patio with Amazing City & Mountain Views, facing North. ENGINEER HARDWOOD FLOORING THROUGHOUT, Updated lightings, Large Living and Dining Area that features Expansive Windows and a Gas Fireplace which is included in strata fee. All bedrooms are generously sized and thoughtfully designed for comfort. Major building updates-Plumbing, Roof & Exterior repairs. PROACTIVE STRATA! SIDE BY SIDE 2 PARKINGS. The Amazing Amenities include a Outdoor Swimming Pool, Sauna, Tennis and Squash Courts, Gym and Party Room! This property is Centrally Located in North Burnaby and walking distance to Lougheed Mall, Transit & Shopping. (id:54441)
Grand Central Realty

Delta, British Columbia
West Coast modern masterpiece by award-winning designer Christophe Vaissade. 6 beds, 7 baths, plus a 2-bed legal suite across 4,425 sq ft. The reverse floorplan is the genius: the main living level sits on top, so ocean, mountain, city, and Burns Bog greenbelt views fill every room. Step inside and the horizon greets you. Soaring 12-ft ceilings, floor-to-ceiling windows, and 18-ft sliders open to a massive balcony where the sunsets feel almost unreal. Floating staircase, backlit wine wall, three-sided fireplace. Control4, A/C, radiant heat, elevator. JennAir Black Series kitchen plus spice kitchen. Spa-like custom primary: steam shower, dual vanities. Theatre, EV charging, double garage, 2-5-10 warranty. Steps to Burns Bog and top schools, minutes to Hwy 91. (id:54441)
Sutton Premier Realty
Langley, British Columbia
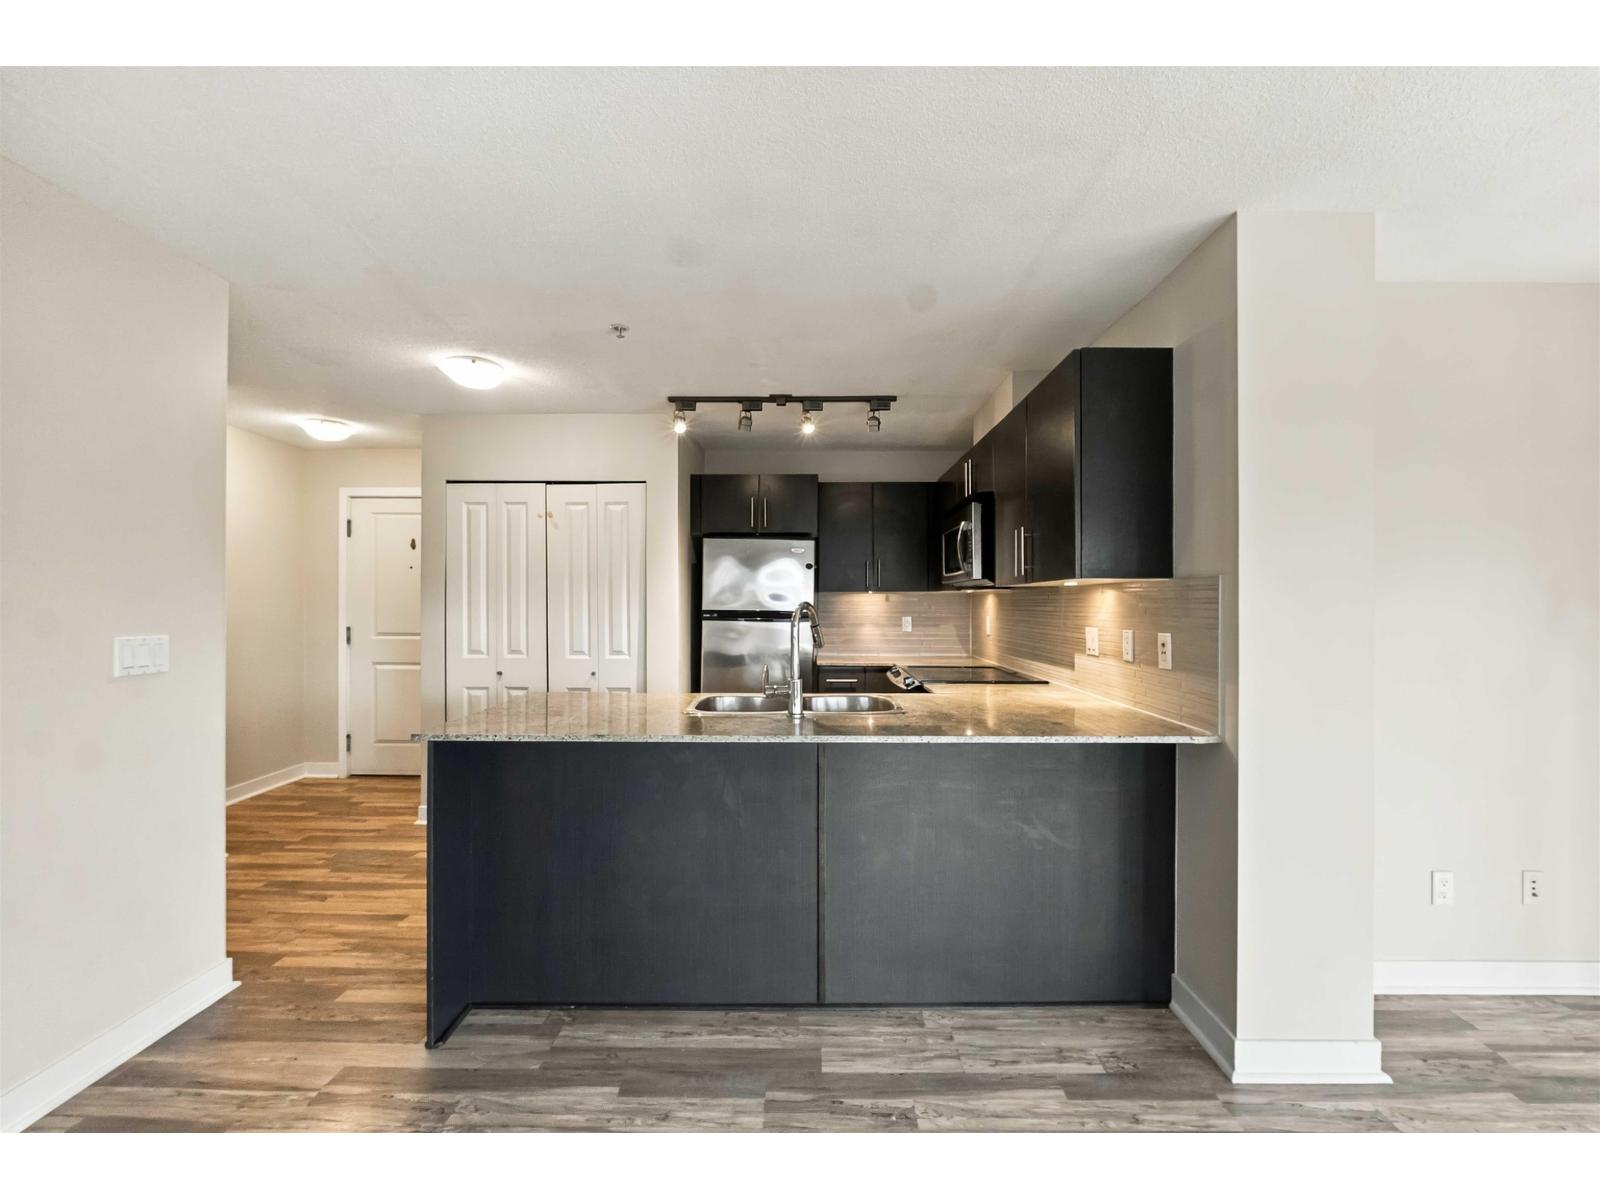
Welcome to The Hawthorne in Walnut Grove! This bright corner unit offers an open-concept layout that maximizes sunlight with wall-to-wall windows. The home features modern finishes incl. granite counters, laminate flooring, SS appliances, in-suite laundry, & a private balcony ideal for relaxing & your barbecue. The living & dining can accommodate your full size furniture. The spacious primary bedroom is complete with a walk-in-closet & ensuite. This location is near everything you need: enjoy quick access to Walnut Grove Community Centre, Carvolth Park & Ride express transit, & be seconds to Highway 1. Groceries, local dining, & coffee shops just steps away. 1 parking & 1 locker. *some images digitally staged. NEW appliances before you move-in! OPEN HOUSE: SUN, Nov 15, 2:00 - 4:00PM (id:54441)
Team 3000 Realty Ltd.
Langley, British Columbia
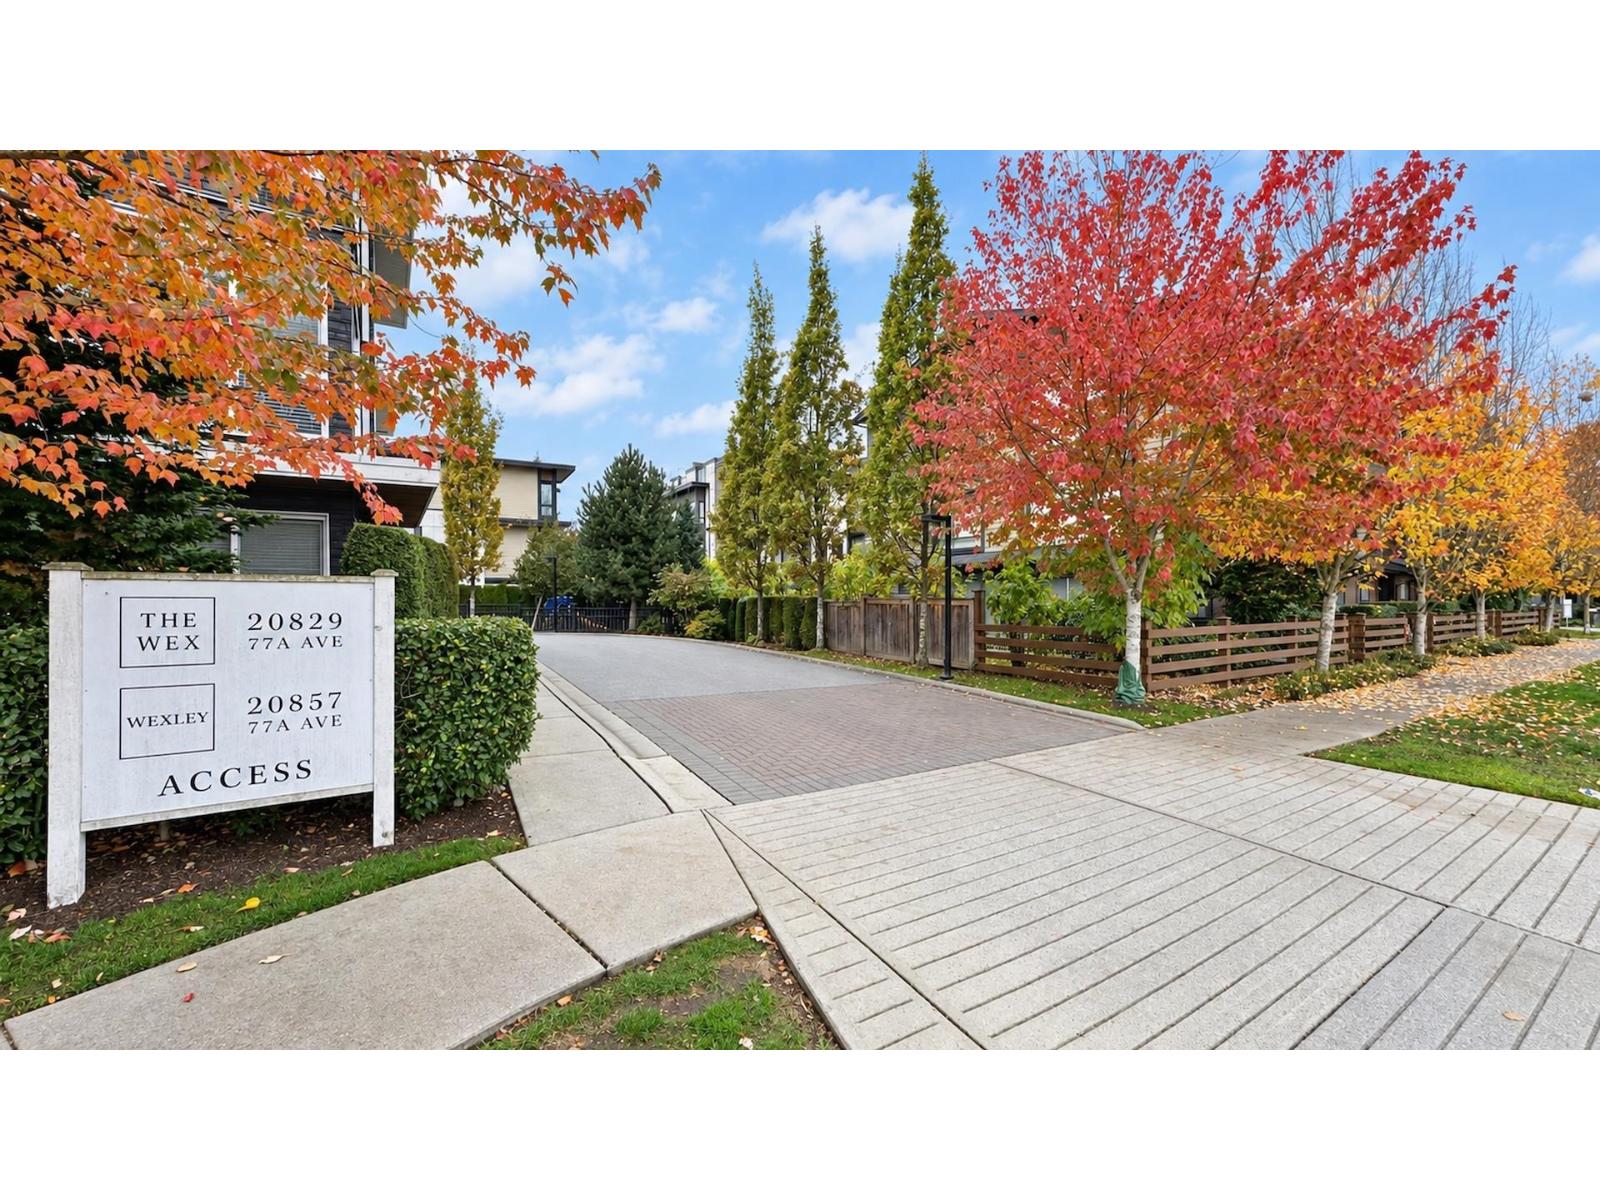
Unbeatable value at Wexley with gorgeous north-facing mountain views and a rare covered rooftop patio (only available in select units)! #50 - 20857 77A Ave stands apart from standard plans with extensive custom upgrades. The kitchen shines with a full suite of 2024 major appliances and a multi-feature single-bowl workstation sink. Enjoy laminate wood stairs (zero carpet!), zebra blinds, and custom living room wall sconces. The powder room features a rare custom vanity, and the 2nd bathroom door is re-angled for effortless, user-friendly access. Tech and garage upgrades complete the package: smart thermostats, dual smart locks (front & garage), finished rear garage flex flooring, and one of the very few approved legal 6kW EV chargers. Turnkey perfection! OPEN HOUSE 2-4pm SAT 11/14/26 (id:54441)
Sutton Group Seafair Realty
Surrey, British Columbia
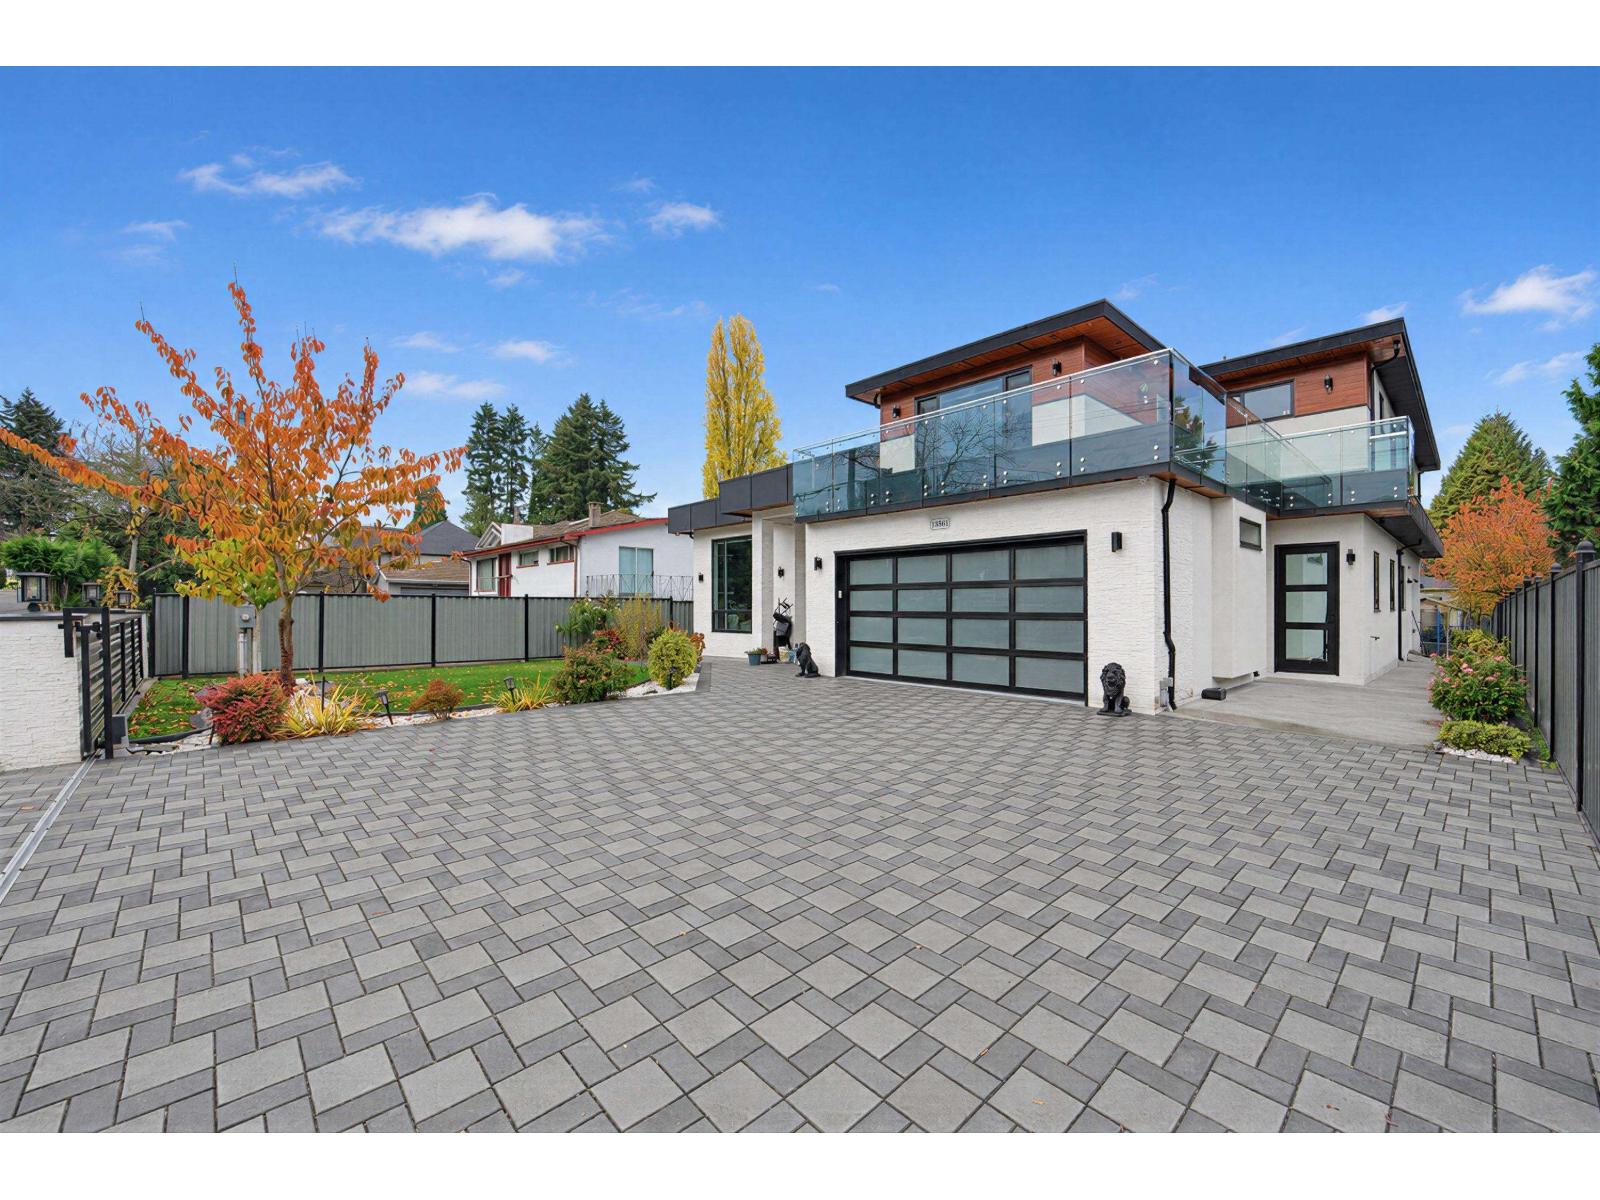
Modern 2- storey home built in 2021 on a large, flat lot over 10,000+ sq.ft. in a quiet, convenient location. Almost 5000 sqft. home with 7 bed + Office (or 8 BED) and 8 bath, including a 2-bed LEGAL side suite, Radiant heating, A/C. Huge kitchen with spice kitchen. Large backyard, Built in outdoor BBQ and concrete patio, an automatic gated fence with AMPLE parking space. LOCATION! Close to Costco, Superstore, Save-on-foods, shopping, schools, Newton Exchange, and easy access to King George Highway, and Sky-Train. Property sold as is, where is. (id:54441)
Sutton Group - 1st West Realty
Surrey, British Columbia
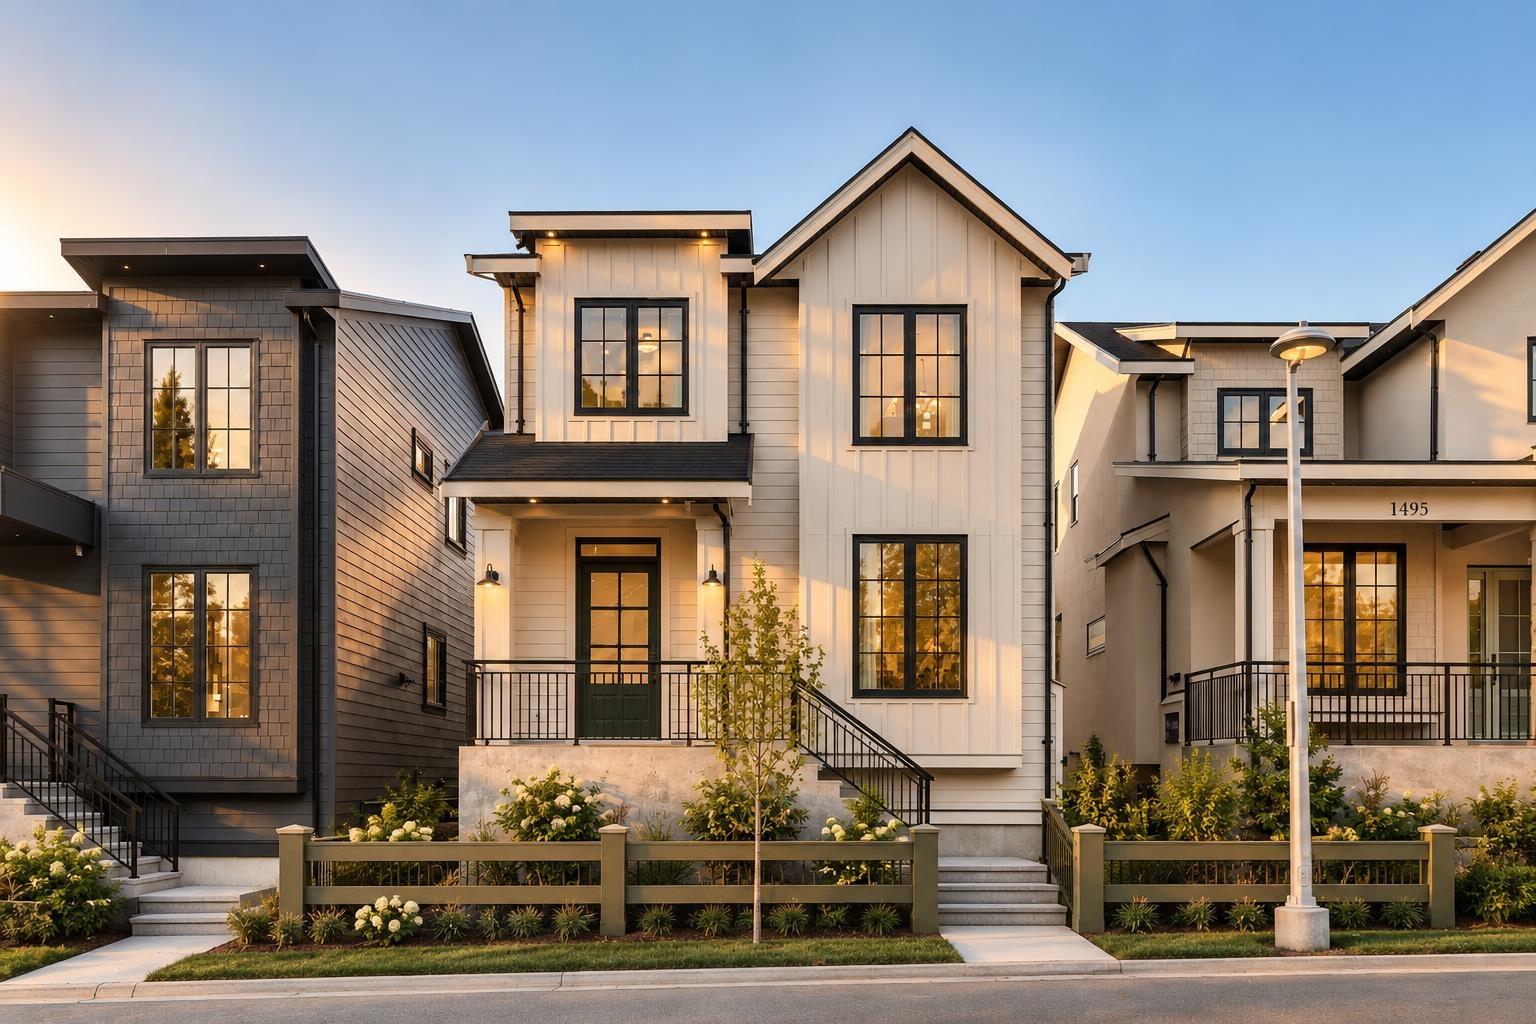
A brand-new family home with a legal two-bedroom basement suite and separate one-bedroom coach home. The 3,162 sq. ft. main building is complemented by a 534 sq. ft. coach home, with estimated combined gross rental income of $3,500/month from the two suites. Built by Sidhu Homes & Construction, the Modern French Country design features engineered white oak floors, custom millwork, a double-height living room, Fisher & Paykel appliances and a separate spice kitchen. Three bedrooms upstairs, plus a private theatre and wet bar downstairs, provide room for family life beyond the rental spaces. Purchase price is inclusive of GST. (id:54441)
Ypa Your Property Agent
Surrey, British Columbia
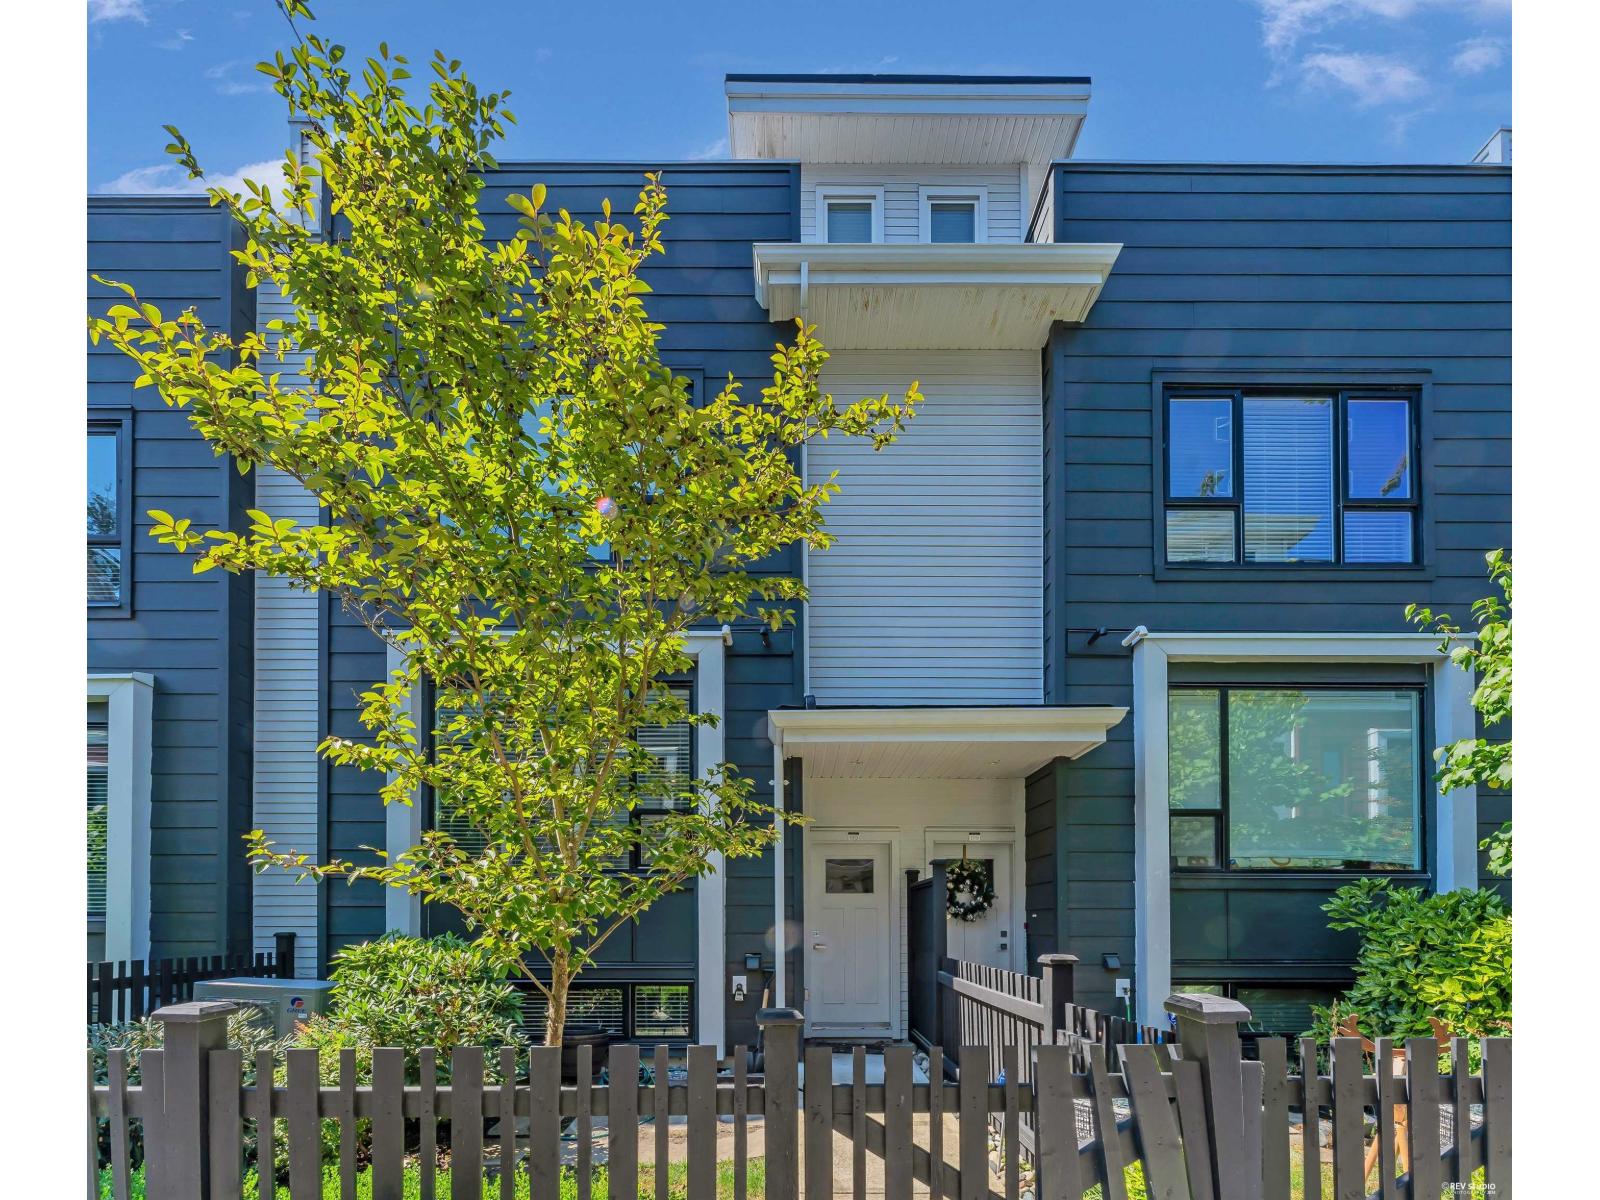
This beautifully designed townhouse in the sought-after Soho 2 complex offers the perfect blend of style, functionality, and convenience. Featuring contemporary West Coast architecture. Meticulously maintained, this home boasts open-concept living with high ceilings, oversized windows, and quality finishes throughout. Enjoy a spacious layout with 4 bedrooms, 4 bathrooms, A/C, . The gourmet kitchen is equipped with premium stainless steel appliances, quartz countertops, and a large island - ideal for families or hosting guests. Stunning rooftop patio perfect for entertaining with space for patio table fire table with seating and Hot tub. Great space for relaxing with mountain and sunset views. MUST SEE! Open house will be on November 14 (SAT) from 2:00-4:00PM. (id:54441)
RE/MAX Crest Realty
Surrey, British Columbia
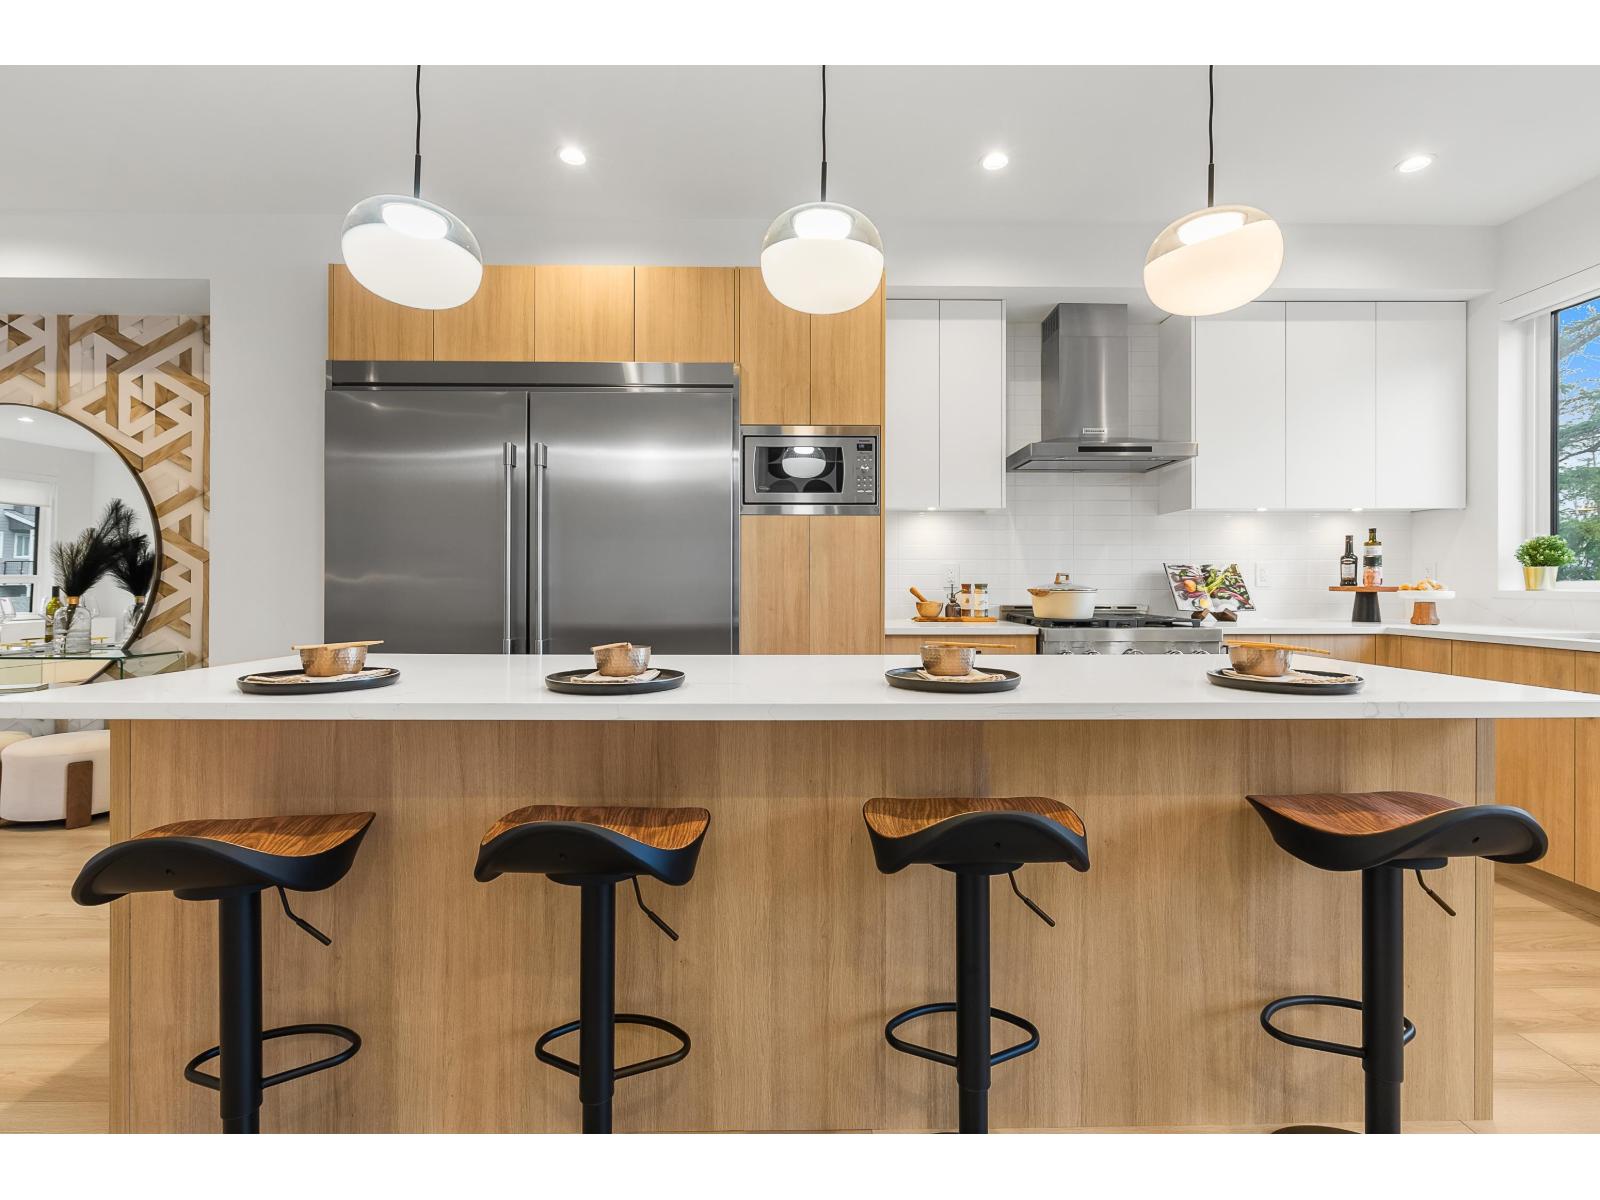
Our DESIGNER SHOW HOME is for sale! 50k in upgrades, VIEWS of Golden Ears Bridge and Mountains. Move-In Ready. Escape to The Beverly at Fraser Heights- a prestigious community with only THREE homes remaining. Own a luxurious 4BR, 3.5BA home near top-ranking schools, including Fraser Heights Secondary with a unique STEM program through Simon Fraser University. Only 5 mins from parks, schools, and Guildford Town Centre. Quick 20-min commute to the Tri-Cities. Open floor plans, high ceilings throughout, Chef's kitchen with 60" fridge/freezer combo, named as a 2025 Georgie Awards Finalist for Best New Multifamily Kitchen.Spa-inspired ensuite, double garage, EV ready, BBQ hookup, tankless H/W & A/C included. Show home open SAT/SUN 2pm-4pm or by appointment. (id:54441)
Century 21 Coastal Realty Ltd.
Surrey, British Columbia
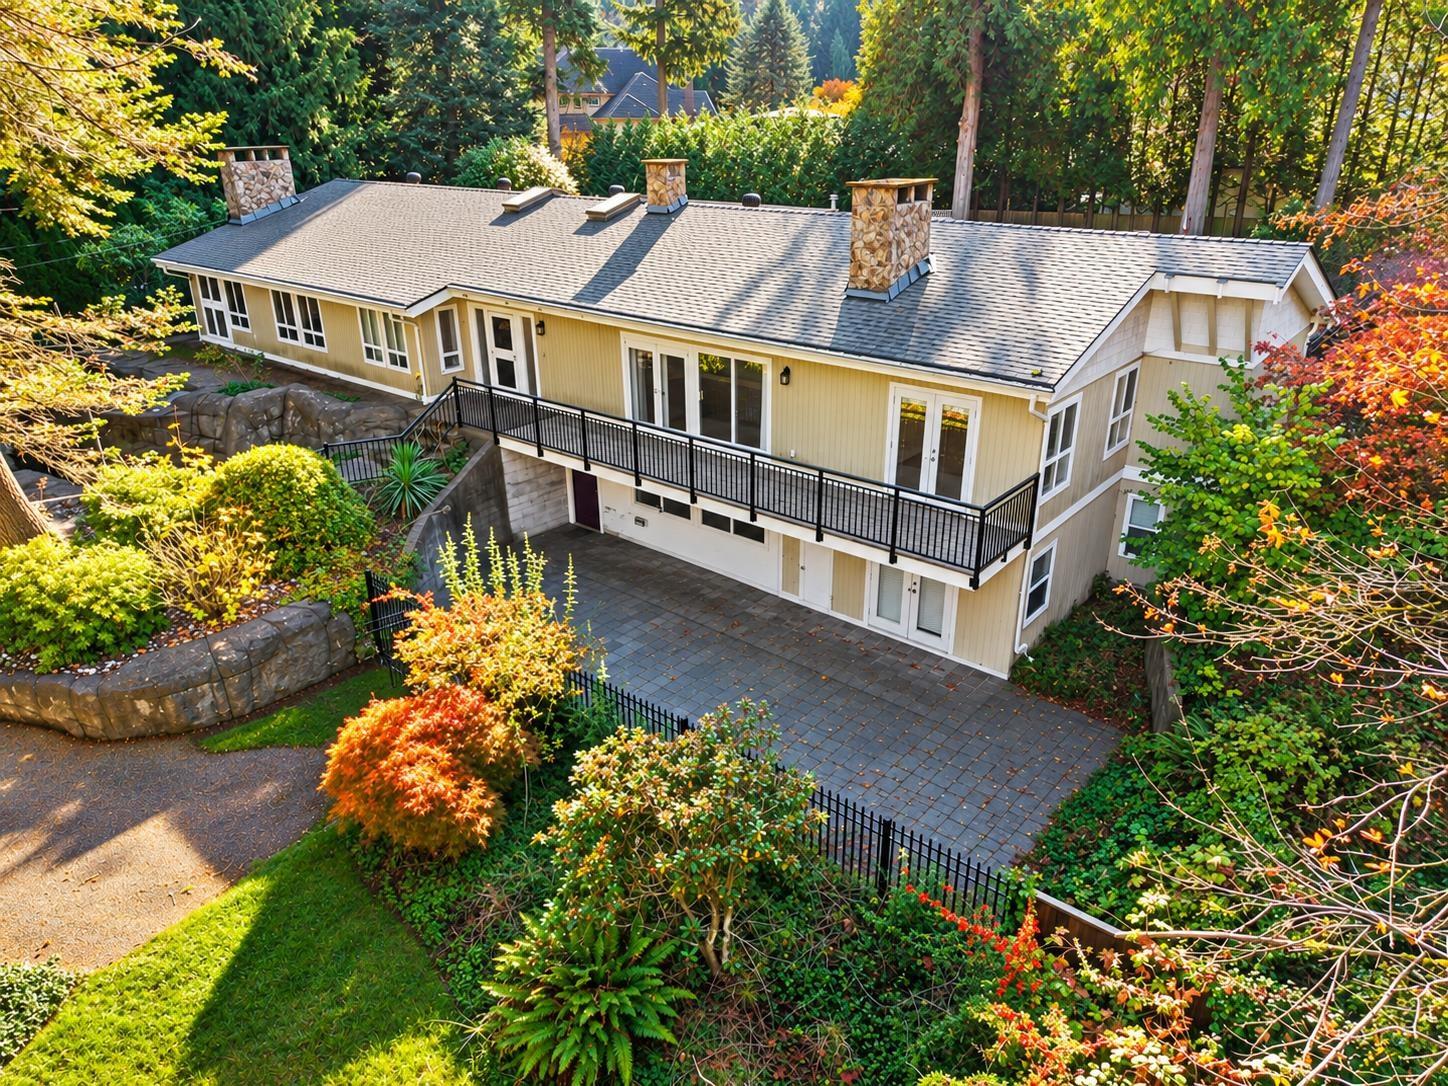
APPROX. $550,000 BELOW ASSESSMENT! Outstanding value on a private, landscaped 47,306 sq. ft. lot! Sold as it! This renovated 5-bed, 4-bath rancher with a walkout basement offers 4,391 sq. ft. of living space, a spacious layout, gourmet kitchen and a primary bedroom overlooking the south-facing saltwater pool. Includes a 1,500 sq. ft. LEGAL SUITE with its own yard. Updates include roof & paint (2023), plumbing (2020), pool, filter & pool heating system (2018), dishwasher & washer (2018), and furnace & hot water tank (2014). Two ponds with waterfalls complete this peaceful retreat. Space, privacy & exceptional value-don't miss it! (id:54441)
Macdonald Realty (Surrey/152)
Vancouver, British Columbia
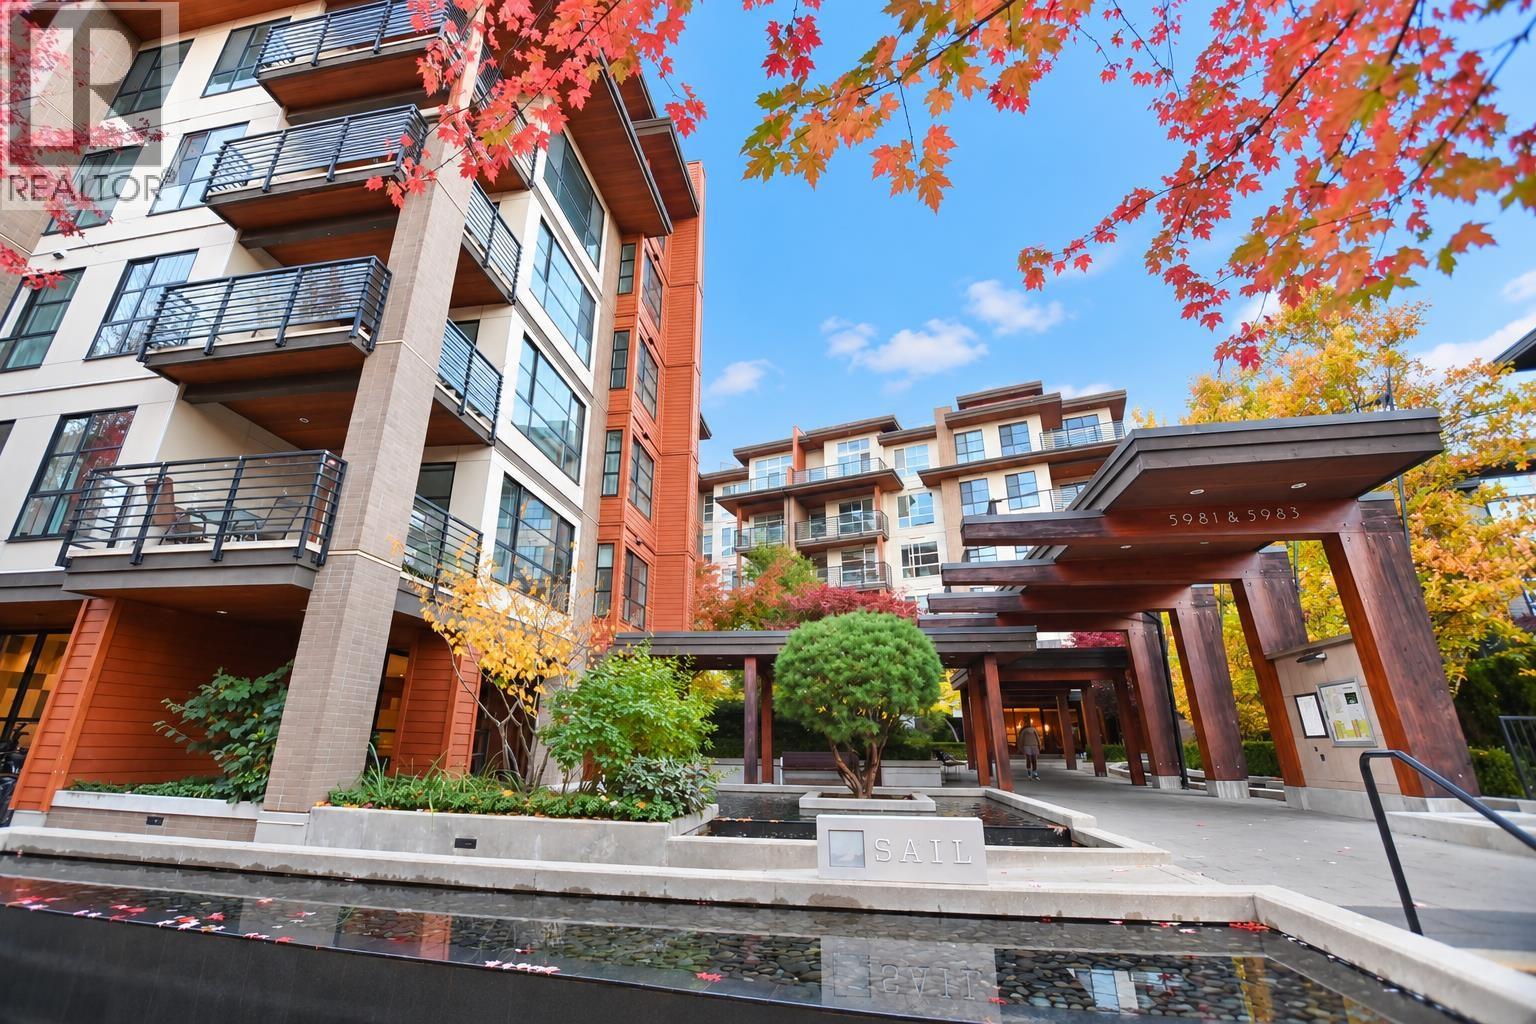
Rarely available southeast corner 3-bedroom, 2-bathroom home with AIR CONDITIONING at SAIL by award-winning Adera in UBC's desirable Wesbrook Village! This bright and spacious SE-facing home features abundant natural light, a functional open-concept living and dining area, radiant in-floor heating, a well-appointed kitchen, a primary bedroom with walk-in closet and ensuite, and a generous private deck. Enjoy year-round comfort with A/C and heating. Steps to Save-On-Foods, shops, restaurants, cafes, parks and transit. Close to UBC campus, Norma Rose Point Elementary and University Hill Secondary. An exceptional opportunity for comfortable living in a vibrant and peaceful community! (id:54441)
Royal Pacific Riverside Realty Ltd.
Coquitlam, British Columbia
A beautifully crafted Craftsman-style home featuring a grand entry and a well-designed layout, highlighted by a gourmet kitchen with quality cabinetry, granite countertops, stainless steel appliances, and a walk-in pantry. Bright living spaces include a spacious family room and formal living and dining areas with vaulted ceilings and elegant finishes, flowing seamlessly to a large covered sundeck perfect for year-round enjoyment. Upstairs offers four generously sized bedrooms, including a comfortable primary suite with a walk-in closet and ensuite. The lower level includes a self-contained suite with flexible layout options, ideal for extended family or additional living space, complemented by a separate entrance. (id:54441)
Vanhaus Gruppe Realty Inc.

Richmond, British Columbia
Located in the PRIME SUNNYMEDE NEIGHBOTHOOD. Completed renovated in 2011. Offers 4,619 sq.ft. living space on a 7,500 sq.ft. lot. Extensively refinished with city permits, Great floor plan features 5 upstairs bdrms, each with its own deluxe ensuite. The main level boasts formal living and dining rooms, den, solarium, grand marble foyer with soaring ceilings, a gourmet kitchen, wok kitchen, and top-of-the-line S/S appliances. A large fitness room adds to the home's exceptional functionality. Step outside to a private west-facing backyard featuring a stunning 18' x 36' in-ground swimming pool, perfect for entertaining and family enjoyment. Conveniently located near parks, shopping, and top-ranked schools including Ferris Elementary and Richmond Secondary. Open House canceled. (id:54441)
RE/MAX Westcoast
Richmond, British Columbia
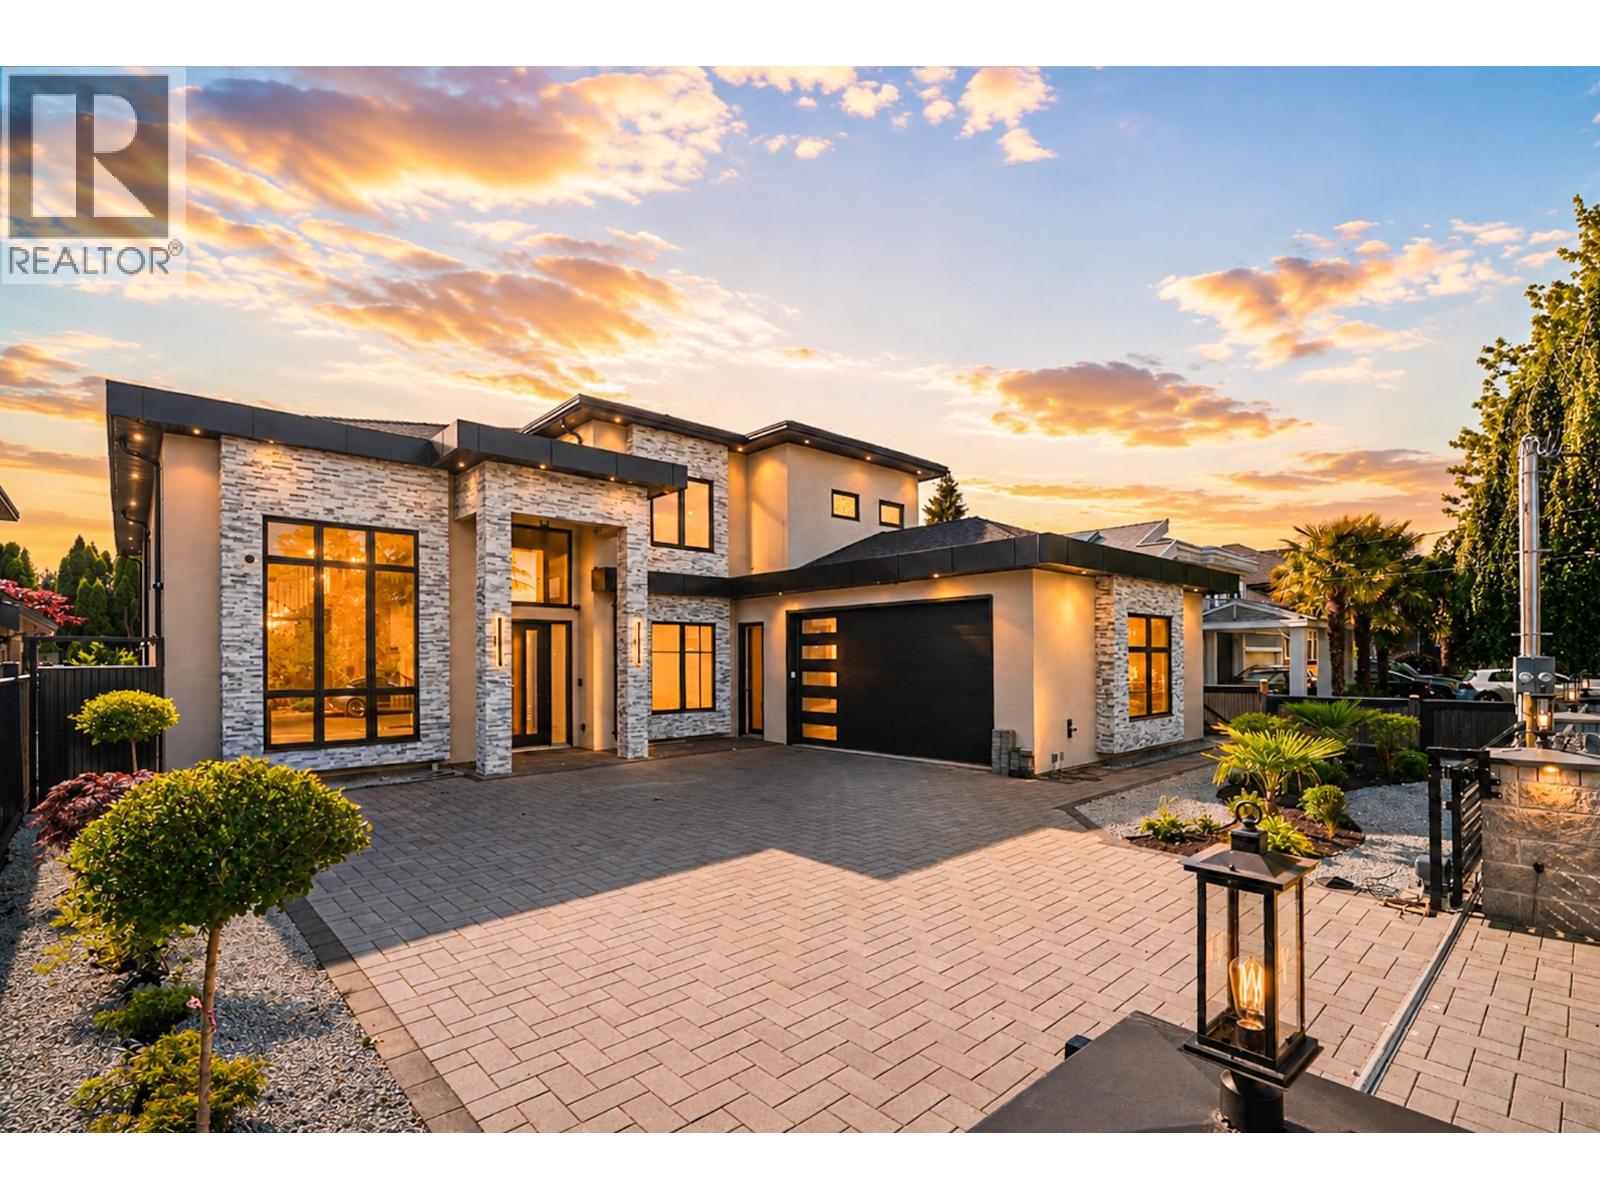
Brand-new luxury home located in the desirable McNair neighbourhood of Richmond. Sitting on a 7,070 sq.ft. flat lot, this unique L-shaped home was thoughtfully designed and crafted by an experienced and reputable builder with years of construction expertise. Offering 3,632 sq.ft. of living space, features 5 bedrooms and 6 full bathrooms, with a modern layout that maximizes natural light, privacy, and family comfort. A highlight is the legal one-bedroom suite with a separate entrance, providing excellent rental income to help with mortgage payments. School catchments : Thomas Kidd Elementary School and Matthew McNair Secondary School. Open house: Oct 24, Sat, 2:30-2PM. (id:54441)
RE/MAX Westcoast
Richmond, British Columbia
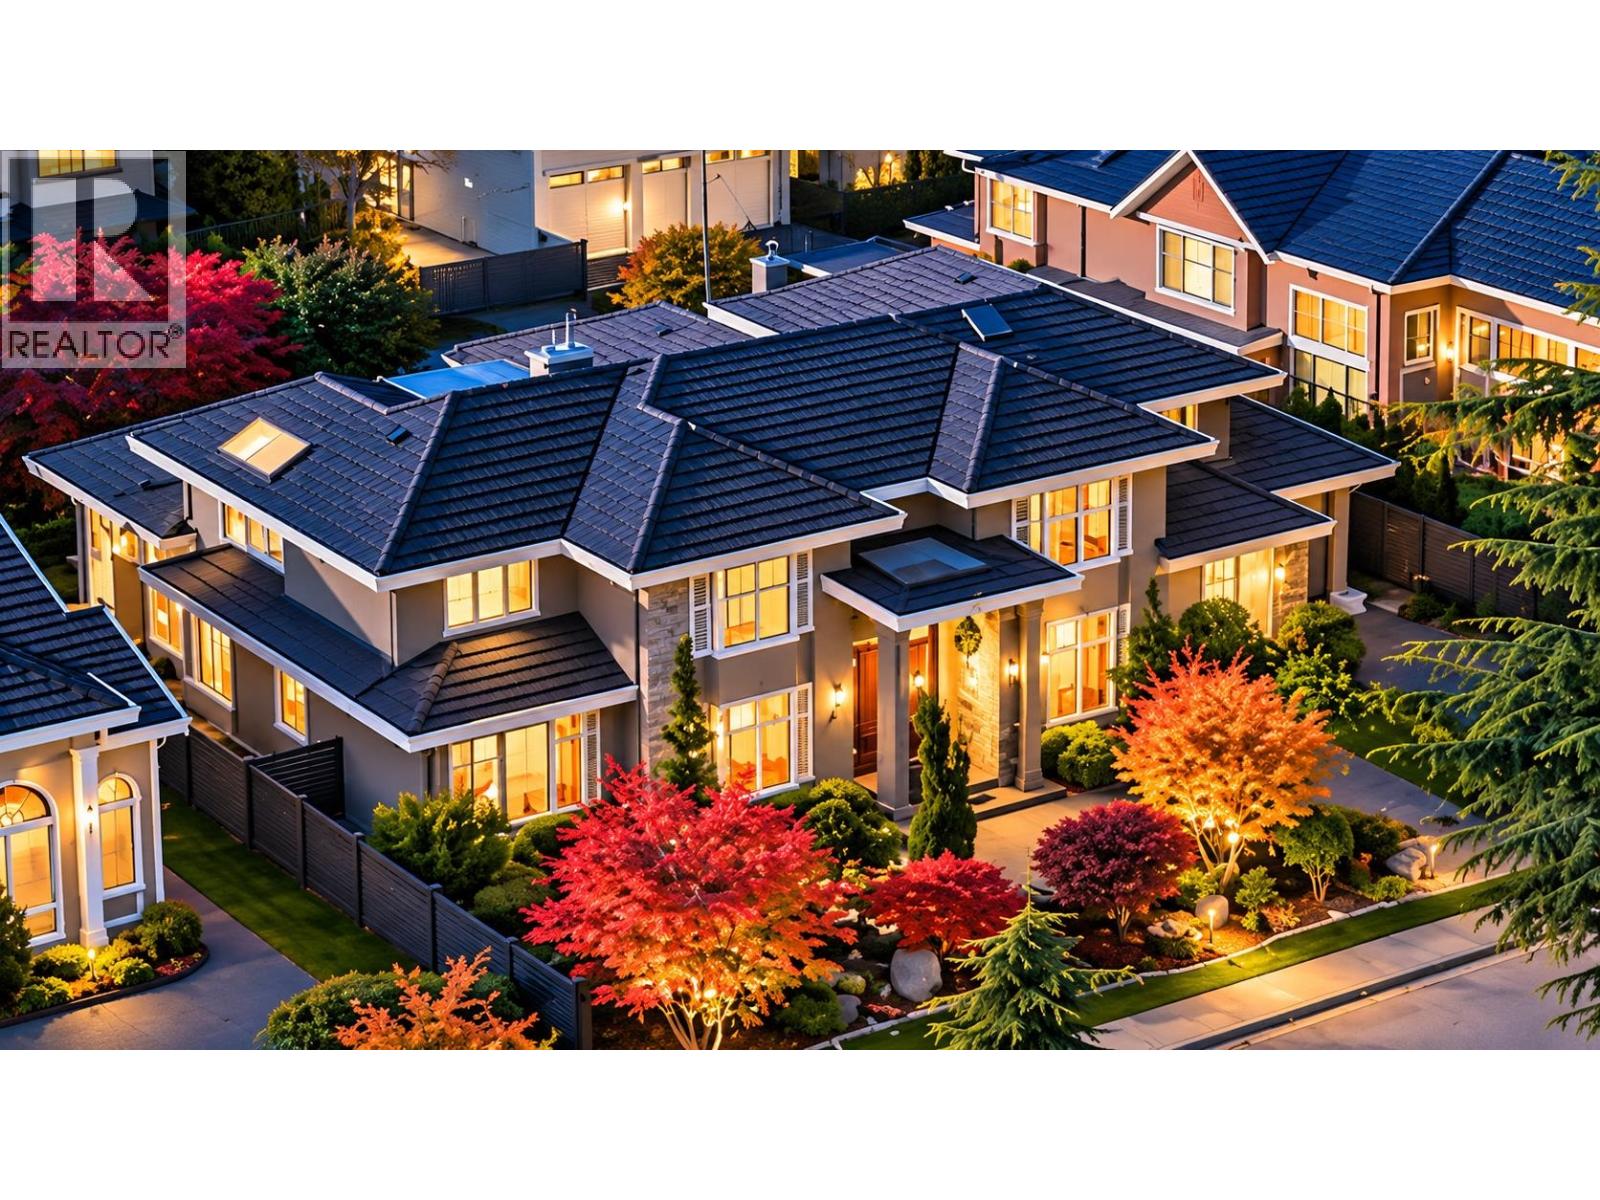
Beautiful European-style custom home in prestigious Sunnymede, situated on a 9,394 sq.ft. lot with back-lane access and electric gate for RV parking. Featuring 6 spacious bedrooms, 5 ensuites, high ceilings, elegant finishes, gourmet kitchen and wok kitchen, recreation room with wet bar, and luxurious amenities including sauna, steam room, and jacuzzi. Equipped with radiant heating, A/C, HRV, and a 3-car garage. Beautifully landscaped yards and located in the Richmond Secondary and Ferris Elementary school catchments. Bright, well-maintained, and move-in ready! (id:54441)
RE/MAX Westcoast
New Westminster, British Columbia
Assignment of Contract - Steps to Sapperton SkyTrain station, this is an opportunity to secure a thoughtfully designed 2 bed 1 bath presale unit. Open concept layout, modern finishes throughout, contemporary designer kitchen with integrated appliances. Expansive windows invite natural light, a comfortable living space; Generous balcony for enjoyment and entertaining. Fitness Centre, stylish lounge and outdoor courtyard. Close to restaurants, cafes, shops and easy access to Hey 1 and major commuter routes. Urban convenience and contemporary lifestyle. (id:54441)
Royal Pacific Realty Corp.
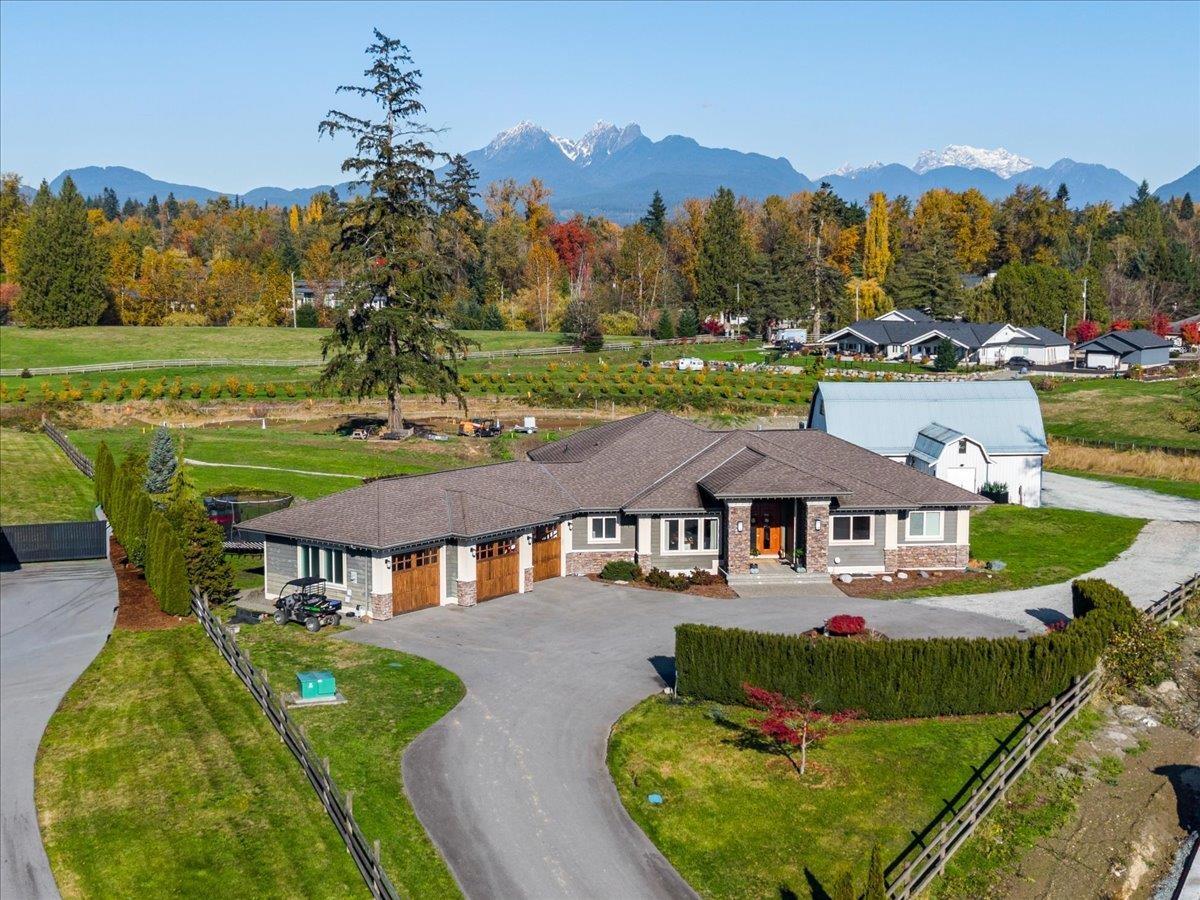
Langley, British Columbia
Fort Langley's Hillside Estate! A truly rare offering set on a gated 4.78 acres of cleared usable land with No Floodplain*, capturing breathtaking panoramic northern views of Golden Ears Mountain and ample sun! Enjoy the Fort's Charming Shops, Acclaimed Restaurants, Premier Golf Courses, the Marina, World-Class fishing, and Thunderbird Show Park. This timeless 4848 sqft Custom 2-level rancher built in 2016 offers 5 bedrooms and 4 bathrooms, with no expense spared. Features include extensive custom millwork, wainscoting, soaring ceilings, a gourmet Thermador kitchen and a luxurious main floor primary suite with a spa-inspired 6 piece ensuite and private balcony. The bright walkout lower level offers 3 additional bedrooms, Full Bath, TV lounge, kitchenette and two versatile flex spaces. *The SERVICED 3-LEVEL BARN with Power, Water and 8 Horse Stalls provides exceptional versatility for the Hobbyist or car collector! Rarely does a spacious turnkey acreage like this become available in the heat of Fort Langley. (id:54441)
Engel & Volkers Vancouver
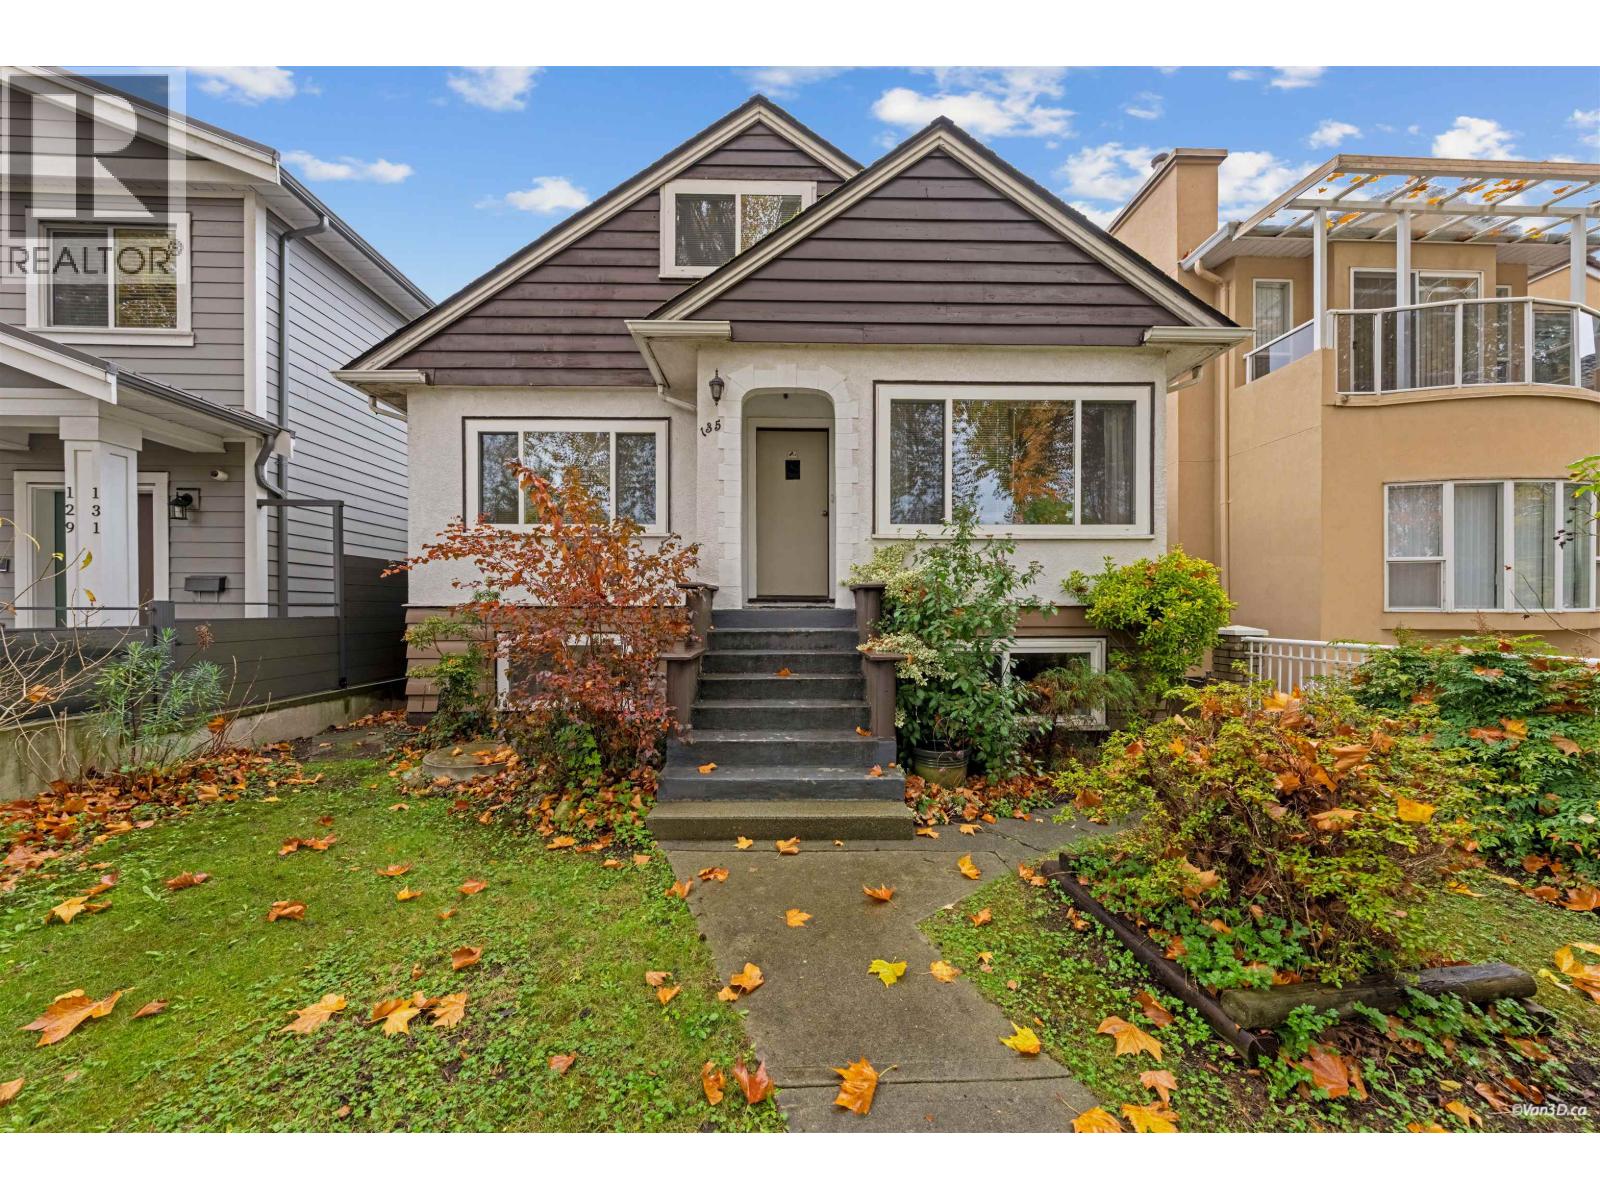
Vancouver, British Columbia
Situated on a 33' x 122' lot near the vibrant intersection of Main Street and East 41st Avenue, this meticulously maintained three-level home delivers the perfect blend of timeless character, everyday convenience, and modern lifestyle. The main floor features two spacious bedrooms alongside an elegant living and dining area, complemented by a bright kitchen and eating nook tucked at the rear that opens seamlessly to a expansive backyard. Upstairs, a unique top level hosts two generous bedrooms and a charming nook ideal for reading or quiet gatherings. Complete with a lower level offering four large bedrooms and a separate entrance for ideal suite potential or a mortgage helper, this versatile property sits in the school catchments of Sir William Van Horne Elementary and Eric Hamber Secondary. (id:54441)
Sutton Group - Vancouver First Realty
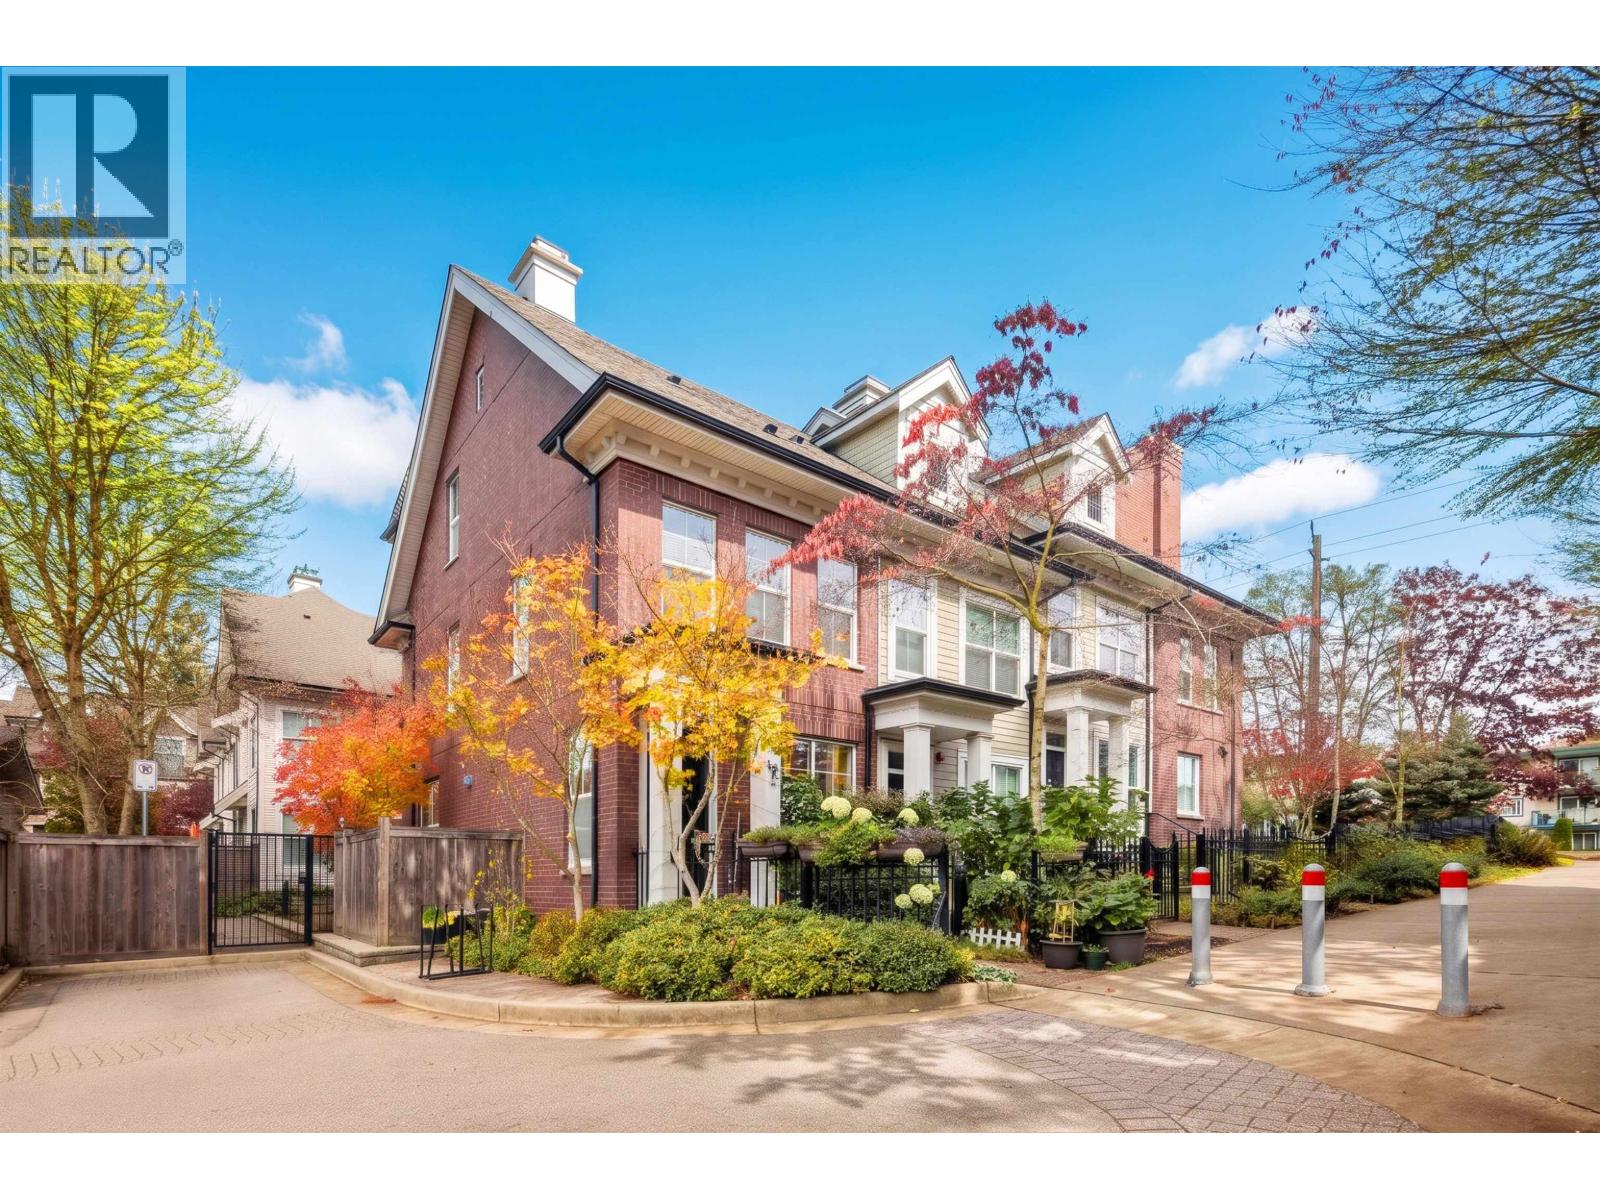
Burnaby, British Columbia
Rare, bright and spacious corner 3-bedroom townhome in Burnaby´s sought-after Edmonds neighbourhood! Quiet inside location, away from busy roads. Built by Tatton Development Group, this 3-level home features open-concept living, 9' ceilings, quartz countertops, SS appliances and abundant natural light from east, west and south-facing windows. Private top-floor primary retreat with vaulted ceilings, walk-through closet and luxurious 5-piece ensuite. Upgraded window seats, 2023 washer/dryer, 1 underground parking and 1 locker. Steps to Edmonds Pool, Highgate Village, SkyTrain and schools! (id:54441)
RE/MAX Crest Realty
Maple Ridge, British Columbia
Welcome to West Central Maple Ridge! This 4-bedroom, 2-bathroom home offers a fantastic opportunity for families, investors, or those looking for added flexibility. Featuring a bright, open-concept floor plan and air conditioning for year-round comfort, the home offers comfortable living spaces and the potential to easily accommodate a suite. Enjoy the spacious backyard with convenient lane access, along with RV parking for all your extra vehicles and recreational toys. Ideally located within walking distance to Alouette Elementary and Maple Ridge Secondary School, this property offers both convenience and versatility in a desirable neighborhood. A great opportunity to make this home your own! (id:54441)
Royal LePage Elite West
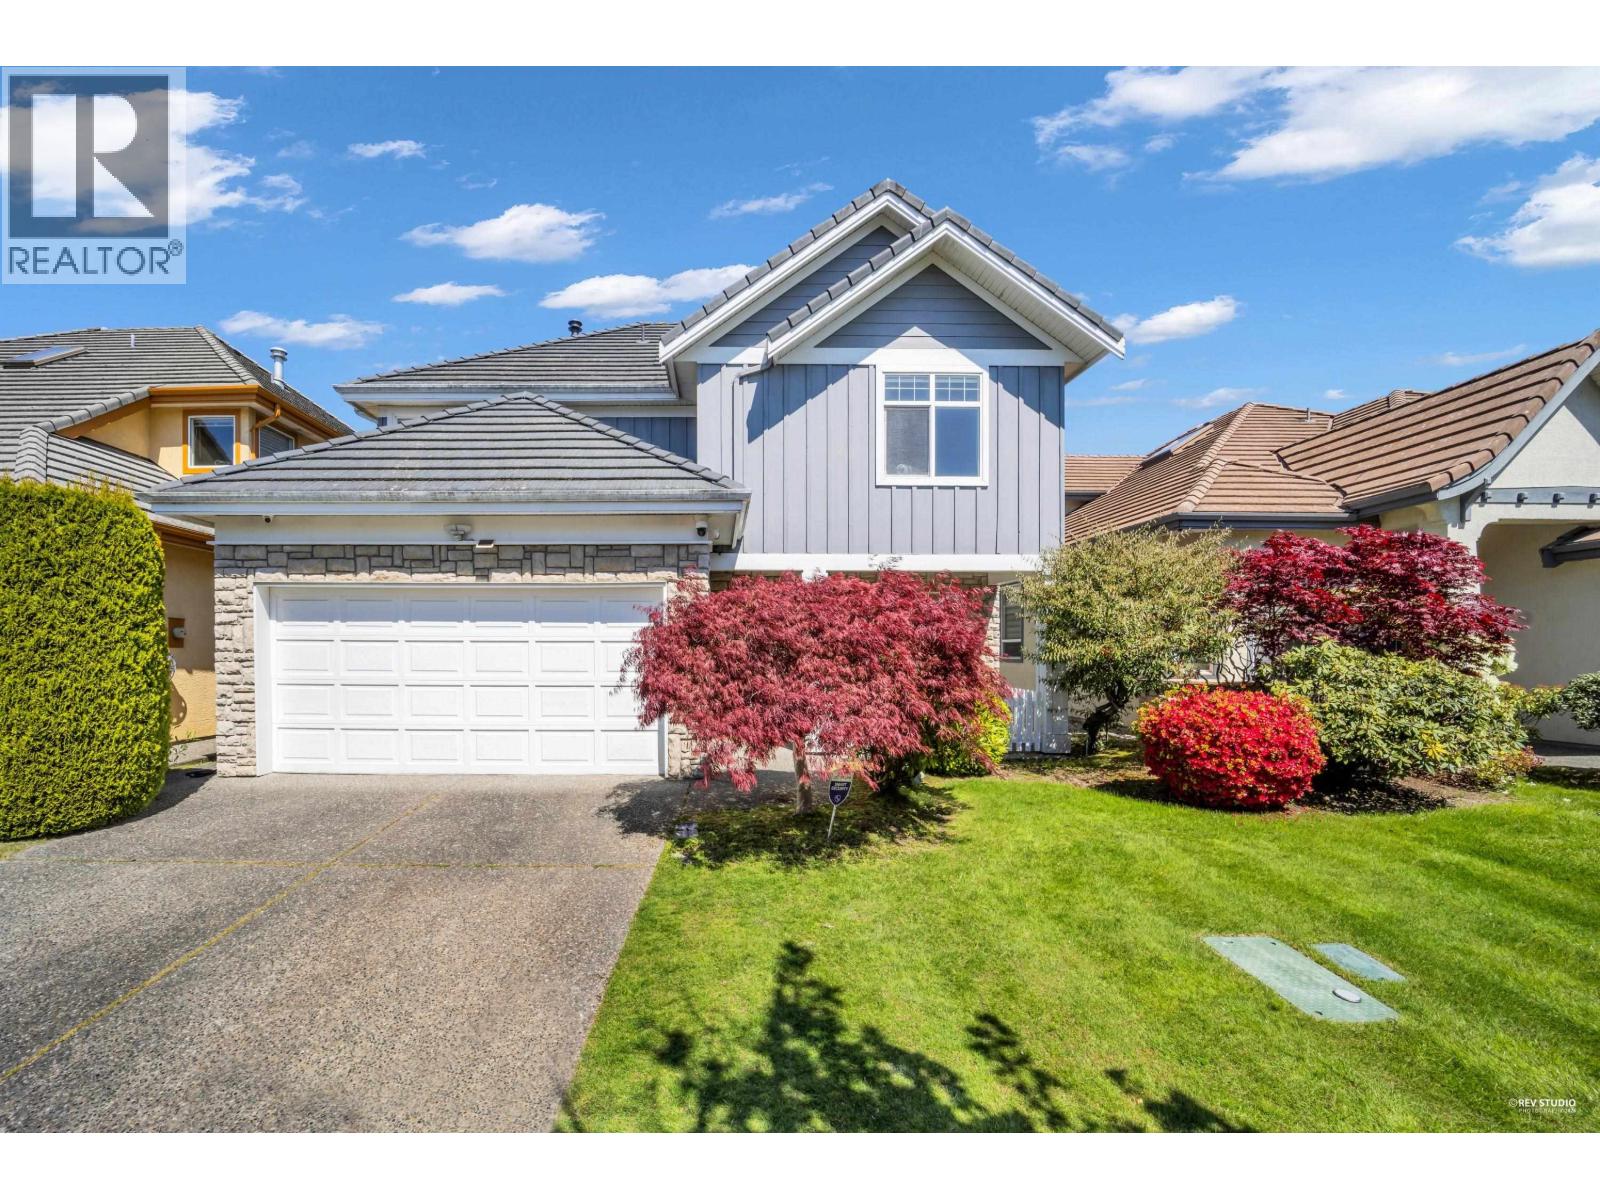
Richmond, British Columbia
Welcome to this beautifully updated home in the heart of the desirable Terra Nova community. This bright and meticulously maintained 4-bedroom residence offers a refined blend of modern luxury and smart home features and the den on the main floor can be used as the 5th bedroom. Updated extensively in 2015, the home boasts a chef-inspired gourmet kitchen with premium Miele appliances, imported Italian tile, rich hardwood floors, a Nest smart thermostat, and designer lighting throughout. Located within the elite catchment of Spul'u'kwuks Elementary and Burnett Secondary, and just steps from Quilchena Golf Course and Terra Nova shopping, parks, and the scenic waterfront dyke. Don't miss this property presents a truly rare opportunity. Open House: Nov 1, Sun 3:15-4:30 pm. (id:54441)
Interlink Realty
Vancouver, British Columbia
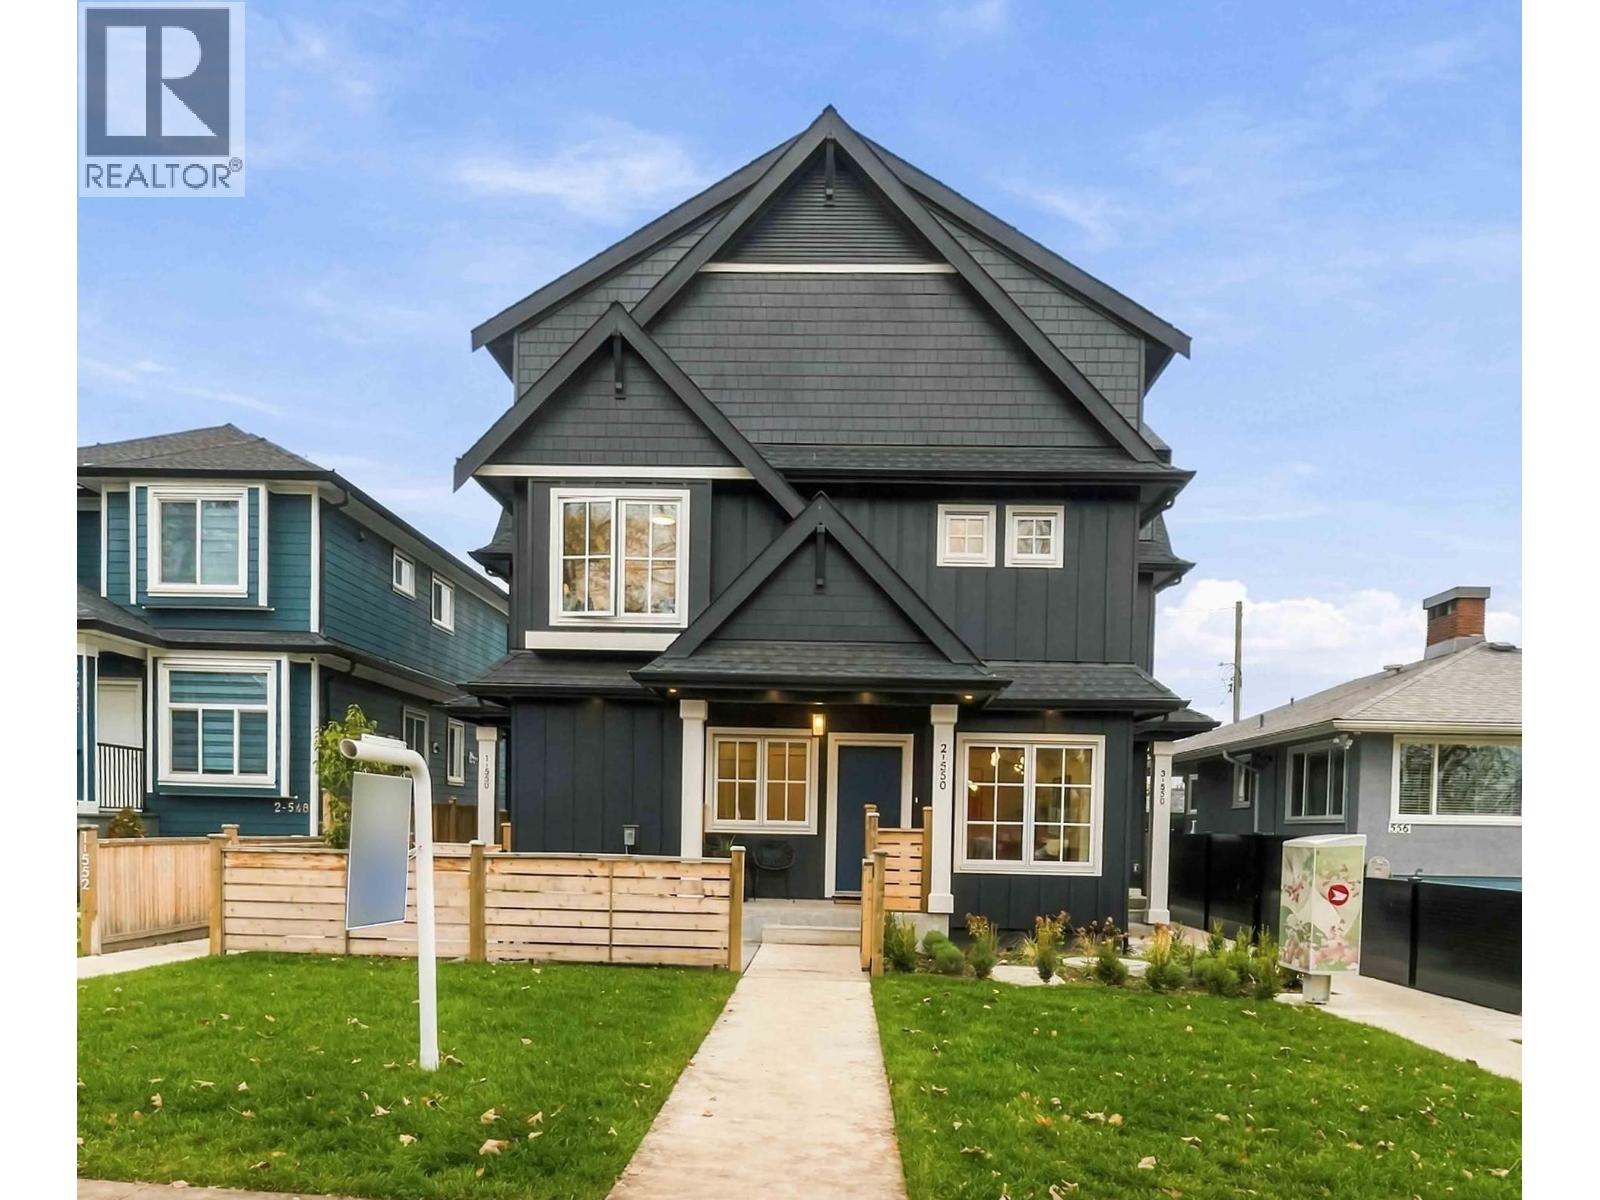
Welcome to the Grandview Collection built by renowned builder - MV Homes! with 1, 760 sqft. This front unit - 3bed / 4bath with crawl space sits elevated on one the pretties tree lined streets in Vancouver's hot Grandview Woodlands neighborhood. Functional open concept living floor plan combines modern luxury with timeless design and unparallel craftsmanship. Chef's kitchen with integrated F&P appliances, custom cabinetry, millwork and quartz countertops throughout. Large seamless eclipse doors that lead out to a private front yard with large patio area for entertaining! The second level offers 2 large bedrooms and 2 bath and walk-in closet. The top level hosts the third bedroom with a spa inspired ensuite. And abundance of storage throughout. (id:54441)
Royal Pacific Realty (Kingsway) Ltd.
Vancouver, British Columbia
FRONT unit at KASLO RESIDENCES by Reach Properties - a local generational developer. Rarely available 4 BDRM home offers a layout with space and options. Main floor welcomes you with a picturesque dining area with airy 9ft ceilings, a tucked away powder rm, lg crawl space and beautifully finished glass railings. Culinary enthusiasts will love the chef´s kitchen, boasting premium Fisher & Paykel appliances, elegant two-tone cabinetry, and a charming window above the sink. Upstairs, high vaulted ceilings & a skylight flood the home with natural light & offering incredible flexibility: choose between two primary rooms, a home office, den or 4 full-sized bdrms. Large front fenced patio offers additional space for entertaining and living. Parking & Storage. OPEN SAT NOV 14, 2-4pm (id:54441)
Macdonald Realty
Surrey, British Columbia
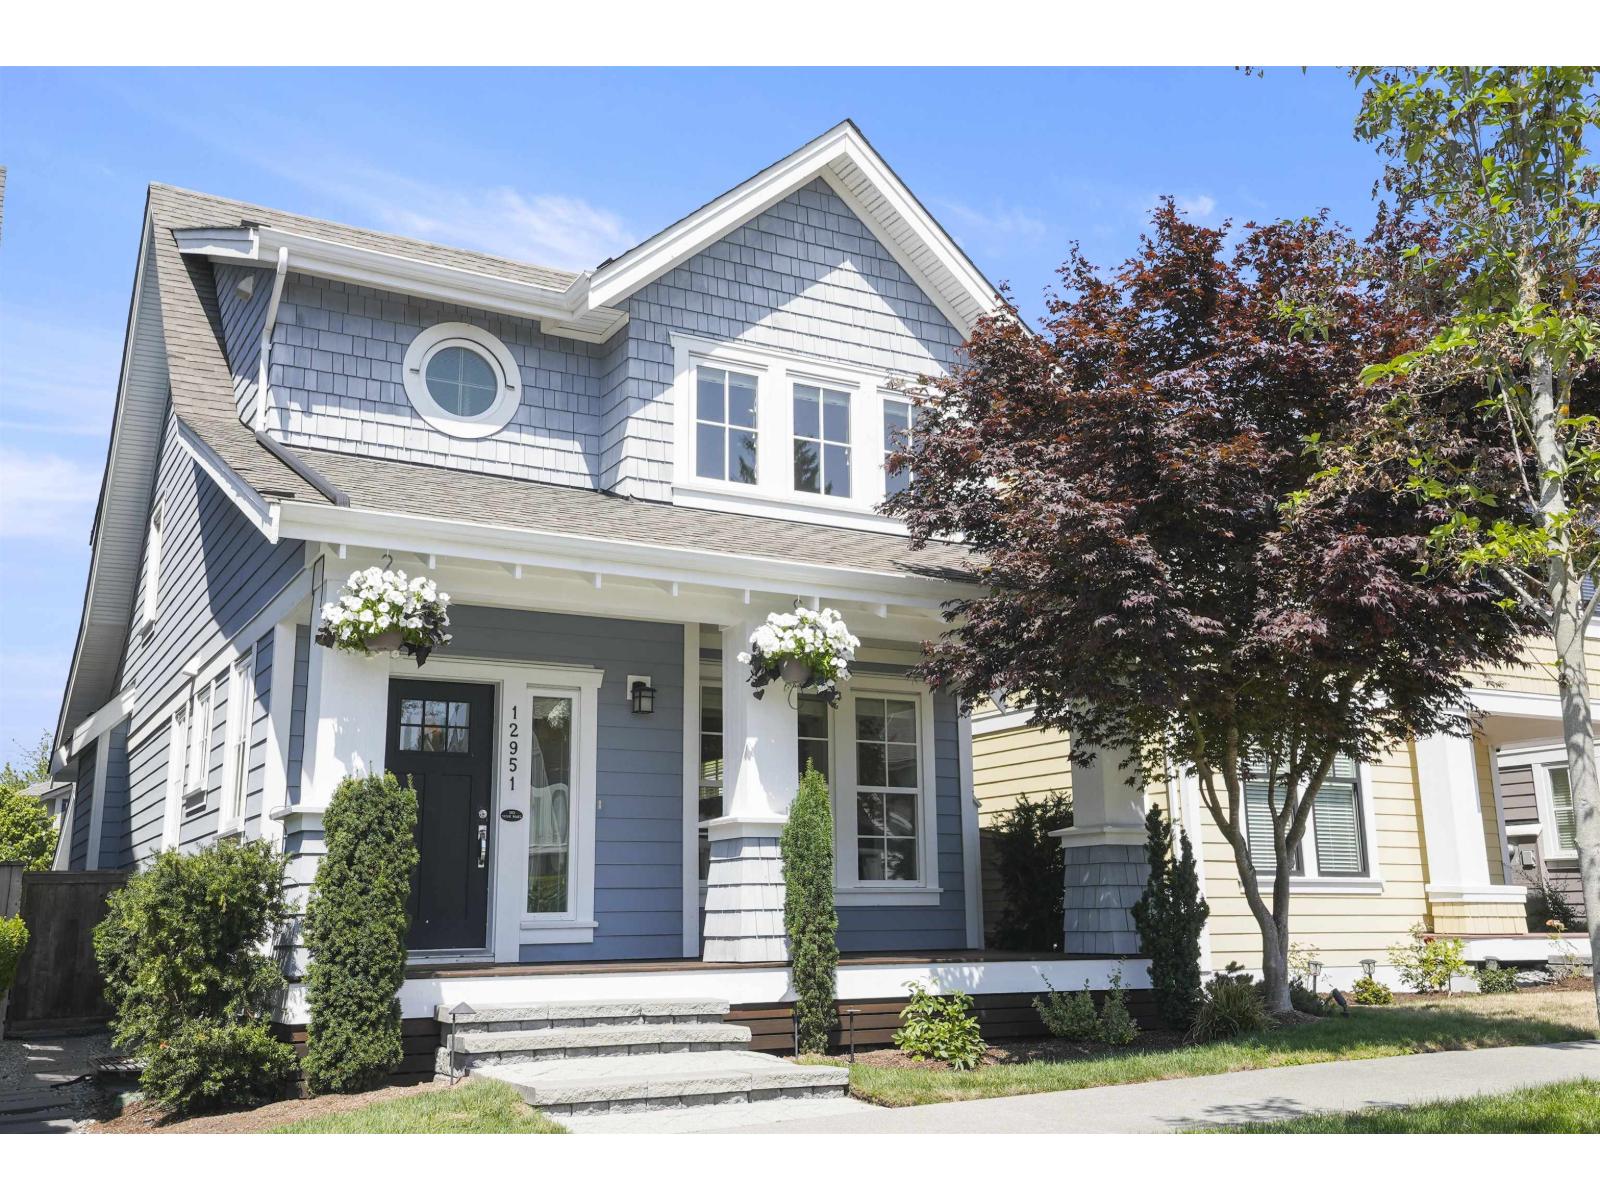
This beautifully maintained Craftsman-style home in Ocean Park's sought-after Westpoint community is steps from shops, cafés, restaurants, and parks. Three upstairs bedrooms include a spacious primary bedroom with a walk-in closet and ensuite with heated floors. A second full bathroom and main-floor powder room add convenience. The legal suite offers a flexible one- or two-bedroom layout with separate laundry. The detached heated garage features epoxy flooring, custom cabinetry, overhead storage, and a fridge. The landscaped yard includes lighting, irrigation, a hot tub, and gas hookups for a barbecue and fire pit. Air conditioning, central vacuum, California Closets cabinetry, surround sound, and an alarm system complete the home. (id:54441)
RE/MAX Colonial Pacific Realty
Surrey, British Columbia
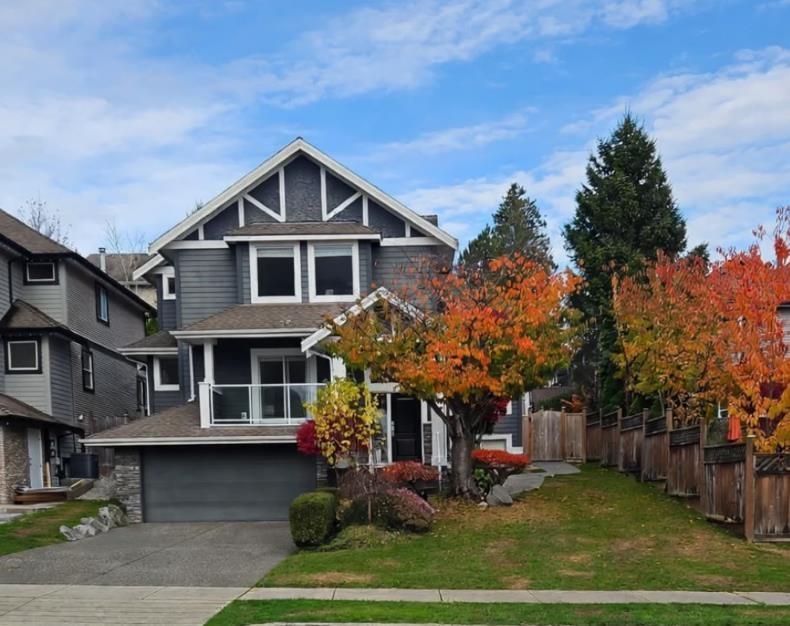
Spacious living and style combine in this outstanding residence. Situated in one of Cloverdale's most desirable neighbourhoods. Extraordinary great room plan with soaring 18' ceilings impress and offer a stunning space to unwind or entertain guests. The lower level is beautifully finished with a 1 bedroom suite - ideal for rental, accommodating guests or extended family. Home has a long driveway to accommodate all vehicles and an EV charger. This home is a must see. (id:54441)
Coldwell Banker Universe Realty
Surrey, British Columbia
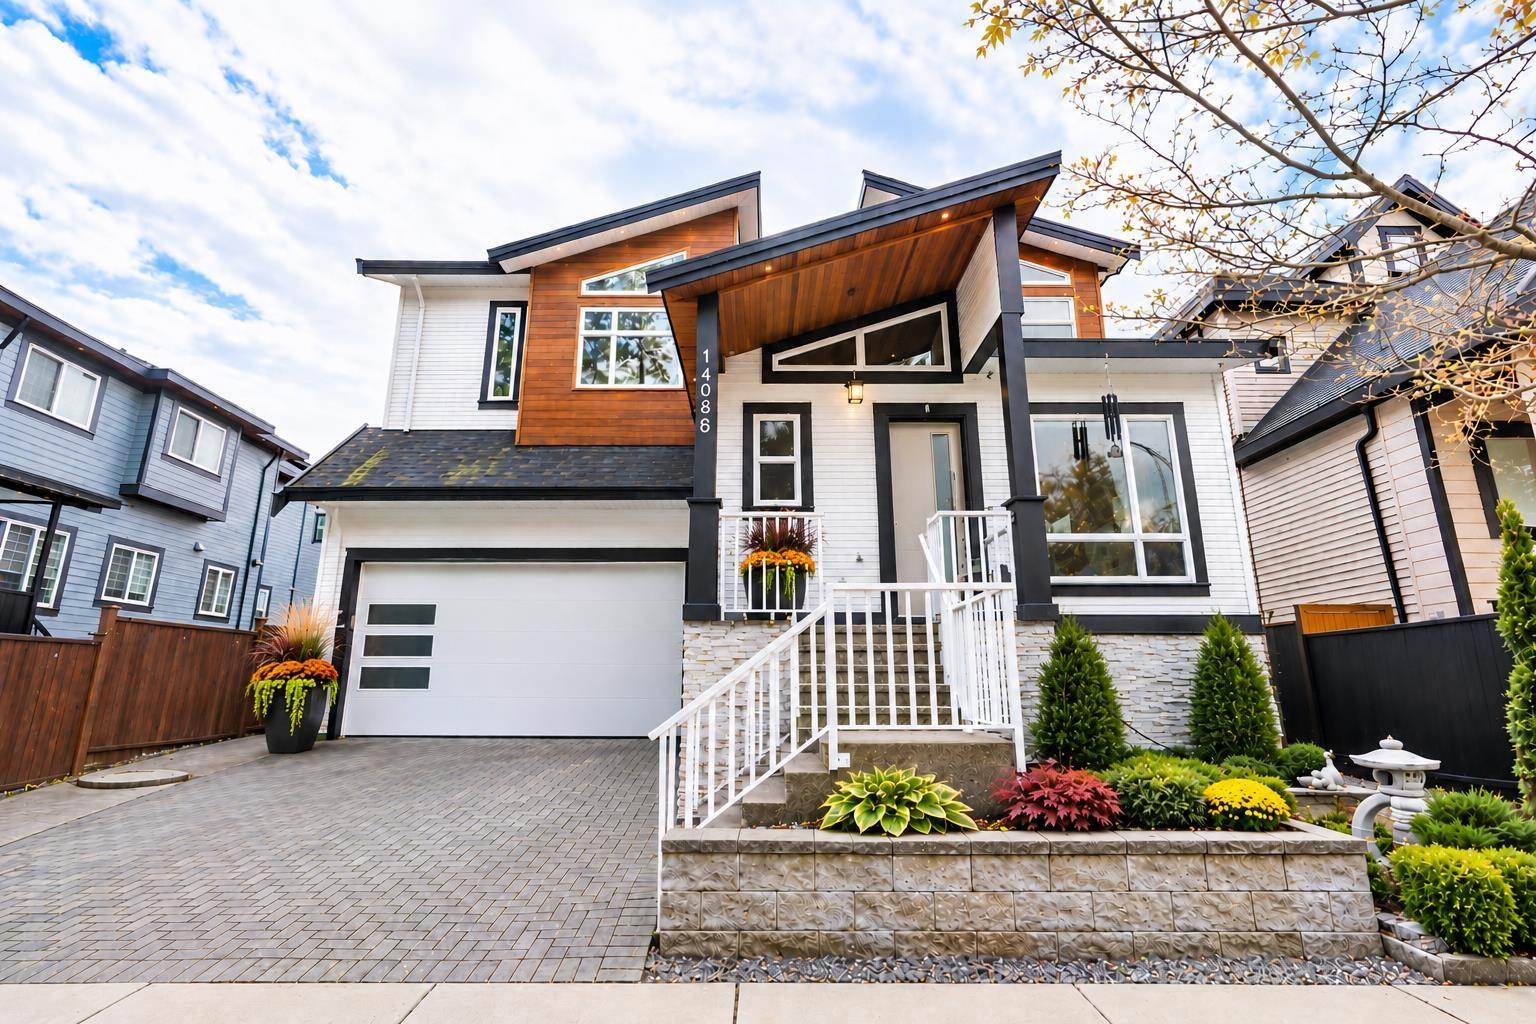
Welcome to this beautifully maintained, 8-year-old home, offering the feel of a like-new residence in a quiet and prestigious neighborhood! Featuring impressive high ceilings and an open-concept main floor, bright and spacious living environment with quality tile flooring throughout on main. The gourmet kitchen boasts elegant quartz countertops, a built-in oven and microwave, stainless steel appliances. Step outside to covered patio, complete with a BBQ area and TV setup-perfect for year-round entertaining, relaxing, and hosting family and friends. Upstairs, you'll find four generously sized bedrooms, including two private ensuite bathrooms. Basement offers a separate two-bedroom rental suite, mortgage-helper potential, plus an additional flex room ideal for a home office, gym, or others. Radiant in-floor heating, air conditioning, HRV system, and an integrated security camera system for added comfort and peace of mind. Easy to show and priced to sell. (id:54441)
Exp Realty Of Canada Inc.
Langley, British Columbia
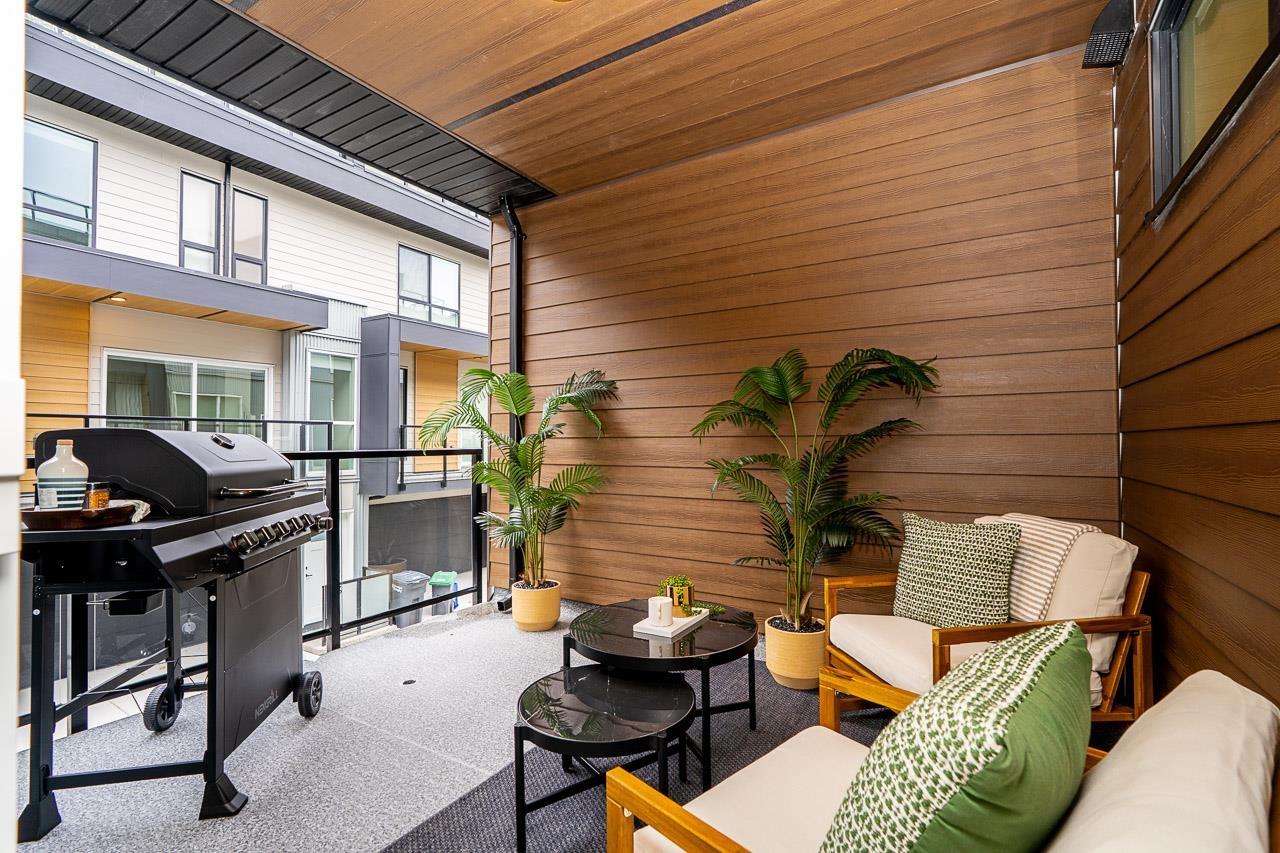
ADDITION by Redekop Ferrario Properties. D Plan END UNIT. This 3 bed & flex home offers 1670 sq ft of interior living space PLUS an expansive 675 sq ft private rooftop patio. Additional 140 sq ft covered corner patio on main level. Beautiful open plan layout with superior finishes and large kitchen with wall to wall quarts countertops. Heat pump with A/C incl for year round comfort. Extra large garage with side by side parking, Samsung stainless steel appliances, quartz countertops, pantry, linen closet and gas bbq connection. EV rough in. Built to Step Code 4. Ideally situated between Willoughby and Willowbrook, enjoy convenient access to parks, top rated schools and amenities. Show homes open Sat & Sun 12-5 or by appt. New D Plan show home available. (id:54441)
Royal LePage - Wolstencroft
Langley, British Columbia
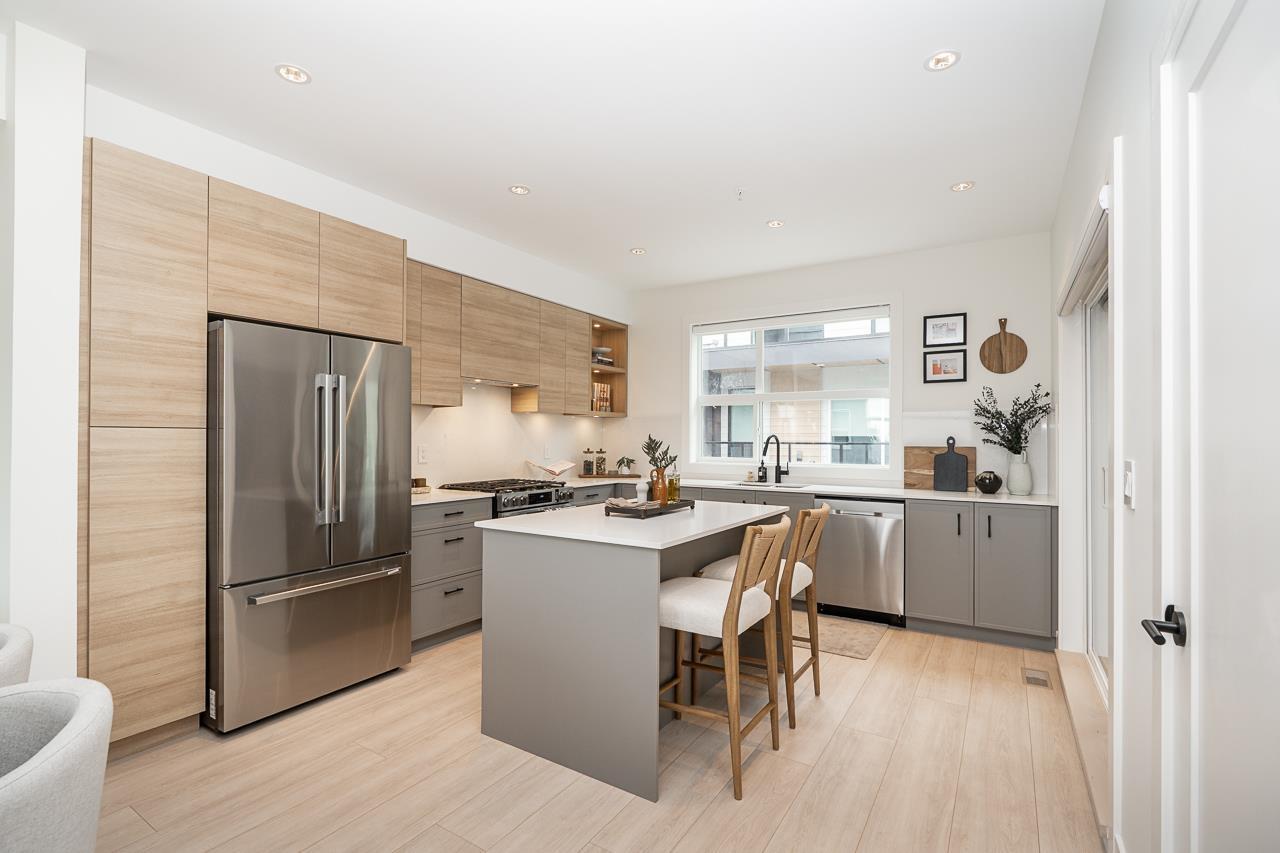
ADDITION by Redekop Ferrario Properties. Our largest 3 bed & flex D Plan home featuring 1685 sq ft of interior living space PLUS 785 sq ft of private outdoor living space. Rooftop patio plus covered corner patio. Both with gas bbq connection. Large kitchen with wall to wall quartz countertops & backsplash. Heat pump with A/C & epoxy flooring in garage included. Large primary bedroom for king bed. Extra wide side by side garage, Samsung stainless steel appliances, quartz countertops, pantry, storage room, linen closet and EV rough in. Built to Step Code 4 energy efficiency. Ideally situated between Willoughby and Willowbrook, enjoy convenient access to parks, top rated schools & amenities. Open Sat & Sun 12-5 or by appt @ #19 - 20335 70A Ave. New D Plan Show Home (id:54441)
Royal LePage - Wolstencroft
Langley, British Columbia
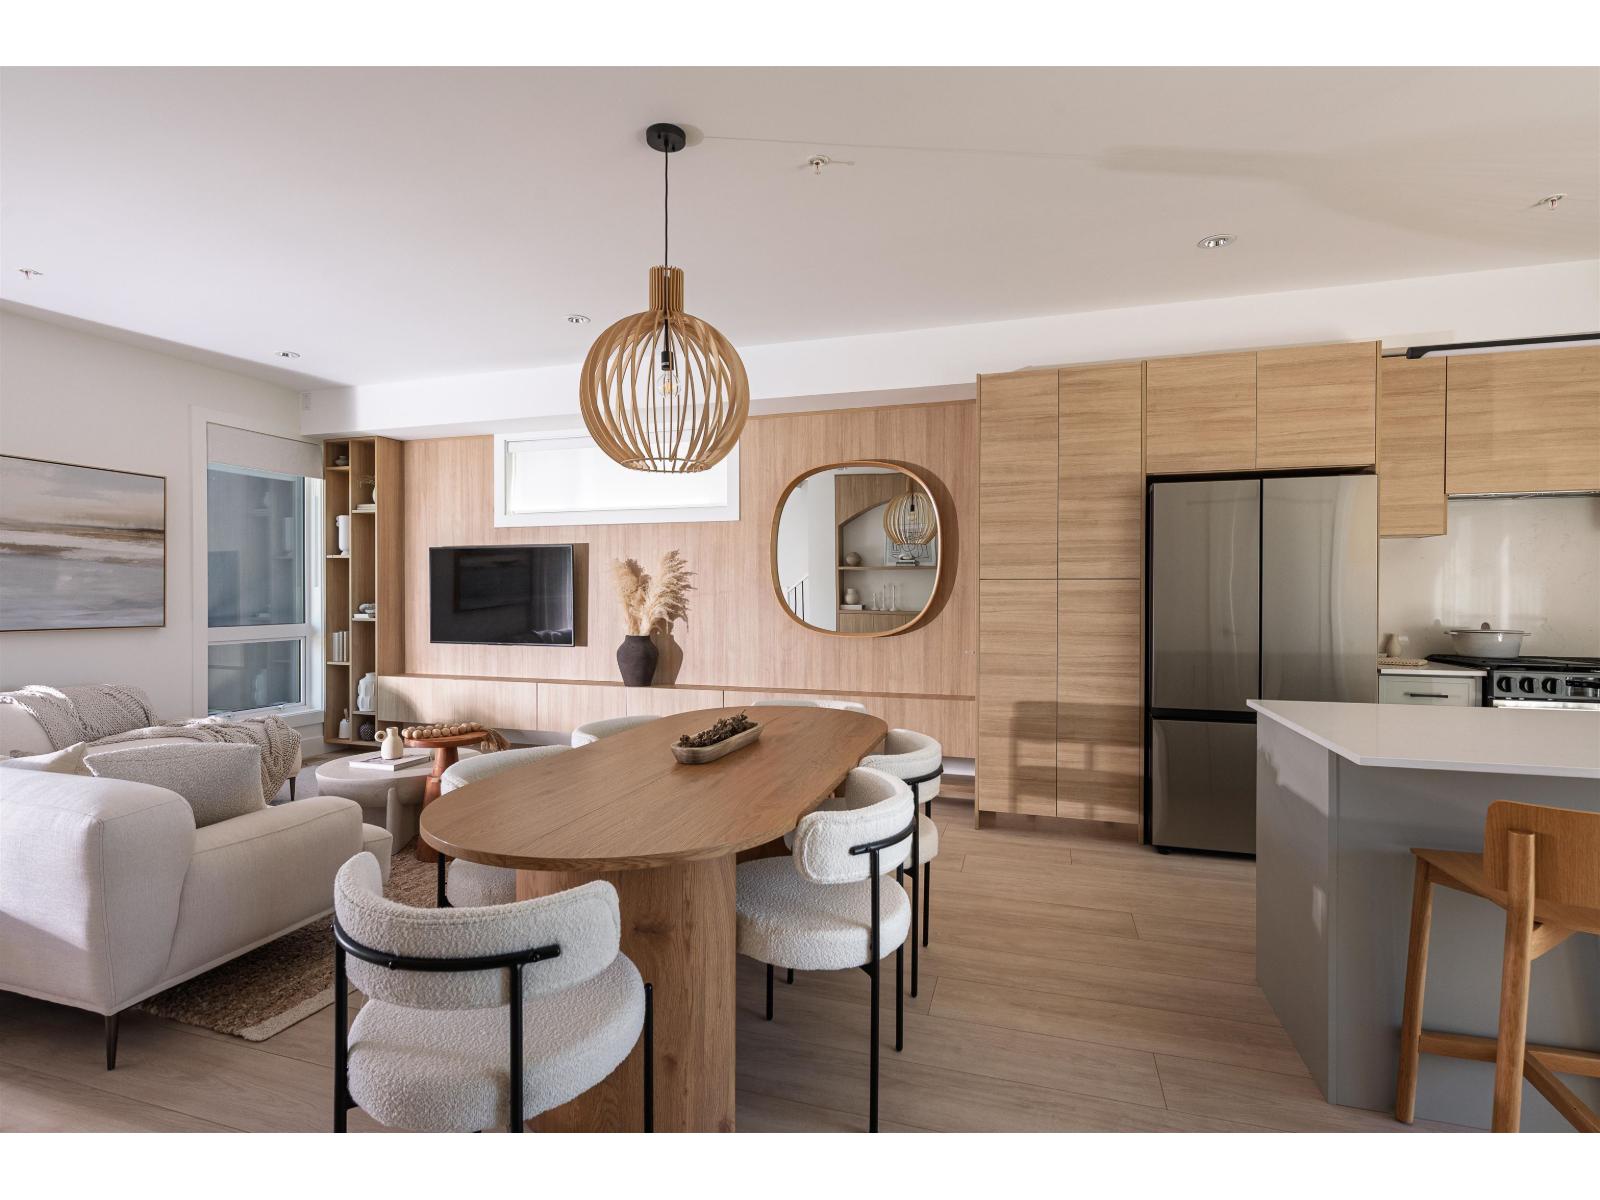
ADDITION by Redekop Ferrario Properties. New townhome with 1525 sq ft of interior living space PLUS an expansive 670 sq ft private rooftop patio. 1% Total Deposit. Beautifully designed modern townhome with extra wide main level layout, superior finishes and heat pump with A/C INCLUDED for year-round comfort. Built to Step Code 4 Energy Efficiency. Side x side parking, oversized garage, Samsung stainless steel appliances, quartz countertops & backsplash, pantry, gas bbq connection and EV rough in. Ideally situated between Willoughby and Willowbrook, enjoy convenient access to parks, top rated schools and amenities. Easy access to HWY 1 and future Skytrain. Show homes open Sat & Sun 12-5 or by appt. (id:54441)
Royal LePage - Wolstencroft
Langley, British Columbia
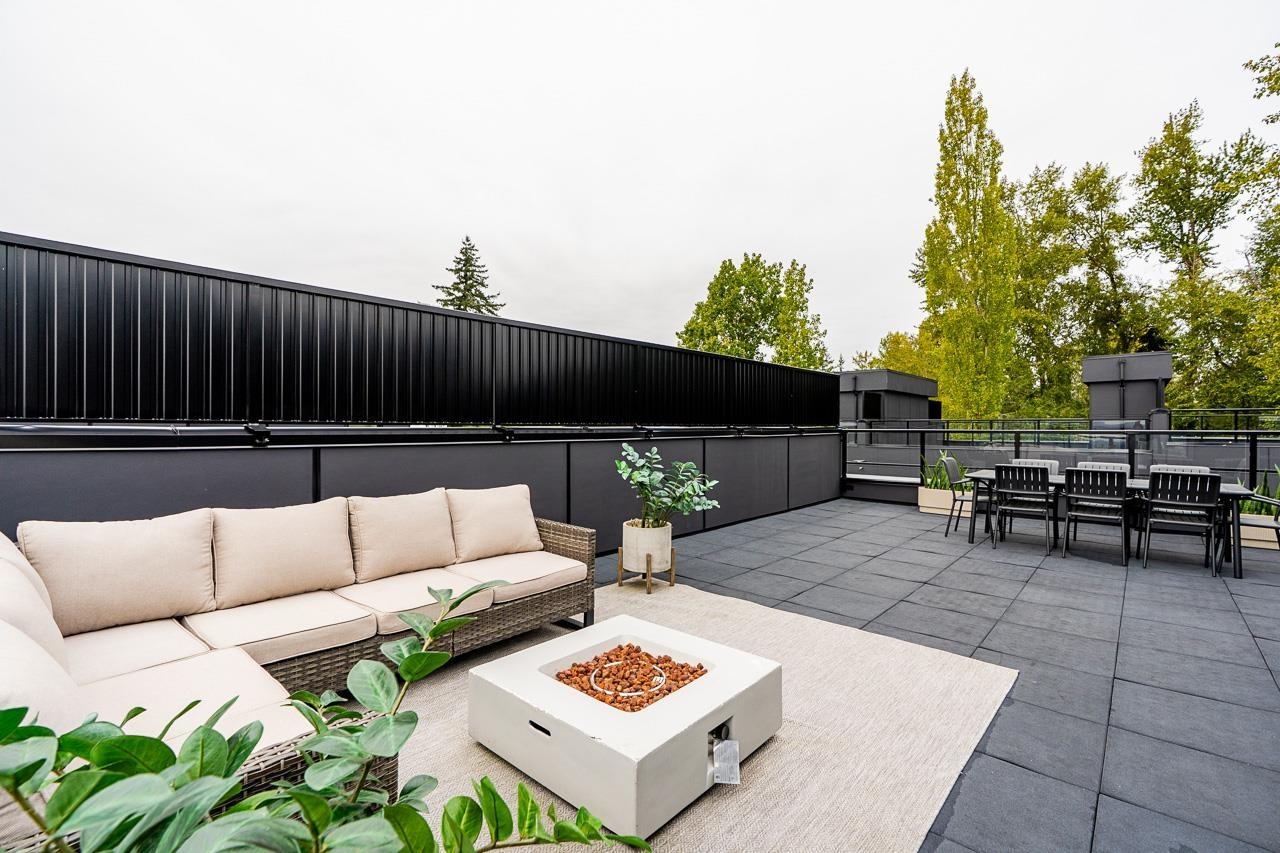
ADDITION by Redekop Ferrario Properties. Show home for sale. Our largest 3 bed & flex D Plan home featuring 1685 sq ft of interior living space PLUS 785 sq ft of private outdoor living space. Rooftop patio as well as covered corner patio on main level. Both with gas bbq connection. Open plan layout with large kitchen and wall to wall quartz countertops. Heat pump with A/C & epoxy flooring in garage installed Large primary bedroom for king bed. Extra wide side by side garage, Samsung stainless steel appliances, quartz countertops, pantry, storage room, linen closet and EV rough in. Built to Step Code 4 energy efficiency. Ideally situated between Willoughby and Willowbrook, enjoy convenient access to parks, top rated schools & amenities. Open Sat & Sun 12-5 or by appt @ #19 - 20335 70A Ave. (id:54441)
Royal LePage - Wolstencroft
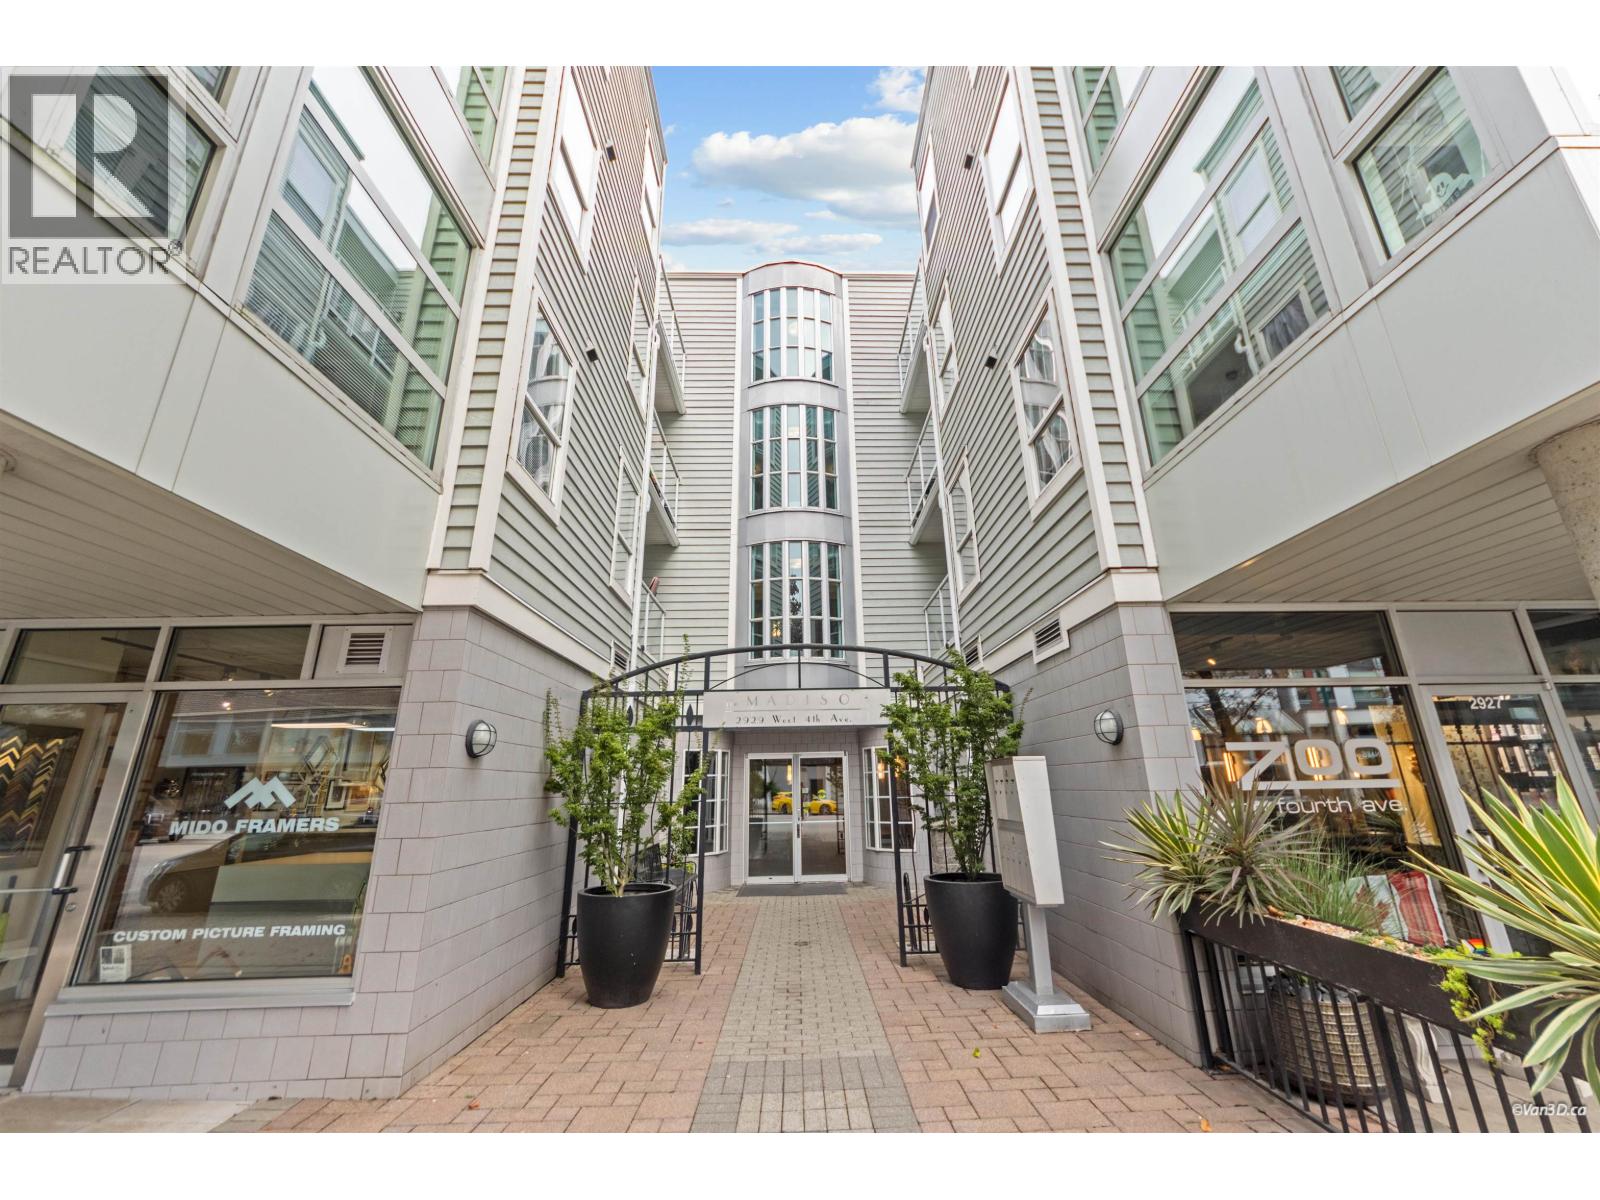
Vancouver, British Columbia
The Madison in the heart of Kitsilano! Top-Floor, south-facing corner home with 962 sq ft, including a sunroom as an office or playroom. 2 bedrooms+den, 2 full baths & 2 secure parking stalls. Vaulted ceiling, gas fireplace & hardwood floors in the living room, hallway skylight, and a kitchen with window & breakfast bar. Primary bedroom fits a king bed, with walk-in closet & ensuite. Large laundry/storage room. Well maintained Redekop-built strata: roof & envelope updated (2016), re-pipe & lobby refresh (2018), sunroom upgrade & interior paint (2025). Pets (limits apply) & long-term rentals allowed. Walk score 95, steps to shops, dining, parks & beach. Catchment: General Gordon & Kitsilano Secondary. (id:54441)
RE/MAX Crest Realty
Vancouver, British Columbia
Nestled on a quiet tree-lined street in the heart of one of Vancouver's most coveted neighborhoods - Grandview Woodlands, this brand new rear unit 3 bed/4 bath rear duplex built by MV Homes combines modern luxury with thoughtful design and prestige craftmanship! The main floor boosts an expansive, open concept layout; a chef's kitchen with integrated F&P appliances, custom cabinetry, millwork, engineered oak flooring and quartz countertops throughout with radiant in floor heating. Eclipse doors open up to a large patio in your private backyard, creating seamless indoor-outdoor living. The second level offers two bedrooms, inc the primary with walk in and a luxurious ensuite, plus another full bath. 3rd floor offers a flex space that can be used as a bedroom, lounge or office. (id:54441)
Royal Pacific Realty (Kingsway) Ltd.
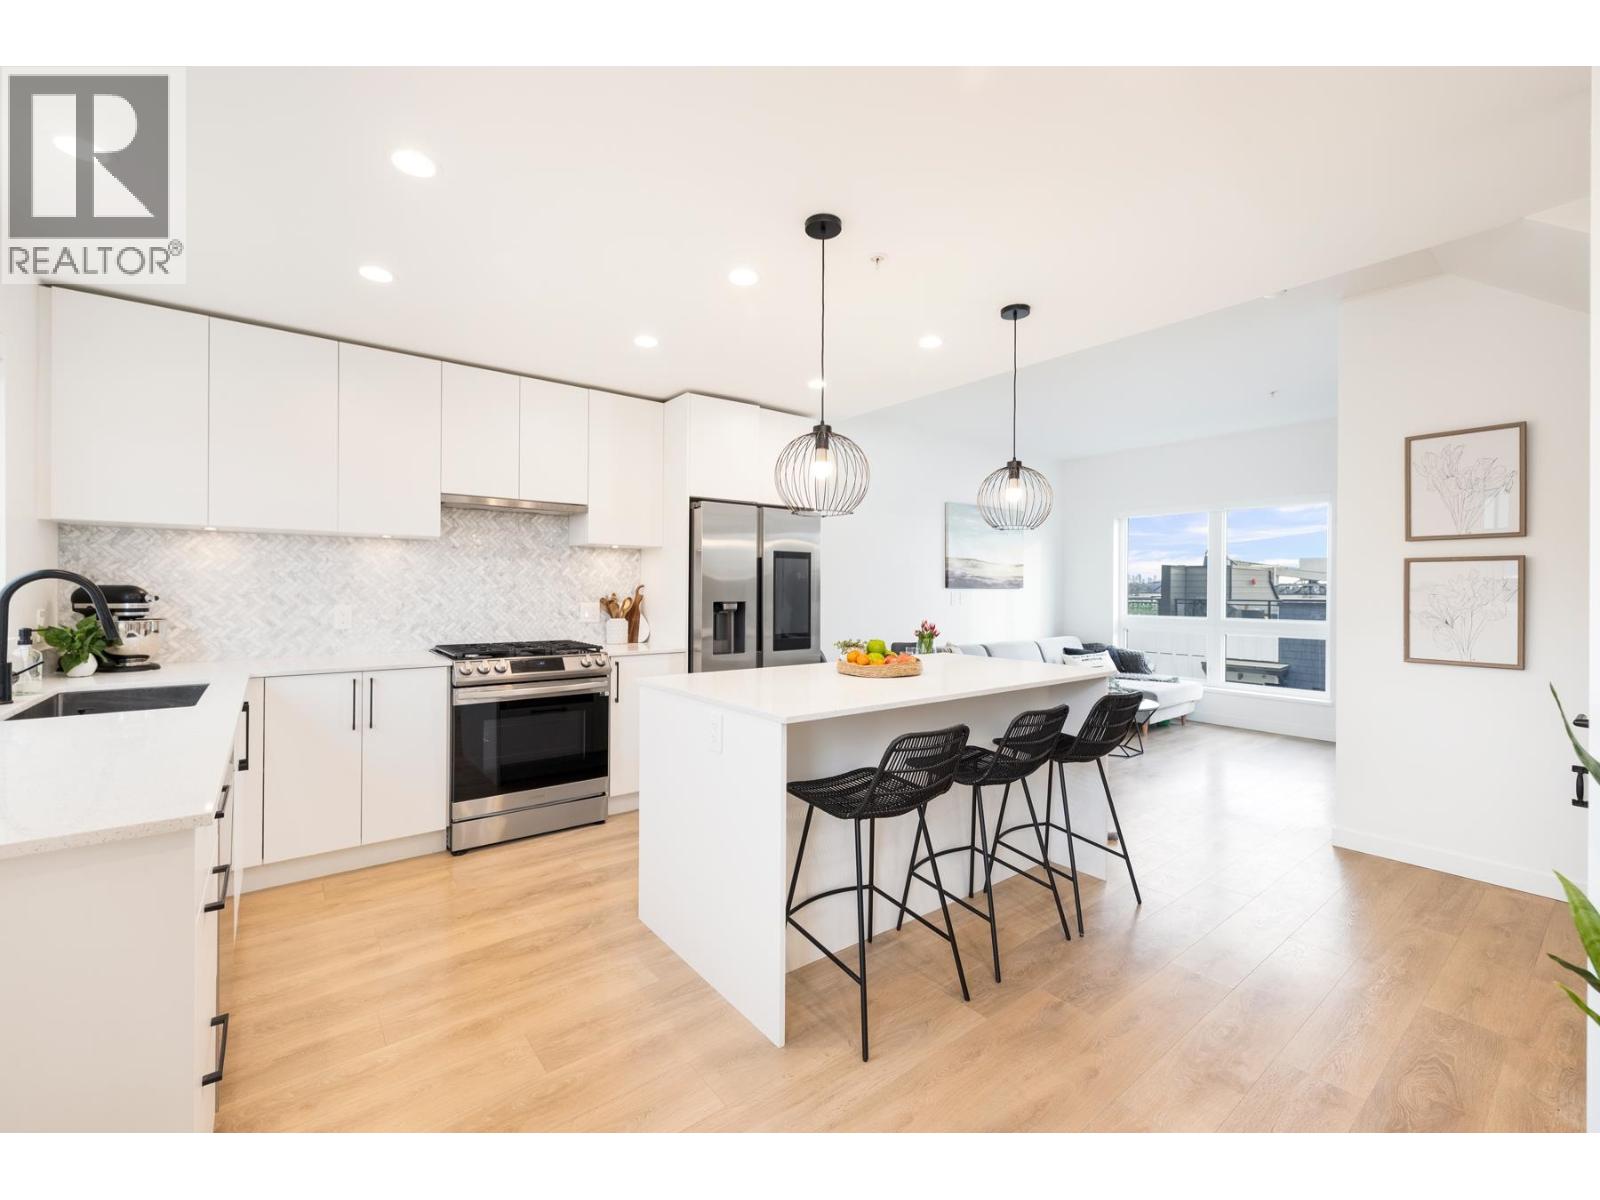
North Vancouver, British Columbia
Sunrises, sunsets & starlit skies from your sunny rooftop getaway! Giving you 360° sweeping views of the ocean, city & North Shore mountains. Bright, spacious, south-facing 4 bed, 3 bath townhome in Lower Lonsdale. Built in 2024 this home shows like new & offers the confidence of quality construction, no hearing your neighbours & 5/10 year warranty remaining. Thoughtfully designed with spacious kitchen & excellent bedroom separation. The oversized 429 SqFt rooftop patio is a true standout perfect for all-day sun & entertaining. Featuring stainless steel appliances, gas range, sleek modern finishes & generous storage. Great value in a family-oriented building & neighbourhood. Comes w/1 parking & double storage locker with electrical. A short walk to Lonsdale Quay, Moodyville Park, the Spirit Trail & vibrant local shops/dining. MOTIVATED SELLER! Open House: Oct 7, 2-4 PM (id:54441)
Engel & Volkers Vancouver
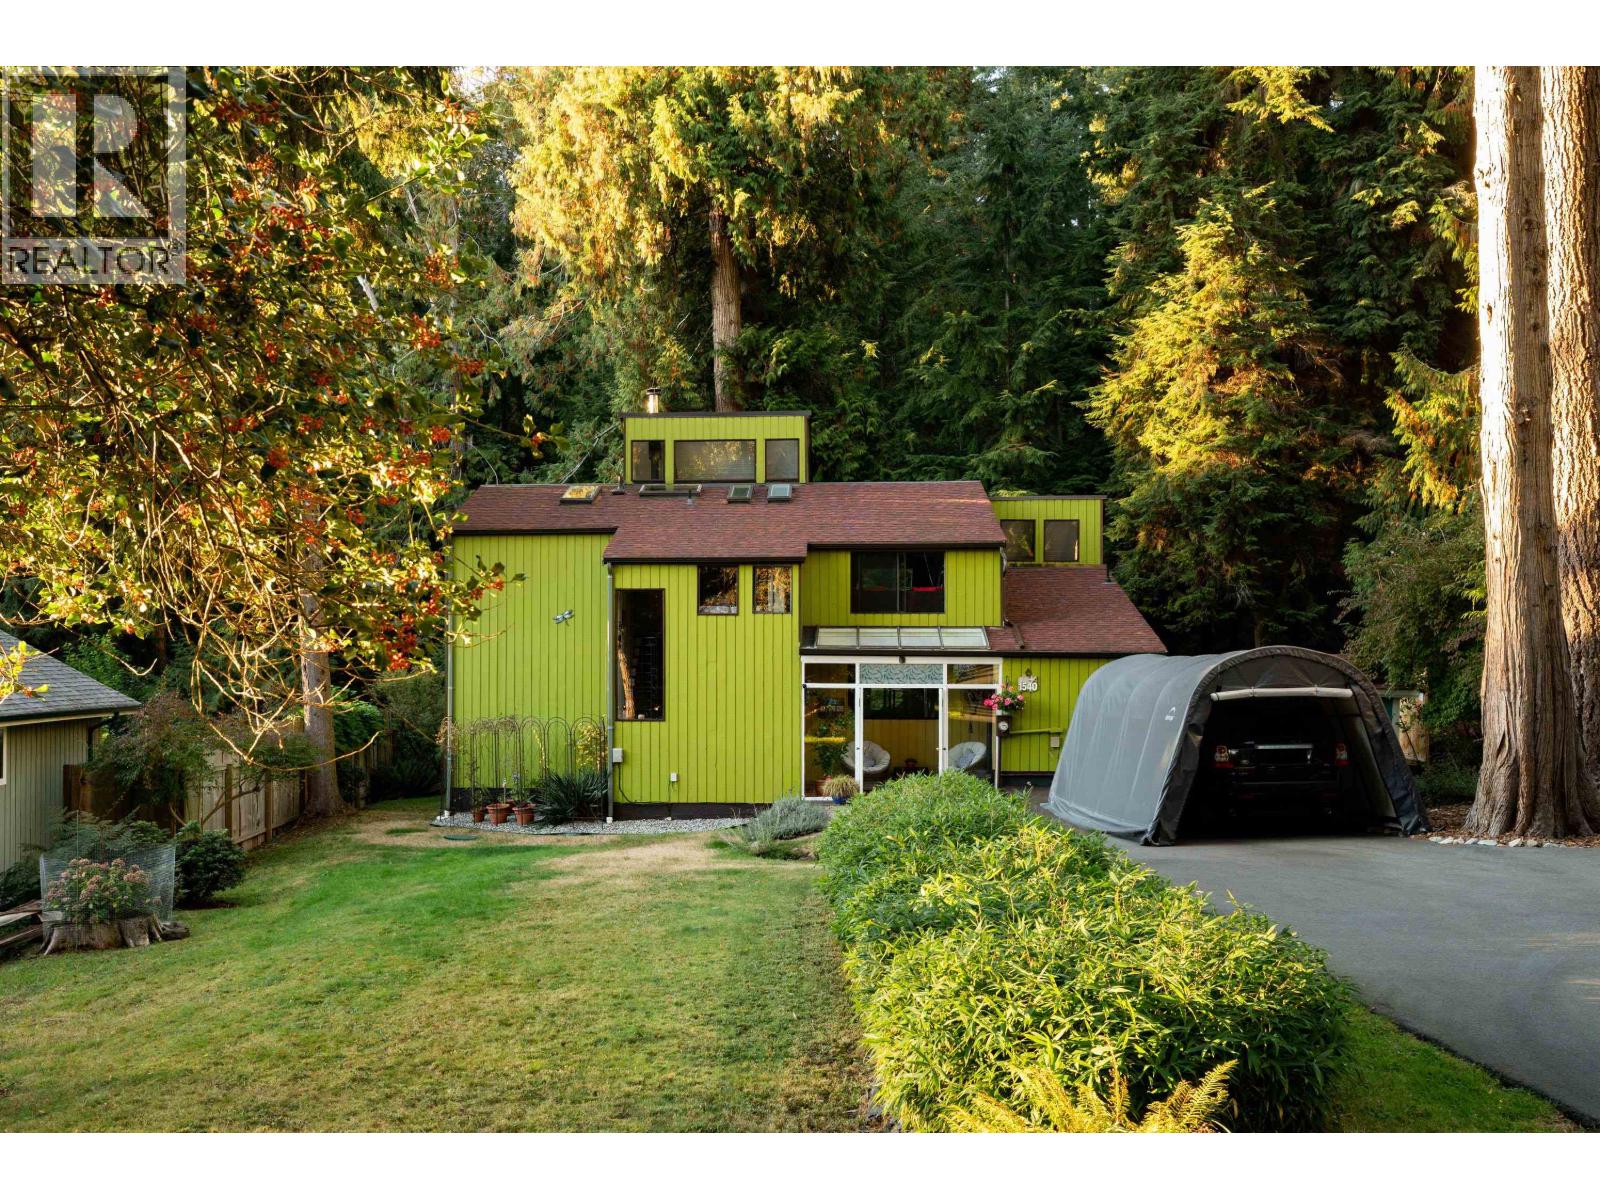
Bowen Island, British Columbia
A true West Coast post-and-beam, 4 bed+ den home on a large, flat .23 acre lot, with a wealth of seating areas to soak up nature outside or cozy up indoors. Vaulted, sloped ceilings, exposed beams & warm paneling bring artsy charm throughout. Sun-drenched skylights wash the home in light, framing a striking two-storey living space. Major updates already done: roof 2022, septic & wood-burning fireplace serviced regularly, skylights replaced, electrical & lighting updated, siding refinished. Unwind in the back-porch sauna, or sip coffee overlooking a peaceful forested ravine. The sun-soaked, south-facing front yard offers room to run for family & pets. Walk to the island's best beach, enjoy clubhouse amenities & stay connected on the transit route. Open House: CANCELLED (id:54441)
Engel & Volkers Vancouver
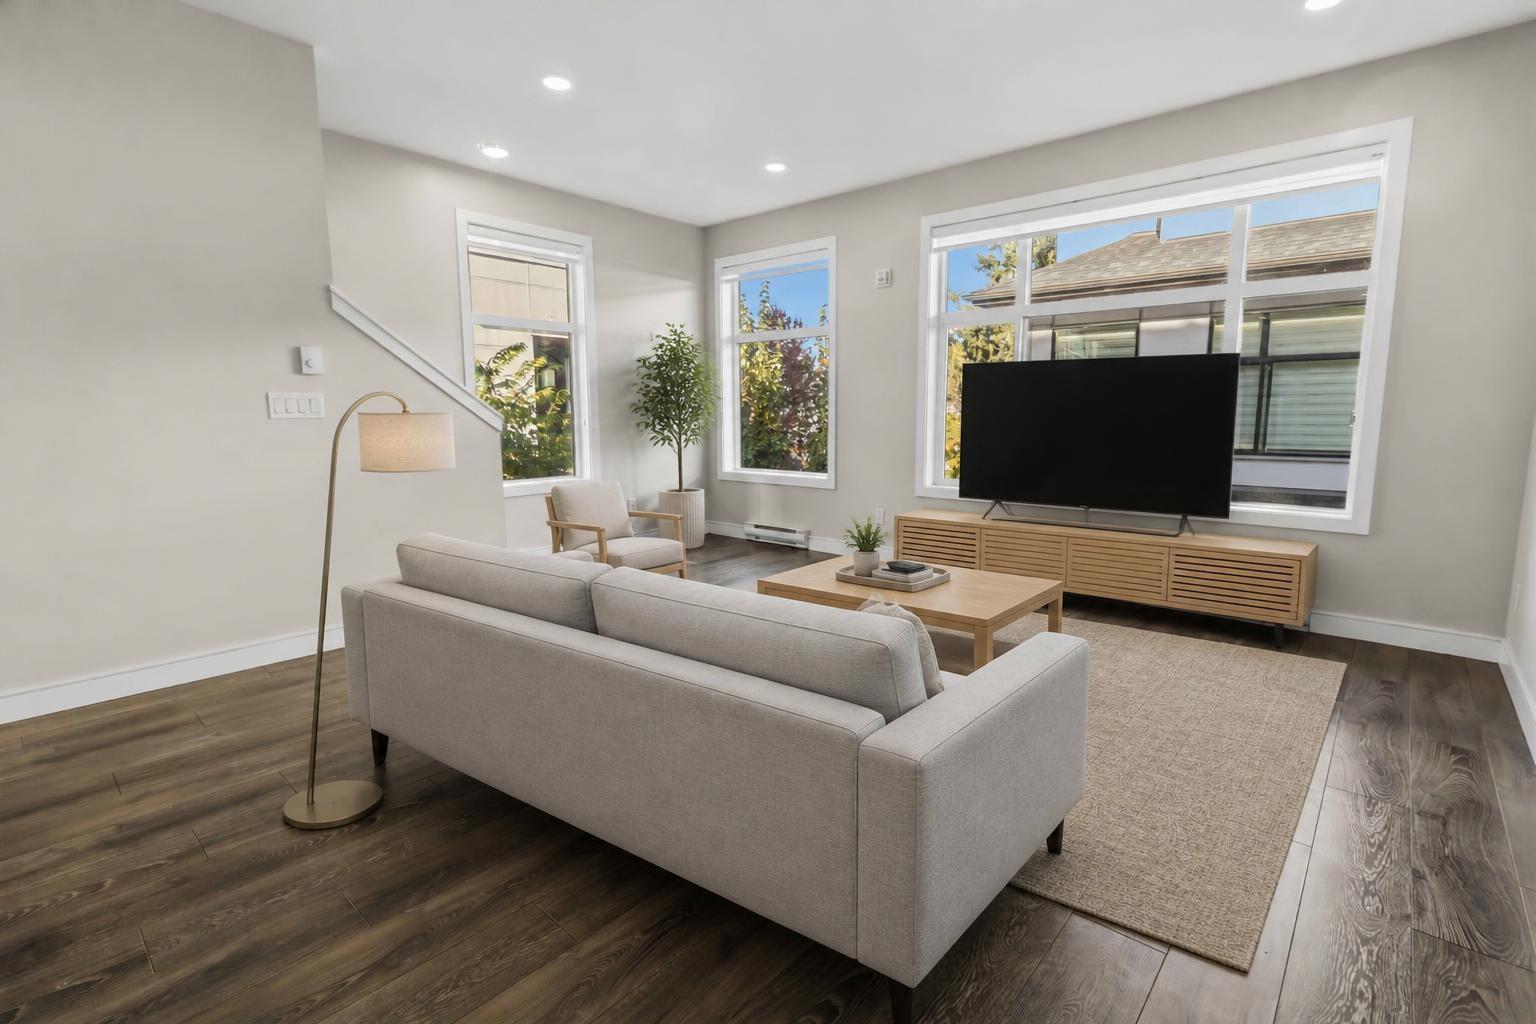
Delta, British Columbia
Your search stops now! Beautifully renovated 3bed/2.5bath townhome in the heart of North Delta. Over $15,000 of recent renovations complete, including new cabinets, fresh paint, new flooring and floorboards. This corner unit sits in the popular Delta Gardens community which offers residents walkability, convenience and privacy. Everything you need is a short walk away from this home! Local sports fields and parks, the ND recreation centre, community pool, art gallery, library, Richardson Elementary, North Delta Secondary, and so much more! This is one of the most affordable new"er" townhomes in North Delta. Extra parking is available for rent or purchase from the developer, there is also street parking. Very easy to show, so if you're interested and want a private preview, just reach out! (id:54441)
Real Broker B.c. Ltd.
Surrey, British Columbia
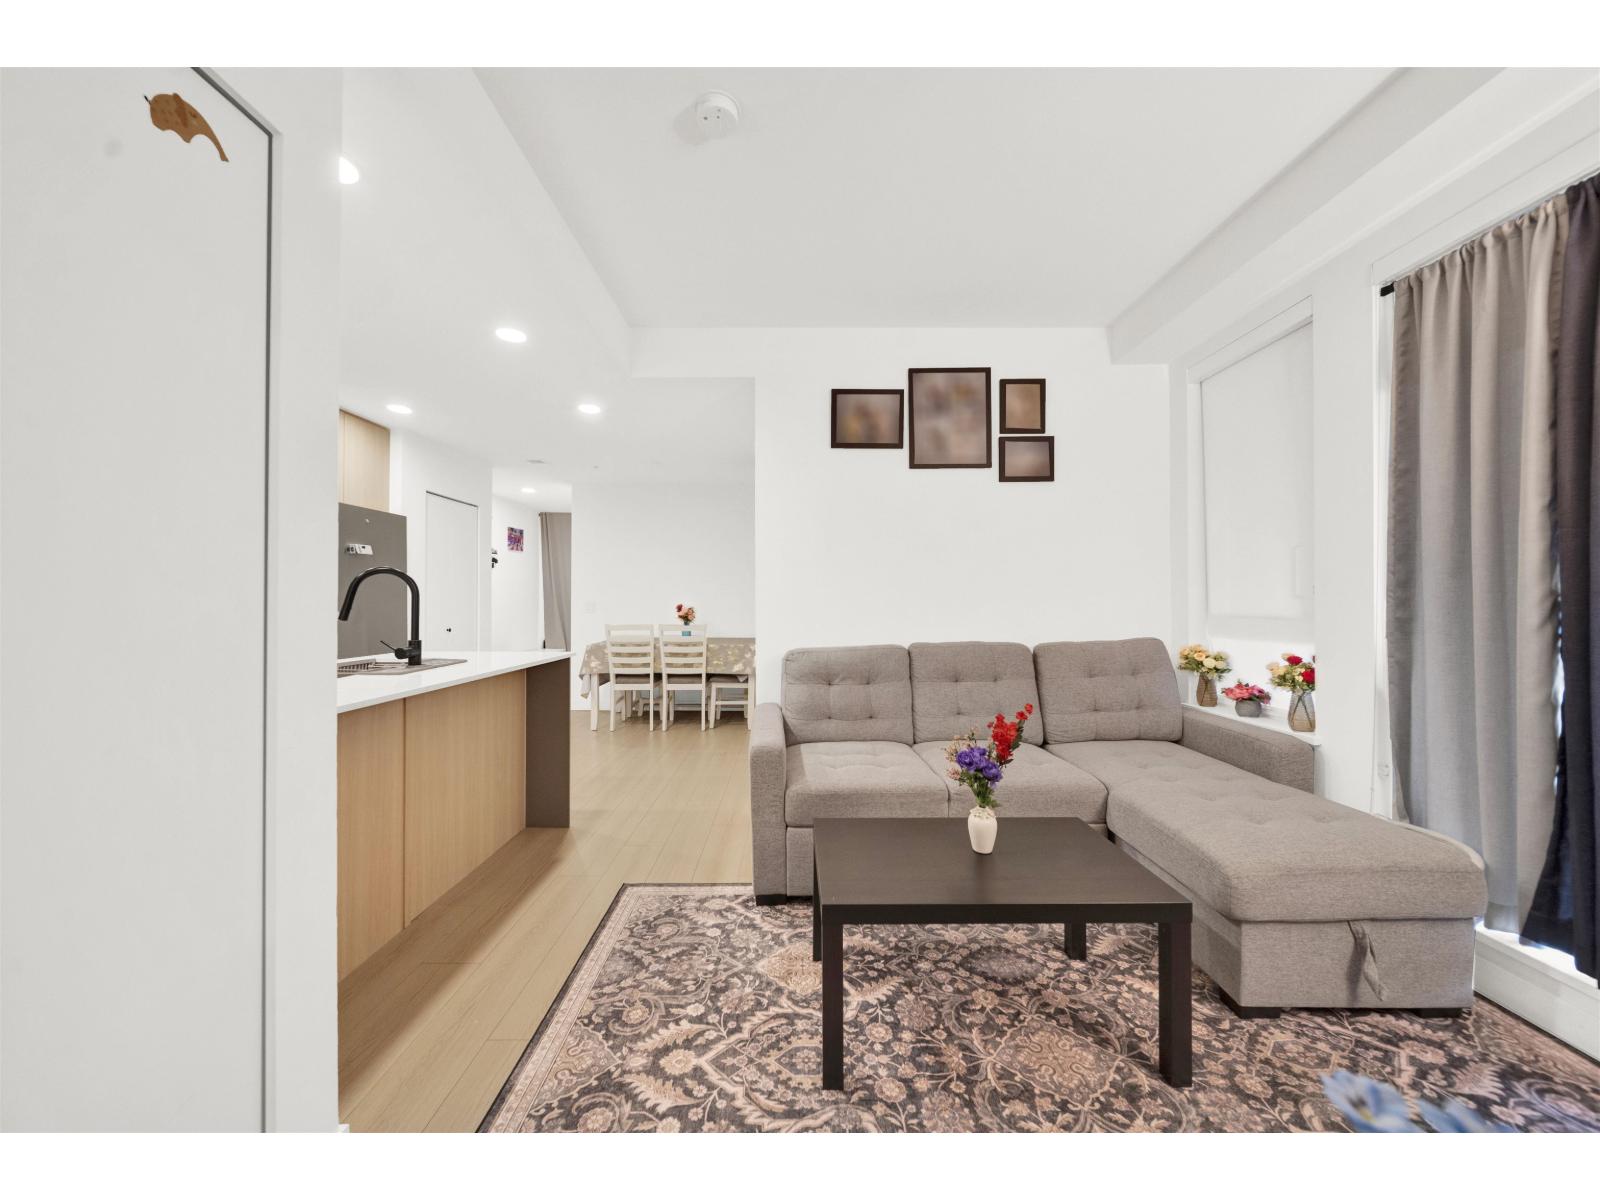
Welcome to Quinn by Porte! This beautifully designed 2 Bed + Den, 2 Bath home offers modern comfort and functionality. The stylish kitchen features soft-close cabinetry, ample storage, a generous island, and full-size Samsung stainless steel appliances. Spacious primary bedroom with walk-in closet and ensuite. Large den can be used as 3rd Bedroom. Enjoy radiant in-floor heating throughout and a generous 144 SF covered patio overlooking the courtyard. Includes One parking stalls and Bike locker. Exceptional amenities include social lounge, games room, workspace, exercise room, dog area, kids' play area, garden plots, BBQ and fire pit. Walking distance to King George SkyTrain, Mall, Restaurant Transit. Parking #177. Bike locker #18. FURNITURE INCLUDED IN PRICE (id:54441)
Skystreet Real Estate Marketing
Port Coquitlam, British Columbia
Beautiful unit in Hawthorne Gate. Within walking distance to the downtown core, New Community Center, WestCoast Express ,Gates park and Riverside high school are just around the corner. This townhome has a private enclosed 129 SQ ft Garage. Plenty of room for a workshop or storage for your toys.9ft ceilings, spacious 1 bedroom and 1 bath home is oh so clean and move in ready. Warmed by a gas fireplace. Renovations includes painted in soothing neutral colours,laminated floors,stainless steel appliances,new microwave. Hotwater tank (2026)Washer and dryer (2022)New Bifold doors,switches and outlets replaced.The primary bedroom will accommodate a king bed, features a 5x6'6 walk in closet. There's a 12x12 patio and plenty of street parking.low maintenance fees. OPEN HOUSE Nov 14th/15th 2-4pm (id:54441)
RE/MAX Sabre Realty Group
Burnaby, British Columbia
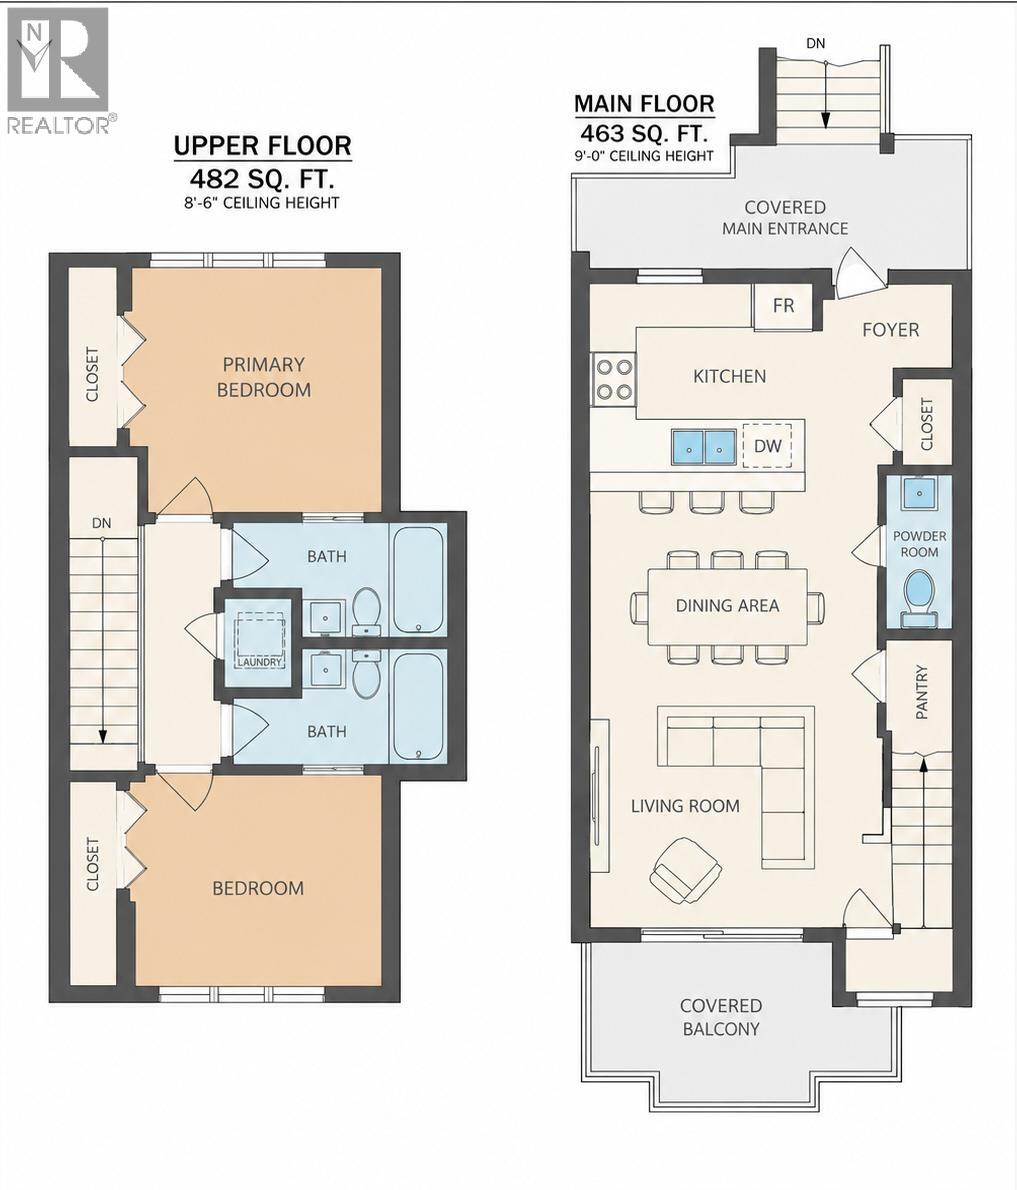
Welcome to this beautifully appointed home at 204-7227 Royal Oak Avenue in Burnaby! Featuring impressive 9-foot ceilings that create a bright and spacious feel, this thoughtfully designed residence offers two generously sized bedrooms, each with its own full ensuite bathroom-ideal for added privacy and comfort. Enjoy the convenience of TWO parking stalls, a valuable bonus for homeowners and guests alike. This home combines functional living with everyday convenience in a desirable Burnaby location, close to transit, shopping, parks, and other essential amenities. Don't miss this fantastic opportunity! All measurements are approximate, buyers to verify if important. Some photos are virtually staged. Open House on Sat. & Sun., Oct. 31 & Nov. 1 from 2PM - 4PM. (id:54441)
Team 3000 Realty Ltd.
Abbotsford, British Columbia
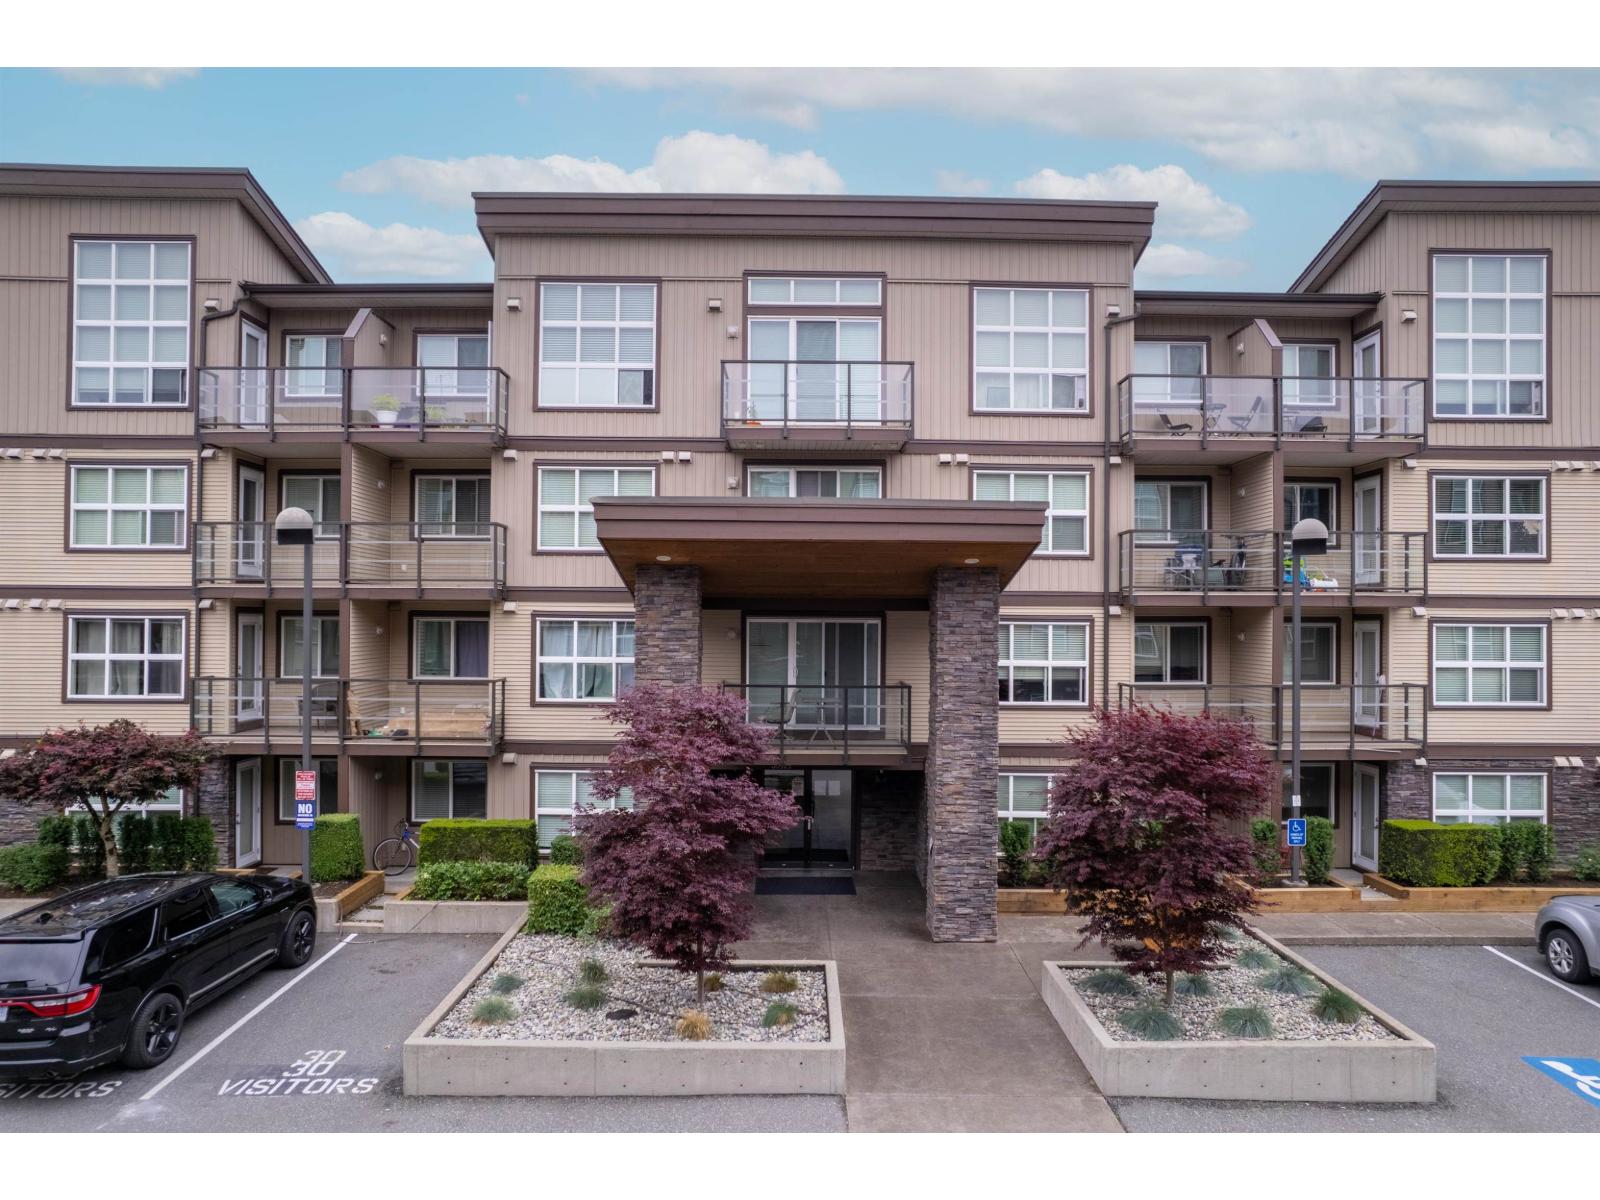
Welcome to Tamarind Westside! This bright and well appointed 1 Bedroom and Den third-floor condo offers over 640 sqft of functional living space in a highly desirable location. Features an open-concept layout with a kitchen overlooking the living room, large Den to be used as office or extra space, electric fireplace, large window for natural light, covered balcony, spacious Bedroom, A large Den ideal for a home office, study, or flex room. 1 Secure underground Parking, 1 Storage locker. Well-managed complex with ample visitor parking. Located just steps from Highstreet Shopping Centre, restaurants. Quick access to Highway 1. An excellent opportunity for first-time buyers, investors, downsizers, or professionals seeking comfort, convenience and Value. (id:54441)
Oakwyn Realty Encore
Abbotsford, British Columbia
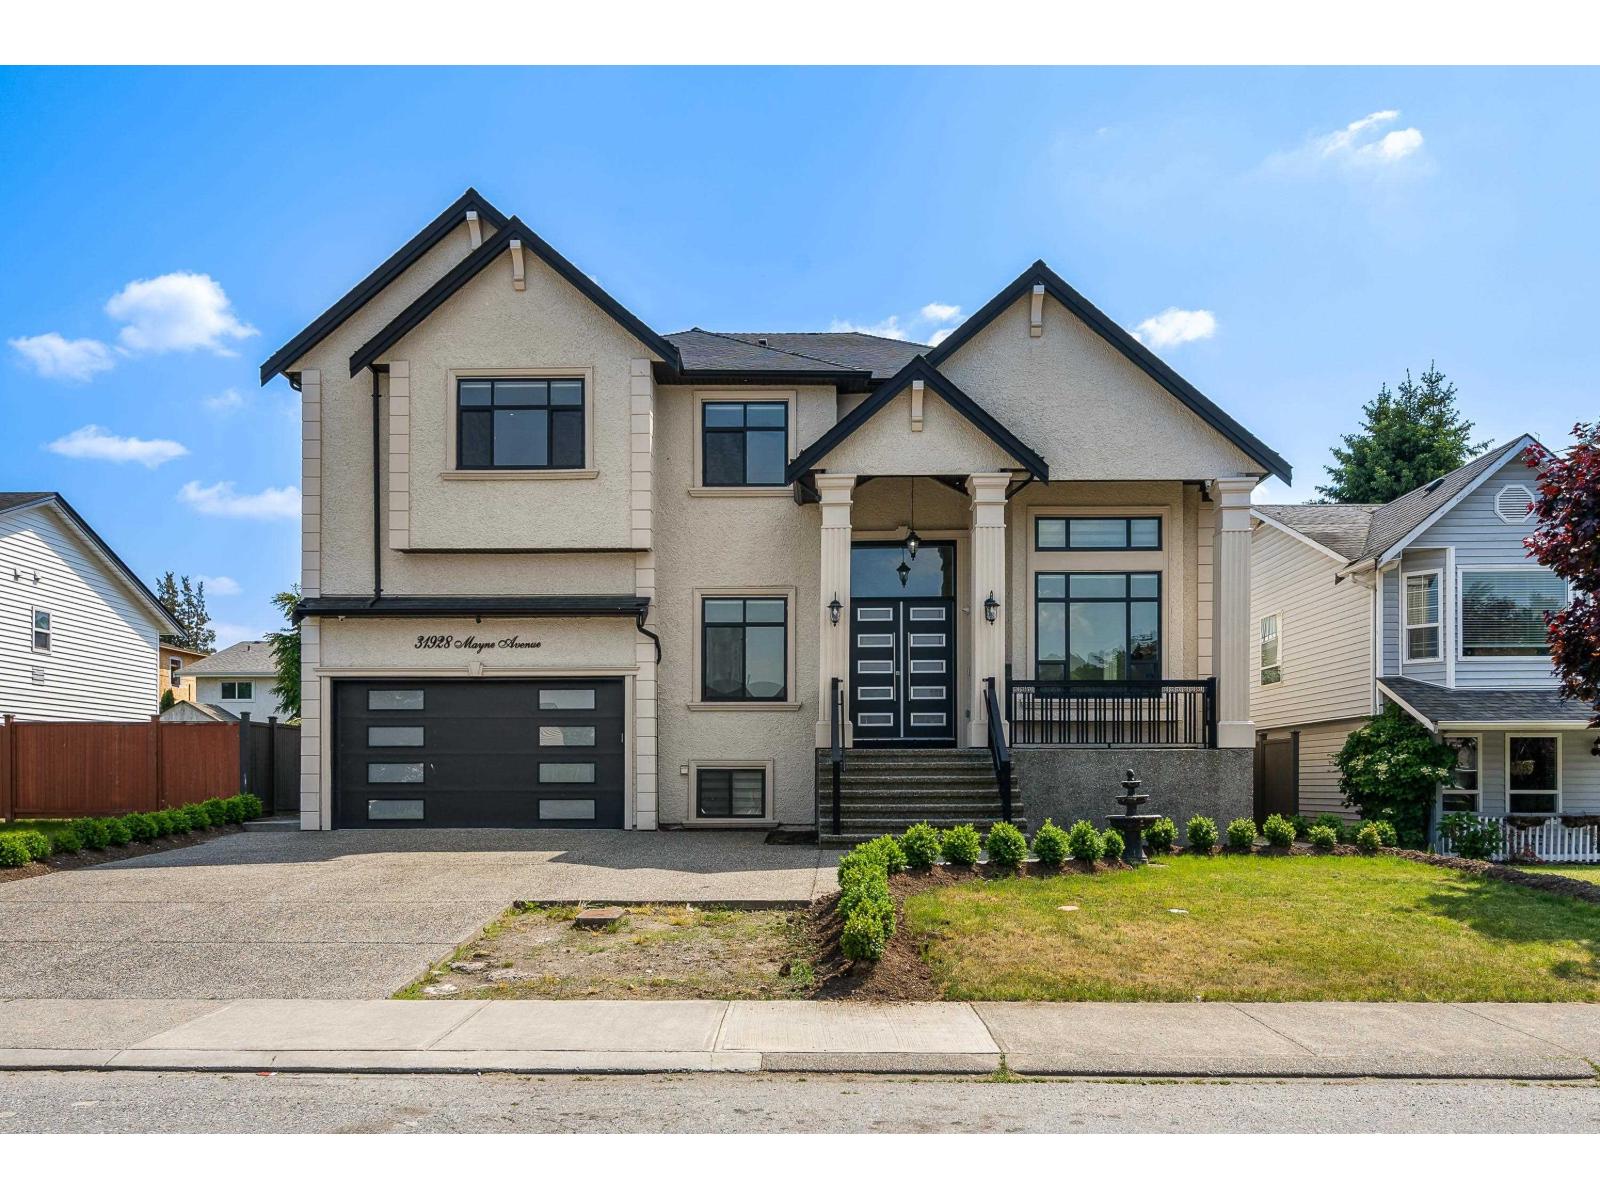
Welcome to 31928 Mayne Avenue, Abbotsford - an exceptional luxury manor offering elegance, space and timeless appeal. Nestled in a desirable West Abbotsford. This stunning residence showcases grand-scale living with beautifully appointed interiors, modern craftsmanship and an abundance of natural light. This remarkable property offers total 8 bedrooms / 6 bathrooms. The basement itself features two basement suites (2+1), generating total $2,700 monthly cashflow. A rare opportunity to own an extraordinary home where every detail reflects quality and refined living. Priced at replacement cost! Come experience the elegance and grandeur of 31928 Mayne Avenue. (id:54441)
Century 21 Coastal Realty Ltd.
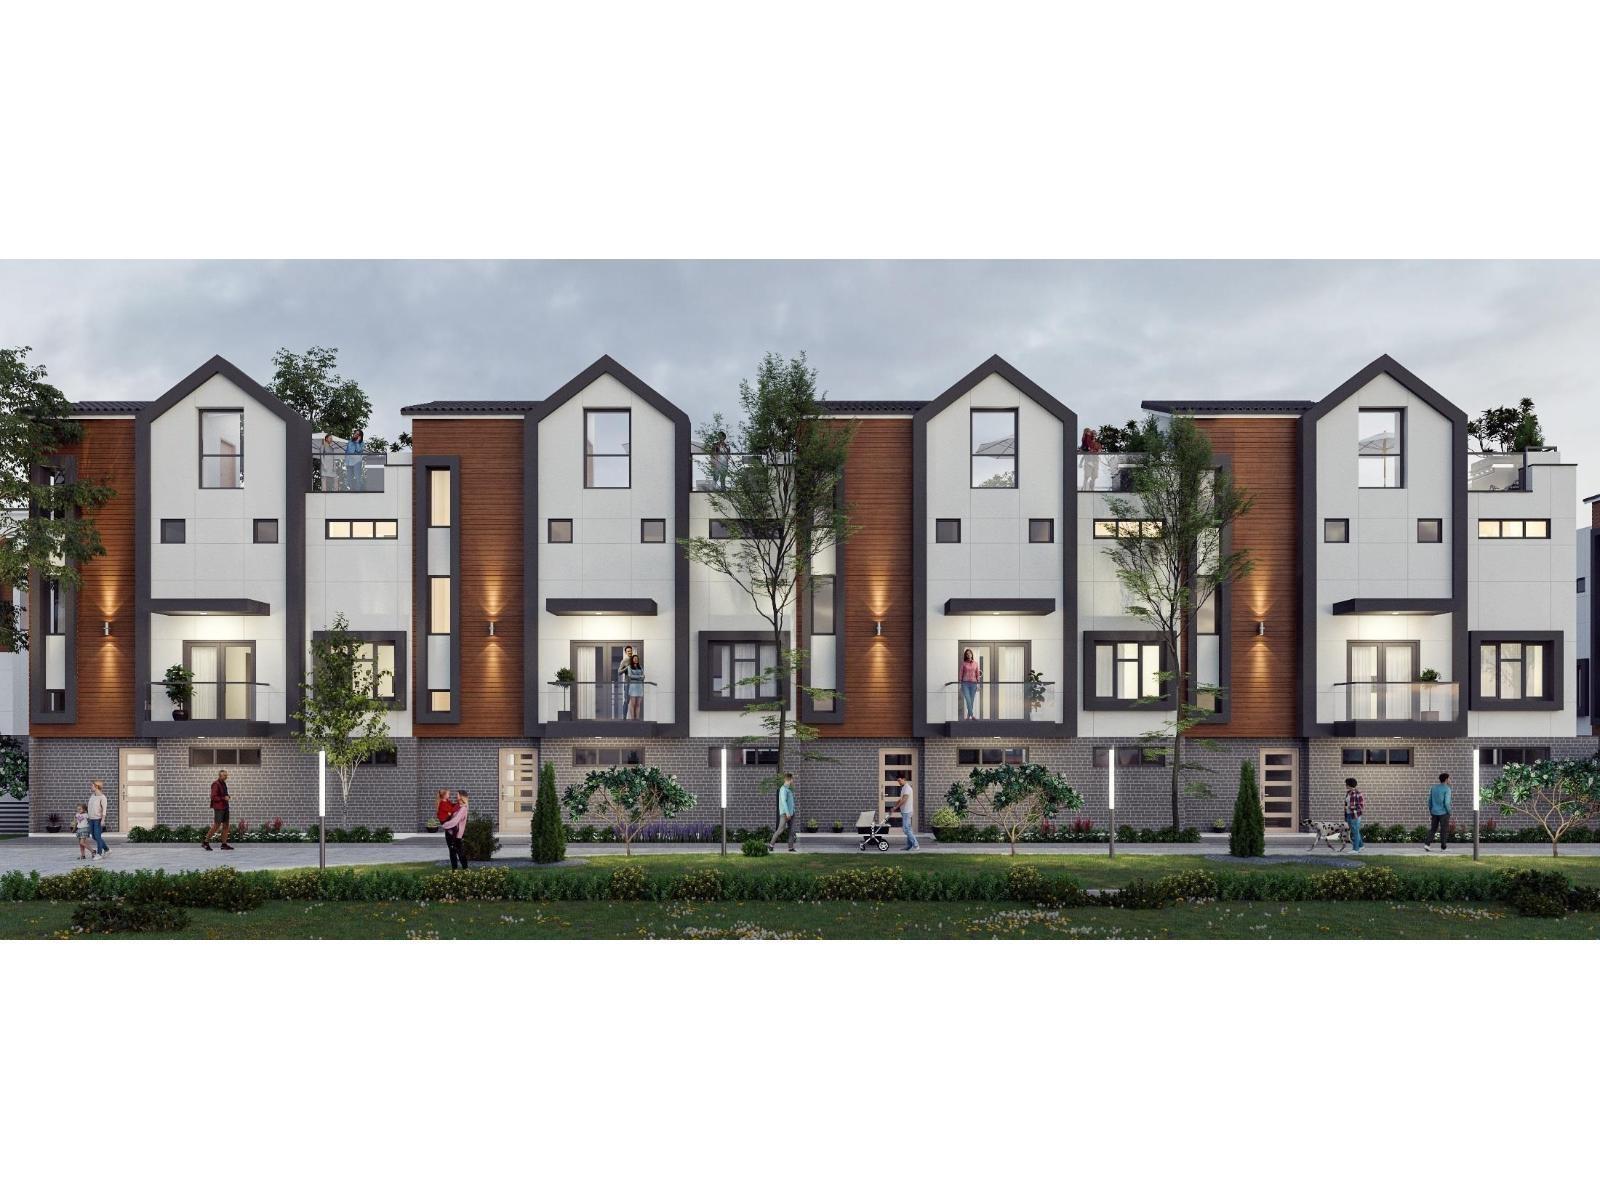
Surrey, British Columbia
Finestra's Scandinavian inspired 3 bedroom & den & 4 bedrooms + den townhomes offer a spacious retreat, where urban living meets West Coast wonders. Here, you can have it all. South Surrey's newest development offers award-winning architecture in stunning 3 level townhomes and rooftop patios with West Coast vistas. With ample corner units and multiple interior layout options, we bring the aesthetics-you bring the lifestyle. (id:54441)
Sutton Premier Realty
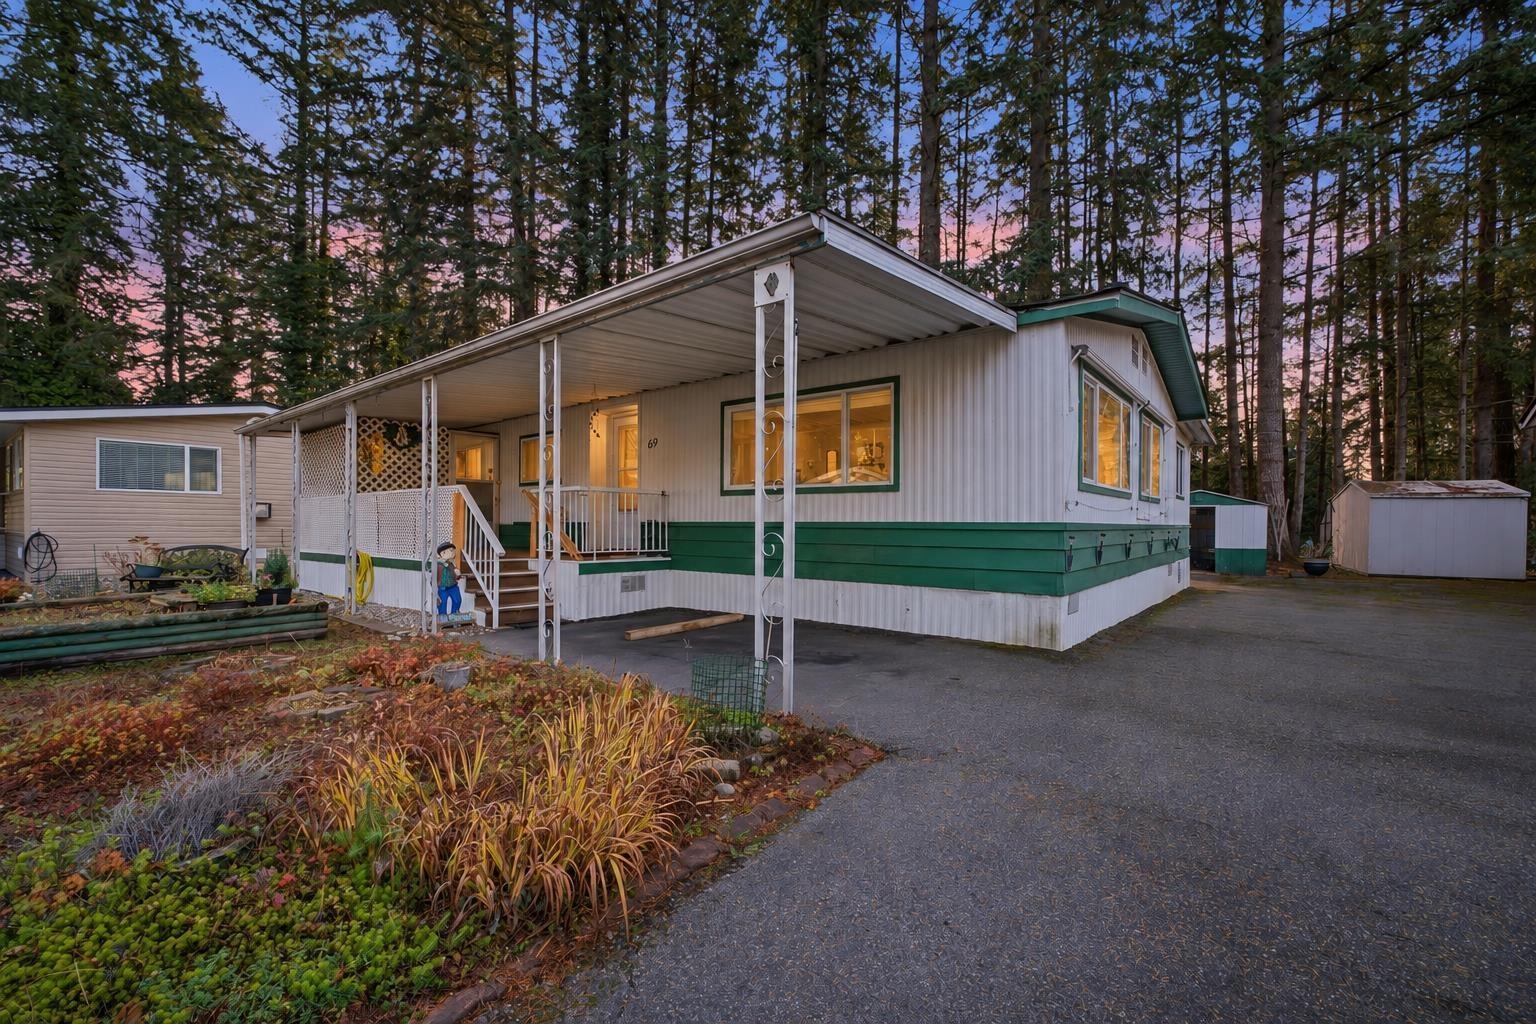
Langley, British Columbia
Picture quiet mornings on your covered porch and relaxing afternoons in your private backyard. Welcome to this beautifully maintained 2 bedroom, 1 bathroom home in Fernridge Park, Langley. Bright living and dining spaces create a welcoming place to gather, while the kitchen features a gas stove. New flooring, a new roof and hot water tank, plus a newer gas furnace, add to the appeal. Window awnings provide shade and charm. The oversized driveway accommodates 3 cars, with 1 covered parking space, and offers room for an RV or boat. A generous mudroom, additional storage areas and a separate shed provide space for hobbies and seasonal belongings. Immaculate and ready to move into, this inviting home offers comfort inside and room to unwind outdoors. Come see how easily you could feel at home! OPEN HOUSE - SUN NOV, 15 12-2PM (id:54441)
Exp Realty Of Canada Inc.
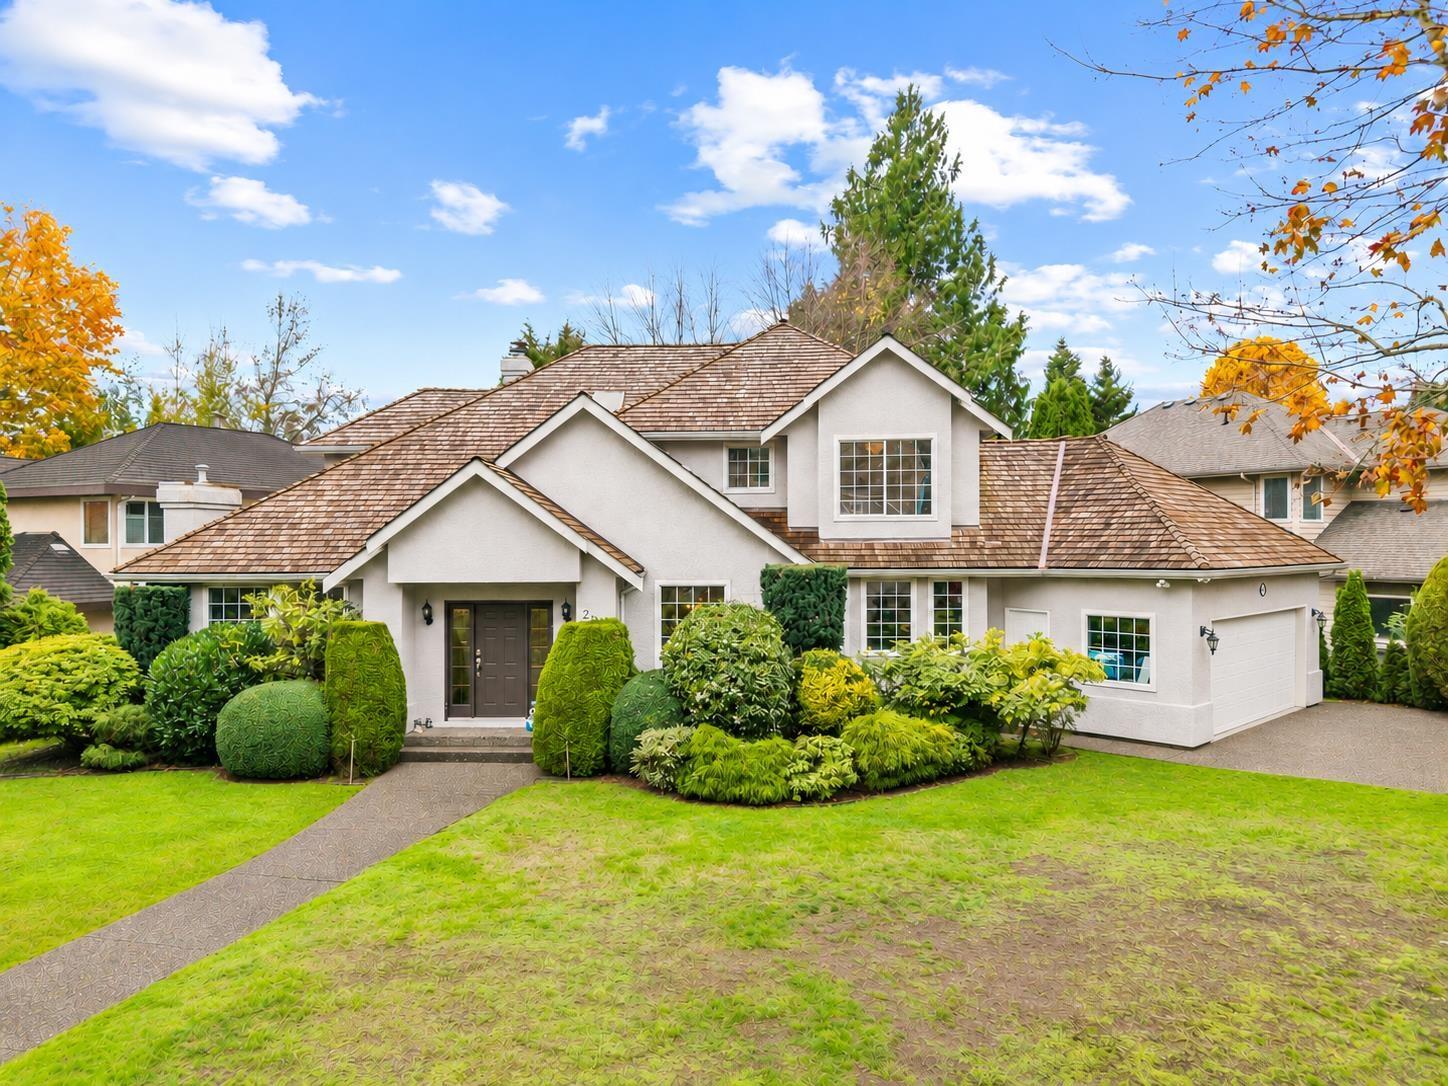
Surrey, British Columbia
Gracious living and timeless style in sought-after Ocean Park. Set on a quiet cul-de-sac with beautiful curb appeal, this tastefully renovated 4-bedroom, 3-bathroom home features cross-hall formal living and dining rooms, an open-concept family room and a dedicated office. Refined details include crown mouldings and colonial-style window trim. The gourmet kitchen offers abundant cabinetry, granite countertops, stainless steel appliances, a walk-in pantry and a large island with a dry bar-ideal for entertaining. The updated primary ensuite features radiant floor heating, while the beautifully manicured backyard offers easy-care outdoor living. Within walking distance of Ocean Cliff Elementary and in the Elgin Park Secondary catchment. A MUST SEE! (id:54441)
Macdonald Realty (Surrey/152)
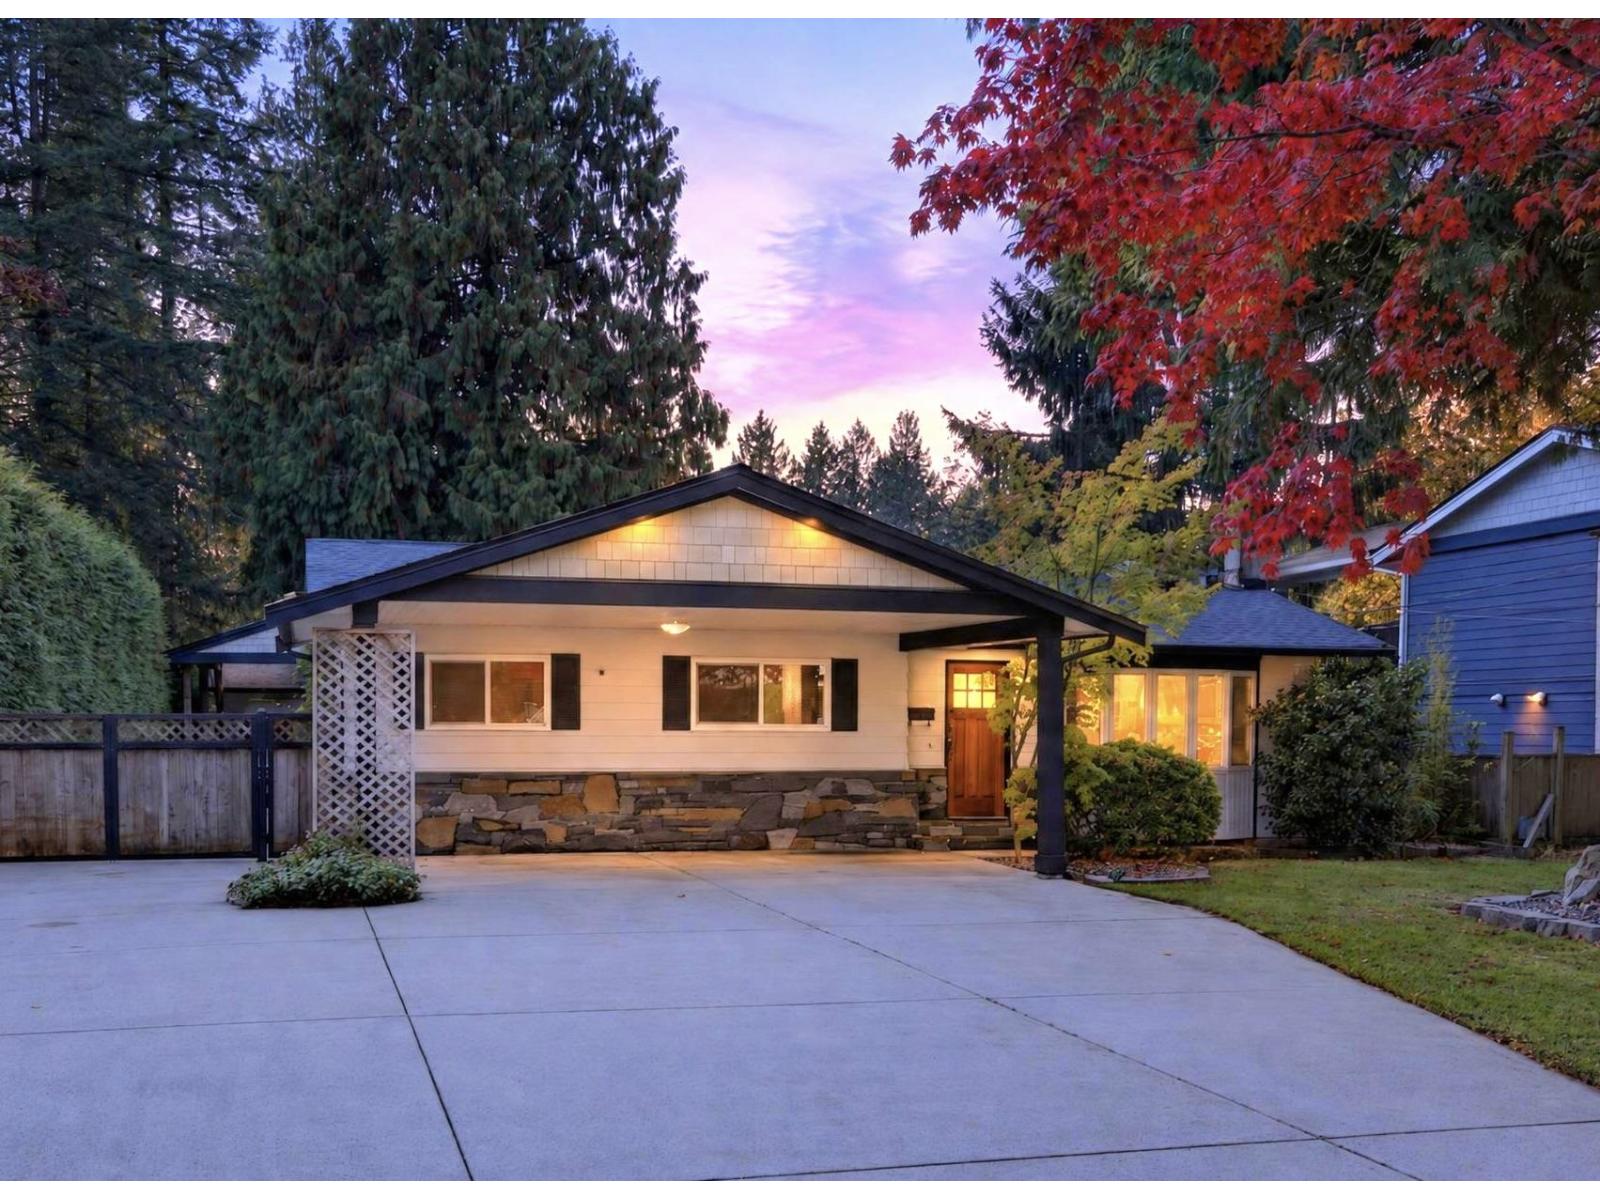
Langley, British Columbia
NEW PRICE! Looking for flexibility? This private 13,452 sq.ft. Brookswood property features a beautifully updated 4-bedroom rancher PLUS a detached, self-contained 1-bedroom suite with its own kitchen and bathroom. Ideal for extended family, guests or a mortgage helper. The 19.5' x 23.5' detached shop is perfect for hobbies, projects or the car enthusiast. Plenty of room for vehicles, RVs and recreational toys, plus covered RV parking. The home features a 2025 kitchen renovation with a custom 9' island, hardwood floors, vaulted ceilings with custom wood beams and a spa-inspired ensuite. Steps to schools, Noel Booth Park, Brookswood Pond and walking trails. Close to Brookswood Village. Enjoy the flexibility of separate living space, a workshop and room to park. (id:54441)
Royal LePage - Wolstencroft
Surrey, British Columbia
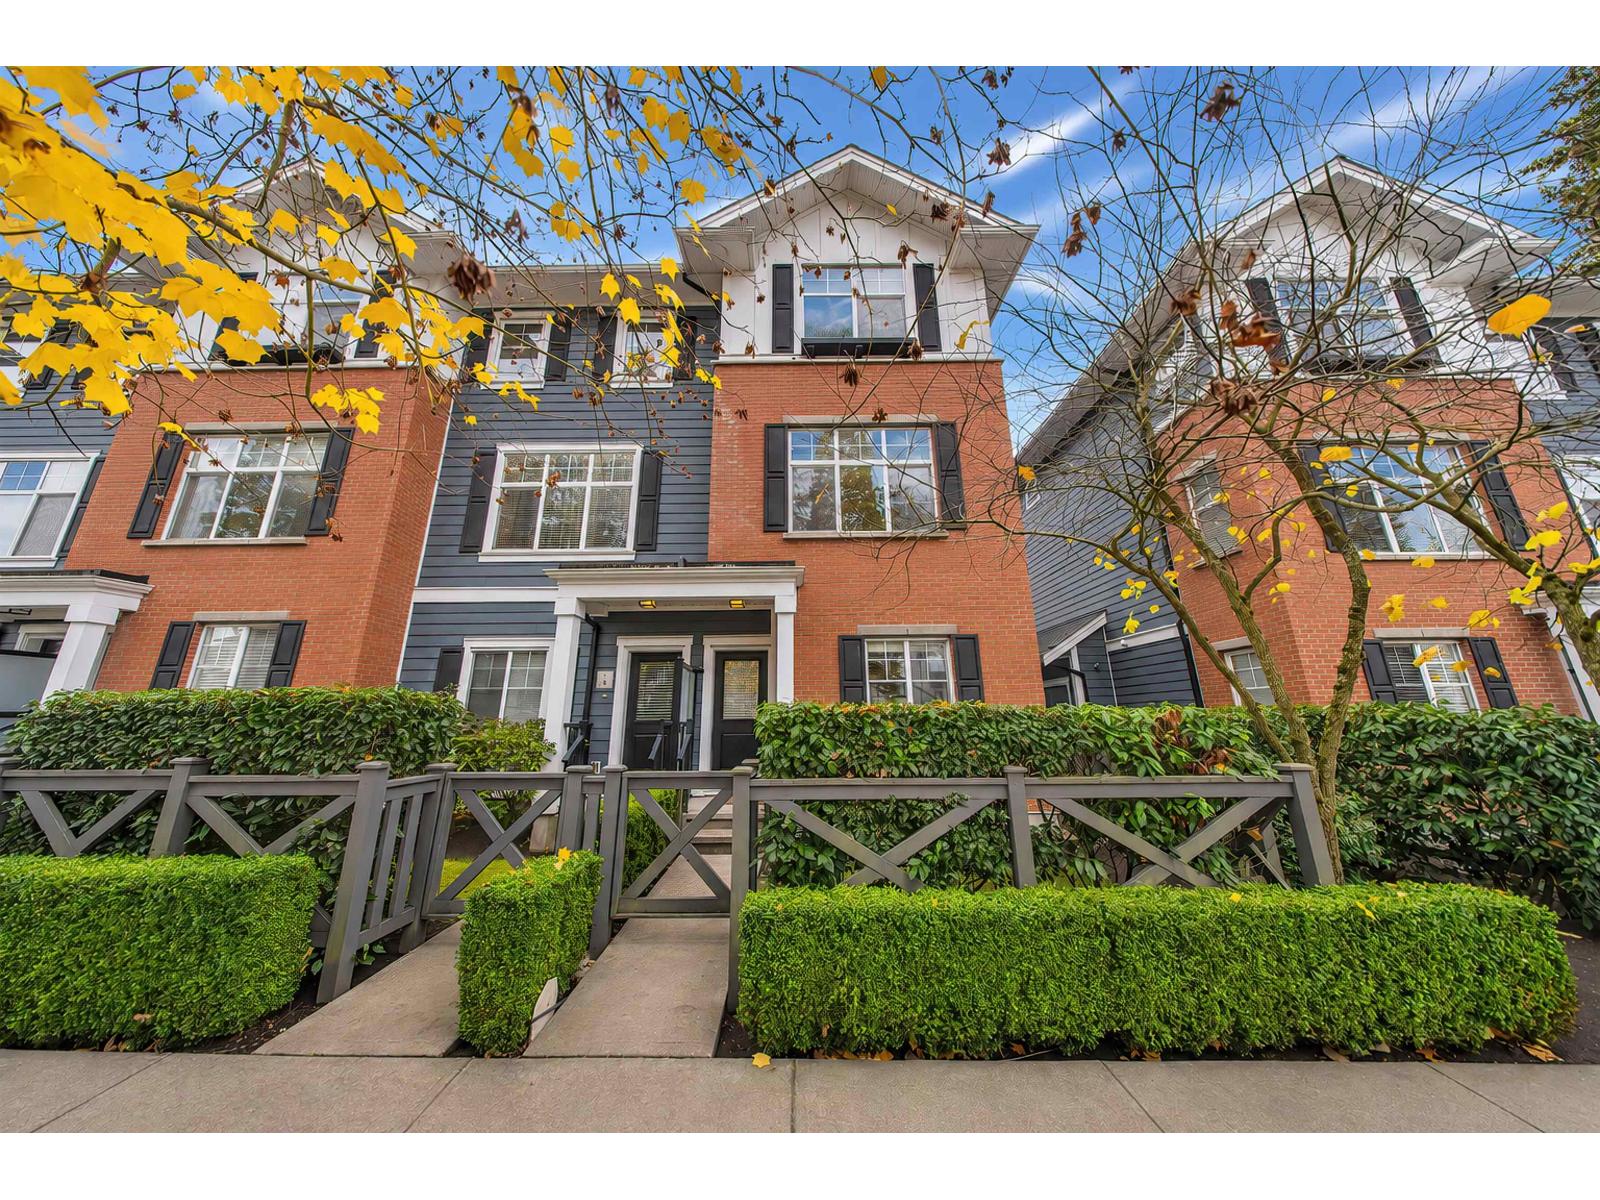
Welcome to this bright end-unit townhome in Essence at the Hamptons! Open layout, extra-high ceilings and lots of windows bring abundant natural light for daily living and entertaining. Quartz kitchen with breakfast bar, stainless appliances, opening to the family room and sunny south patio for BBQs. Upstairs, primary bedroom fits a king bed with large closet space, plus two bedrooms for family or guests. Versatile above-grade lower flex room with bright windows and 3-piece bath, ideal as office, rec room or 4th bedroom. Owner-upgraded flooring & washer/dryer, interior & garage refreshed. Right next door to popular Edgewood Park with full playground. Near Grandview shops, restaurants, Southridge School and recreation. Bus stop 3-min walk away. (id:54441)
RE/MAX Crest Realty
Surrey, British Columbia
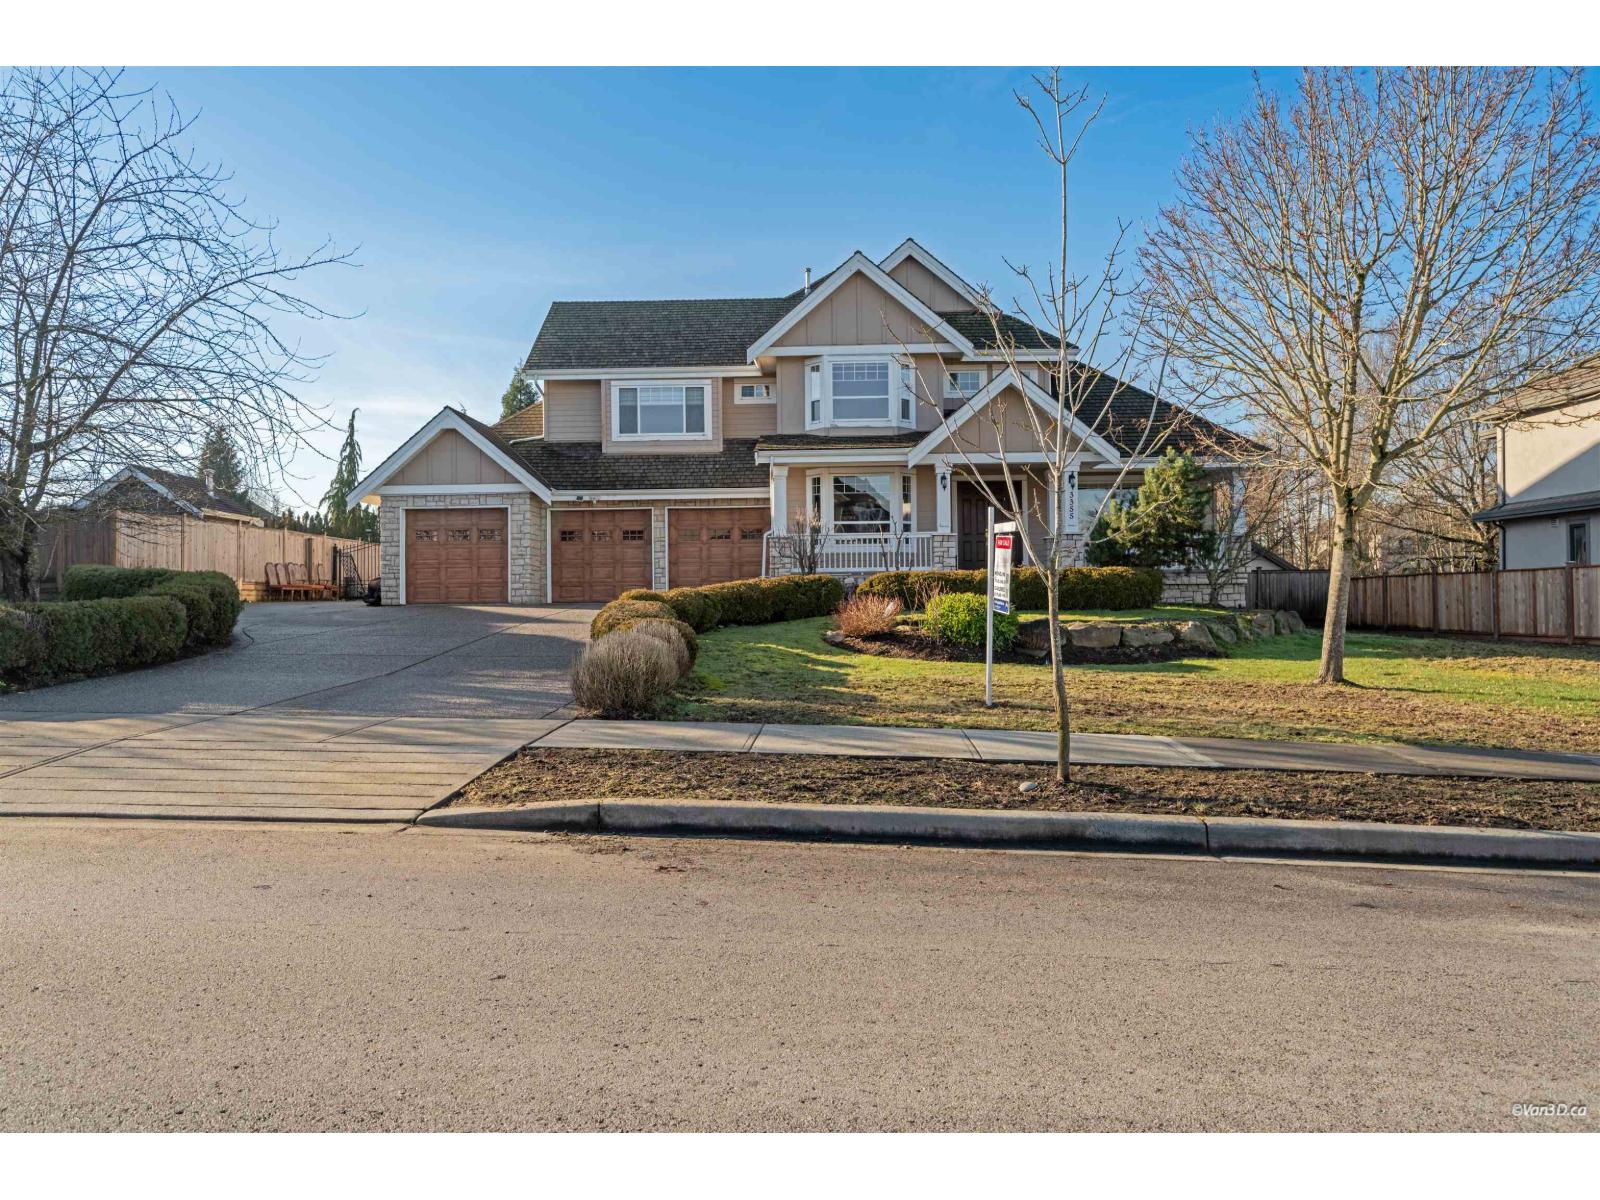
6,340 sqft custom-built residence on an expansive 20,000 sqft lot in the prestigious Morgan Creek community. Architecturally designed with a spacious and functional floor plan, this elegant home offers a refined balance of luxury and everyday comfort. Fully renovated and upgraded in 2011, featuring a gourmet kitchen with high-end Sub-Zero, Wolf, and Miele appliances. Updates include new cabinetry, countertops, sinks & toilets in all bathrooms, engineered hardwood flooring throughout, fresh interior and exterior paint, and built-in speakers on all three levels. The home offers four generously sized ensuite bedrooms upstairs, while the basement provides additional finished living space with flexible use. Close to shopping, Southridge Private School, and Morgan Creek Golf Club. (id:54441)
RE/MAX Crest Realty
Surrey, British Columbia
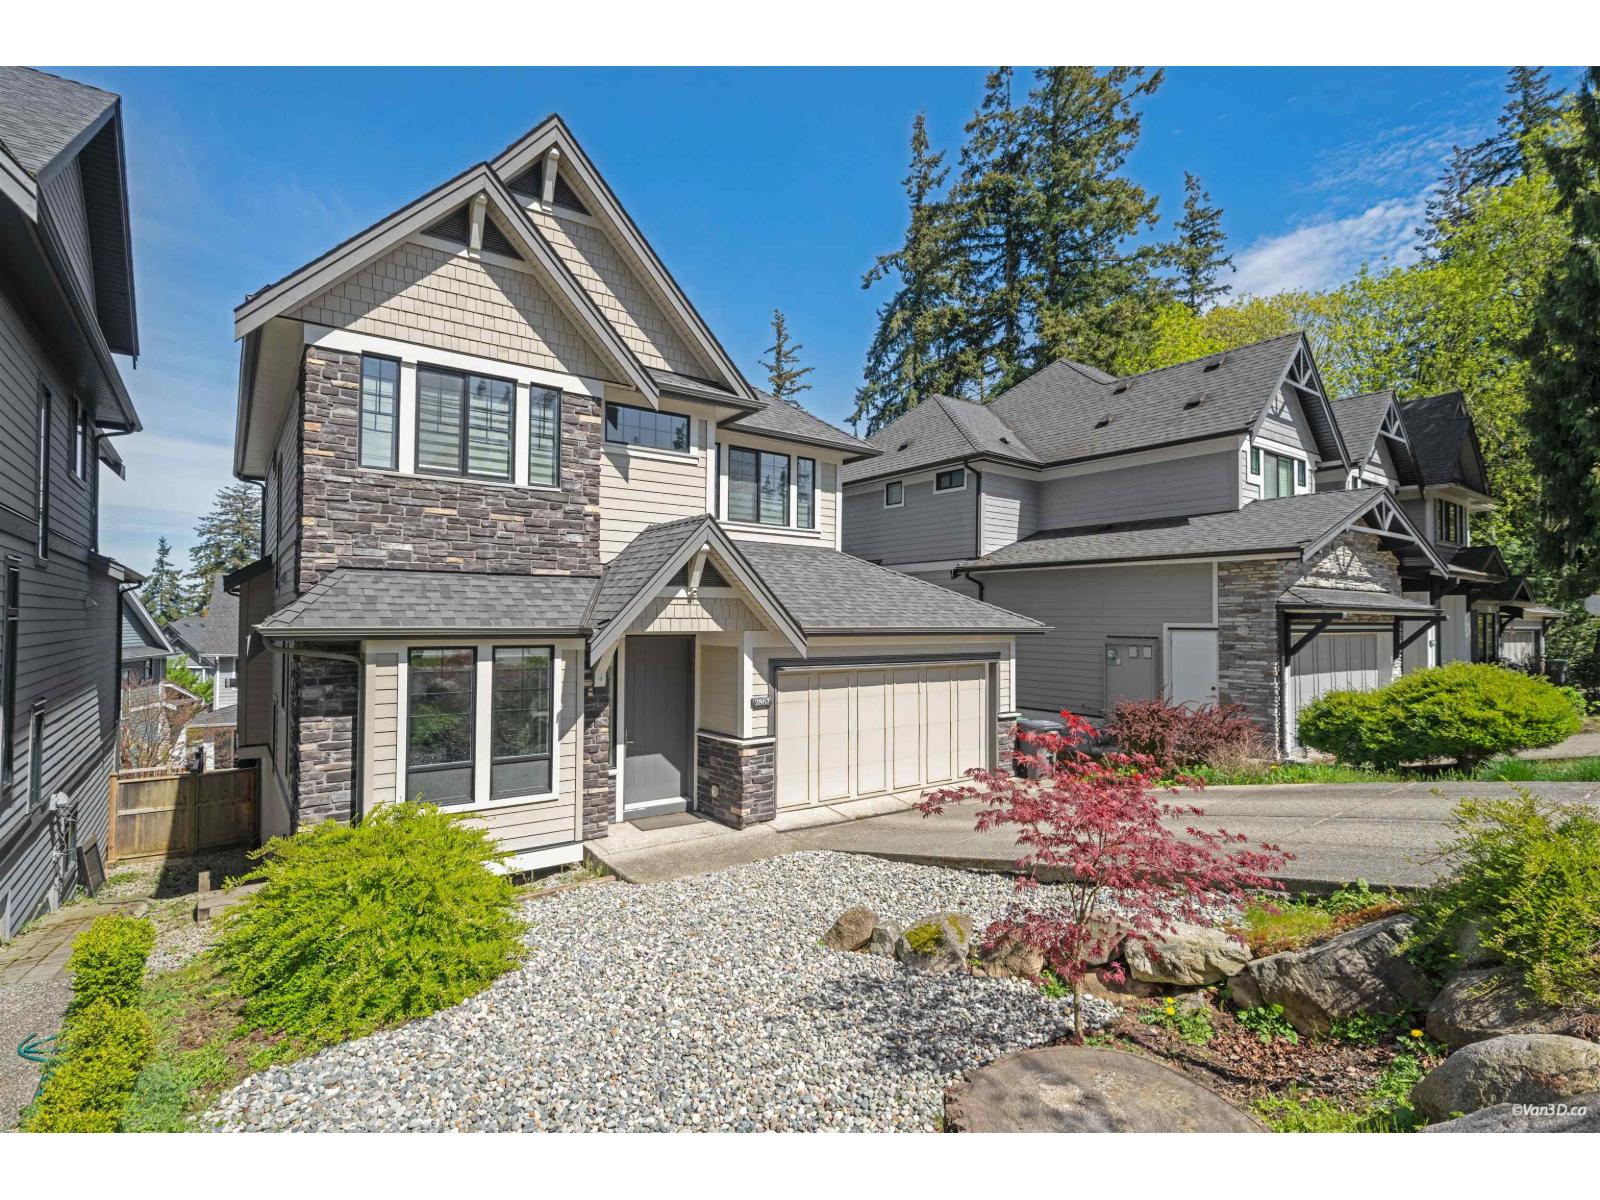
Built by the renowned FOXRIDGE, this stunning 2-storey home with a fully finished basement offers the perfect blend of quality, comfort, and functionality. The main floor features soaring 10-foot ceilings, a warm and inviting living room with fireplace, and a chef-inspired kitchen complete with Jenn-Air stainless steel appliances and a gas range. Upstairs, you'll find 3 generously sized bedrooms, including a spacious primary retreat with a walk-in closet, elegant ensuite, and private balcony. The basement includes a fantastic 2-bedroom suite with its own entrance, kitchen, and in-suite laundry-ideal for extended family or as a mortgage helper. A double garage adds everyday convenience. Ideally situated near shopping, parks, Morgan Creek Golf Course, and top-tier schools including Southridg (id:54441)
RE/MAX Crest Realty