

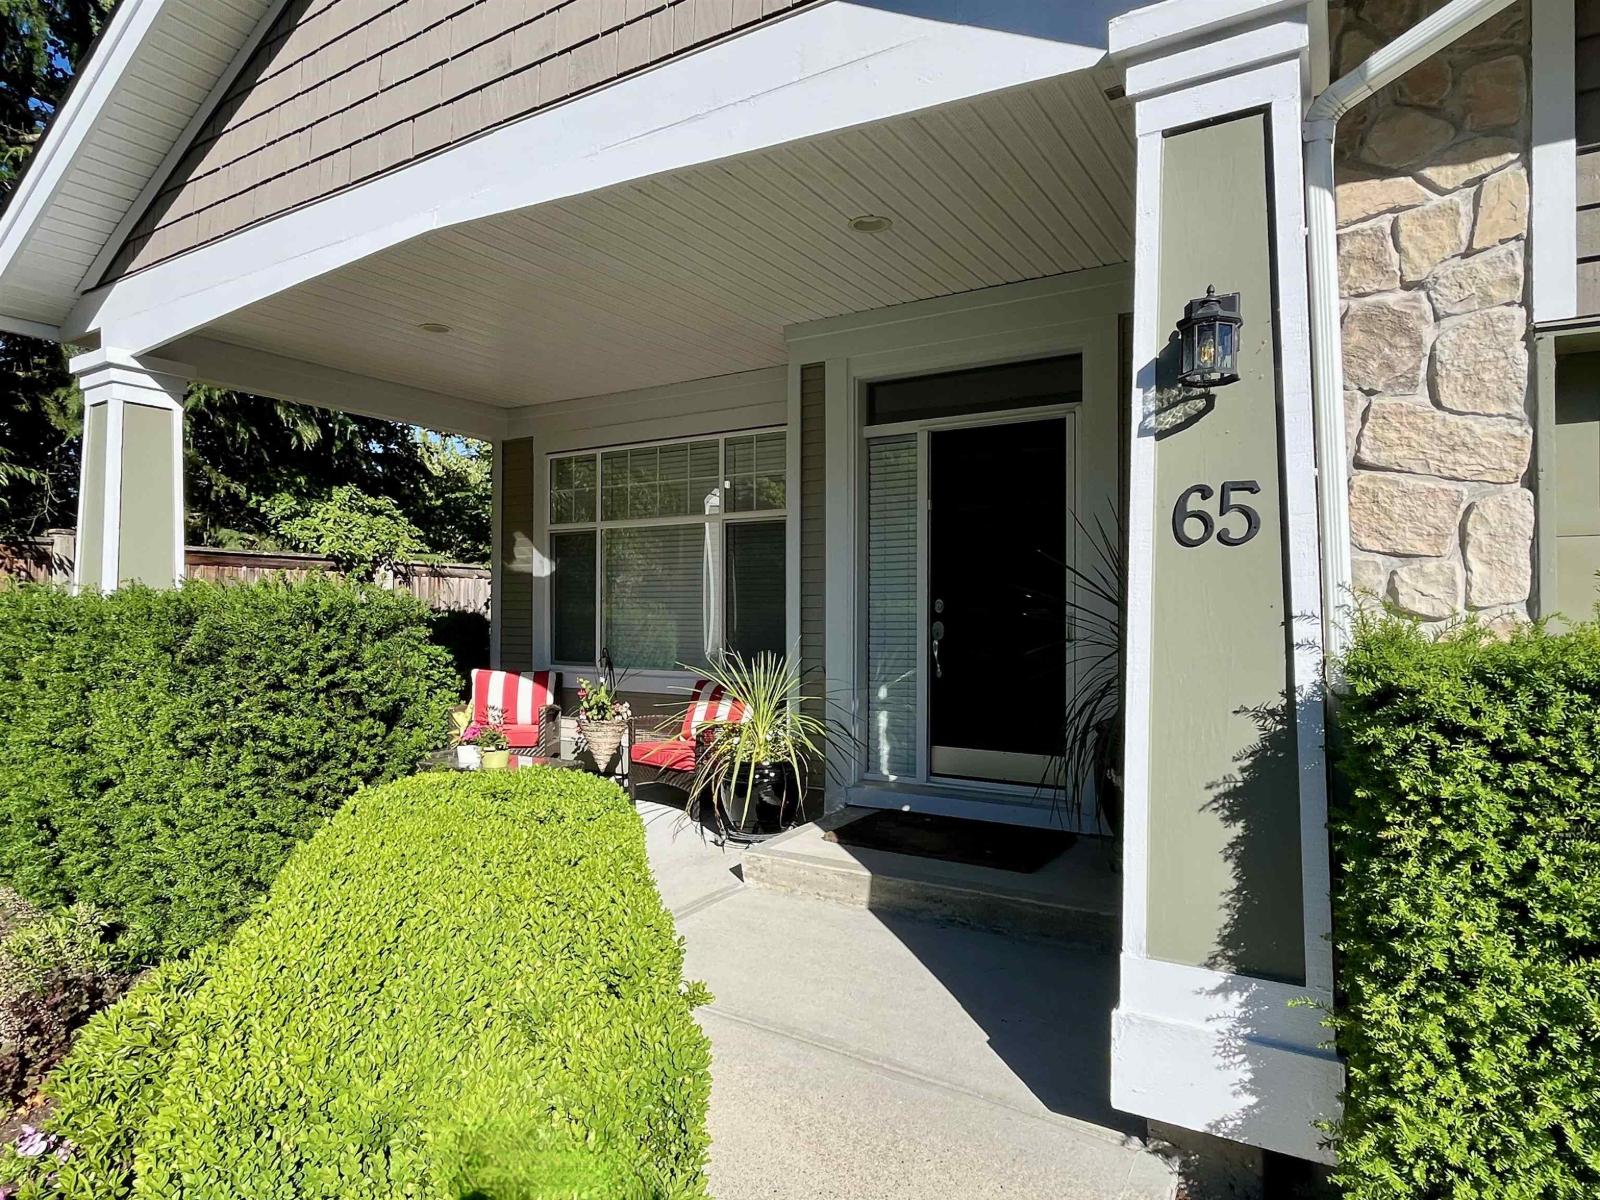
Surrey, British Columbia
Tucked into one of the most private settings within The Crescent, this duplex-style townhouse stands apart with its generous yard (SE), with an adjacent side yard that naturally extends the outdoor space and offers added flexibility for outdoor living. Meticulously maintained, it features a spacious main floor primary bedroom and principal rooms-living and dining-large enough for house-size furniture. The kitchen offers a bright eating area and opens to a generously sized family room. Upstairs provides two bedrooms and a full bath for guests or hobbies. Complete with A/C, crawlspace storage, double garage, and a well-run 55+ community in a central location close to shops and amenities. (id:54441)
Macdonald Realty
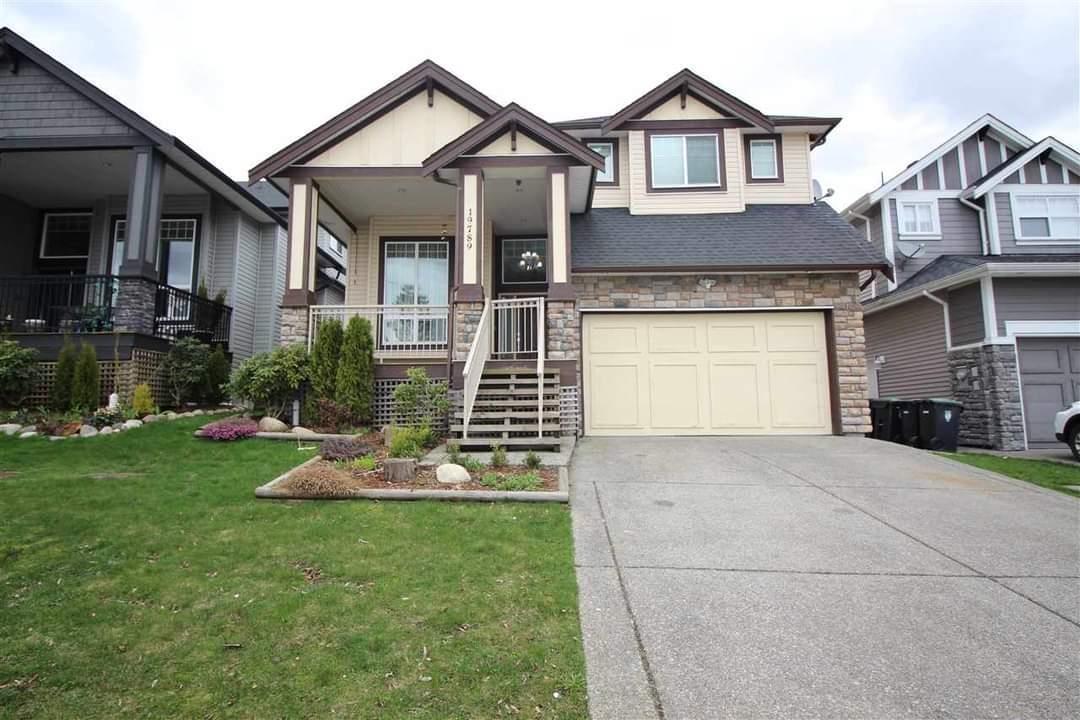
Langley, British Columbia
Beautiful 3-level custom-built home in desirable Willoughby Heights! The main floor features an elegant living room, formal dining room, spacious kitchen with separate spice kitchen, bright family room, extra bedroom, and full bathroom. Upstairs offers 4 bedrooms and 3 full bathrooms. The primary bedroom boasts an ensuite with a Jacuzzi tub and separate shower. Enjoy high ceilings, crown mouldings, granite countertops, fireplace, double garage, recreation room, and a private, fully fenced backyard with patio. A 2-bedroom legal basement suite with separate laundry provides excellent mortgage-helper potential. Located in a quiet, family-friendly neighborhood, close to Willowbrook Park, shopping, amenities, and great schools. (id:54441)
RE/MAX Bozz Realty
Woodhouse Realty
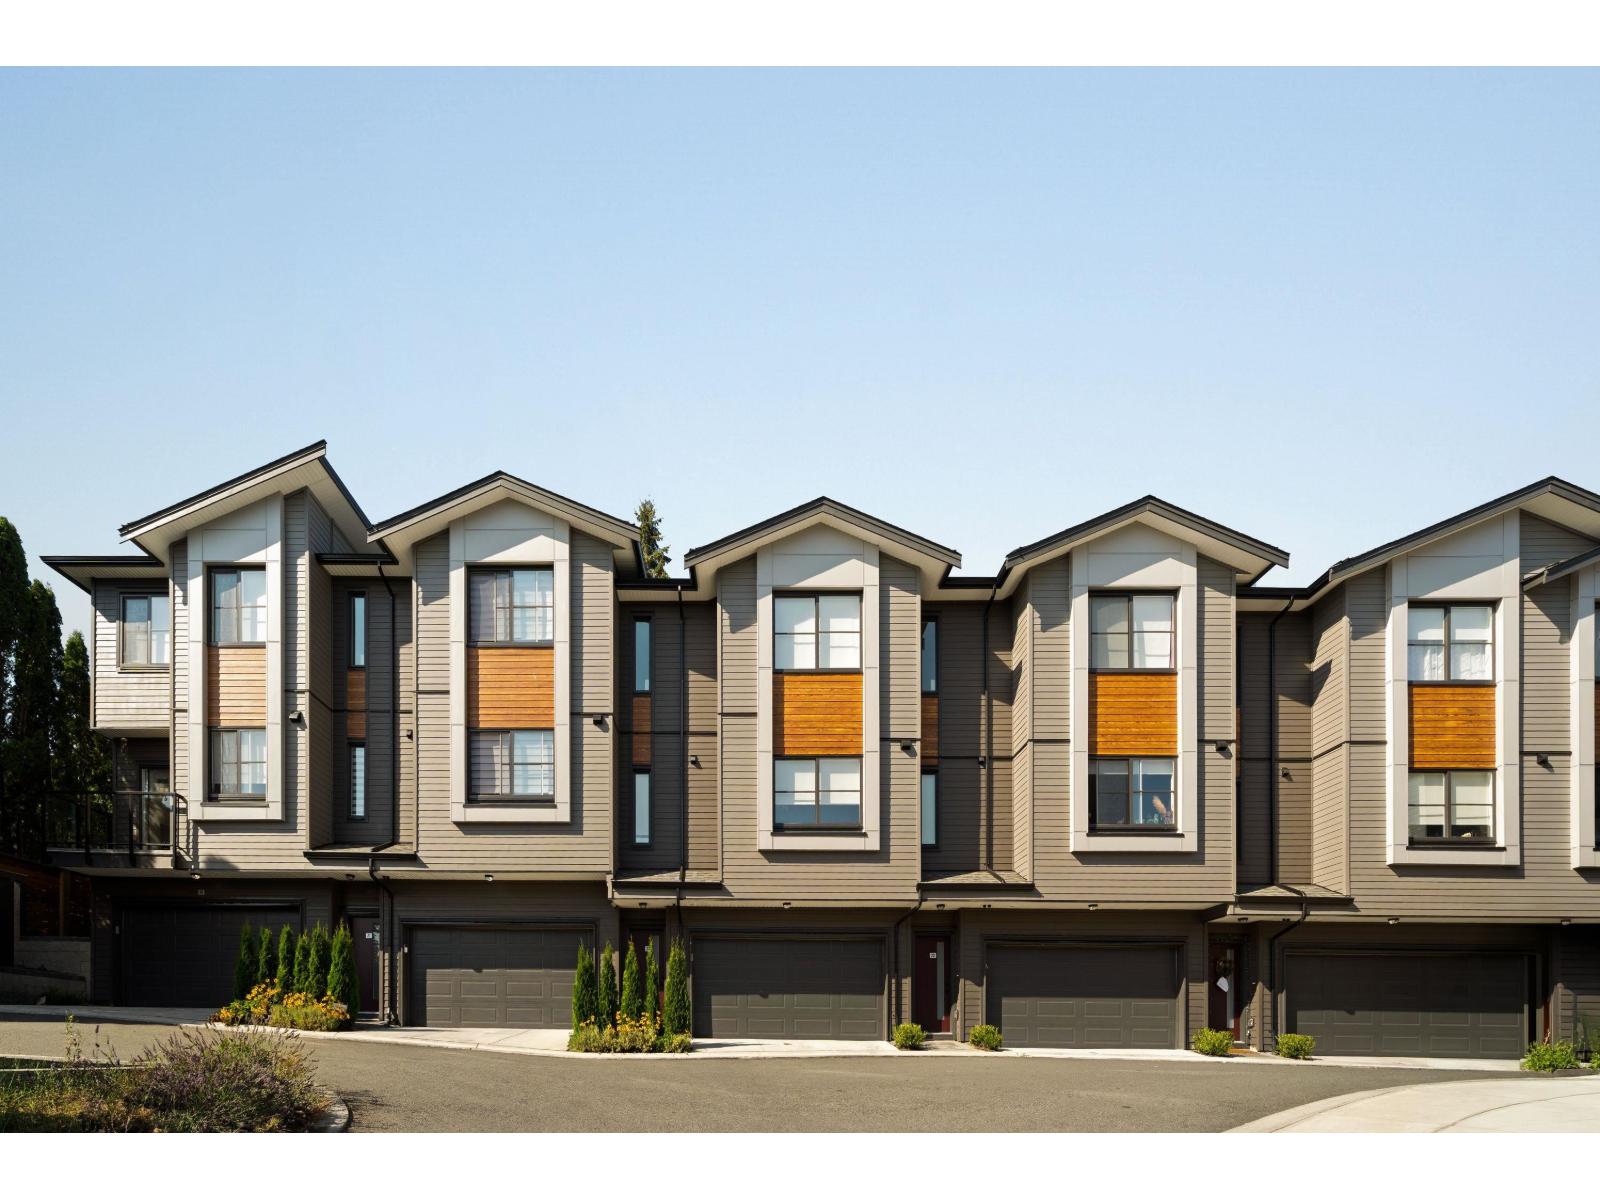
Surrey, British Columbia
Elywnn Green This exclusive residential community of 172 three- and four-bedroom townhomes is surrounded by Fleetwood's prime greenspace. Come home to a 10-acre development designed for active families who value contemporary, stylish living enhanced by the serenity of exquisite green spaces. West coast contemporary architecture featuring dramatic roofs, cultured stone, rich wood accents and hardi-plank siding Fischer Paykel + SAMSUNG Appliances Package, High efficiency forced air heating. Ready to move in units, pictures are of show suite, sales centre open Sat-Thurs 12-45pm on site #80 (id:54441)
Sutton Premier Realty

Port Moody, British Columbia
Welcome to this exquisite 2-bedroom, 2-bathroom home with breathtaking mountain and water views! Located in the heart of Port Moody's Suter Brook Village, this residence epitomizes the ultimate in luxurious living. The well-thought-out, open-concept design features 9-foot ceilings, central air conditioning, a chef's kitchen equipped with top-of-the-line Fulgor Milano and Blomberg appliances, gas cooktop, sleek marble countertops and backsplash, contemporary cabinetry, motorized blinds, heated marble floors with NuHeat, and custom-built closets in the primary bedroom. Enjoy a lifestyle rich in amenities, including outdoor pool and hot tub, a barbecue and dining terrace, a stylish lounge, a movie theater, a state-of-the-art fitness center with a cardio room. (id:54441)
Sutton Group-West Coast Realty
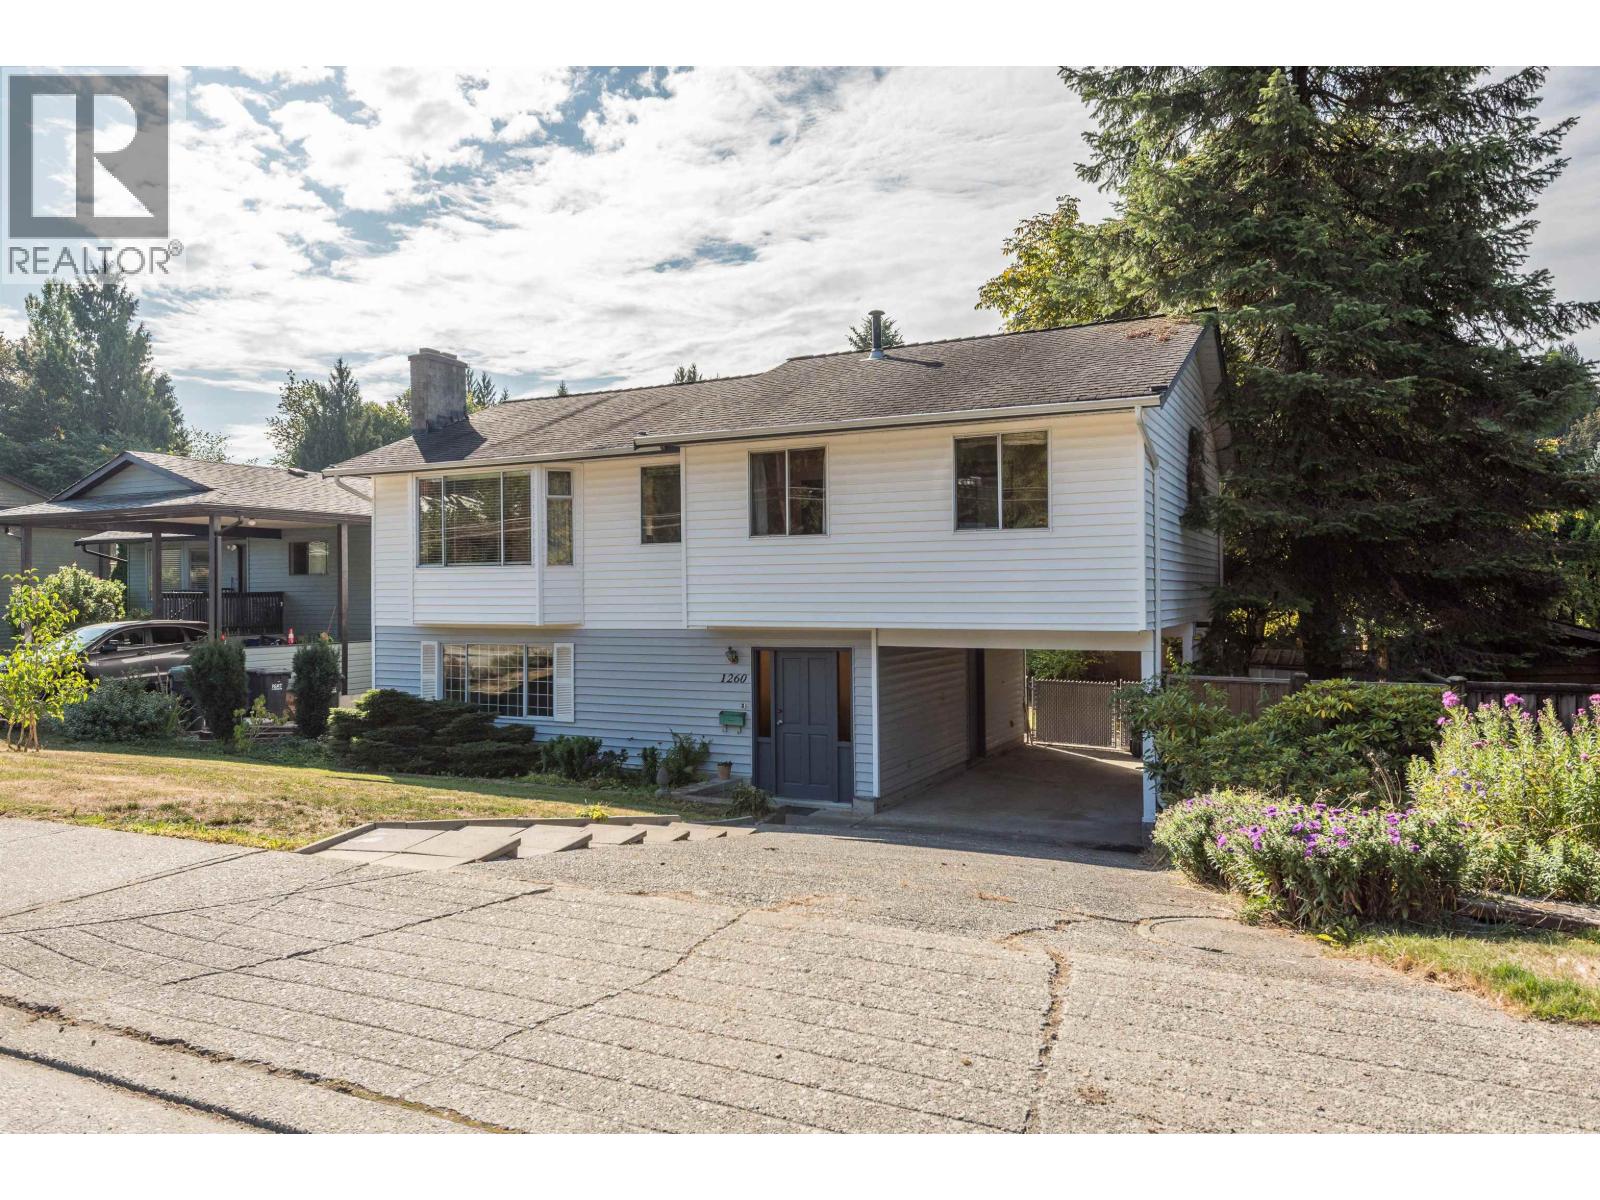
Port Coquitlam, British Columbia
Opportunity knocks with this diamond in the rough! Solid family home with long terms owners (37 years) awaits your renovations/redecorating ideas. 3 bedrooms on the main floor, formal livingroom/diningroom with access to large deck overlooking fully fenced back yard. Basement with 3 pc bath, laundry, recroom and access through carport so could potentially be suited. Great location at the base of Burke Mountain l00 metres from elementary school, and across the street from new sports park. OPEN HOUSE Sat, Nov 7th 2:00-4:00pm. (id:54441)
Royal LePage West Real Estate Services
West Vancouver, British Columbia
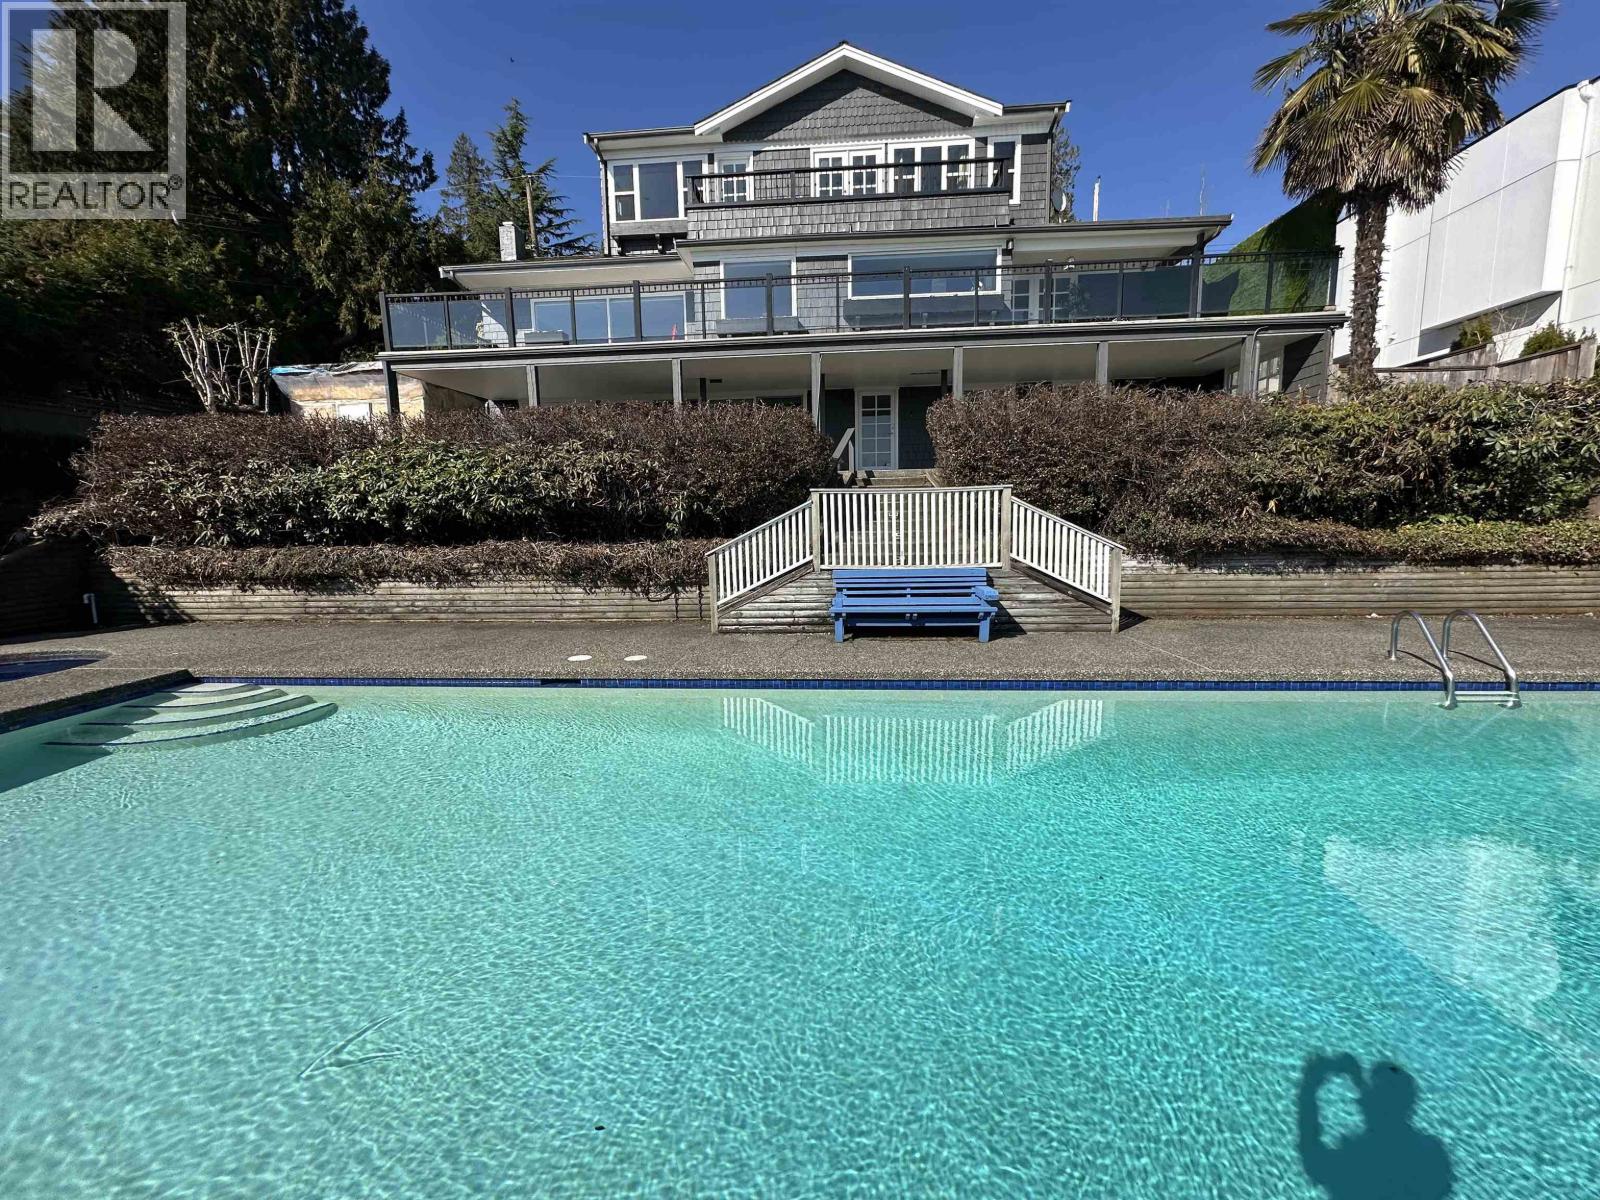
Absolutely spectacular corner lot with exceptional privacy in one of Upper Dundarave´s most sought-after cul-de-sacs. Situated on a 9,312 sqft.south-facing lot with 77.5 ft. frontage, this exceptional property offers unobstructed panoramic ocean and city views from all levels.The beautifully renovated character home features a flat-level driveway, new roof and flooring, elegant open-concept main floor, and two high-ceiling bedrooms upstairs, including a luxurious primary ensuite.The fully renovated lower level includes a two-bedroom licensed suite with radiant heat and walk-out access to a private, exquisitely landscaped garden with large covered patio, 45 ft swimming pool, Jacuzzi, and stunning ocean views.A rare opportunity offering privacy, spectacular views all 3 floors &Flat driveway. (id:54441)
Royal LePage Sussex

Richmond, British Columbia
Court Order sale, Broadmore Estates 2 level home, 3 baths, 4 bedrooms, 2 fireplaces, hardwood floors. House needs some tender loving care. Close to William Bridge Elementary and Hugh McRoberts Secondary. Try your offer. Open house Sunday November 8 from 2 to 3 (id:54441)
RE/MAX City Realty
Surrey, British Columbia
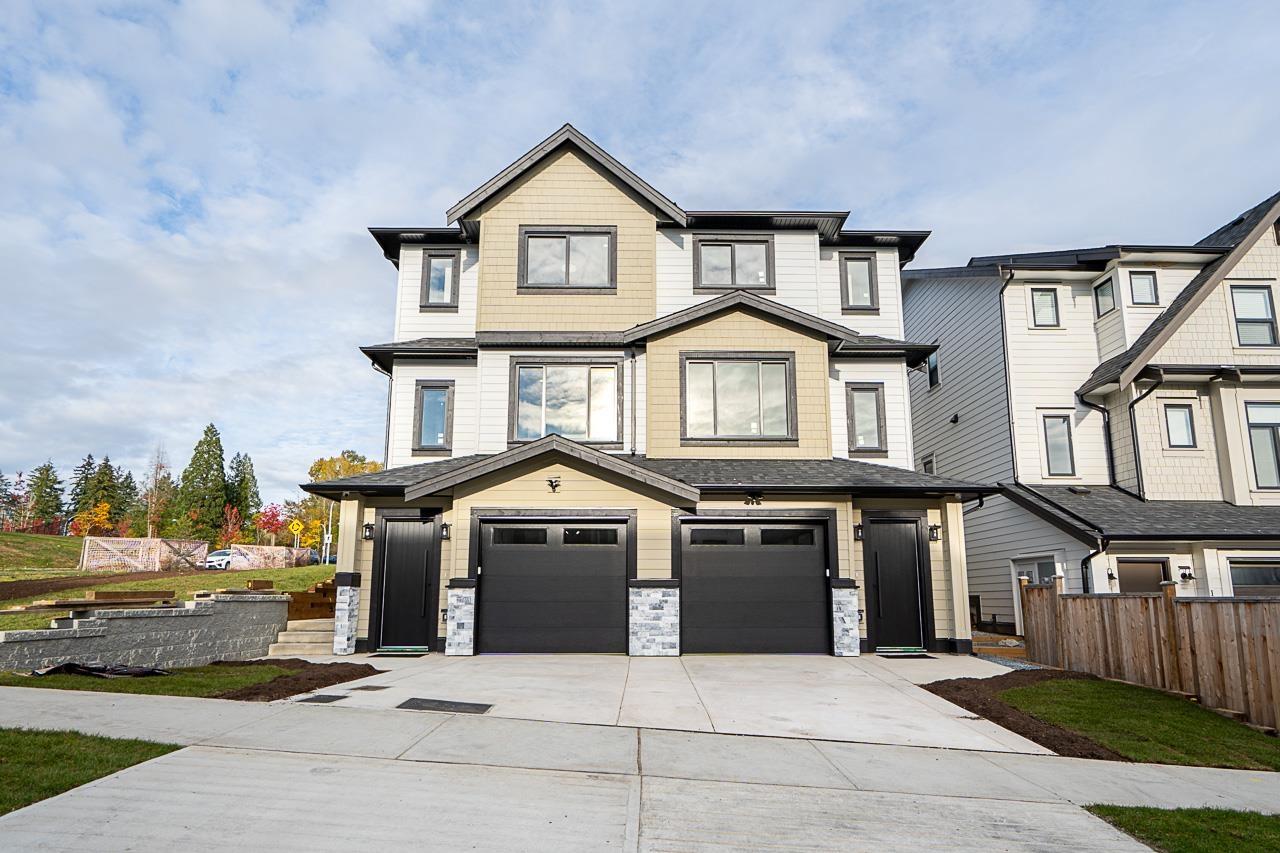
Brand new 'Energy Step Code 4' half duplex by Windsor Manor Construction in desirable Grandview area. Situated on a 4,092 sq.ft. corner lot overlooking the park, offering exceptional privacy! Bright open-concept living with a stunning kitchen featuring a waterfall island, granite backsplash, smart fridge & quality finishes. Main-floor bedroom & full bath! Upstairs offers 3 spacious bedrooms, including a beautiful primary suite with W/I closet & ensuite. BONUS 1-bed LEGAL walk-out suite with separate laundry, security system & garage access, ideal mortgage helper! Features include A/C, EV charger, security cameras, smart garage opener & window blinds. Minutes to Ta'talu Elementary, Grandview Corners & amenities! (id:54441)
Macdonald Realty (Surrey/152)
Surrey, British Columbia
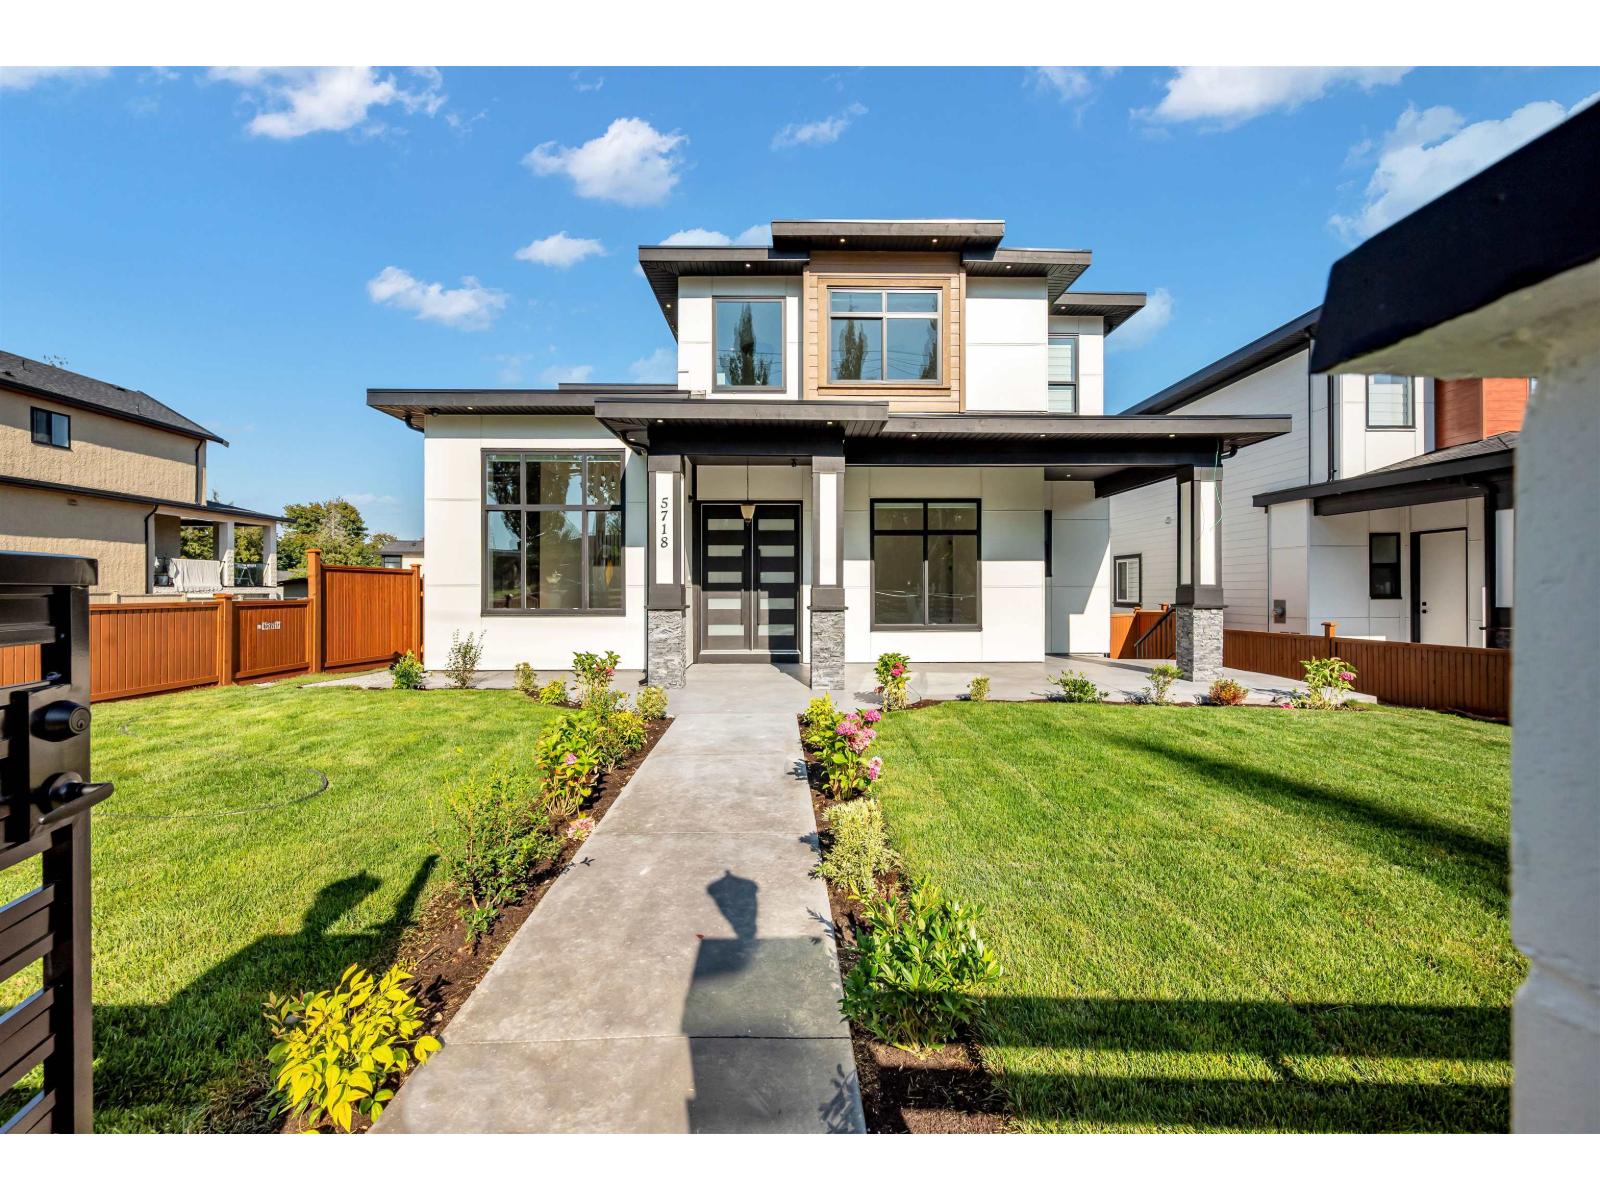
Custom-built home offering 9 bedrooms plus a nook and 8 bathrooms with an excellent family-oriented layout, ideal for large or multi-generational households. The main floor features 12-foot ceilings in the living and dining areas, a full bedroom with ensuite, and potential to add a kitchen with separate entry for a third suite. The Basement offers a legal one-bedroom suite, and an additional unauthorized two-bedroom suite providing strong mortgage help. The basement also has a theatre room, wet bar,. The family room opens to a patio and connects to a spacious spice kitchen. Upstairs includes four bedrooms with two primary suites and a Jack-and-Jill bathroom. (id:54441)
Planet Group Realty Inc.
Surrey, British Columbia
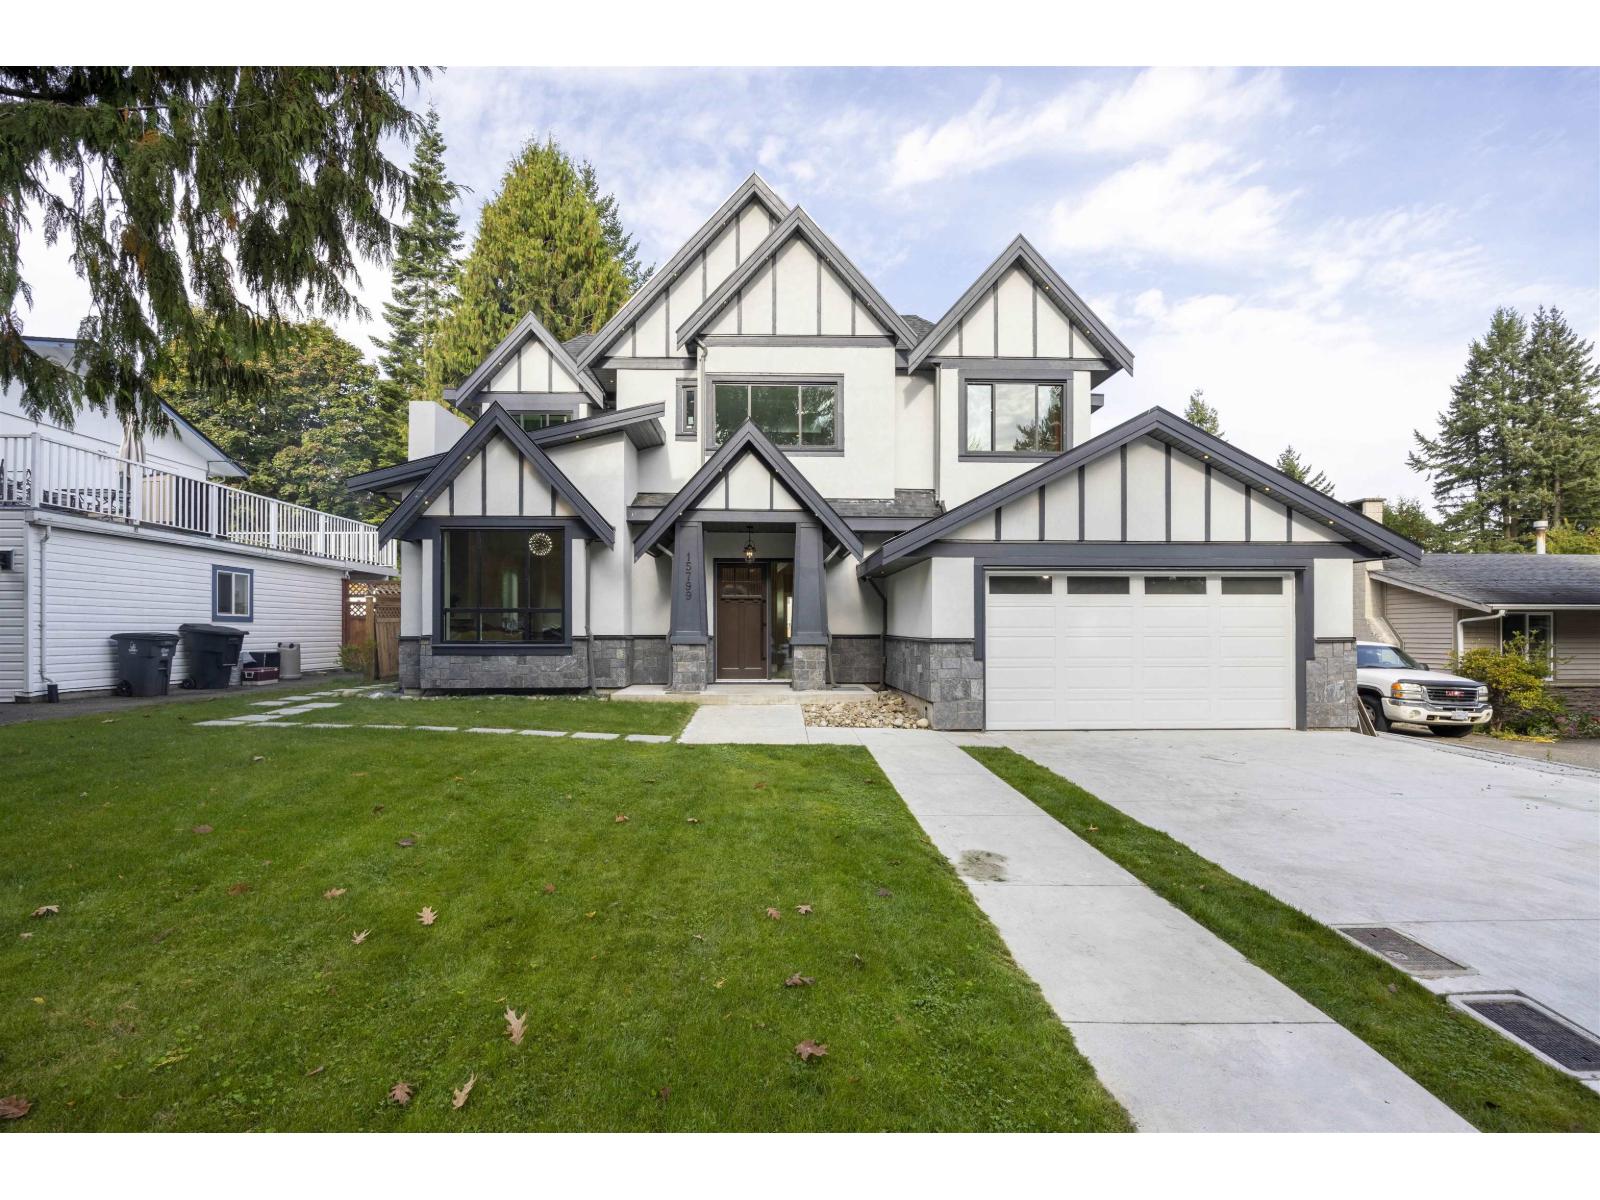
Meticulously designed luxurious custom built home for Sale! Excellent functional open concept floor plan in main floor offers welcoming foyer with high ceiling, bright living room, cozy dinning room, office with full bath,Chef-favourite kitchen with large island, top notch stainless steel appliances, warm eating area and wok kitchen, spacious family room connected to covered patio & backyard with lane way access. Glass railing stair way leads to upper floor which provides huge master bedroom with ensuite bath,4 BRs with ensuite bath and 1 BR with full bath. One legal suite plus another nanny suite generates great incomes as mortgage helper. Super convenient location close to shoppings, public transits, schools, parks, restaurants etc.Showing By Appointments. (id:54441)
Nu Stream Realty Inc.
Maple Ridge, British Columbia
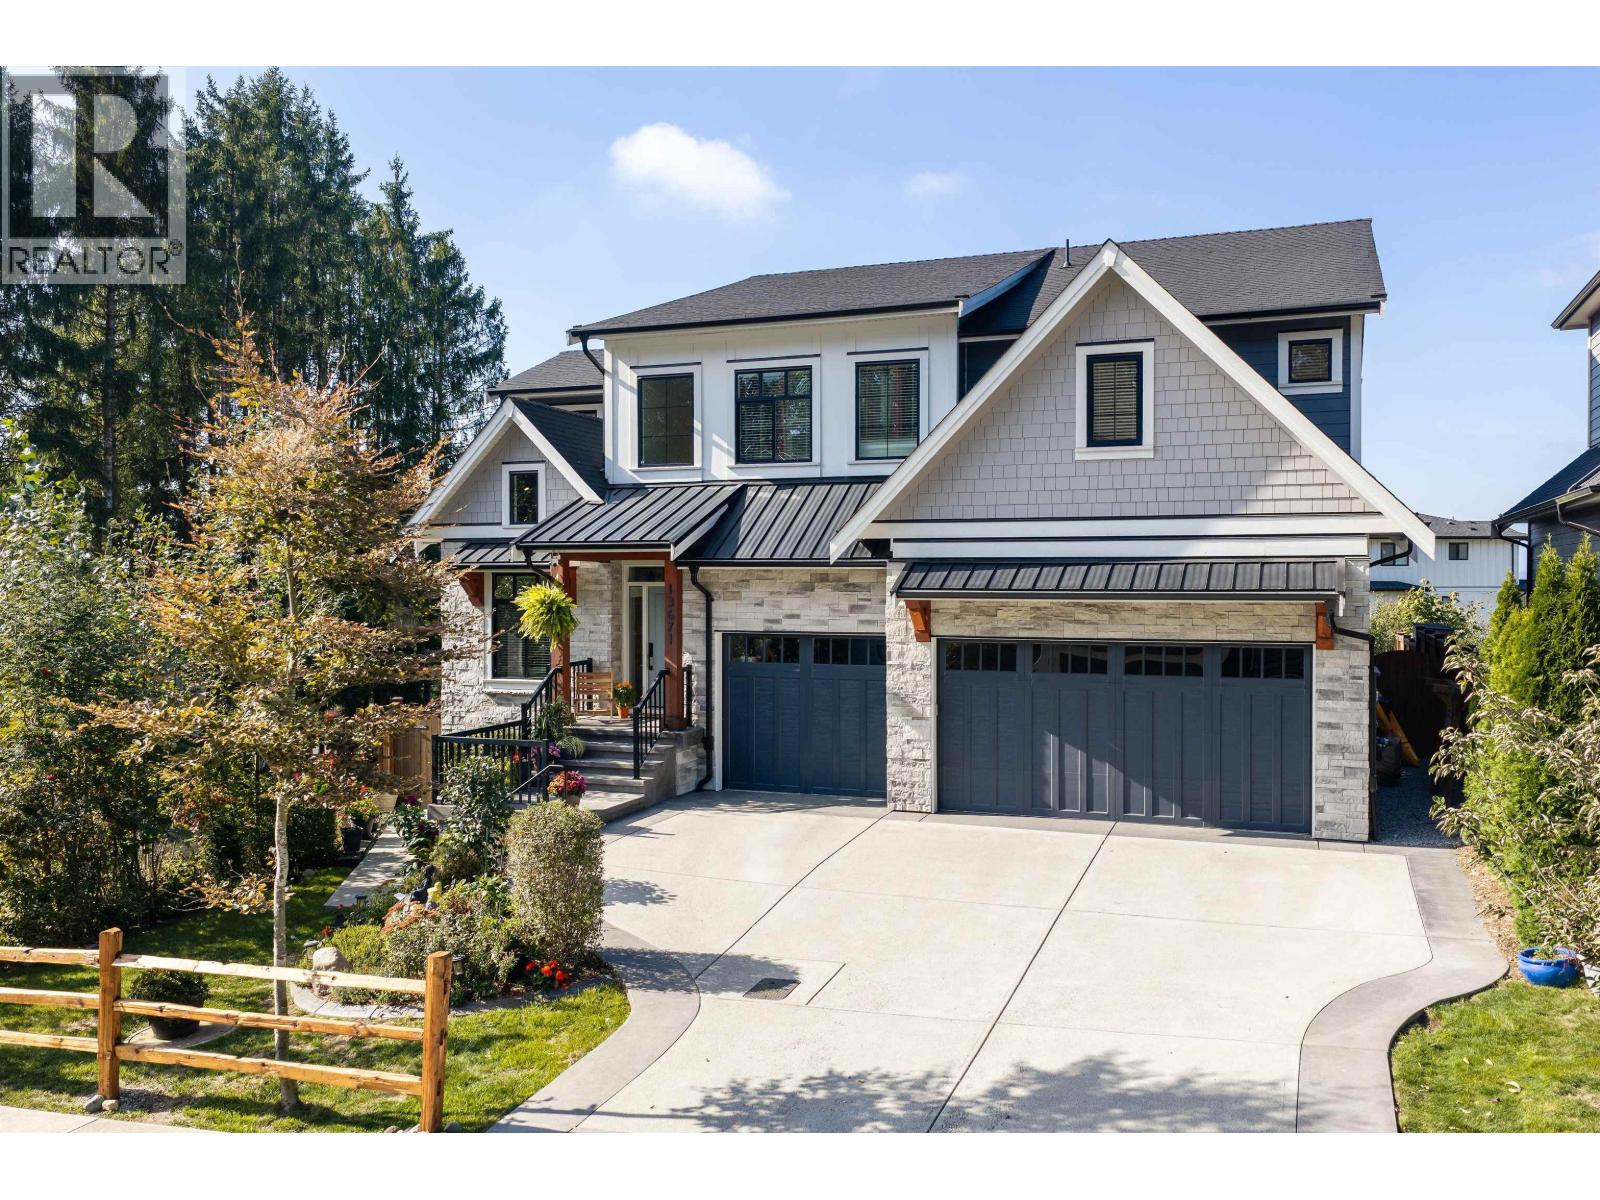
A MASTER-BUILT LUXURY ESTATE | MULTIGEN LIVING | EXCEPTIONAL ENTERTAINING A rare offering combining master craftsmanship, resort-style outdoor living & exceptional multigenerational design. This custom-built estate delivers luxury, privacy & independence for every generation. Highlights include impressive 500-lb cedar beams, enclosed Lumon glass deck w/stone fireplace, gourmet kitchen(s) w/high-end appliances & premium finishes throughout. The beautifully finished as above secondary living space fts private entry & big yard, plus an optional nanny suite w/separate entry-ideal for adult kids, grandparents or income! Enjoy a resort-inspired pool w/auto safety cover, outdoor kitchen. The luxurious vaulted primary suite boasts impressive ensuite & massive walk-in closet and expansive deck. While 2 additional bdrms enjoy a Jack-and-Jill ensuite & play area. Lower-level office, Generac auto generator & 3 car garage add comfort & convenience. Next to parkland, backing to greenbelt, this home can't be replicated. (id:54441)
Royal LePage Elite West
Maple Ridge, British Columbia
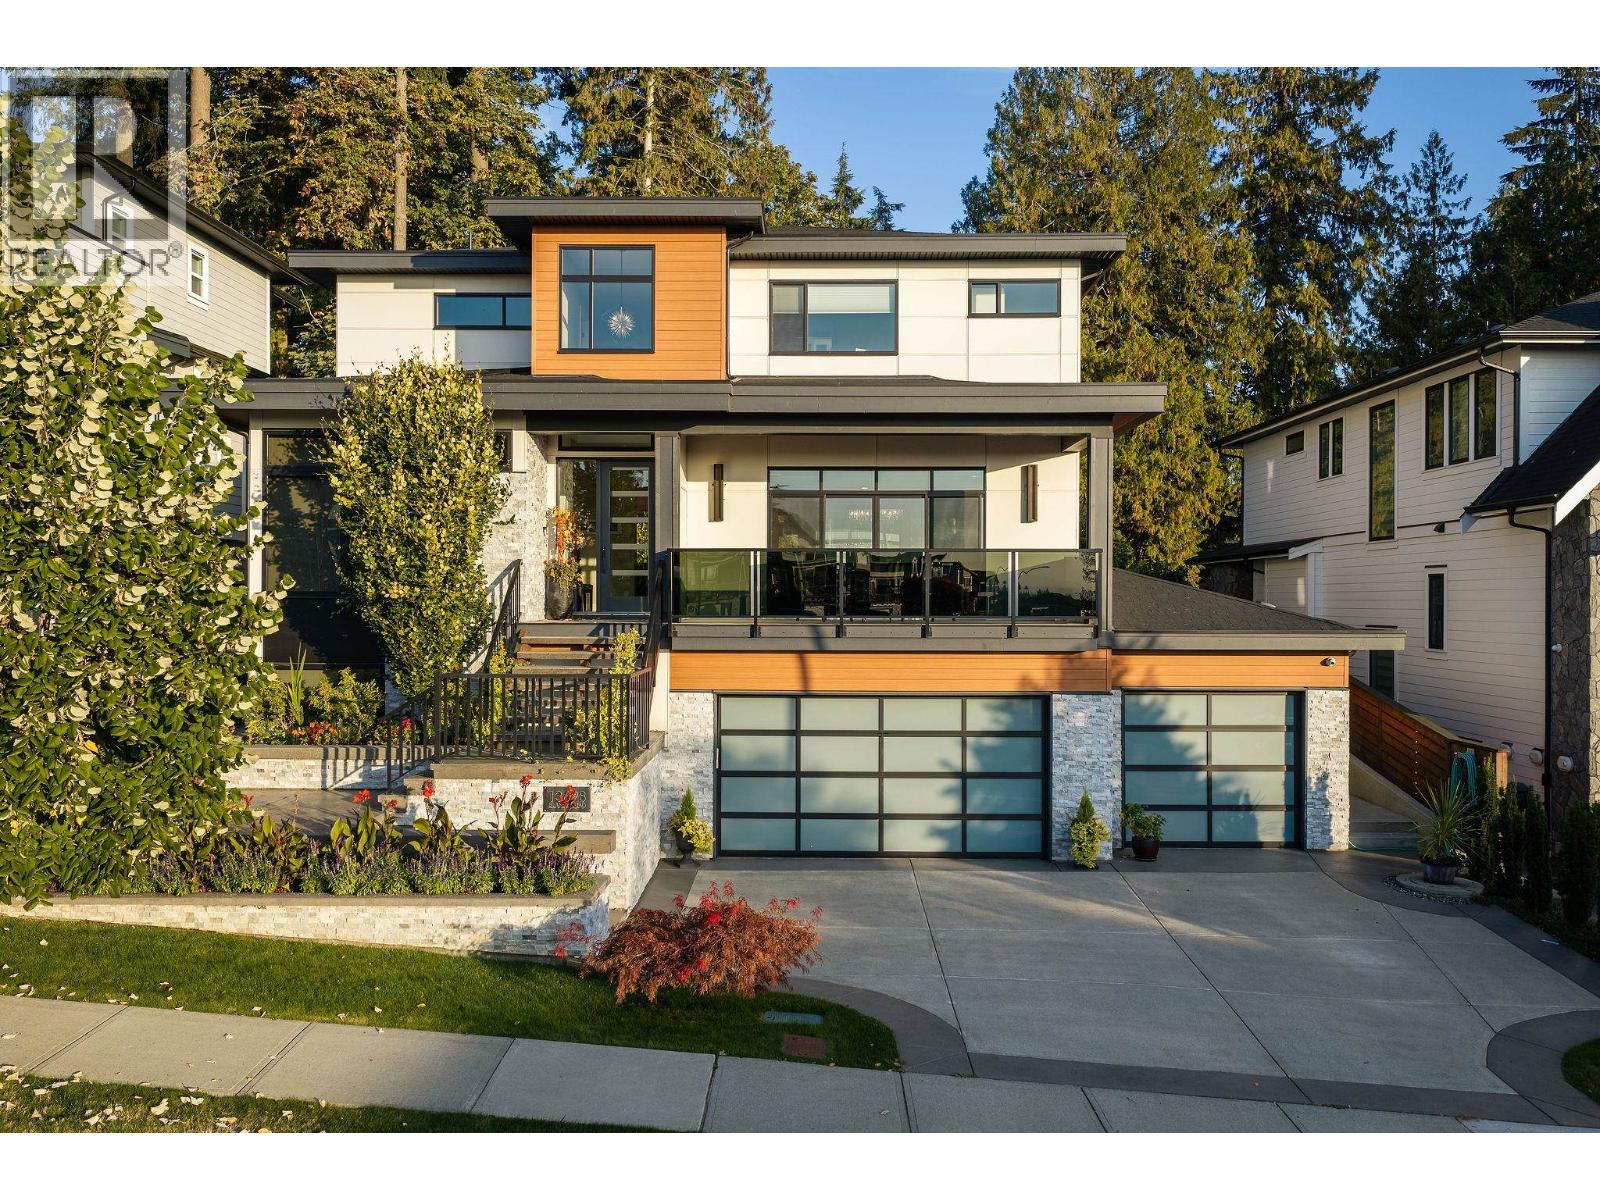
What if you could bring the outdoors in, where nature becomes an extension of the home? Masterfully built,no expense spared, this exceptional custom home blends contemporary design, high-end finishes & breathtaking city views with a private forest backdrop on a 7200sqft lot. Expansive windows, 10' main-floor ceilings,custom cabinetry, premium hardwood, stone & tile work create sophistication. Entertainer's kitchen features a generous island & fully equipped 4-appliance wok kitchen. Three decks extend the living outdoors, including a fully enclosed solarium ft outdoor kitchen, gas BBQ,cooktop & fireplace. Unwind in the primary bdrm's private deck with hot tub, surrounded by nature. Enjoy a media room with surround sound & wet bar, built-in audio, custom closets, blackout blinds,A/C,Navien on-demand HT, Generac standby generator, security cameras & central vacuum. 3-car garage with glass doors adds style. Legal 1-bed suite offers separate access, fireplace, patio & laundry. Luxury, Privacy, Nature & Entertaining (id:54441)
Royal LePage Elite West
Burnaby, British Columbia
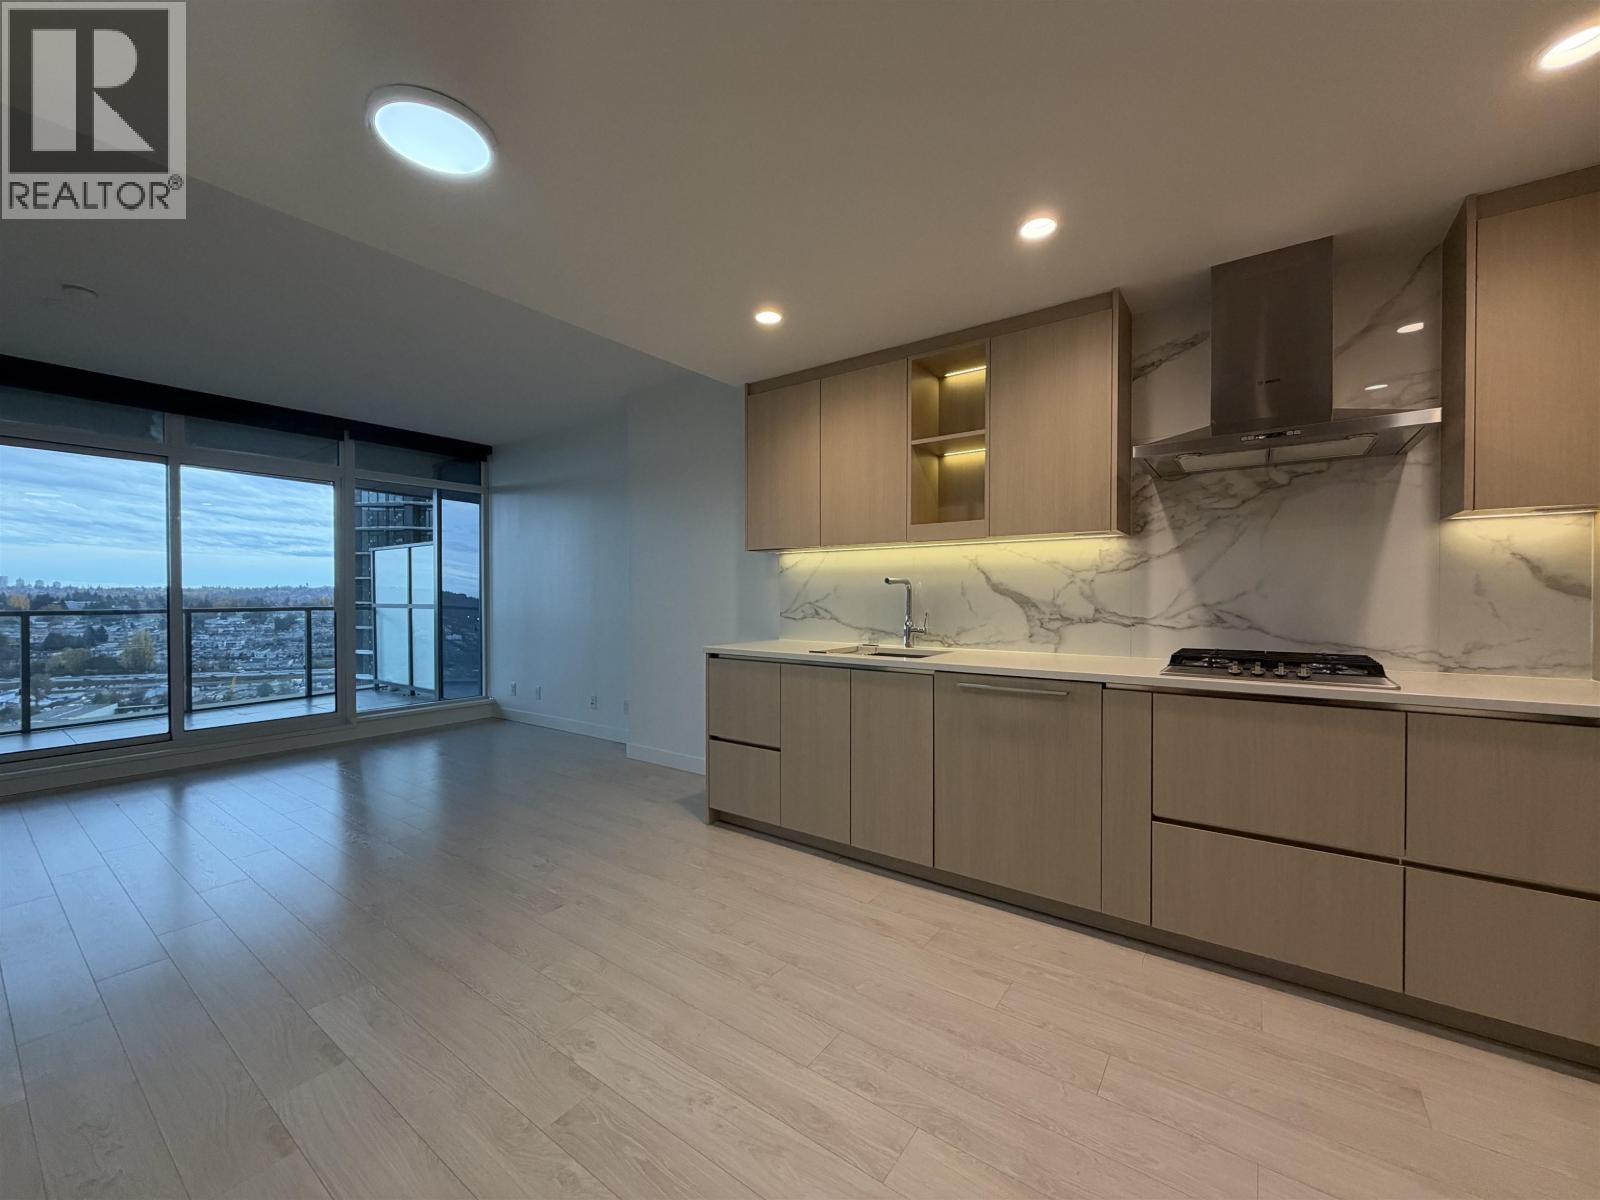
Welcome to Concord Brentwood! This southeast-facing 1-bedroom home features a spacious balcony with beautiful city and mountain views, offering a bright and comfortable living space in one of Burnaby´s most desirable neighbourhoods. Residents enjoy an extensive selection of amenities, including a fitness centre, lounge, games room, yoga studio, table tennis room, media room, study room, pet grooming station, and more. Conveniently located in the heart of Brentwood, with easy access to shopping, dining, entertainment, parks, and SkyTrain. Hydro and Wi-Fi are not included in the monthly rent, while parking and a storage locker are available for an additional cost. An excellent opportunity to enjoy modern living. Amenities: https://concordbrentwood.com/hillsideeast/amenities.html (id:54441)
RE/MAX Westcoast
Vancouver, British Columbia
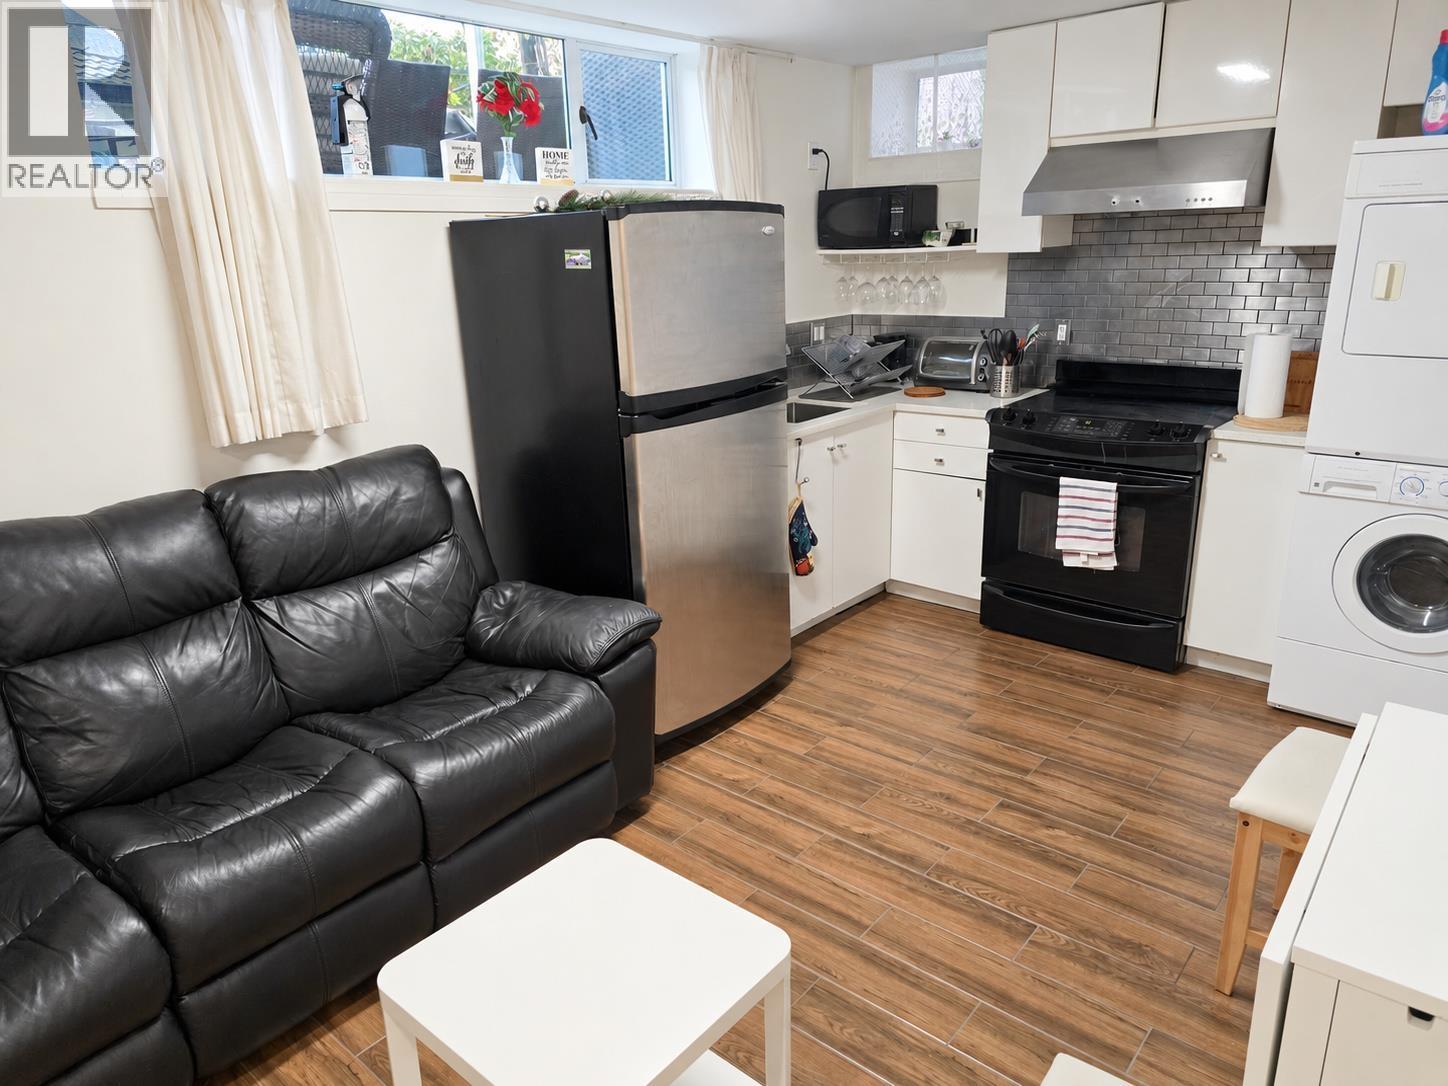
Available now. Fully furnished 2-bedroom, 1-bathroom garden suite equipped for a turnkey move-in. Private entrance, use of yard, in-suite laundry and 49-inch TV included. Free street parking. Minimum one-year lease. No smoking. No pets. Rent $2,300/month plus $50/month for water and electricity ($2,350/month combined). (id:54441)
Heller Murch Realty
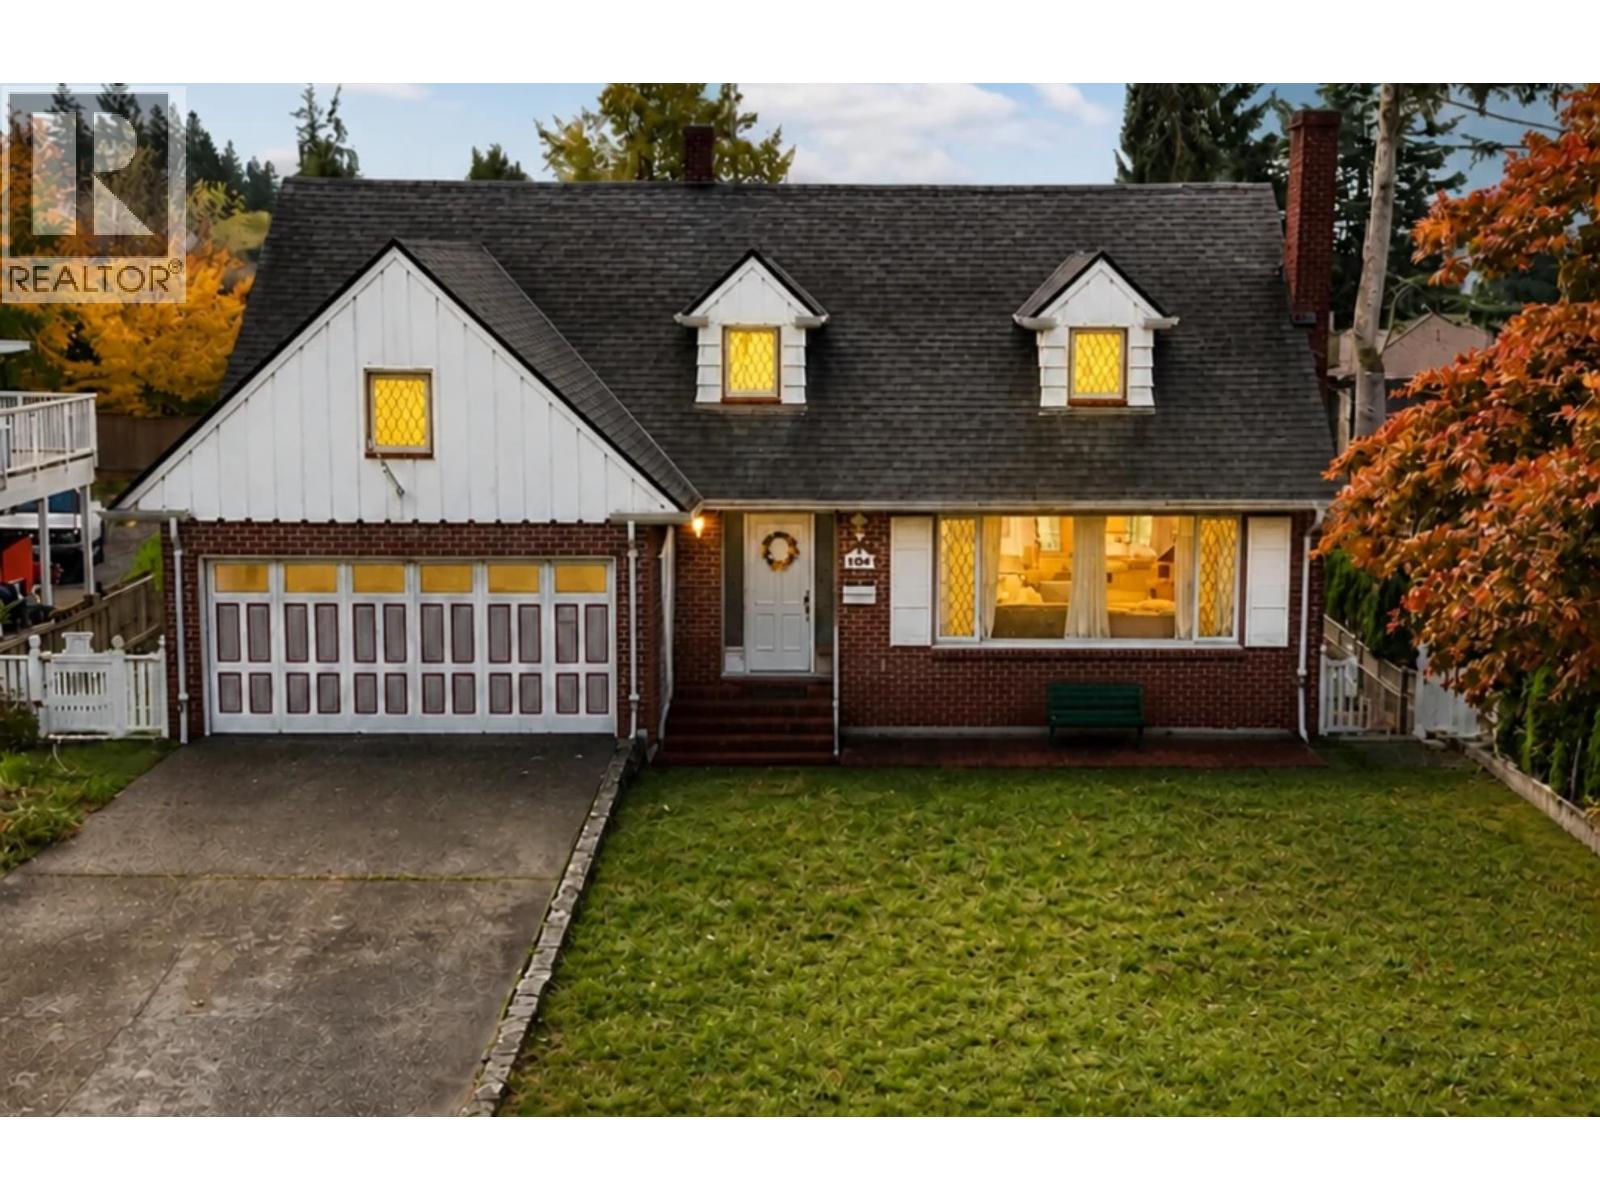
North Vancouver, British Columbia
First time on the market! This 5 bedroom, 2 bathroom custom built classic family home on an over 8000 sq foot lot is located in the coveted Delbrook neighbourhood. Upon entry you'll immediately admire the fine craftsmanship. Pristine hardwood floors, custom millwork and handcrafted details evoke an era of exceptional quality. Stately living and dining room plus a kitchen with newer stainless steel appliances and eating area overlook the flat, private south facing backyard with LANE ACCESS ideal for a carriage house! Upstairs, 4 large BDRMS, 3 with Vancouver Harbour views! Bsmt has workshop with separate entrance. 2 car garage with parking galore - room for all toys, boat & RV! Close to Edgemont Village, Grouse Mtn, all level of schools. Newer roof, new furnace. Some photos digitally staged. Open House Sun 2-4 (id:54441)
Royal LePage Elite West
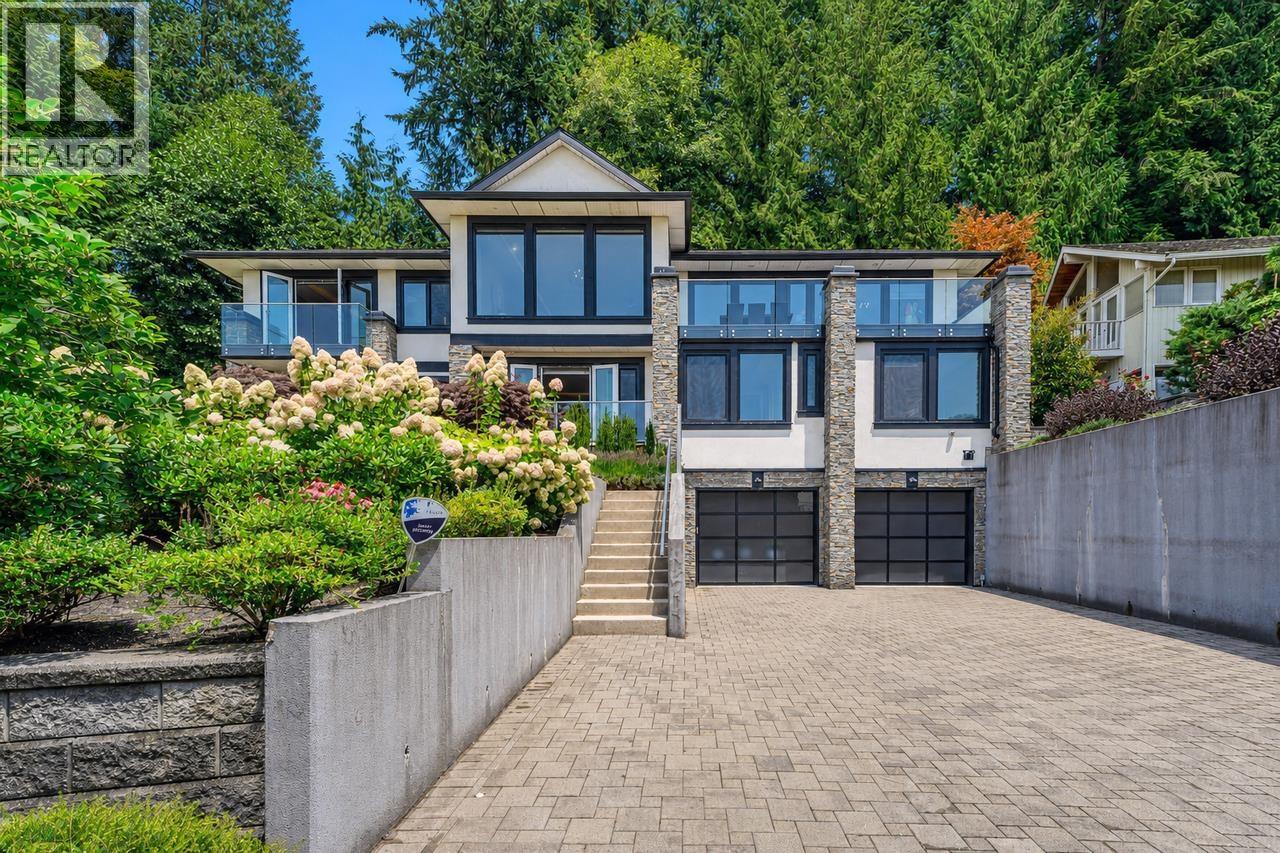
North Vancouver, British Columbia
Spectacular ocean & city views define this custom luxury residence high on the street. Designed with a bright reverse floor plan, almost every room captures breathtaking scenery. The layout offers maximum privacy and flexibility with dual primary suites-one on the main level and another below-plus 4 total bedrooms, all with private ensuite bathrooms (6 baths total). The modern kitchen features an expansive island and a secondary prep kitchen. The lower level is built for entertainment with a movie theatre, temperature-controlled wine cellar, and a versatile gym, yoga, or dance studio. Set on an 11,000+ square ft lot with year-round gardens and AC. School catchment: Canyon Heights Elementary and Handsworth Secondary. Open House: Sunday, November 8, 2:00-4:00 PM. (id:54441)
Luxmore Realty
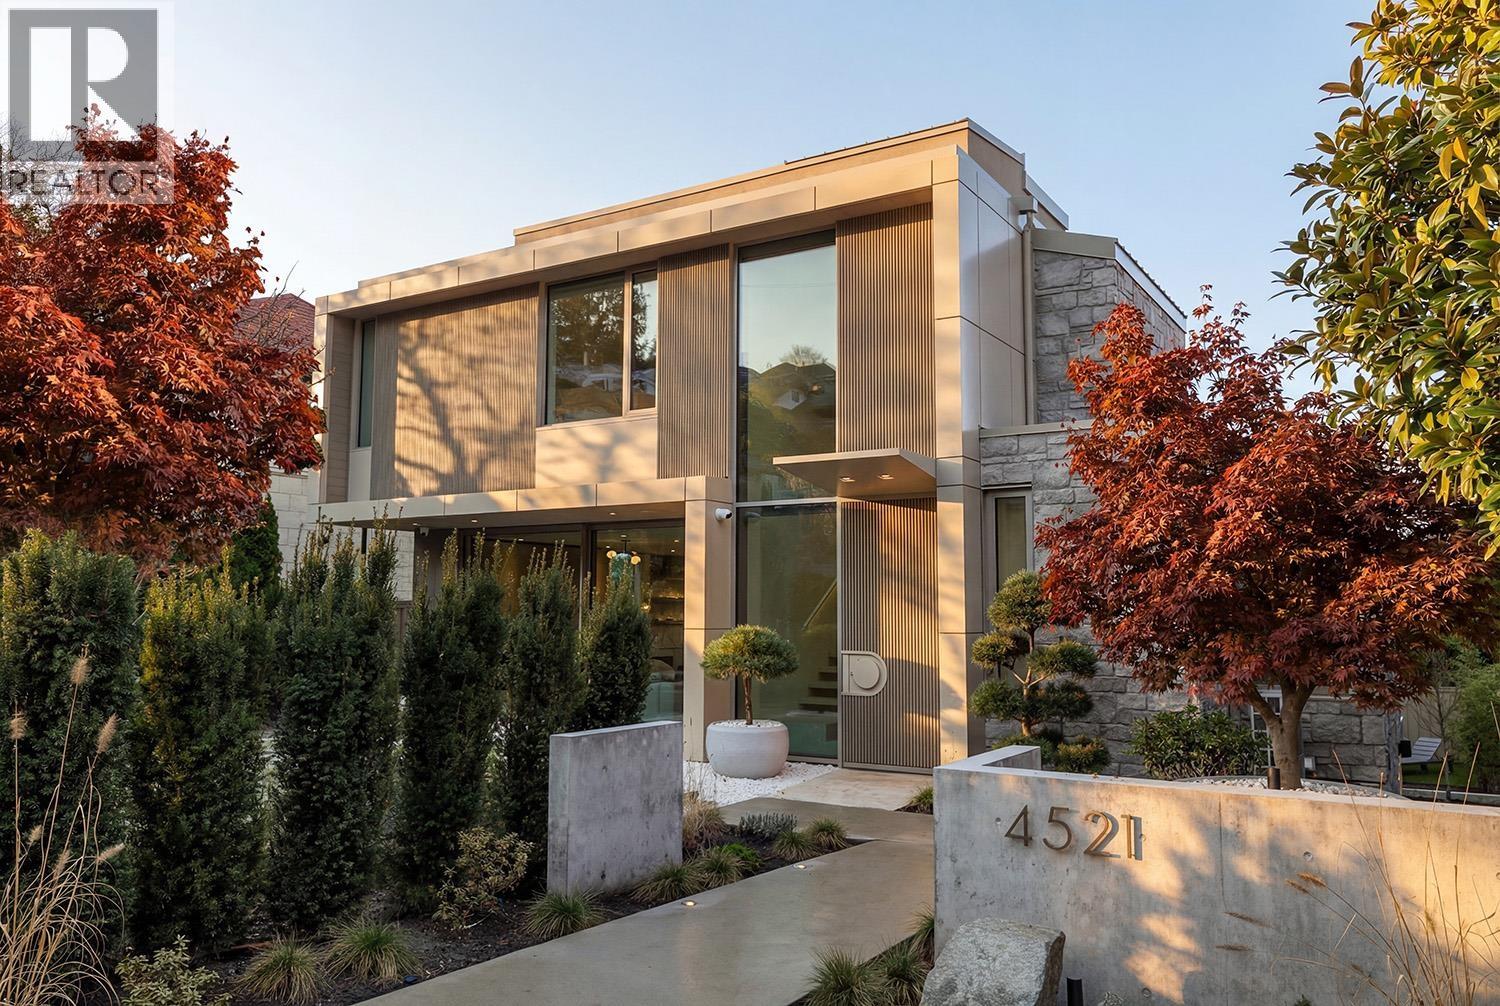
Vancouver, British Columbia
A newly completed, nearly 4000 sqft architectural modern residence located North of 4th Ave & just steps from Locarno Beach. Designed by Lamoureux Architects with interiors by Studio AKC, this home offers effortless coastal living with seamless walkability to the beach and outdoor recreation. A dramatic double-height reception feats a statement Bocci chandelier of hand-blown glass. Clean architectural lines, warm materials, exceptional light, & a sculptural metal staircase leading to a rooftop terrace with views of the North Shore mountains & English Bay. The chef´s kitchen includes a sculptural island, Miele appliances, a hidden pantry, and secondary wet kitchen. Outdoor living includes a sunny front Zen garden and a private large rear entertaining area with outdoor kitchen & dining space. Rear entry mudroom with storage & dog wash. 4-bedrooms, including a primary suite with spa-inspired ensuite and oversized walk-in dressing room. Recreation level with bar, glass wine room, and home theatre. (id:54441)
Stilhavn Real Estate Services
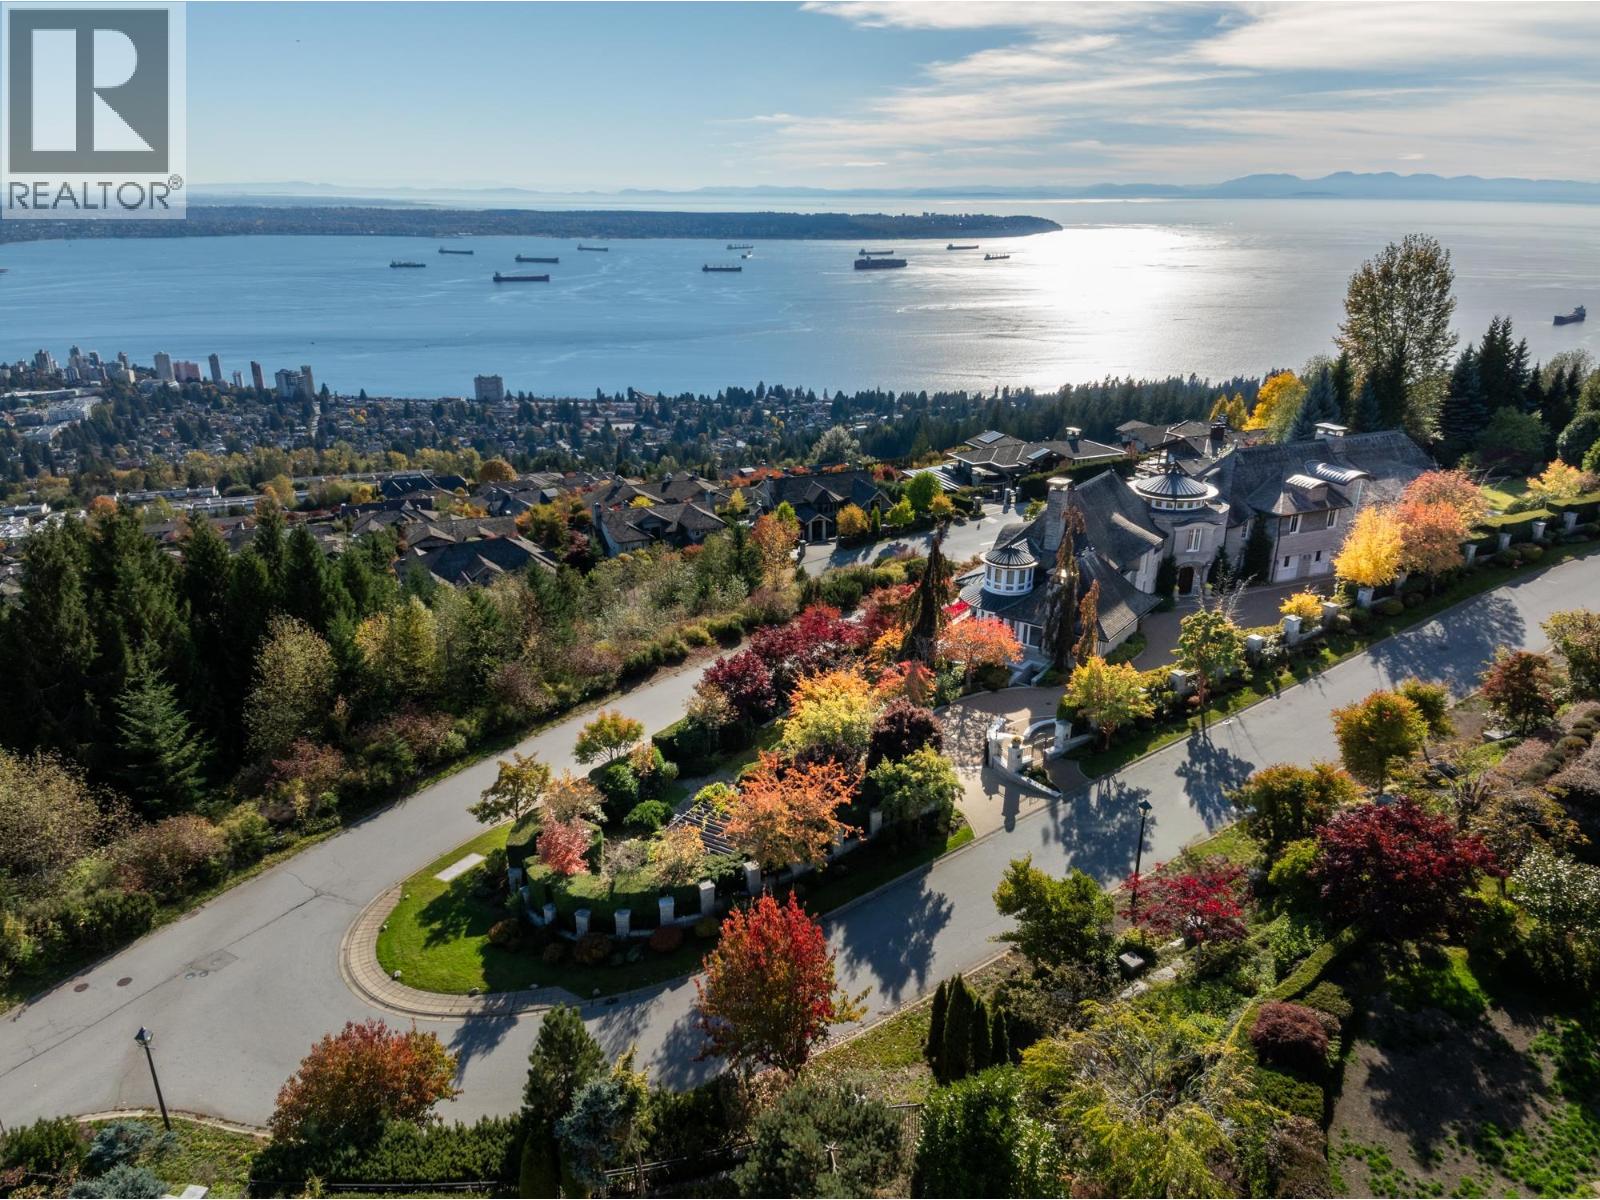
West Vancouver, British Columbia
An extraordinary 18,000 sq.ft. concrete estate spanning an entire corner block on over an acre in prestigious West Van. Designed by Paul Grant and built by Gordon Wilson, this architectural masterpiece showcases a limestone exterior, heated driveway, elegant marble detailing, and exquisite hand-painted ceilings. A spectacular 45-ft indoor pool anchors the resort-inspired amenities, including a hot tub, sauna, steam room, and cold plunge. Additional features include a chef´s wok kitchen, elevator, radiant heating, central AC, and 100% load generator. Exceptional accommodation includes a self-contained 2-bdrm, 2-bath guest suite with separate entrance and a 1-bdrm, 1-bath nanny suite. Complete with an 8-car garage, this remarkable estate offers extraordinary scale, privacy, and luxury living (id:54441)
Royal LePage Sussex
Vancouver, British Columbia
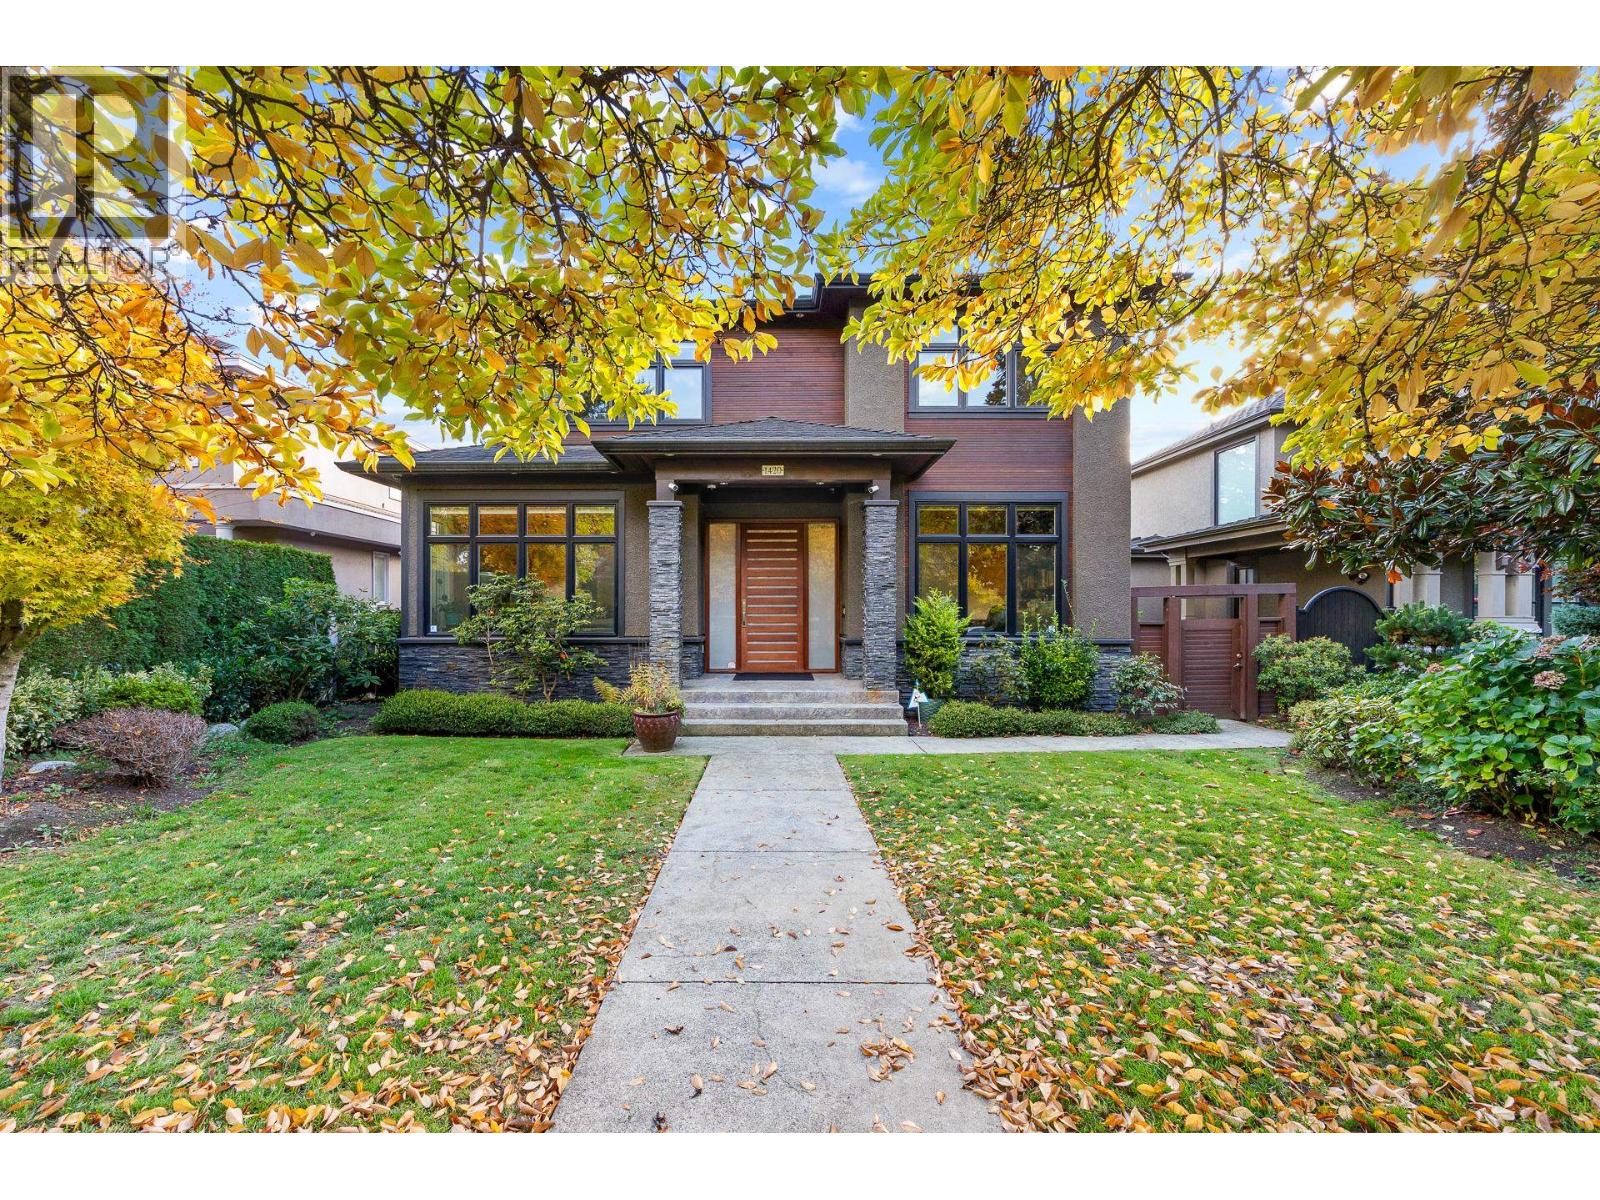
Prime South Granville! Deluxe custom-built home (2010) with 4 bedrooms plus office and 6 bathrooms, 4,223 square ft on a 50 x 122 ft lot. Bright, spacious open plan with high ceilings on all levels, a gourmet kitchen with top German Gaggenau appliances, bamboo flooring and a convenient laundry on the 2nd level. Huge rec room and wine cellar, plus a bright unauthorized basement suite with separate entry - ideal for extended family or guests. High southern backyard sundeck with gas BBQ and sink for entertaining. Air conditioning, HRV and radiant heat. Walk to Marpole shops and restaurants; 10 minutes to YVR airport and Richmond. (id:54441)
Lehomes Realty Premier
Burnaby, British Columbia
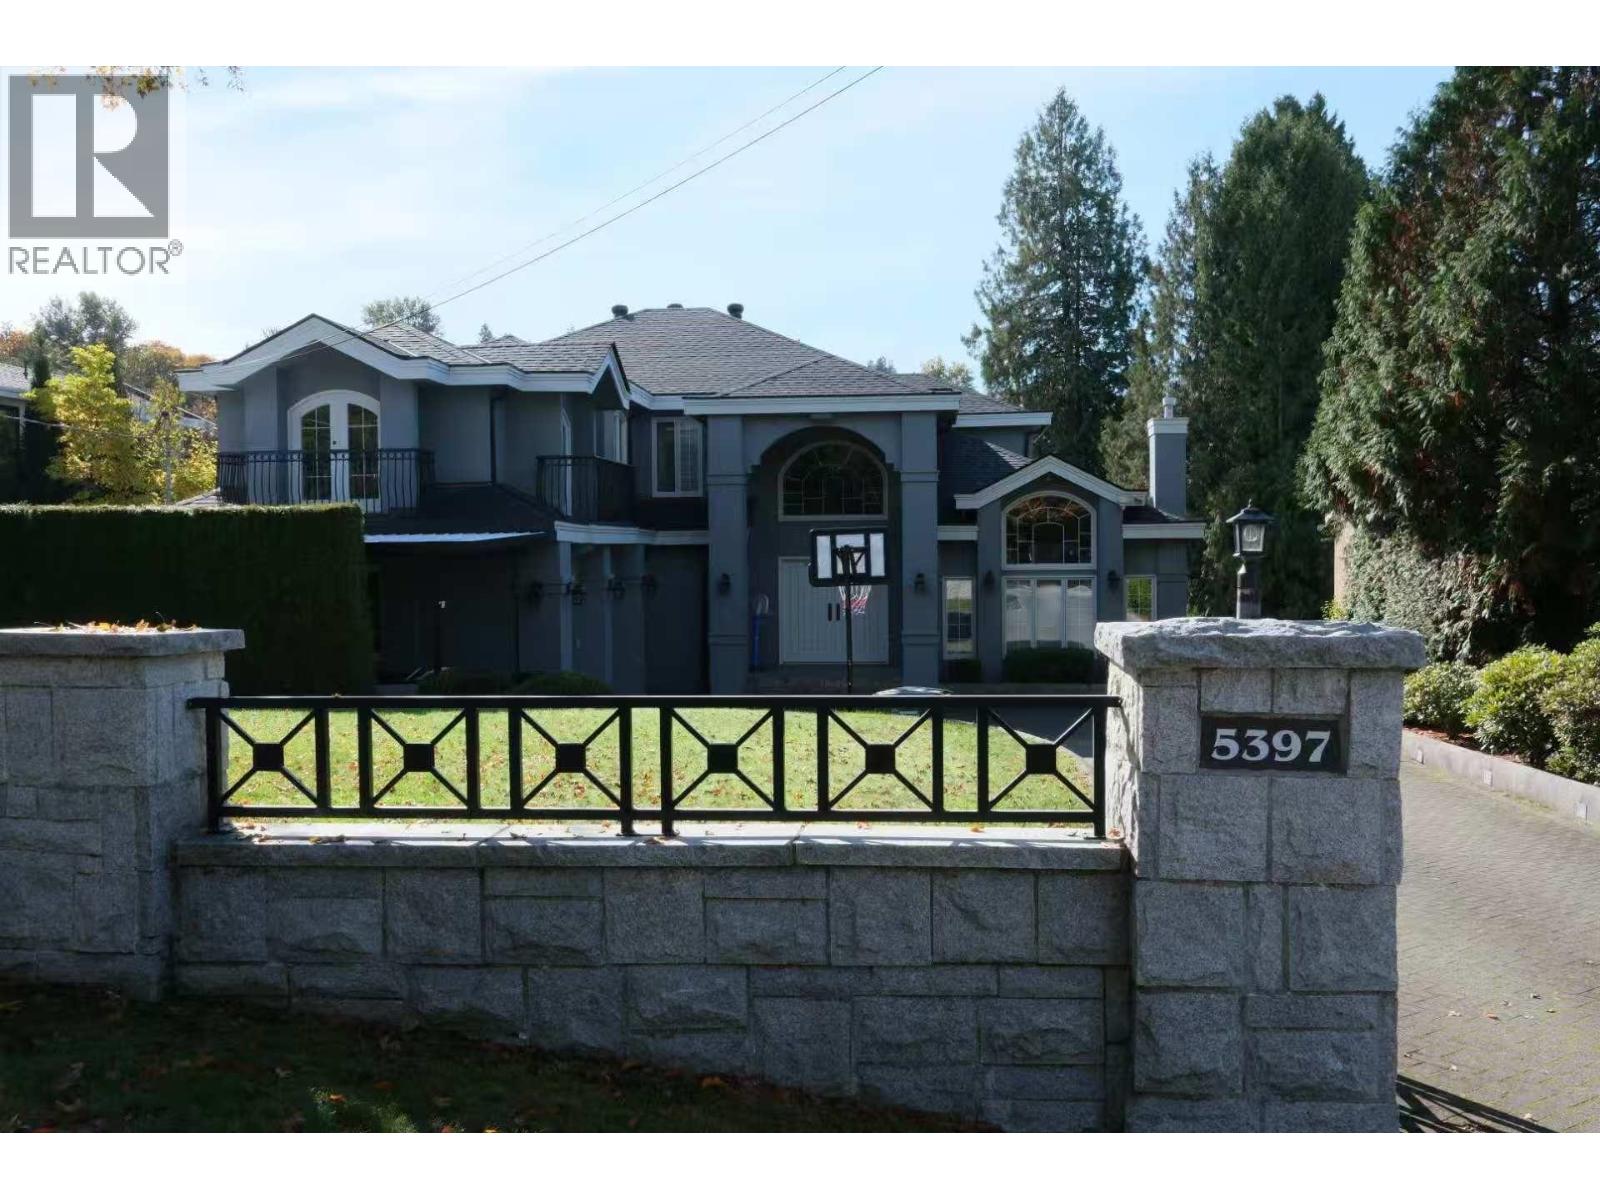
Best chance to get a home in Deer Lake area. Rare & uniquely designed home in prestigious Deer Lake/Buckingham Heights. Elegant & charming foyer leads to open concept, top of the line appliances & expansive use of Blue Azure Granite counter top. Fine details include oak parquet floors, wall mounted/flush speakers, indirect lighting, elegant sweeping foyer staircase, built-in bookshelves, granite flooring and counter-tops, radiant heating, full closet organizers, full wine cellar, paving stone drive-way and walk-ways, and top of the line security system. One year new Roof. Balconies, decks and private backyard with views of Deer Lake. Professionally landscaped property with charming use of colour and select plant materials with "storybook" garden. (id:54441)
Youlive Realty
North Vancouver, British Columbia
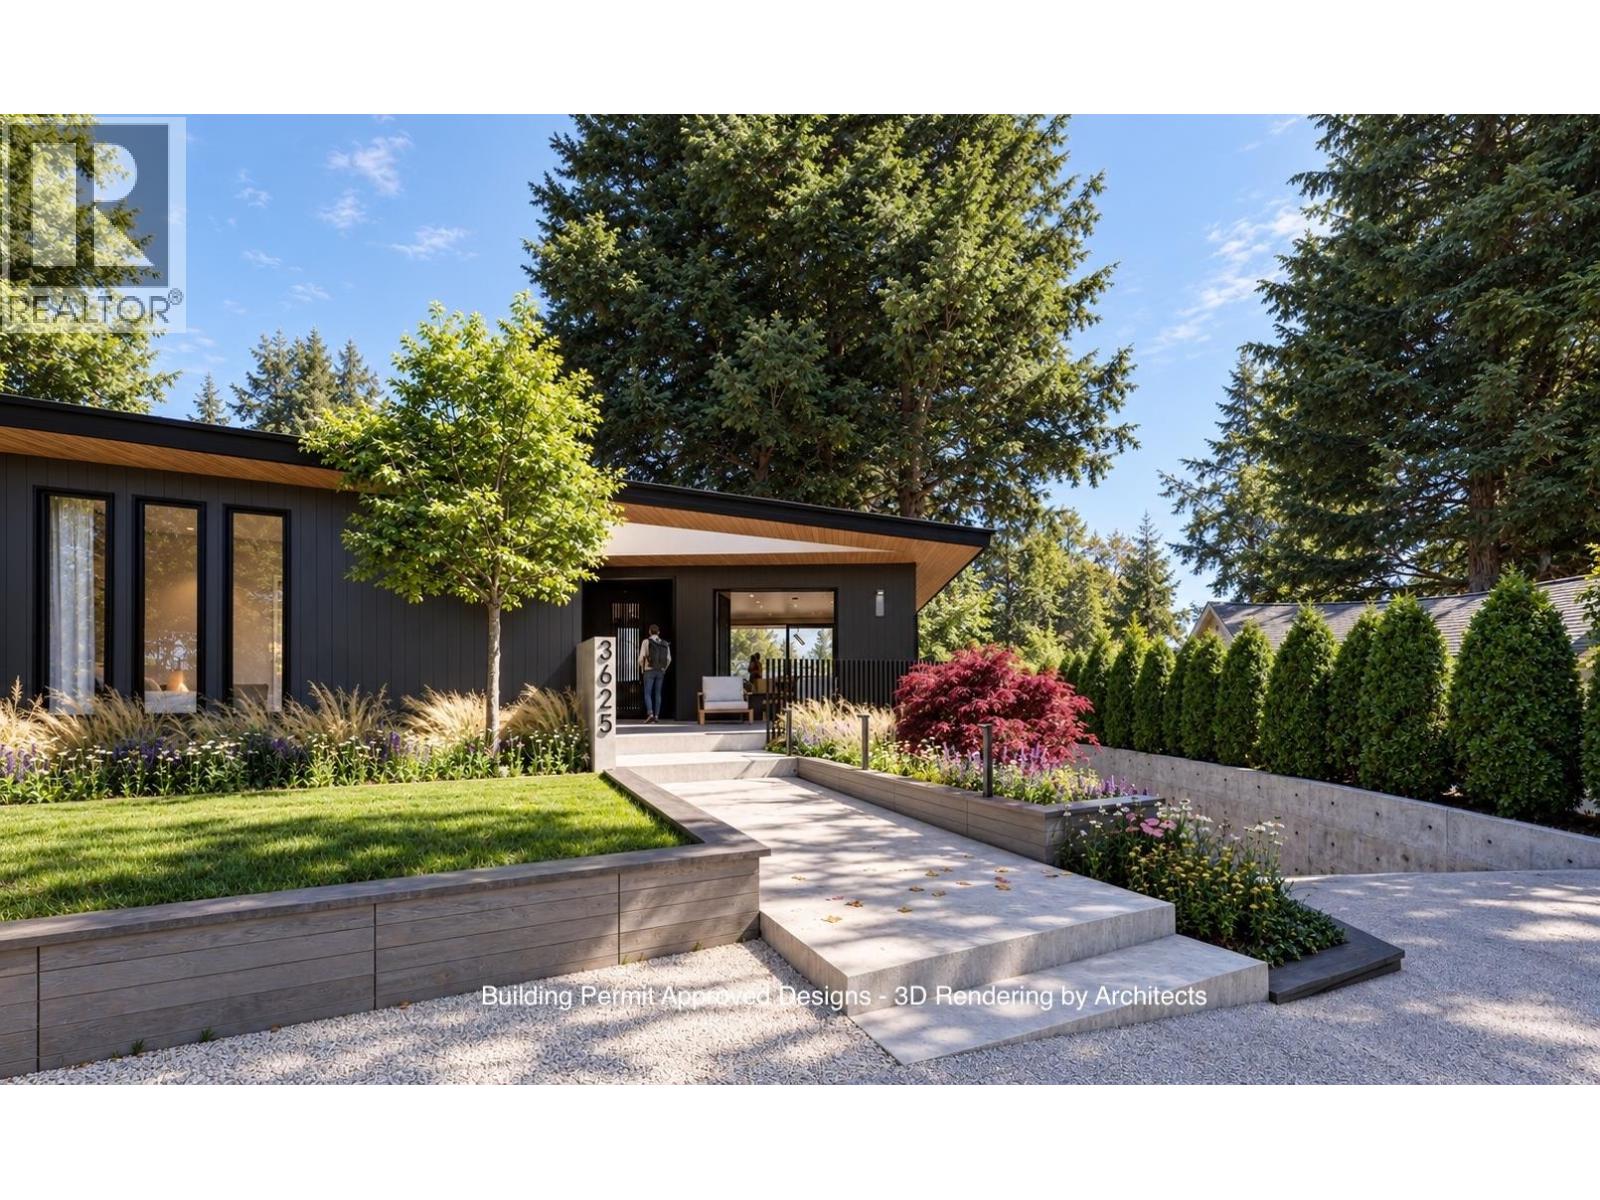
Skip the permit wait and bring your dream home to life in Edgemont Village. This 9,369 sq. ft. lot offers views toward West Vancouver, walking distance to the village, and a building permit approved for a striking single-family home by X Architecture. The existing house has been demolished, making way for a thoughtfully designed residence with almost 2,300 sq. ft. on the main level that lives like a rancher. Expansive glazing, open living spaces and a generous covered terrace create effortless indoor-outdoor flow, while a main-level primary retreat and versatile lower level balance everyday comfort with room to entertain. Plus a 683 Sq Ft triple garage for all your gear and cars. West Coast architecture, village convenience and a head start on your next chapter, come take a look. (id:54441)
Oakwyn Realty Ltd.
Coquitlam, British Columbia
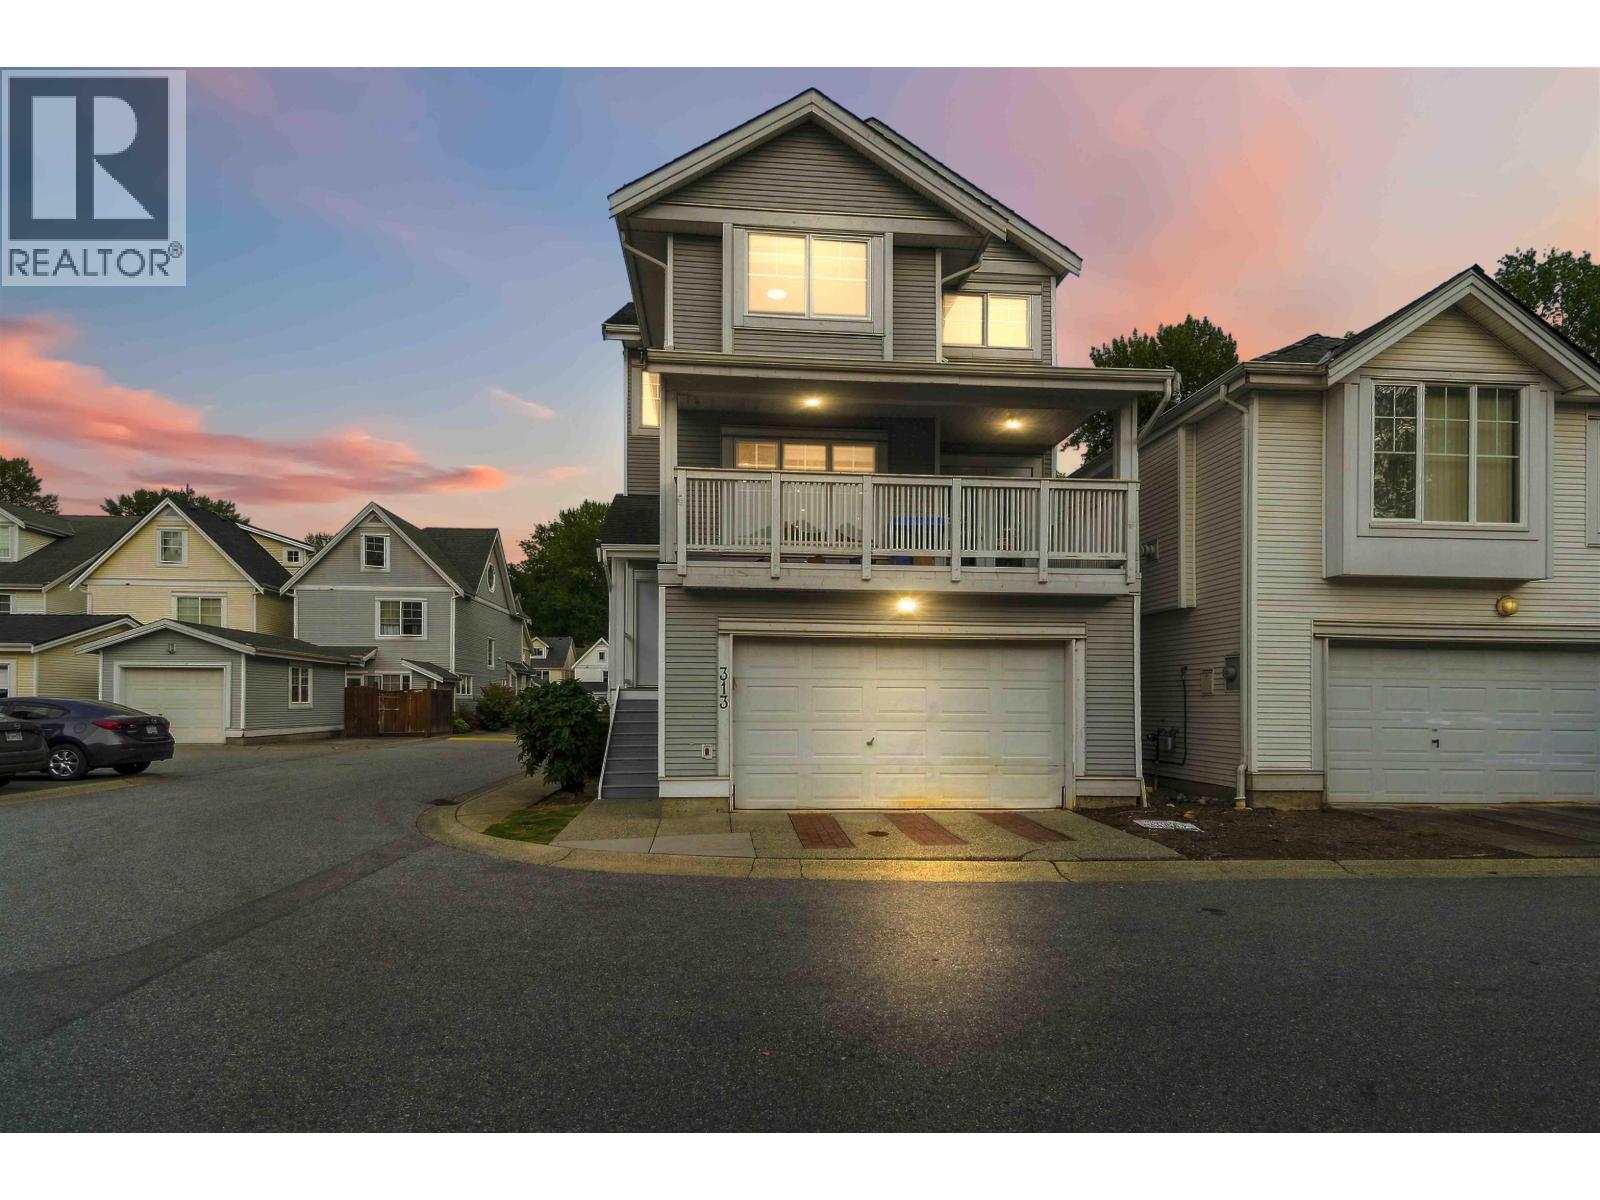
Nestled within the greenbelt of Coquitlam River, this COMPLETELY RENOVATED family home boasts an open plan main floor: renovated kitchen w/quartz counter, 10 foot waterfall island/breakfast bar, s/s appliances, pot lighting, SONOS speaker entertainment package, stone feature wall in living room, family sized dining room w/wetbar & electric fireplace & direct access to large covered BBQ patio! MASSIVE primary bedroom w/renovated ensuite incl custom oversize shower, double floating vanity. Add'l bedrooms are great size & have use of renovated 4pc bathroom. Basement has rec room w/summer kitchen, bedroom, bathroom, separate entry & access to shared laundry. BONUSES: Double car garage, AIR CONDITIONING, FENCED YARD W/STAMPED CONCRETE PATIO, upgraded lighting/flooring, new playground! (id:54441)
Royal LePage Elite West
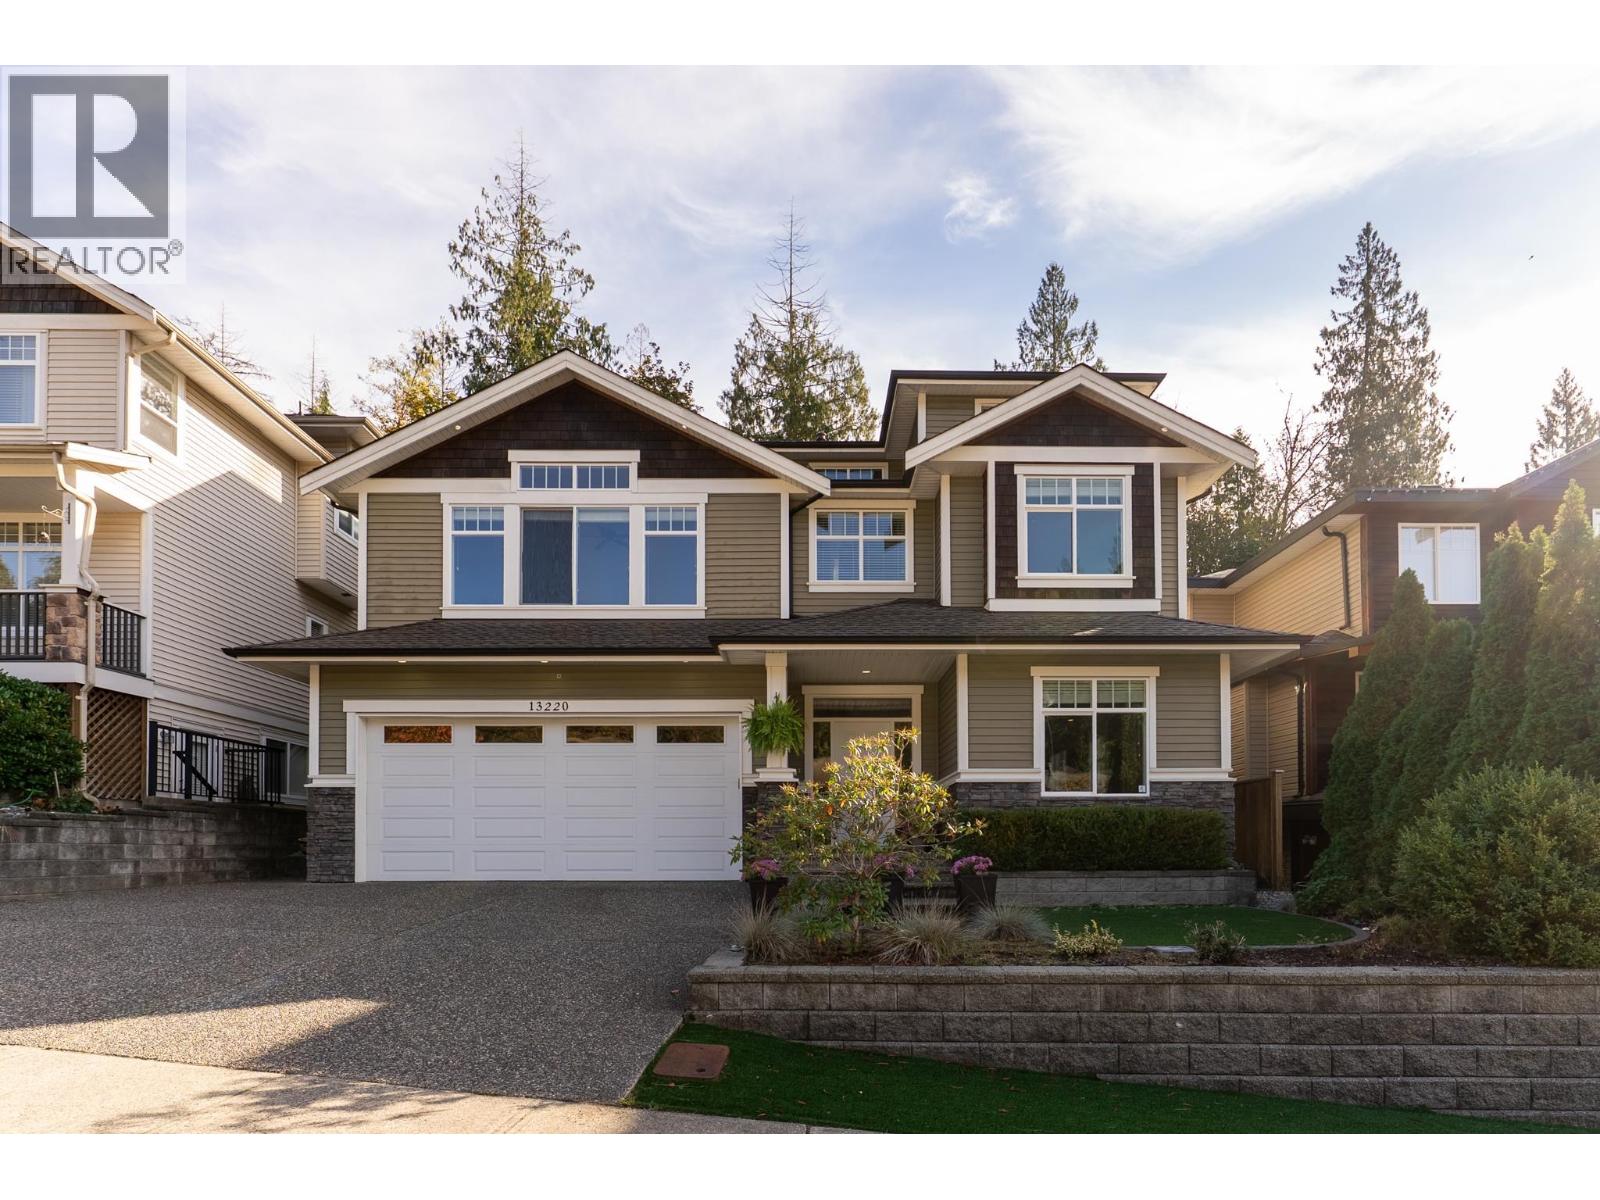
Maple Ridge, British Columbia
Room to Entertain, Space to Grow, Nature at Your Doorstep! This spacious home features 3 oversized bedrooms up, including a generous primary suite with double sinks, a separate shower & soaker tub. Downstairs, the large kitchen, overlooking the family room is perfect for family gatherings, and separate large living room with impressive 14' ceilings offers an impressive entertaining space. The main floor includes an additional bedroom & a spacious office that could serve as another bedroom. There is also potential for an in-law suite with separate entrance which currently serves as a rec room ! Outside, enjoy a picturesque treed backyard with hot tub backing onto Ridge Trail. An extra-long garage ideal for boat storage & driveway parking for 2 additional cars complete the package! Bonus: Air Conditioning. Sunday Open House Cancelled (id:54441)
Oakwyn Realty Ltd.
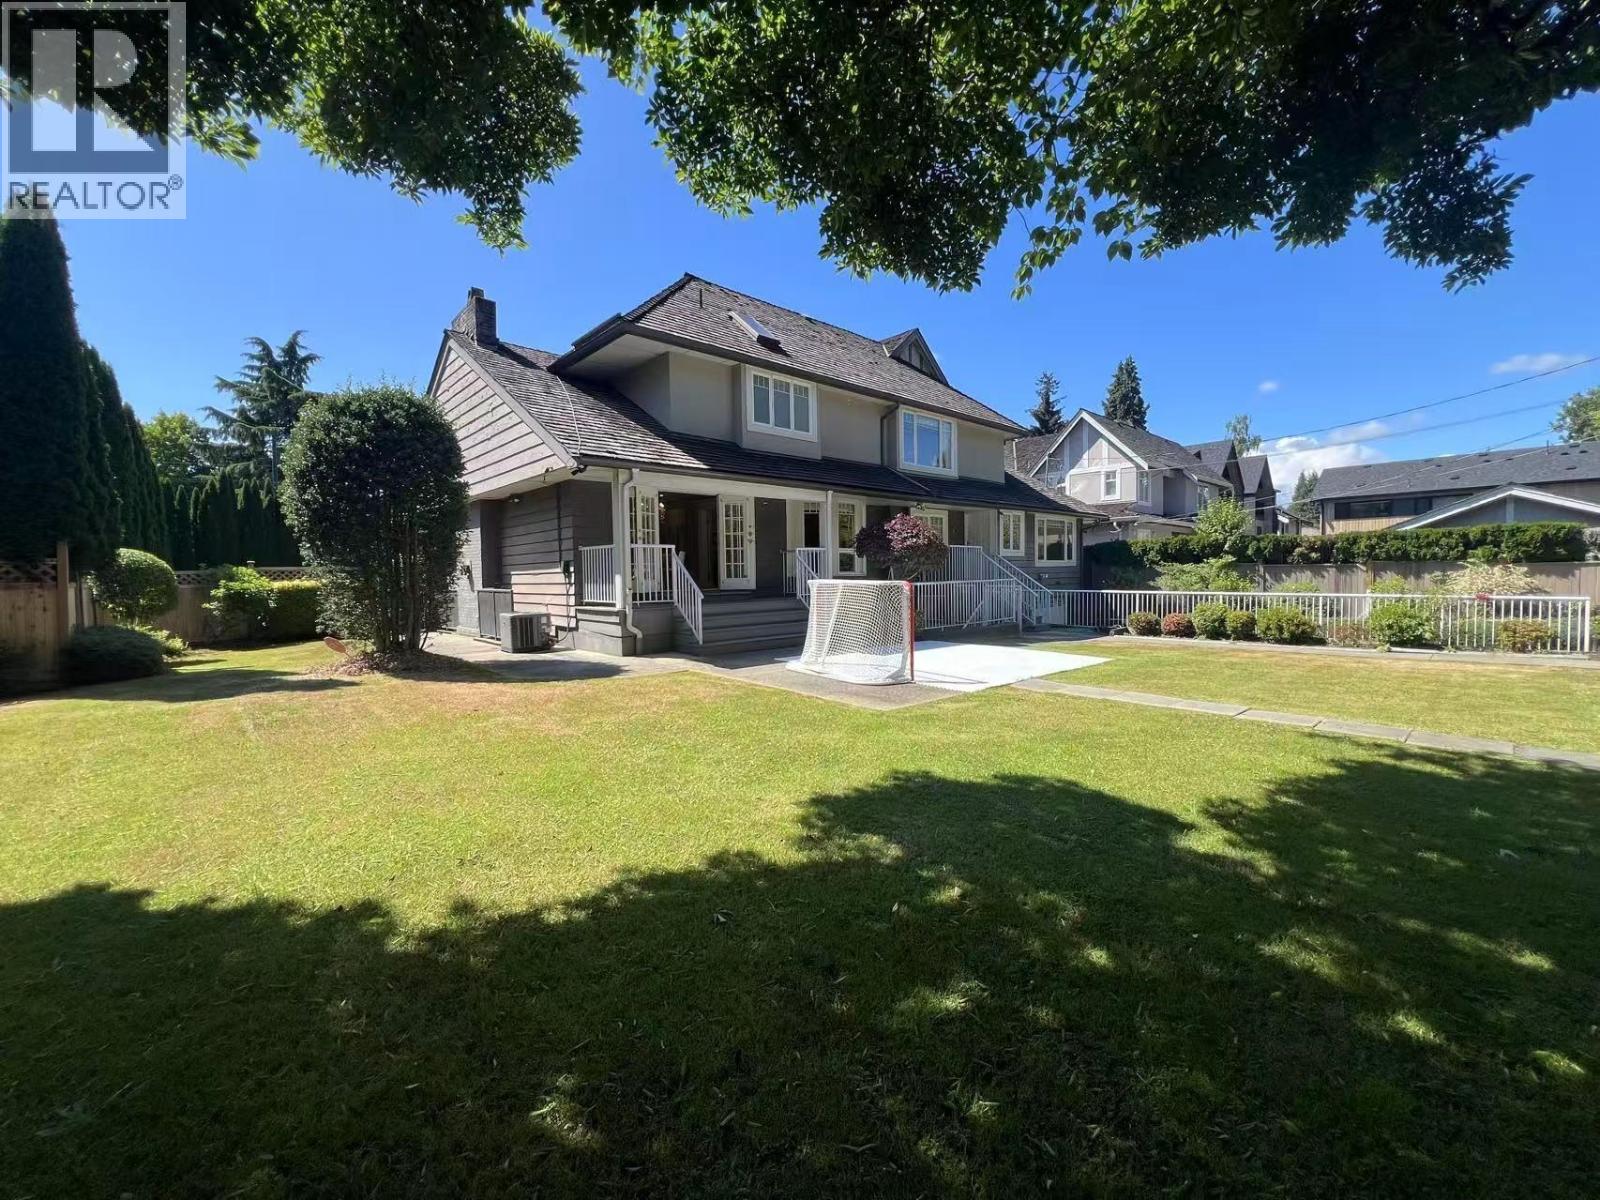
Vancouver, British Columbia
Prime Shaughnessy quality family home situated on a large 10,150 sq.ft. corner lot. Completely rebuilt in 1997 and updated in 2014 (foundation excluded). This well-designed and highly functional floor plan features four spacious ensuite bedrooms on the upper level. The main floor offers a bright kitchen with eating area, formal living room, family room, and an oversized bedroom with its own ensuite-ideal for guests or extended family. The basement includes an unauthorized suite, providing excellent mortgage helper or accommodation potential. Located in one of Vancouver´s most desirable neighbourhoods and within the catchment of top-ranked schools, Sir William Osler Elementary School and Eric Hamber Secondary School. Conveniently close to shopping, parks, and transits. (id:54441)
Laboutique Realty