


Vancouver, British Columbia
. (id:54441)
Renanza Realty Inc.
Surrey, British Columbia
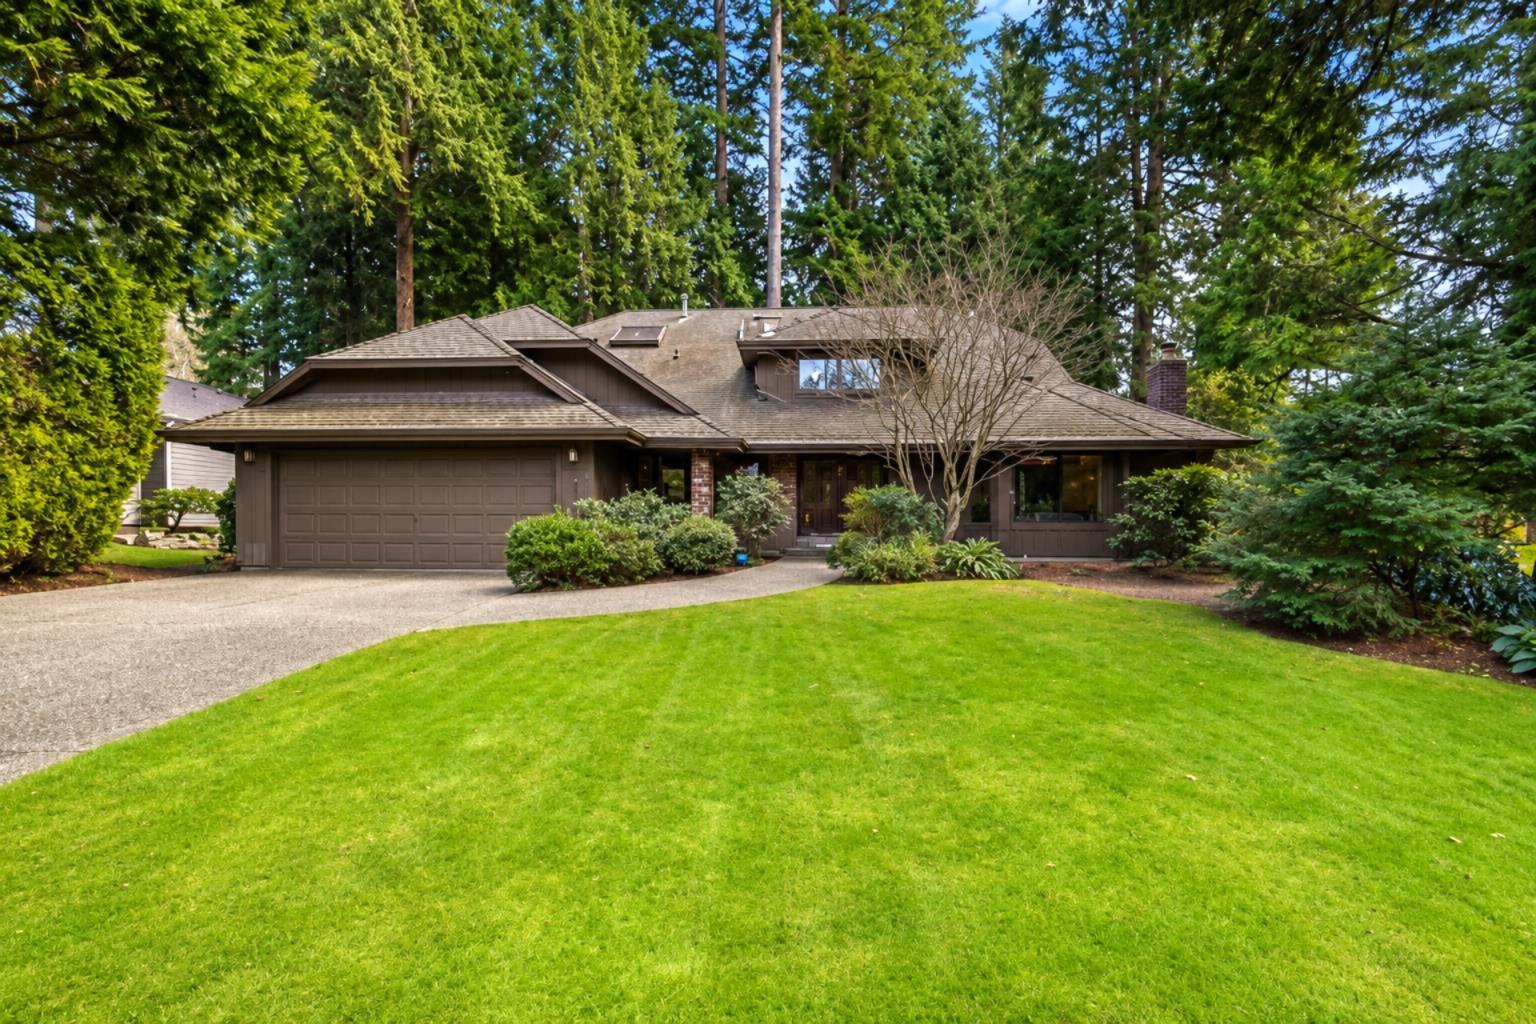
Solid bones and architectural lines on a tree lined street in Amble Greene, this home could be your chance to get into the Ocean Park community. Walk to forests, beaches, OP Village, library and schools. Over 2,200 sqft of living space on a perfect 10,323 sqft lot. Large open rooms and vaulted ceiling on the main level including 4th bedroom that can flex as a a home office or rec space. Family room walks out to south facing yard and 30x8 concrete patio. Generous size bedrooms on the upper level including primary suite and ensuite bath. Surrounded by greenspace across the street from Ecole Laronde Elementary, short walk to Elgin Secondary. Great opportunity to renovate to your taste or build your home from the ground up. Some images are from previous posting, generated w/AI, w/permission. (id:54441)
RE/MAX 2000 Realty
Burnaby, British Columbia
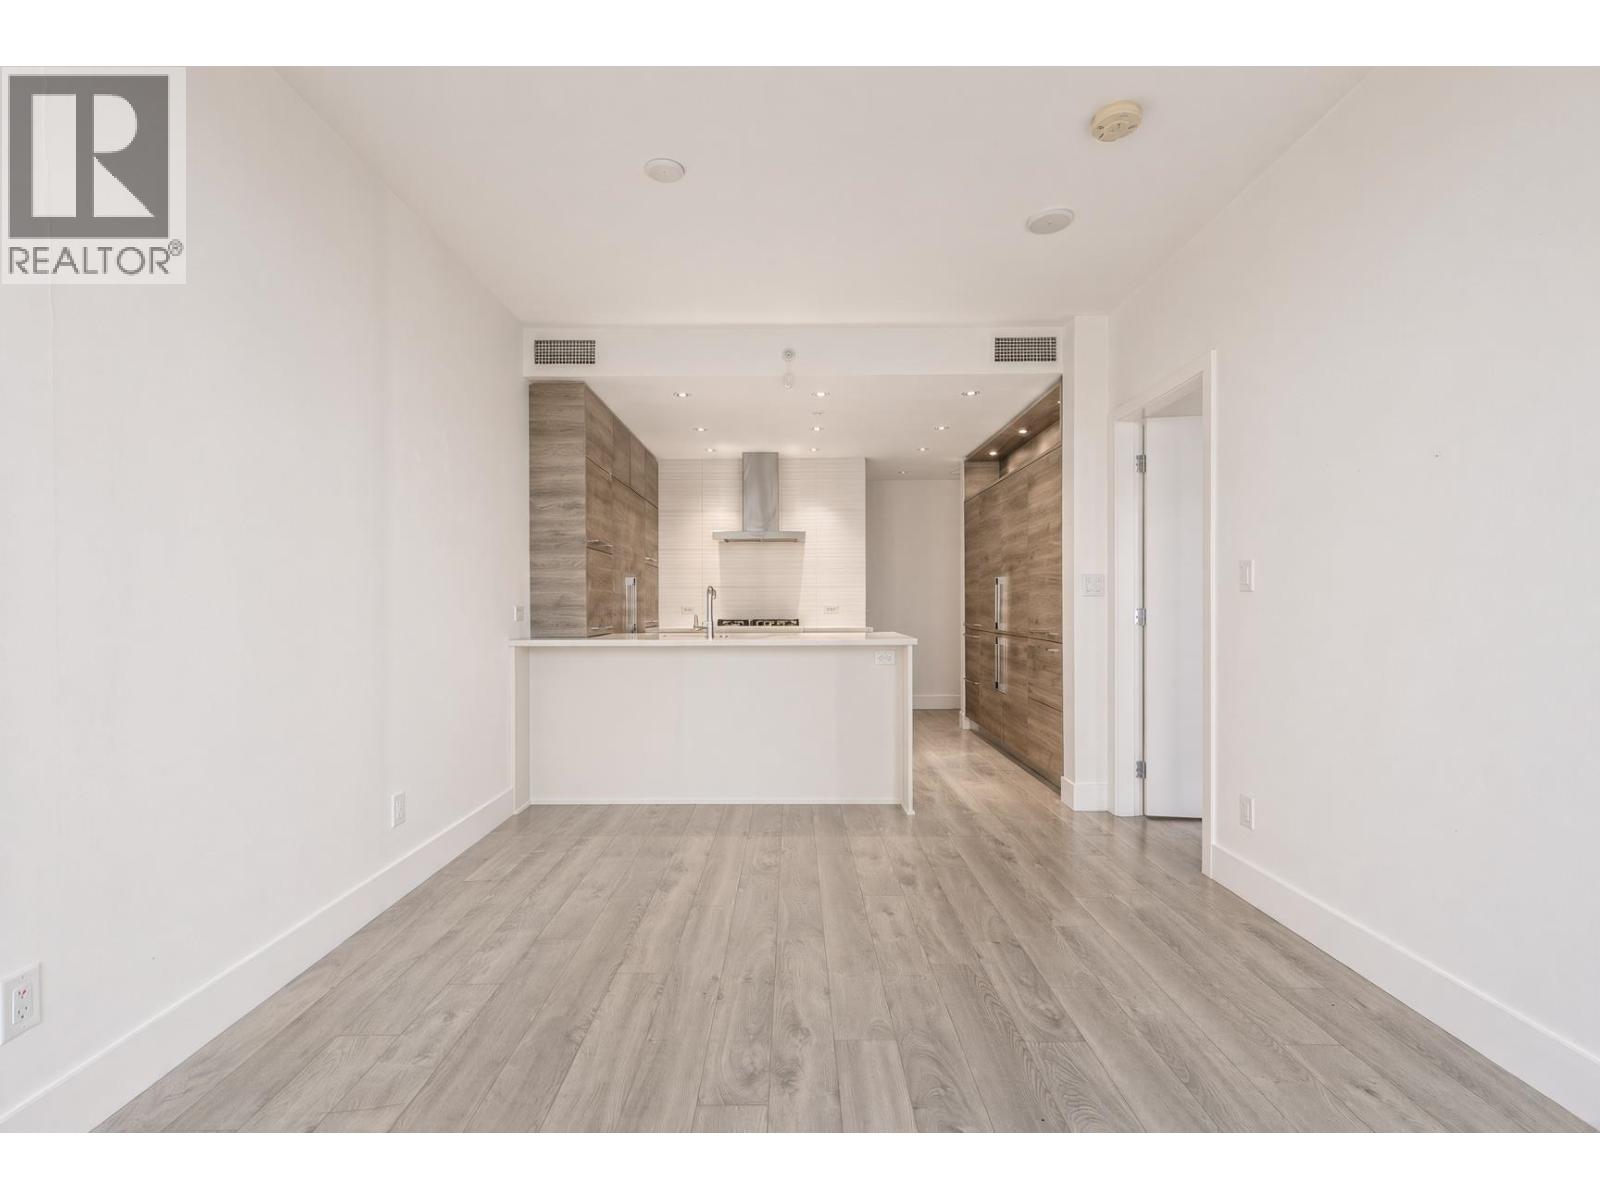
This 1-bedroom, 1-bathroom, 549 sq. ft. unit offers wide-open northern city and mountain views. The laminate flooring complements the kitchen design beautifully, creating a clean and cohesive living space. The home features central A/C and heating, as well as a large refrigerator in the kitchen. The spacious balcony adds to the sense of openness and is perfect for enjoying the beautiful views. Separate amenity building located on the 4th floor.1 parking stall and 1 storage locker included. (id:54441)
Orca Realty Inc.
Whistler, British Columbia
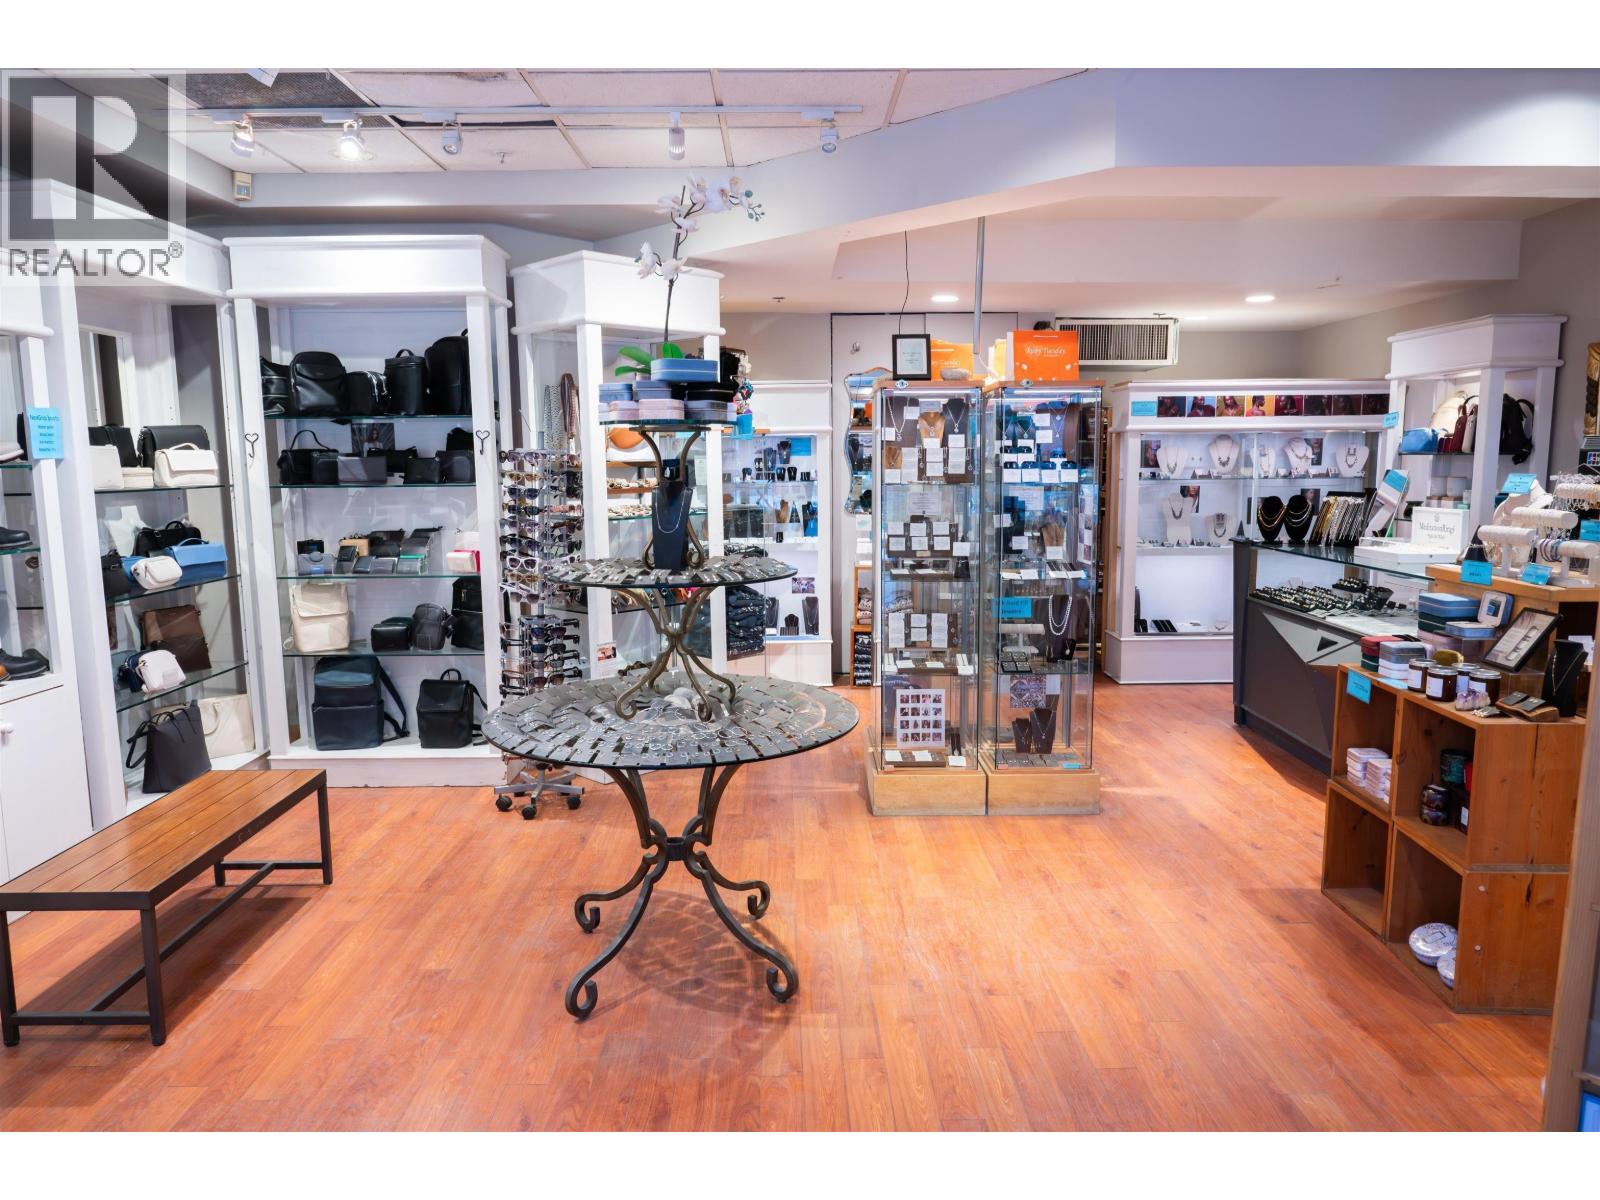
Established Whistler retail business available by way of share sale. Operating since 2001, this well-regarded women's accessories boutique offers jewellery, handbags, footwear and home décor, with a strong focus on Canadian suppliers. The 600 sq. ft. street-level store is ideally located along the Village Stroll in Whistler Town Plaza, attracting local residents, secondary homeowners and international visitors. The business includes approximately $100,000 in inventory, store fixtures and contents, computer and software, website, intellectual property, goodwill and packaging materials. Current lease expires December 31, 2026, with a five-year renewal option, scheduled base rent of $90 per sq. ft. for years 1'3 and $93 per sq. ft. for years 4'5. One secure underground parking stall is included. Asking price: $398,000. Up to 40 hours of seller transition support available. DO NOT APPROACH DIRECTLY PLEASE. (id:54441)
Babych Group Realty Vancouver Ltd.
West Vancouver, British Columbia
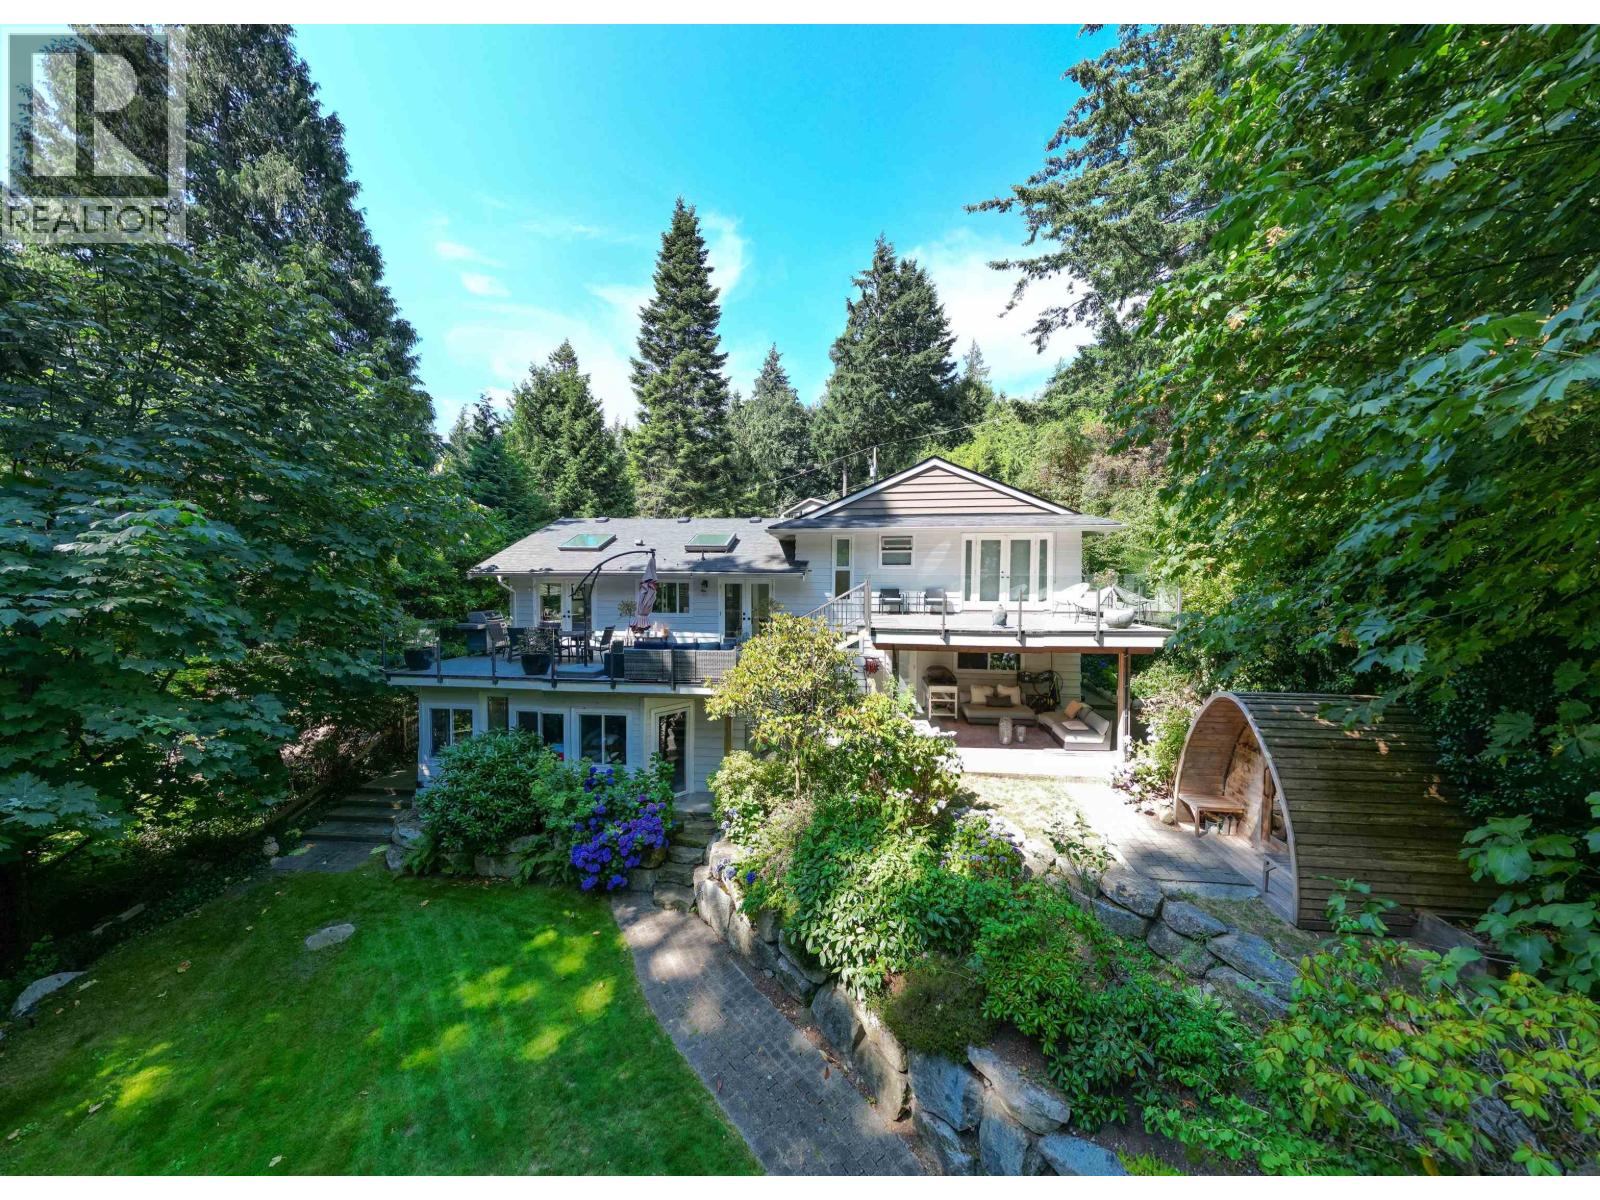
Welcome to the exquisite Gleneagles residence! Exceptional Executive 4 bedroom home set on oversized lot backing onto Gleneagles Golf Course. Beautiful updates throughout. Chef-inspired kitchen with stainless appliances, stone countertops, generous island. Open living and dining areas ideal for entertaining family and friends. Primary suite features en-suite, massive walk-in, private balcony. Enjoy a huge rec room below and another ensuite bedroom, plus a 1-bedroom legal suite! Some of the many recent updates include hardwood flooring, furnace, and roof, all completed in 2024. Beautiful park-like setting. Walk to Gleneagles Elementary. So close to Horseshoe Bay, famous Trolls restaurant, beaches, transit to downtown Van. Shows 10/10! Prof. measured by Excelsior-Buyer to confirm all info. OPEN House - cancelled. Arborist working on the property. (id:54441)
RE/MAX Crest Realty
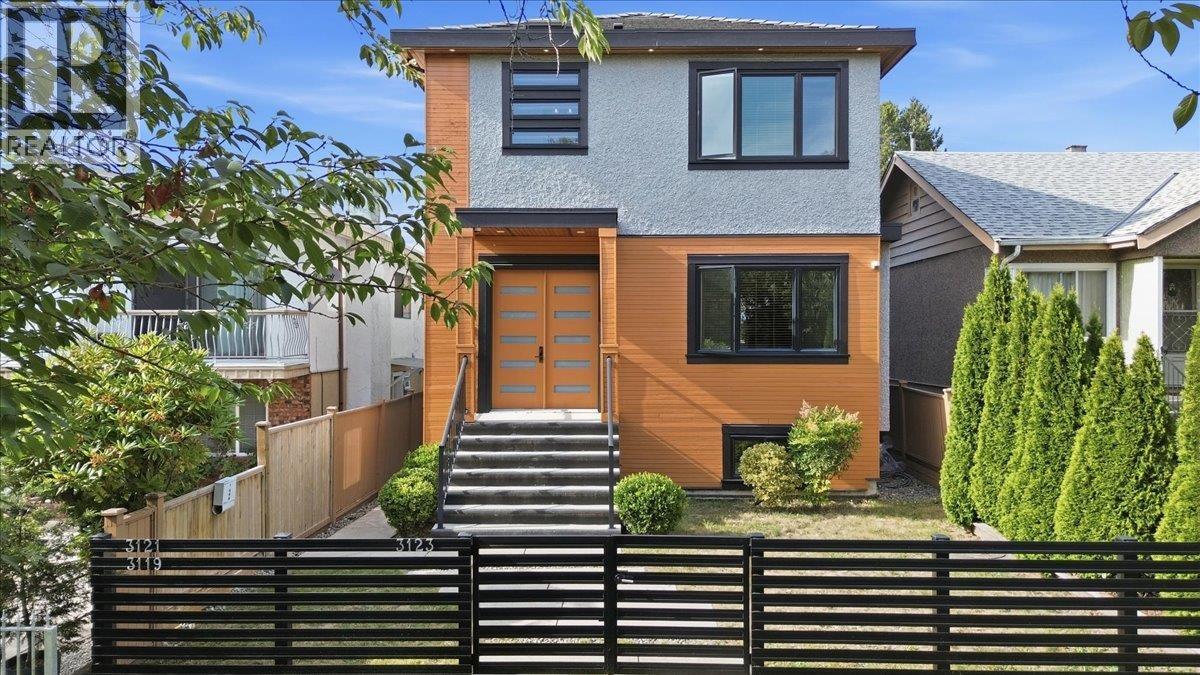
Vancouver, British Columbia
Exceptional custom-built 3-level family home with a laneway house, offering an outstanding floor plan and multiple legal mortgage helpers. Situated on a relatively flat lot in the highly desirable Renfrew neighborhood, this home enjoys beautiful north-facing mountain views. The main floor features a bright open-concept layout with spacious living, dining, and family rooms, complemented by a gourmet kitchen and separate wok kitchen. Upstairs offers 3 generously sized bedrooms, each with its own ensuite, including a luxurious primary suite with a private balcony. The lower level includes a legal 2-bedroom suite with high ceilings, plus an additional 1-bedroom suite that's ideal for extended family or extra rental income. Conveniently located within walking distance to SkyTrain. OH Sept. 6th (id:54441)
Sutton Group Seafair Realty
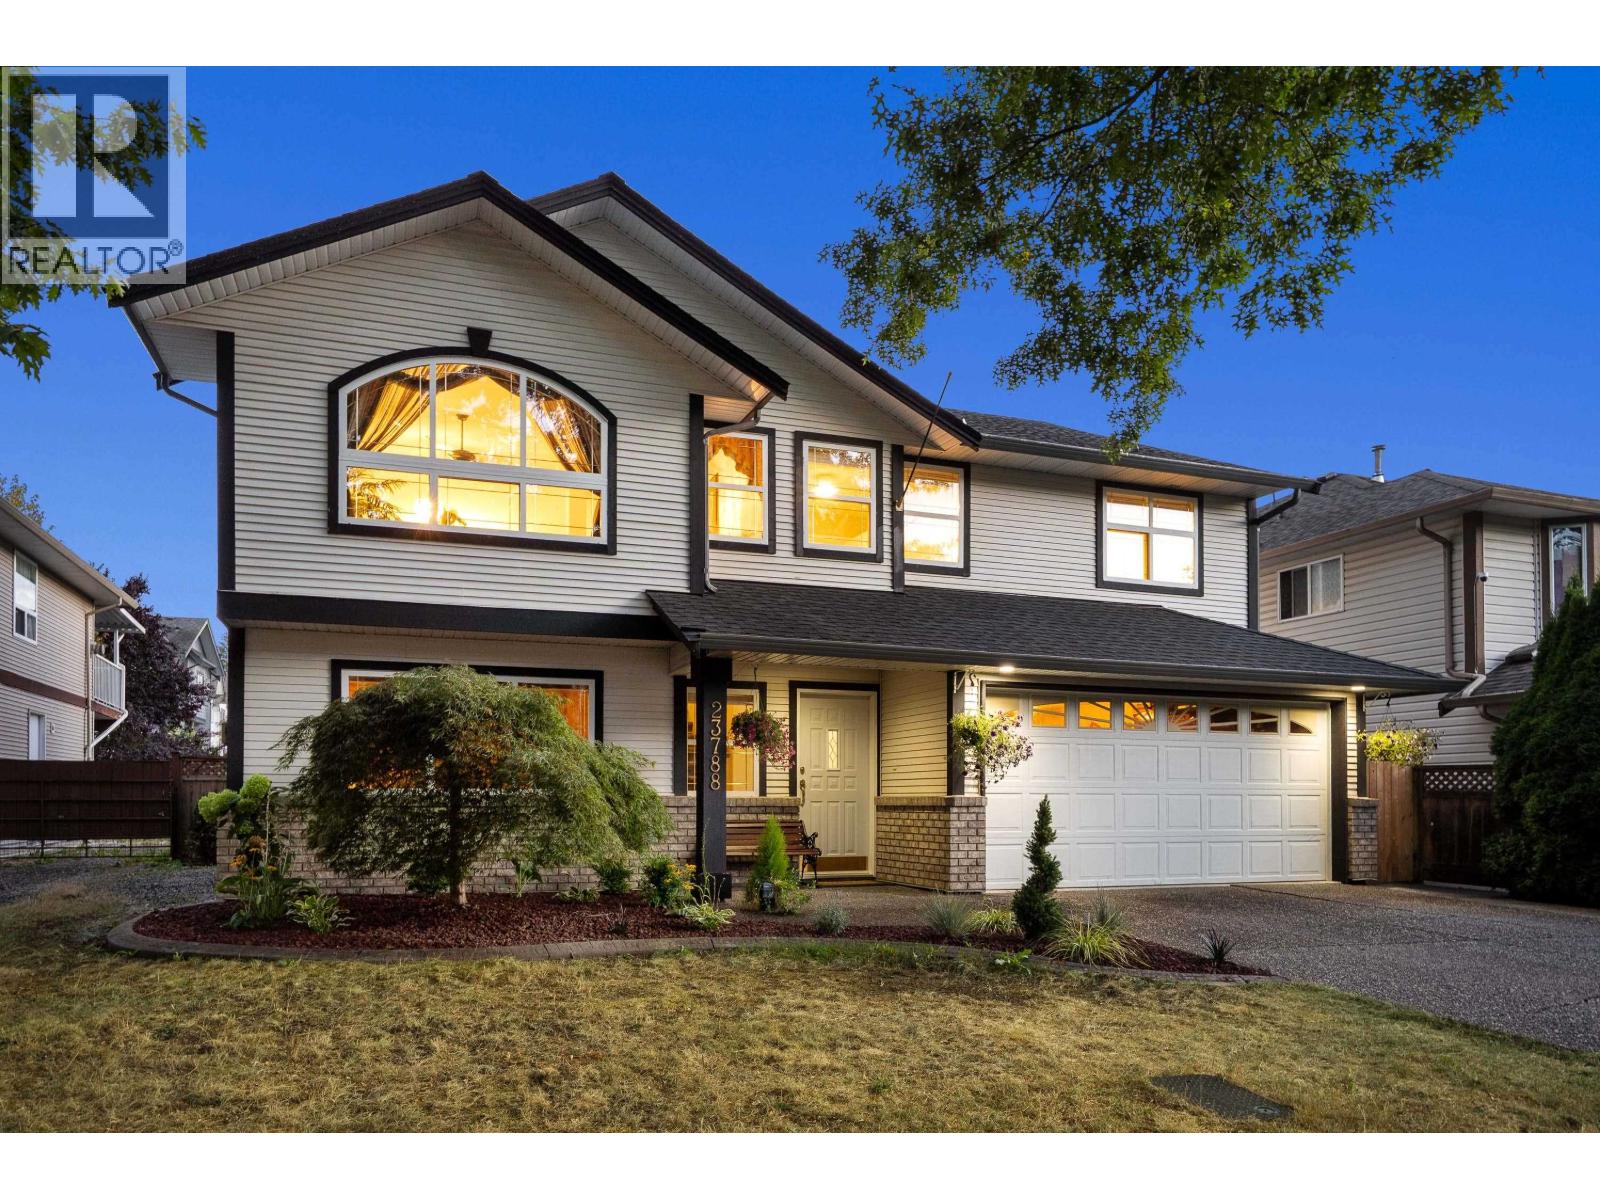
Maple Ridge, British Columbia
Welcome to FALCON OAKS, built by one of Maple Ridge's finest Premier Builders. This expansive & ample floor plan offers a bright open Island Kitchen with Walk-in Pantry adjacent to the family & eating area offering that similar spacious theme all under an 11' vaulted ceiling. Some very recent updates on this solidly built home include; NEW ROOF AUGUST 2026, fresh coat of paint & blinds along with NEW FLOORING in 3 bedrooms, NEW deck covering on SOUTH facing deck & backyard. Basement mirrors that same spacious floor plan along with a separate entrance & large laundry area that sets up perfectly for suite potential. Just a short walk to Meadow Ridge Private K to 12 School & Alexander Robinson Elementary. Book your showing today! OPEN HOUSE SUNDAY SEPTEMBER 6 - 1:00 - 3:30PM. (id:54441)
Royal LePage Sterling Realty
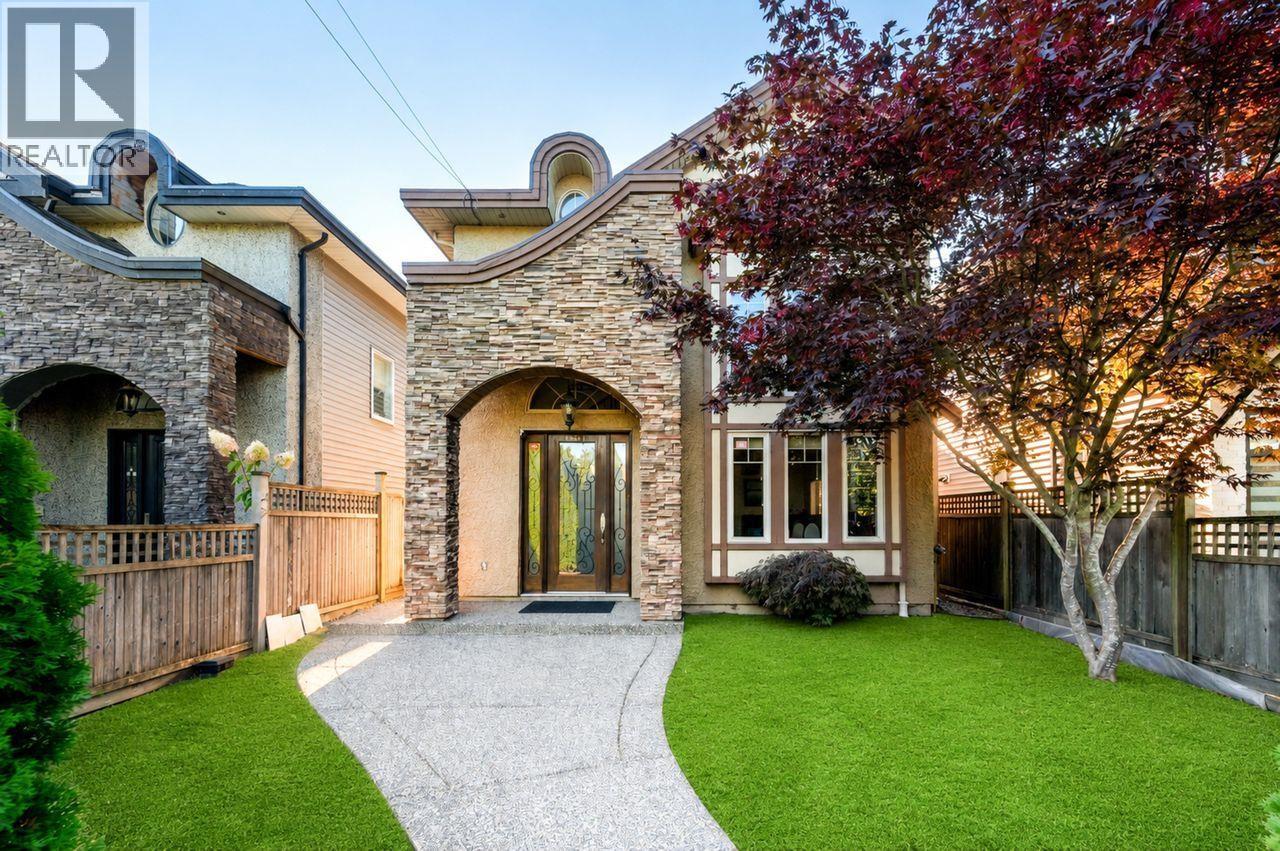
Richmond, British Columbia
Welcome to this beautiful 5bed 5 bath family home that sits in one of the most popular Steveston North area. This bright and functional home features radiant heating, a double garage and a Coach Home. Enjoy the convenience of a highly walkable location, just minutes from great schools, parks, shopping, transit, and the beautiful Steveston Village and Garry Point Park. Perfect for a growing family looking for both comfort and convenience. Donot miss this wonderful opportunity.Open house on Sunday Sep 6 ( 2-4pm) (id:54441)
Lehomes Realty Premier
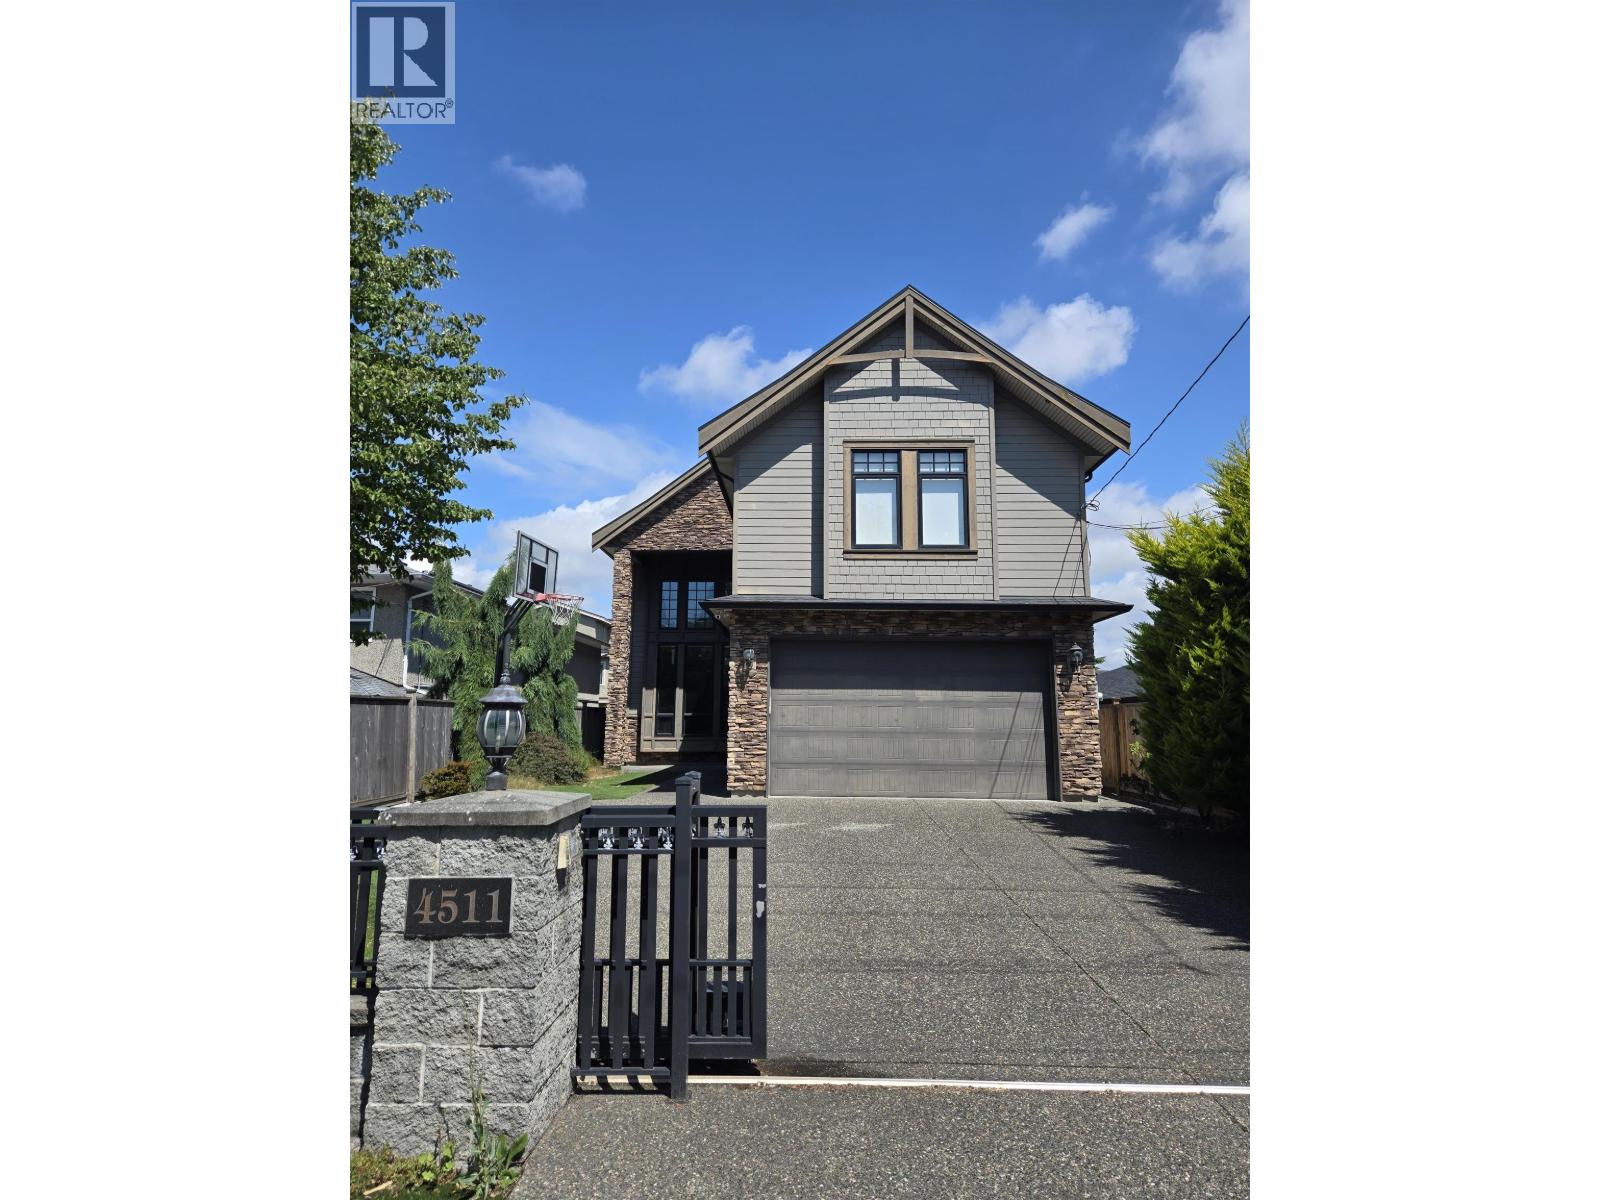
Richmond, British Columbia
Custom built home designed with entertaining in mind. Private backyard with gas hookup and covered enclave. Income generating one bedroom with private entrance. Situated in the Diefenbaker Elementary and McMath Secondary school district. Walking distance to Steveston Village. (id:54441)
RE/MAX Westcoast
Richmond, British Columbia
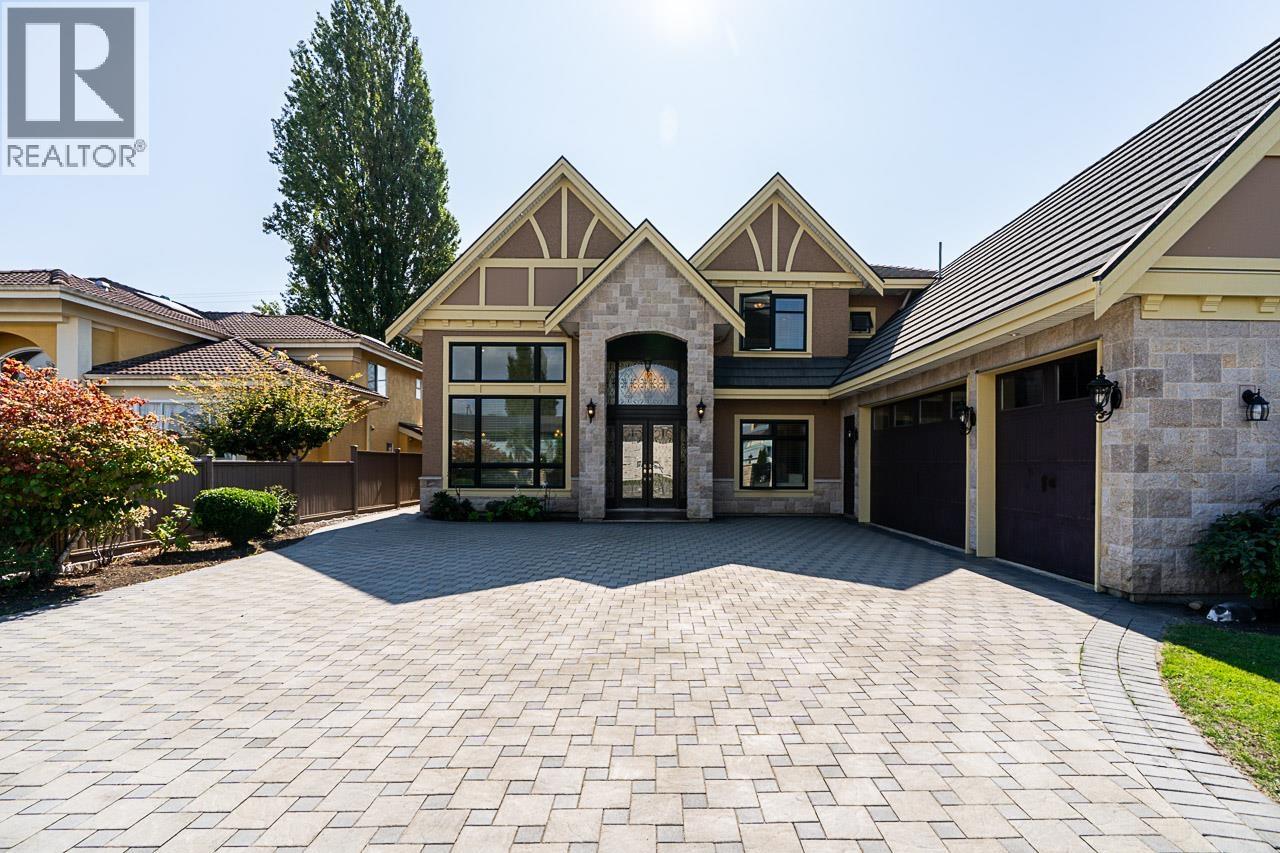
Conveniently located just steps from Richmond Centre, shopping malls, and restaurants, your next home nestled in the heart of Richmond´s most sought-after neighborhood, Belair Drive! Step through the doors to find an open & inviting layout that seamlessly connects the living spaces, ideal for entertaining and family gatherings. Thoughtfully designed with a generous, open-concept floor plan, this home invites abundant natural light, creating a bright and welcoming ambiance. Impressive open high ceiling grand foyer, living & family room. Gourmet kitchen with granite countertops, large center island & wok kitchen. Five bedrooms, each with its own ensuite, sauna in the master. Theatre room w/Wet bar, two gas fireplaces, AC, radiant heating, security alarm and cameras to enhance the living experience. This well-kept home in a central Richmond is just what you are looking for. Located in the heart of Richmond close to schools, parks, shopping and transportation. Don´t miss this one. (id:54441)
Oakwyn Realty Ltd.
Vancouver, British Columbia
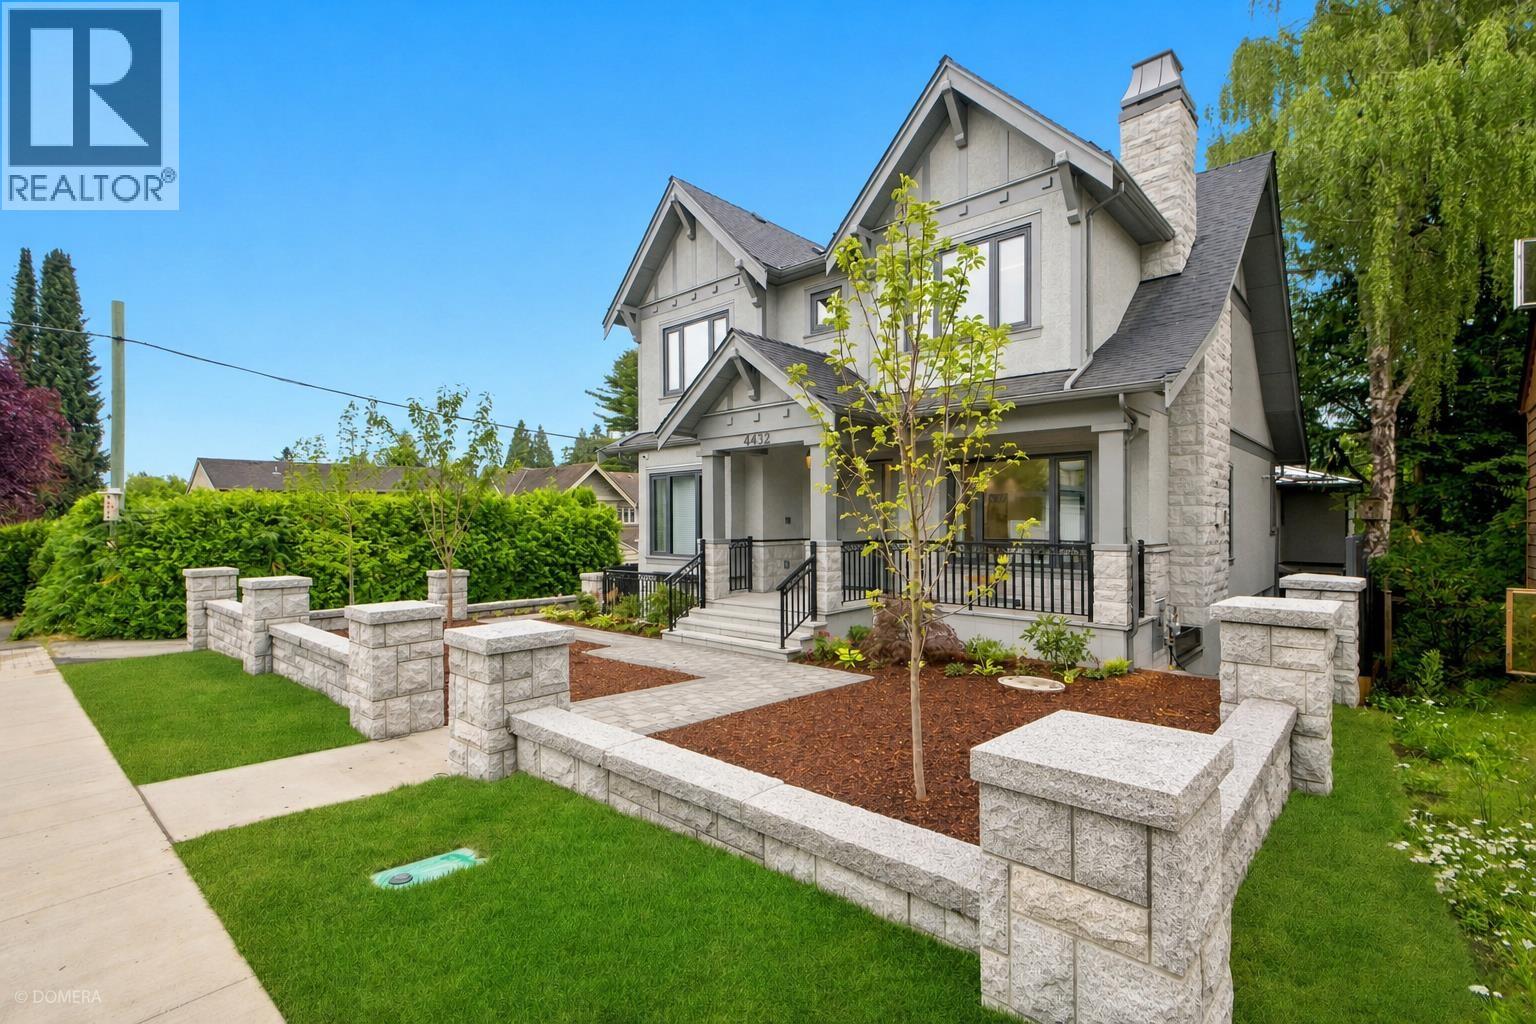
An exceptional brand-new luxury estate on a rare elevated park-side lot beside prestigious St. George's School, offering immediate possession. Premier luxury builder Blue-Planet, showcases premium materials, impeccable craftsmanship, and timeless design. Featuring soaring 10-ft ceilings both main and upper floors, 9-ft lower level. open-concept living, radiant in-floor heating, a chef-inspired kitchen with integrated Miele appliances, and elegant finishes throughout. Complete with a fully self-contained legal laneway home and detached garage, ideal for multi-generational living, extended family, adult children, guests, or rental income. Protected by the 2-5-10 New Home Warranty and ready for immediate occupancy. (id:54441)
Royal Pacific Realty Corp.
Maple Ridge, British Columbia
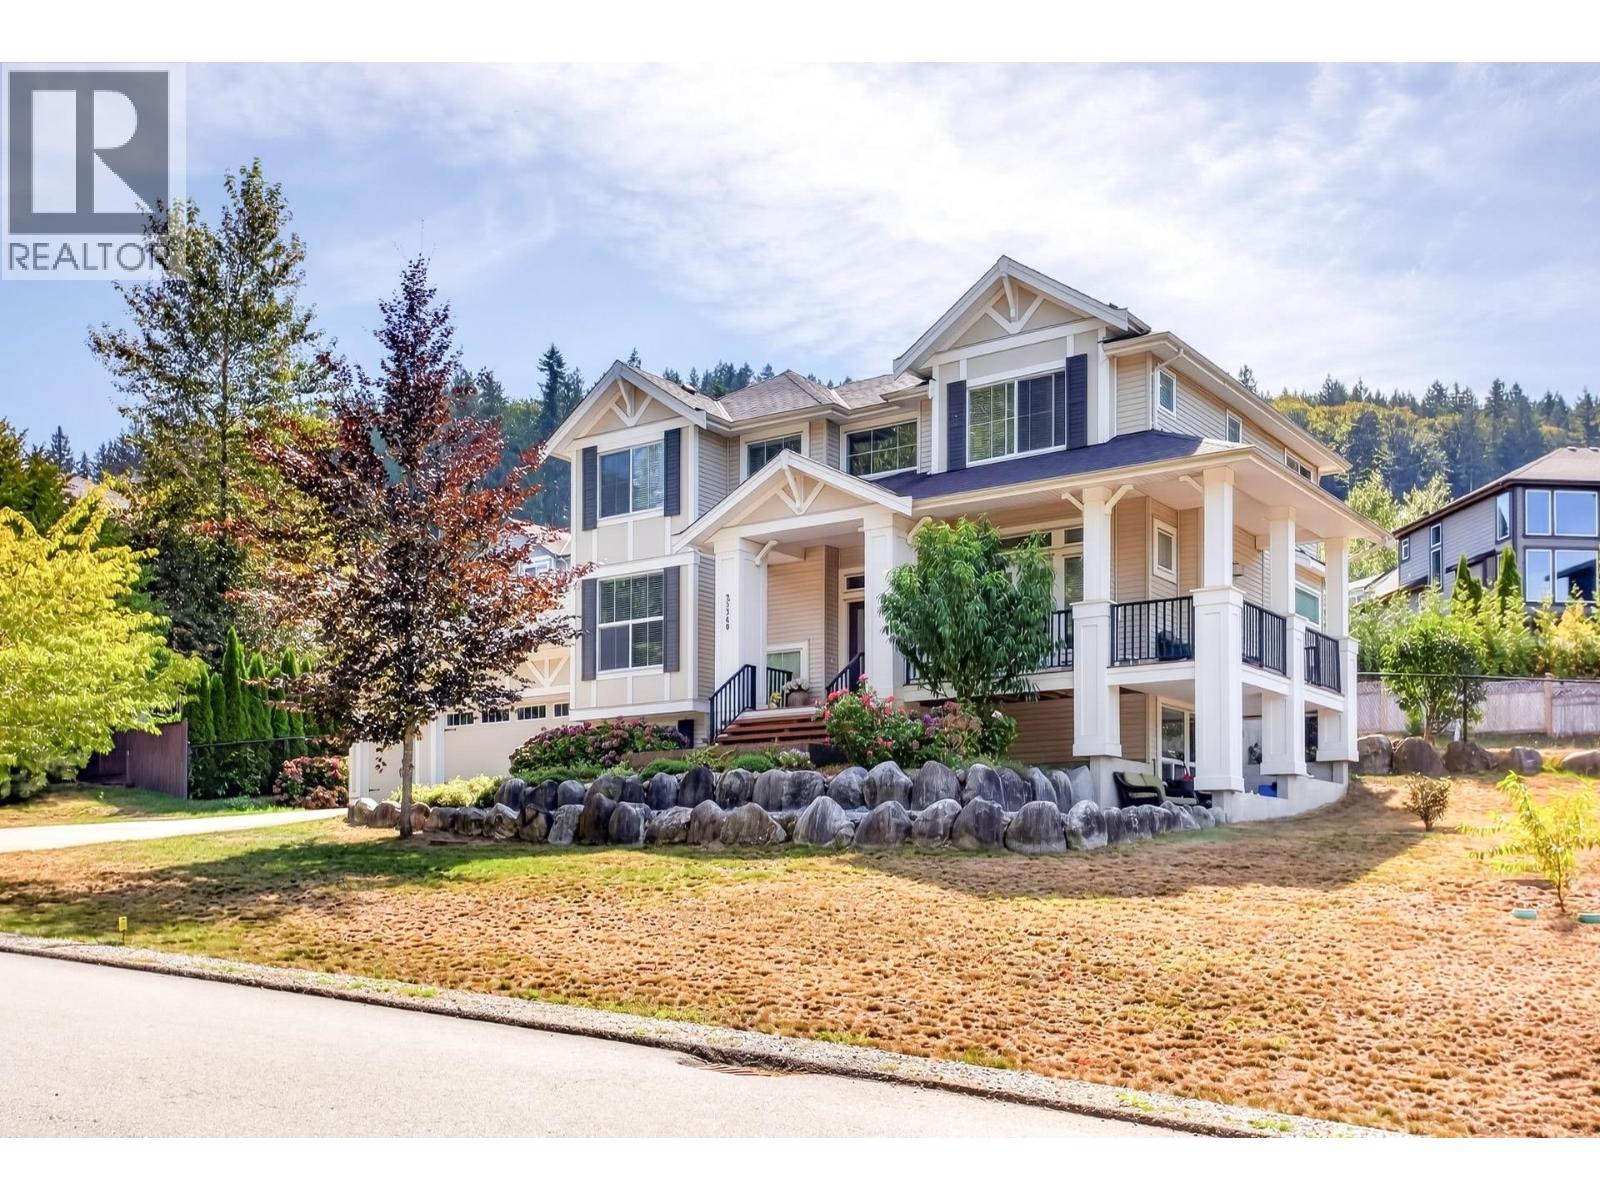
Rare opportunity to own this beautifully maintained one-owner home in prestigious Summit at Grant Hill! Situated on a flat, rectangular 16,161 sq.ft. lot with a fully fenced backyard, this property offers exceptional outdoor space for kids, pets, gardening, and entertaining. Over 4,000 sq.ft. of living space features a bright office, an open-concept kitchen with a massive granite island, dining area with double French doors to the backyard patio, and an inviting living room opening onto the wraparound porch. Upstairs offers a spacious primary suite with a 5-piece ensuite, plus three additional bedrooms and a full bath. The fully finished basement includes a separate-entry 2-bedroom in-law suite with a den and storage room. Triple garage plus ample driveway parking. (id:54441)
Sutton Group - 1st West Realty


