

Coquitlam, British Columbia
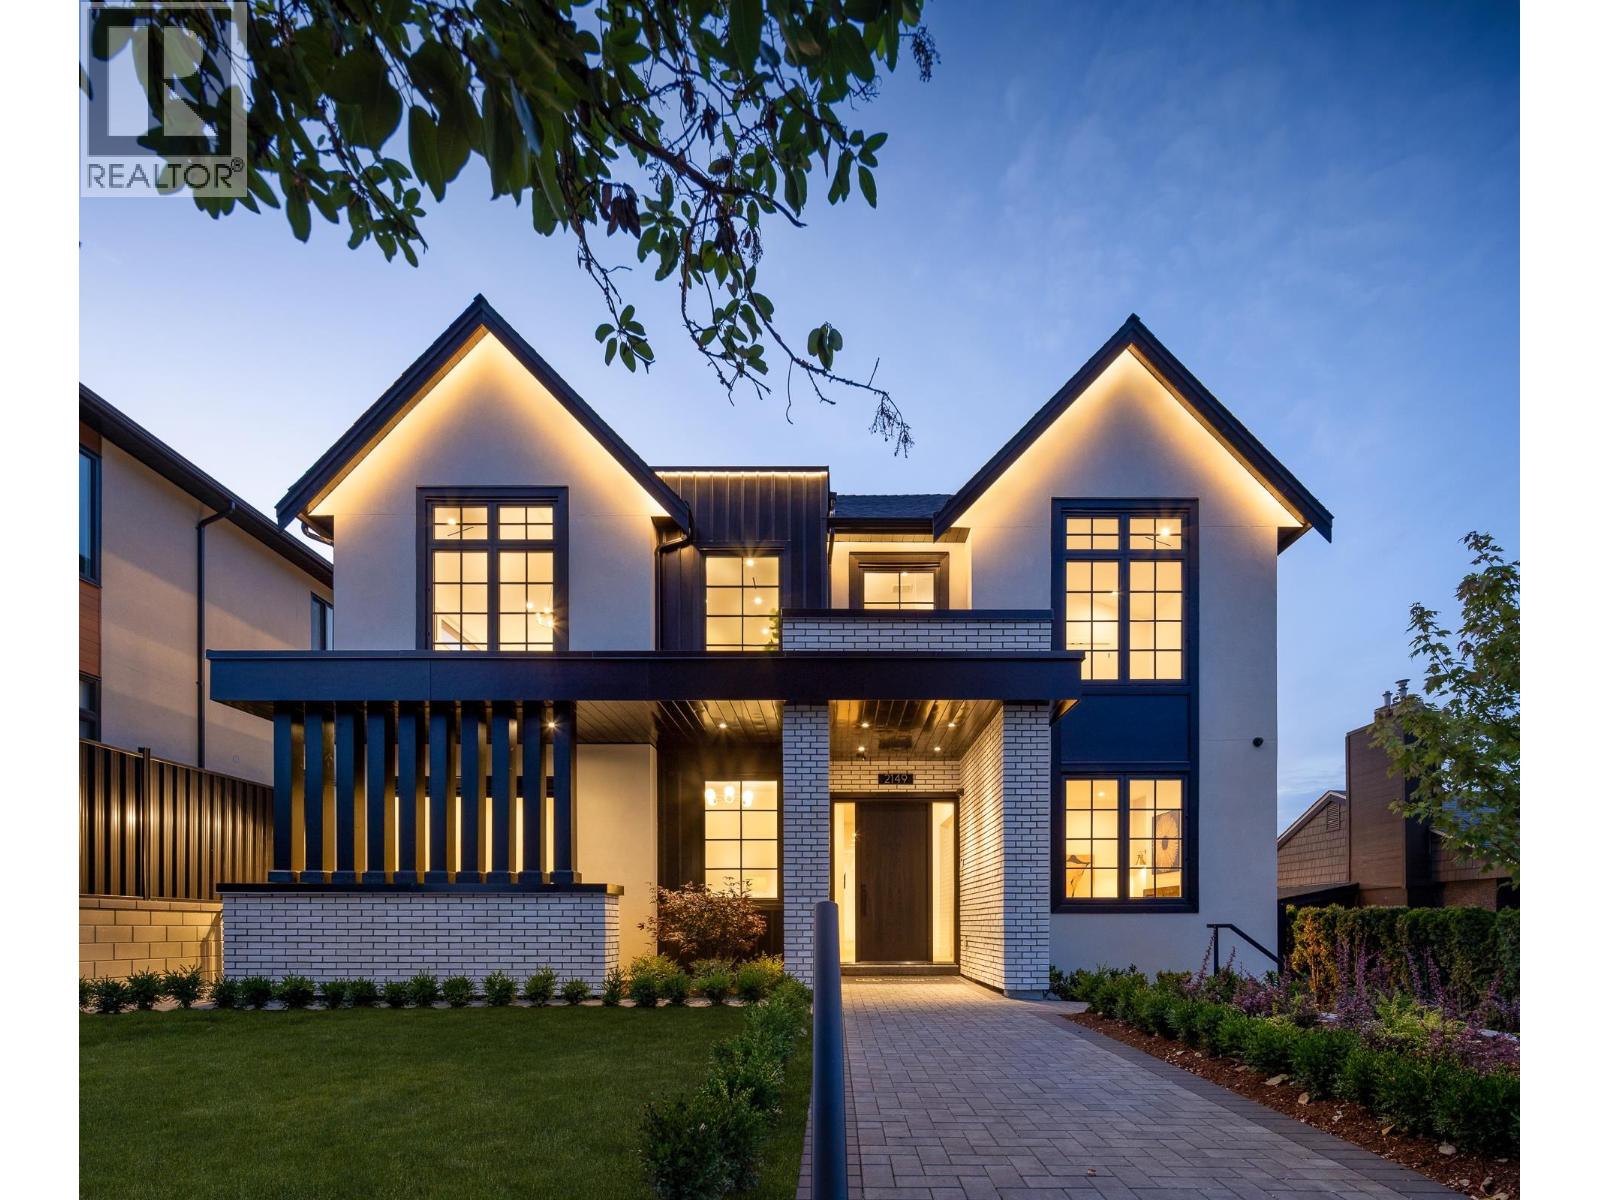
THE PALLISER FARMHOUSE by Quantus Homes. Where Scandinavian elegance meets modern functionality in the heart of Central Coquitlam. This 7 bed/7.5 bath home offers 5,497 sqft of luxury on an expansive 7,208 sqft lot with LANE ACCESS. The main floor features an open layout with over-height ceilings, formal living room, office + guest bedroom with ensuite. The chef's kitchen boasts premium integrated appliances, custom millwork and a wok kitchen. The great room flows to your large deck - perfect for entertaining.Upstairs: a primary retreat with walk-in closet + opulent ensuite, plus 3 more bedrooms with ensuites. Downstairs: a rec room with bar, gym, sauna and 2-bed legal suite. Radiant heat, AC, engineered hardwood and more. OPEN HOUSE SUN AUG 9th 1-230pm (id:54441)
Royal LePage West Real Estate Services
Coquitlam, British Columbia
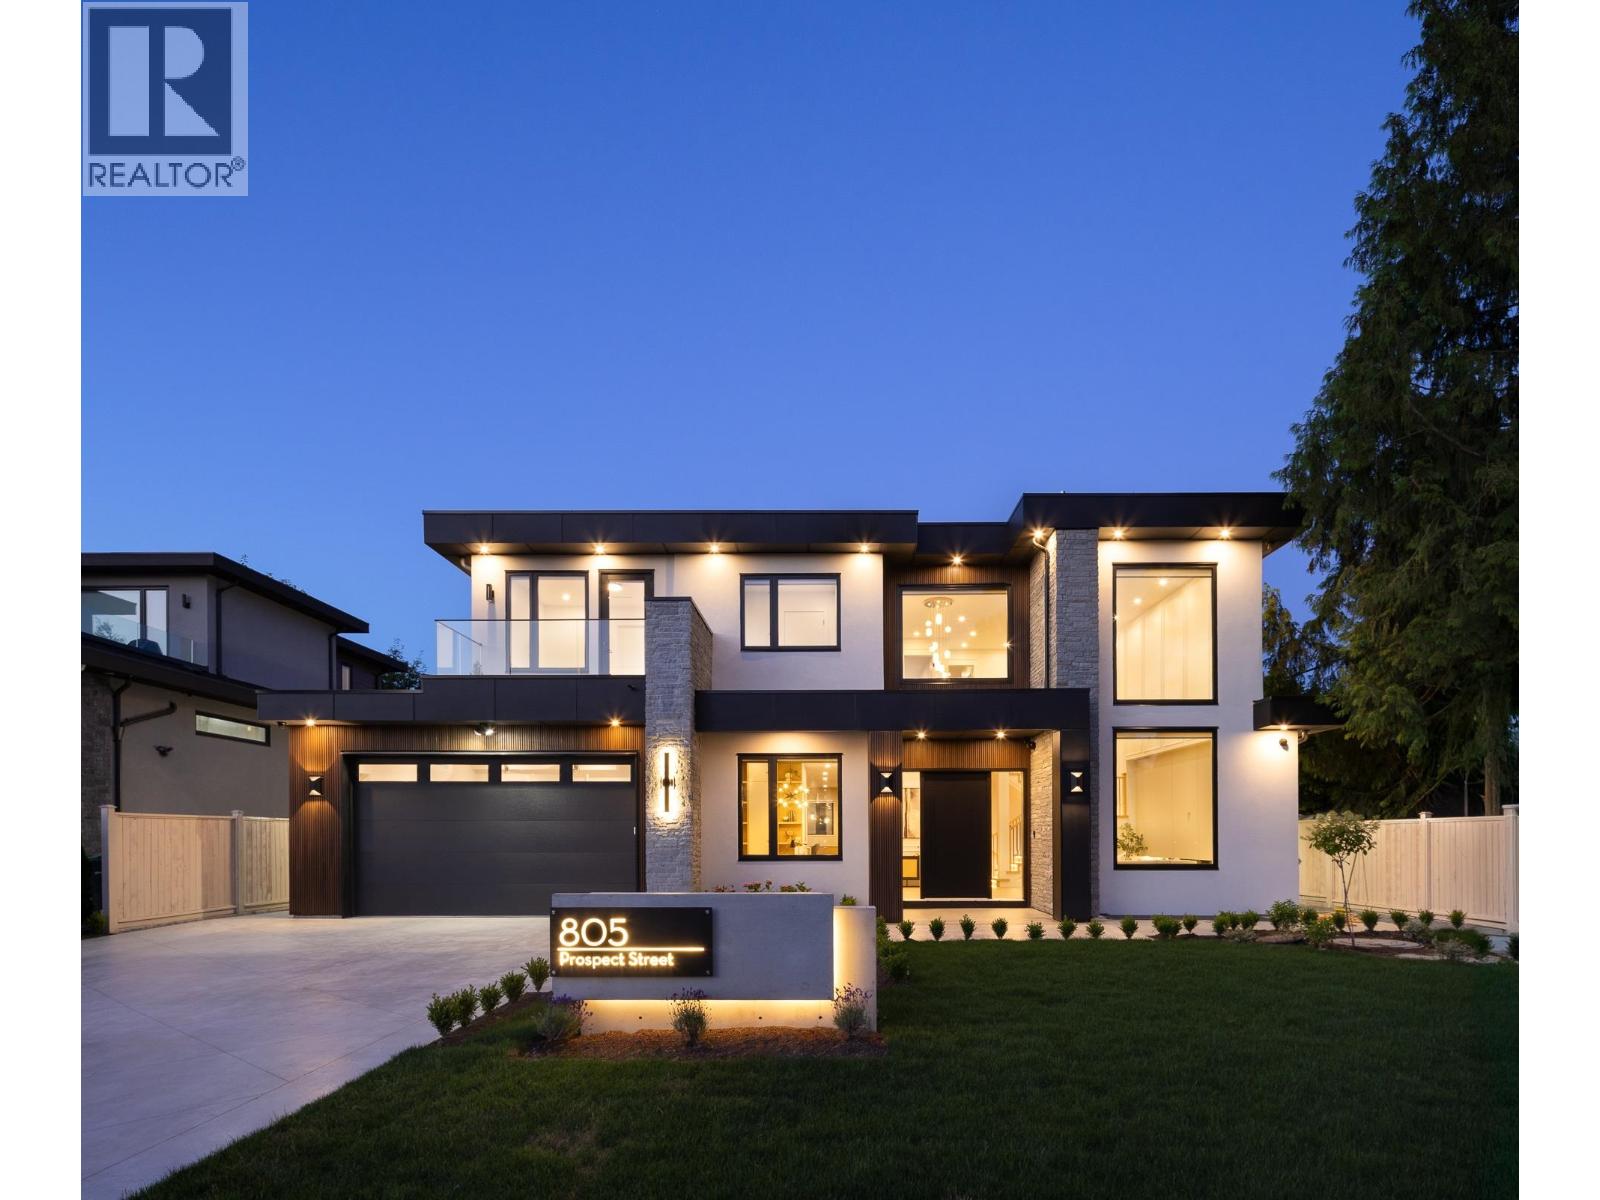
Welcome to 805 Prospect! Located in the coveted Harbour Place neighbourhood, this brand new home offers 5,459 sqft. of luxury living. Designed with sophistication in mind, this stunning home features 10' ceilings on the main floor, Control4 smart home automation & designer contemporary finishes throughout. The dream kitchen is equipped with premium Miele appliances & complemented by a spacious wok kitchen, perfect for entertaining & everyday living. Upstairs boasts a lavish primary bedroom, with a large custom walk in closet as well as a spa inspired ensuite + 3 generous bedrooms, each with its own private ensuite. The lower level includes a self-contained 2-bedroom suite + a large rec room. A rare opportunity to own a truly exceptional new home in one of the area's most coveted neighbourhoods. (id:54441)
Royal LePage West Real Estate Services
Richmond, British Columbia
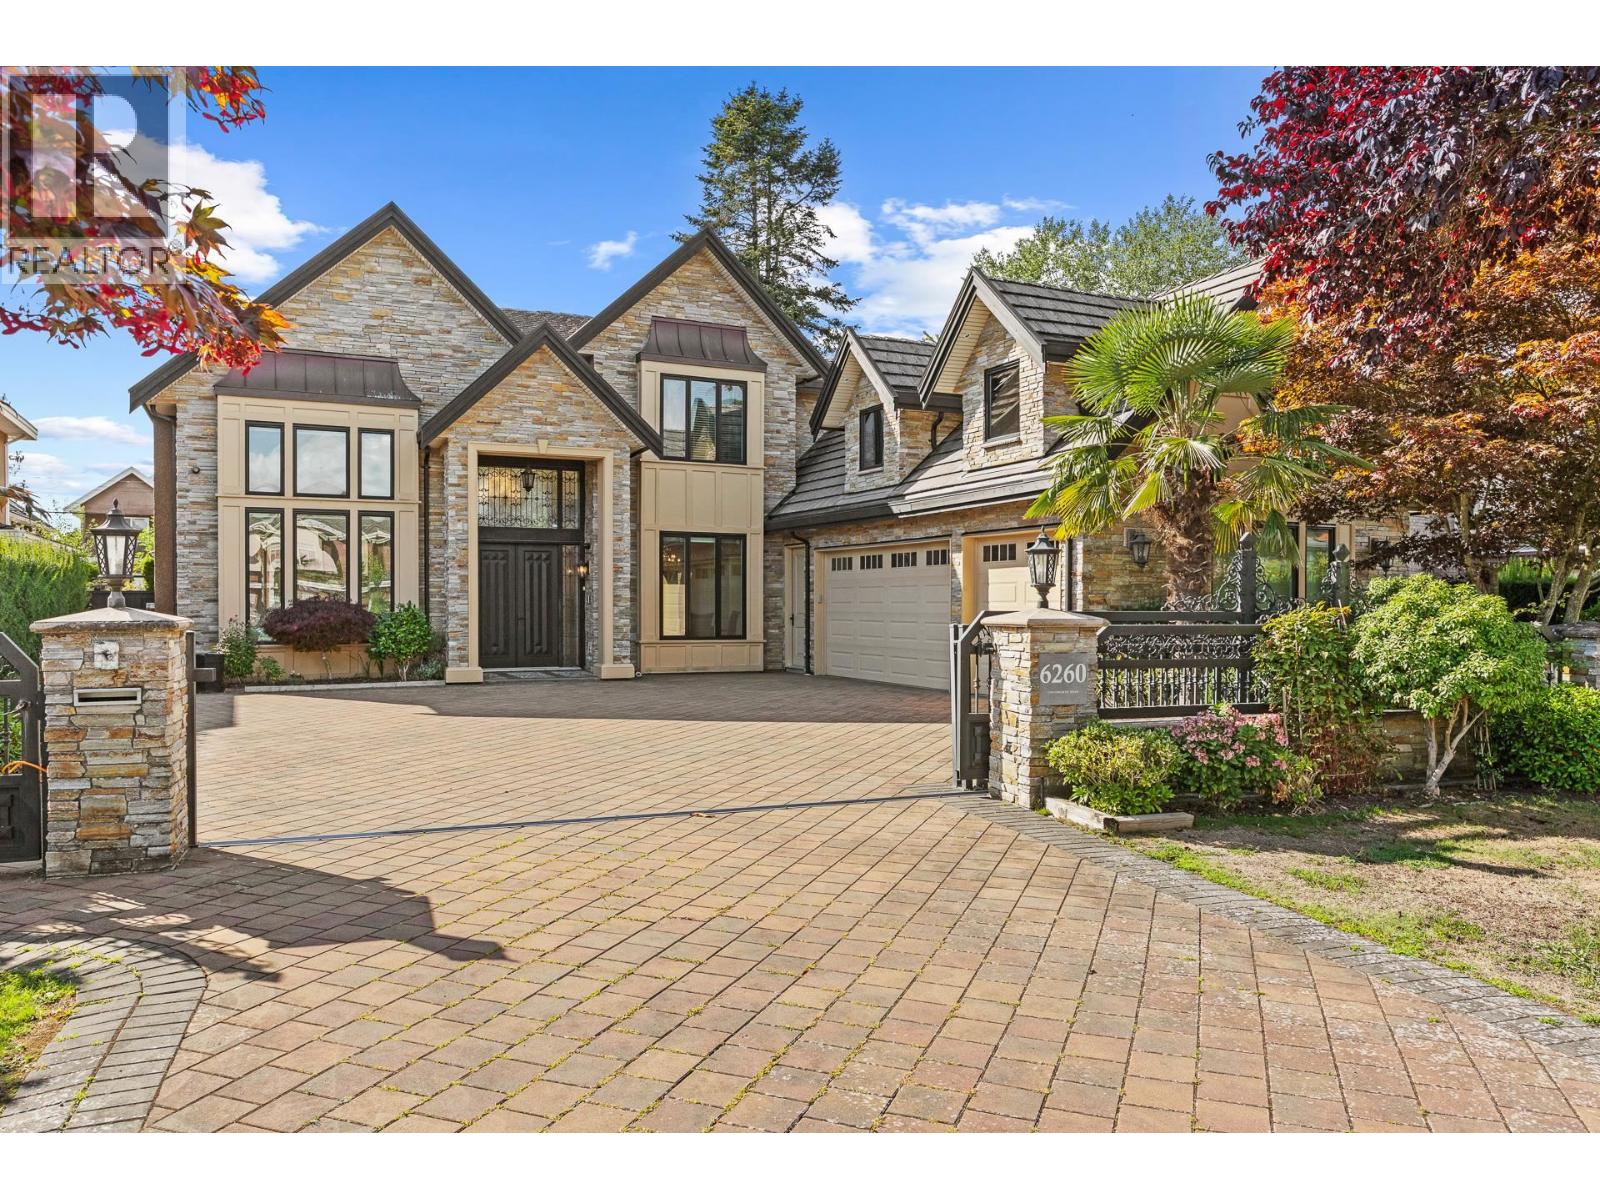
Privately commissioned and bespoke, this distinguished Granville residence combines serenity with convenience, just 5 minutes from CF Richmond Centre, Richmond Public Library and Minoru Centre. Understated European interiors feature three spaces with nearly 20-foot ceilings, intricate murals, custom hardwood flooring and Swarovski crystal chandeliers. Marble-topped main and wok kitchens are fitted with German Thermador appliances. Formal living and dining rooms, a family room, office, media room and main-floor bedroom offer exceptional flexibility, with four private bedroom suites upstairs. Radiant heating, central air conditioning, three marble-clad fireplaces, a bright backyard and triple garage complete the home. Within the Blundell Elementary and Steveston-London Secondary catchment. (id:54441)
Lehomes Realty Premier
North Vancouver, British Columbia
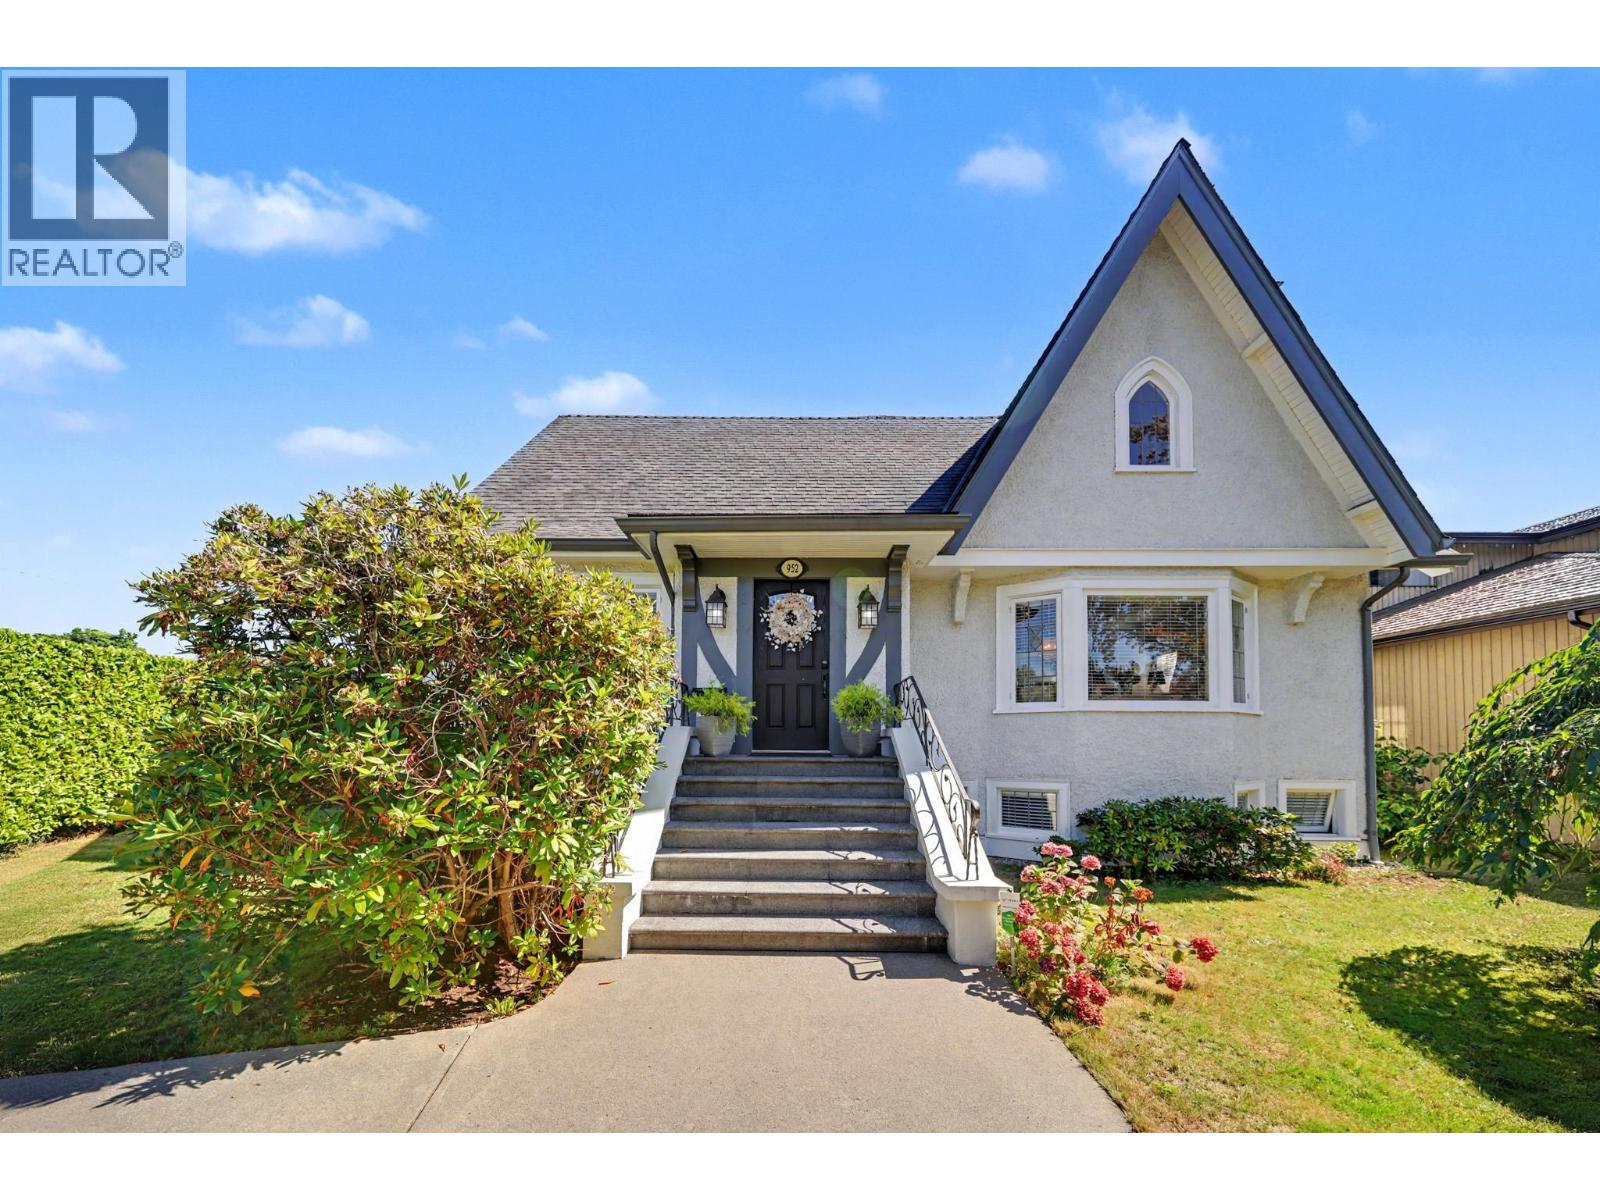
Beautifully renovated throughout, this distinguished Tudor-style residence offers an exceptional combination of timeless character, thoughtful design and modern family living. The gracious main floor features a bright, open-concept kitchen with direct access to an expansive deck overlooking the impressive 8,600sf lot. The adjoining living and dining rooms are enhanced by elegant fireplaces and architectural details, while a separate family room, home office, laundry and powder room complete this level. Upstairs offers 4 well-appointed bedrooms, including a spacious primary retreat with walk-in closet, comfortable sitting area and luxurious ensuite. A fully self-contained lower level features a legal 2 bedroom suite with own laundry, providing space for extended family or rental accommodation. The beautifully landscaped front and rear gardens create inviting outdoor spaces with a charming gazebo and play areas for children. A double garage and sought-after Grand Boulevard location complete this impressive home. (id:54441)
RE/MAX Crest Realty
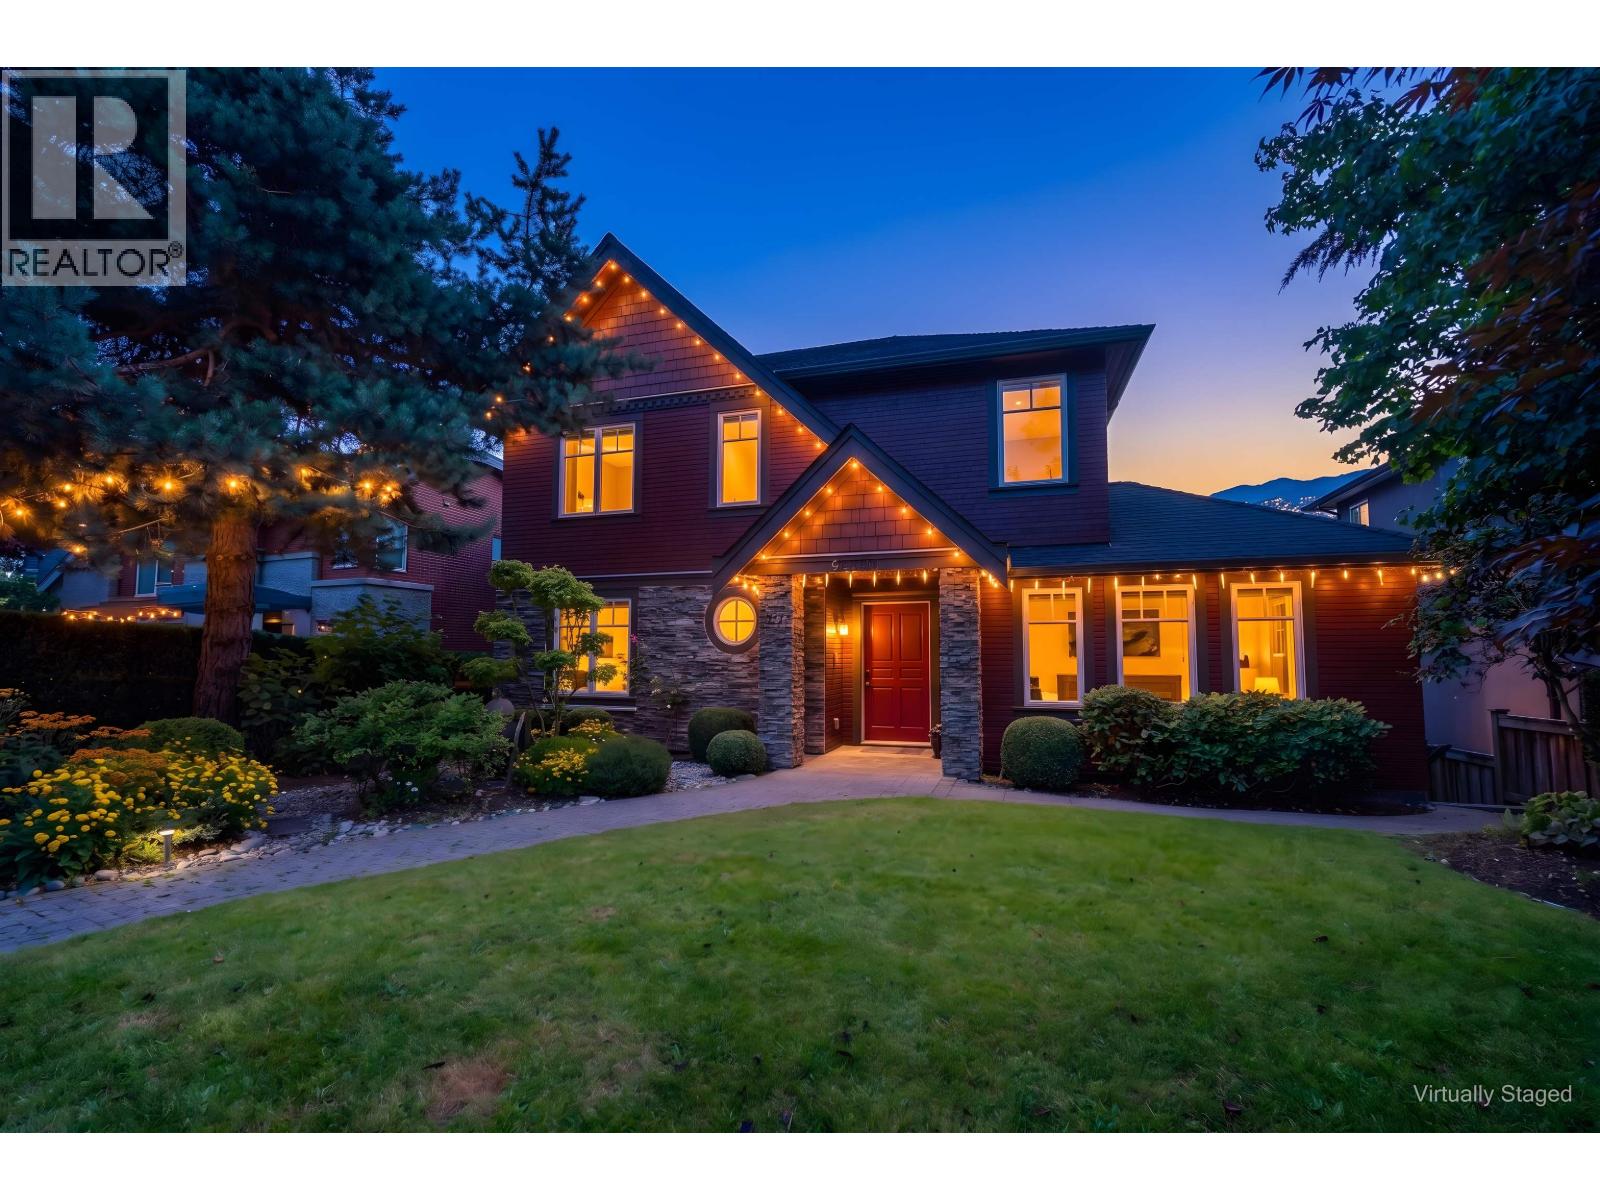
Vancouver, British Columbia
A remarkable Arbutus residence on one of Vancouver´s most prestigious Westside streets, commanding spectacular panoramic views of the city skyline, mountains, and beyond. Nearly 6,600 sq. ft. of thoughtfully designed living space, where the expansive living room, family area, and gourmet kitchen flow seamlessly toward the stunning outlook. 5 bedrooms, 6 bathrooms, a spacious recreation room, and a 14-ft ceiling theatre offer endless possibilities. Outside, a backyard play area and rooftop deck with hot tub provide private enjoyment of the breathtaking scenery. Top school catchment-P.W., Kitchener, St. George's, Crofton-and minutes to UBC. A rare find in one of Vancouver's finest neighbourhoods. Open House Sep 12 & 13 Sat & Sun 2-4PM (id:54441)
Oakwyn Realty Ltd.
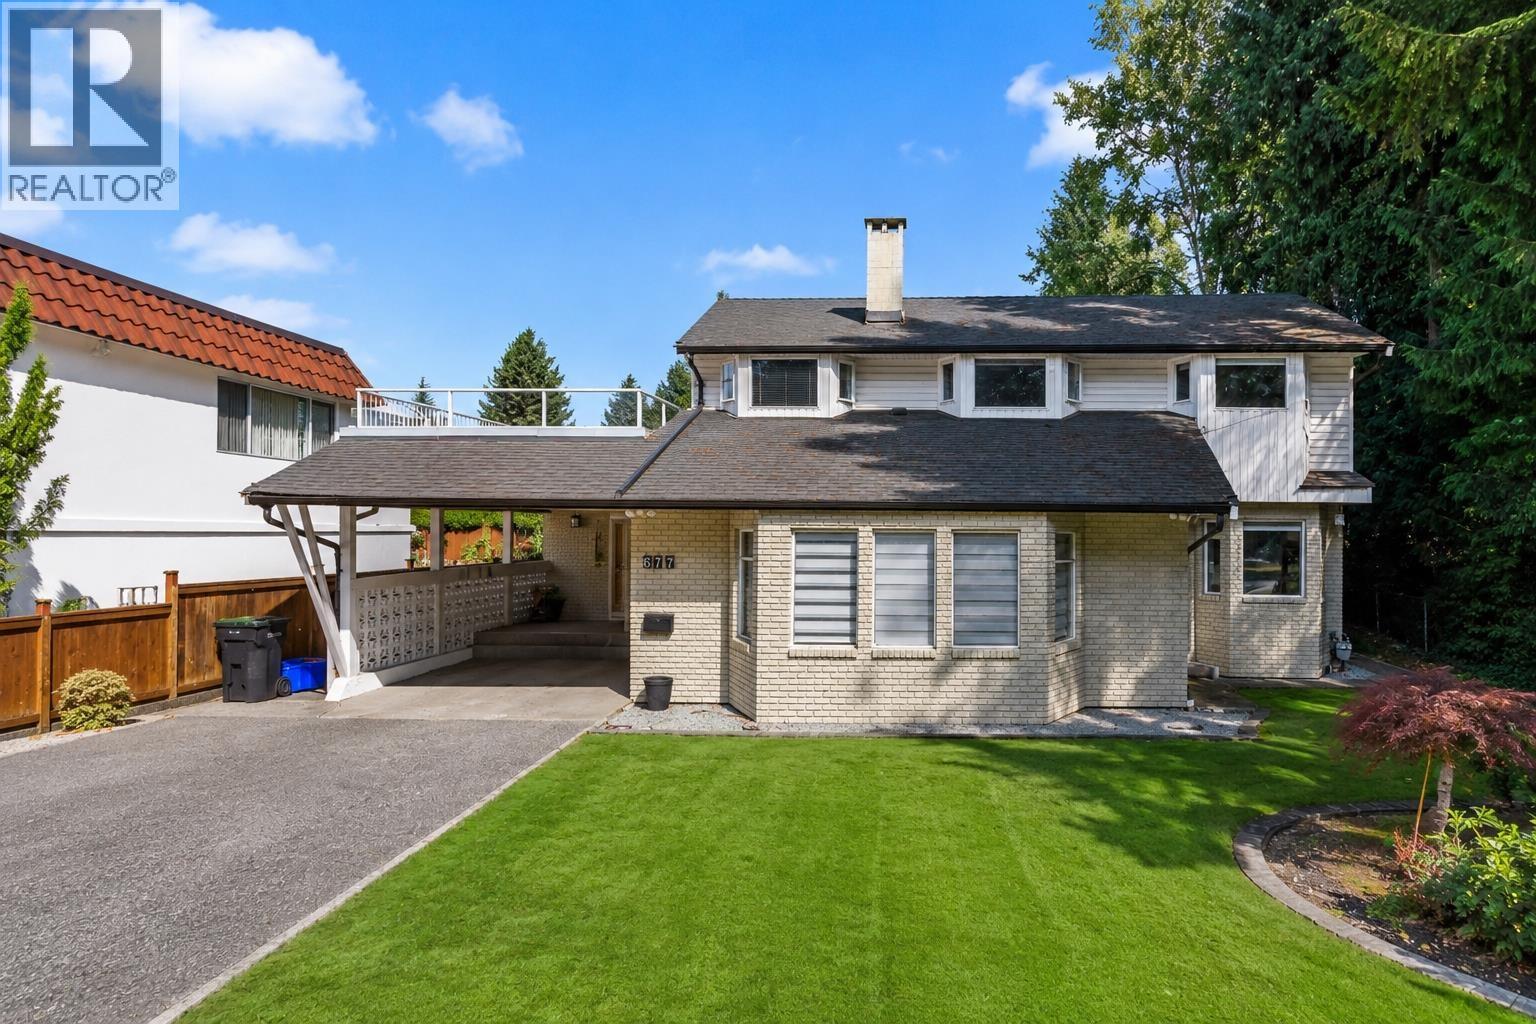
Coquitlam, British Columbia
The rare find in Central Coquitlam, just across the street from the beloved Como Lake Park. Expansive sundect on the carport roof, enjoy your morning coffee here, or relaxing with partial lake view. Private, well-sized yard with plenty of space for BBQ, gardening and family gatherings. All spacious rooms size--ideal for large or growing families. Extra large workshop at the back, easy to use. Central location with strong appreciation potential, versatile layout suits multi-generational living. Walkable to schools, transit, community amenities and shoppings. Ready to move in, enjoy your morning jogs, evening strolls, and four-season views with ever-changing landscapes at your doorstep.Open House:Sep 12th(Sat)2-4pm. (id:54441)
Lehomes Realty Premier
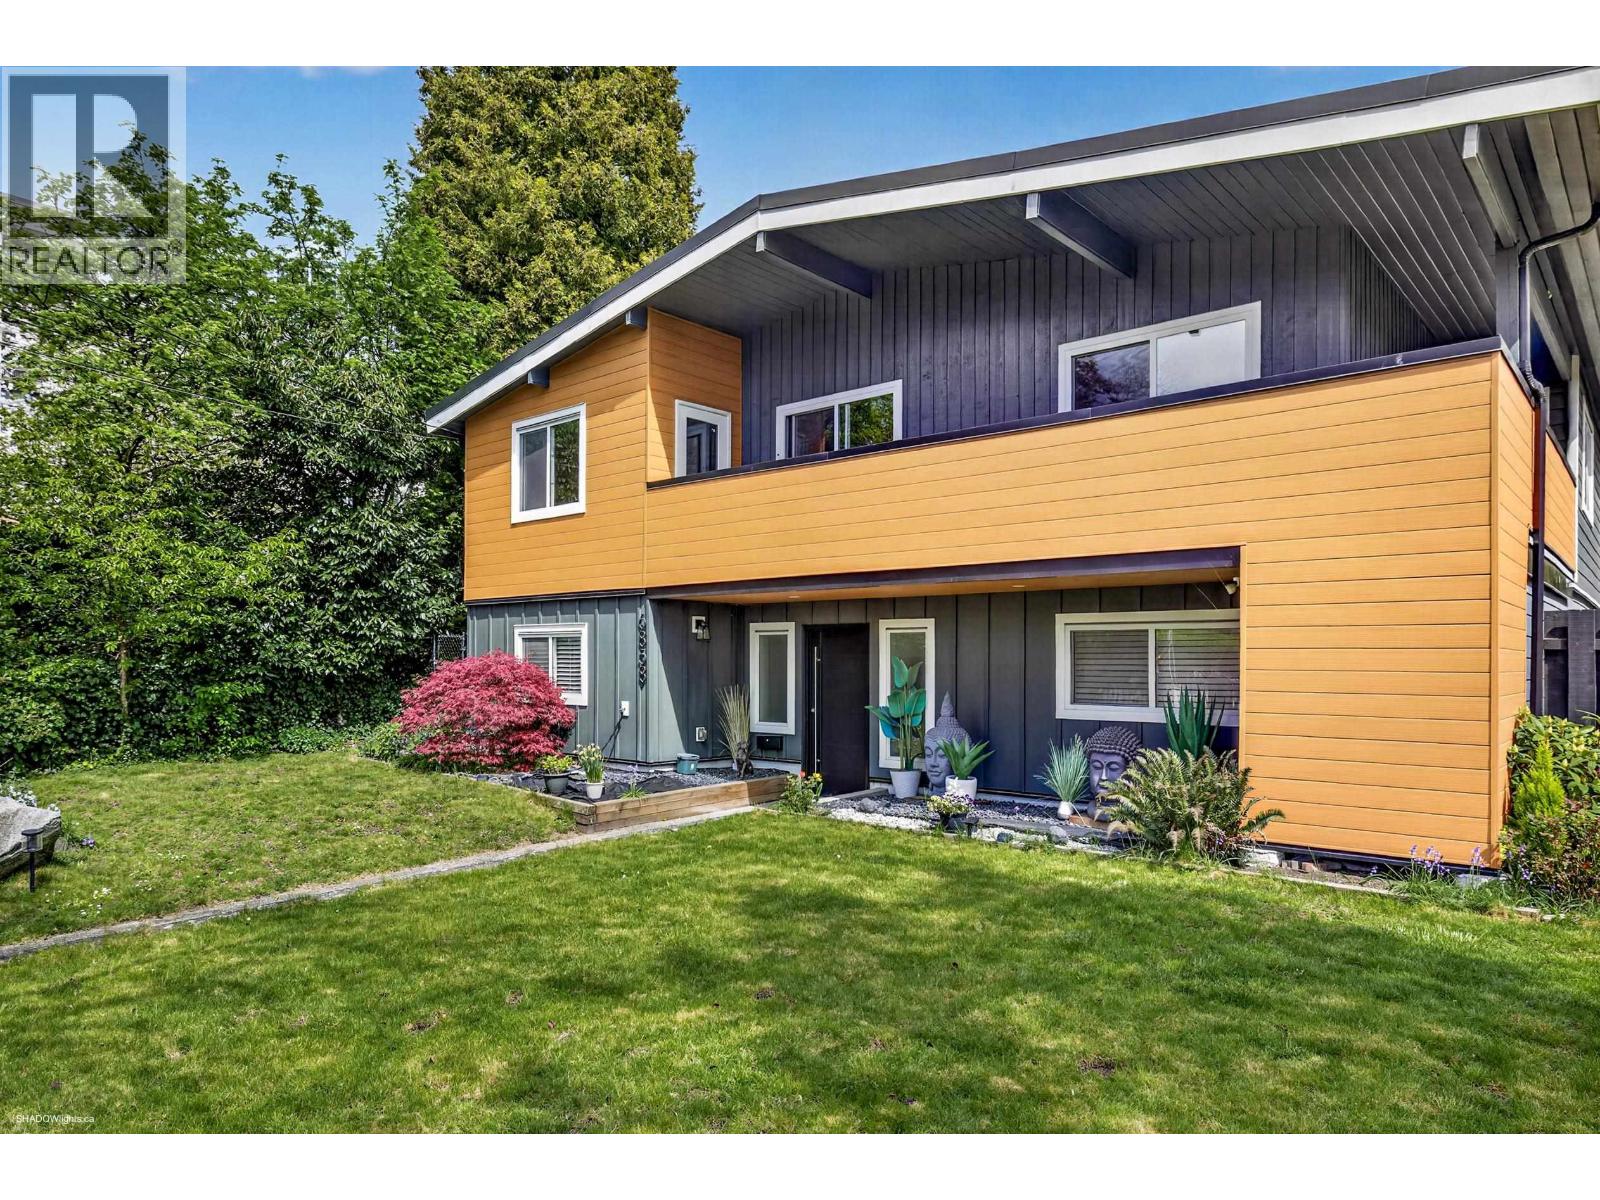
Burnaby, British Columbia
Beautifully updated and well cared for home steps, to Central Park and close to Metrotown. Upstairs has a stunning newer Chef's kitchen with room for friends to gather, fabulous walnut paneled feature walls in the large living room with gas fireplace. Dining room with vaulted ceiling could be 3rd bedroom. Large primary with updated ensuite, walk in closet, lots of natural light and door to the large wrap around private balcony. Another updated bath up here as well. Off the kitchen is a huge, covered, east facing sun deck for year round entertaining. Main floor has shared laundry, 4pcs bath, and a 2 bedroom suite with gas fireplace, big family kitchen and separate entrance for the inlaws, or income potential. Lots of parking in the back, and separate fully fenced and landscaped, private yard, perfect for the kids or dogs! Newer roof, LUX low maintenance metal siding & Hardi board, central air con, full drain tiles, decking and railings, and front door. Just move in! OPEN HOUSE: Sunday, Sept 13, 1:00-3:00pm. (id:54441)
RE/MAX Real Estate Services
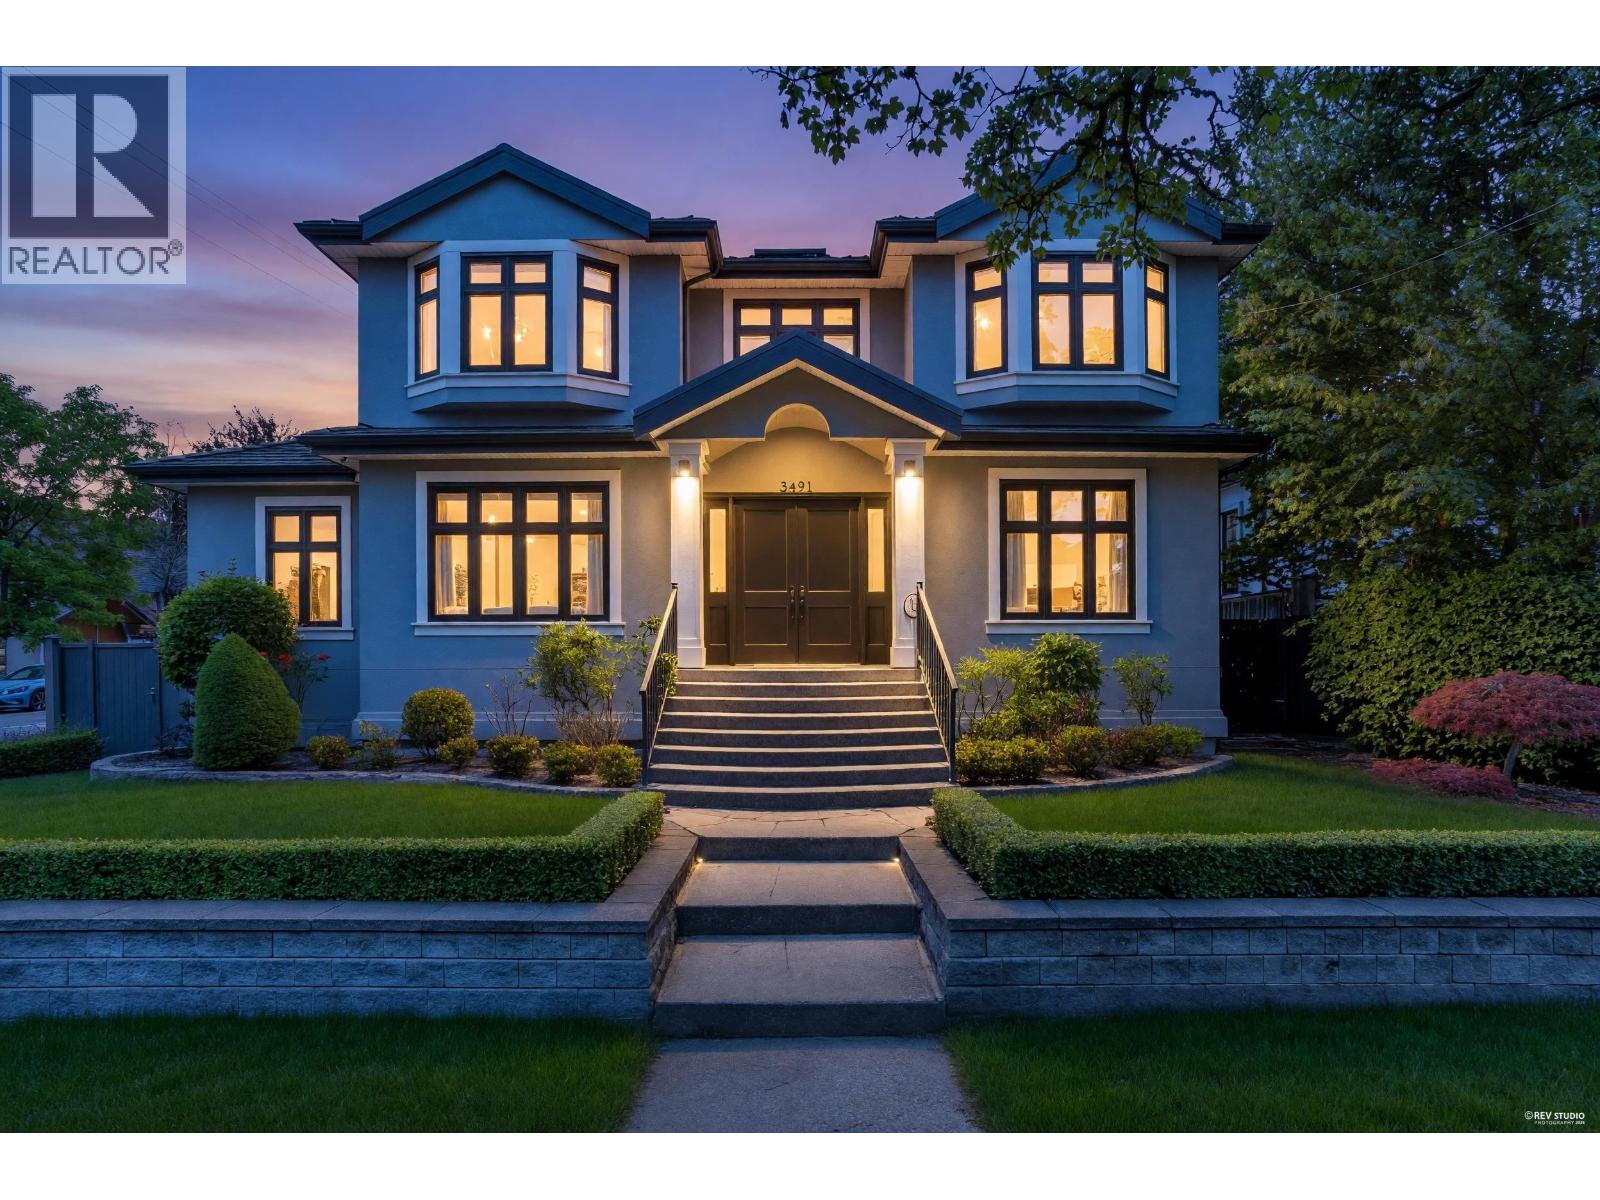
Vancouver, British Columbia
Extensively renovated and thoughtfully updated, this beautiful Dunbar home offers a rare combination of space, privacy and quality. A corner property with a south-facing entrance, it features a warm West Coast-inspired interior blending natural wood tones with crisp white finishes. The main level offers 3 bedrooms, each with its own ensuite, ideal for family living. The lower level includes an additional bedroom, full bath, wet bar, wine cellar and ample storage. Comprehensive upgrades include kitchen cabinetry, appliances, bathrooms, lighting, windows and Hunter Douglas window coverings. Situated on a quiet, tree-lined street in sought-after Dunbar, close to schools, shopping, parks and everyday amenities. A wonderful opportunity for comfortable West Side living. (id:54441)
RE/MAX Crest Realty
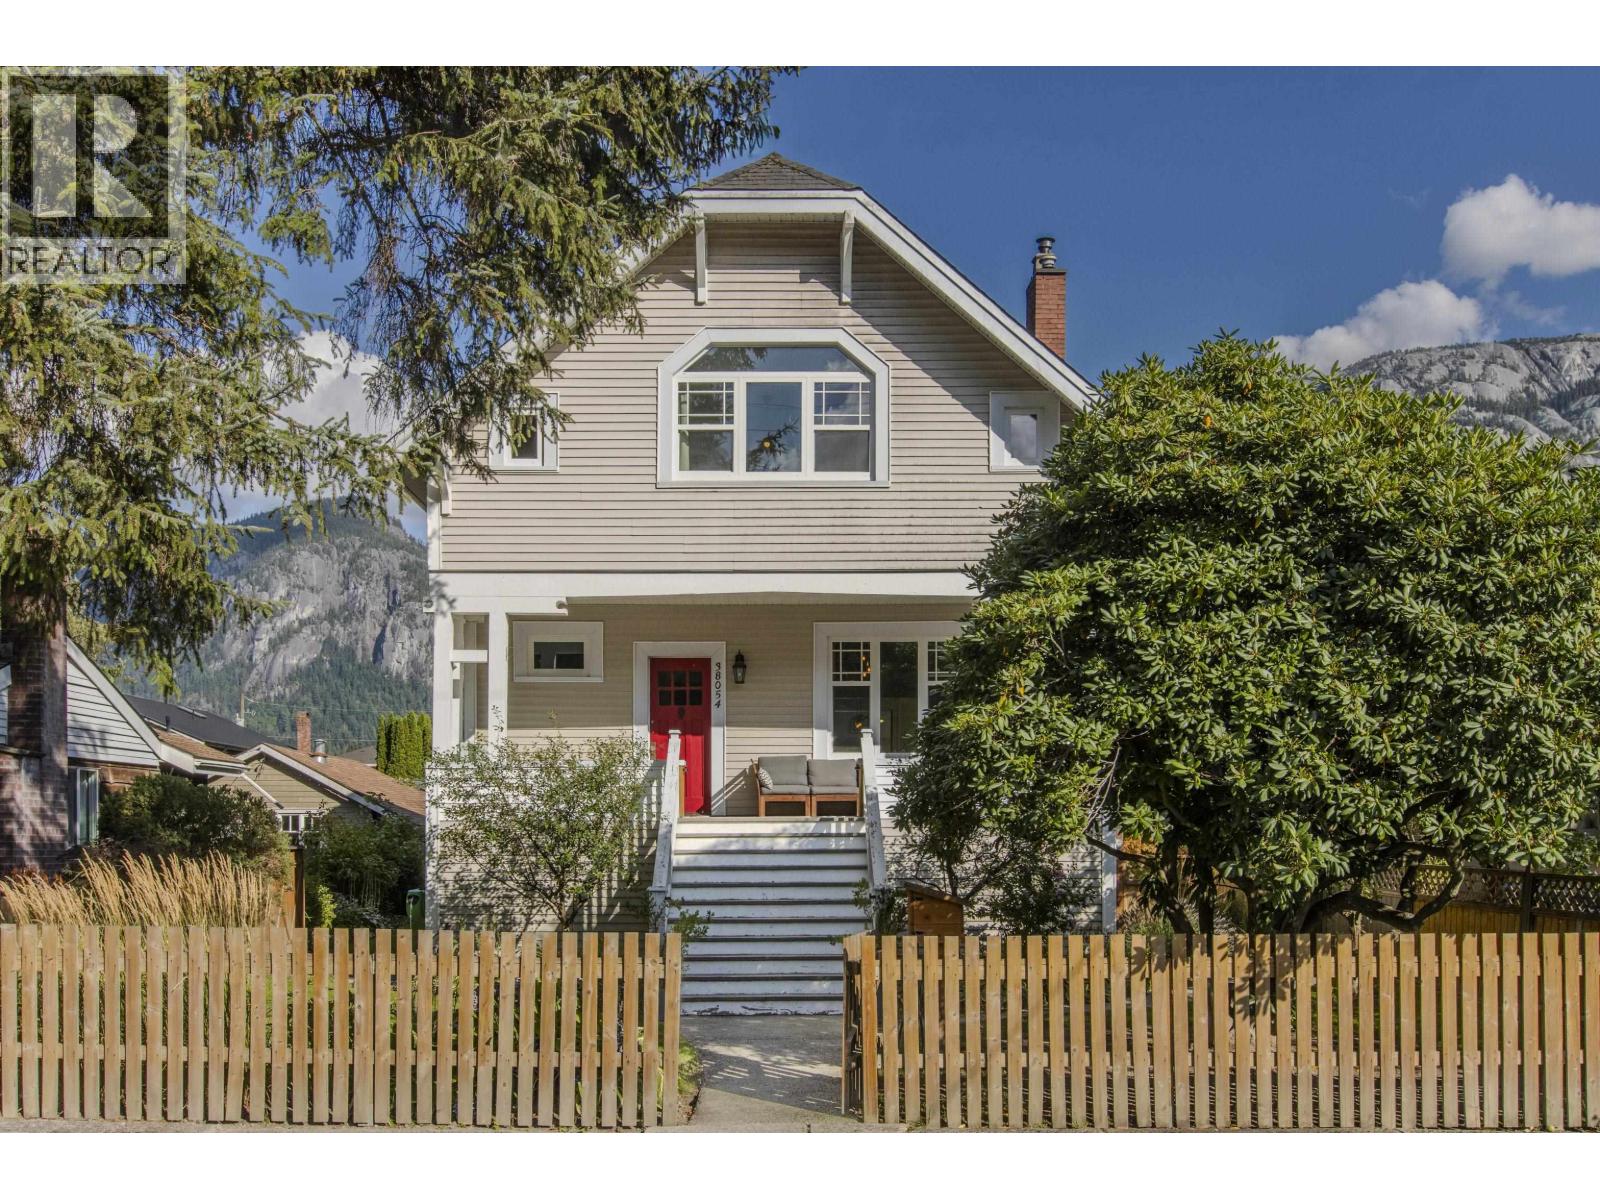
Squamish, British Columbia
Some homes tell a story. This one has been part of Squamish's story for generations. Lovingly cared for and thoughtfully renovated, this remarkable character home blends timeless charm with modern comfort. Extensive updates include a new roof, windows, kitchen and bathrooms. Offering 3 bedrooms, 2 bathrooms, a charming gazebo, established gardens, abundant storage in the unfinished basement, and views of the Stawamus Chief, this is a truly special property. Set in one of Squamish's most walkable neighbourhoods, you're just steps from parks, schools, shops, restaurants, the marina and everyday amenities, making it a rare opportunity to own a piece of Squamish history. AUG 22 12-2:00 pm (id:54441)
Stilhavn Real Estate Services
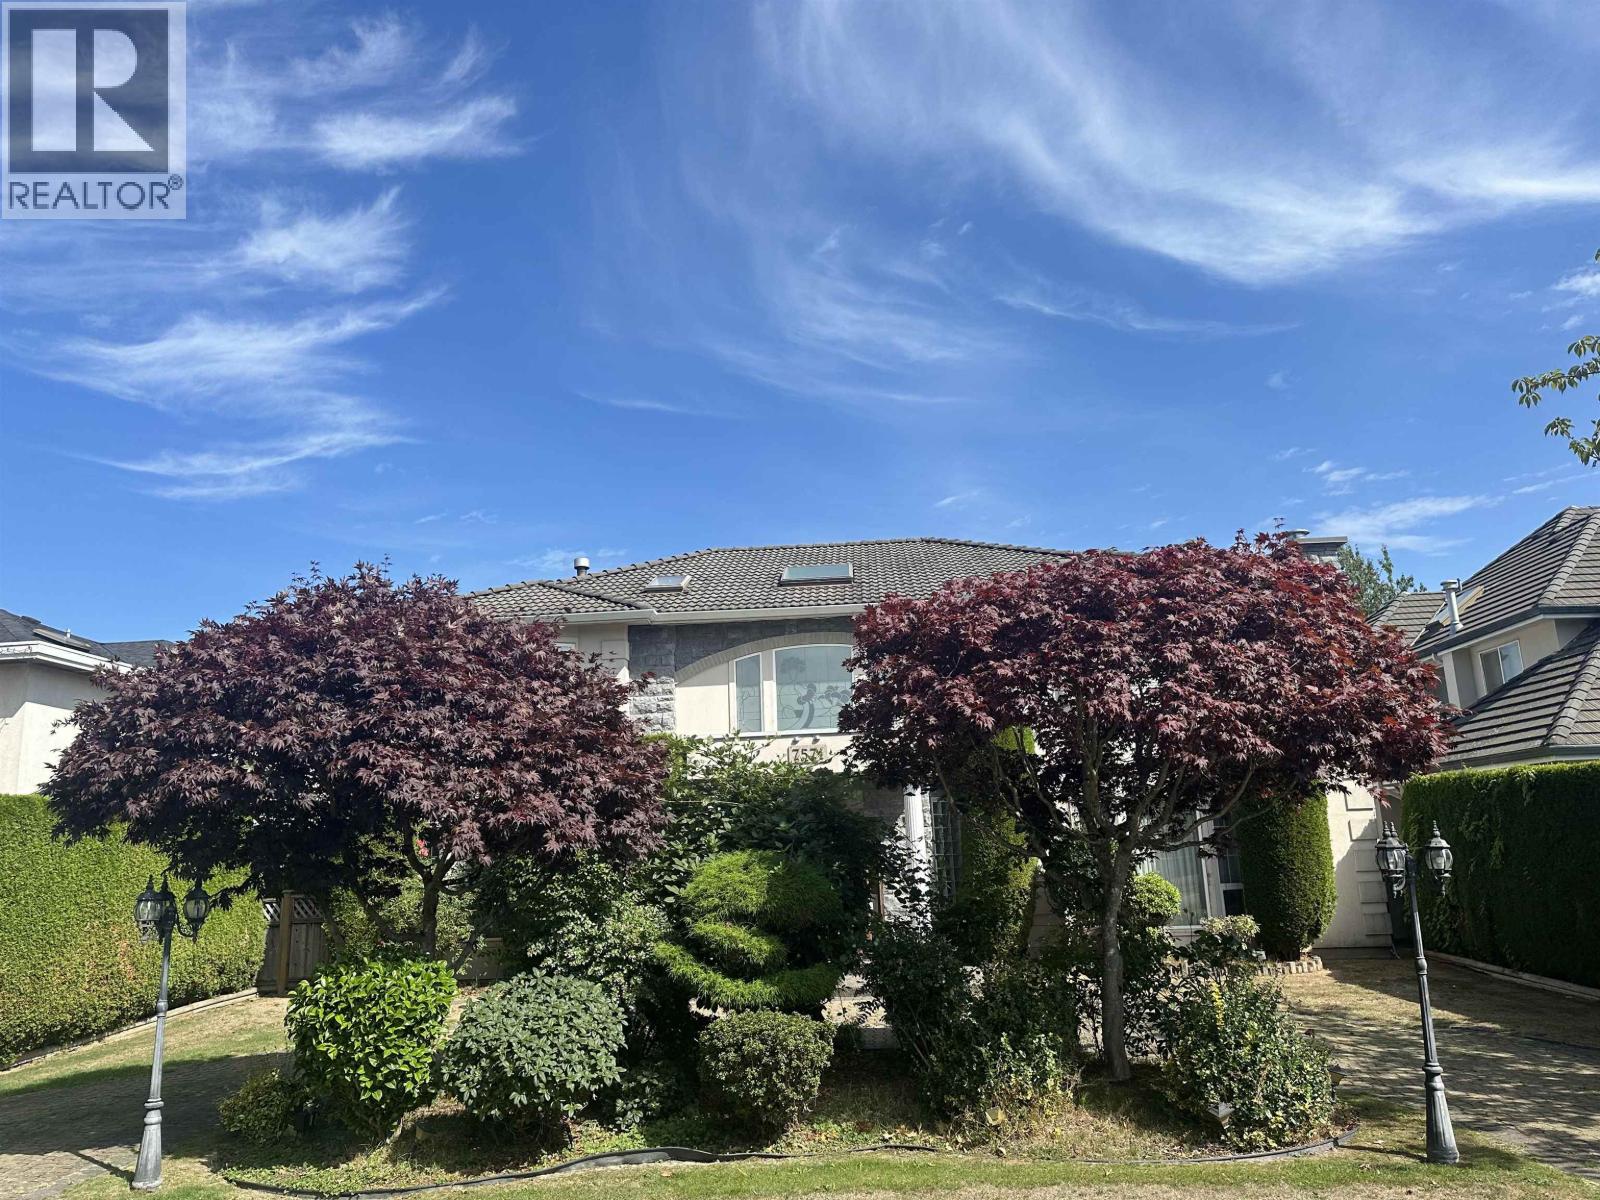
Richmond, British Columbia
Broadmoor - 8,821 square feet South Facing lot with lane access. Fenced backyard with full privacy. 3771 square feet home with 6 bedrooms, 6 bathrooms + office/den, full bath on the main floor for seniors, guest, or live-in nanny. Priced below assessment. Bring your own design to update to your satisfaction. walking distance to John T Errington Elementary and Stevenson-London Secondary Catchment. A true Timeless Classic. (id:54441)
Royal Pacific Realty Corp.
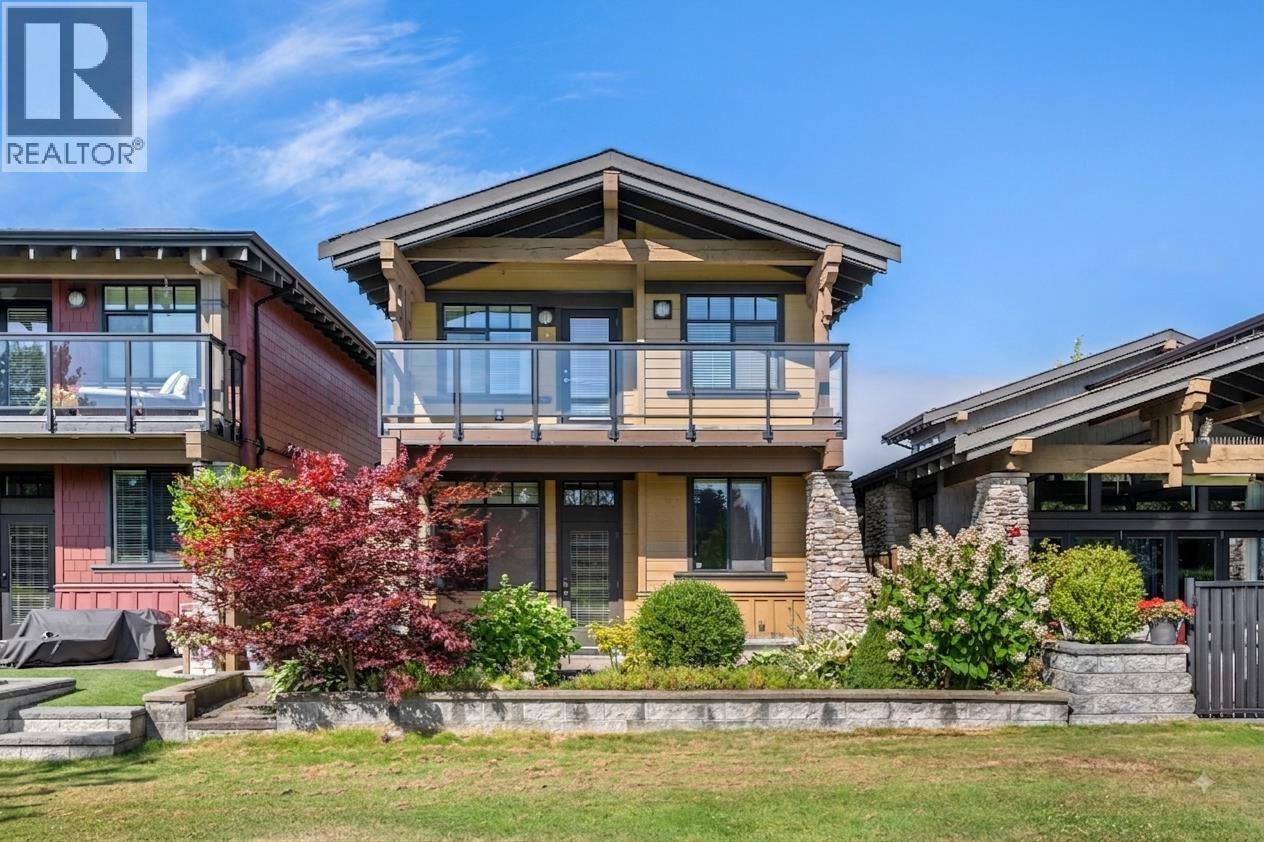
Delta, British Columbia
Discover elevated golf course living at Tsawwassen Springs in this stunning 1,981 square ft home designed with comfort and style in mind. The spacious open-concept floor plan features expansive windows, and seamless indoor-outdoor living. A chef-inspired kitchen anchors the home with premium finishes, generous cabinetry, and an oversized island ideal for entertaining. The luxurious primary suite offers a spa-like ensuite and walk-in closet, while the second bedroom provides privacy for guests. A dedicated den and separate flex room create the perfect spaces for a home office, media room, or gym. Complete with 2 full bathrooms, 2 powder rooms, and beautifully finished living areas throughout, this home offers sophisticated, low-maintenance living in one of Tsawwassen´s premier golf communities. (id:54441)
Royal LePage Regency Realty
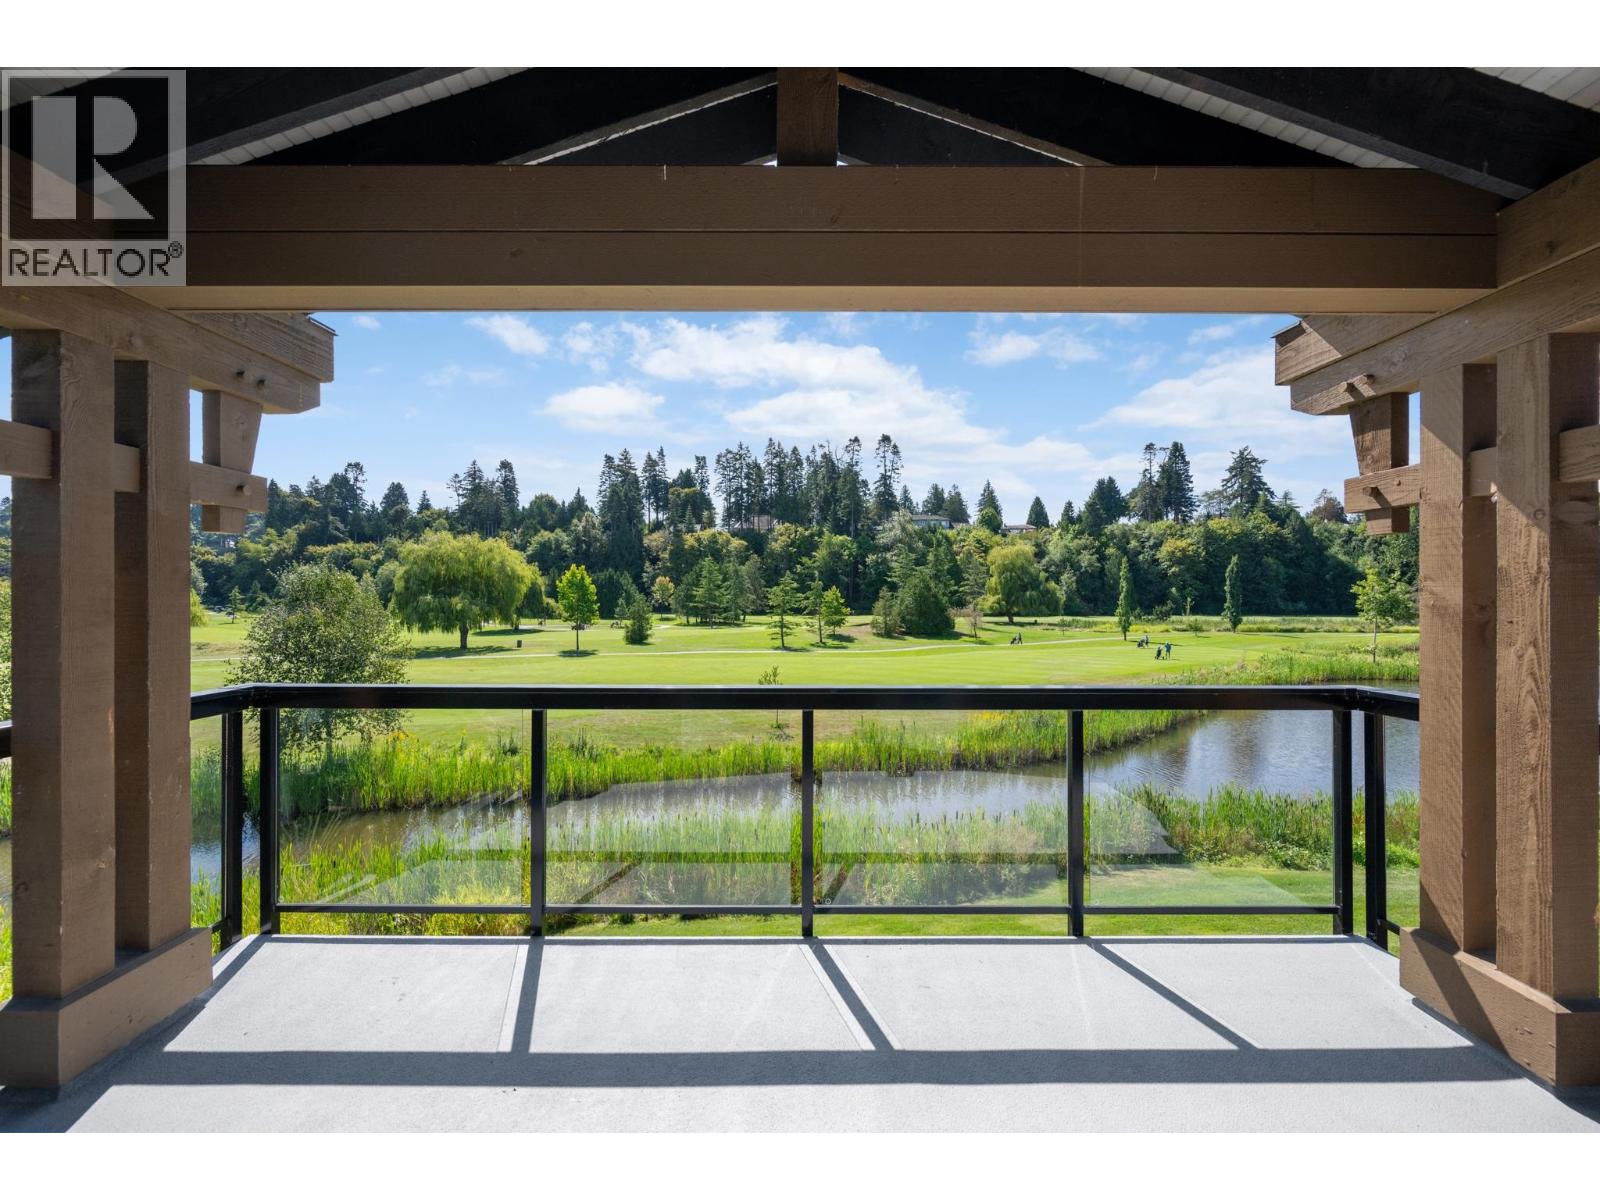
Delta, British Columbia
Welcome to this stunning 3,606 sq. ft. golf course home at Tsawwassen Springs, offering 5 bedrooms, a den, games room, and 6 bathrooms. The main floor features a primary suite, vaulted great room with gas fireplace, gourmet kitchen with butler's pantry, and multi-fold doors opening to a covered patio with gas fire pit, perfect for entertaining. Upstairs offers a second primary suite with walk-in closet and ensuite, three additional bedrooms, a versatile games room, and a view deck overlooking the golf course. With a two-car garage, ample storage, and thoughtful design throughout, this home blends elegance and function in one of South Delta's most desirable communities. Book your private viewing today and experience golf course living at its finest. (id:54441)
Royal LePage Regency Realty


