


Richmond, British Columbia
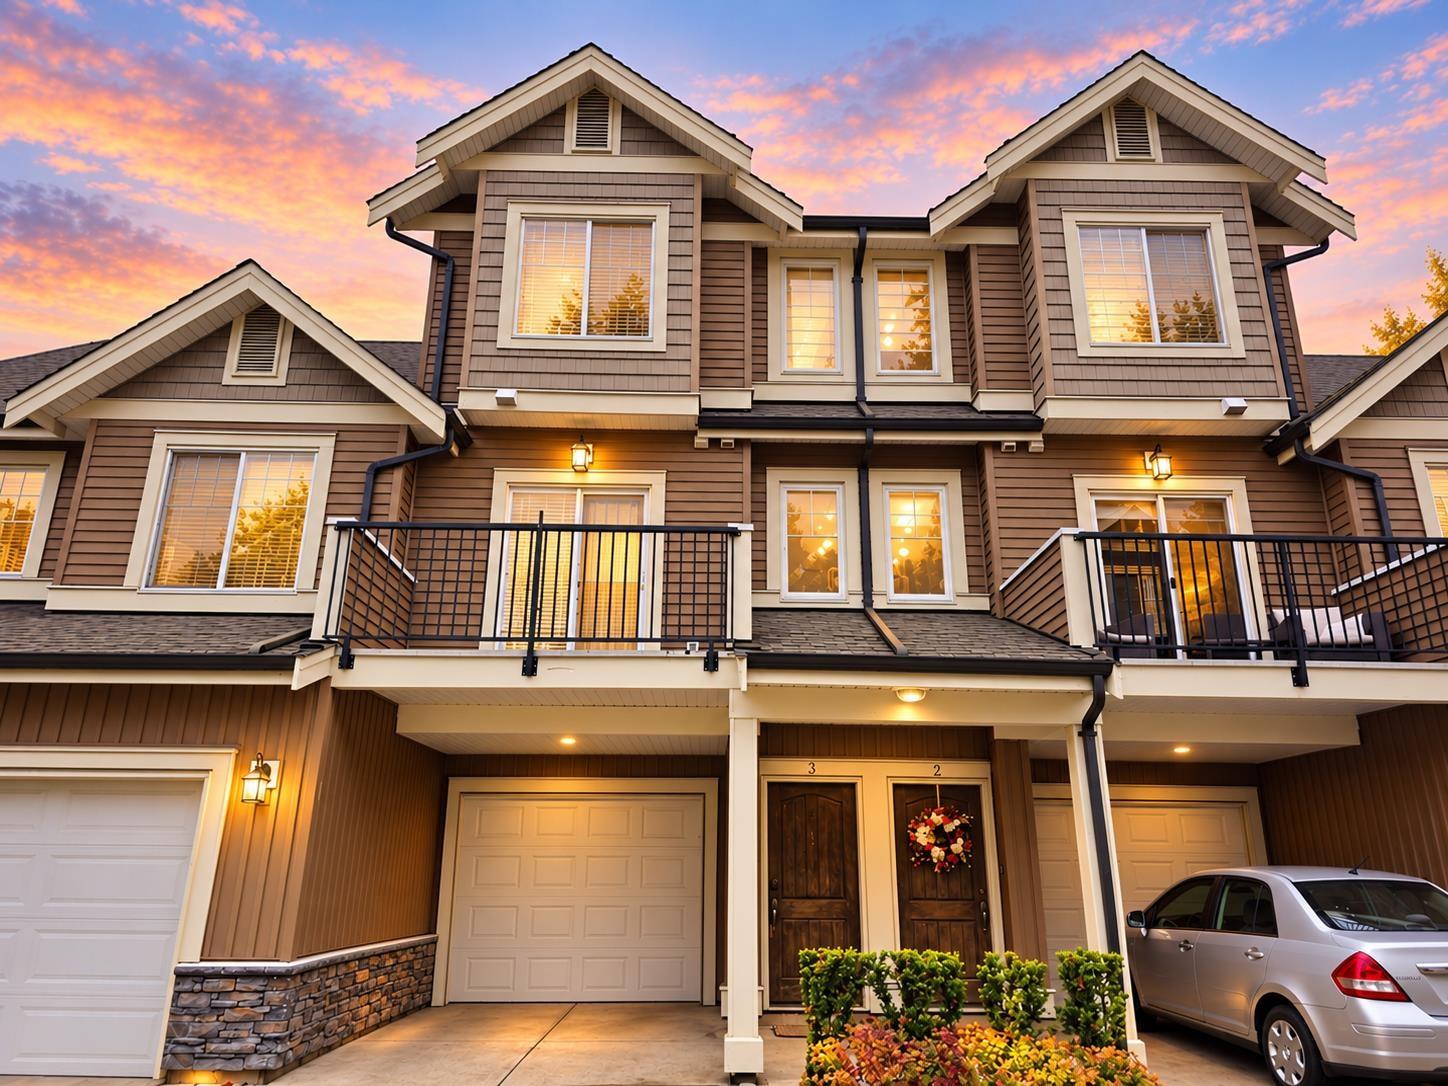
Hennessy Green by Polygon! This well maintained townhouse offers 3beds, 2.5bath with tandem garage! Unit is bright and features a well-designed living space with AC throughout. The main level features a spacious living & dining area with a powder room and a well-appointed kitchen with granite countertops opening to a generous eating nook & balcony. Upstairs offers 3 well-sized bedrooms including a primary with ensuite. School catchment: Tomsett Elementary & Matthew McNair Secondary. Call now to book your private showing! OPEN HOUSE: Oct 17 &18, 2-4pm (id:54441)
Sutton Group - 1st West Realty
Burnaby, British Columbia
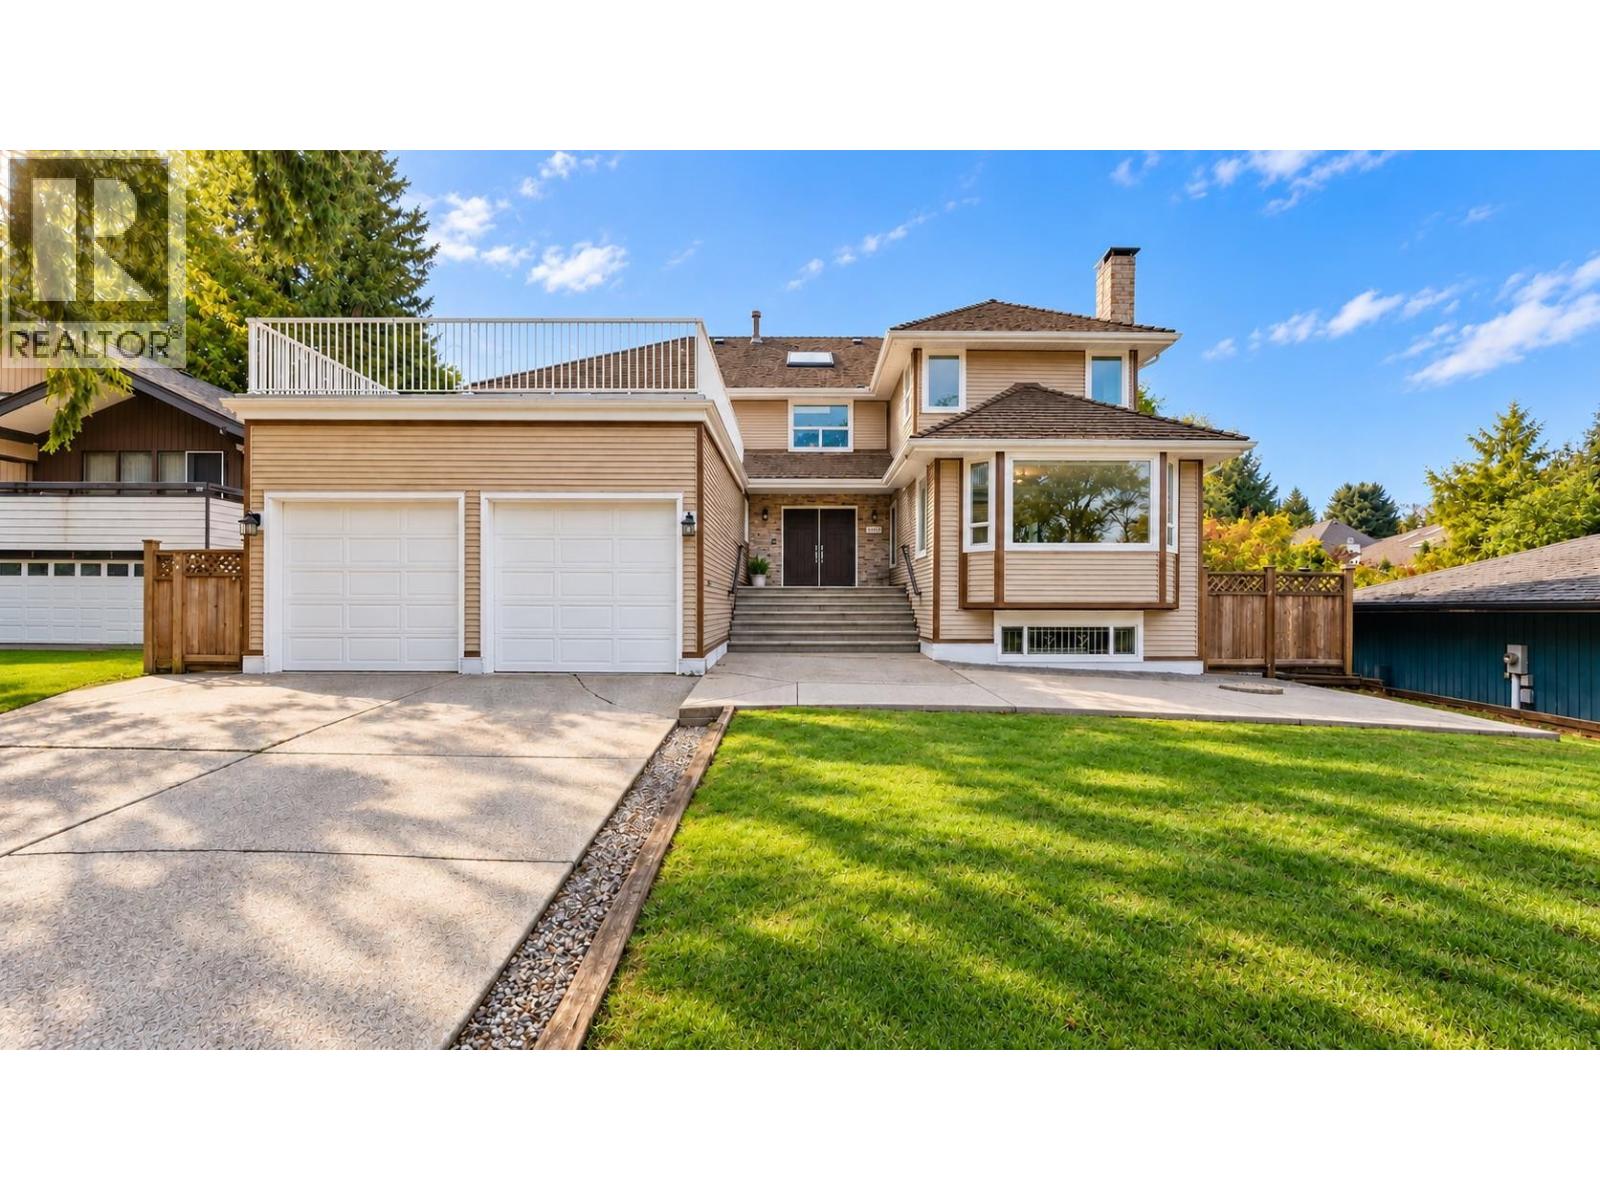
This impressive 5,197 sq.ft. home sits on a generous 10,463 sq.ft. lot facing Forest Glen Park & greenbelt, offering exceptional privacy in a serene natural setting. Comprehensive whole-home renovation completed in recent years, including updated kitchen & bathrooms, new windows & refined finishes throughout; Navien water-on-demand & roof replacement. The home features a seamless flow from the kitchen & family room to a private enclosed garden, ideal for family gatherings & children at play. Upper level: 3 ensuite bedrooms, huge master bedroom. Lower level: Newly renovated 2-bedroom & Studio suite, with separate entrances- ideal for extended family or rental use. Minutes to top-ranked Moscrop Secondary & Metrotown Center. (id:54441)
Magsen Realty Inc.
Burnaby, British Columbia
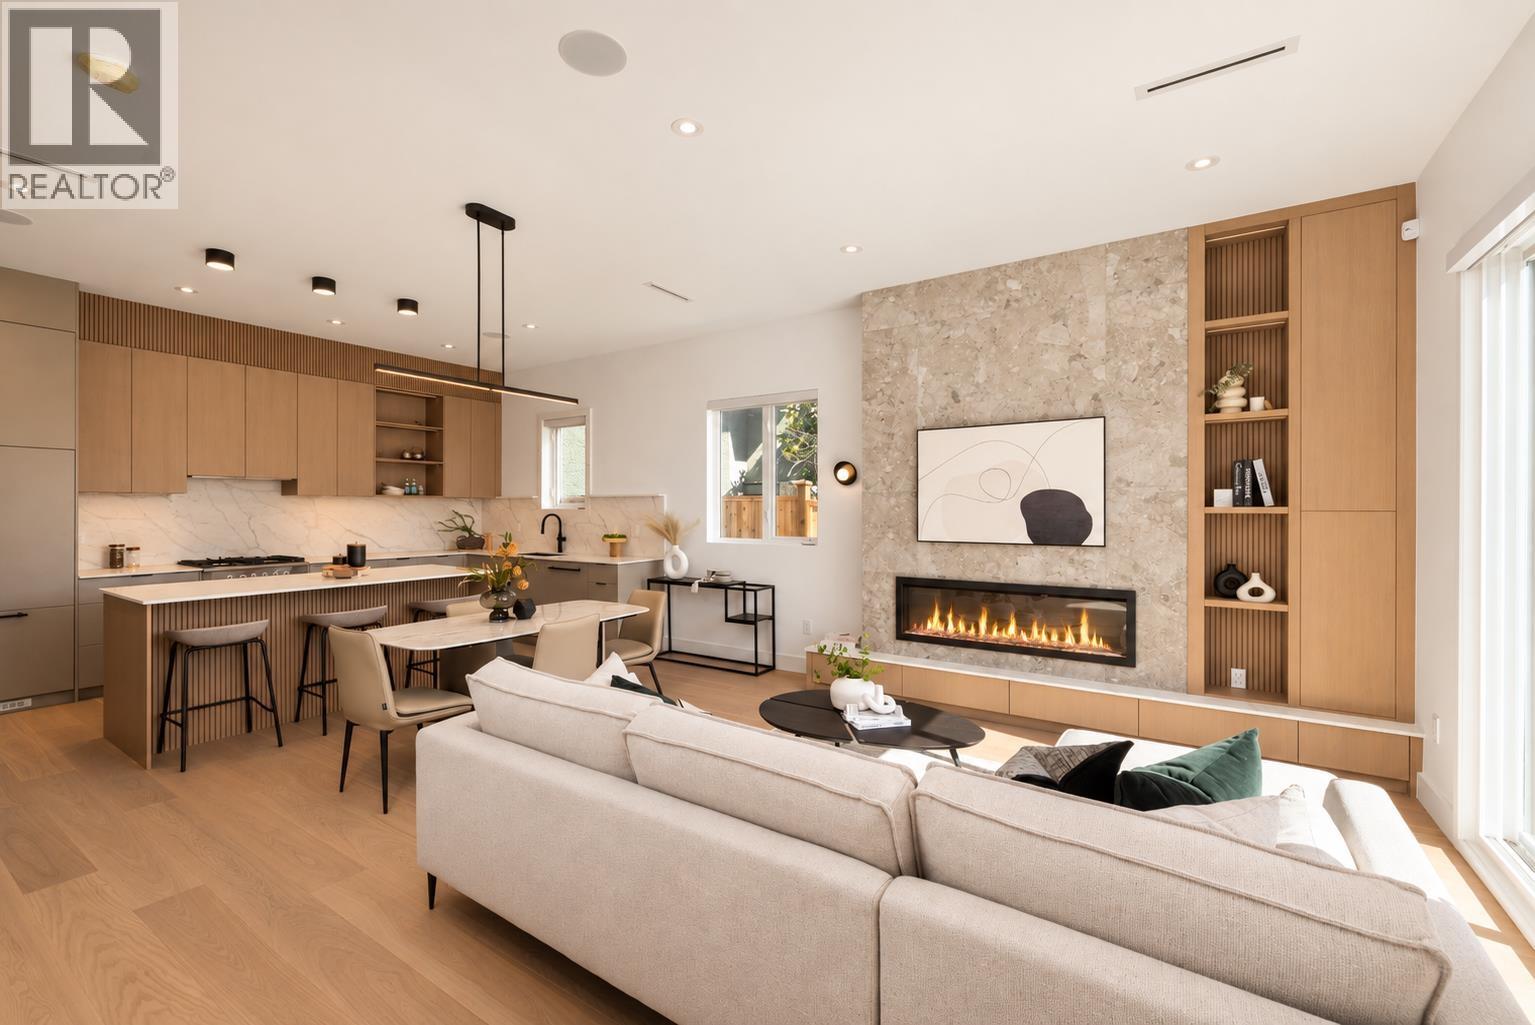
Introducing WINCH by award winning Theorem Dev-a boutique collection of residences in the heart of North Burnaby minutes to Brentwood. These impressive 3-level homes offer 1,900+SF of beautifully curated interiors where form, function & craftsmanship come together. 3 bedrooms + flex(4th bed) all with private ENSUITES, w/expansive 10' ceilings & oversized windows that fill the homes with natural light. 300 SF of private outdoor space & enclosed garages provide exceptional everyday livability. At the centre of each home, a striking chef´s kitchen features custom cabinetry, mill quartz surfaces, ceiling millwork, integrated appliances & 30" Fisher & Paykel gas range. Refined detailing, AC and design-forward ensuites elevate the experience throughout. (id:54441)
Royal LePage West Real Estate Services
Richmond, British Columbia
Proudly built by Polygon! This spacious 2-bedroom + den corner unit overlooks a beautiful courtyard garden, offering a quiet and private living environment. The desirable northeast-facing exposure welcomes gentle morning sunlight while keeping the home cool and comfortable in the afternoon. Immaculately maintained and kept in near-new condition, this home is perfect for those seeking comfort, space, and convenience. Ideally located in a central area, just minutes from Aberdeen Centre, public transit, schools, and everyday amenities. Enjoy an excellent range of building amenities, including a clubhouse, fitness centre, guest suite, and swimming pool. Includes 2 parking stalls. A wonderful opportunity to enjoy comfortable living in a highly convenient location! (id:54441)
RE/MAX City Realty
Squamish, British Columbia
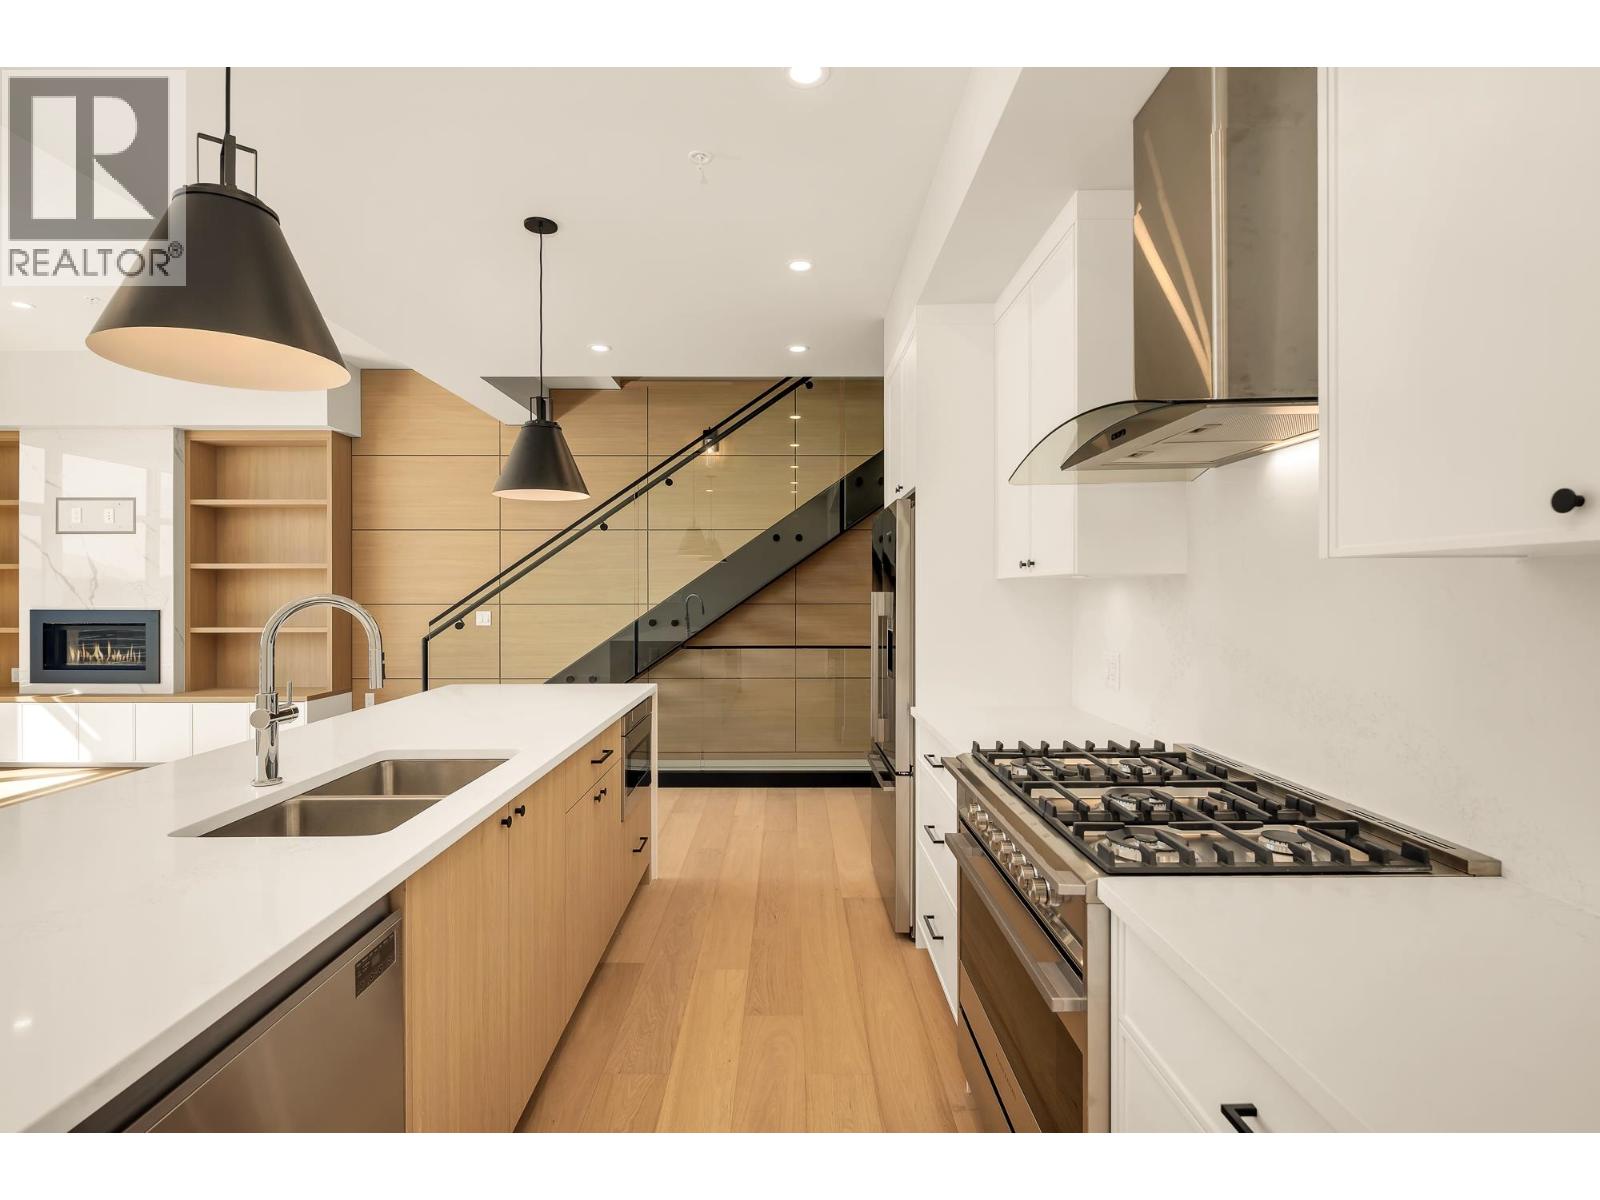
Introducing the highly anticipated Legacy Ridge Townhome development. This Spacious 2 level 1725 square ft property boasts 3 bedrooms, 2.5 bathrooms, and most importantly, a 2 car garage for all your Squamish toys and 2 car driveway parking! Thoughtfully designed to engage with nature, each home welcomes beautiful tilt and turn windows and comfortable patio space embracing the panoramic mountain views only available here at Legacy. Finer details include individual heating/cooling systems, premium appliances, custom millwork, and high end finishes throughout. (id:54441)
Rennie & Associates Realty Ltd.
Vancouver, British Columbia
Exceptional retail space for lease in Vancouver's vibrant Olympic Village. 1721 Manitoba Street (594 sq ft) and adjoining corner unit 1731 Manitoba Street (554 sq ft) may be leased separately or together as approximately 1,150 sq ft. Surrounded by residences, restaurants, shops and amenities, the premises are steps from False Creek and the seawall. Generous storefront glazing provides natural light and street visibility, with 1731 offering prominent corner exposure. The existing combined premises are configured for café and bakery use, including a grease trap, kitchen exhaust system and an established café permit. Tenants should verify permit applicability and access to existing improvements for their proposed operations. One dedicated secured parking stall is available, with allocation to be confirmed if leased separately. Gated loading access supports daily operations. Offered on a triple net basis. Photographs and floor plans depict the current combined configuration. (id:54441)
RE/MAX City Realty
Vancouver, British Columbia
Exceptional corner retail opportunity in Vancouver's vibrant Olympic Village. 1731 Manitoba Street offers 554 sq ft, currently combined with adjacent 1721 Manitoba Street (594 sq ft) to create approximately 1,150 sq ft of café and bakery space. Surrounded by residences, restaurants, shops and amenities, the property is steps from False Creek and the seawall. The corner location and generous storefront glazing provide natural light and prominent street exposure. Existing improvements support café and bakery use, including a grease trap, kitchen exhaust system and an established café permit. Buyers should verify permit applicability to their proposed operations. One dedicated secured parking stall is included, with gated loading access. The units are separately titled and listed, with the seller preferring to sell both together. This listing and asking price apply to 1731 Manitoba only; photographs and floor plans show both units in their current combined configuration. (id:54441)
RE/MAX City Realty
Surrey, British Columbia
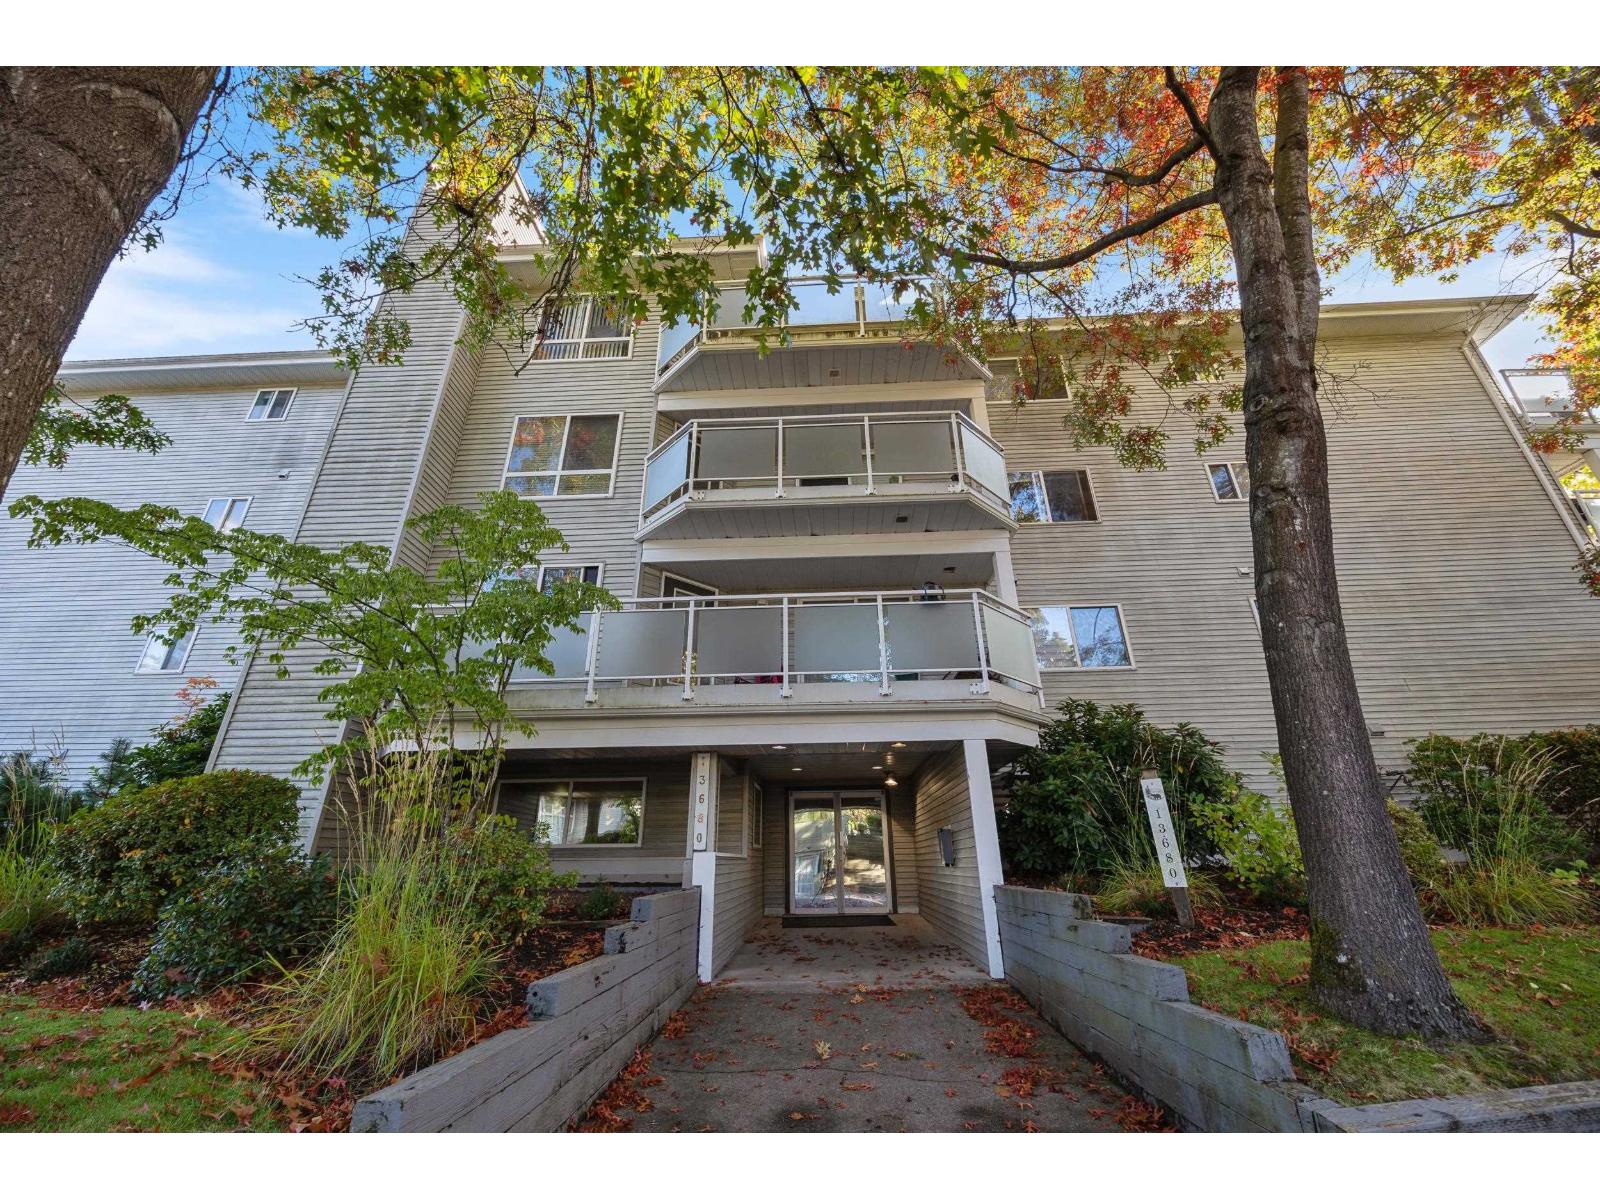
BRIGHT & SPACIOUS CORNER UNIT ACROSS FROM BEAR CREEK PARK! This beautifully laid-out 2-bedroom, 2 full bathroom home offers 1,189 sq. ft. of comfortable living space with plenty of natural light. A large foyer welcomes you into the home, while the kitchen features a country-style pass-through opening to the bright and cozy living area with plenty of windows and a gas fireplace. Step outside to the covered balcony, perfect for year-round enjoyment. The spacious primary bedroom offers his-and-hers closets, a full ensuite and direct balcony access. Good-sized second bedroom and plenty of space to make this home your own. Move-in ready and ideal for your decorating ideas! Fantastic Bear Creek location across from Bear Creek Park and its walking trails, and close to Surrey Arts Centre, schools, shopping, restaurants and transit, with easy access to King George Boulevard, Newton Exchange, Surrey Central and SkyTrain. A wonderful combination of space, convenience and location! (id:54441)
RE/MAX Crest Realty
Langley, British Columbia
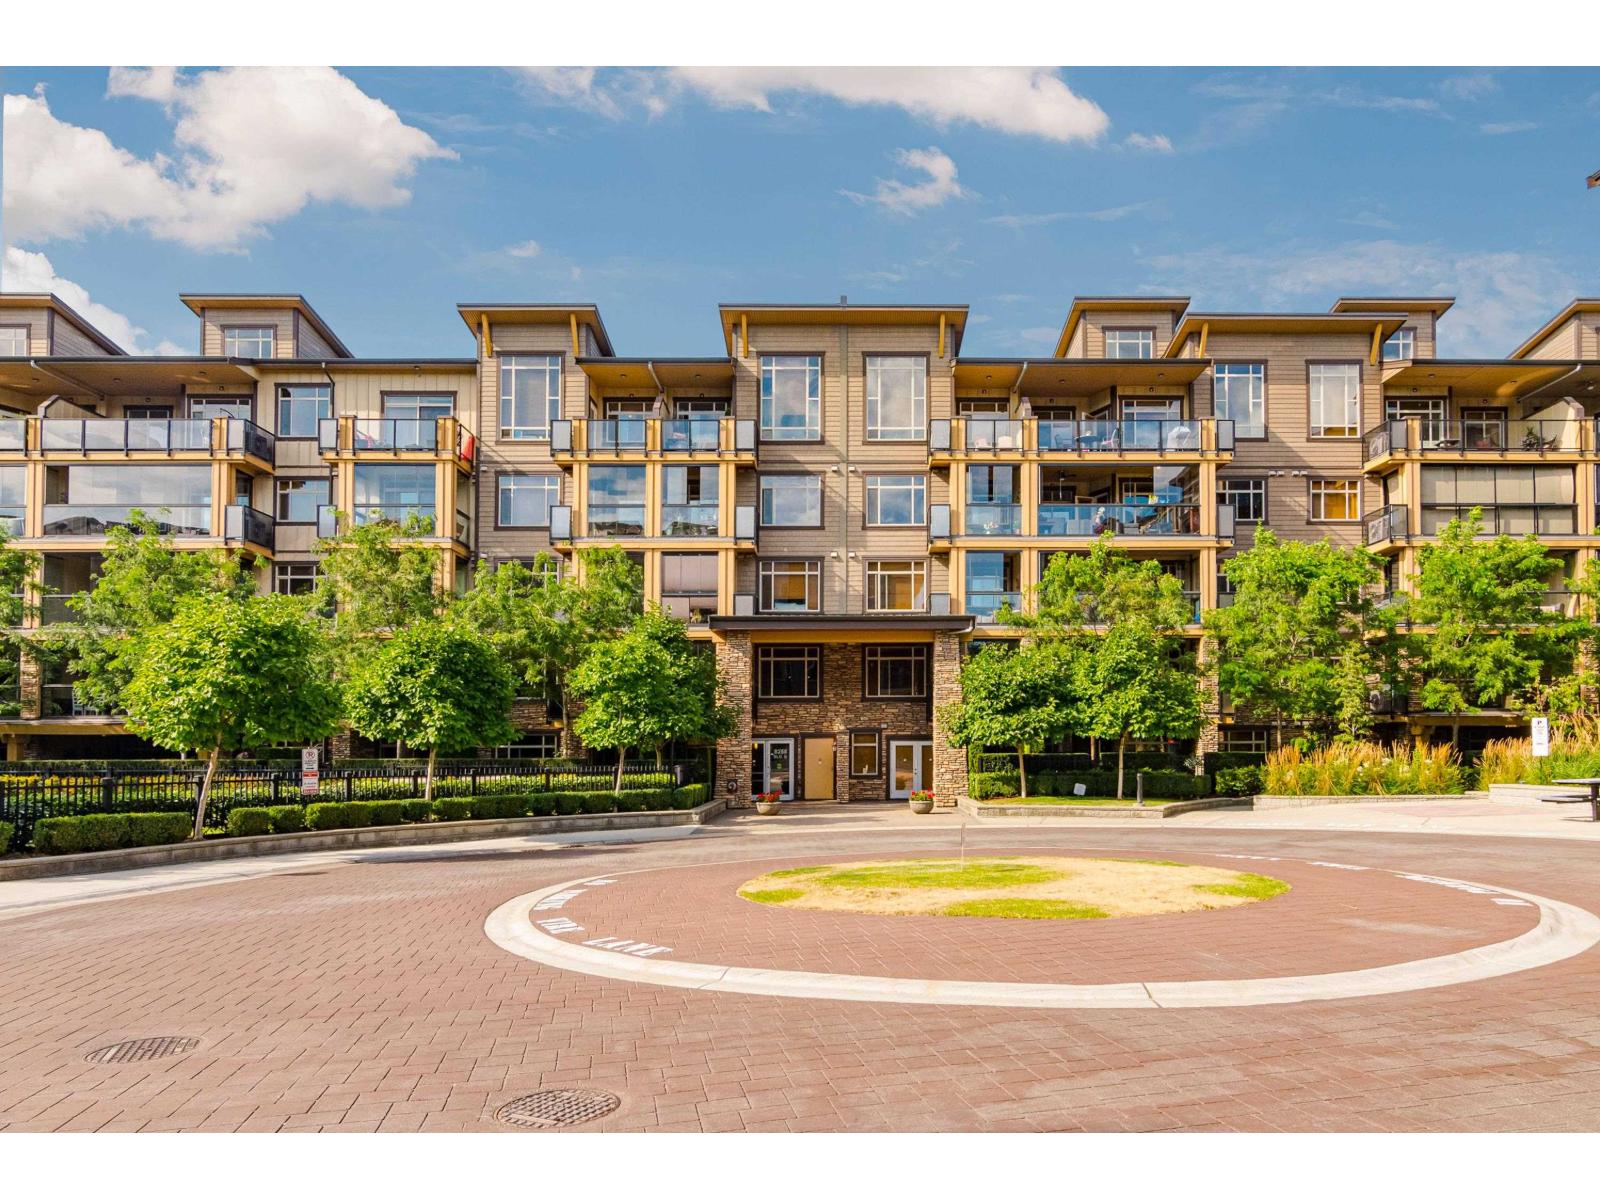
Welcome to YORKSON, quality built by Quadra! This spacious 2-bedroom + den/flex, 2-bath home offers a thoughtfully designed open layout with 9' ceilings and bedrooms positioned on opposite sides for added privacy, each with its own ensuite. The kitchen features granite counters, breakfast bar, S/S appliances and pantry. Step through a French door w/screen to the south-facing enclosed glass solarium-perfect for year-round enjoyment with patio lights creating a warm evening ambiance. A/C, crown moulding, custom built-ins and shelving throughout. Includes 2 underground parking stalls, one an XL corner spot, plus secure roll-down garage-style storage. Yorkson Park/Dog Park right outside you door and Walk to Willoughby Town Center for everything you need! Perfect Location! **Public open house Saturday Oct 17 2:00 - 4:00 pm** (id:54441)
Royal LePage - Wolstencroft
Langley, British Columbia
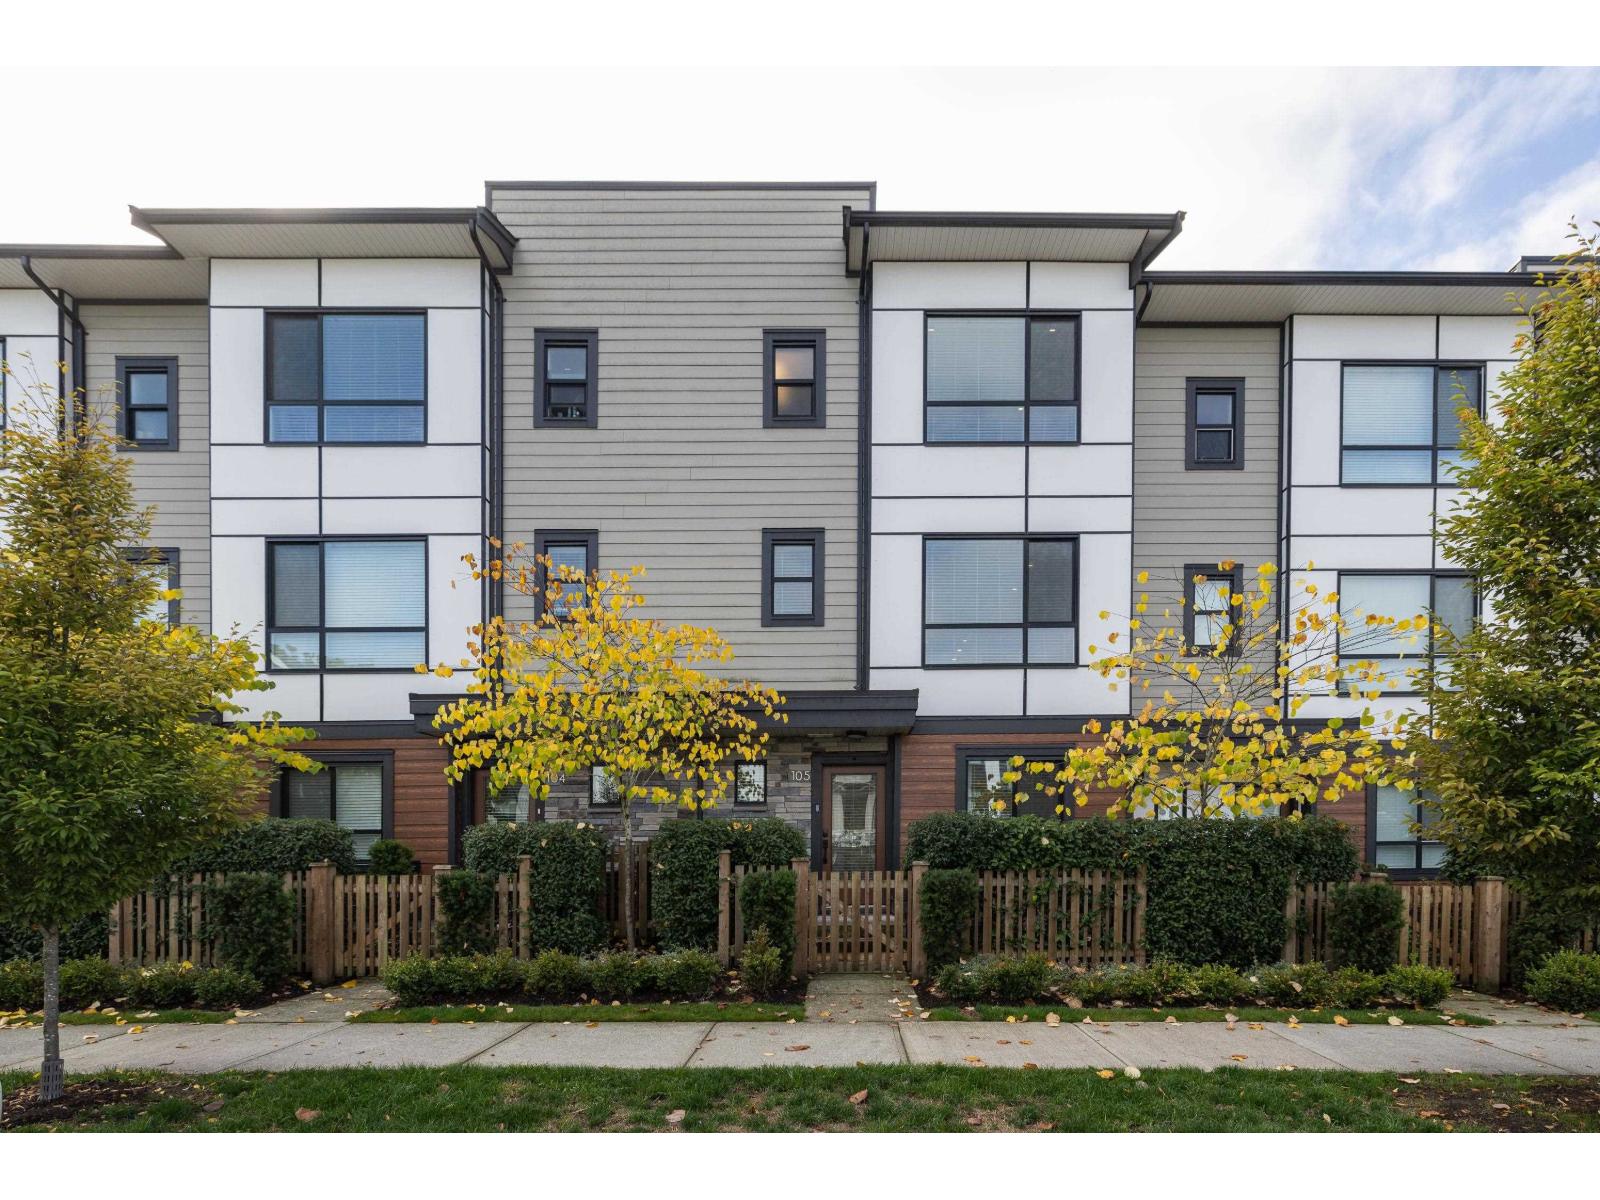
Welcome to Verge by Essence Properties in the heart of Willoughby. This well-designed "A" plan offers a side-by-side garage, covered deck and spacious den ideal for a home office or guest space. The modern kitchen features a KitchenAid gas range and French-door fridge, quartz countertops, geometric backsplash and under-cabinet lighting. Large windows allow for natural light. Enjoy a spa-inspired primary ensuite with floor-to-ceiling tile, frameless glass shower and rainfall showerhead. Extras include forced-air heating and custom closet organizers. Plus, enjoy 10,000 sq. ft. of amenities with a seasonal outdoor pool and spa. Latimer Village, all levels of schools and LEC are within walking distance. Perfect Location! ** Public Open House Saturday Oct 17 from 2:00 - 4:00 PM** (id:54441)
Royal LePage - Wolstencroft
Surrey, British Columbia
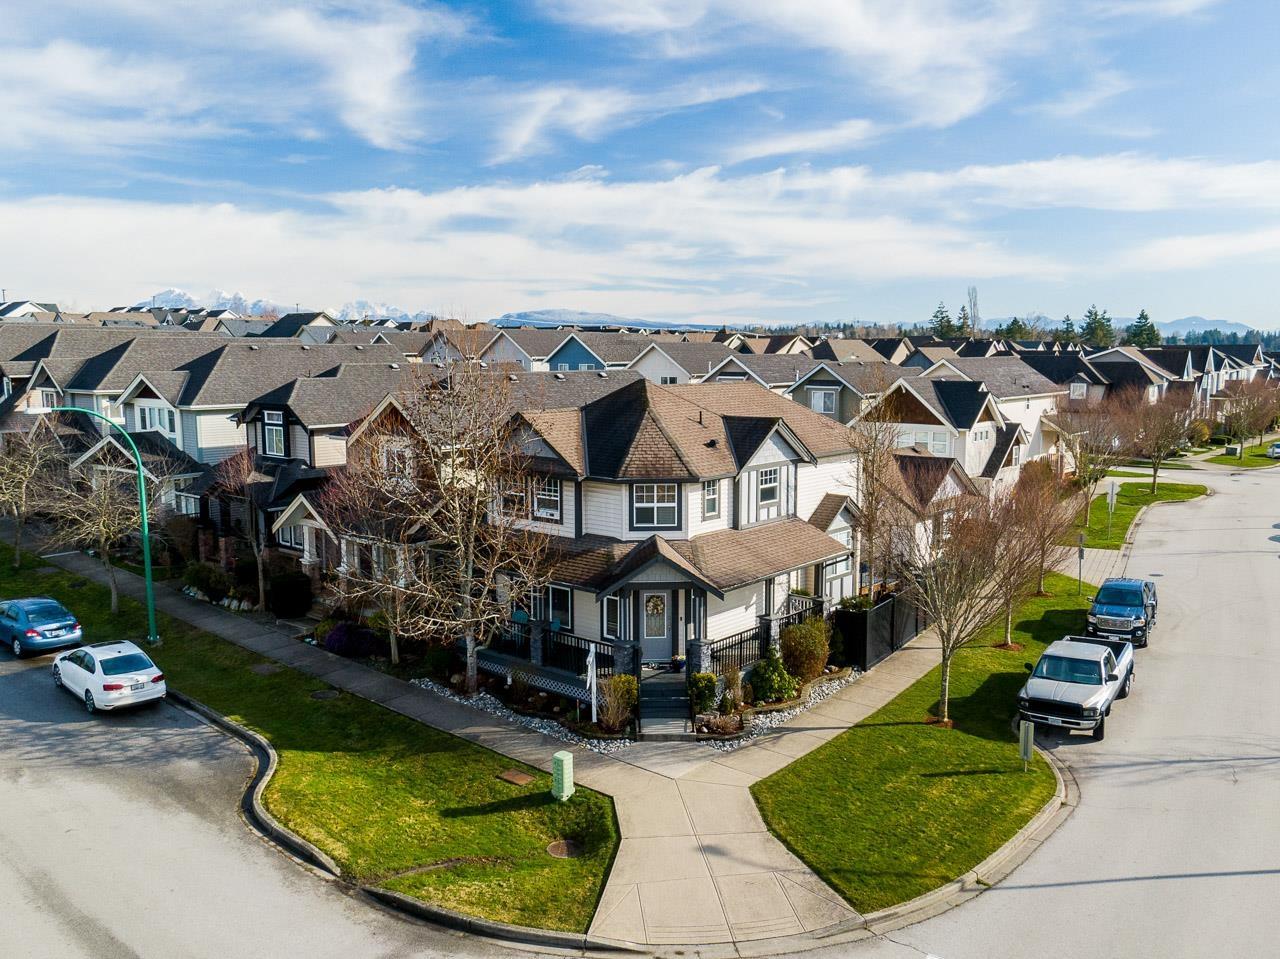
LOTS OF STREET PARKING. SOUTH WEST CORNER LOT. This BRIGHT NATURAL LIGHT has a spacious 2646 sq ft, 5 bed, 4 bath family home in a fantastic location with a PARK directly across the street! Featuring efficient GEOTHERMAL HEATING & COOLING for year-round comfort and Savings. The functional layout offers plenty of room for the whole family, PLUS A 1-bedroom mortgage helper +recroom or use as 2bdrm suite. Enjoy a double car garage & fully fenced in backyard. A great combination of space, comfort and convenience in a family-friendly setting. OH SUN OCT 18 2-4 (id:54441)
RE/MAX 2000 Realty

Surrey, British Columbia
Well established and profitable pizza business in Surrey. Fantastic high visibility location in Newton area with lots of foot traffic. Remarkable opportunity to take over this successful business in convenient location with established clientele base. (id:54441)
RE/MAX Colonial Pacific Realty
Surrey, British Columbia
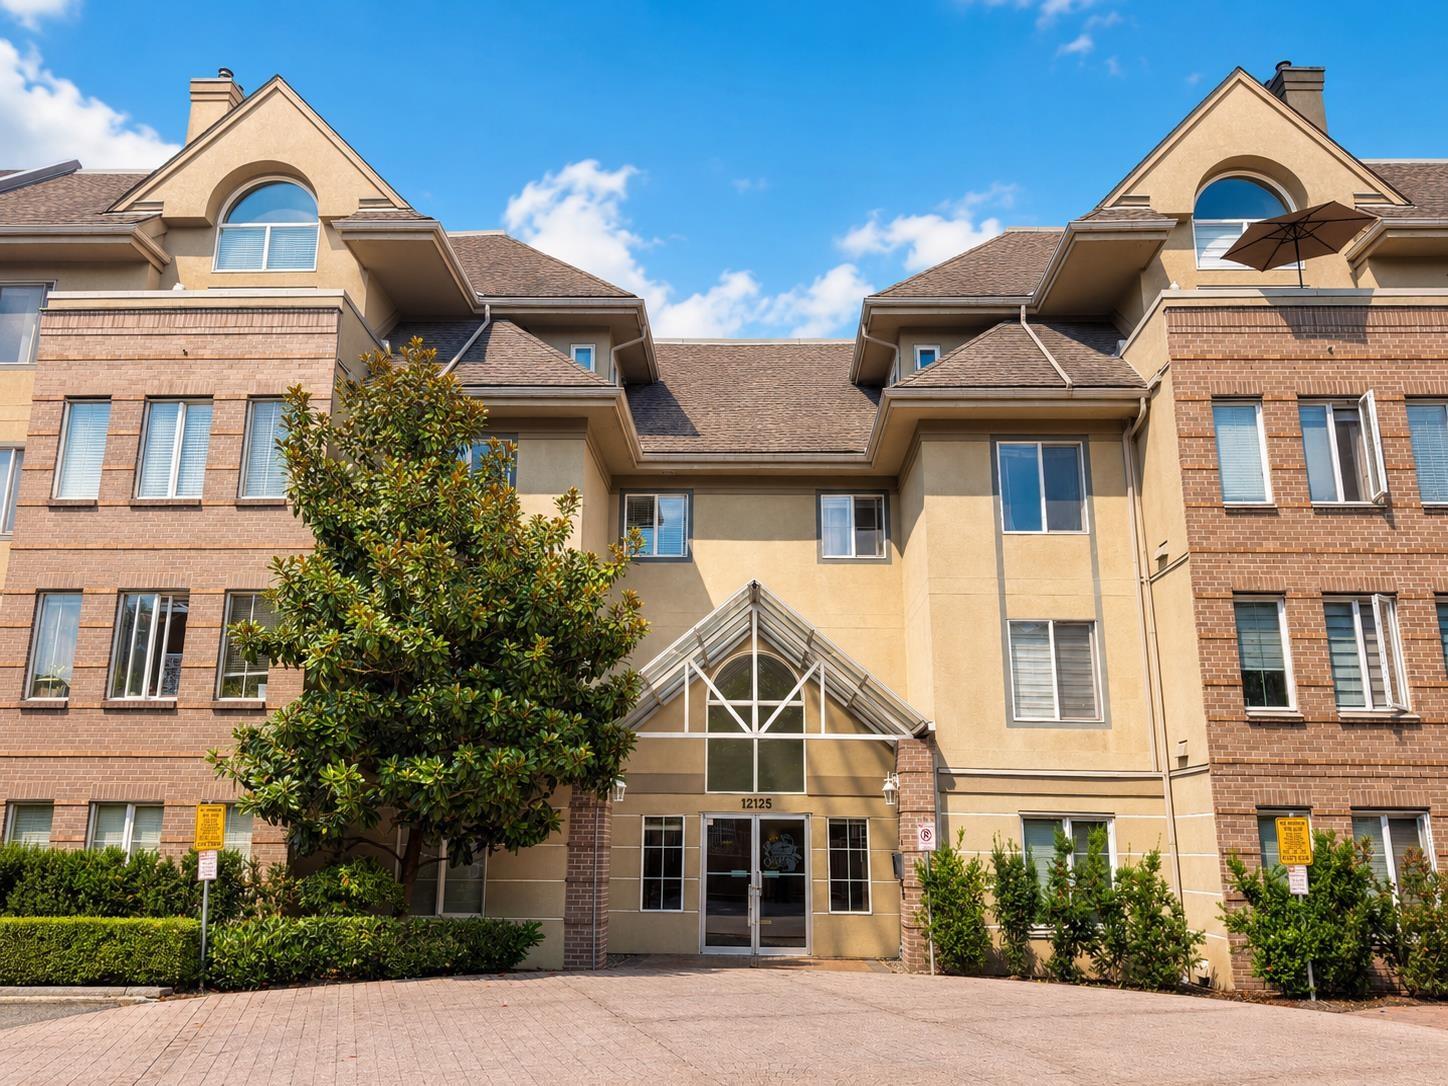
Very spacious,Bright Top Floor,Corner unit!This Beautifully kept condo is ideally located in the highly desirable Strawberry Hill Estates.This 2 BED 2 BATH home offers 1142 sqft of comfortable living space with a big Dining/Den/Flex Room, an open layout, radiant in-floor heating,cozy gas fireplace and 2 parking stalls. Ideal for first-time home buyers,downsizers,or investors looking for a home in central location. Amazing Mountain Views from windows and Balcony.Excellent walkable and transit-friendly location near schools, shopping,restaurants, movie theatre,and library.Walking distance to Chalo FreshCo, Scottsdale Mall Walmart,Save On Foods and Scottsdale Bus Exchange. Easy access to all major routes.Short distance to ALL WORSHIP.MUST SEE! OPEN HOUSE:SAT AUG 29 & SUN AUG 30 12-4PM (id:54441)
Nationwide Realty Corp.
Mission, British Columbia
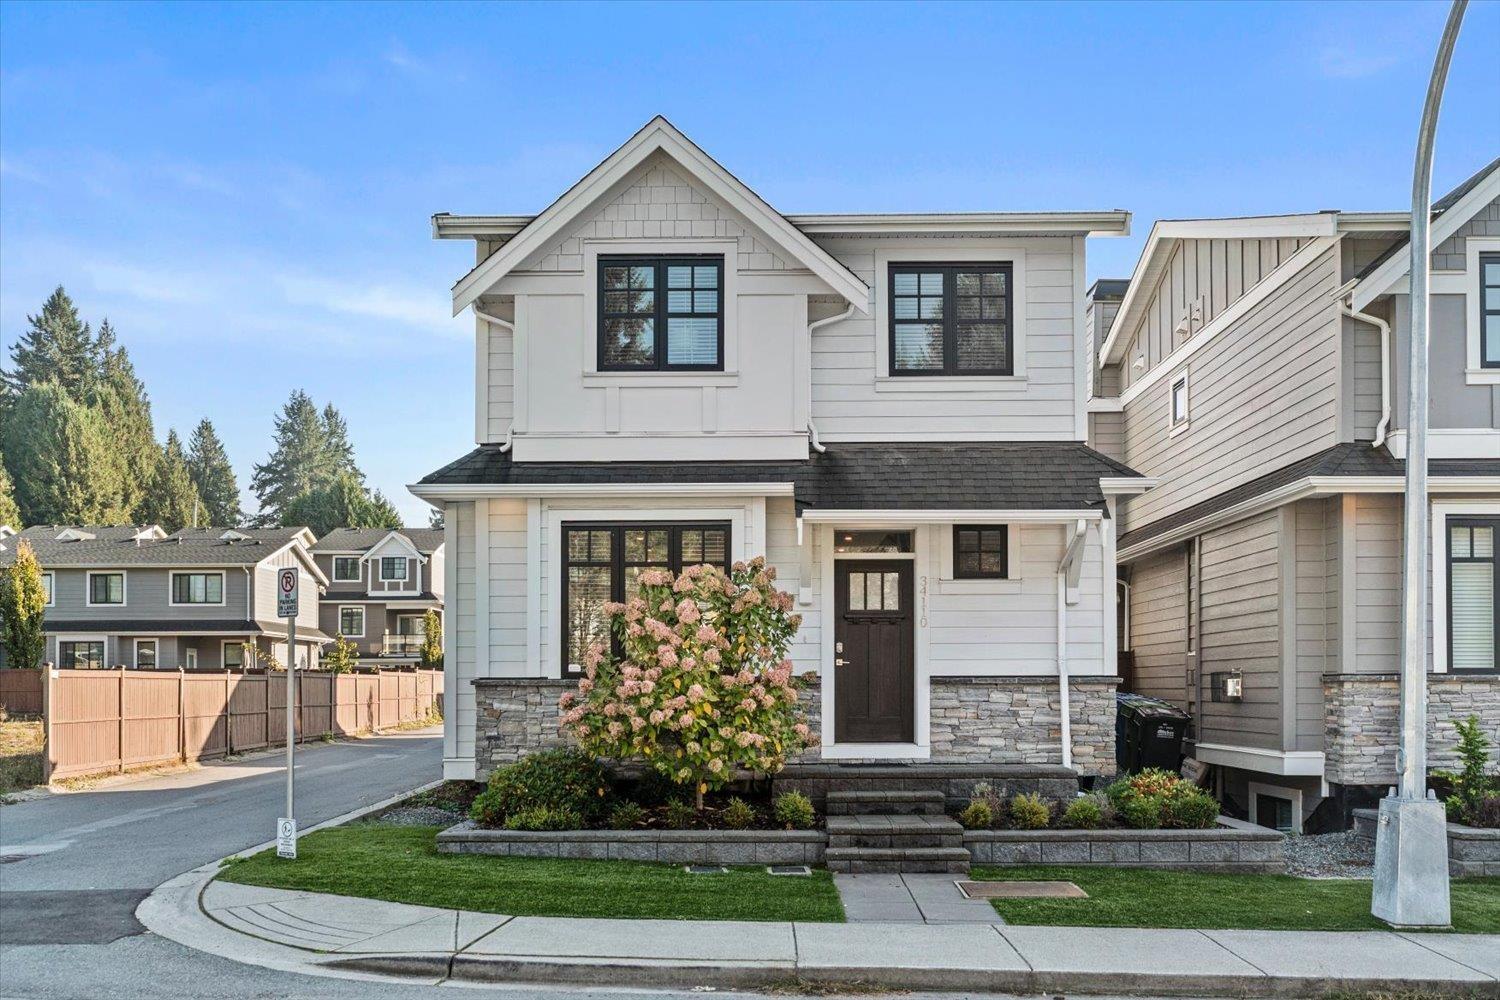
Welcome to The Horizons & MOVE IN QUICKLY to enjoy this tucked-away gated family community in Northern Mission, close to great schools, parks and amenities. This spacious home offers the flexibility of 4 bedrooms or 3 bedrooms plus a bonus room, with generous square footage and warm rustic charm. The main floor features 9' ceilings, hardwood floors, a cozy rock fireplace, a powder room and a bright kitchen with granite counters, ceiling-height cabinetry, glass inserts, under-cabinet lighting, tile flooring and a breakfast bar. The eating area opens to a south-facing balcony. Enjoy a large rec room with walk-out access to the private backyard. LARGE garage and Carport. Pet-friendly! OPEN HOUSE SAT OCT 17 1-3PM. (id:54441)
Team 3000 Realty Ltd.
Abbotsford, British Columbia
An exceptional carriage home property offering luxury, comfort and versatility! Ideal for multi-generational living, extended family or rental income, this beautiful home offers space for everyone. Exceptional craftsmanship and high-end finishes throughout, including quartz countertops, premium stainless appliances, gas range and custom Old World Kitchen cabinetry. You'll love unwinding in your spacious, custom two-person steam shower featuring dual rain shower heads! Central A/C provides year-round comfort in both homes. The stunning, bright 1-bedroom carriage home boasts soaring vaulted ceilings and the same high-end finishes as the main residence (could become a 2 bed, 2 bath suite). A truly special property combining elegant family living with incredible flexibility! (id:54441)
RE/MAX Lifestyles Realty (Langley)
Abbotsford, British Columbia
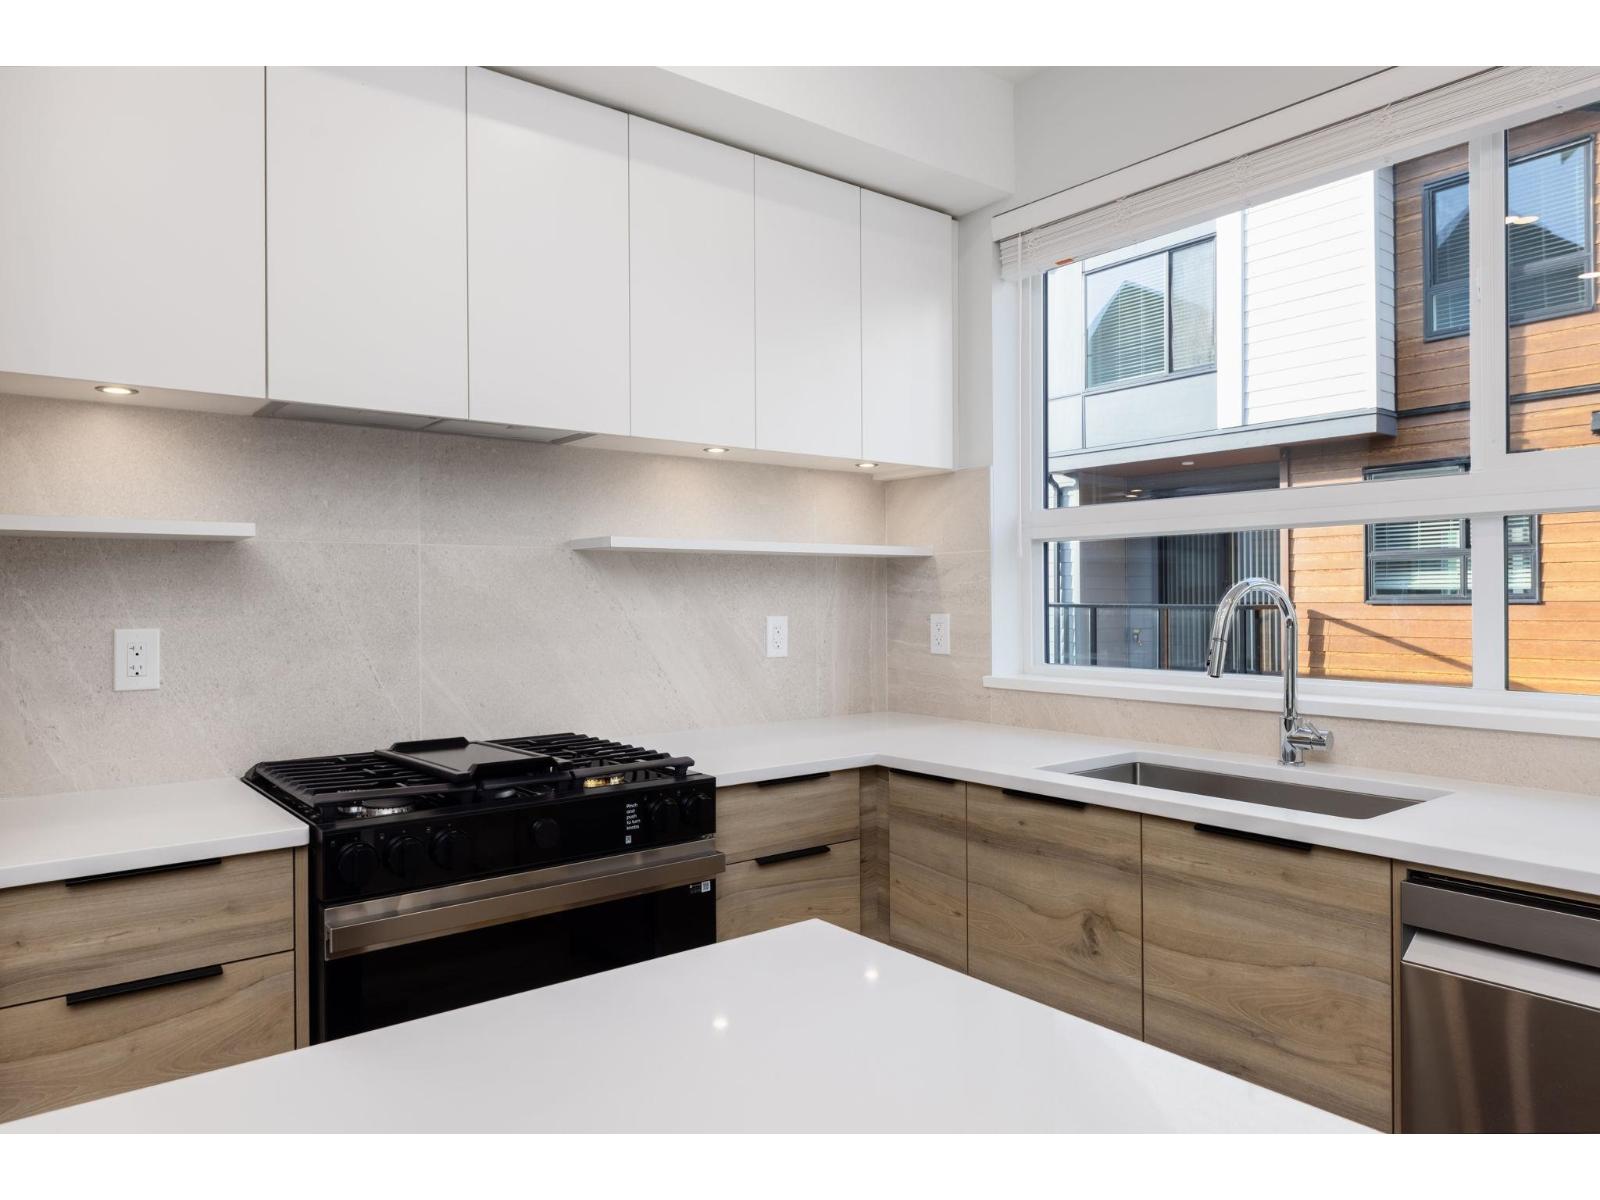
Welcome to Highstreet Village. This stunning 3Bed Townhome is located in a vibrant 12-acre community. Featuring 9' ceilings, durable vinyl plank flooring, Navien hot water system, A/C ready, this home is designed for comfort and style. The kitchen boasts quartz countertops, modern two-tone cabinetry, and premium stainless steel appliances. A spacious primary suite includes a walk-in closet and spa-like ensuite with a frameless glass shower. Enjoy a private patio, double garage with EV ready. Two-level Cardinal Club amenity building that includes a gym, entertaining lounges, rooftop terrace, and play area. Steps from Highstreet Shopping Centre, Hwy 1, and Abbotsford Airport. (id:54441)
RE/MAX Treeland Realty
Surrey, British Columbia
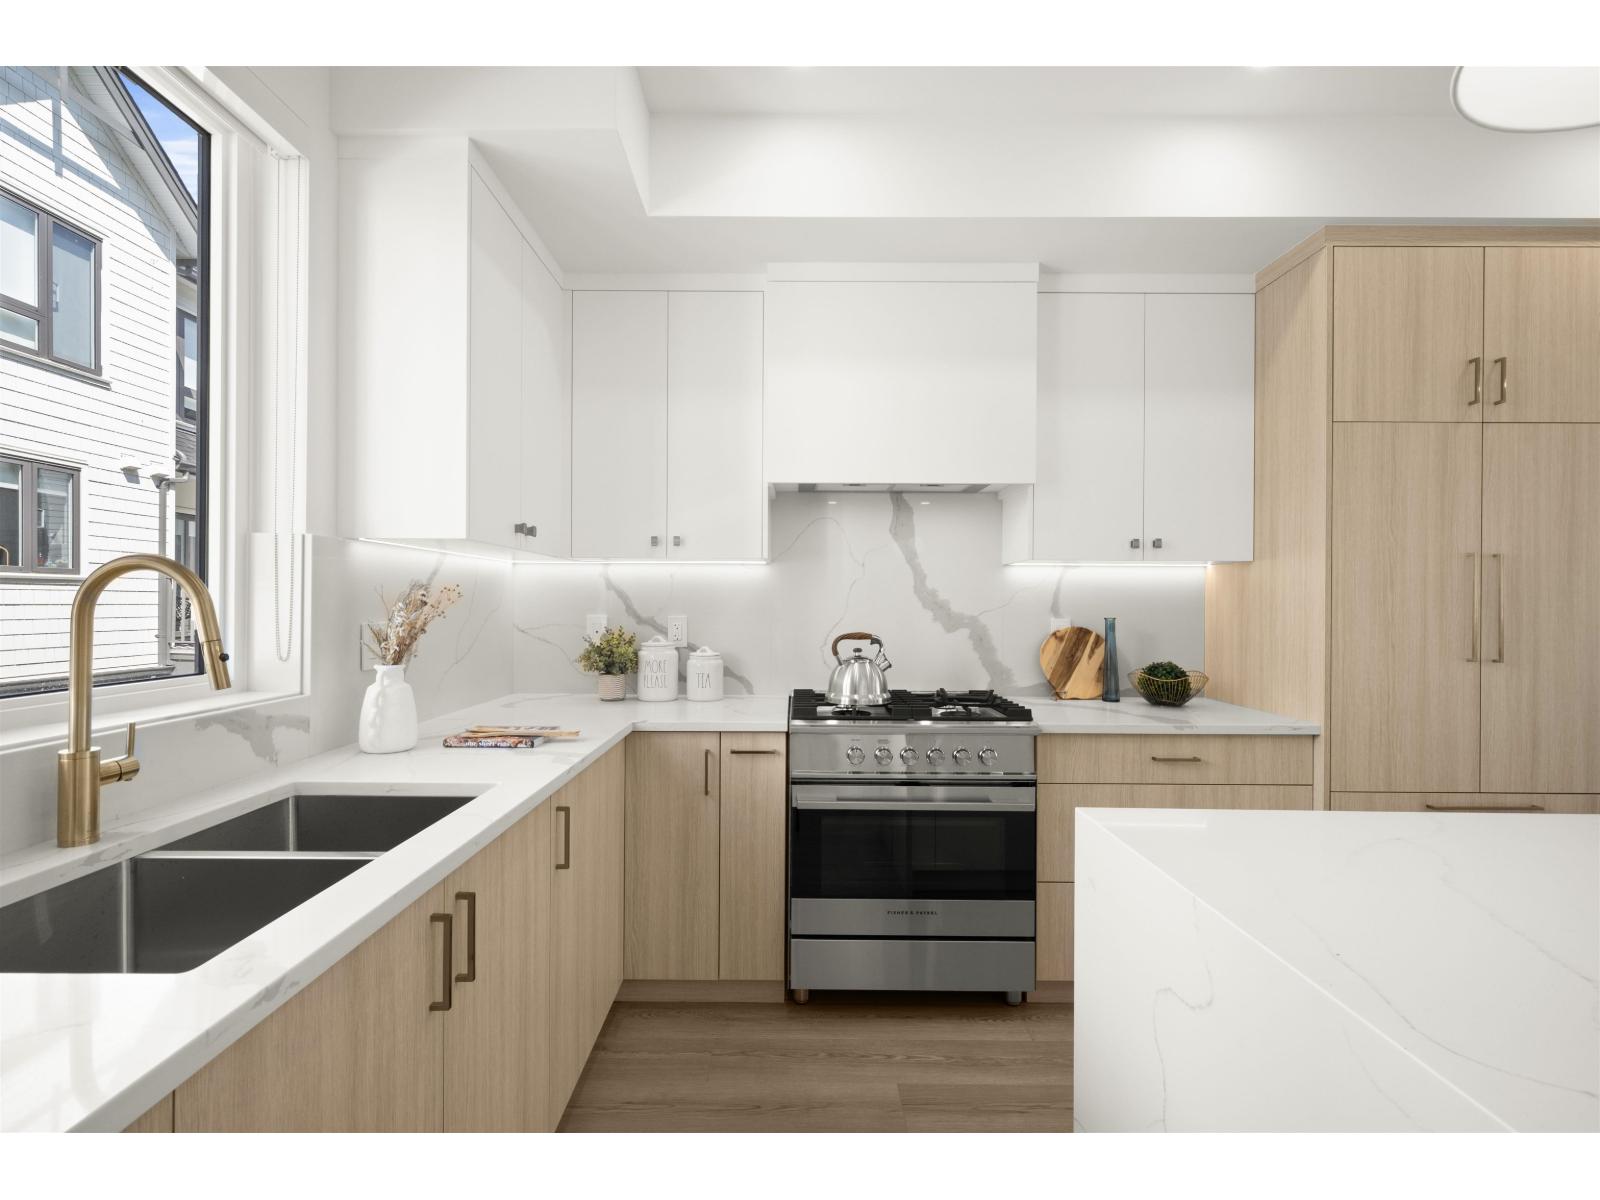
Onyx & Ivory: A step above your ordinary townhome. Set in a prestigious neighbourhood, surrounded by greenery. This D2 plan is an end-unit 4 Bed, 4 Bath + Flex. High end finishes incl: Fisher & Paykel & Blomberg integrated appliances, gas stove, large island w/ waterfall, quartz counters/backsplash & designer light fixtures. The main level features a spacious flex/den space + full bathrm. The second level boasts a spacious kitchen/living/dining area w/ powder room. Rarely available 4 bedrms up w/ laundry and primary w/ 5-pce ensuite. High quality laminate throughout, furnace, hot water on demand + A/C, built-in speakers, e-poxy flooring in the garage & millwork/built-in shelving incl. Est. completion Summer/Fall 2026. Low strata fees & pets/rentals allowed! Show Home open Sat-Thurs 12-5. (id:54441)
Oakwyn Realty Ltd.
Burnaby, British Columbia
Beautiful 3-level rear corner-unit home offering 2,330 sq. ft. of bright, thoughtfully designed living space. The open-concept main floor features a gourmet kitchen with gas range and quality finishes, seamlessly flowing into the spacious dining and living areas, plus a convenient powder room. Upstairs offers three generous bedrooms, including a spacious primary suite with a walk-in closet and ensuite. The ground level includes a large recreation room, full bathroom, bedroom room, and separate entrance-ideal for extended family. Comfort features include a heat pump with air conditioning, HRV system, and radiant hot-water heating. Complete with a large attached garage and fenced yard. Conveniently located near Highgate Village, Metrotown, transit, recreation centres, Deer Lake Park, and highway access. Built by an experienced builder with 2-5-10 New Home Warranty. #2 on Mary Avenue and #1 and #2 on Holly Street are also available. Interior photos depict the staged rear unit, #1-7087 Mary Avenue. (id:54441)
RE/MAX Crest Realty
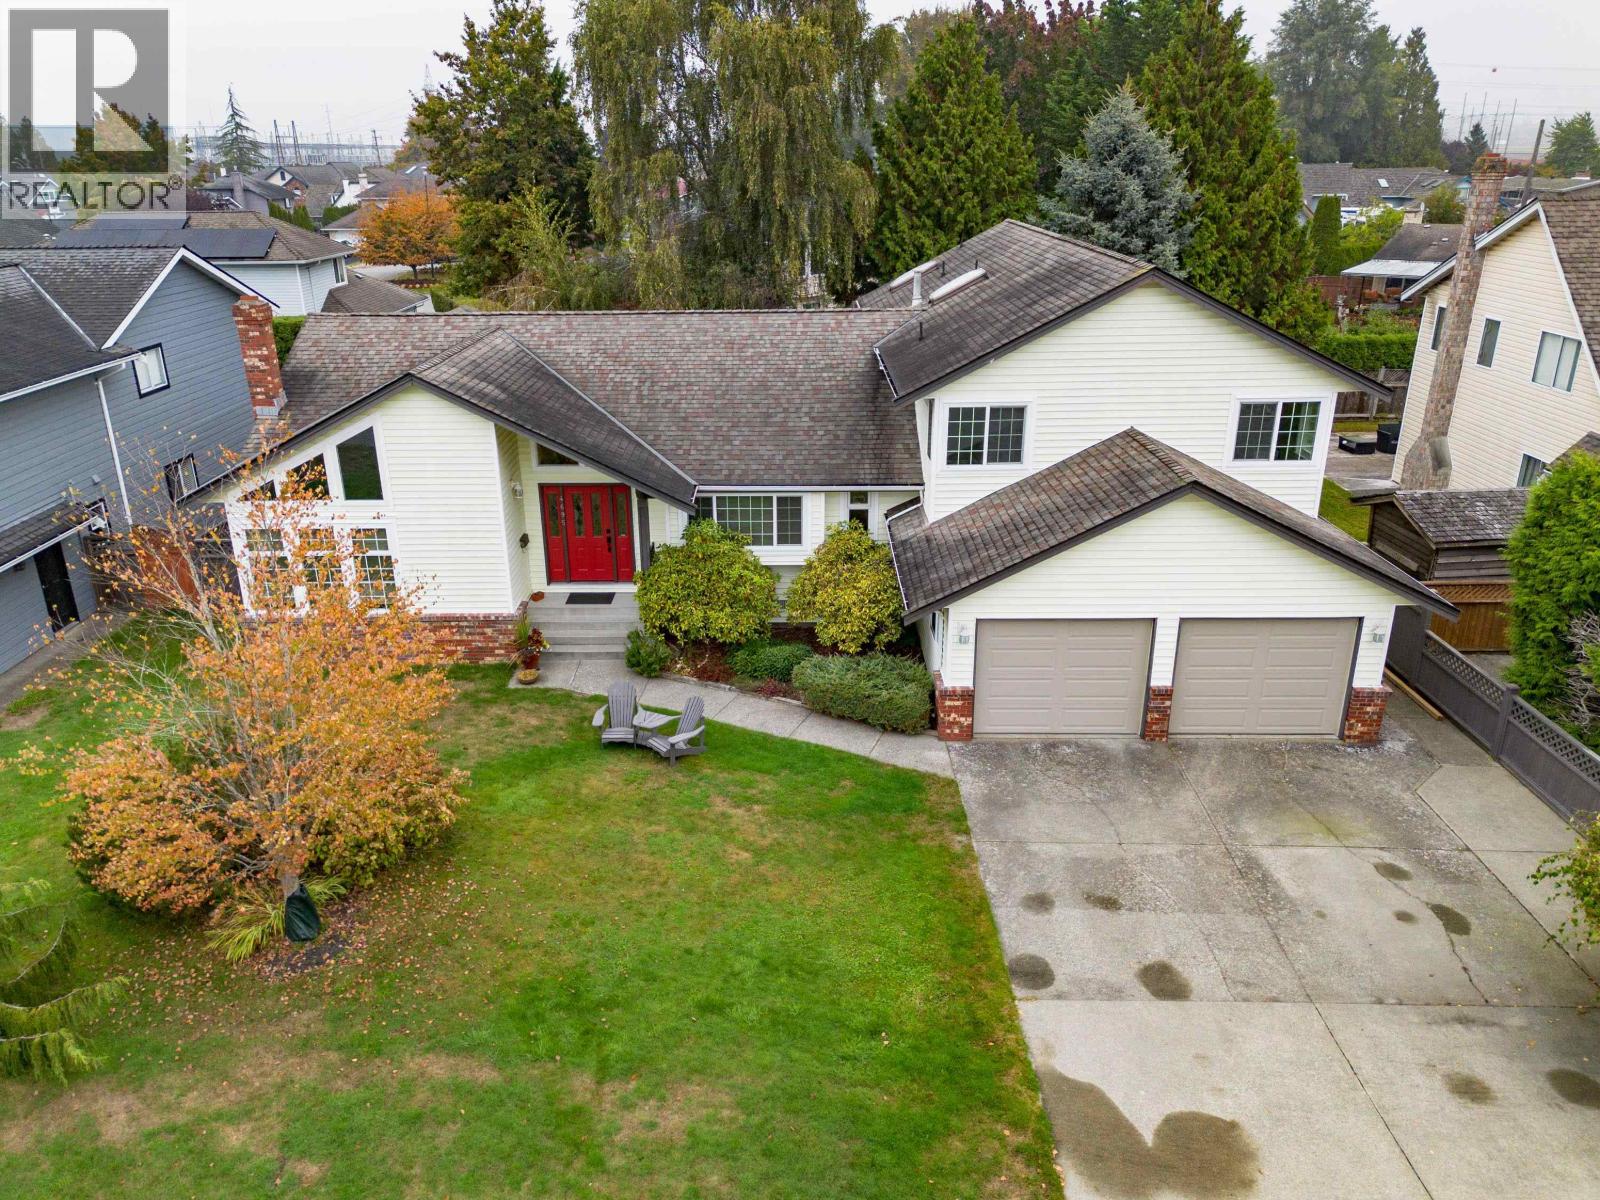
Delta, British Columbia
Welcome to 4695 London Crescent, a spacious family home in Ladner´s desirable Holly neighbourhood! Offering over 3,100 sq. ft. of living space on a generous 7,500 sq. ft. lot (75'x100'), this 6-bedroom home provides plenty of room for growing families. Vaulted ceiling in living room and spacious rooms throughout! With some updates already completed (Hardwood flooring, partial kitchen 2024,bathrooms,carpet-2019) the home offers a wonderful opportunity to move in and make it your own. Oversize garage-21'x21' (501sq.ft) Enjoy a family-friendly neighborhood within the Holly School catchment, close to parks, walking trails, golf courses, marina all nearby. A fantastic opportunity to enjoy space, comfort and the relaxed lifestyle that makes Ladner such a special place to call home! (id:54441)
RE/MAX Westcoast
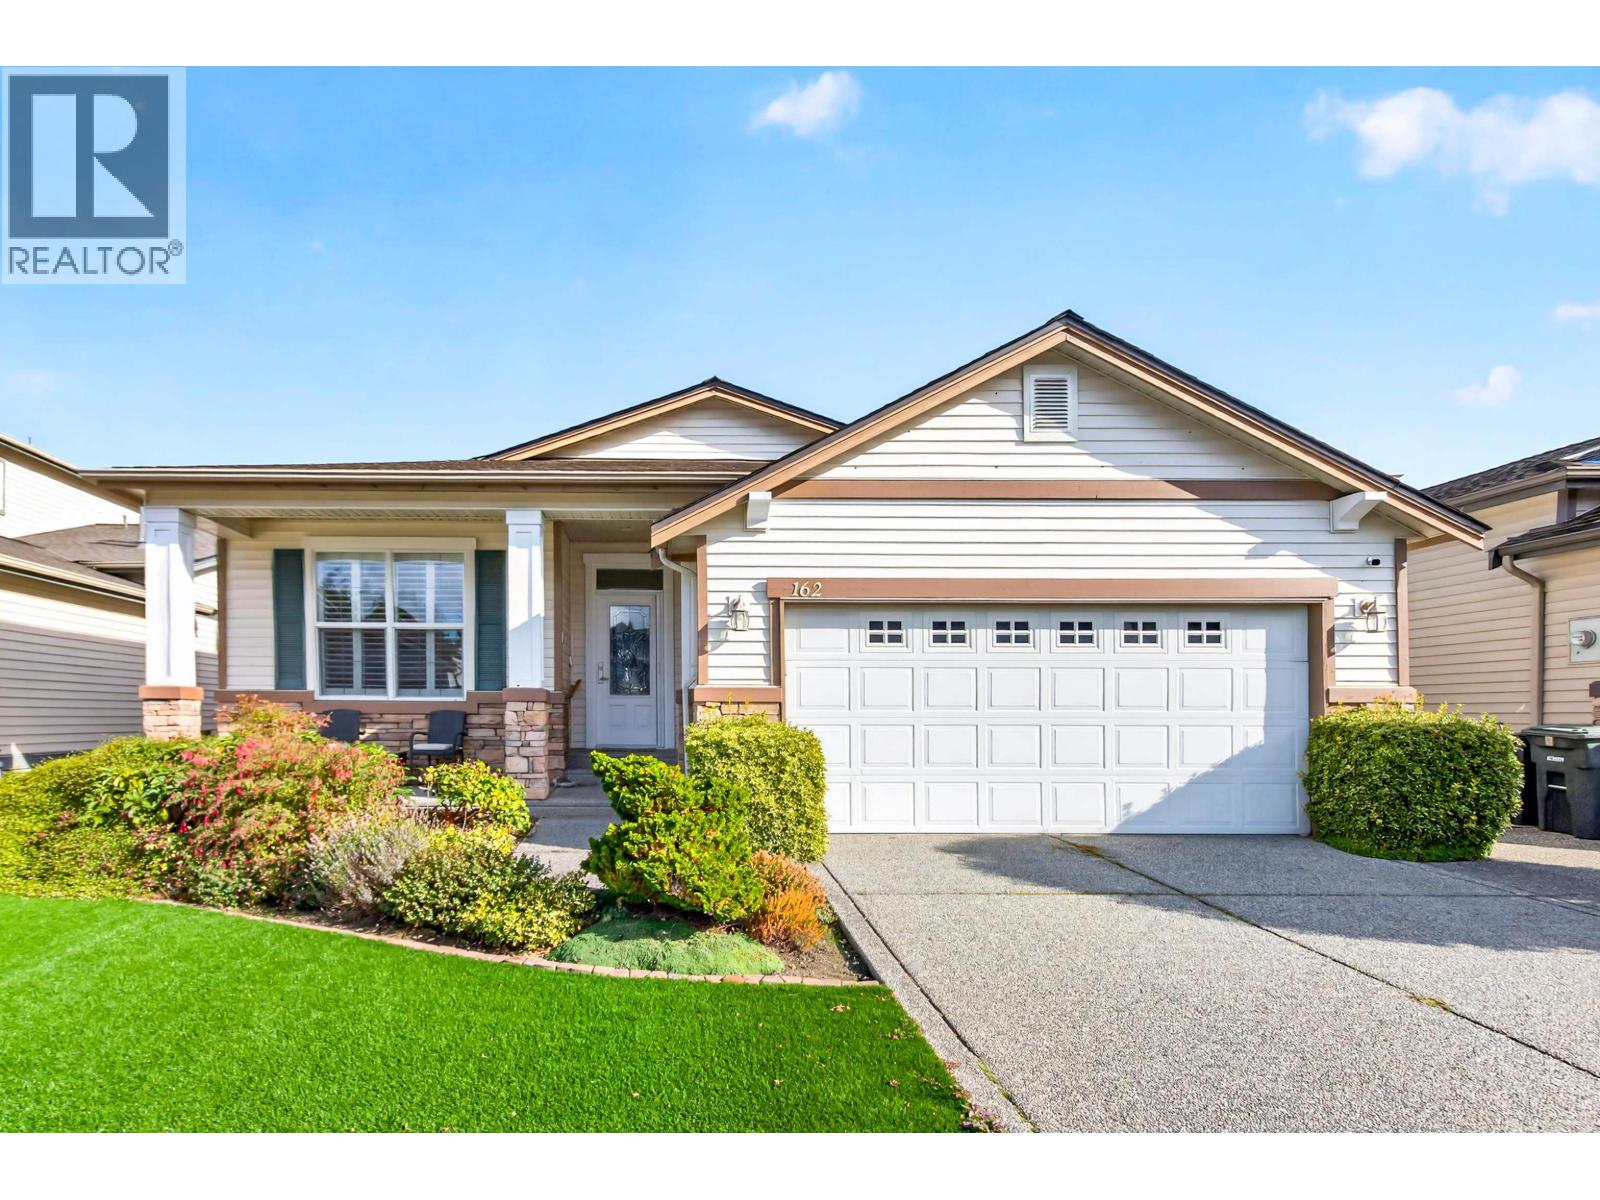
Pitt Meadows, British Columbia
Welcome to Dorado, a gated community beside Meadow Gardens Golf Course! This 1,647 sq. ft. rancher offers comfortable one-level living with a covered back patio, low-maintenance front yard with artificial grass, and a double garage. A huge 5-ft crawl space provides exceptional storage. The functional layout offers plenty of room to relax or entertain, with a covered patio ideal for outdoor dining and quiet evenings. Major updates include a new furnace and hot water tank approximately 2 years ago, air conditioning installed 5 years ago, and a roof replaced 7 years ago. Enjoy a convenient location close to Meadowtown Shopping Centre, the West Coast Express, Golden Ears Bridge, parks, golf and everyday amenities. (id:54441)
Stonehaus Realty Corp.
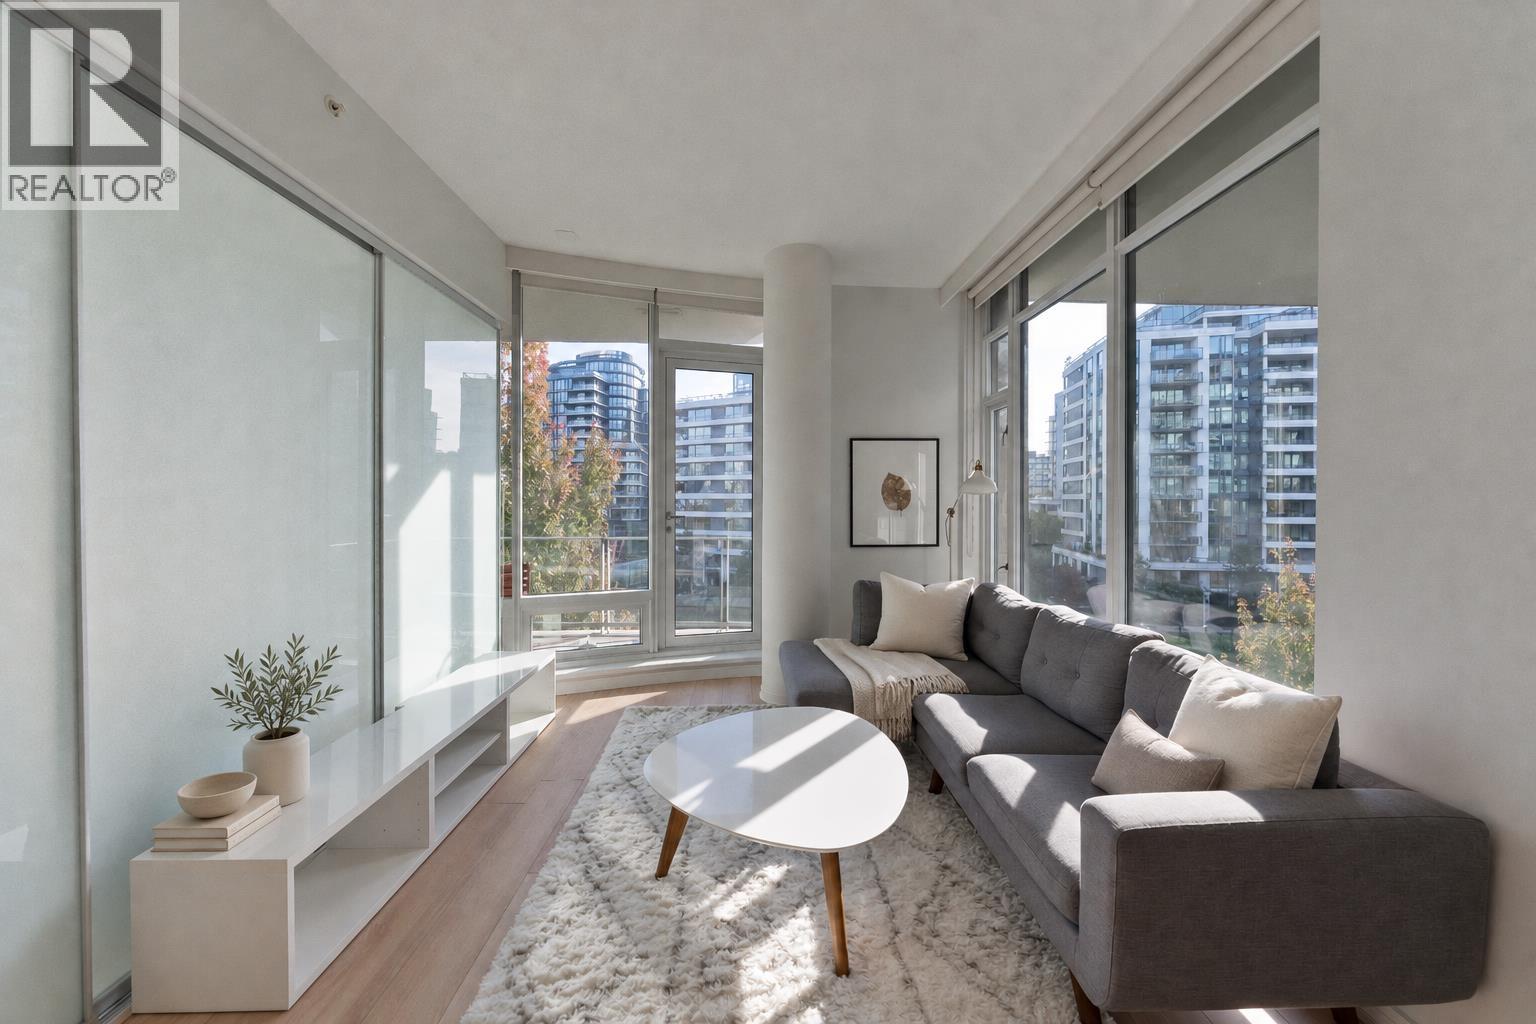
Vancouver, British Columbia
Experience elevated living at KAYAK in Olympic Village, a LEED Platinum-certified community. This bright, thoughtfully designed home features newly installed flooring and 2 balconies offering over 165 square ft of outdoor space, overlooking the future East Park development site. Unique glass-partitioned bedroom doors offer flexible entry configurations while maximizing natural light. The gourmet kitchen features premium Miele appliances, Sub-Zero refrigeration and sleek European cabinetry. Radiant heating and cooling provide quiet, year-round comfort. Enjoy access to the Gold Medal Club with an indoor pool, hot tub, sauna, steam room and fitness centre. Steps to the seawall, dining, cafés, shopping and transit. Call today to arrange your private showing! (id:54441)
RE/MAX City Realty
Vancouver, British Columbia
THE FOUNDRY BY POLYGON DEVELOPMENT LOCATED IN FALSE CREEK/ OLYMPIC VILLAGE LIFESTYLE. SPACIOUS ONE BEDROOM AND FLEX/DEN ROOM WITH A OPEN CONCEPT AND 9 FOOT CEILINGS. WEST FACING OVERLOOKING THE COURTYARD GARDEN WITH A CITY VIEW. FEATURES INCLUDE CAESAR STONE COUNTERTOPS WITH ISLAND IN THE KITCHEN, STAINLESS STEEL BOSCH APPLIANCES, IN SUITE LAUNDRY AND ONE UNDERGROUND SECURED PARKING STALL. ONE OF THE BEST RUN BUILDINGS IN THE AREA. WALKING DISTANCE TO DOWNTOWN, CANADA LINE SKYTRAIN STATION, STEPS TO THE SEAWALL, THE OLYMPIC VILLAGE, CHINATOWN, RESTAURANTS AND SHOPS ON WEST 2ND AVE AND THE VILLAGE AND MUCH MUCH MORE. SHOWS WELL AND IN MOVE IN CONITION. EASY TO SHOW. (id:54441)
Sutton Centre Realty
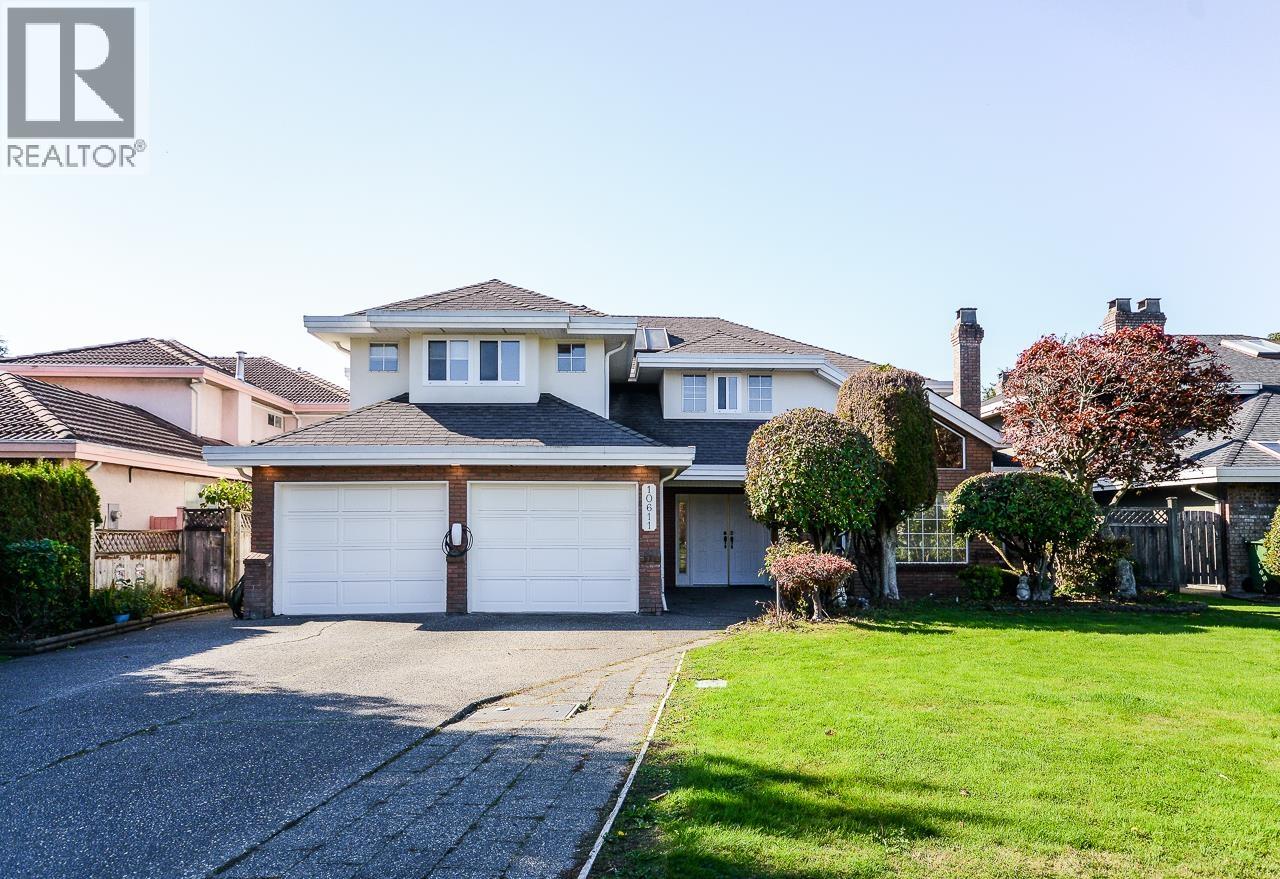
Richmond, British Columbia
Located in the prestigious Shangri-la neighbourhood in Broadmoor, just steps away from Steveston-London Secondary and Maplelane Elementary, this is the perfect family home! With over 4000 square feet of living space and 2 sets of stairs, it offers a rare opportunity for flexible living including an in-law suite and another rental suite. The house has been tastefully renovated and upgraded to 200 amp with EV readiness. Garden has been thoughtfully designed with mature landscaping, frit trees and water lily pond. (id:54441)
Sutton Group Seafair Realty
Maple Ridge, British Columbia
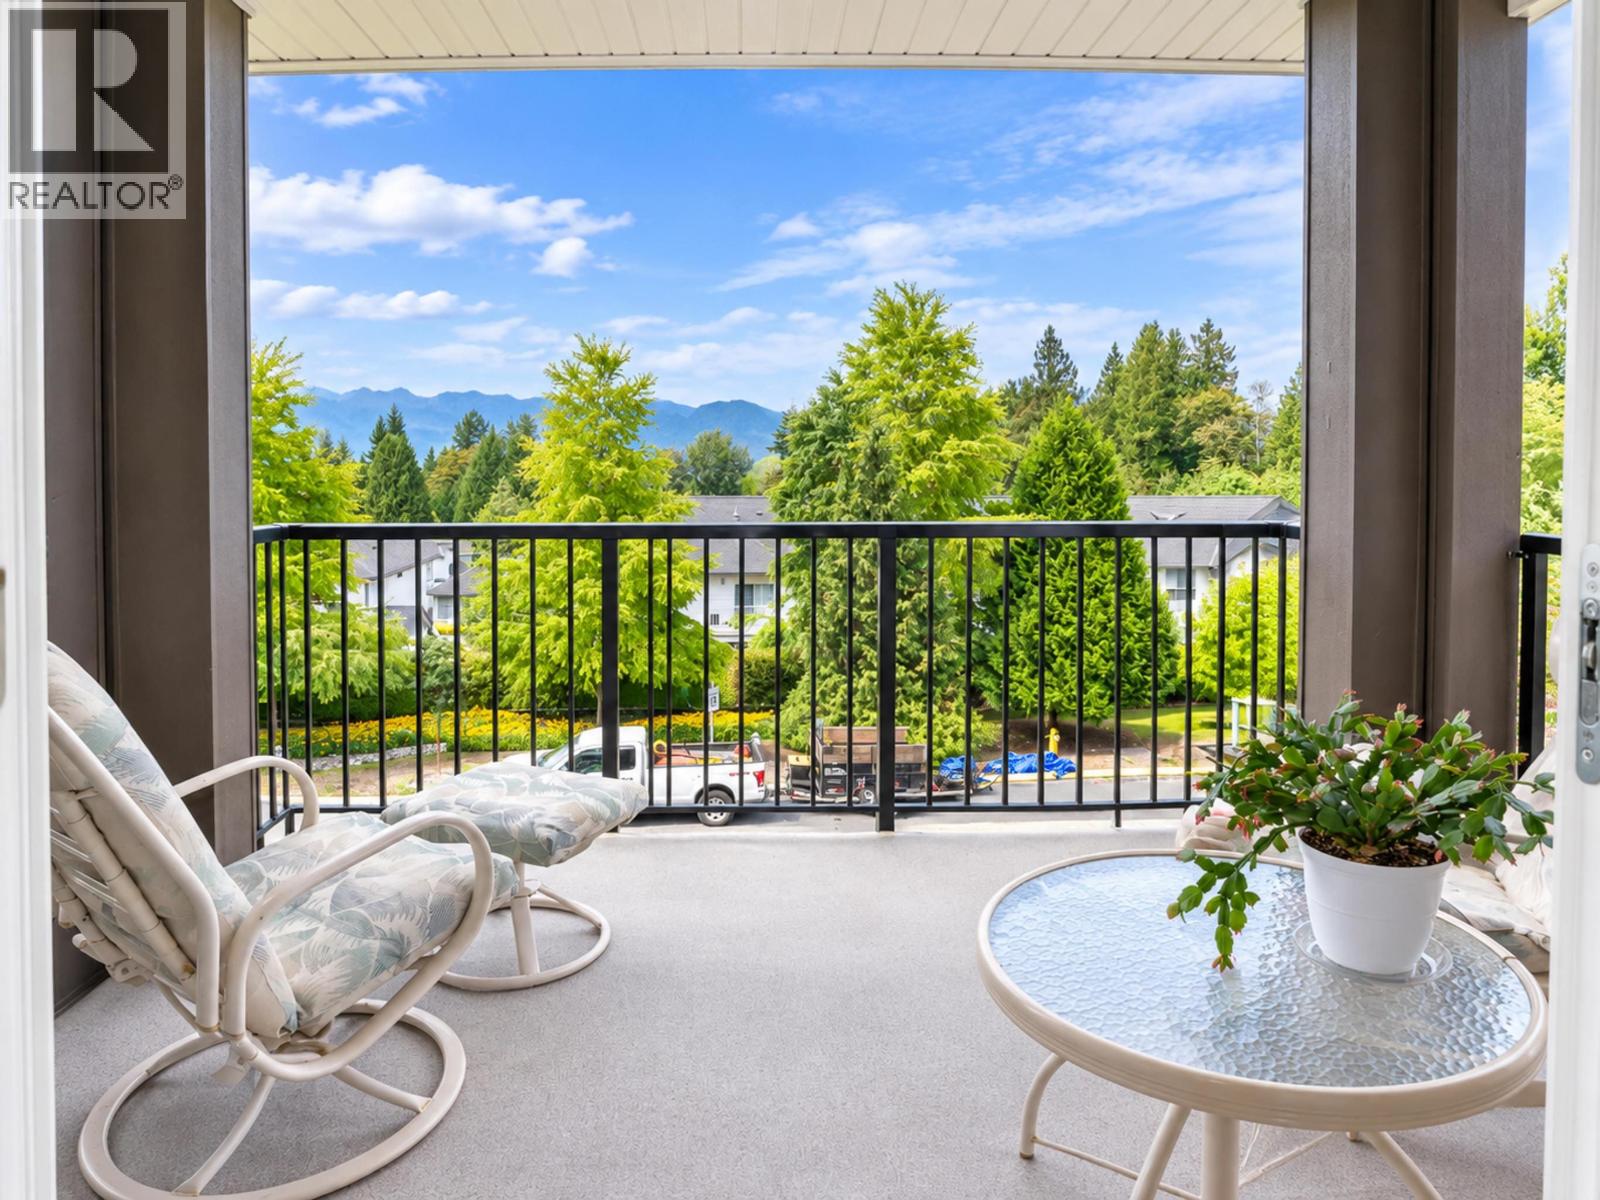
Welcome to Stonegate! This beautifully maintained 2-bedroom plus den condo offers a spacious, light-filled layout and a lovely mountain view. The open-concept kitchen features rich wood cabinetry, granite countertops, a tiled backsplash, stainless-steel appliances and a generous island overlooking the living area-ideal for everyday living and entertaining. Large windows, crown moulding and warm wood flooring add to the inviting atmosphere. Both bedrooms are comfortably sized, while the versatile den provides an ideal home office, hobby room or extra storage. A well-appointed home with generous living space and a beautiful outlook, located in a desirable Maple Ridge community. (id:54441)
Royal LePage - Brookside Realty


