


Richmond, British Columbia
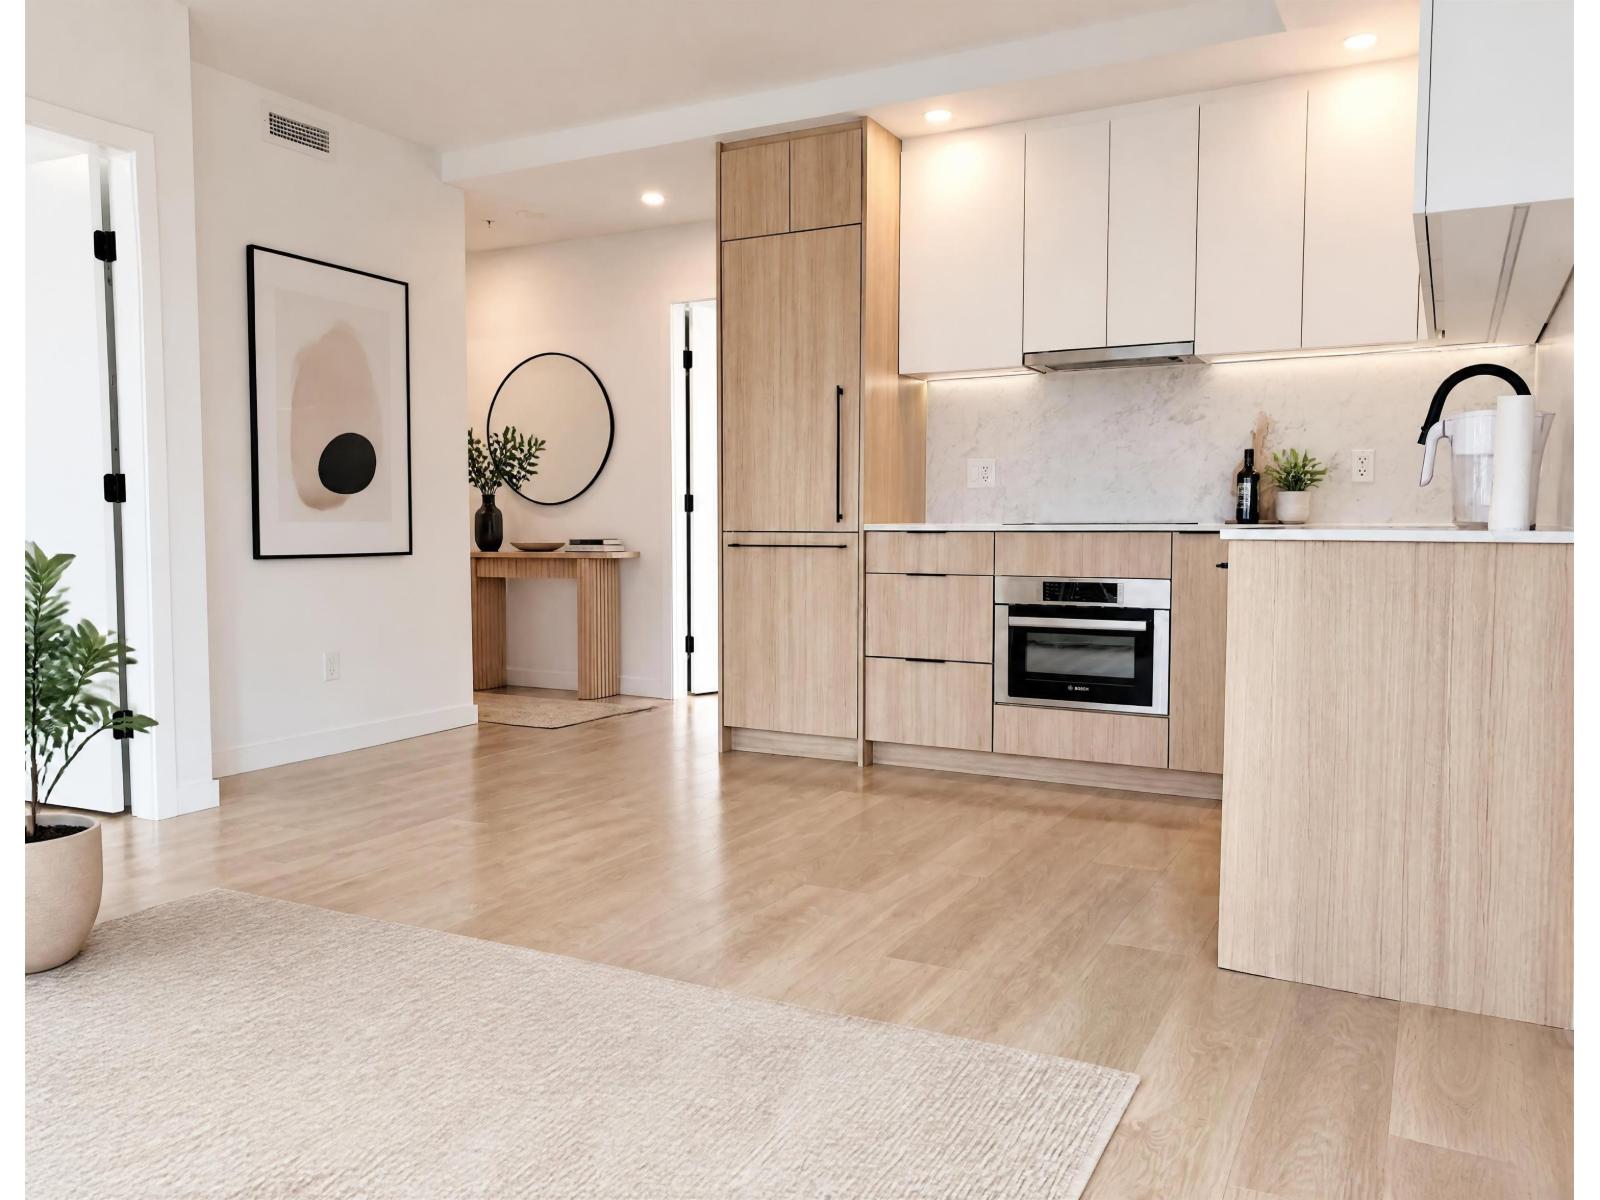
PARAMOUNT 2, centrally located 4 years new corner unit facing south and west, 3 bedroom+DEN (can be the 4th bedroom), 2 baths, 1,122sf, 1 parking spot. Central air conditioning/heating, good size balcony, 9' high ceiling. Functional layout. Walking distance to Brighouse Canada line station, school, park, and bus. (id:54441)
RE/MAX Crest Realty
Surrey, British Columbia
Welcome to Georgetown One by Anthem in the hearty of Surrey City Centre. This bright corner 15th floor 2 bedrooms, 2 bathrooms home features a well-designed layout with separated bedrooms, large windows and beautiful city and mountain views. The sleek liner kitchen features premium Bosch and Blomberg appliances, blending style and function. Includes 1 parking and 1 storage locker. Enjoy over 30,000 sq ft of amenities, including a fitness centre, co-wok space, entertaining lounge, outdoor theatre, dog run and guest suite. Just steps to Surrey Central Skytrain, SFU, KPU, future UBC campus, shopping, dining, parks and more. Excellent opportunity for homeowners or investors in a highly convenient, transit-oriented location. Open house Oct. 17 Saturday from 2:00 to 4:00 pm. (id:54441)
Selmak Realty Limited
Vancouver, British Columbia
Court order sale! Details will be coming soon. (id:54441)
Dracco Pacific Realty
Vancouver, British Columbia
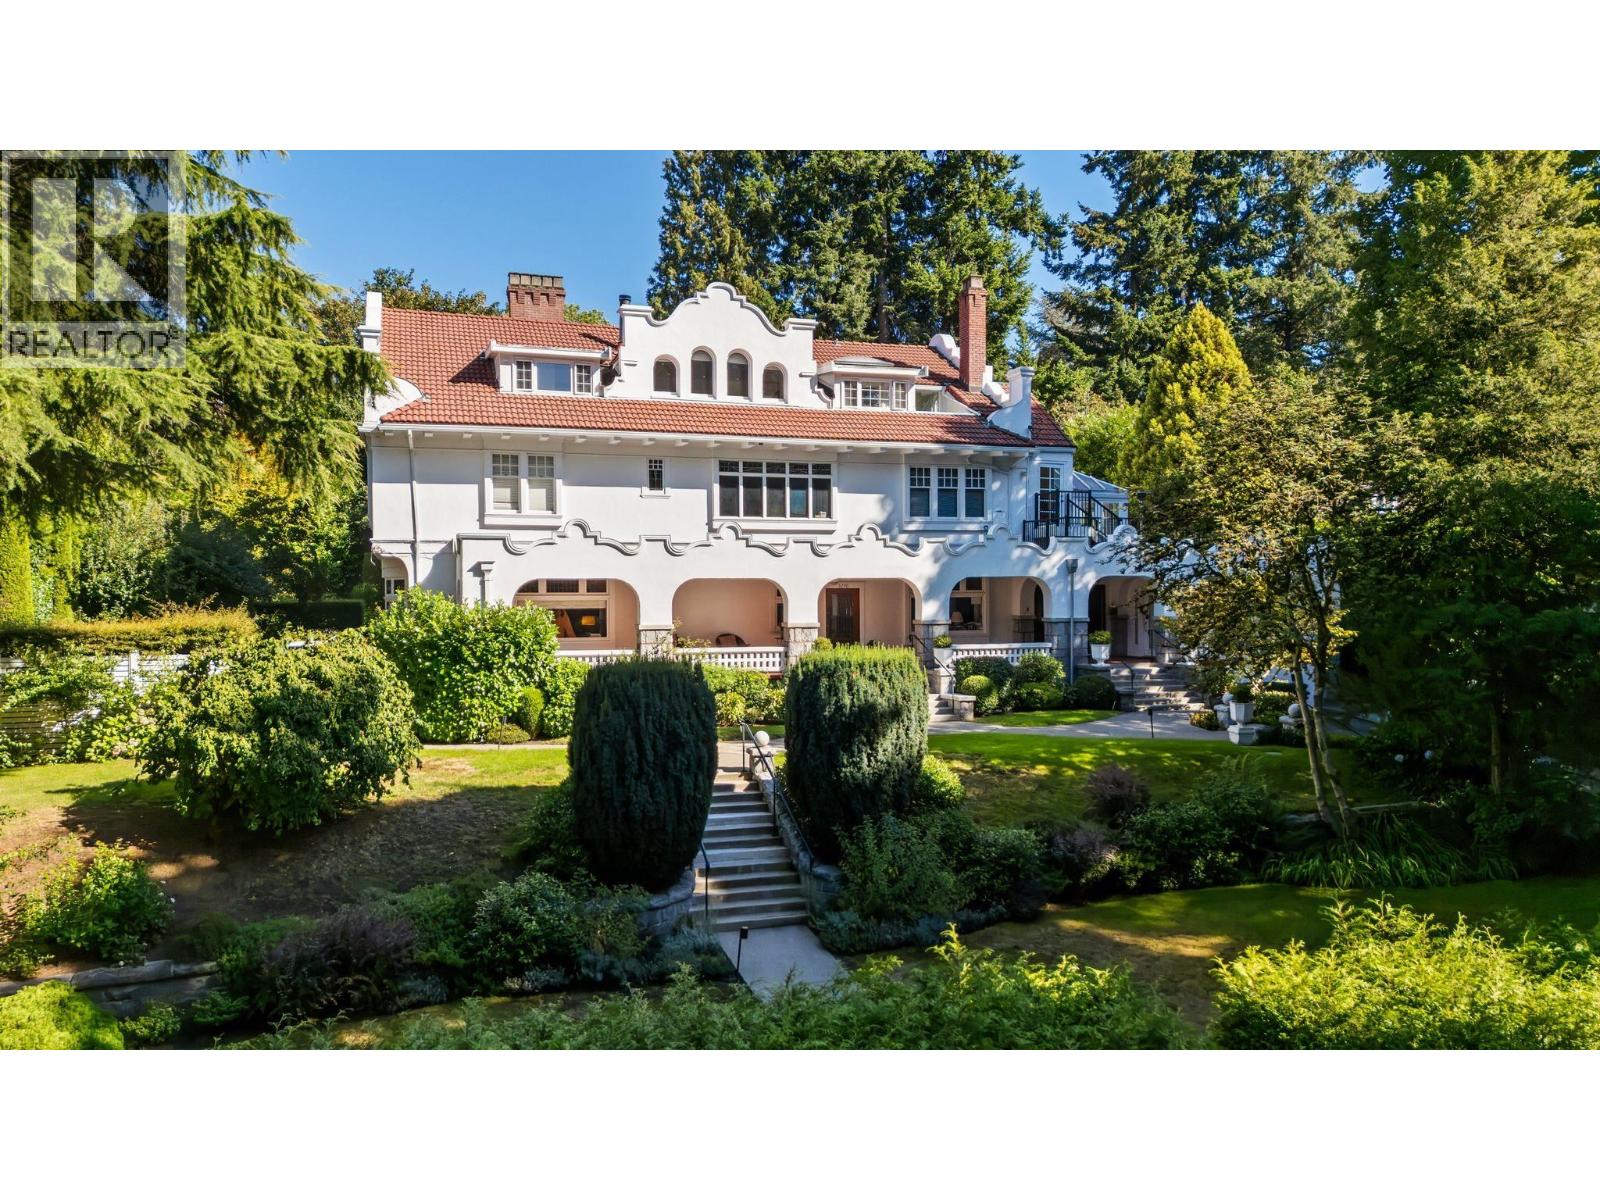
Live in a work of art in First Shaughnessy! This extraordinary heritage conversion offers a unique synthesis of rich craftsmanship with a sophisticated modern renovation. The stately importance of this Spanish Revival architecture has been impeccably retained while the residence has undergone major improvements. The 4 beds, 3 bath home is rich with oak millwork, robust stonework and graceful arched windows framing city, mountain and water views. An abundance of skylights and large windows allow natural light to bathe the interiors while a wood burning fireplace creates a cozy ambience. Privacy is afforded through its setting nestled within grand mature manicured gardens. Two parking stalls and storage. Top rated schools nearby and South Granville´s shops & restaurants are steps away. (id:54441)
Oakwyn Realty Ltd.
Vancouver, British Columbia
2-bed/ 1-bed+den, 1-bath corner w/balcony has large living & entertainment areas & pantry/office. Natural light with southwest facing windows, stainless steel appliances, quartz countertops, 5-burner gas range, & bathroom heated floors. Roller shade blinds & central AC/heating. An amazing rooftop patio & garden with stunning views. Concierge, gym social/party room/ games room with outdoor BBQ. 1 parking & 1 storage. Block 100 is very popular Onni building, perfectly between Olympic Village & Mount Pleasant. Parks, playgrounds, & bike paths at your doorstep with Seawall, Science World, craft breweries, restaurants & coffees shops. Adjacent to Main Street, walk to Costco, a Canucks game at Rogers Arena, concert at BC Place, or cycle to Granville Island. Skytrain station is only 5 minutes away. (id:54441)
Sutton Group-West Coast Realty
Delta, British Columbia
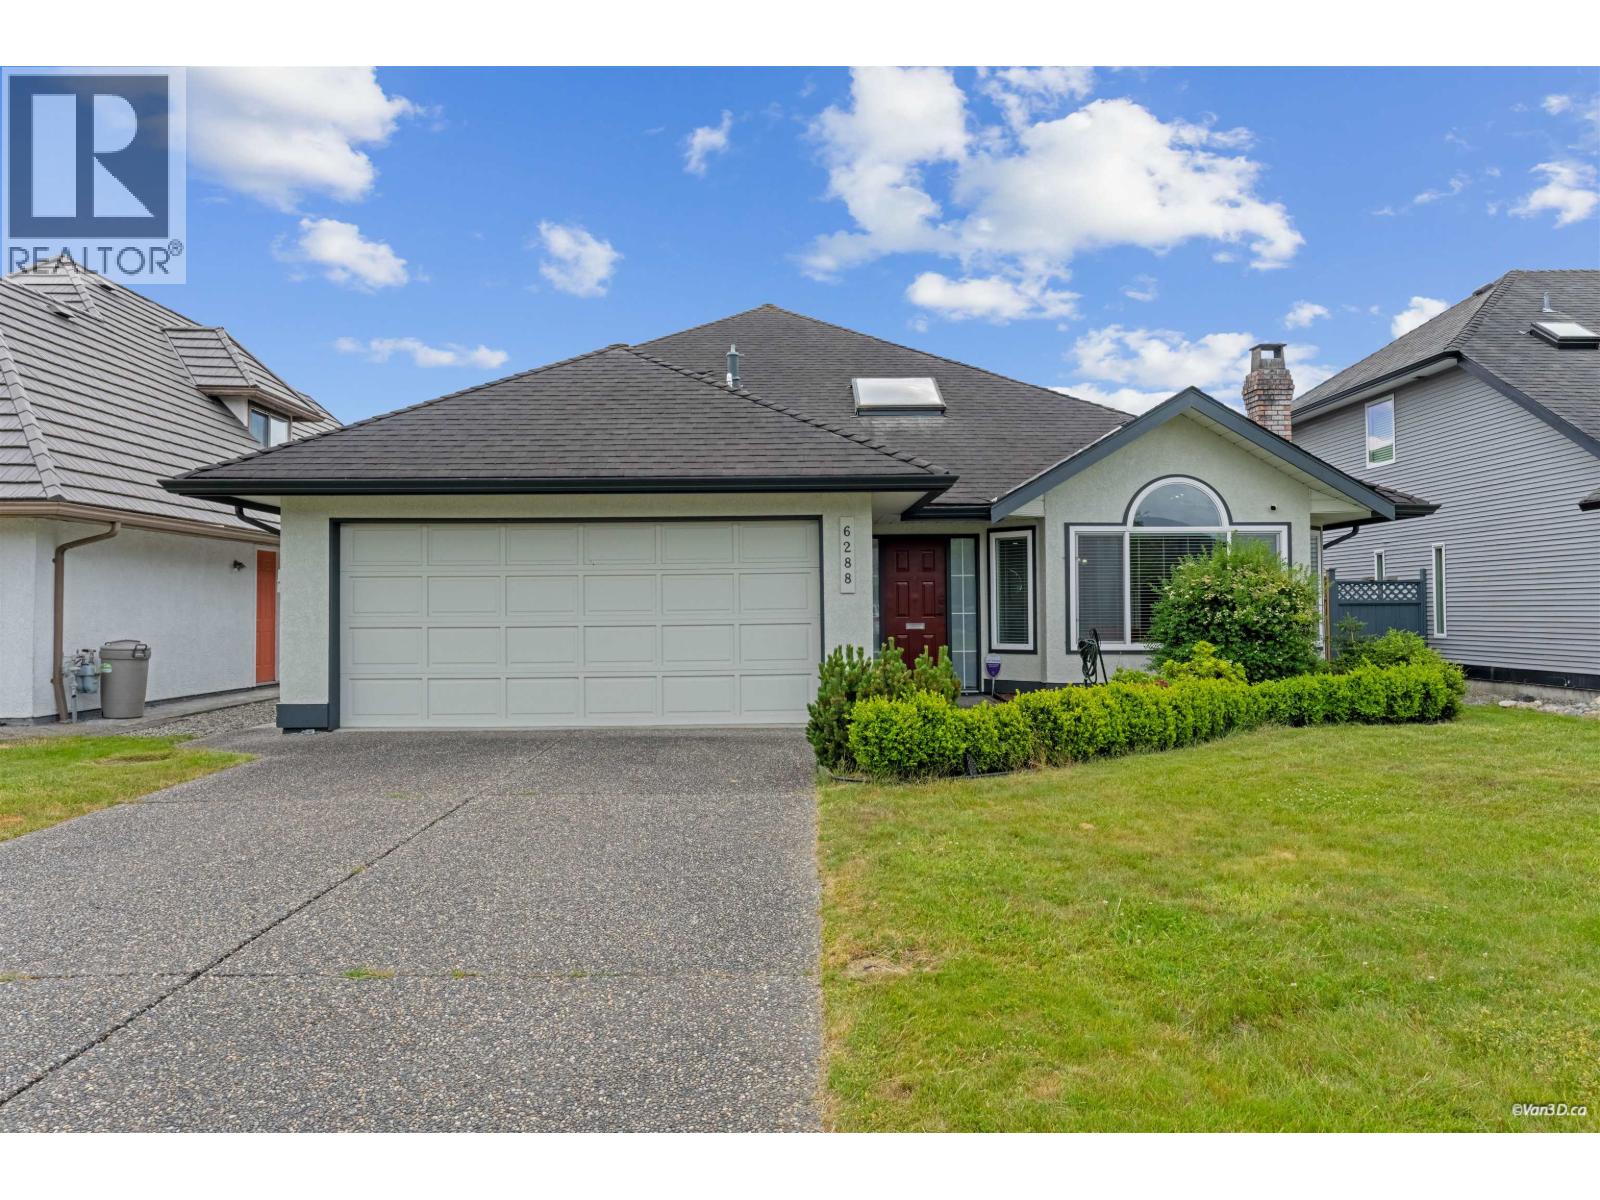
Welcome to this fully renovated home features an open-concept living w/vaulted ceilings & dining area, a spacious kitchen w/ample cabinetry, storage & abundant natural light throughout. The main floor offers a generous primary bedroom with a 4-piece ensuite featuring double sinks, a separate shower & large soaker tub. Upstairs you'll find 3 additional bedrooms and a full bath. Recent updates incl. re-insulated attic, windows, tankless boiler, new Whirlpool cooktop & a frameless glass shower enclosure. Step outside to a beautifully landscaped, fully fenced south-facing backyard, perfect for relaxing or entertaining, plus a double garage. Centrally located close to parks, schools, shopping & amenities. School catchments: Holly Elementary and Delta Secondary. (id:54441)
RE/MAX City Realty
North Vancouver, British Columbia
Fully renovated contemporary waterfront residence in Deep Cove offers a rare blend of modern luxury and West Coast natural beauty . Inside, the open-concept layout is flooded with natural light, highlighting high-end finishes. The chef-inspired kitchen features premium S/S appliances, sleek cabinetry, and an oversized island. With over 3,000sq ft it offers spacious living and dining areas flow effortlessly onto sun-drenched terraces, great for hosting or relaxing against a backdrop of the waterfront view. This home offers 5 generously sized bedrooms, 4 full bathroom. This prime waterfront property provides direct access to the shoreline and to your private shared dock to park your own boat. The ultimate West Coast lifestyle-kayaking, paddleboarding from your own backyard. Must VIEW! (id:54441)
Sutton Group Seafair Realty
Surrey, British Columbia
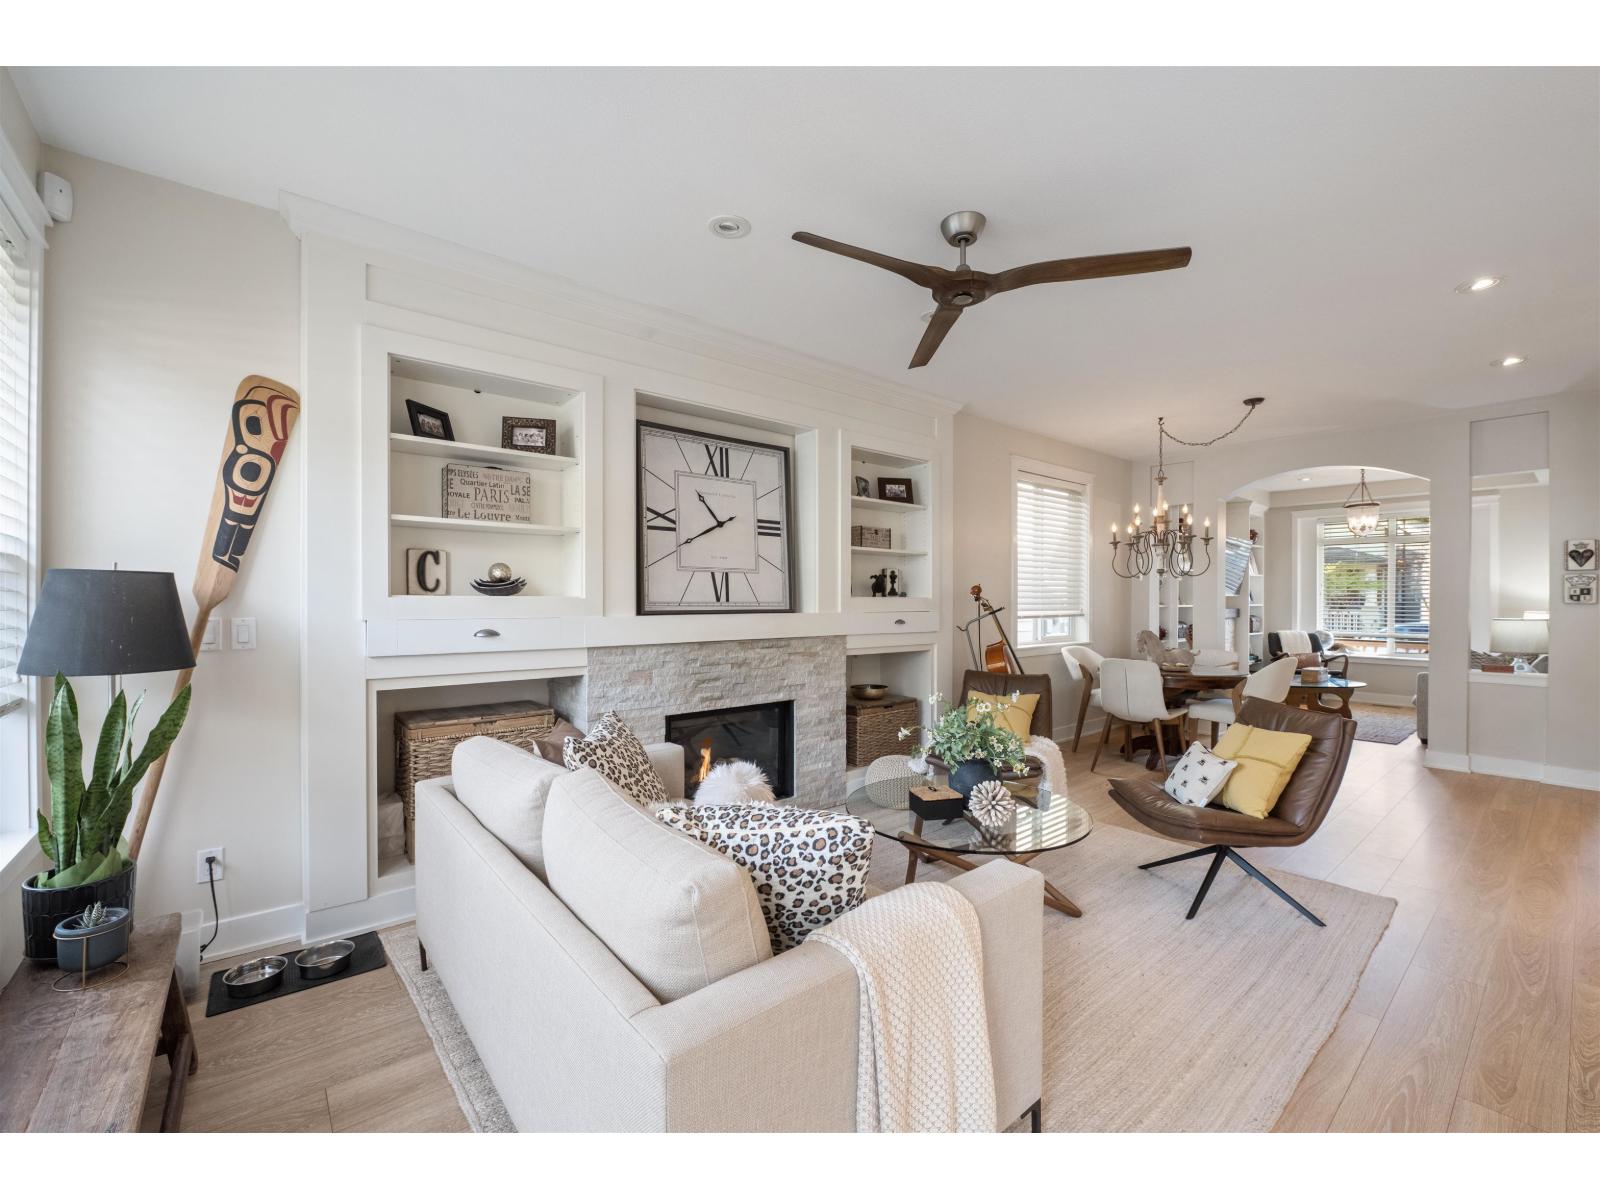
Best street in Summerfield, quiet. West facing orientation to living areas. Fully fenced, west fenced, west facing backyard garden + cedar deck concrete patio, awnings and turf-easy care. Cressey build. A timeless design, The craftsman with overhang verandah. Comfort w/ central A/C. 2 nat/gas fireplaces. Stylish white kitchen w/ quartz surfaces & plenty of cabinetry foBest street in Summerfield, quiet. West facing orientation to living areas. Fully r the chef, island for seating, nat gas stove and venting. Home is meticulous. Three bedrooms up. 2 full bath + vaulted primary. Powder on main. One bedroom in self-contained legal revenue suite in basement, 741 SF, currently vacant. Exterior of home hardi-board & stone oversized windows. Plenty of natural light. One open parking in Laneway plus dbl garage . 3 car parking. Floor plan and digital brochure available. Easy walk to Elementary School and shopping complex . (id:54441)
Hugh & Mckinnon Realty Ltd.
Surrey, British Columbia
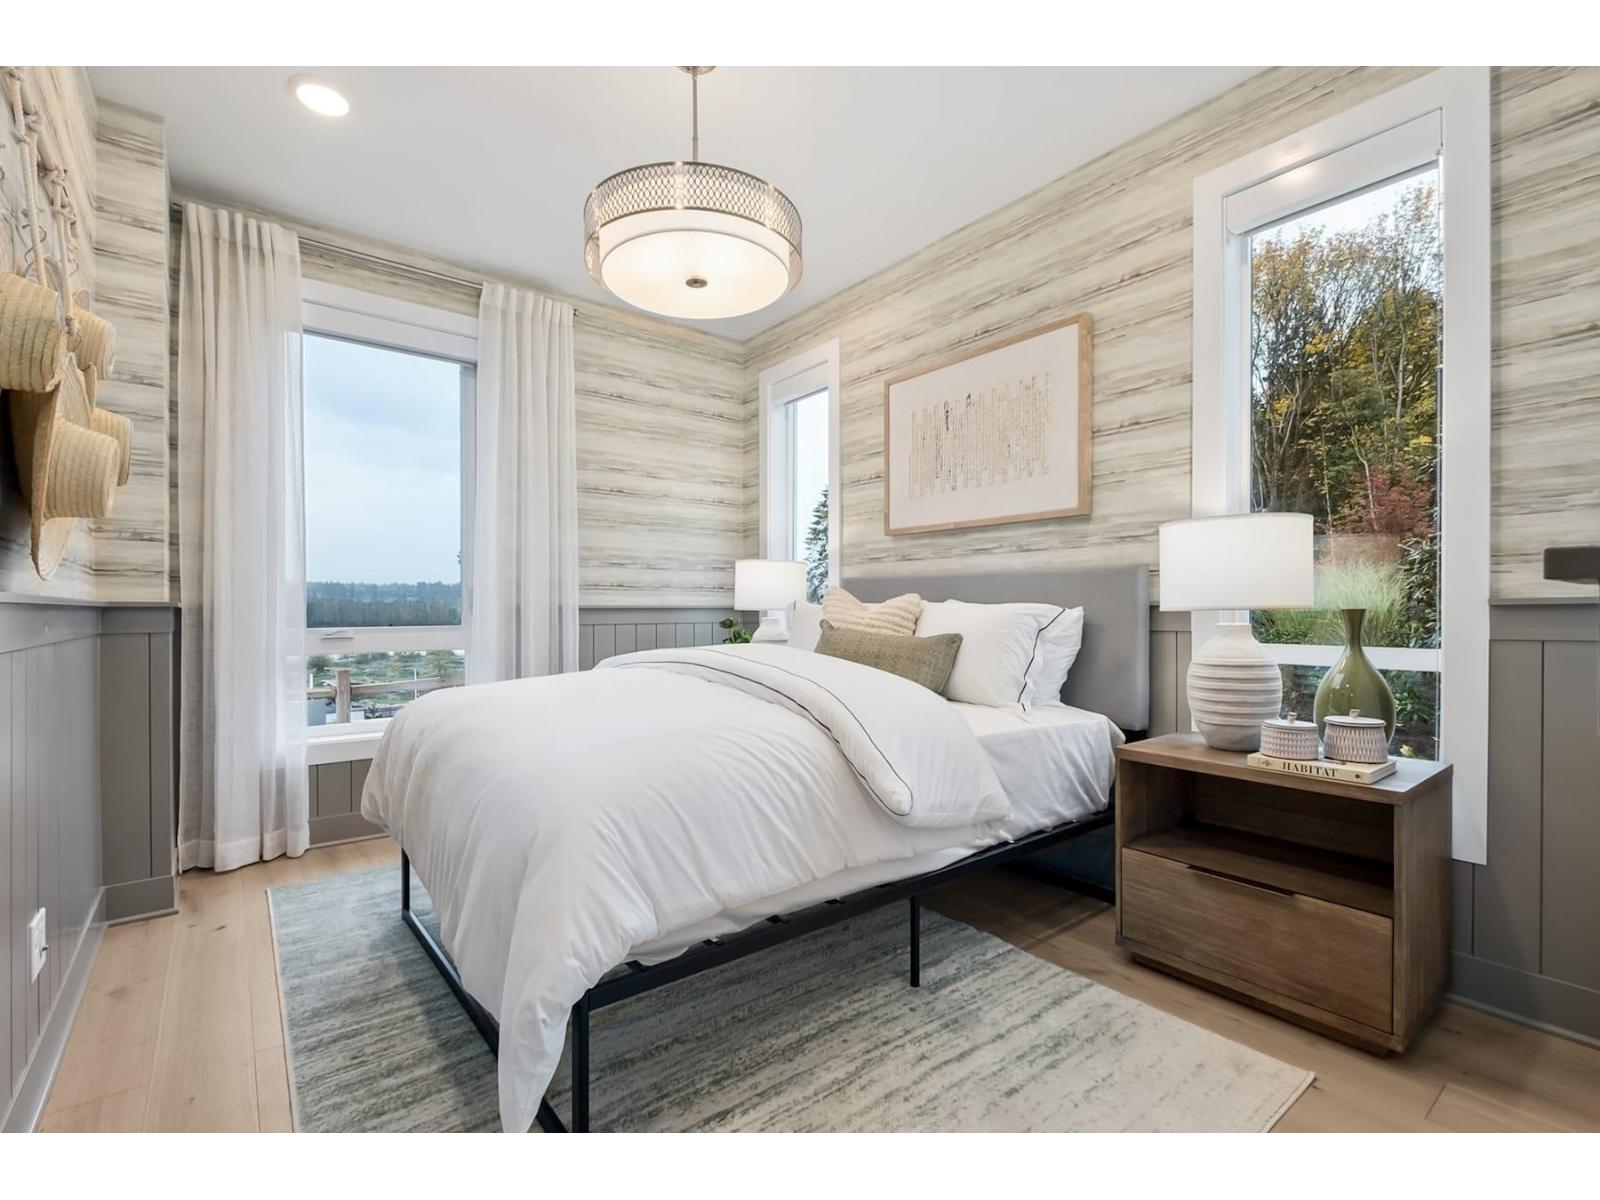
Assignment of Contract! Welcome to Sequoia by ML Emporio, a landmark new concrete high-rise in the heart of Surrey City Centre. This premium 30th-floor Crown Collection 1 Bedroom and a Den home offers 574 sq. ft. of thoughtfully designed living space plus a spacious balcony with beautiful south-facing city views. Features include air conditioning, premium finishes, contemporary kitchen with integrated appliances, and an efficient open-concept layout. Residents will enjoy exceptional amenities including a fitness centre, lounge, bike room, and recreation spaces. Ideally located steps to Surrey Central SkyTrain, SFU, KPU, Central City Shopping Centre, restaurants, parks and everyday conveniences. Excellent opportunity for both investors and end-users. Estimated completion Spring 2027. GST is not included and is payable by the Buyer. (id:54441)
Lpt Realty
Surrey, British Columbia
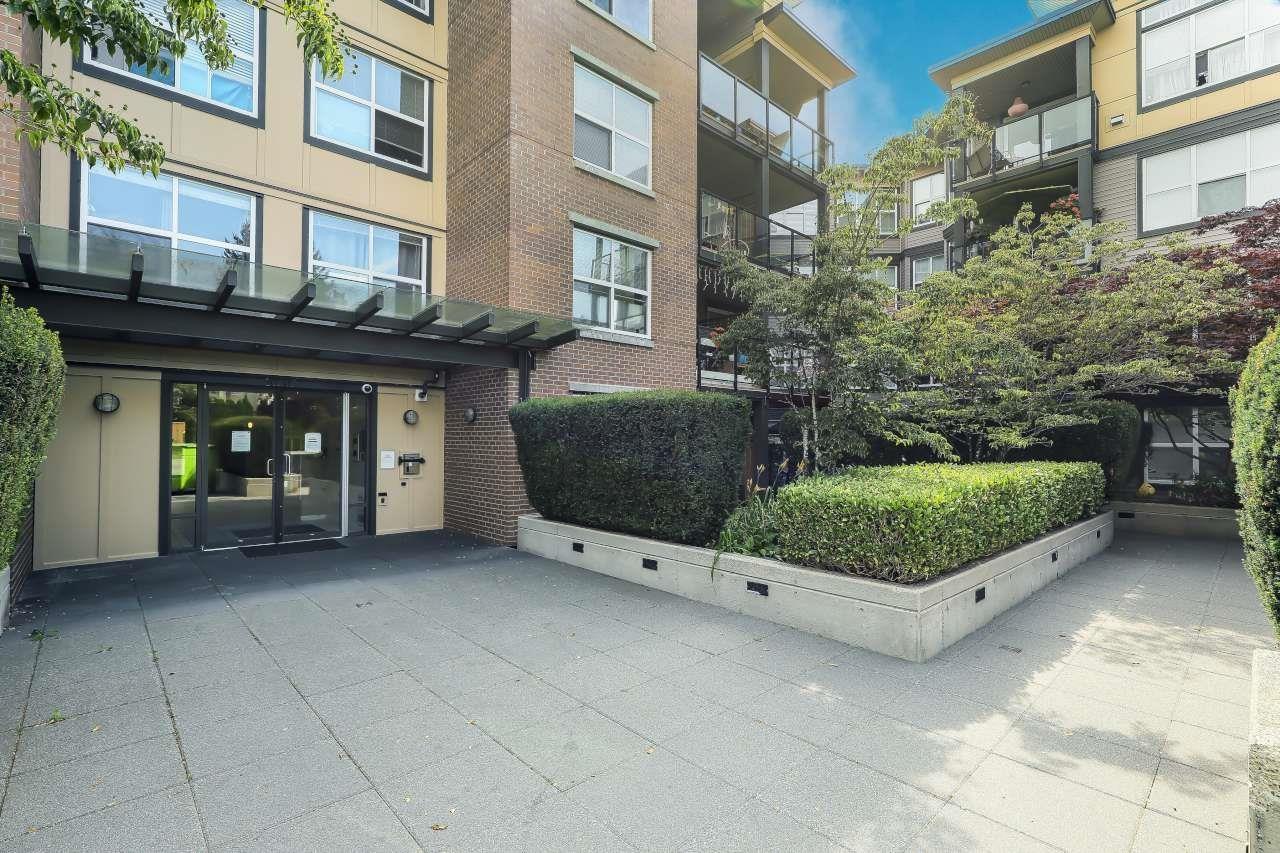
Well PRICED Two bedroom condo in this building! This modern and bright two bedroom & two bathroom spacious 821 square foot corner condo is located in the well maintained & managed Aura II building conveniently located close to an elementary school & a short walk to transit. An open concept plan with a good size kitchen, living room & bedrooms. This condo has been upgraded with crown moldings & all newer light fixtures. There is insuite laundry & a good size covered balcony and it comes with one parking stall (#119) in secure underground parking with adequate visitor stalls and the locker (#77) is located on the same floor. Building has two elevators. Pets allowed with restrictions. Water and Sewer costs are included in maintenance fee. Don't miss out on this lovely home (id:54441)
RE/MAX 2000 Realty
Surrey, British Columbia
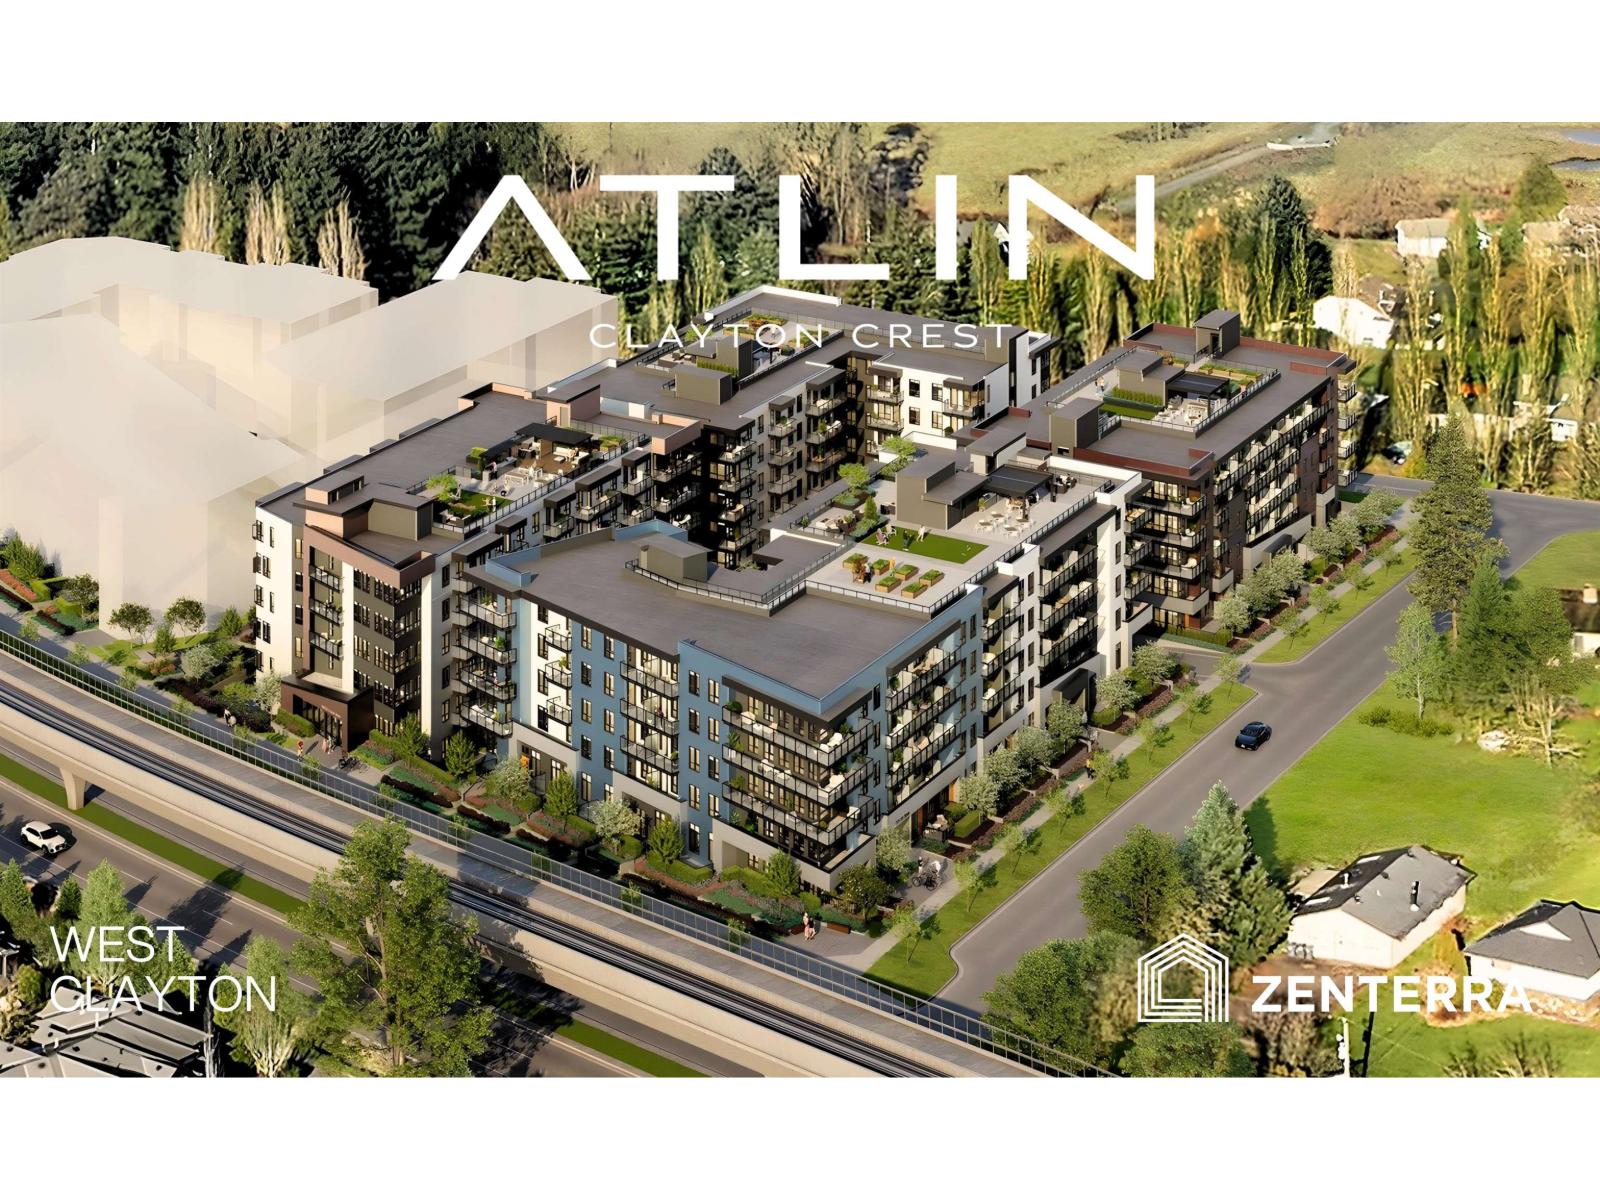
Introducing Atlin by award-winning Zenterra Developments in West Clayton! This BRAND NEW studio condo offers 9' ceilings, A/C, solid closet organizers & storage locker. The kitchen offers full-size stainless steel appliances with a 5-burner gas range + gas BBQ hookup on the balcony. In-suite washer + dryer and dishwasher included. Purchase with only 10% deposit, completion is estimated for Spring 2028. Located just 3 blocks to the future SkyTrain station with easy access to Highway 1, new Cloverdale hospital + New Salish Secondary School. Amenities include rooftop patio with firepits, lounge seating & BBQs, community gardens, games room, co-working space, party room, daycare & fitness centre. Presentation Centre open daily 12-5PM (closed Fri) at #30 - 2411 160 St. South Surrey. (id:54441)
RE/MAX Westcoast
Surrey, British Columbia
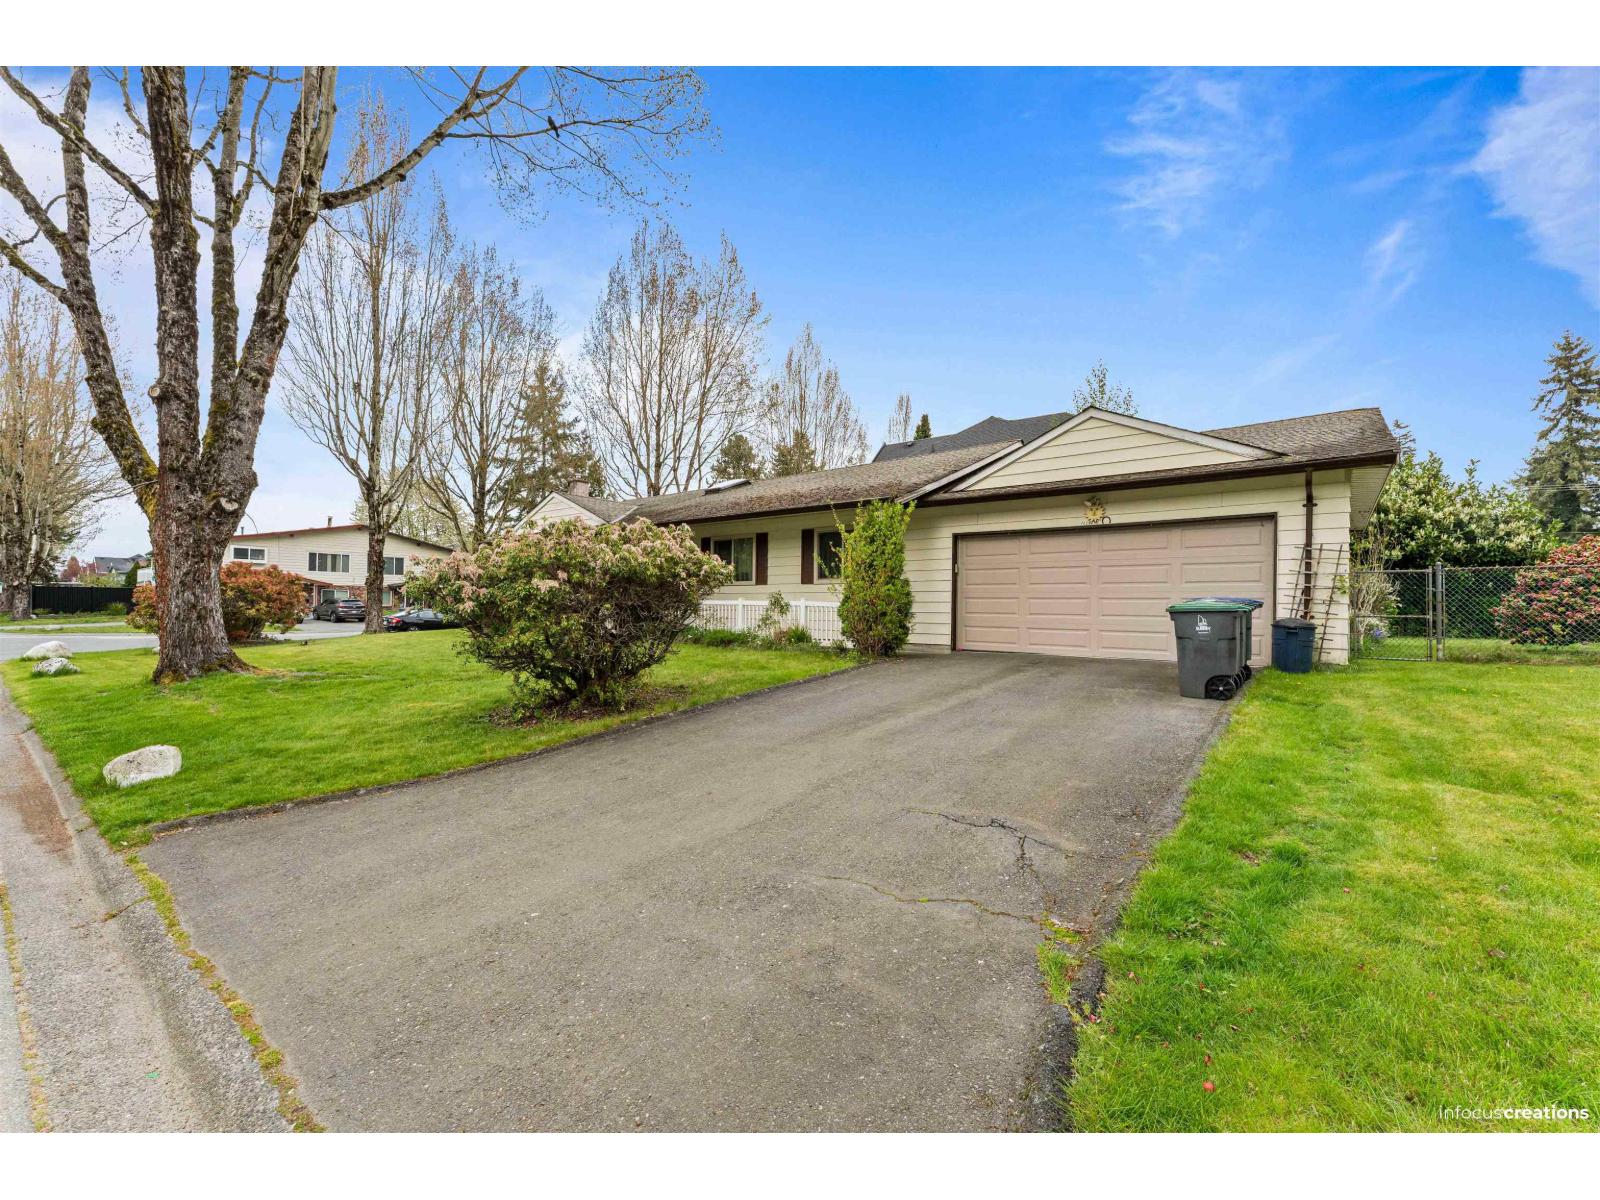
Charming rancher in a desirable Fleetwood neighborhood! This 3-bedroom, 2-bath home offers over 1,600 sq. ft. of comfortable one-level living, featuring an open living/dining area and spacious primary bedroom with 3-piece ensuite. Both bathrooms have been recently renovated, with fresh paint throughout. Enjoy a lovely garden and spacious private yard. Close to schools, parks, shopping, transit and easy Hwy 1 access, with the future SkyTrain extension adding to the area's connectivity. Excellent redevelopment potential-the City of Surrey allows up to 4 units on qualifying properties. Buyer to verify zoning, requirements and development potential with the City. (id:54441)
Nationwide Realty Corp.


