

Richmond, British Columbia
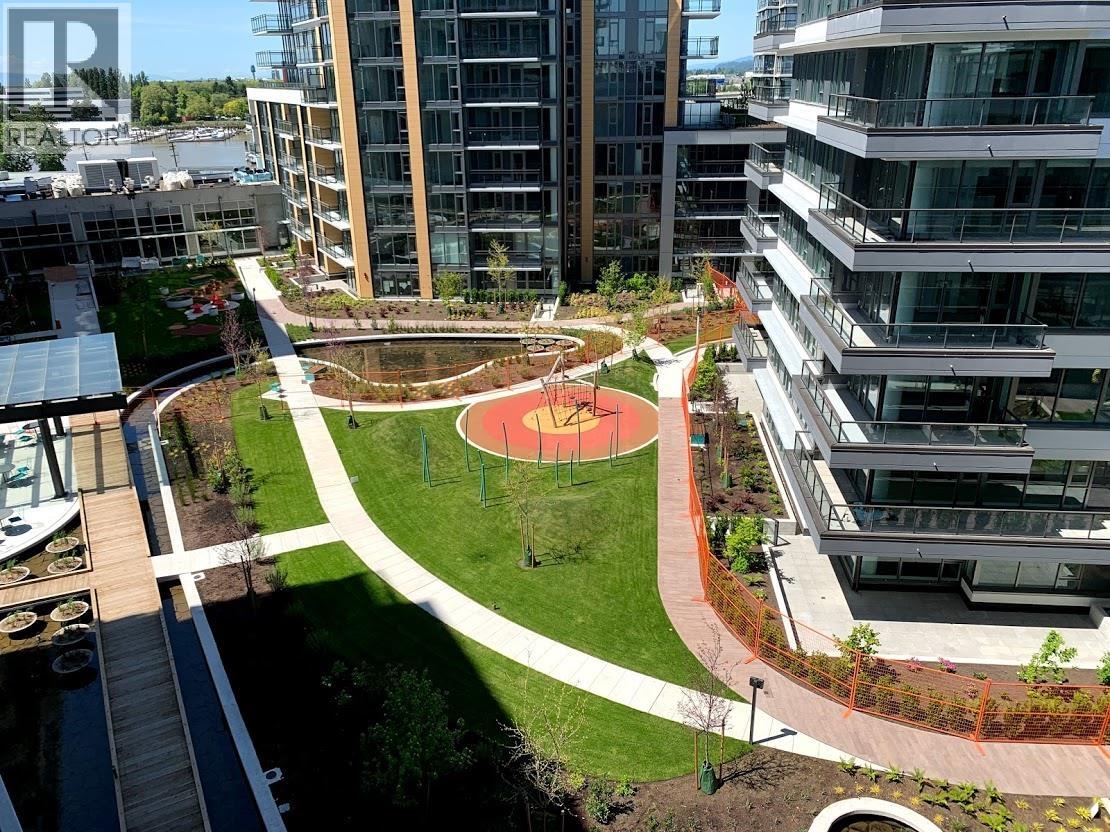
ViewStar - Richmond´s premier waterfront community. This 2021 corner unit has never been lived in and offers a spacious 2 bedroom, 2 bathroom layout with 854 sq.ft. of living space. Bright east-facing exposure with an open-concept kitchen, dining, and living area that leads to a large balcony - one of the best layouts in the building. Features include air conditioning, high ceilings, deluxe cabinetry, Kohler fixtures, gas cooktop with built-in oven and microwave, wide-plank engineered hardwood flooring, and Low-E glass windows. Comes with 1 EV parking stall and 1 storage locker. Exceptional amenities include an indoor swimming pool, party room, study lounge, rooftop gardens, and children´s play area. Unbeatable location: Just a 2-minute walk to the new Canada Line SkyTrain station, future pier park and dyke, Foody World supermarket, and Canadian Tire. Only a 3-minute drive to Costco, T&T, and Superstore, with numerous restaurants nearby and just 10 minutes to YVR Airport. (id:54441)
RE/MAX Crest Realty
Vancouver, British Columbia
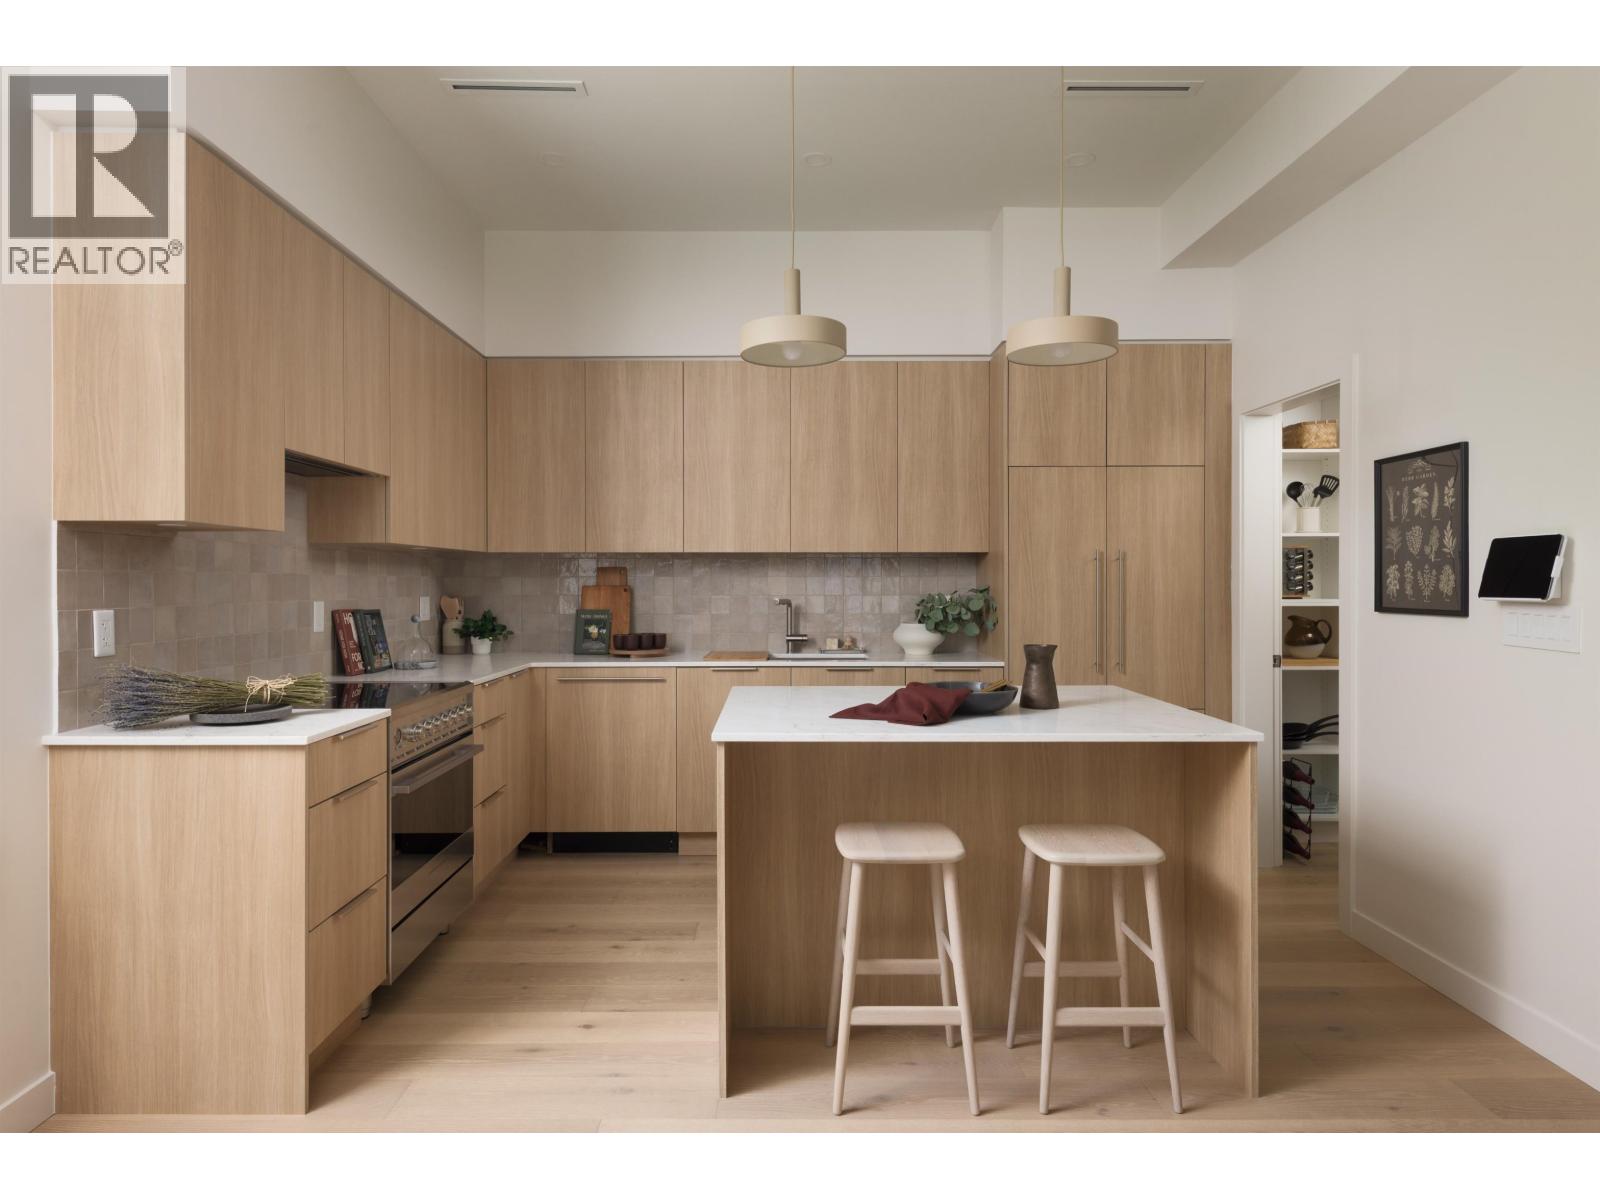
Crafted by award-winning Alabaster Homes, this distinguished 3-bedroom residence blends thoughtful design, enduring quality, & everyday functionality in Fraserhood. Over-height ceilings & oversized triple-glazed windows bring in natural light while maintaining privacy, complemented by wide-plank engineered oak floors, A/C, & curated finishes throughout. The chefs kitchen is beautifully appointed with integrated Fisher & Paykel appliances, custom millwork, & a practical pantry. Upstairs, all three bedrooms are thoughtfully positioned together, including a primary retreat with vaulted ceilings, lime-wash feature wall, walk-in closet, & luxe ensuite bath. Steps to parks, cafés, local grocers, and everyday conveniences, with easy transit to UBC, Metrotown, and downtown. (id:54441)
Macdonald Realty
Vancouver, British Columbia
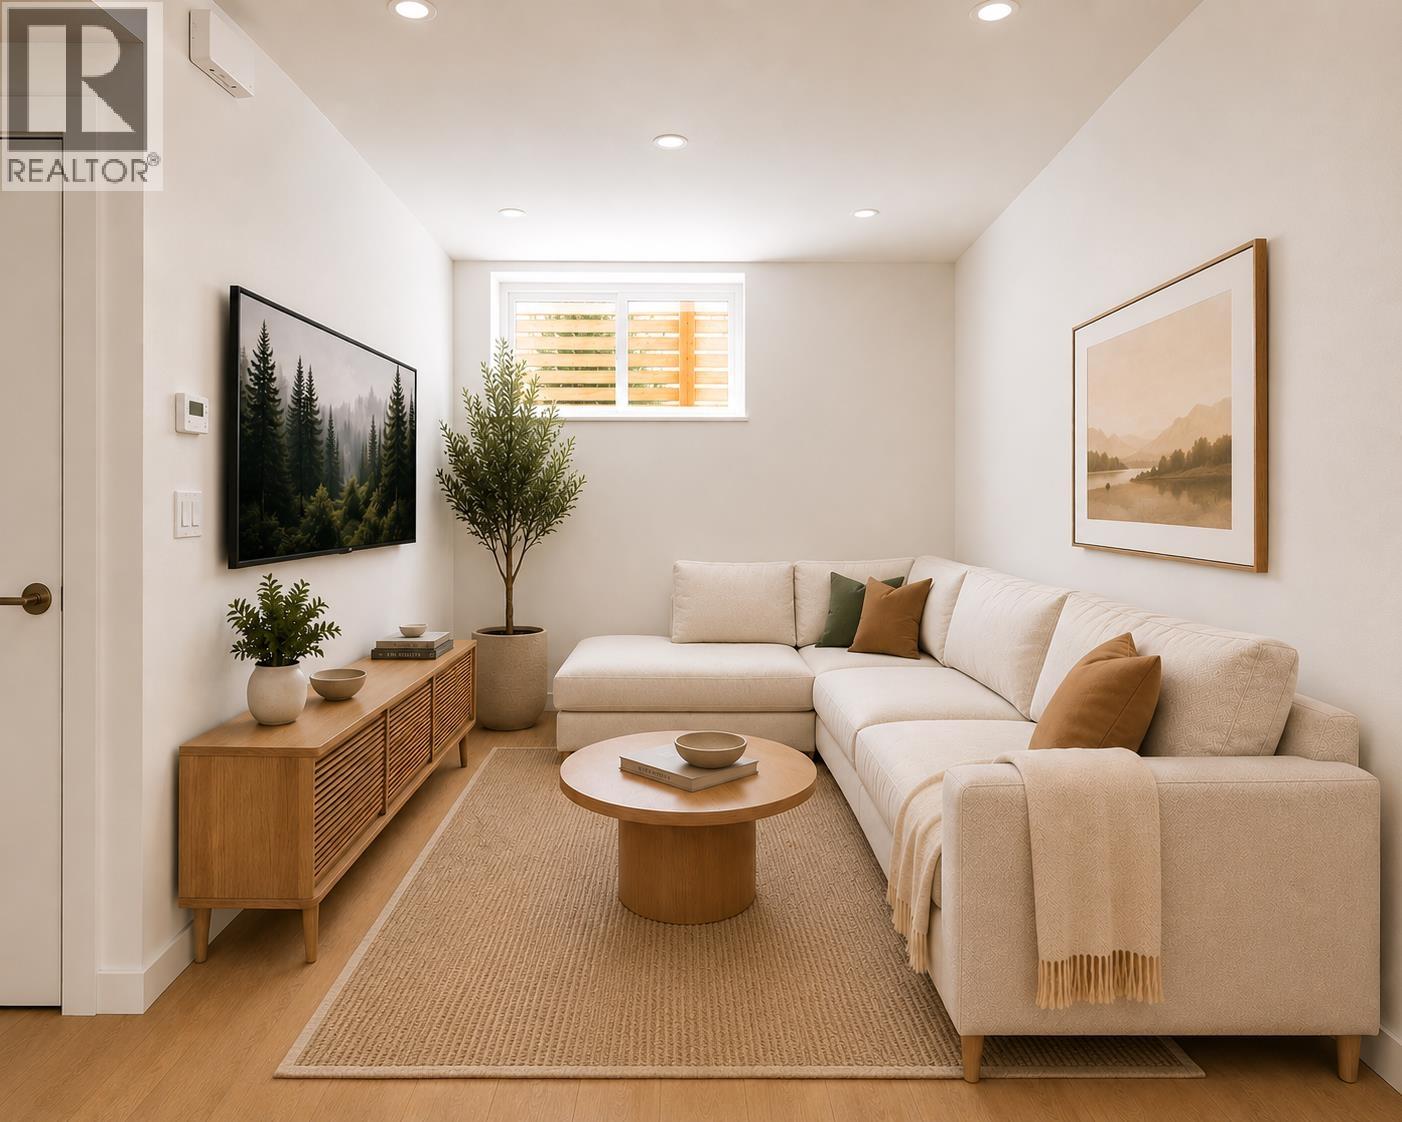
Positioned in a connected East Vancouver location, this contemporary two-bedroom, one-bathroom residence by Alabaster Homes blends intentional design with everyday functionality. Bright interiors are framed by expansive windows that fill the home with natural light throughout the day. The sleek kitchen features custom millwork cabinetry, quartz countertops & integrated Fisher & Paykel appliances. Engineered hardwood flooring, design-forward tile, air conditioning & in-suite laundry, & crawlspace storage contribute to a polished living experience. Walk to your favourite café, local grocers, and green spaces, with convenient transit connections to UBC, downtown, and Metrotown. (id:54441)
Macdonald Realty
Vancouver, British Columbia
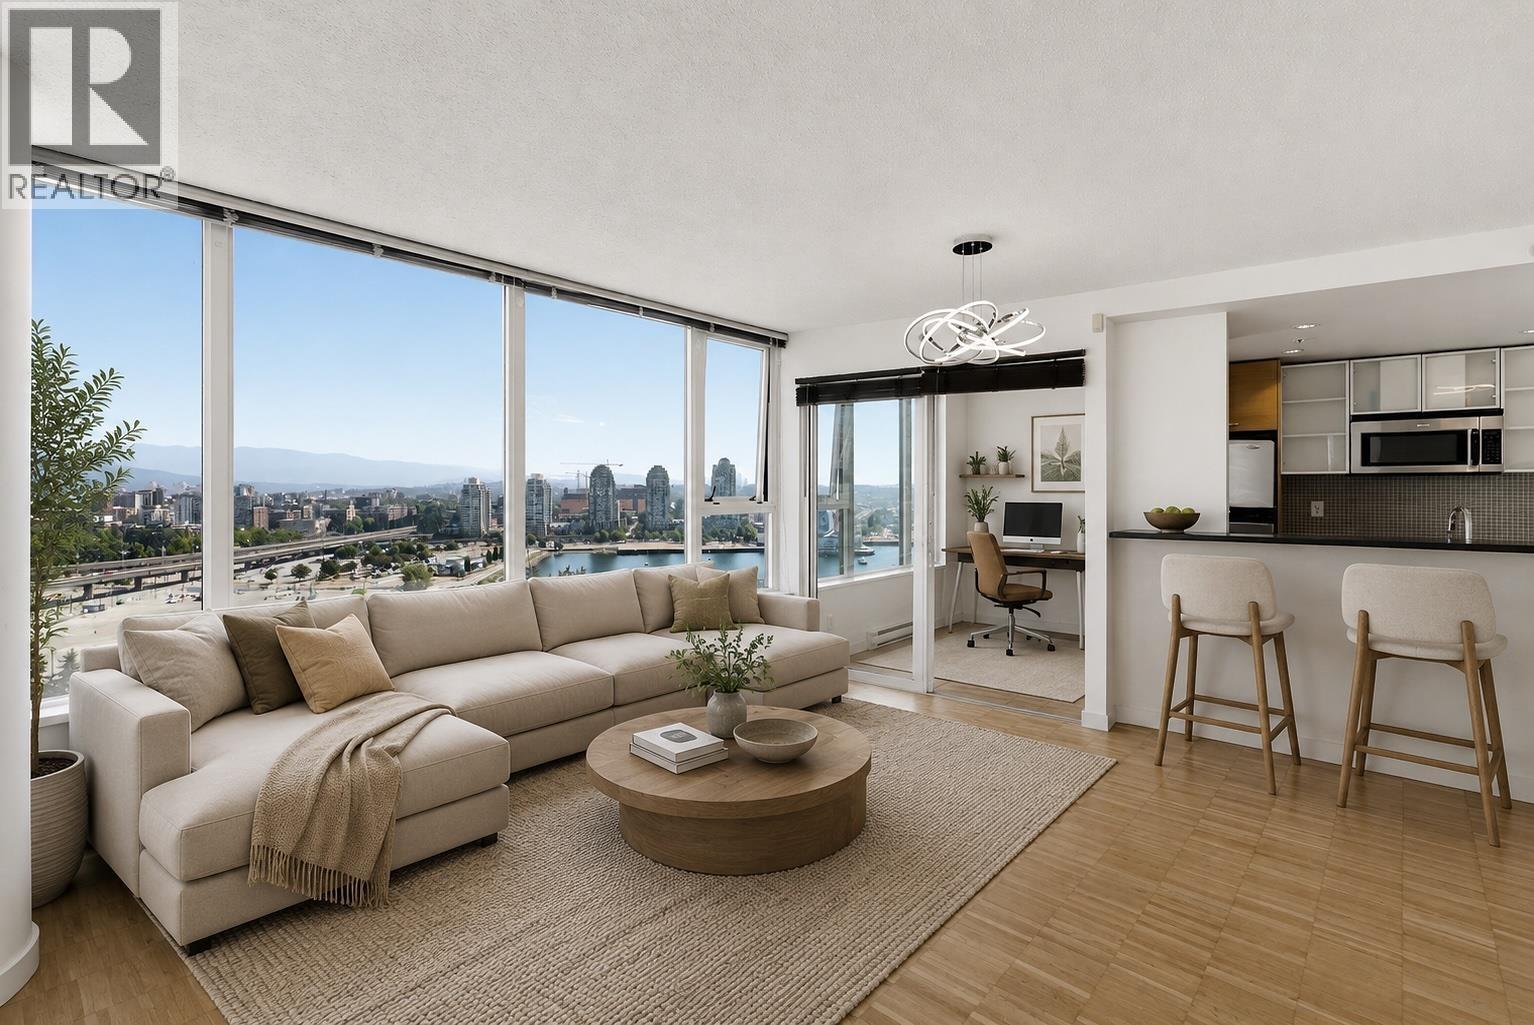
SPECTACULAR VIEWS from this exceptional 25th-floor residence at prestigious Cooper's Lookout! This beautifully designed 1-bedroom-and-flex home offers approximately 695 sq. ft. of bright, open-concept living with sensational views of False Creek, the city skyline and mountains through expansive floor-to-ceiling windows. The contemporary kitchen features sleek cabinetry, stone countertops, stainless-steel appliances and a gas cooktop, while the versatile flex room is ideal for a home office or additional storage. Enjoy in-suite laundry and an efficient floor plan designed to maximize light, space and outlook. Residents have access to the incredible Esprit City Club, offering an indoor lap pool, hot tub, sauna, steam room, fitness centre, yoga studio, theatre, games rooms, & more. (id:54441)
Macdonald Realty
North Vancouver, British Columbia
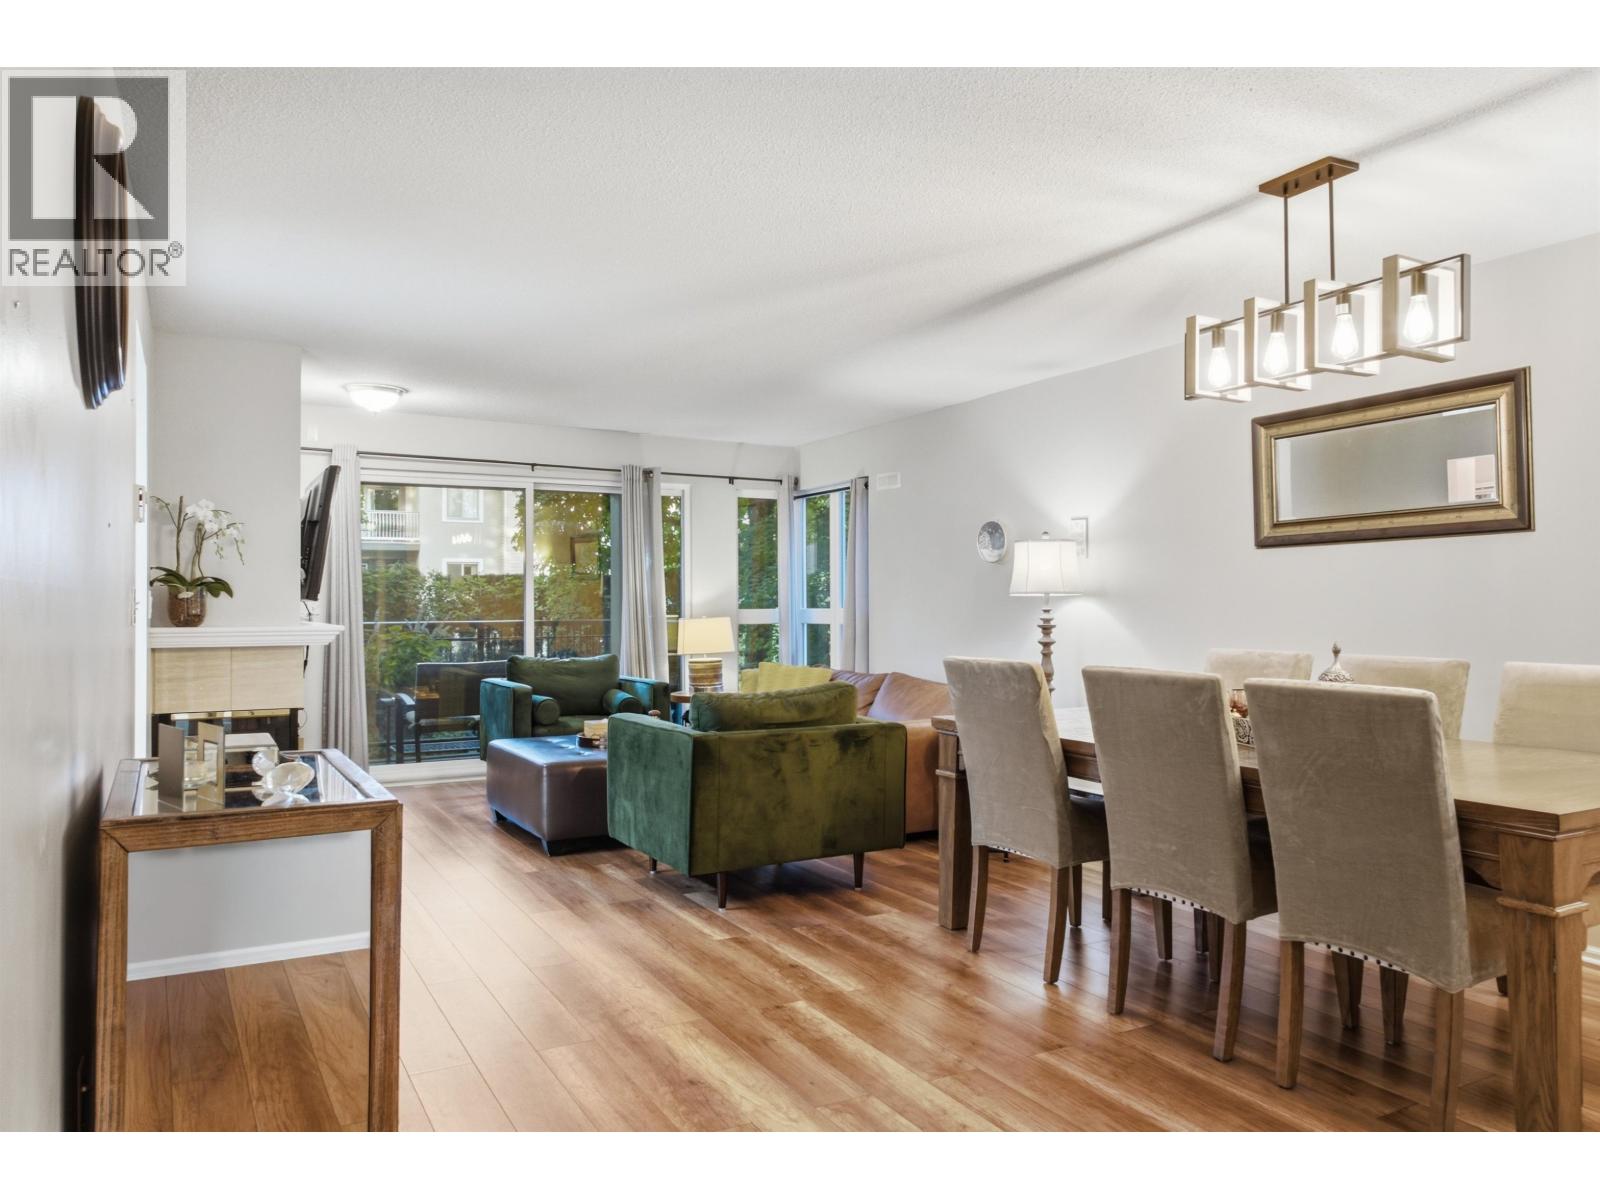
Welcome to Kings Court in Upper Lonsdale. This 1,081 sq.ft. northeast-facing corner unit offers a smart, functional layout with 2 spacious bedrooms and 2 full bathrooms, including a primary suite with walk-in closet and ensuite. Cozy up by the fireplace in the combined living/dining area, which flows onto an 75 sq.ft. private balcony, ideal for morning coffee or evening BBQs. Separate kitchen with eating area, in-suite laundry, and generous storage throughout. Building was fully re-enveloped in 2012 (new cladding, roof, windows, balconies, full rainscreening). Steps to transit and Carisbrooke Park, minutes to Harry Jerome Rec Centre, Queensdale Market, and top-rated Braemar and Carson Graham schools. ***OPEN HOUSE: Sunday, October 18th, 1-4 PM (id:54441)
RE/MAX Masters Realty
Vancouver, British Columbia
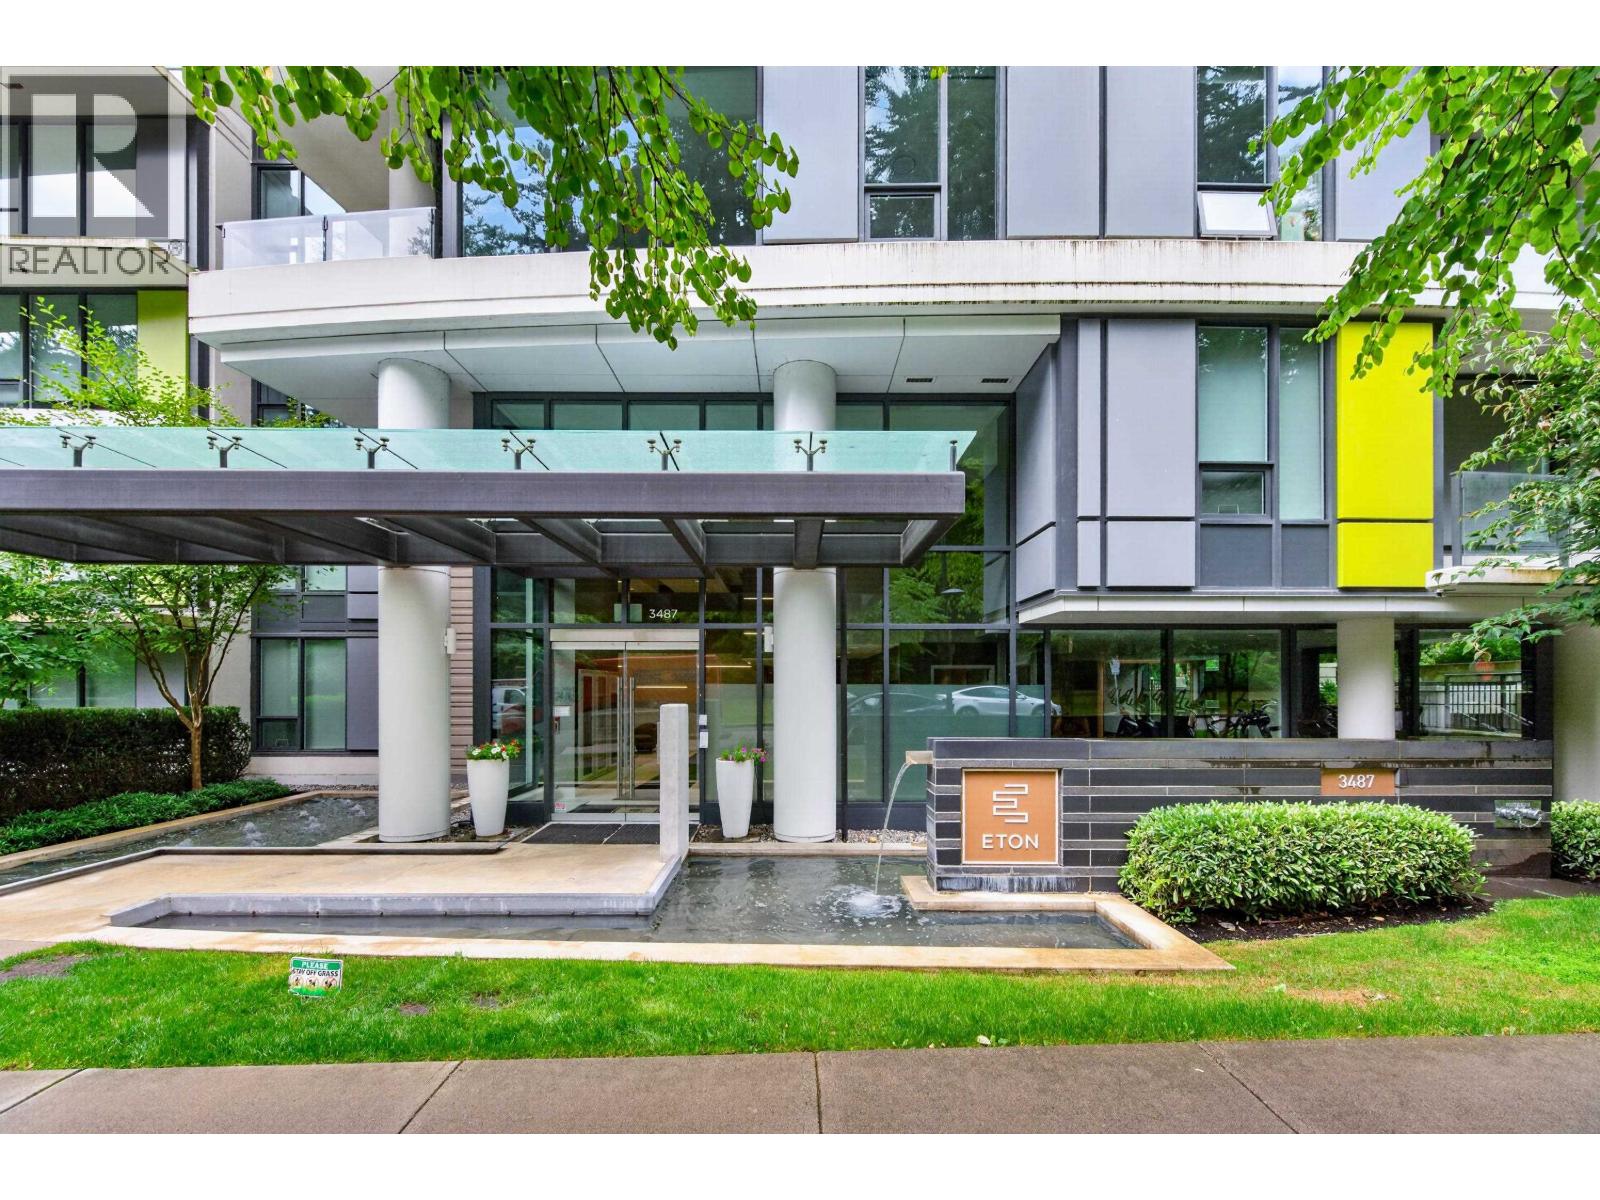
Eaton by Polygon - Ocean view! This 3-bedroom, 2-bathroom high-rise concrete unit is quality-built in the highly sought-after UBC neighborhood. Features a functional open-concept layout with 9' ceilings, floor-to-ceiling windows filled with natural light, central air conditioning, and premium stainless steel appliances. Enjoy outdoor living on your expansive private balcony. Unbeatable location-steps to parks, Wesbrook Village, shopping, and dining. Top school catchments: University Hill Elementary and Secondary. A pleasure to show! Open House: Sun, Oct 18, 2-4pm (id:54441)
RE/MAX City Realty
Richmond, British Columbia
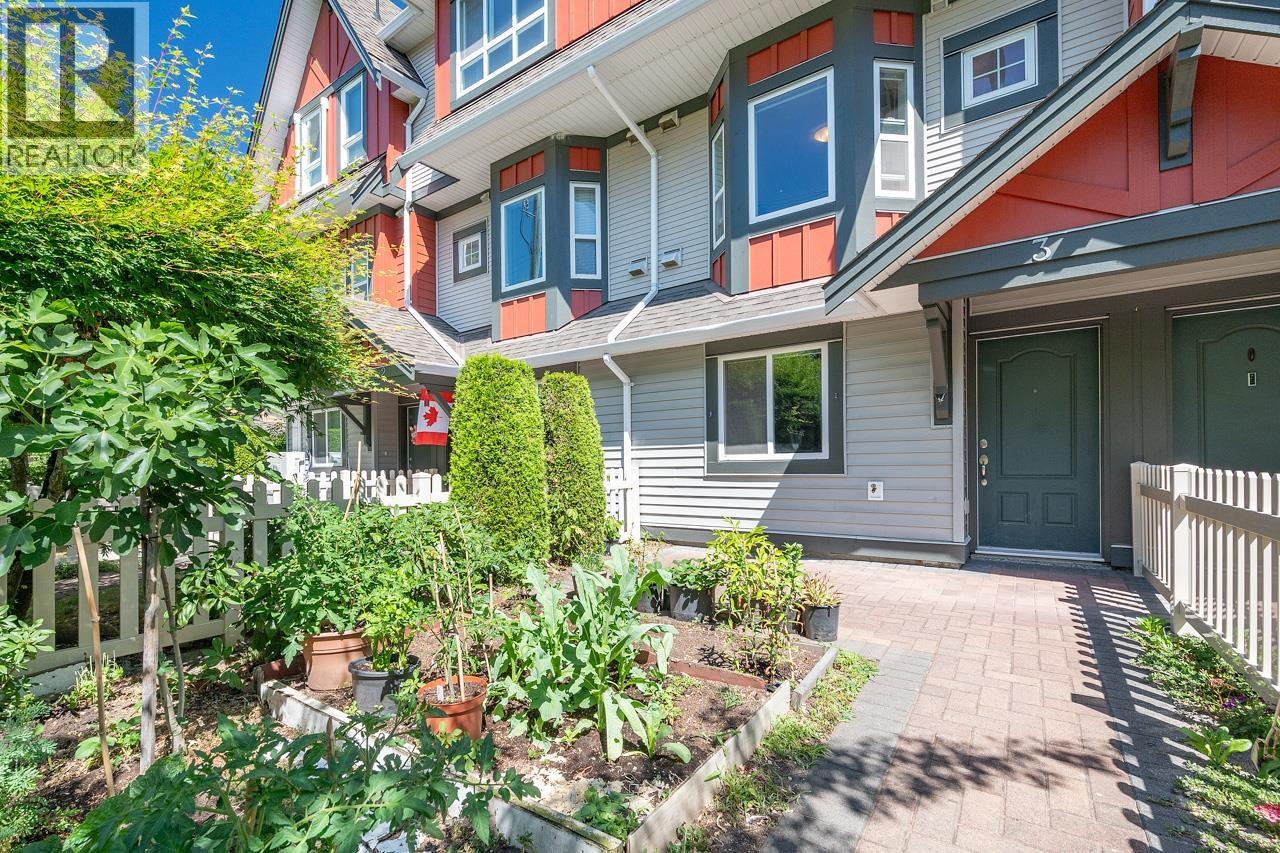
Prime Location! City-centre townhouse featuring 4 bedrooms and 3 bathrooms, just minutes from the city centre and transit. Conveniently located close to MacNeill Secondary School, Anderson Elementary School, and Garden City Community Park. The main floor offers 9-foot ceilings with extensive crown moulding, along with professional-series stainless steel appliances and an open, functional layout. The exterior walls have been painted and fence has been replaced in recent years. Open House on October 18th(Sunday), between 2-4PM. (id:54441)
RE/MAX City Realty
Vancouver, British Columbia
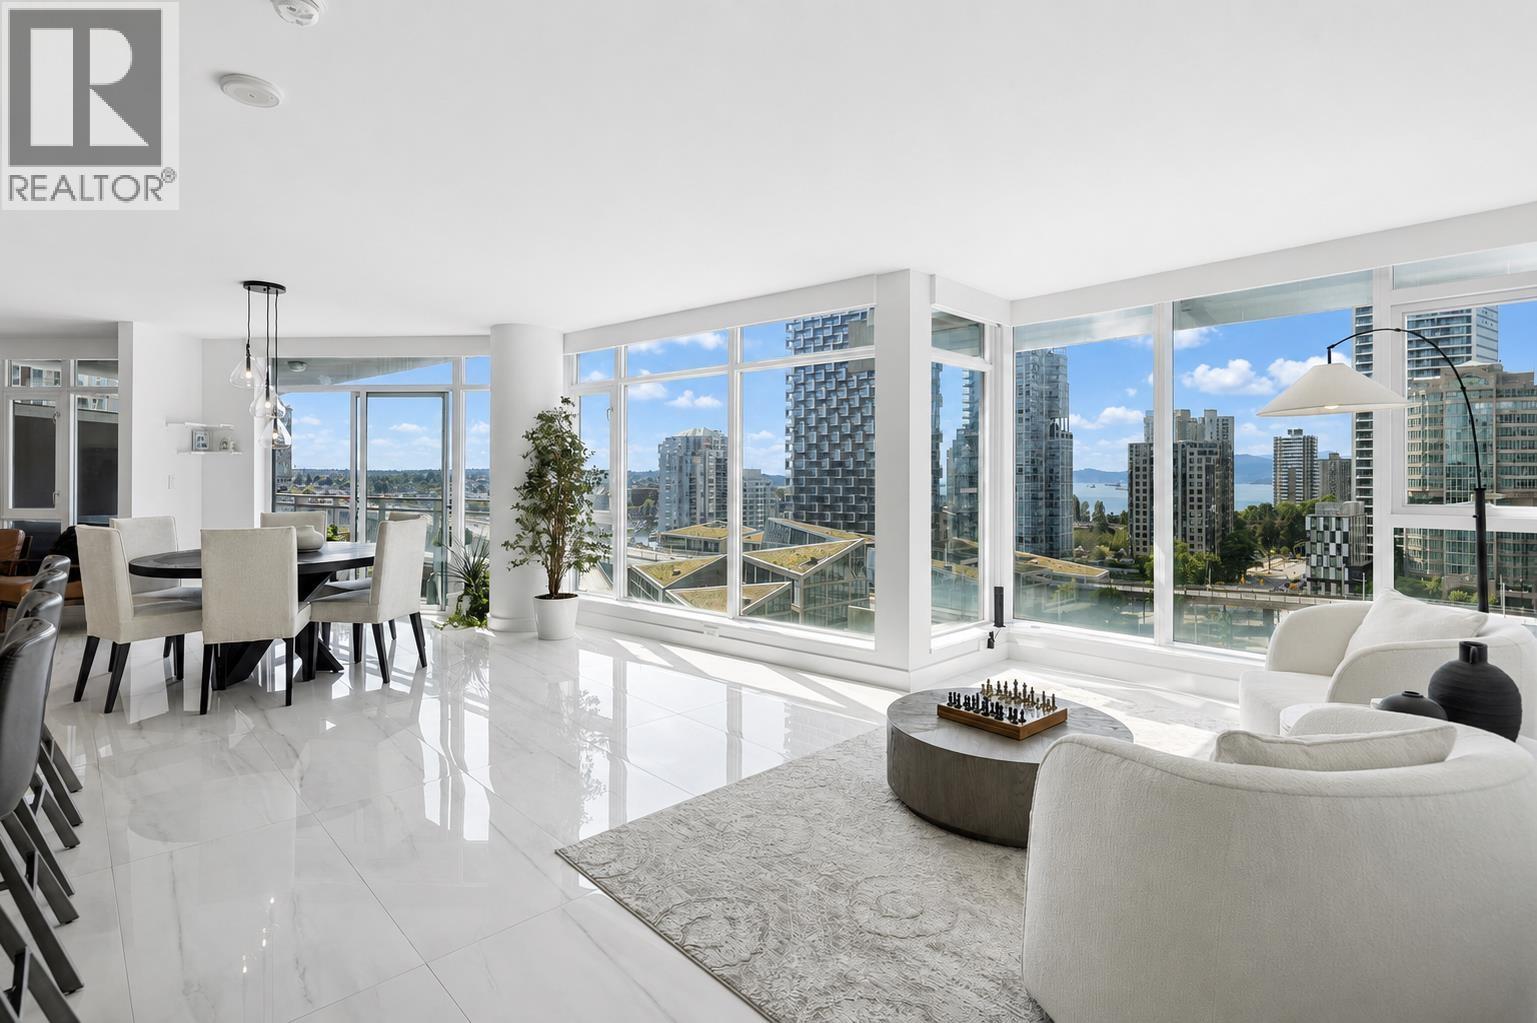
Spectacular 3-bedroom, 3-bathroom residence at The Mark Downtown Vancouver-a premier downtown tower offering ultimate urban sophistication. This beautifully updated 2,195 square ft sanctuary showcases sweeping, breathtaking views of Burrard Inlet, False Creek, and the glittering Vancouver skyline-a true must-see. Luxurious interior features include gleaming porcelain tile flooring, premium stainless steel appliances, and extra refrigerator in walk-in pantry. The expansive den provides flexibility as fourth bedroom, home office, or media room. Spa-inspired en suites with elegant finishes and premium fixtures. Enormous walk-in closet. Soaring ceilings and abundant natural light throughout. Generous outdoor patio with gas hookup for year-round entertaining. Four parking spaces including two private garages, plus storage. The Mark's world-class amenities: state-of-the-art fitness center, resort-style heated pool, private sauna and steam room, elegant community room, and professional concierge. (id:54441)
Angell
Maple Ridge, British Columbia
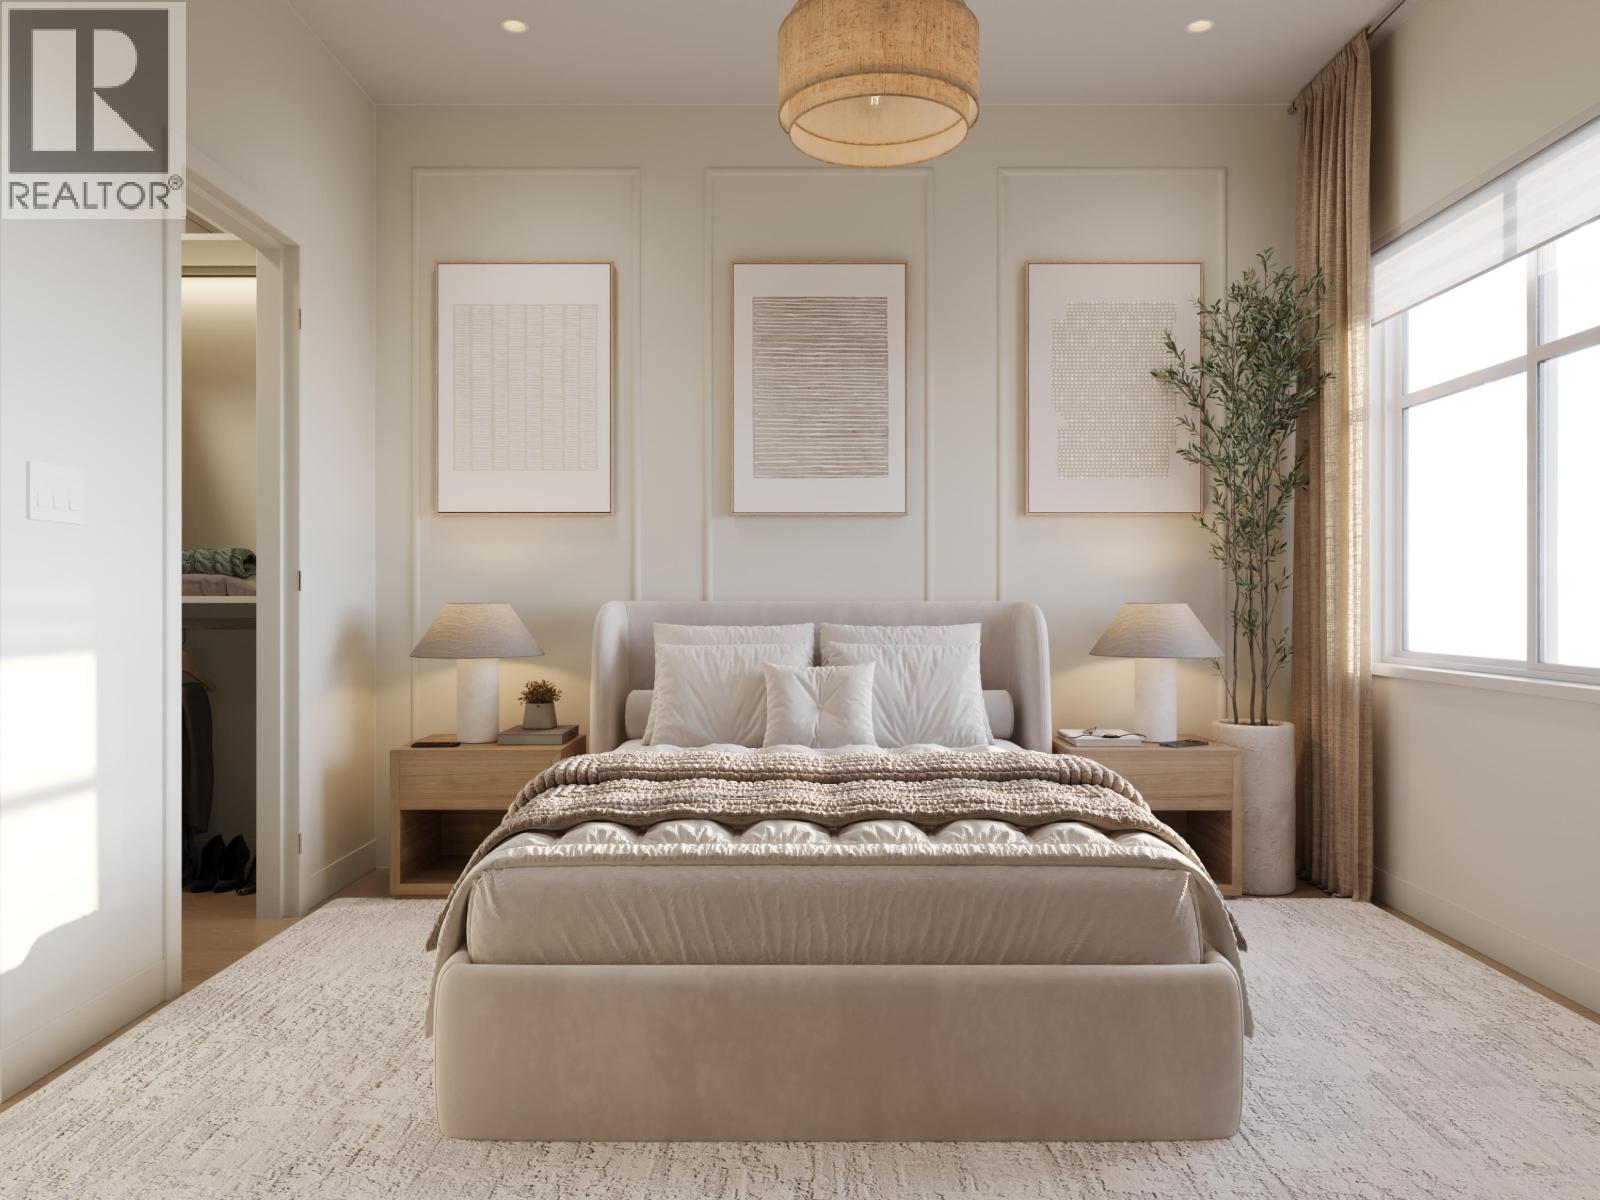
SHOW HOMES ARE OPEN! COME VISIT US. Straight talk, before you visit: Both A and A1 plan homes at Kin & Kith face 240 Street and keep compact yards, trading exposure for size & price - and that trade is exactly why Home 6 is the most affordable end home - lit from three sides - and at 1,464 square ft it's larger inside than every core B plan on the site. What you keep: a ground-floor den for the WFH days, a deck off the dining room for the first dinner party, two covered parking spots (garage + carport, EV plug-in ready), your private 235 square ft fenced yard, a 3-min walk to Cusqunela Elementary with Samuel Robertson Tech at 16-min means the school years are covered to university, and the outdoor firebowl lounge, BBQ kitchen & natural playground shared by just 30 homes doing the work a big yard would. At just $491/sqft, it's a square-footage champion of the community. A 3 bed + den, 2.5 bath Plan A1, est. move-in May 2027 lets the down payment grow while it's built. Built to last - Built by KIN (id:54441)
Exp Realty

Vancouver, British Columbia
Welcome to 8 on Chambers in the heart of vibrant Norquay Village! This well-kept 3-bedroom, 2-bathroom SE corner end unit offers a bright and functional layout, perfect for first-time buyers, growing families, and downsizers alike. Enjoy over-height ceilings and expansive windows that fill the home with natural light. Quality finishes include engineered hardwood flooring, quartz countertops, stainless steel appliances, and private balconies off each bedroom with beautiful city and mountain views. Just steps to local shops, restaurants, cafés, parks, transit, and George T. Cunningham Elementary, this home offers the perfect blend of modern comfort and everyday convenience. Book your private showing today! (id:54441)
Youlive Realty
Vancouver, British Columbia
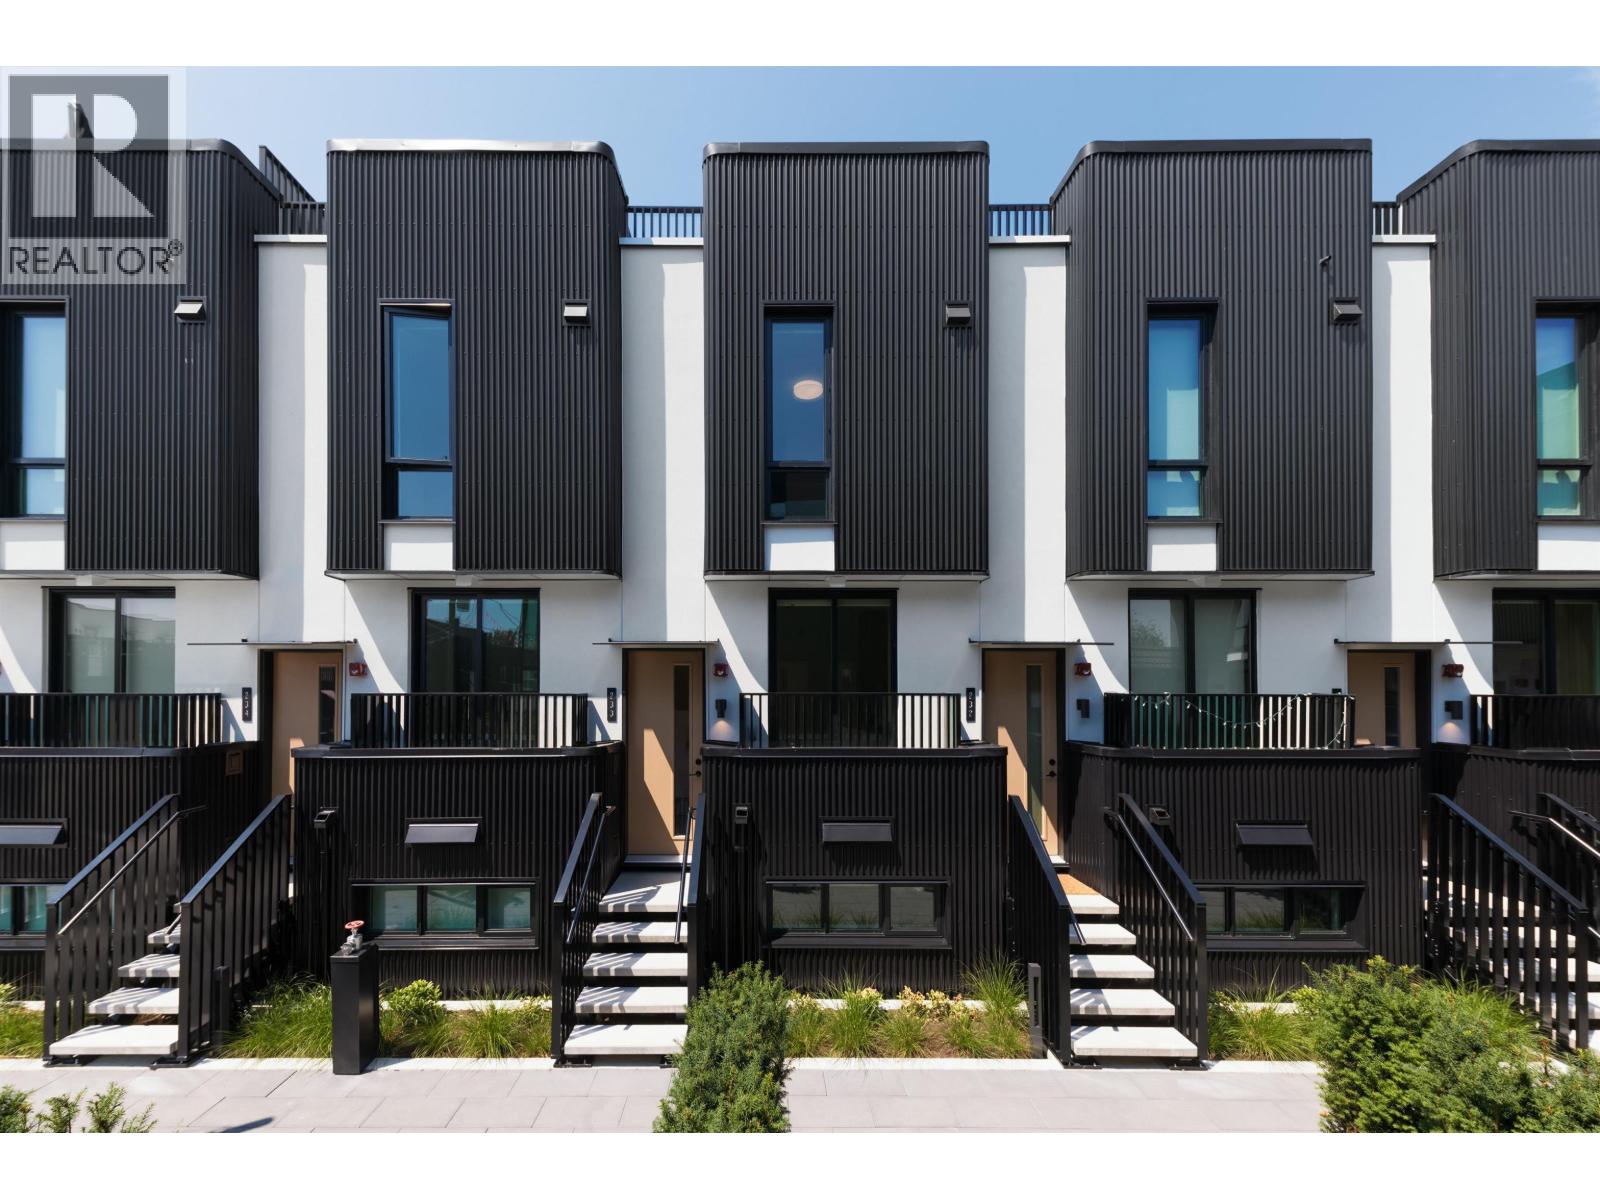
Thoughtfully designed two storey townhome featuring almost 1300ft of intentionally designed living space by Mckinley Studios. Kitchens feature integrated Fulgor Milano appliances and 5 burner gas cook tops. Homes at The Cut feature striking metal exteriors balanced with curved edges, and warm, inviting, interiors designed for functional living. Enjoy warm summer evenings on your 400ft roof top patio with views to Brentwood, Mt. Baker, and the North shore mountains. Or socialize with your neighbors in the secured community courtyard with BBQ area. The Cut is made for living, with the best of East Vancouver's lifestyle within a short walk. Trout Lake, Commercial Drive, and more. Open Tuesday to Thursday from 4-7 pm, Saturday & Sunday from 11-4pm. (id:54441)
Oakwyn Realty Ltd.
Burnaby, British Columbia
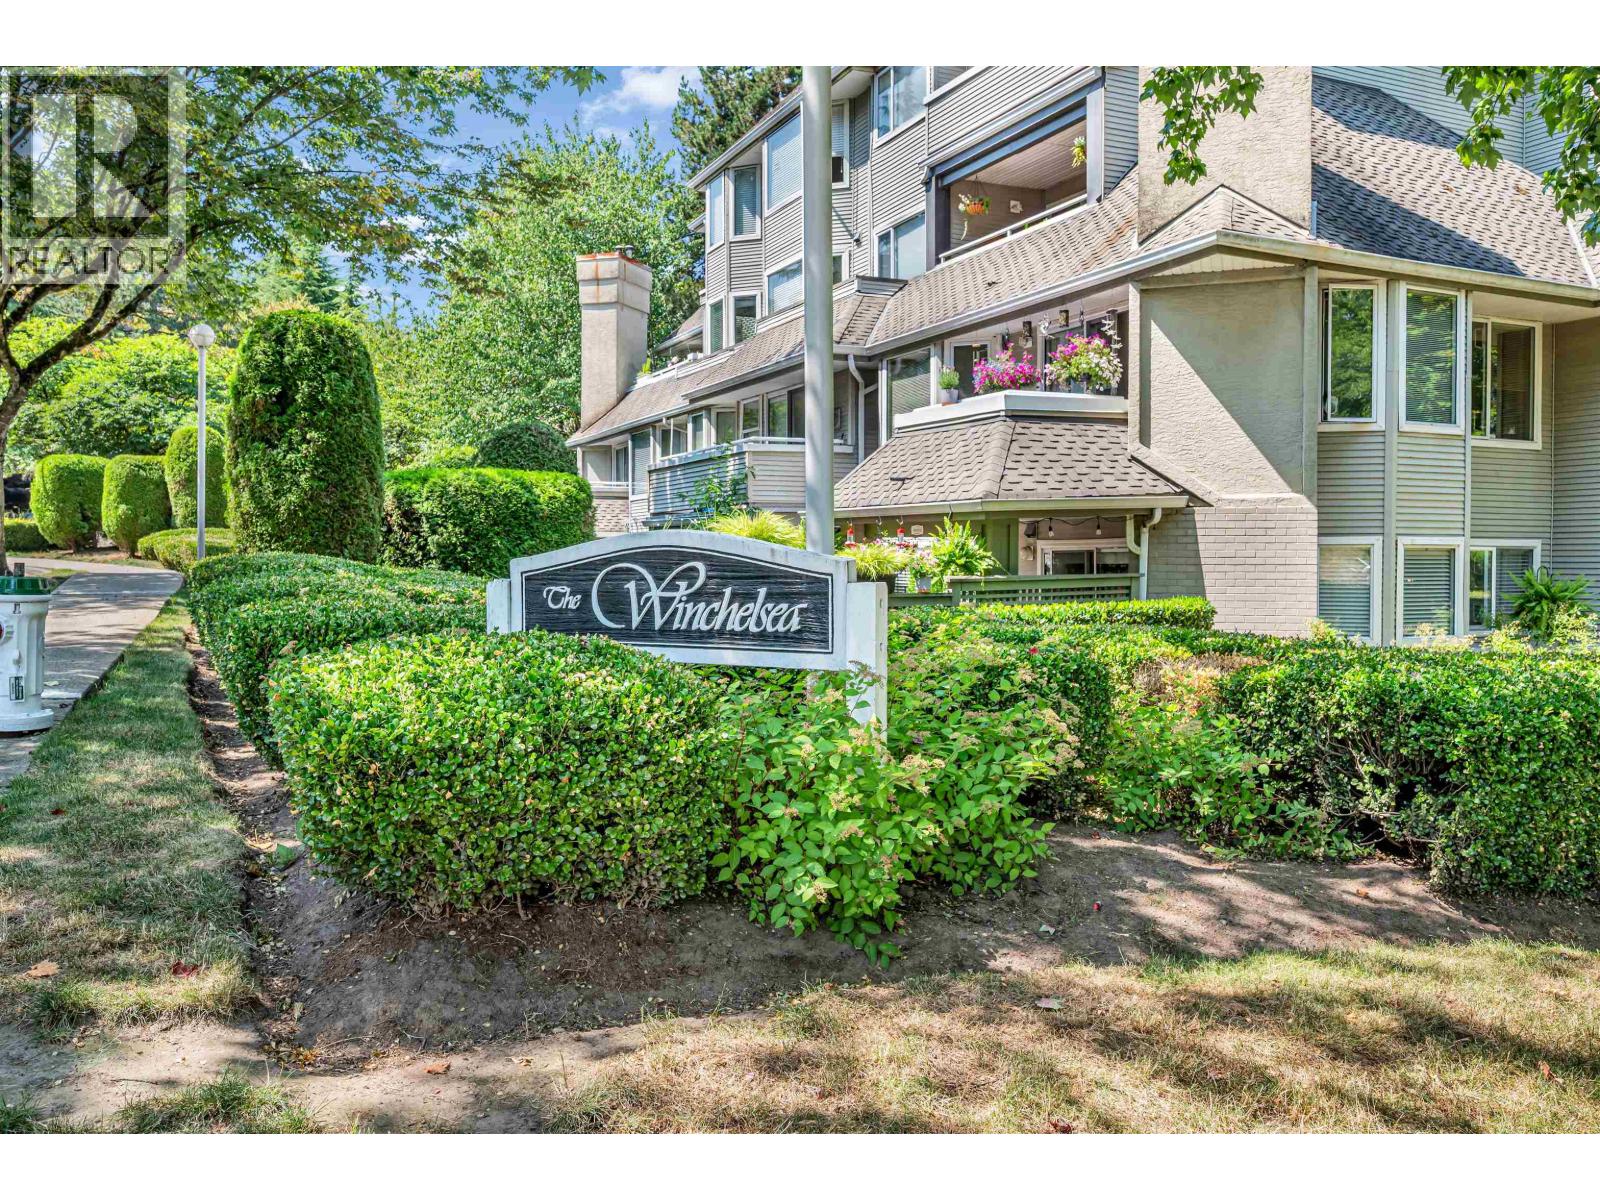
Rare opportunity to own this beautifully renovated 764 sq. ft. ground-floor 1-bedroom home in the heart of Burnaby! Freshly painted with new laminate flooring, this bright and spacious suite features a large primary bedroom with ensuite, an oversized living room with a cozy gas fireplace, and a generous private patio. Includes 1 secured parking stall and 1 storage locker. Ready for quick possession! Conveniently located near Brentwood Town Centre, Costco, The Amazing Brentwood, BCIT, parks, restaurants, and everyday shopping. Excellent transit access with nearby bus routes. Plus easy access to Hwy 1 for commuters. Some pics are virtually staged. OPEN HOUSE Sunday Oct 18 12:30. - 2:30 pm (id:54441)
Sutton Centre Realty