

Vancouver, British Columbia
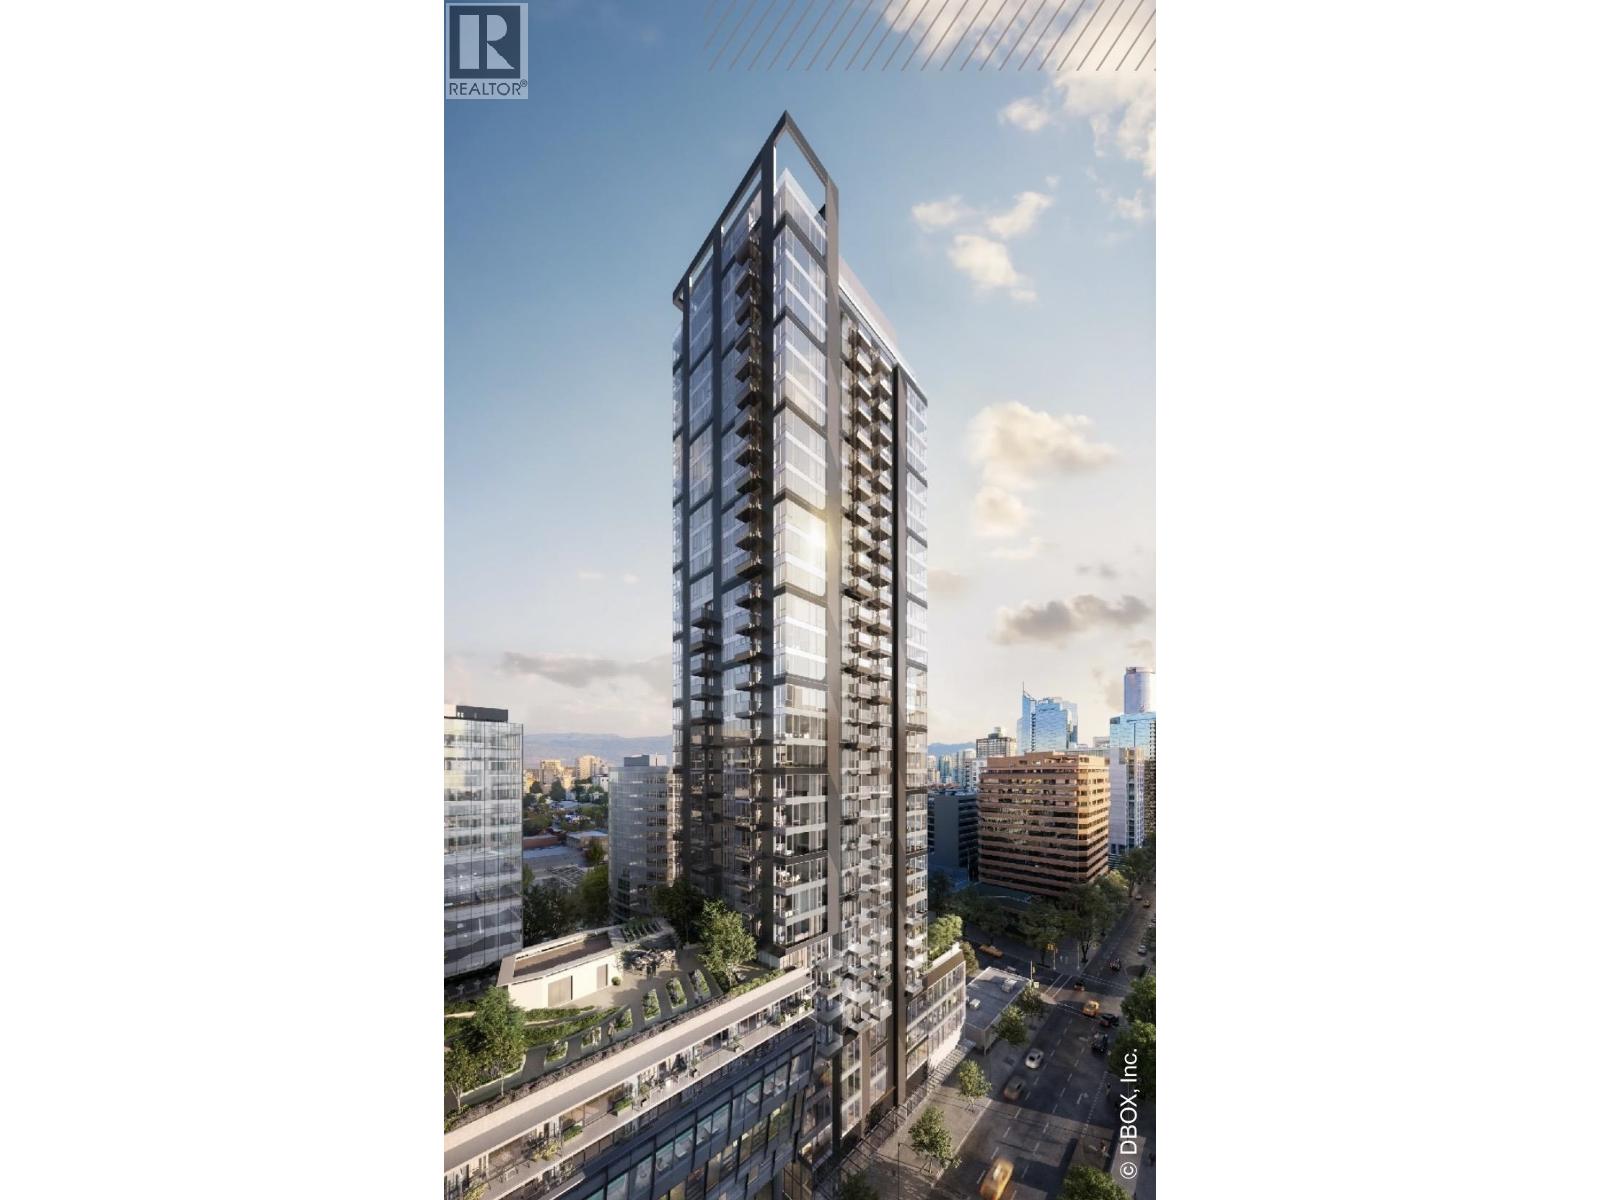
Prestigious 2 Burrard Place, brand new just completed on Oct 9, 2026. 1 good sized bedroom + generous sized den (6'7 X 6') that can accommodate as study or occasional guest room. Beautiful frosted sliding door in the living room allowing easy conversion to second bedroom. Balcony off living room. Gourmet kitchen with top tier Gaggenau appliances and Italian cabinetry. Spa inspired deluxe bathroom. Air-con, 9 ft ceiling, wide plank hardwood floor. Comes with 1 EV parking stall and designated spot for bike. Sunny East facing. 30,000 square ft private club including World class fitness, indoor pools, spa, office spaces, children's playground, dog garden etc. Concierge services. (id:54441)
Macdonald Realty Westmar
Vancouver, British Columbia
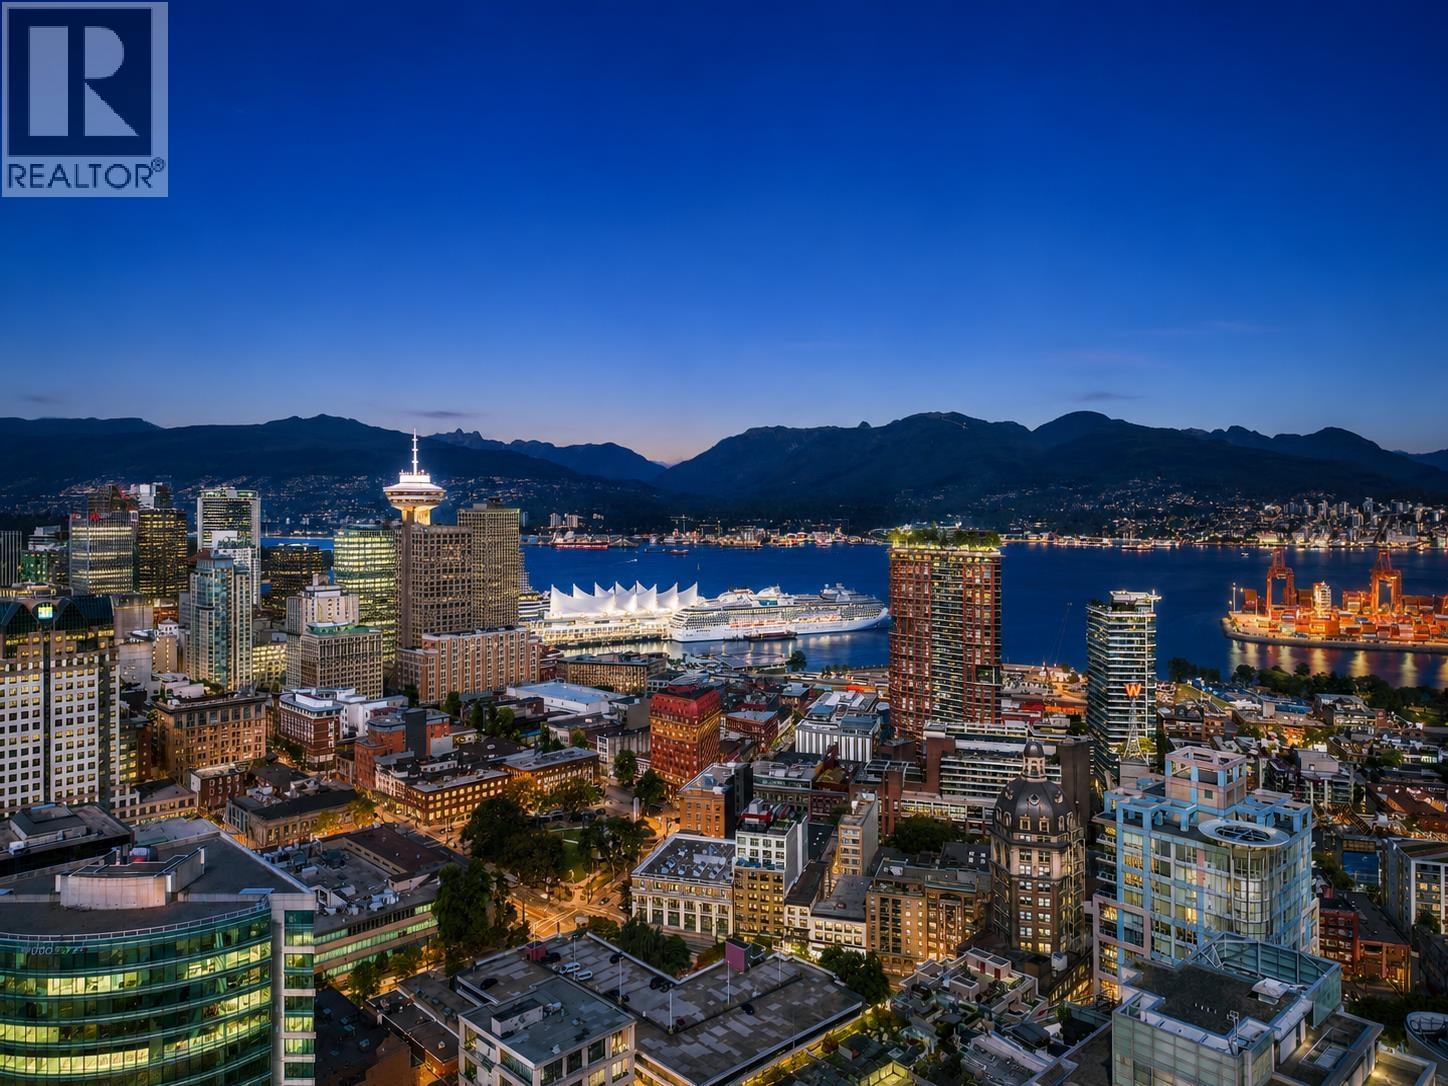
Breathtaking 180-degree panoramic views meet ultimate space and convenience at Spectrum 4. Elevated on the 25th floor, this corner 2-bed, 2-full bath home also features both a den and an office/flex space-ideal for working from home or extra storage. Floor-to-ceiling corner windows capture sweeping views of the city, mountains, and water from every angle. Enjoy an unbeatable central location with easy access to SkyTrain, Costco, local dining/cafes, entertainment, and the Seawall just steps away. Complete with one secure parking stall, offering added convenience and peace of mind. Exceptional building amenities feature a 24-hour concierge, pool, hot tub, sauna, fitness center, and more. | Seller is open to rent-back from buyer at $5,000/month (id:54441)
88west Realty
West Vancouver, British Columbia
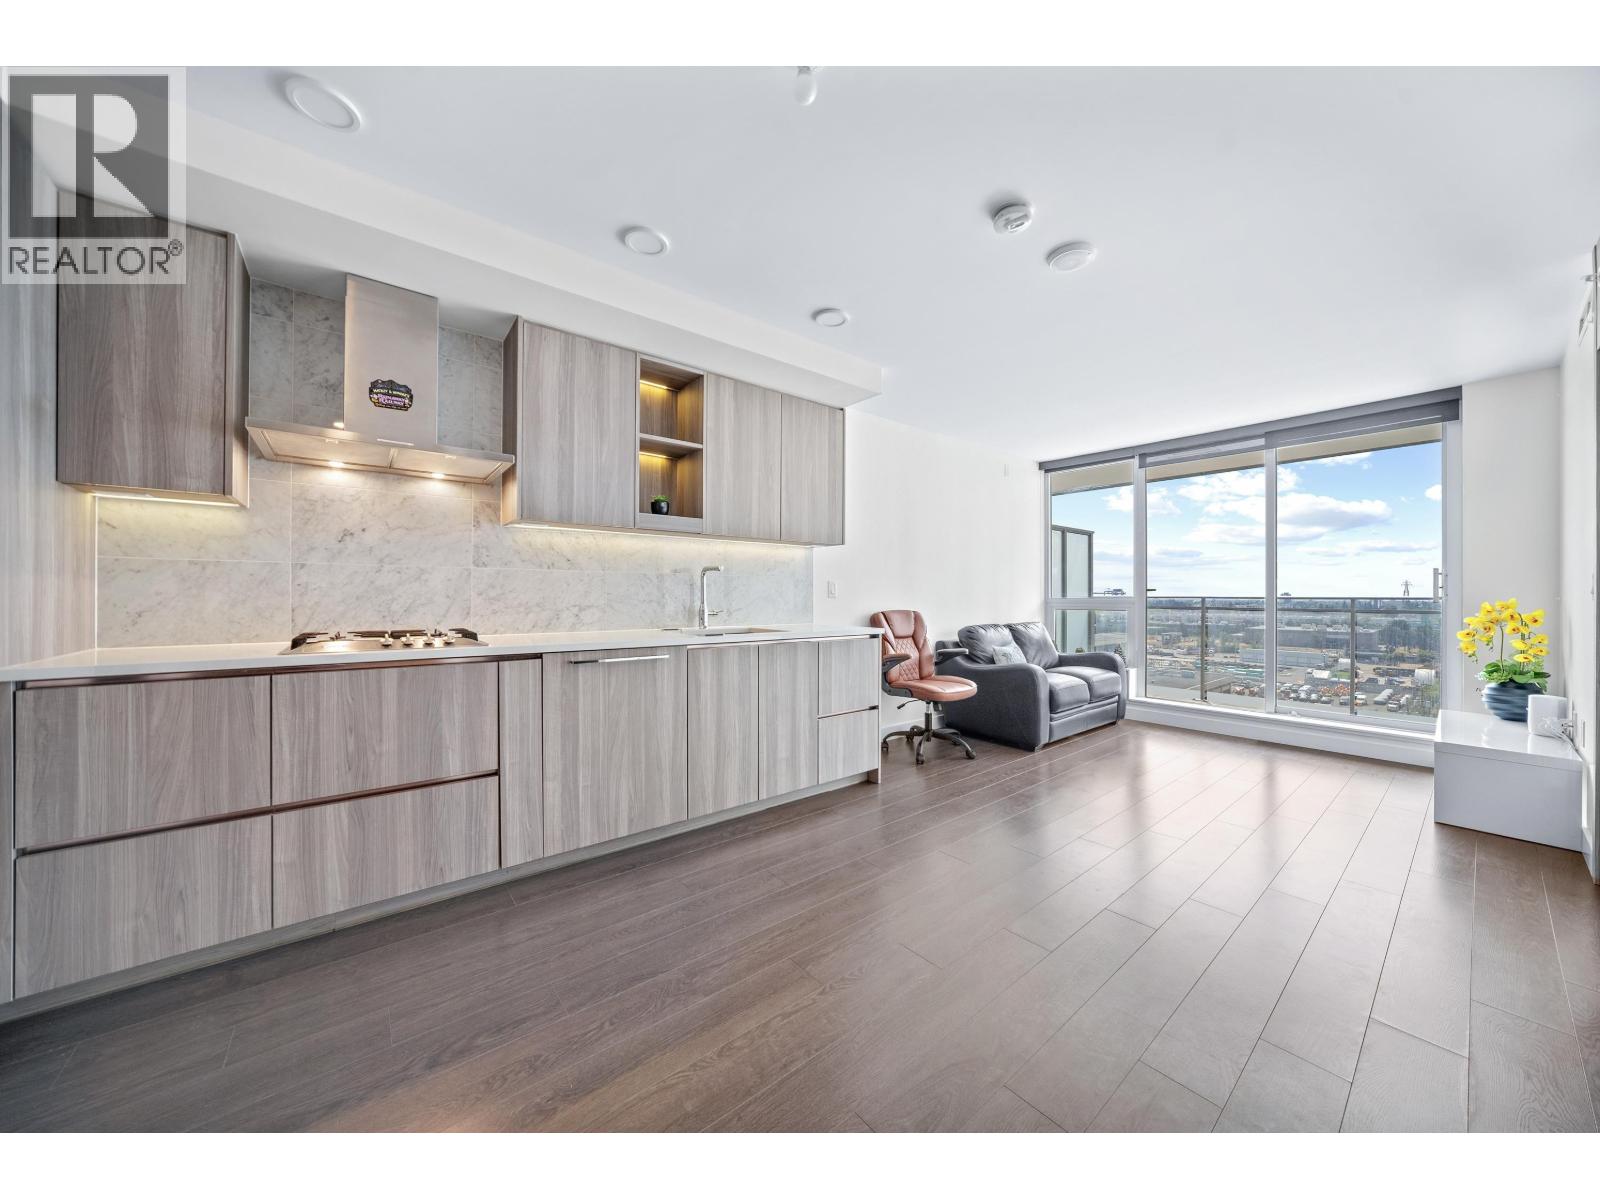
Welcome to W1 by Concord Pacific - a luxury concrete residence in the heart of Vancouver's Cambie Corridor. This move-in ready 1 bed + den offers a smart, efficient layout with the quality finishes Concord Pacific is known for: air conditioning, marble tile accents, laminate wood flooring, and premium Miele appliances throughout. Enjoy resort-style amenities including 24-hour concierge, a fully equipped fitness centre, indoor and outdoor lounges, party and karaoke rooms, a yoga and ping-pong studio, games and card rooms, and even a touchless car wash. Unbeatable location - just steps to Marine Gateway, T&T Supermarket, Cineplex, banks, restaurants, parks, the bus loop, and the Canada Line SkyTrain. Open House on July 25 - 26 at 2:00PM - 4:00PM (id:54441)
Multiple Realty Ltd.
Vancouver, British Columbia
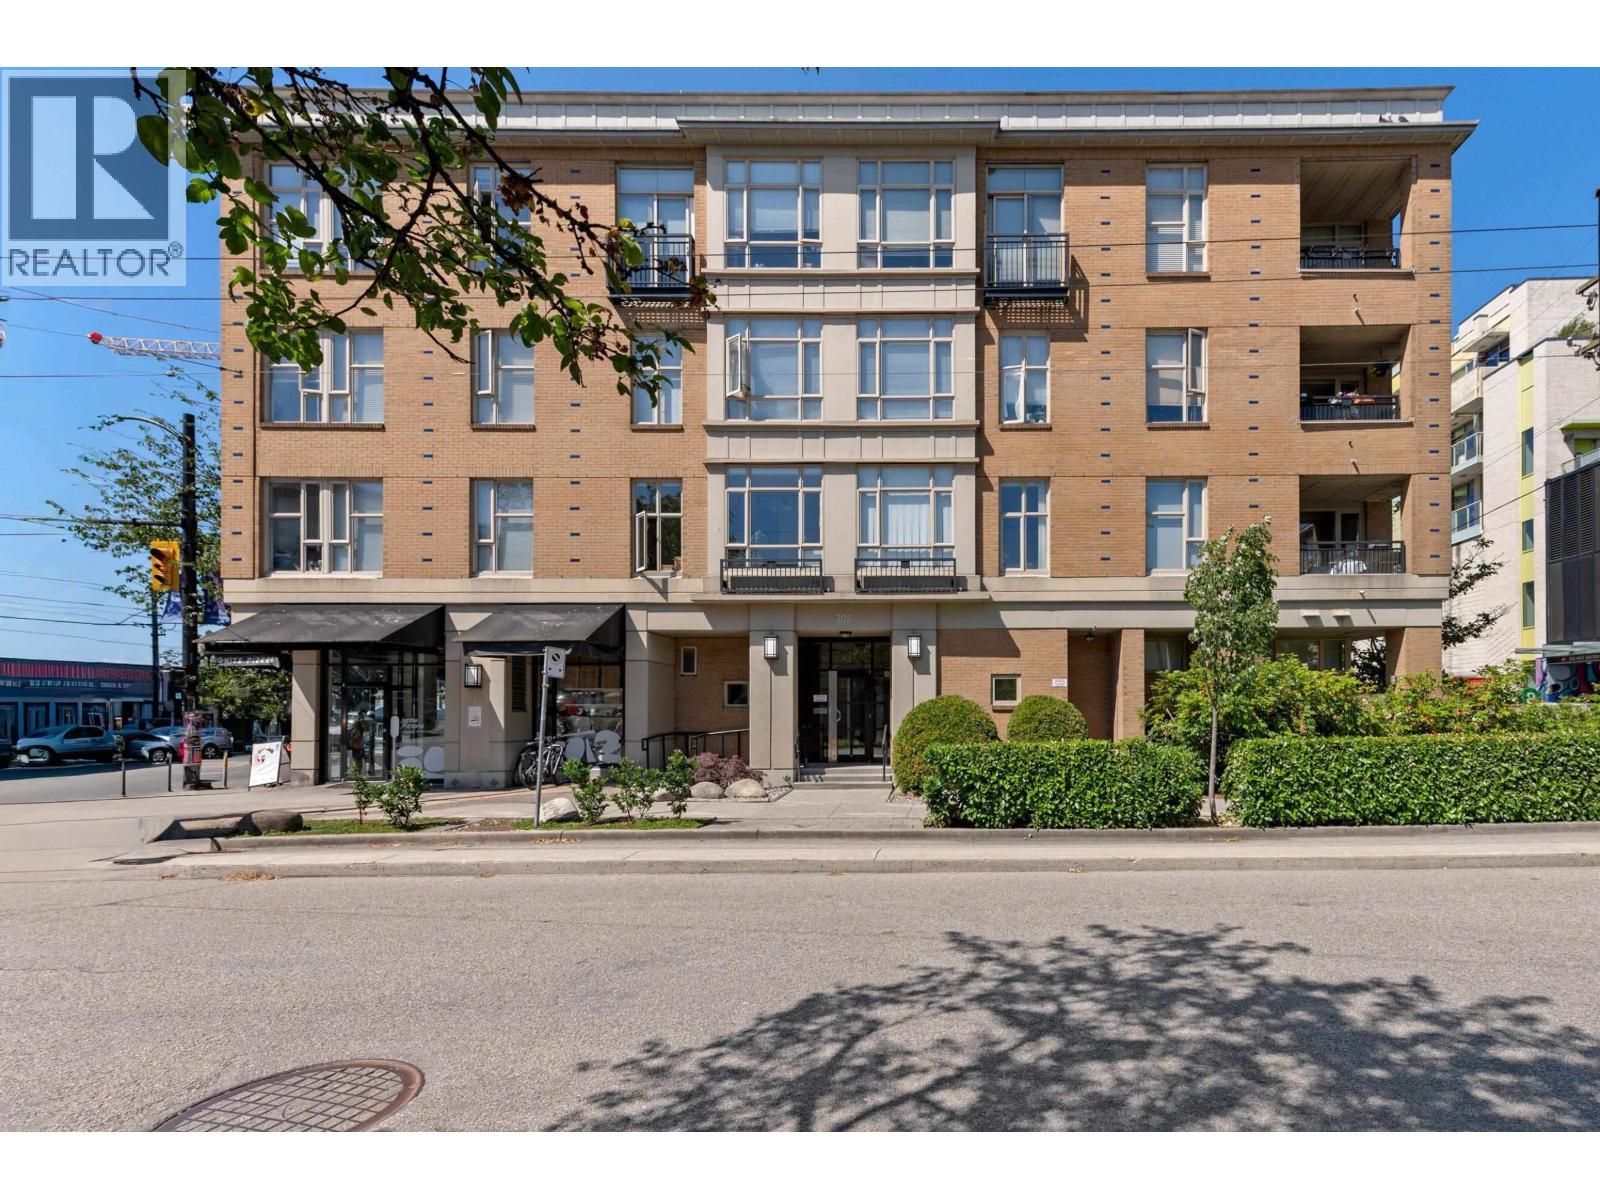
Spacious and well-designed 1-bed, 1-bath home with a den and solarium in the heart of vibrant Mount Pleasant, offering flexible space for a home office or additional living area. Just a 5-minute walk to the future Mount Pleasant SkyTrain station and close to the new St. Paul's Hospital, Save-On-Foods, popular cafés, restaurants, craft breweries, and False Creek. Located in a well-maintained building featuring a rooftop deck with private seating areas and spectacular views of Downtown Vancouver, the mountains, and city skyline. An exceptional location with everything at your doorstep! Book your showing today! Open house Sunday, October 18th, 2 to 4 pm. (id:54441)
Heller Murch Realty
Vancouver, British Columbia
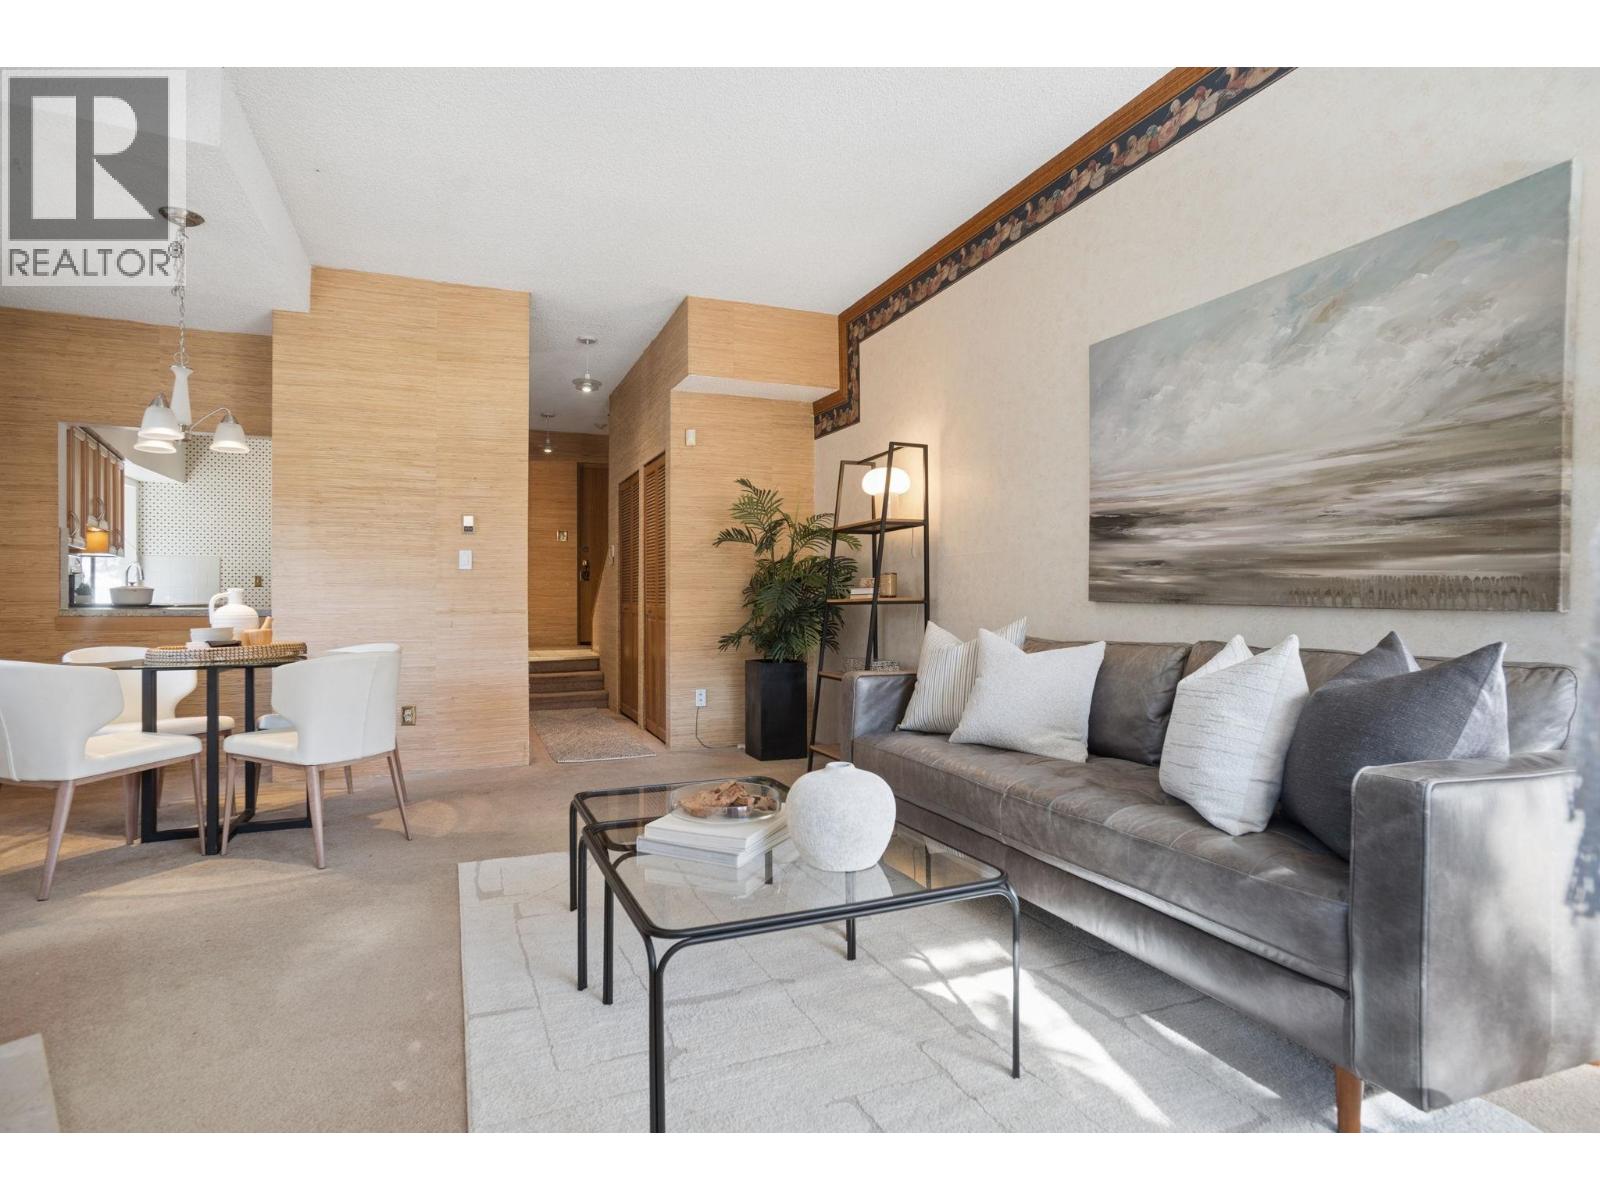
OPEN HOUSE CANCELLED! Bright & spacious townhouse living in the heart of Fairview! This inviting two-level home offers 2 ensuite bedrooms upstairs, a convenient main-floor powder room, and two sun-filled balconies, one on each level. The open-plan living & dining areas are warm & welcoming, centred around a cozy gas fireplace. The well-appointed kitchen features stainless steel appliances, and double Fisher & Paykel dishwashers. Recent building updates include roof replacement in 2013 & balcony renewal in 2025. One parking stall and a storage locker are included. Pet-friendly, rental-friendly, and non-smoking, this six-unit self-managed Strata offers a welcoming setting just steps from transit, shopping, VGH, and the many amenities of this vibrant neighbourhood. (id:54441)
Macdonald Realty
Vancouver, British Columbia
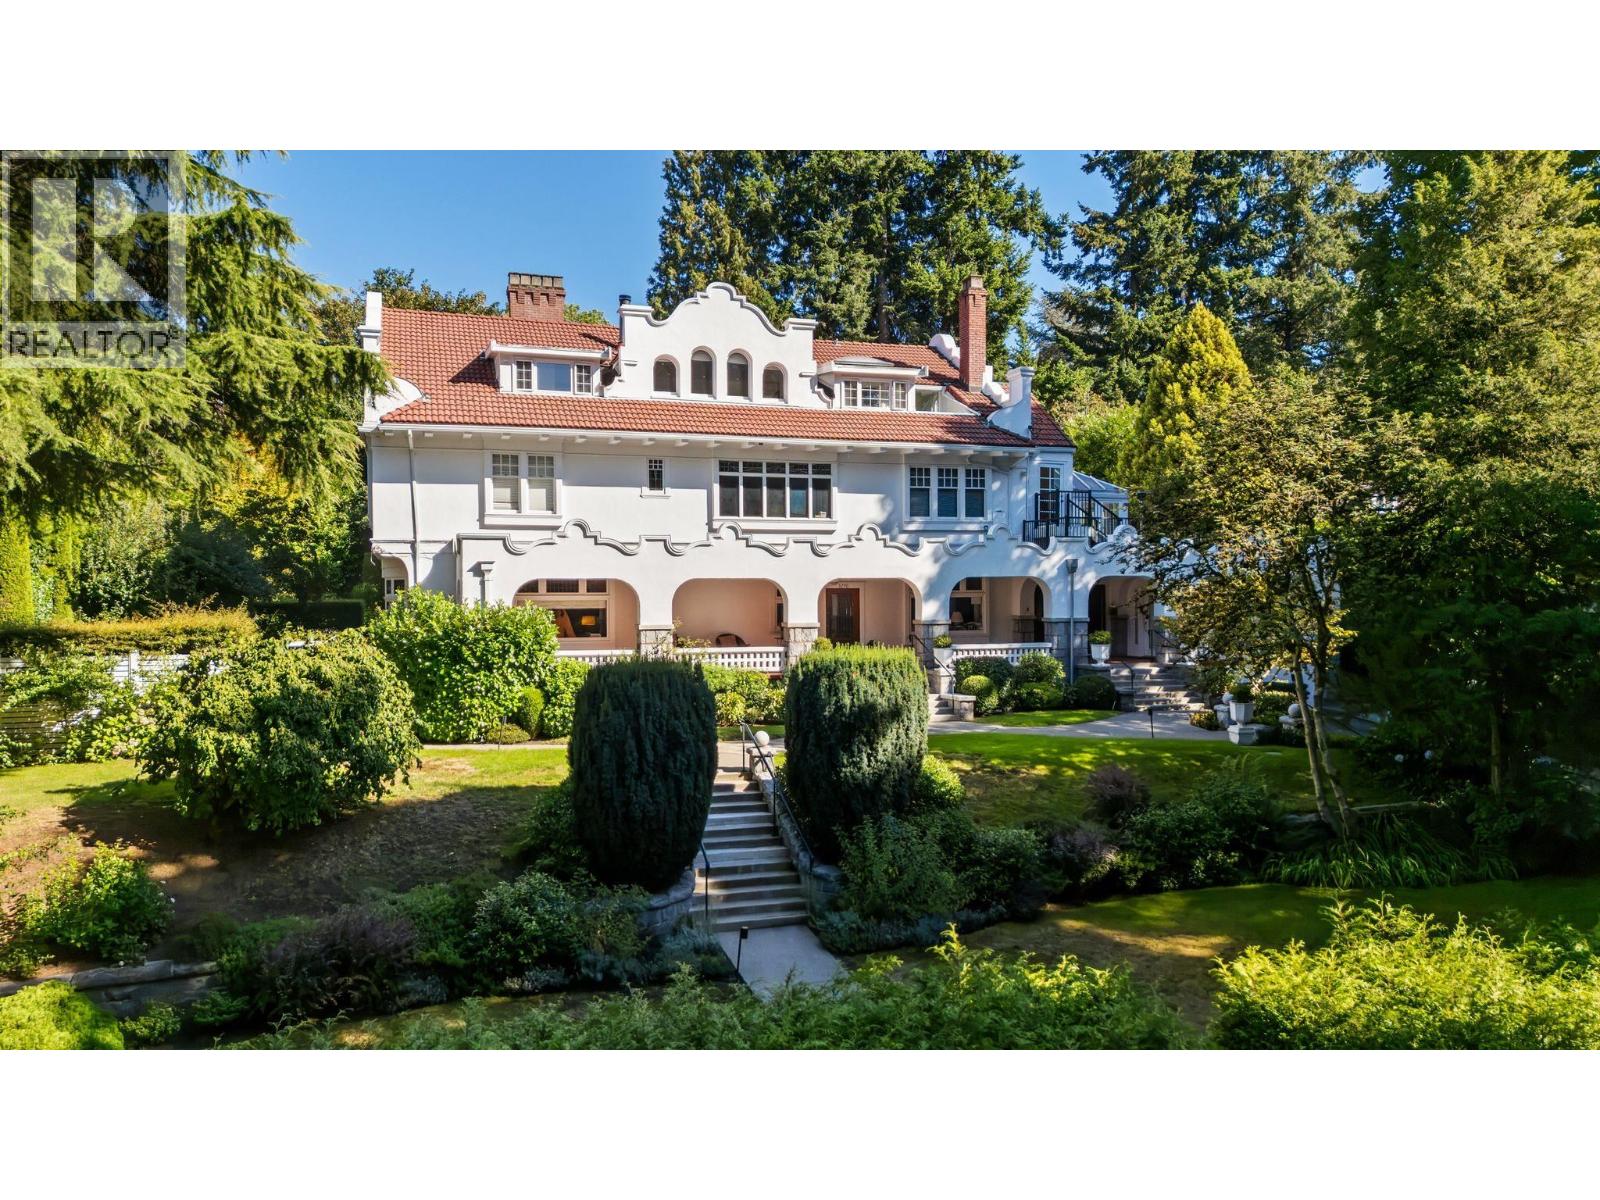
Live in a work of art in First Shaughnessy! This extraordinary heritage conversion offers a unique synthesis of rich craftsmanship with a sophisticated modern renovation. The stately importance of this Spanish Revival architecture has been impeccably retained while the residence has undergone major improvements. The 4 beds, 3 bath home is rich with oak millwork, robust stonework and graceful arched windows framing city, mountain and water views. An abundance of skylights and large windows allow natural light to bathe the interiors while a wood burning fireplace creates a cozy ambience. Privacy is afforded through its setting nestled within grand mature manicured gardens. Two parking stalls and storage. Top rated schools nearby and South Granville´s shops & restaurants are steps away. (id:54441)
Oakwyn Realty Ltd.
Richmond, British Columbia
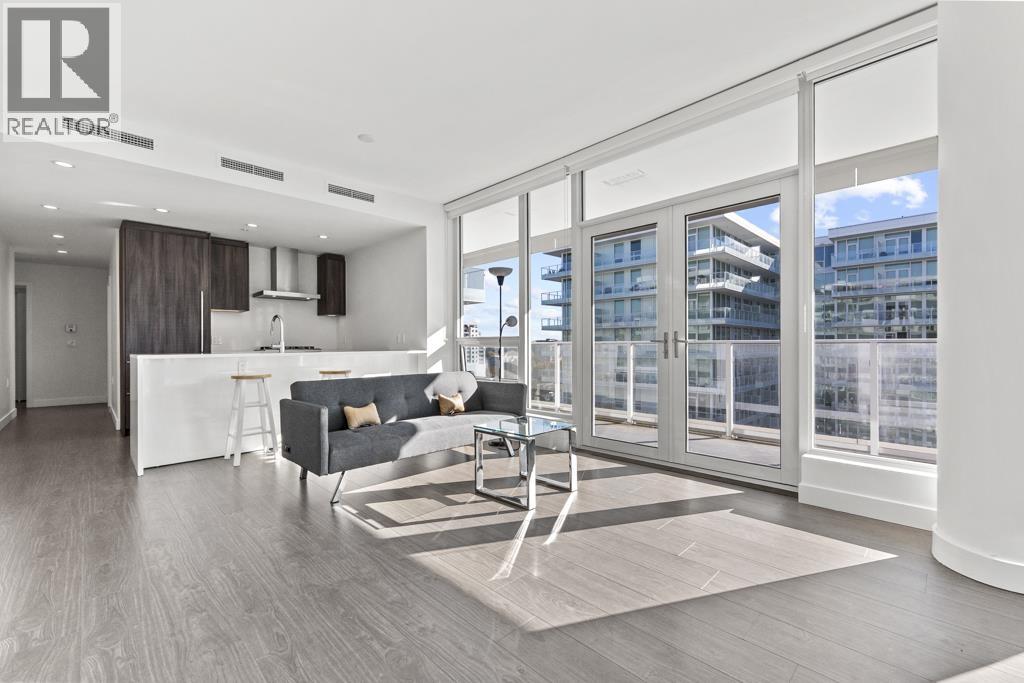
PARAMOUNT 2, centrally located 4 years new corner unit facing south and west, 3 bedroom+DEN (can be the 4th bedroom), 2 baths, 1,122sf, 1 parking spot. Central air conditioning/heating, good size balcony, 9' high ceiling. Functional layout. Walking distance to Brighouse Canada line station, school, park, and bus. (id:54441)
RE/MAX Crest Realty
Richmond, British Columbia
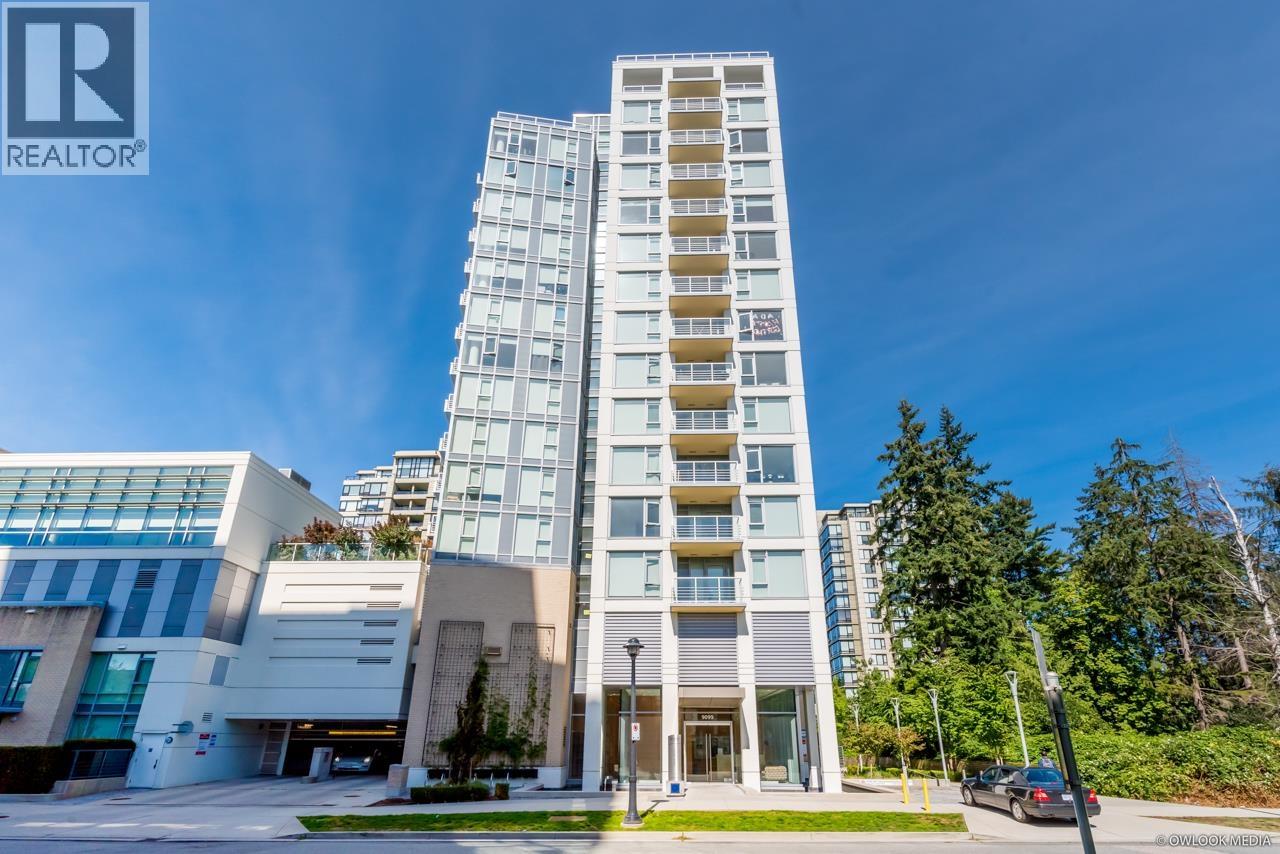
Introducing MONET by Concord Pacific, a prestigious landmark in the heart of Richmond. This rarely available, spacious 1-bedroom + den offers mountain views from a high-floor, east-facing unit overlooking the park. The den can accommodate a single bed. New flooring and freshly painted living room walls add a fresh touch. Exceptionally quiet and well maintained, it feels like new. Features include quartz countertops, European cabinetry, and high-end appliances. Amenities include concierge, fitness centre, party room, and garden courtyard. Prime location within walking distance to schools, SkyTrain, Richmond Centre, and parks. Includes 1 parking and 1 locker. Move-in ready! (id:54441)
Laboutique Realty
Vancouver, British Columbia
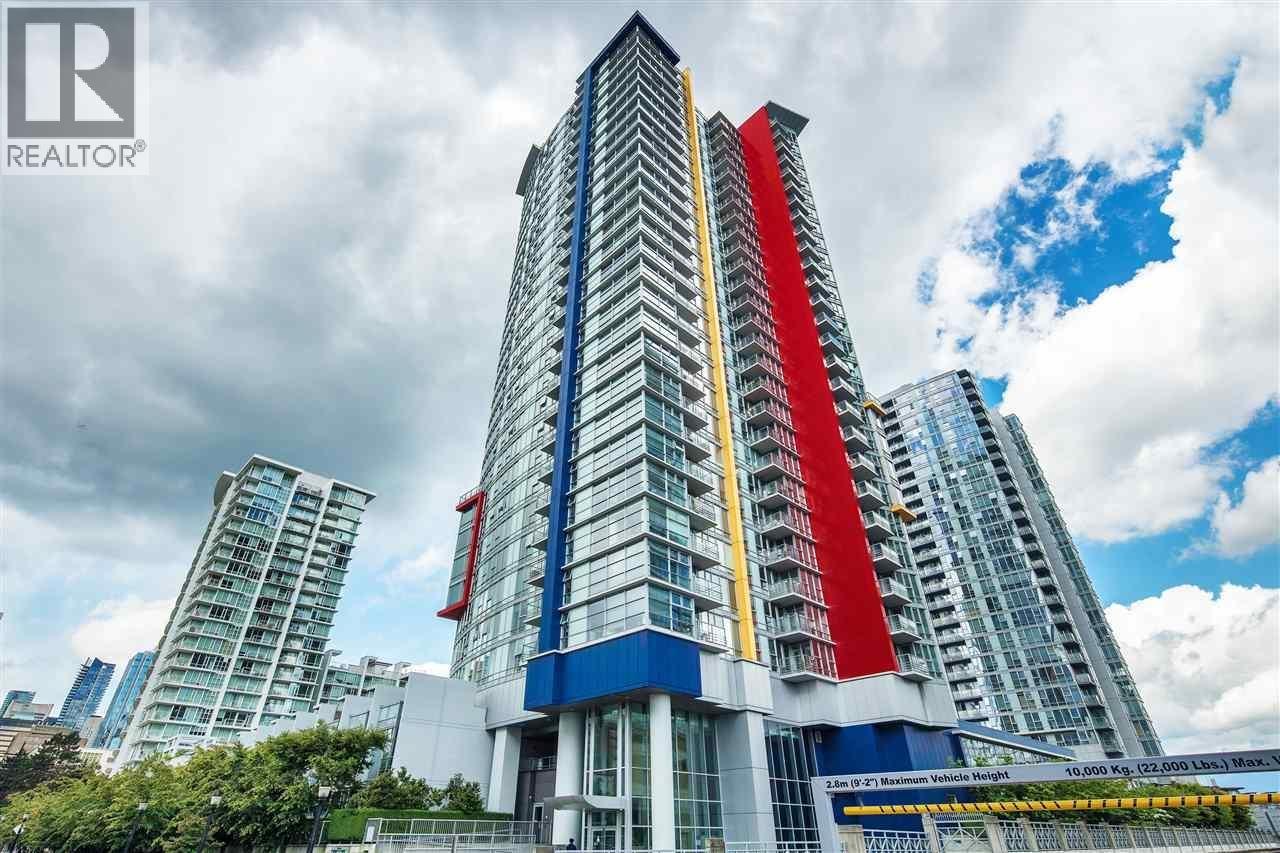
Prime investment opportunity in the heart of Downtown! Higher level corner unit offers spacious bright, 2-bed + den living space with floor-to-ceiling windows and panoramic city views. Developed by Concord Pacific, this floor plan maximizes efficient layout, featuring a versatile den ideal for a small bedroom/office. Walking distance from Stadium-Chinatown Skytrain, Rogers Arena, Costco, and Amazon´s new office hub. Low vacancy rates and world-class OZONE club amenities (80´ pool, gym, 24H concierge). Includes 1 secure parking stall and 1 locker. Pets and rentals welcome. Well managed strata. Vancouver´s most central transit-oriented community! *** FIRST OPEN HOUSE OCT 24th (id:54441)
Royal Pacific Realty Corp.
Coquitlam, British Columbia
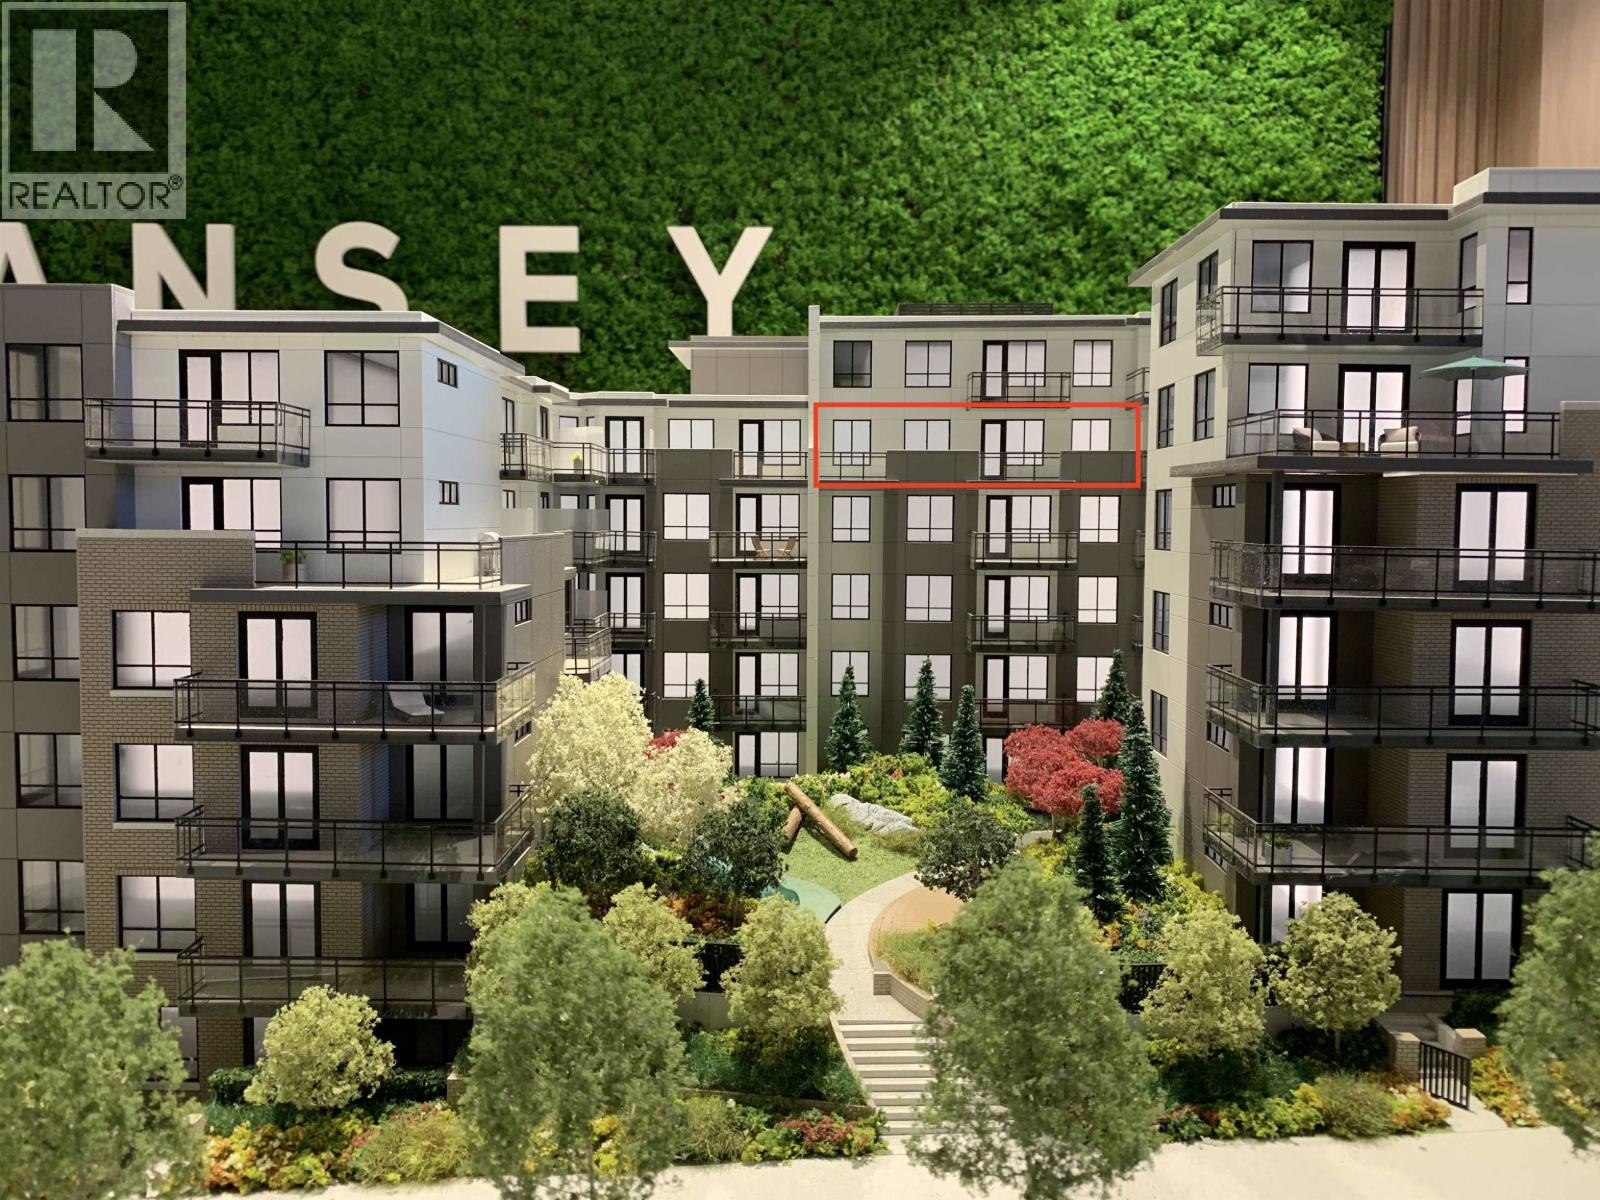
RARELY FOUND this SOUTH-facing 3-bedroom upper-floor unit sits in the center of the building with a huge 200 sqft balcony overlooks the inner courtyard. This extremely wide-open layout is designed to optimize space, functionality and sunlight. This 6-storey steel structure building provides superior durability, strength and longevity. Features with A/C and heat recovery HRV, fully integrated high-quality appliances, built-in oven and gas range, and stone countertops with matching stone backsplashes. 1 EV-parking, 1 Locker, lots of indoor & outdoor amenities. Only a few minutes walk to the Lougheed Centre, skytrain and transit hub. *** THIS UNIT IS AVAILABLE UP TO TODAY *** Est. Completion Jan-Mar 2027. (id:54441)
Multiple Realty Ltd.
Vancouver, British Columbia
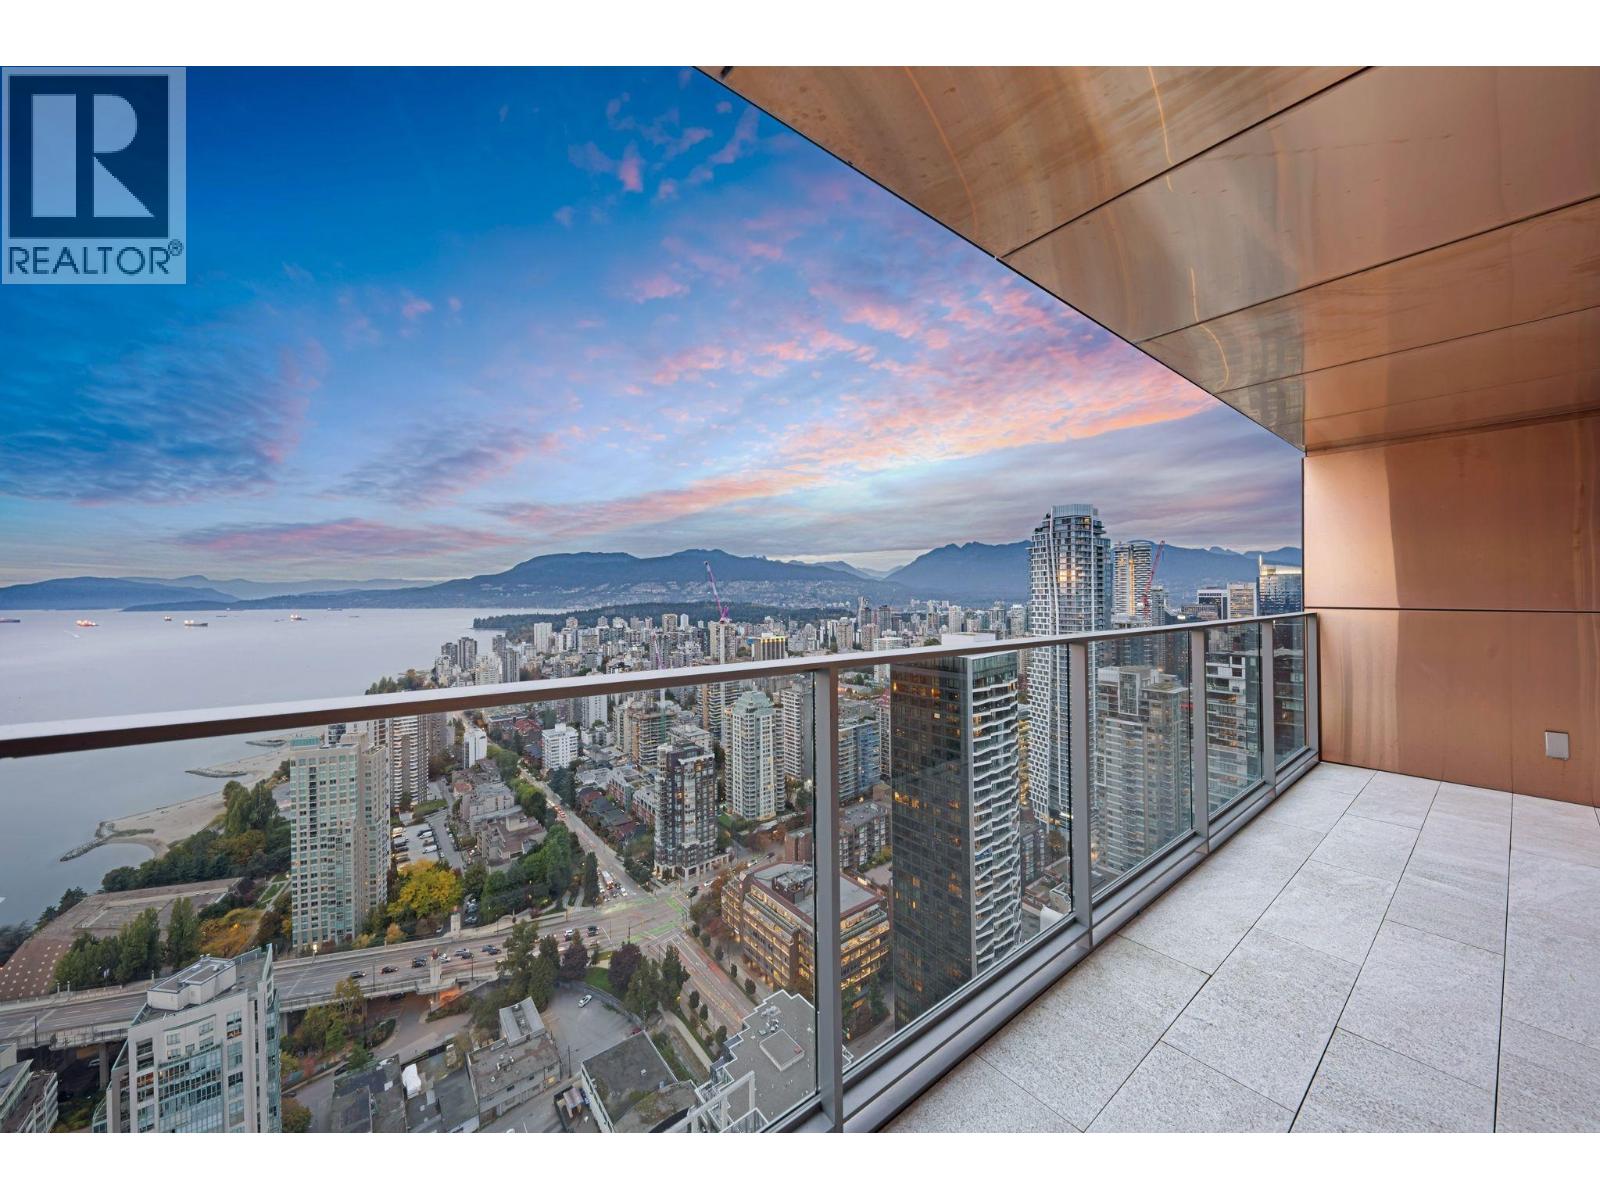
Perched on the 57th floor of the iconic Vancouver House, this stunning 3 bedroom, 3 bathroom residence offers breathtaking panoramic ocean and city views. Designed within Bjarke Ingels' architectural masterpiece, the home delivers elevated executive living with exceptional privacy high above the city. Recently updated with beautiful engineered wood floors, the open-concept layout features a stunning chef's kitchen with walk-in pantry, flowing seamlessly into the family room, dining area, and sophisticated living room-perfect for entertaining or relaxing while taking in the dramatic skyline and water views. Floor-to-ceiling windows flood the home with natural light and frame unforgettable sunsets. An extraordinary opportunity to own in one of Vancouver's most celebrated luxury towers. (id:54441)
Team 3000 Realty Ltd.
Vancouver, British Columbia
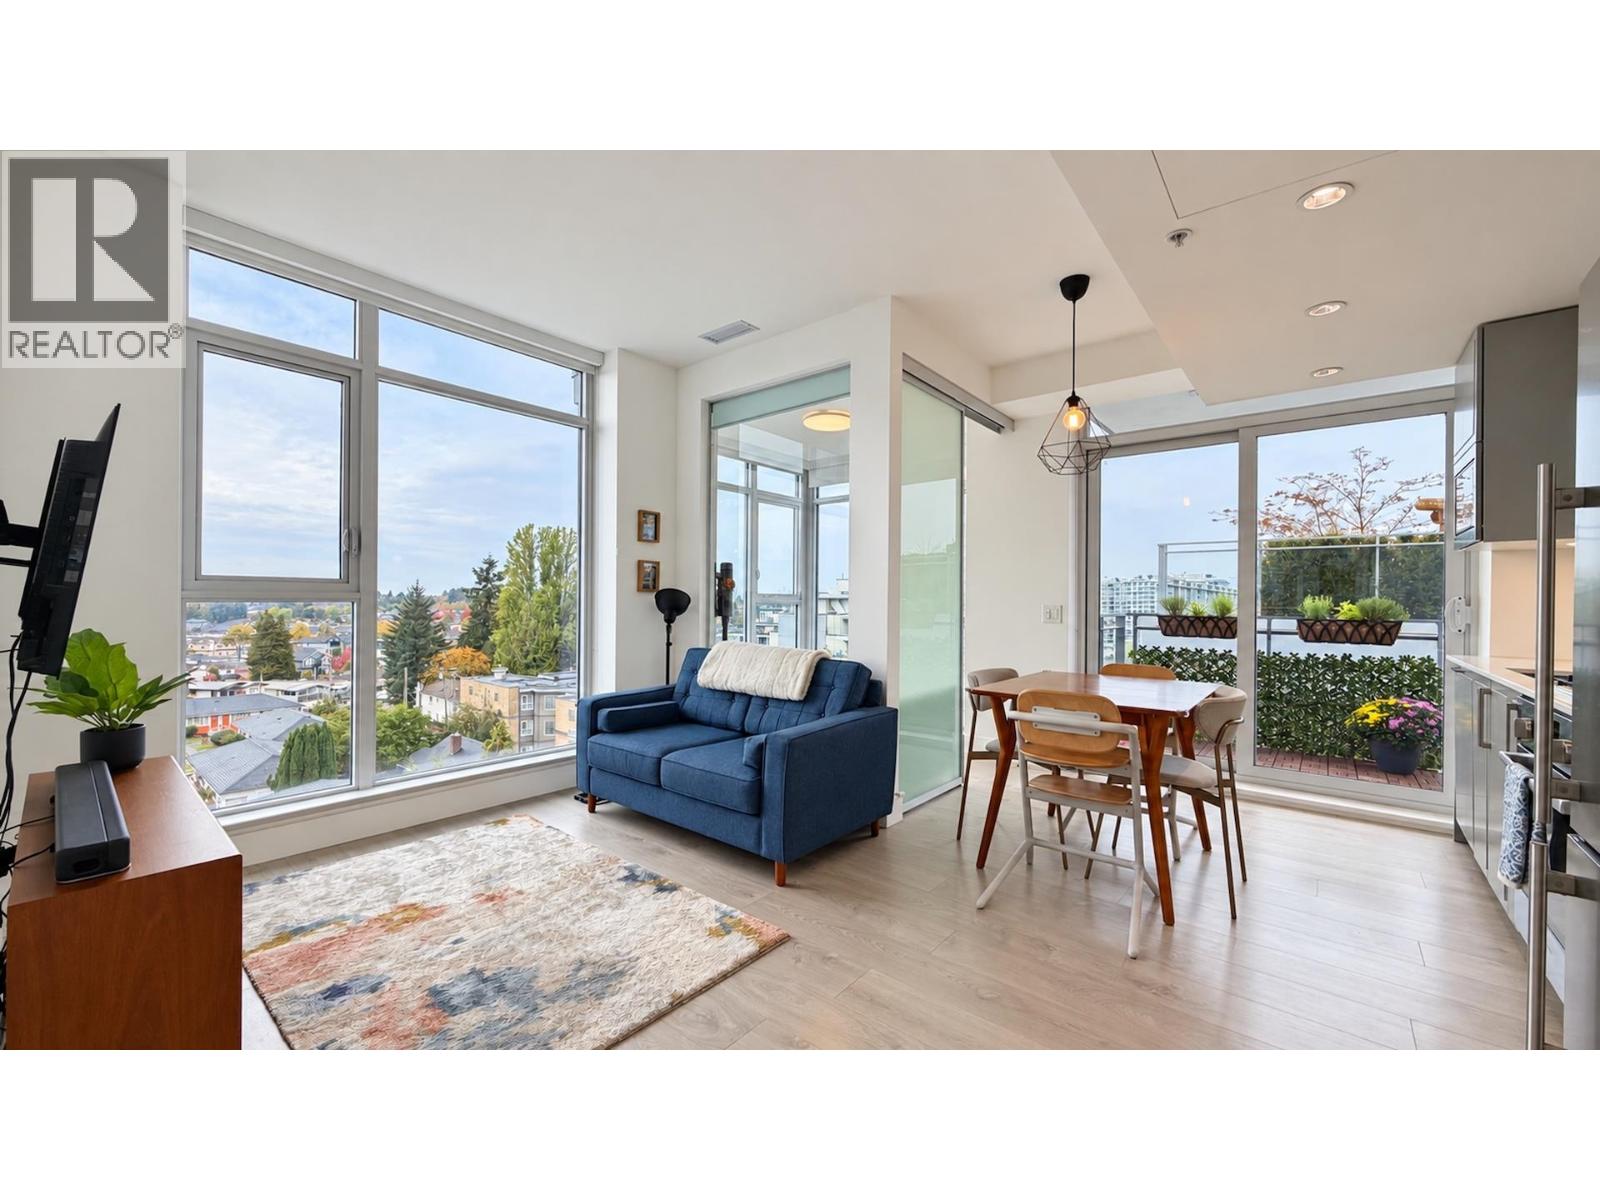
Junior 3-bedroom versatility at The Windsor by Imani! Quality newer concrete building at an affordable price. This thoughtfully designed corner home offers two full bedrooms, two large bathrooms and a bright solarium with potential as a third bedroom or a wonderful home office with a view or flex space. South-west facing and located on the same level as the rooftop garden, enjoy easy access to an inviting outdoor retreat. In the heart of vibrant Norquay Village, shops, restaurants, banks and T&T Supermarket are just steps away. A/C, parking and storage included. A smart, flexible layout in a convenient Vancouver location-book your private viewing today! (id:54441)
Flatkey Realty Ltd.


