

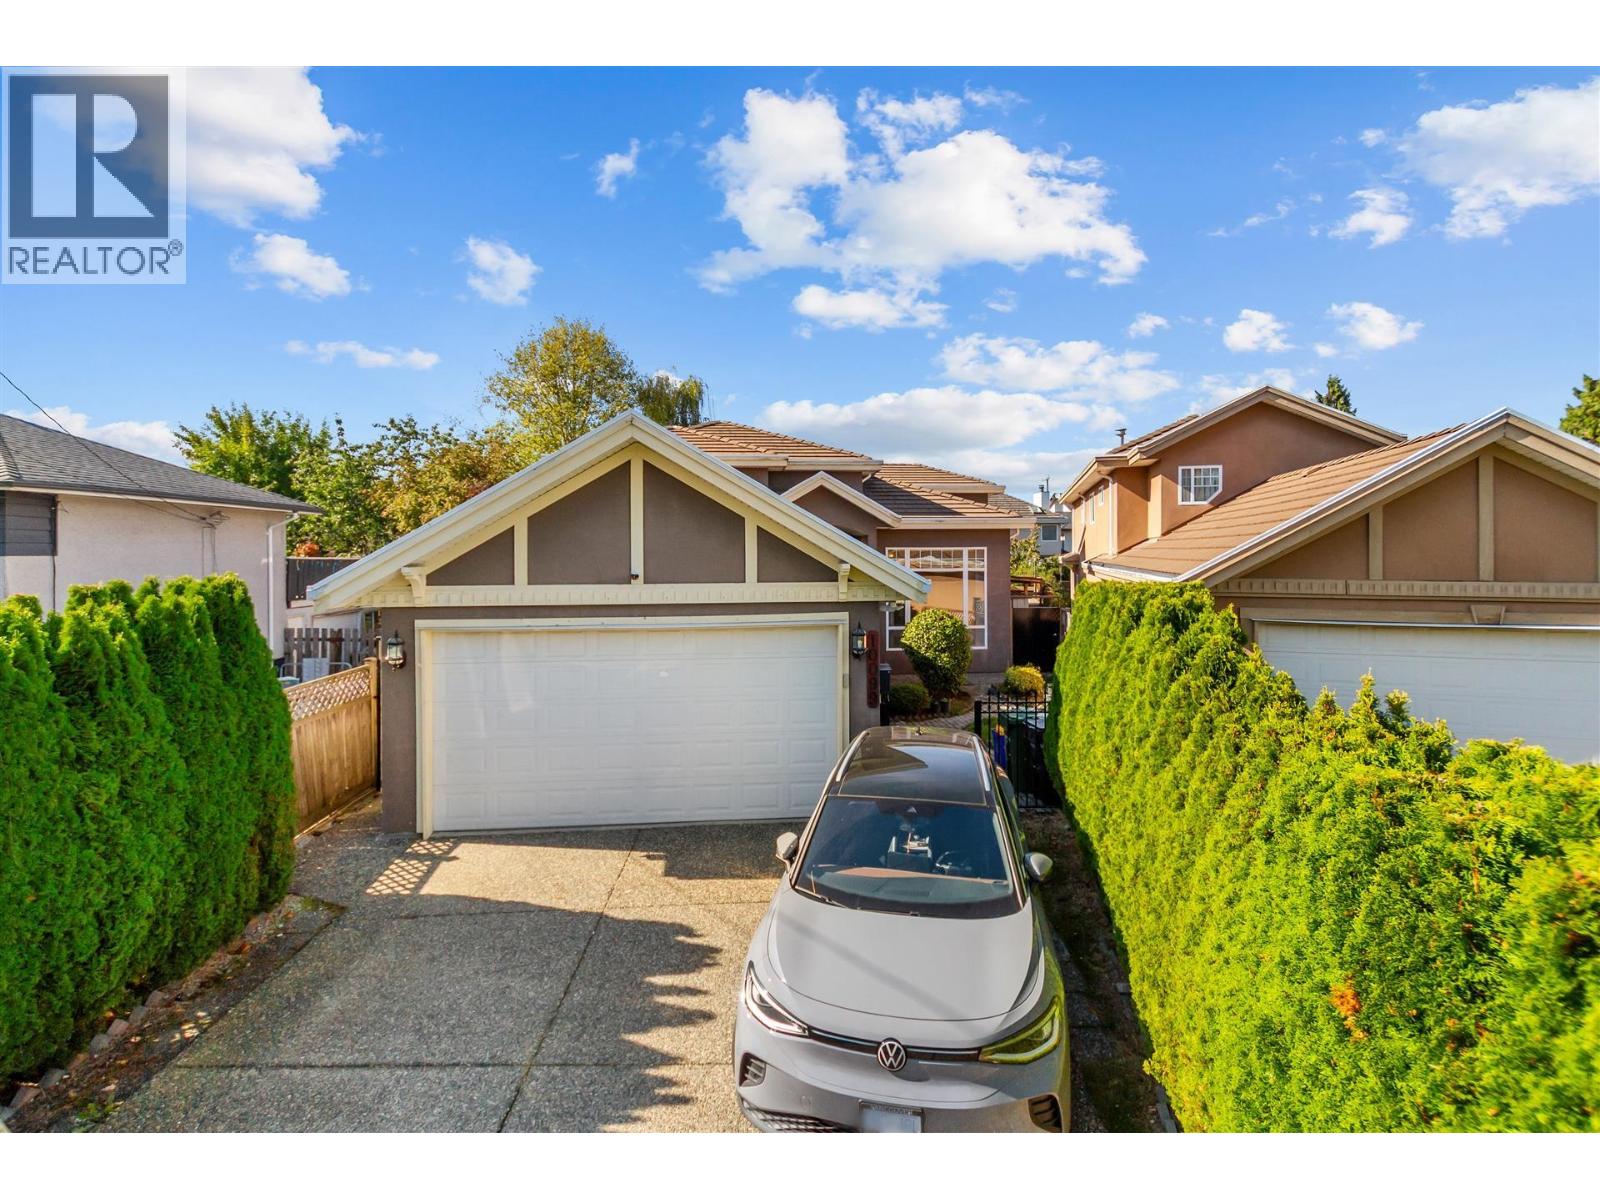
Richmond, British Columbia
Discover this spacious family home in Richmond's sought-after South Arm neighbourhood! Situated on a 5,992 sq.ft. lot, this well-appointed residence offers 3,328 sq.ft. of living space with 5 bedrooms and 5 bathrooms. Thoughtfully designed for comfortable family living, the home features generous living and entertaining areas, a functional kitchen complemented by a separate wok kitchen, and a versatile floor plan to accommodate growing or multi-generational families. Recent improvements include fresh interior paint (2026), a new furnace (2025), and a hot water tank, dishwasher, washer, and dryer replaced in 2024. A main-floor secondary suite with a separate entrance provides additional flexibility for extended family or potential rental use. (id:54441)
Macdonald Realty
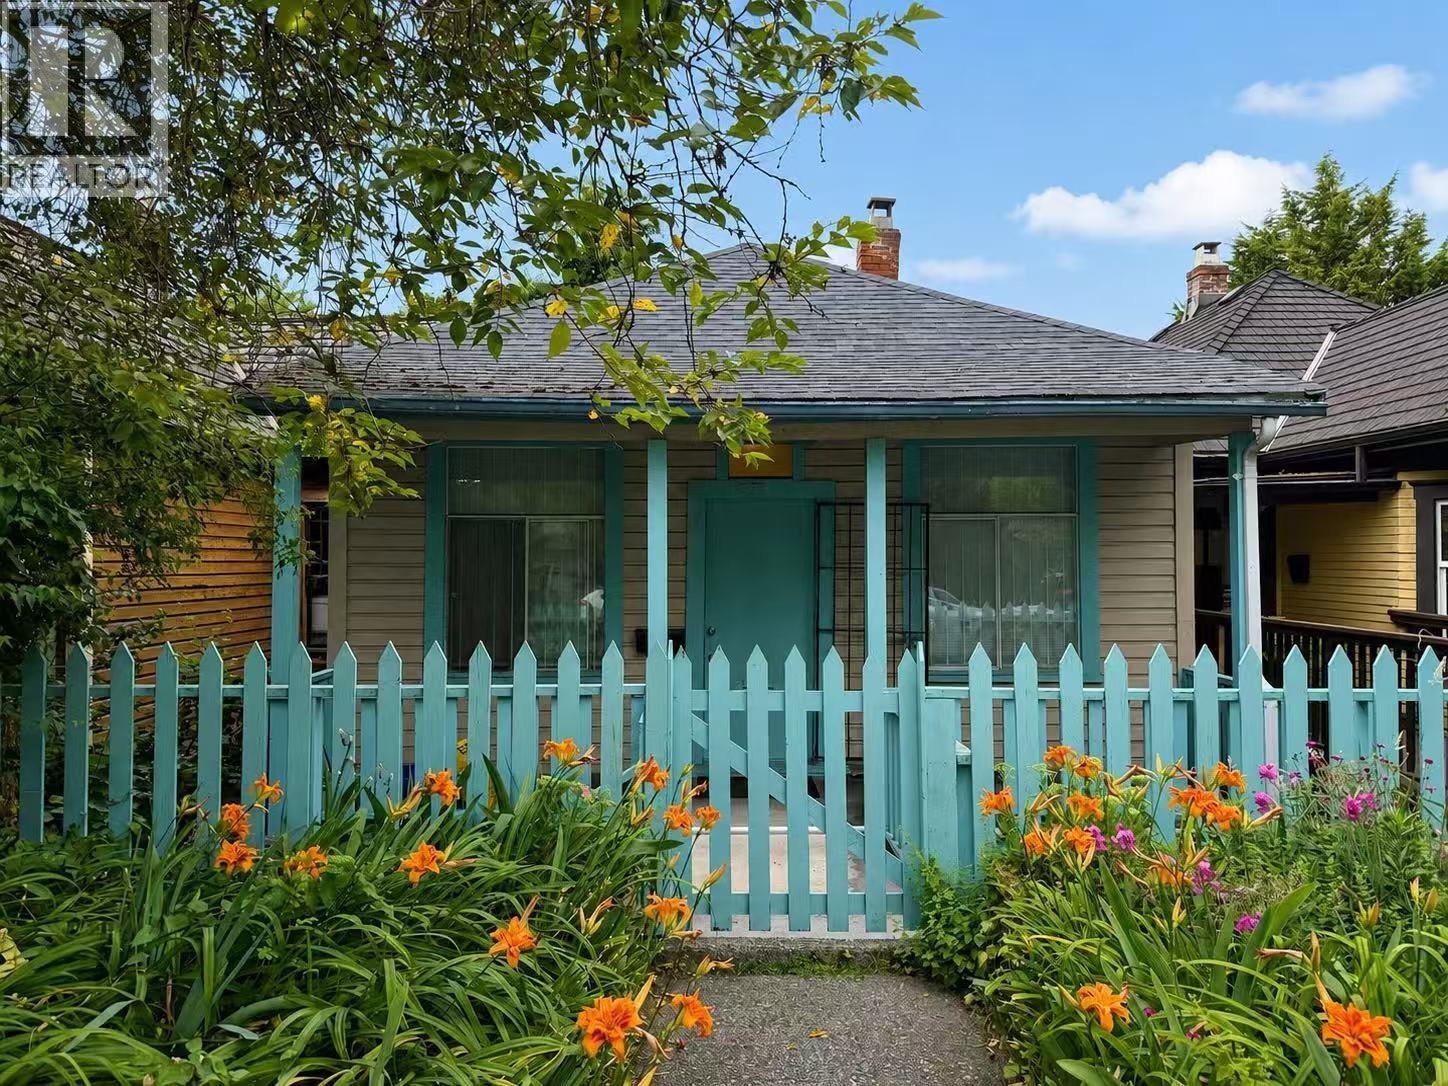
Vancouver, British Columbia
Welcome to the updated home in the heart of Strathcona. Bright, inviting living spaces flow throughout, while the private south-facing backyard provides a peaceful, sun-filled setting for relaxing and entertaining with a Sun deck for your enjoyments. 2 bedrooms and 1 flex area on the main floor and 3 more bedrooms with separate entrance below, perfect for protential mortgage helper. The floorings/kitchens/bathrooms/interior paints were all updated (2022) tree-lined street in one of Vancouver´s most established and community-focused neighbourhoods, just steps from parks and cafés, with downtown and the new St. Paul´s Hospital only a short walk or bike ride away. Some photos are Virtually modified. (id:54441)
RE/MAX City Realty
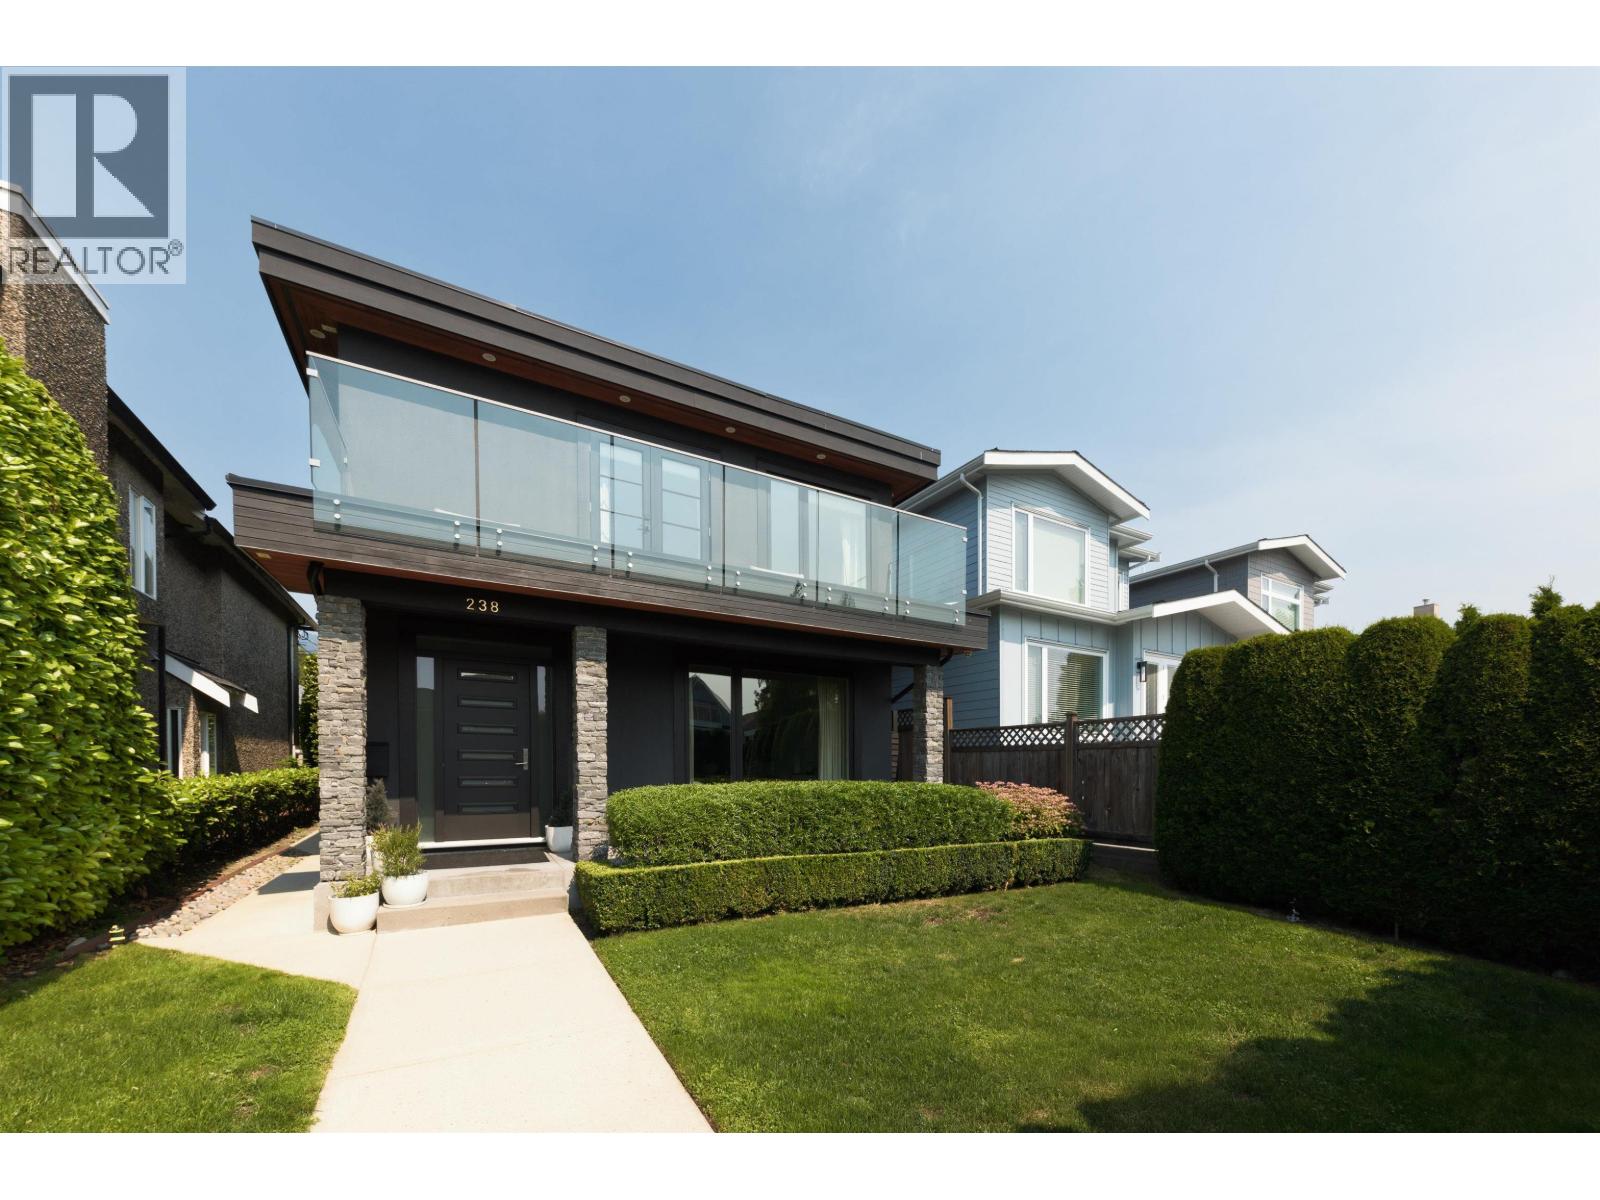
North Vancouver, British Columbia
Beautiful custom home offering exceptional upgrades in an ideal Central Lonsdale location. This well-appointed 6 bed, 6 bath home features a functional layout with A/C, HRV, in-floor heating, built-in surround sound, central vac and more. Designer details include custom cabinetry, statement lighting, linen drapery and beautifully updated bathrooms. The kitchen features premium Miele & Fisher & Paykel appliances while the renovated primary ensuite is a spa-like retreat with steam shower and Kohler smart toilet. Outside, the private, sun-filled backyard offers lush gardens and a natural gas fire table. A self-contained legal 2 bed, 2 bath suite provides an excellent mortgage helper. Just blocks from the new Harry Jerome Community Recreation Centre and walking distance to Lonsdale amenities (id:54441)
Engel & Volkers Vancouver
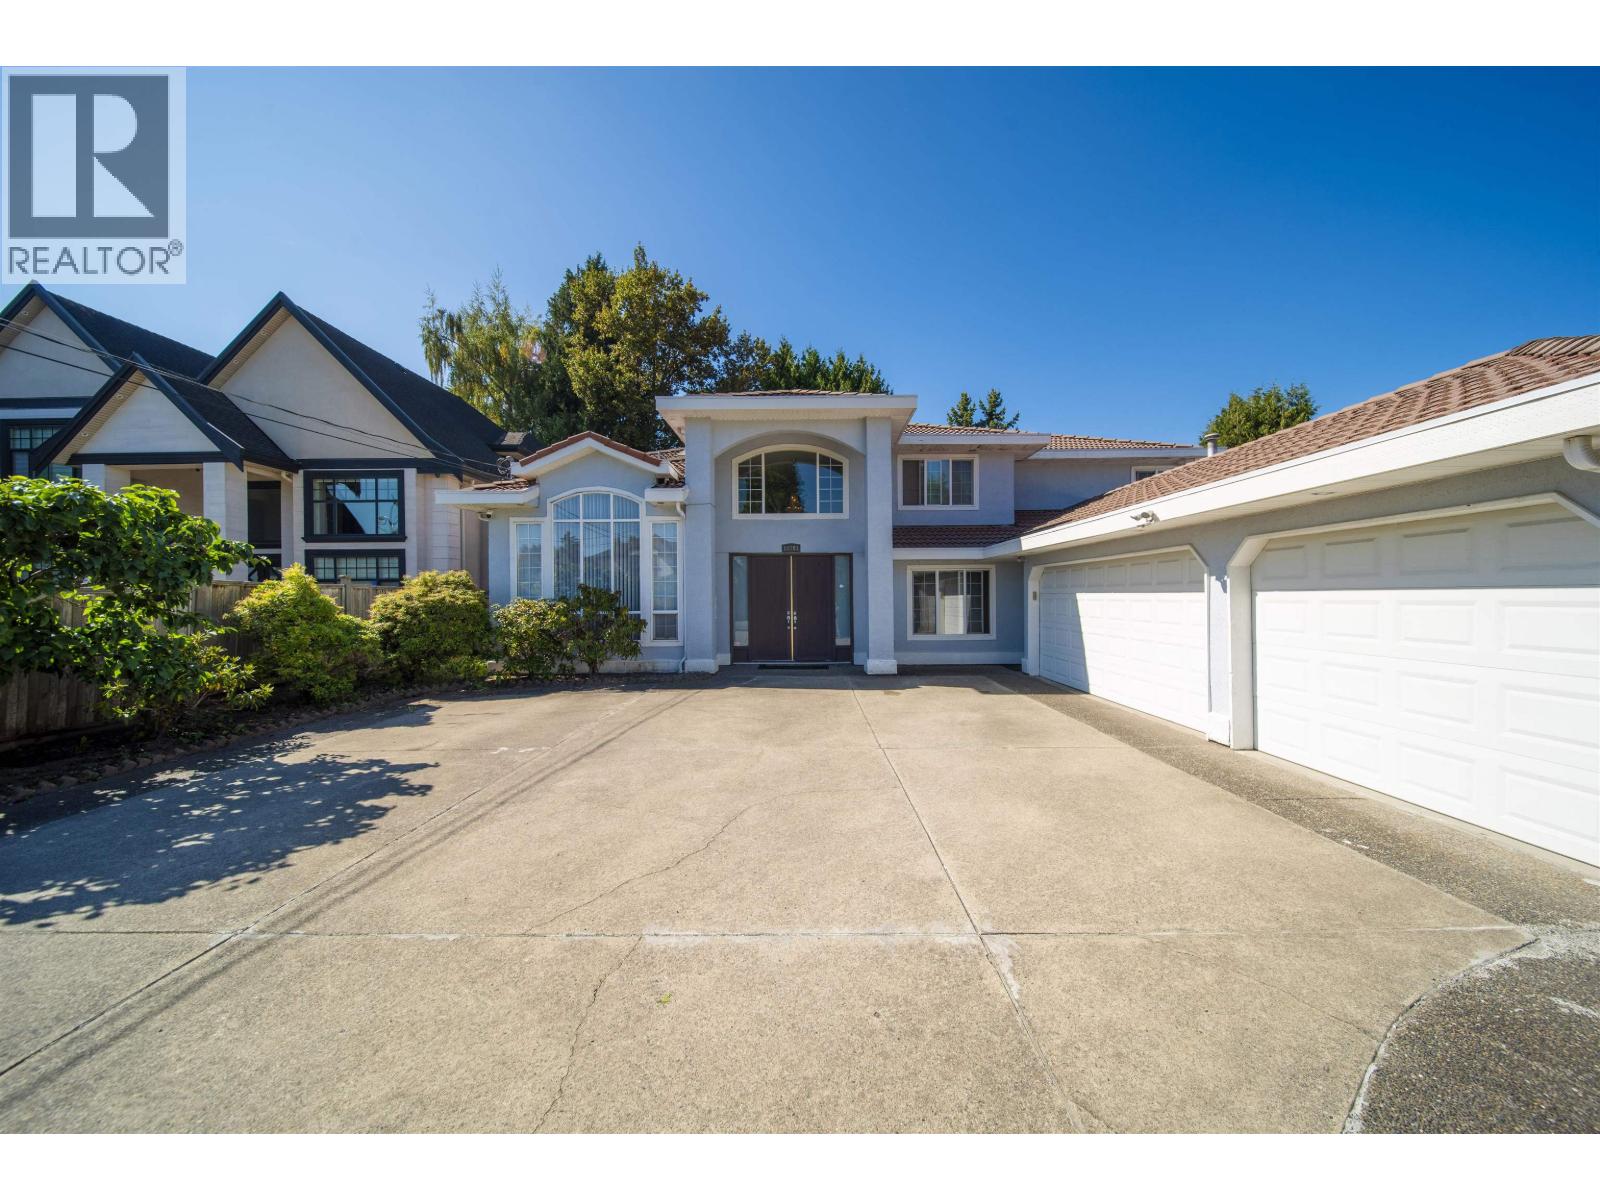
Richmond, British Columbia
Gorgeous grand home featuring a functional floor plan, granite countertops, and a deluxe kitchen with pantry, stainless steel refrigerator and dishwasher. Enjoy radiant heating, a high-ceiling foyer, elegant living room, and spiral staircase. The spacious primary bedroom offers a large walk-in closet. Freshly painted interior, new bathroom fixtures, and updated washer and dryer. Durable tiled roof and a beautiful tree-lined backyard with a spacious cedar deck, perfect for outdoor enjoyment. Located in the McRoberts Secondary and Whiteside Elementary school catchments. (id:54441)
RE/MAX Crest Realty
Sechelt, British Columbia
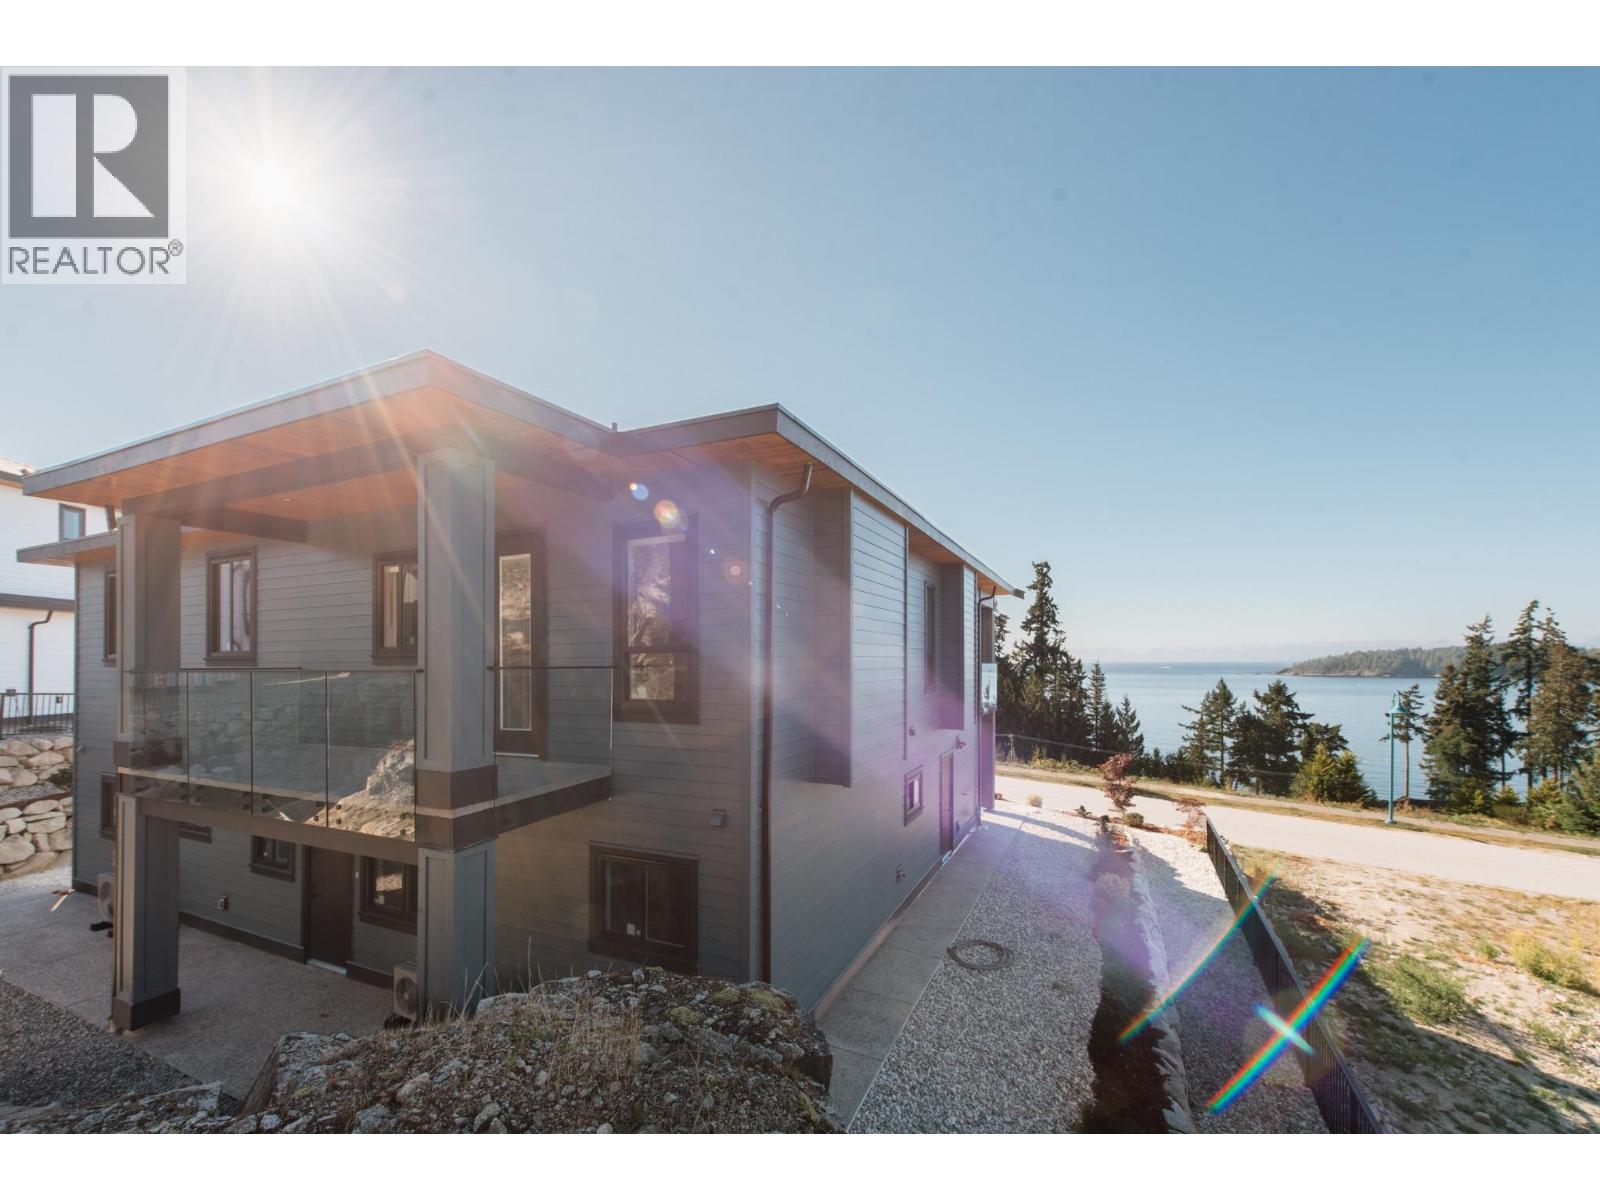
Brand-new panoramic ocean and island view home with a legal 2-bedroom suite, plus a separate-entry office/guest area with full bathroom. The one-level suite has no stairs, private entry and separate parking. Soaring ceilings and expansive windows fill the home with light, while the primary bedroom enjoys views, deck access. The gourmet kitchen features a pot filler and illuminated display cabinetry. Throughout the home has heated floors, A/C, high-efficiency systems, custom closets, colour-changing lighting, security system and new-home warranty. Added comfort and peace of mind. Durable hardwood floors. The low-maintenance yard means more time to enjoy the views, nearby outdoors and an easy coastal lifestyle. (id:54441)
RE/MAX City Realty
Sechelt, British Columbia
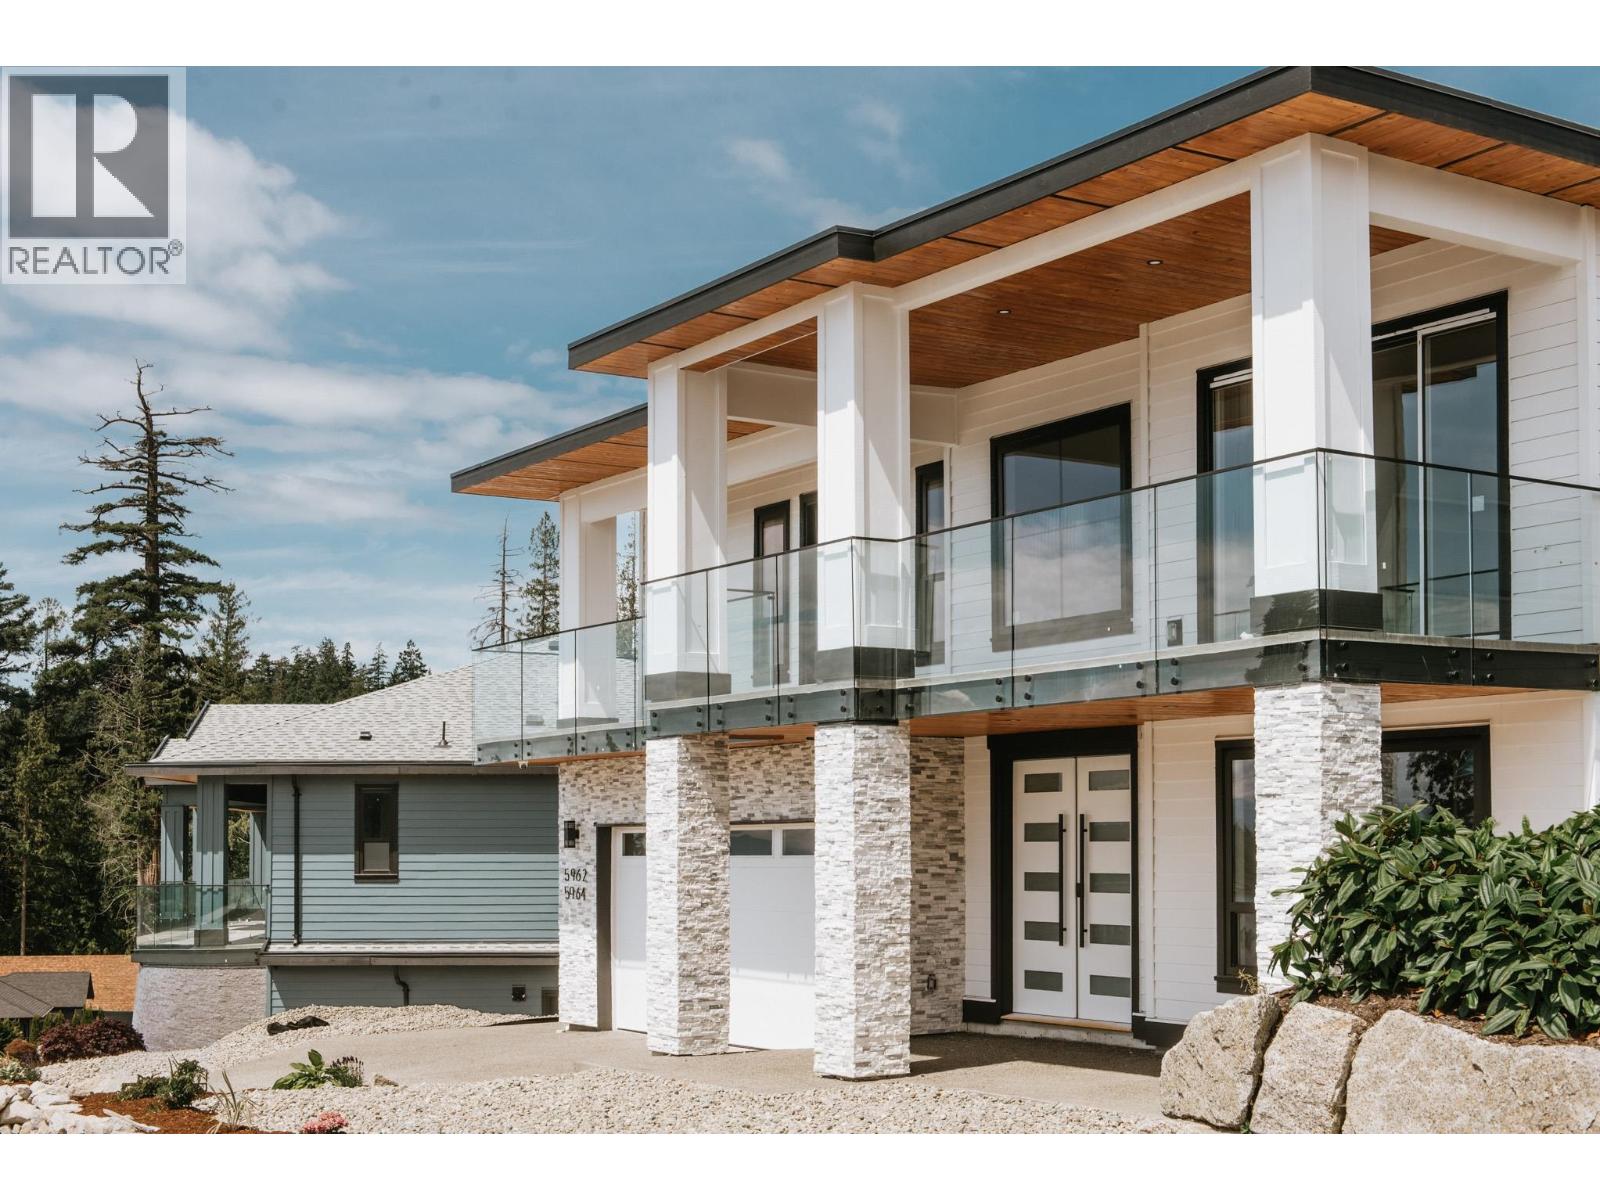
Panoramic ocean and island view home with a legal 2-bedroom suite, plus a separate-entry office/guest area with full bathroom. The one-level suite has no stairs, private entry and separate parking. Soaring ceilings and expansive windows fill the home with light, and front and back decks. The primary bedroom enjoys views, deck access, a custom closet and grand ensuite. The gourmet kitchen features a pot filler and illuminated display cabinetry. Hydronic heated floors, A/C, high-efficiency systems, custom closets, colour-changing lighting, security system and new-home warranty add comfort and peace of mind. The low-maintenance yard means more time to enjoy the views, nearby outdoors and an easy coastal lifestyle. (id:54441)
RE/MAX City Realty
Coquitlam, British Columbia
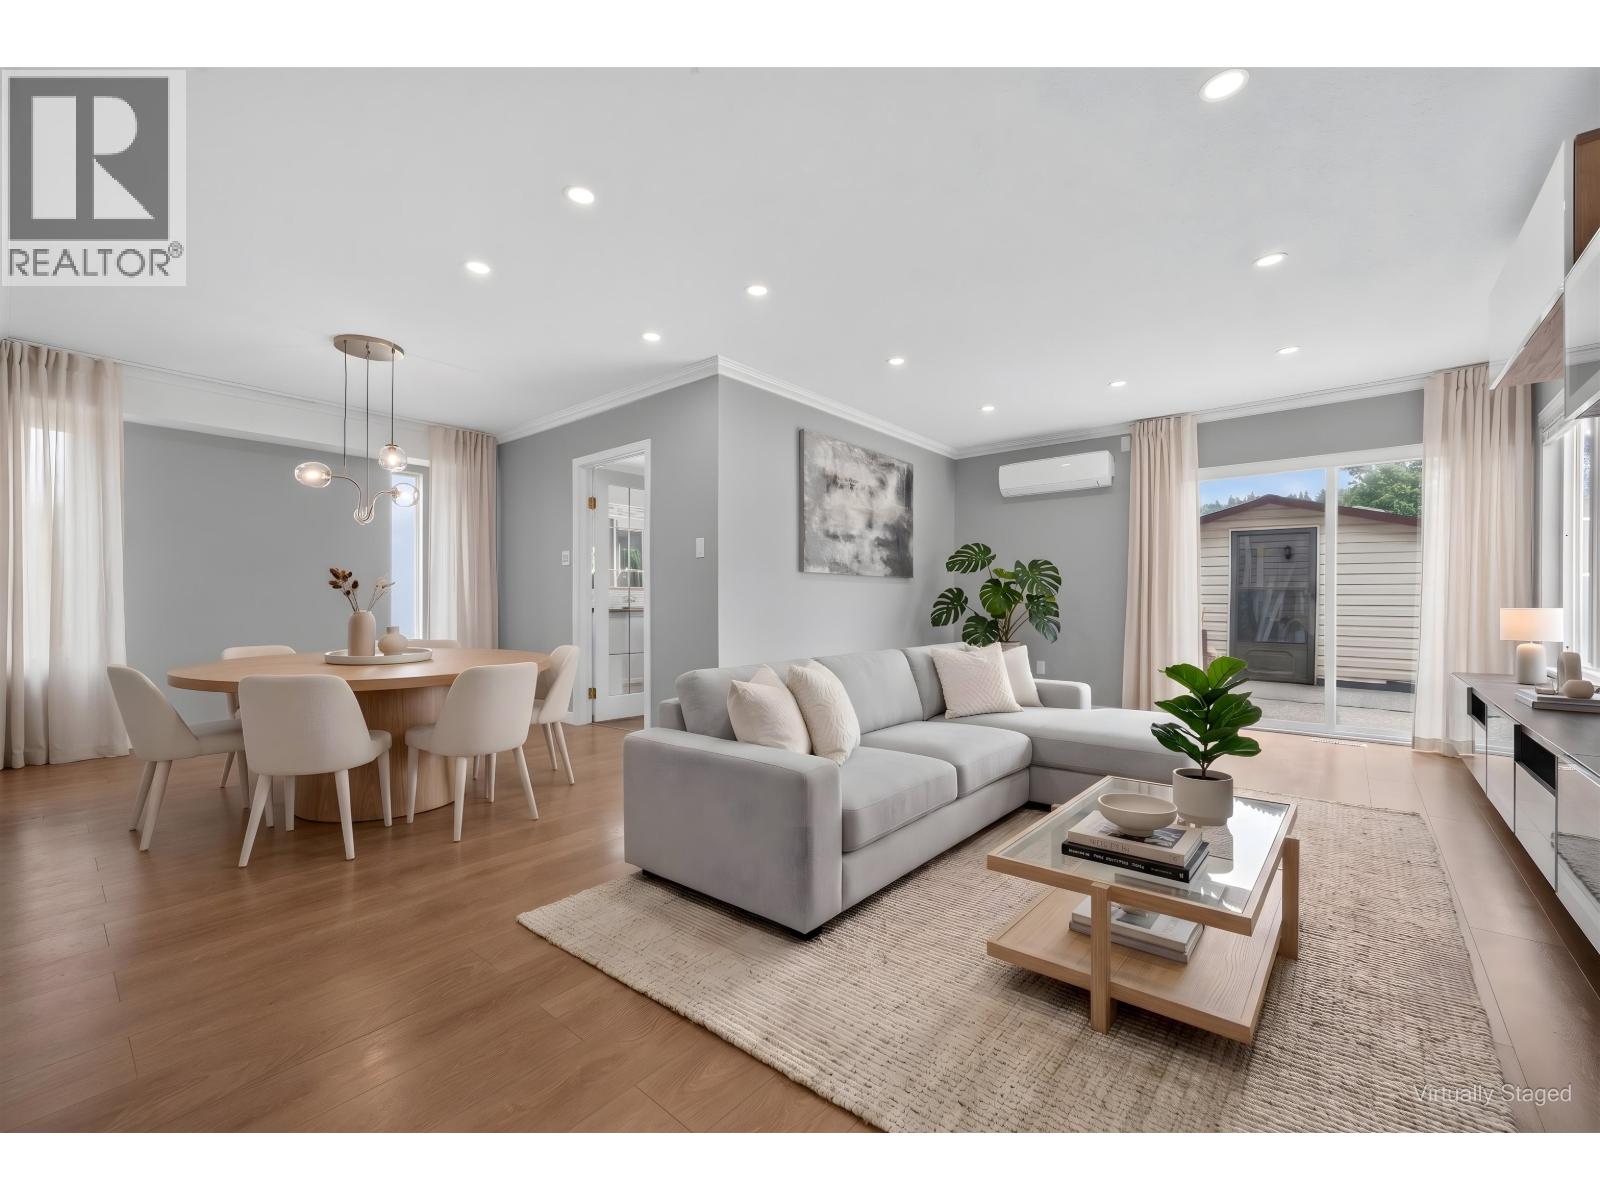
Newly renovated and well maintained 2 level single-family home featuring Air Conditioning System and 220V EV Capable Charging Outlet located in the highly desirable Eagleridge area of Coquitlam. Fantastic opportunity in Coquitlam's Transit Oriented Development Tier 3! This single family home is ideally situated within 800m from Inlet Centre Sky-Train Station. New provincial legislation allows for a multi-family building up to 8 storeys and up to 3 FSR. Easy access to a variety of restaurants, cafes, shops & amenities. Less than 5 mins drive to Inlet Centre Station, Coquitlam Centre, City Centre Aquatic Complex, Scott Creek Middle School & Gleneagle Secondary School.Open house: Sep 27 Sun 1-3PM (id:54441)
RE/MAX City Realty
Vancouver, British Columbia
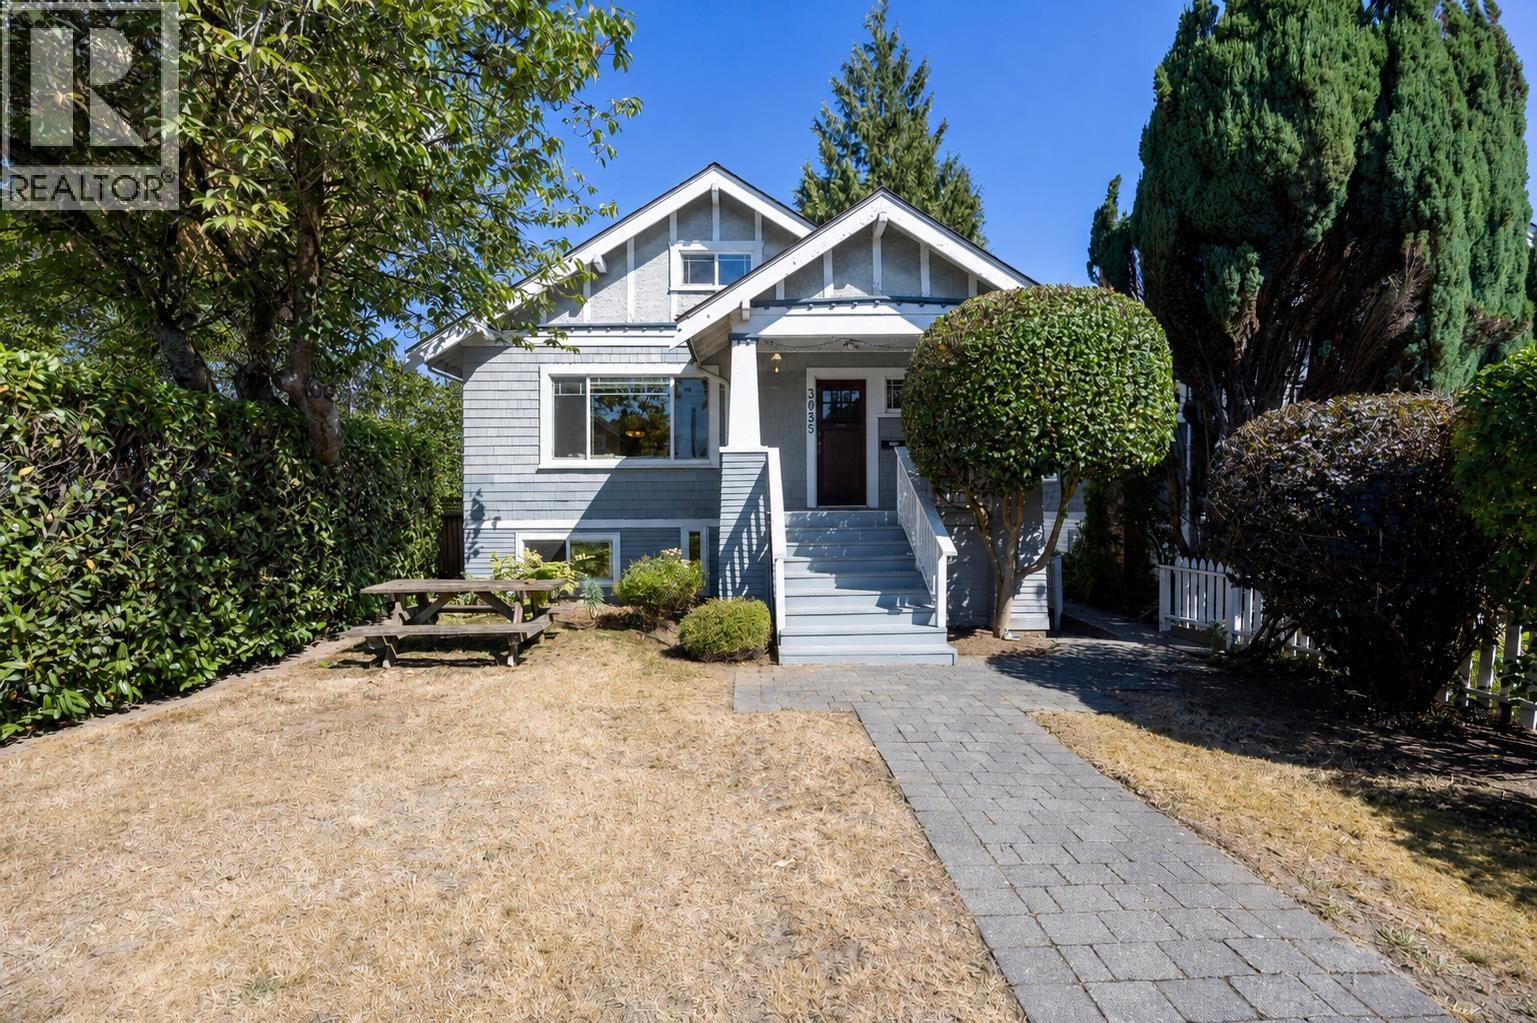
A charming Kitsilano character home on a rare 37.5-ft-wide lot. Well maintained with classic millwork, hardwood floors, a south-facing living room and timeless details. Features 2 bedrooms upstairs, plus a third bedroom/flex space on the lower level. A separate 1-bedroom mortgage helper provides flexibility for family, guests, or rental income. Enjoy a private backyard in a family-friendly neighbourhood. Just a two-minute walk to General Gordon Elementary, and close to Kitsilano Secondary, parks, community amenities, and West Broadway's restaurants, cafés, shops, fitness and services. Easy bus access to Downtown Vancouver, with the waterfront and Kitsilano Beach just a short walk away. A rare opportunity in one of Vancouver's most desirable neighborhoods. (id:54441)
Nu Stream Realty Inc.
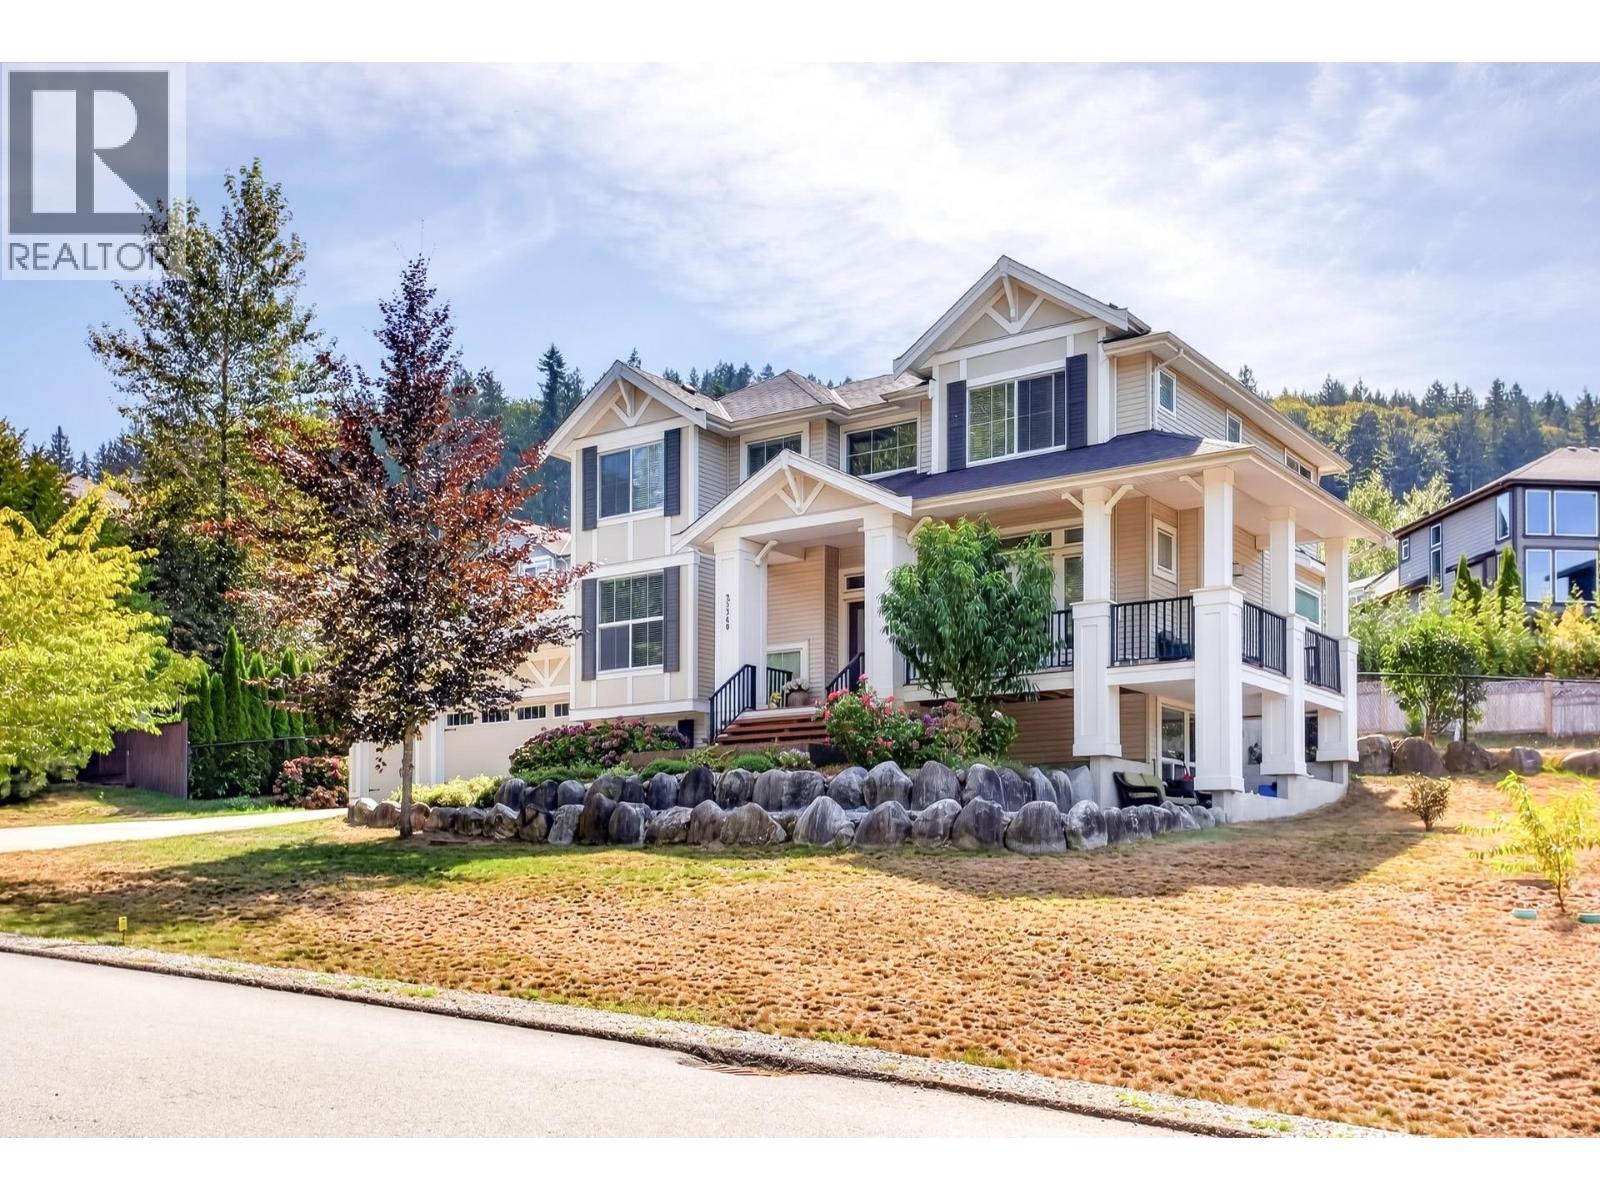
Maple Ridge, British Columbia
Rare opportunity to own this beautifully maintained one-owner home in prestigious Summit at Grant Hill! Situated on a flat, rectangular 16,161 sq.ft. lot with a fully fenced backyard, this property offers exceptional outdoor space for kids, pets, gardening, and entertaining. Over 4,000 sq.ft. of living space features a bright office, an open-concept kitchen with a massive granite island, dining area with double French doors to the backyard patio, and an inviting living room opening onto the wraparound porch. Upstairs offers a spacious primary suite with a 5-piece ensuite, plus three additional bedrooms and a full bath. The fully finished basement includes a separate-entry 2-bedroom in-law suite with a den and storage room. Triple garage plus ample driveway parking.OPEN HOUSE SEP 26 SAT 2-4 (id:54441)
Sutton Group - 1st West Realty
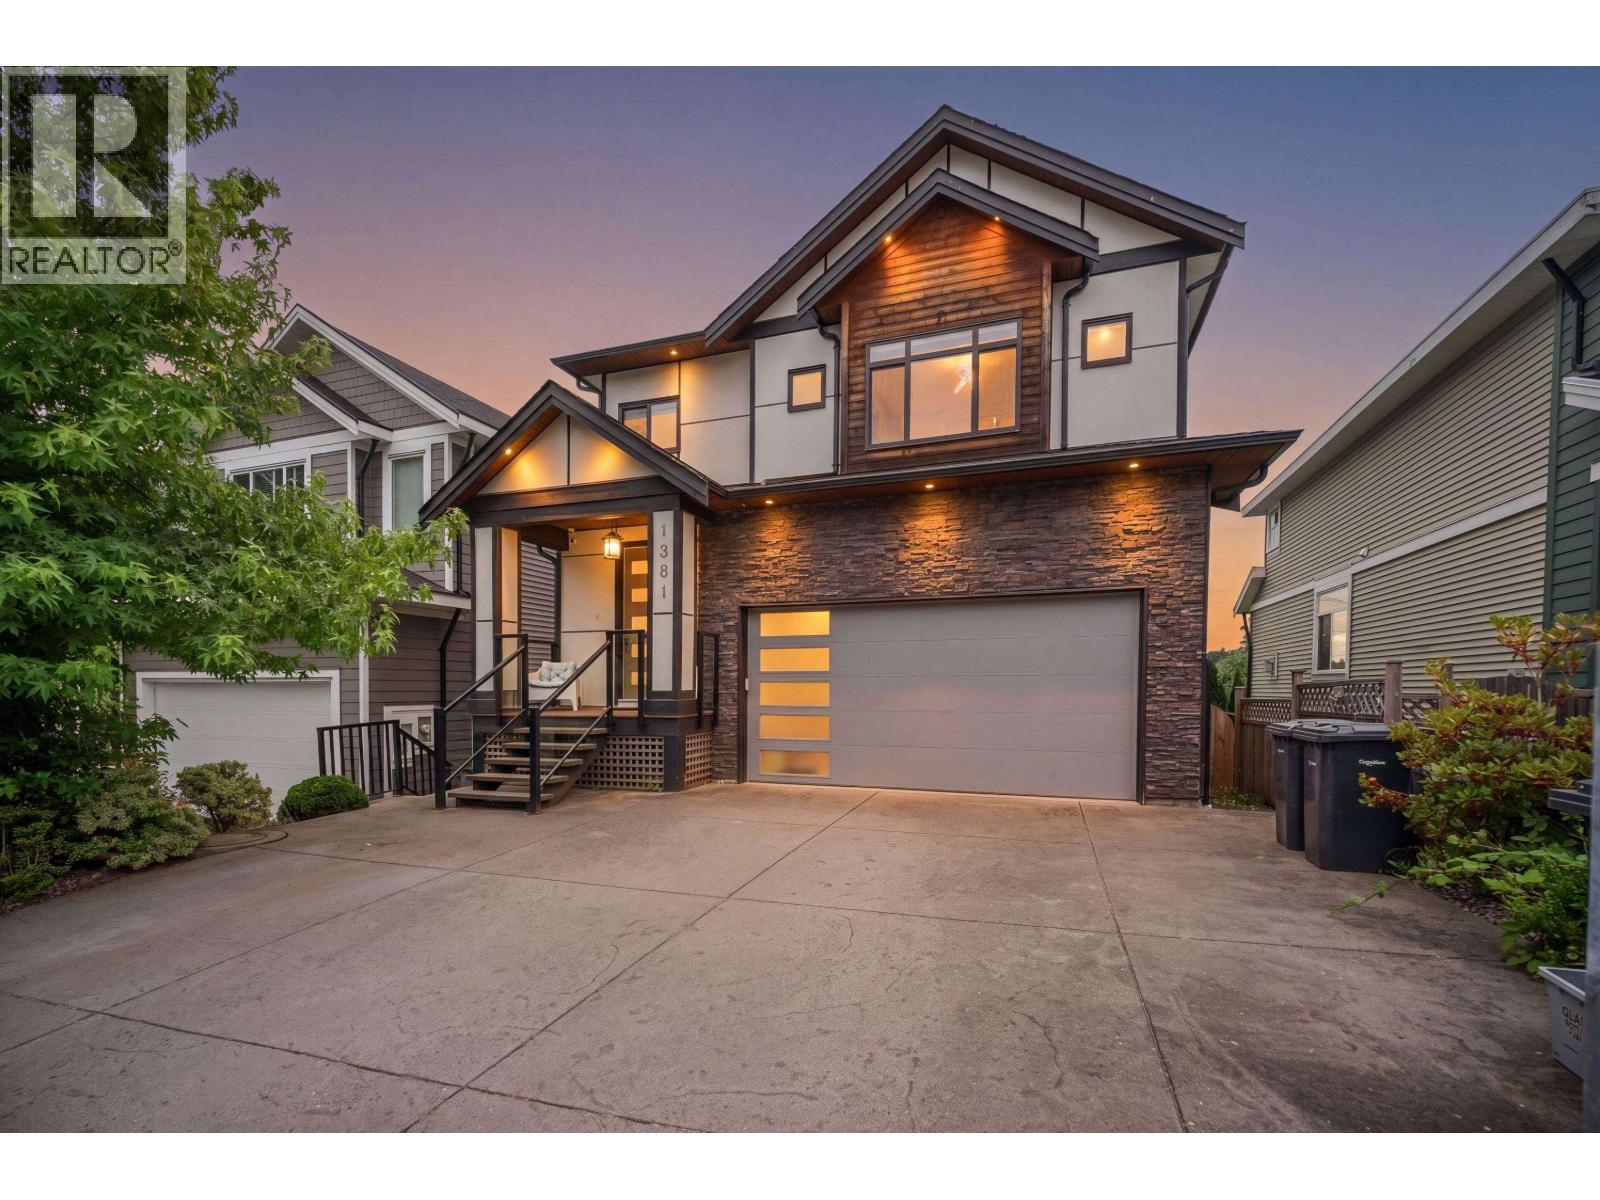
Coquitlam, British Columbia
Beautifully maintained home in the highly sought-after Burke Mountain community! Bright and spacious with a spectacular 19' soaring ceiling in the family room, an open-concept layout, and an elegant coffered ceiling in the dining room. Quality finishes throughout include quartz countertops, designer cabinetry, and stainless steel appliances. Stay comfortable year-round with central air conditioning. The functional floor plan offers a den on the main floor and four generous bedrooms upstairs, including a spacious primary suite with vaulted ceilings, a spa-inspired ensuite, and a large walk-in closet. The walk-out basement features a legal 2-bedroom suite plus a recreation room. EV charger in the garage. Walking distance to schools, parks, trails, and transit. Open House OCT 03 SAT 2-4pm (id:54441)
Sutton Group - 1st West Realty
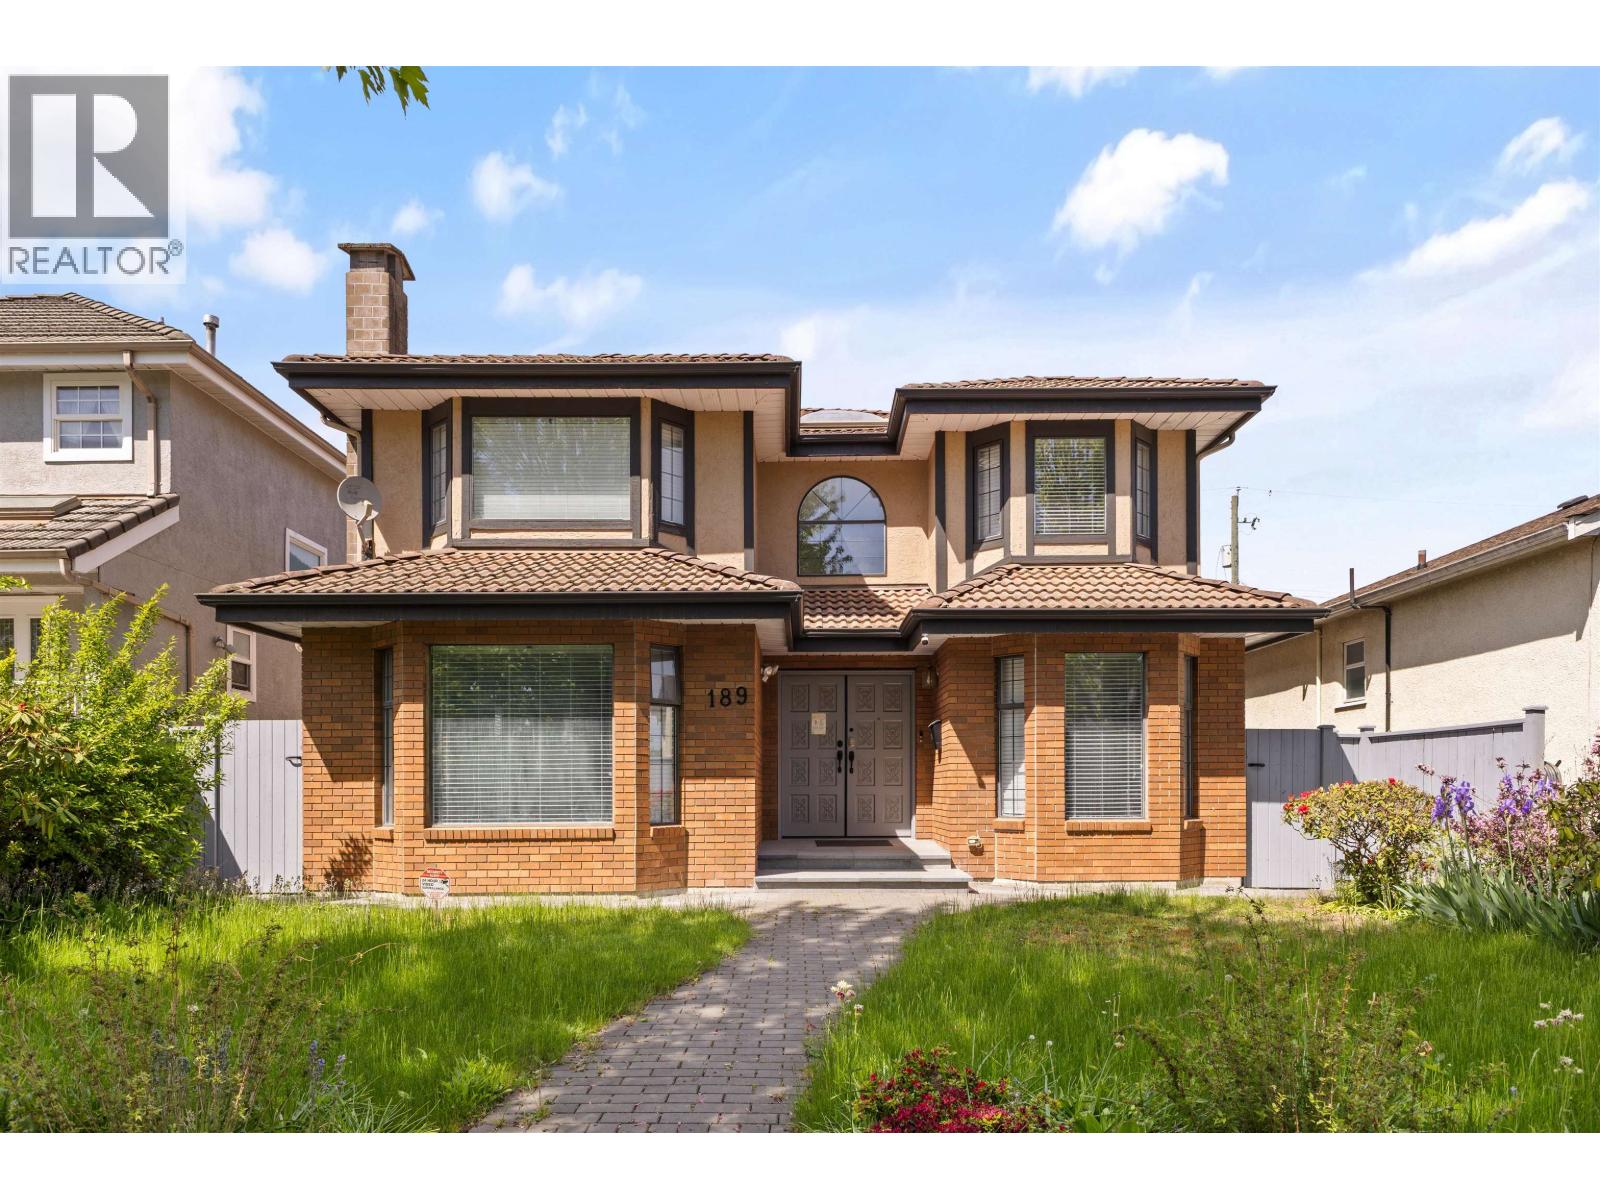
Vancouver, British Columbia
CUSTOM-BUILT HOME in the prestigious Oakridge neighbourhood on Vancouver´s Westside. This beautifully maintained 3,000+ sq.ft. two-level residence offers 4 spacious bedrooms and 2 full bathrooms upstairs, plus 1 bedroom or office and 1 full bathroom on the main level, all situated on a 5,160 sq.ft. lot. Featuring abundant natural light, quality craftsmanship, elegant details, and a functional floor plan throughout. Enjoy the fully fenced private backyard and spacious solarium, perfect for entertaining family and guests. Includes a 2-car garage. Conveniently located within walking distance to Langara College, Cambie Station SkyTrain, Langara Golf Course, and Oakridge Centre. School catchment: Sir William Van Horne Elementary & Eric Hamber Secondary. New high-efficiency boiler & All windows. (id:54441)
RE/MAX Heights Realty
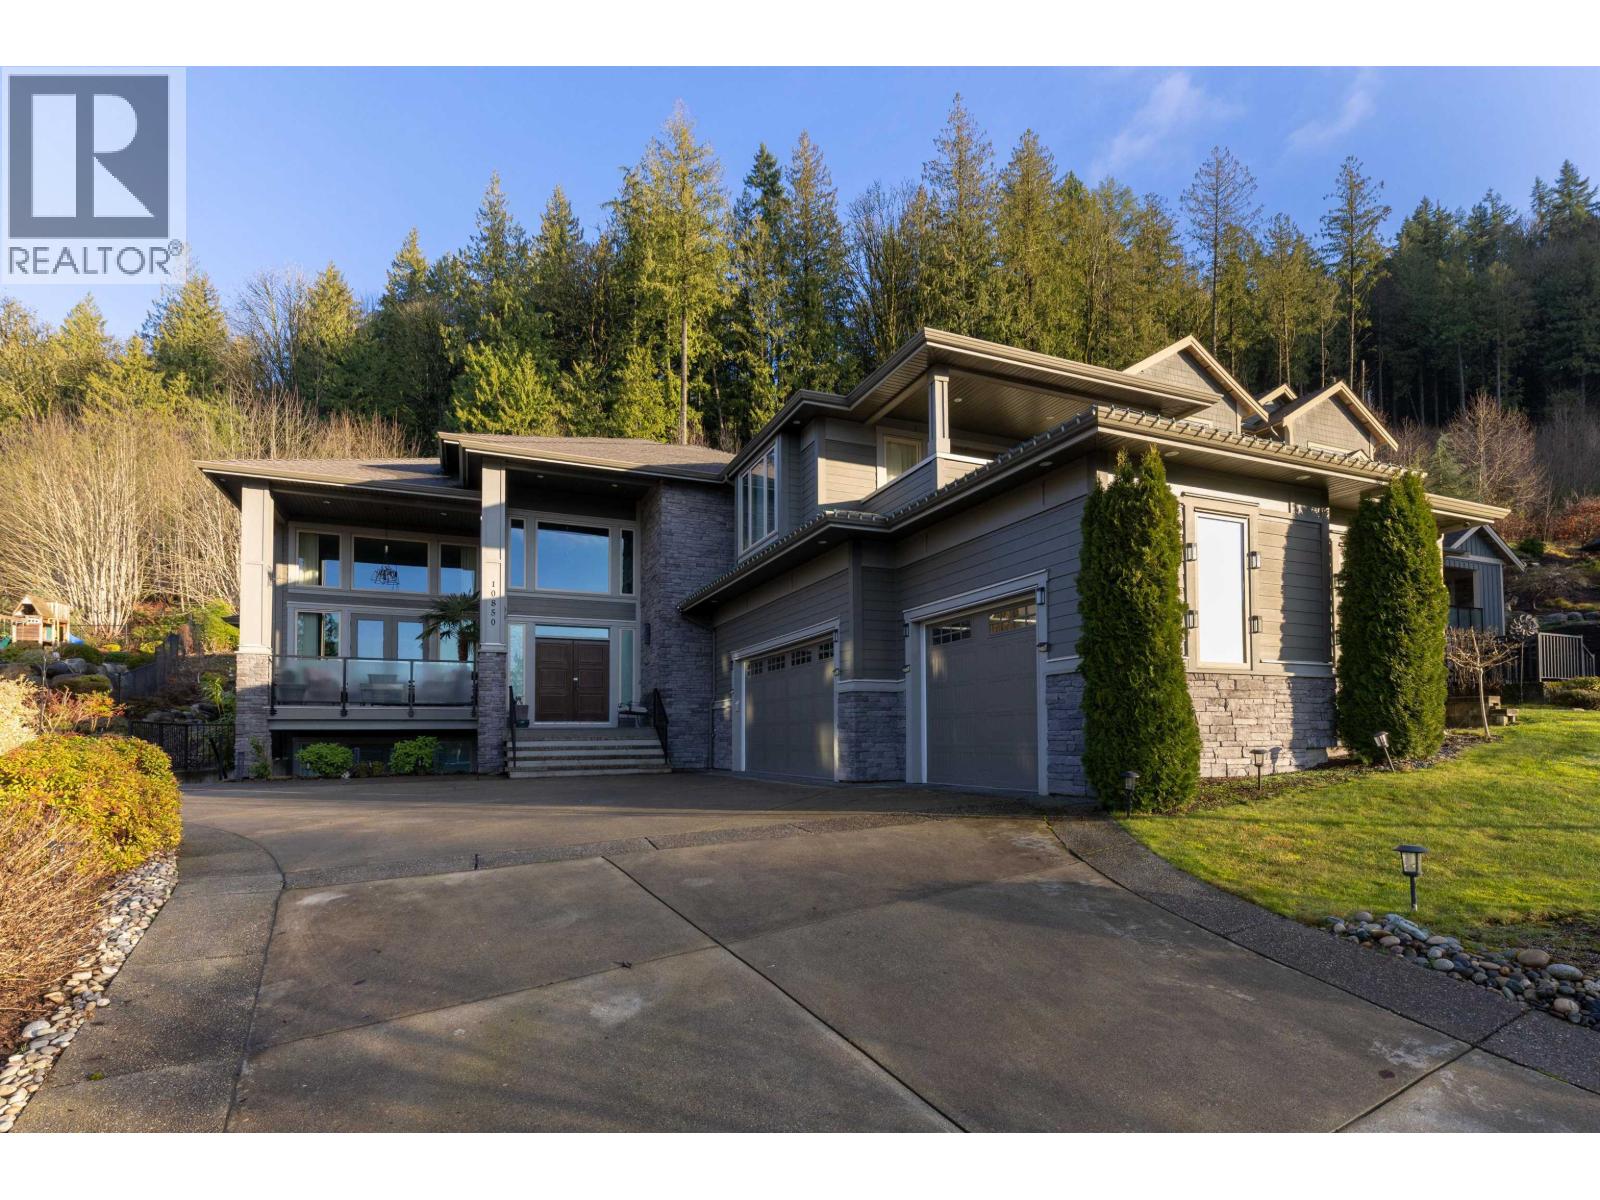
Maple Ridge, British Columbia
Prestigious Grant Hills luxury estate showcasing breathtaking views of the Golden Ears Mountains.This 7,075 sqft custom-built residence sits on a 29,490 sqft lot and offers A/C,triple garage with additional parking, and laundry on every level.The main floor impresses with a dramatic 16´ vaulted great room,elegant fireplace, expansive sundeck with gas fire table,formal dining,oversized island with premium appliances,a chef´s wok kitchen with pantry,guest bdrm with ensuite,and office.Upstairs features a lavish primary retreat with spa-inspired ensuite and private view balcony,plus three additional bdrms and two baths.The lower level is designed for entertainment with a theatre,wet bar,guest bdrm and full bath, plus a self-contained 2-bdrm in-law suite.Minutes to Meadowridge School. (id:54441)
Sutton Group - 1st West Realty
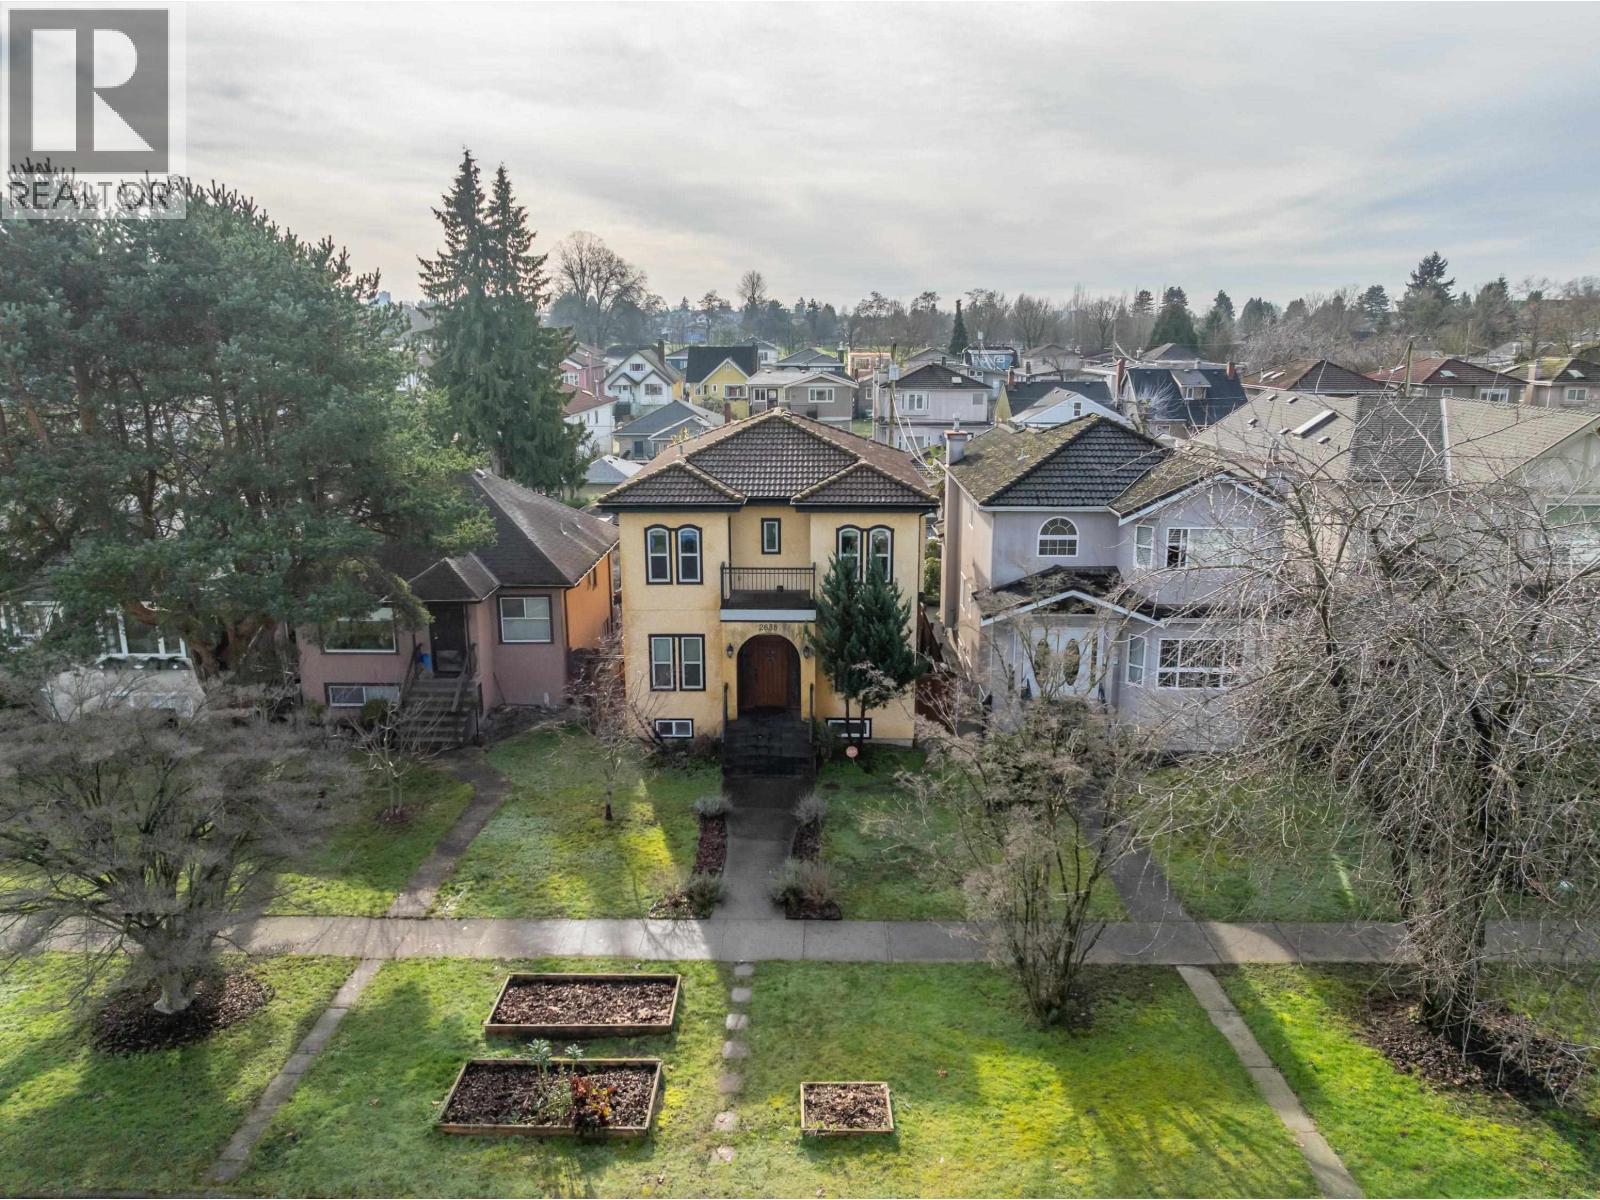
Vancouver, British Columbia
Custom built "Tuscan Themed" house located on one of the most sought after tree-lined streets in Vancouver. 7 bedroom, 5 bathroom home has been meticulously updated & maintained by the owners. Over $100k has been recently invested in building upgrades. Efficiently designed, this home offers maximum versatility and investment potential. 2 mortgage helpers rent for $5500/month. Legal basement suite with a separate entrance & laundry. Sun drenched 33 x 127 lot with fully fenced south facing yard. Great for kids, pets and summer barbecues. Large double garage off back lane with new doors. Central location just minutes to shopping, transit and Commercial Drive. Amazing opportunity to live, rent and hold. Open House Sat. OCT 17, 3 - 5 pm. (id:54441)
Amex Broadway West Realty
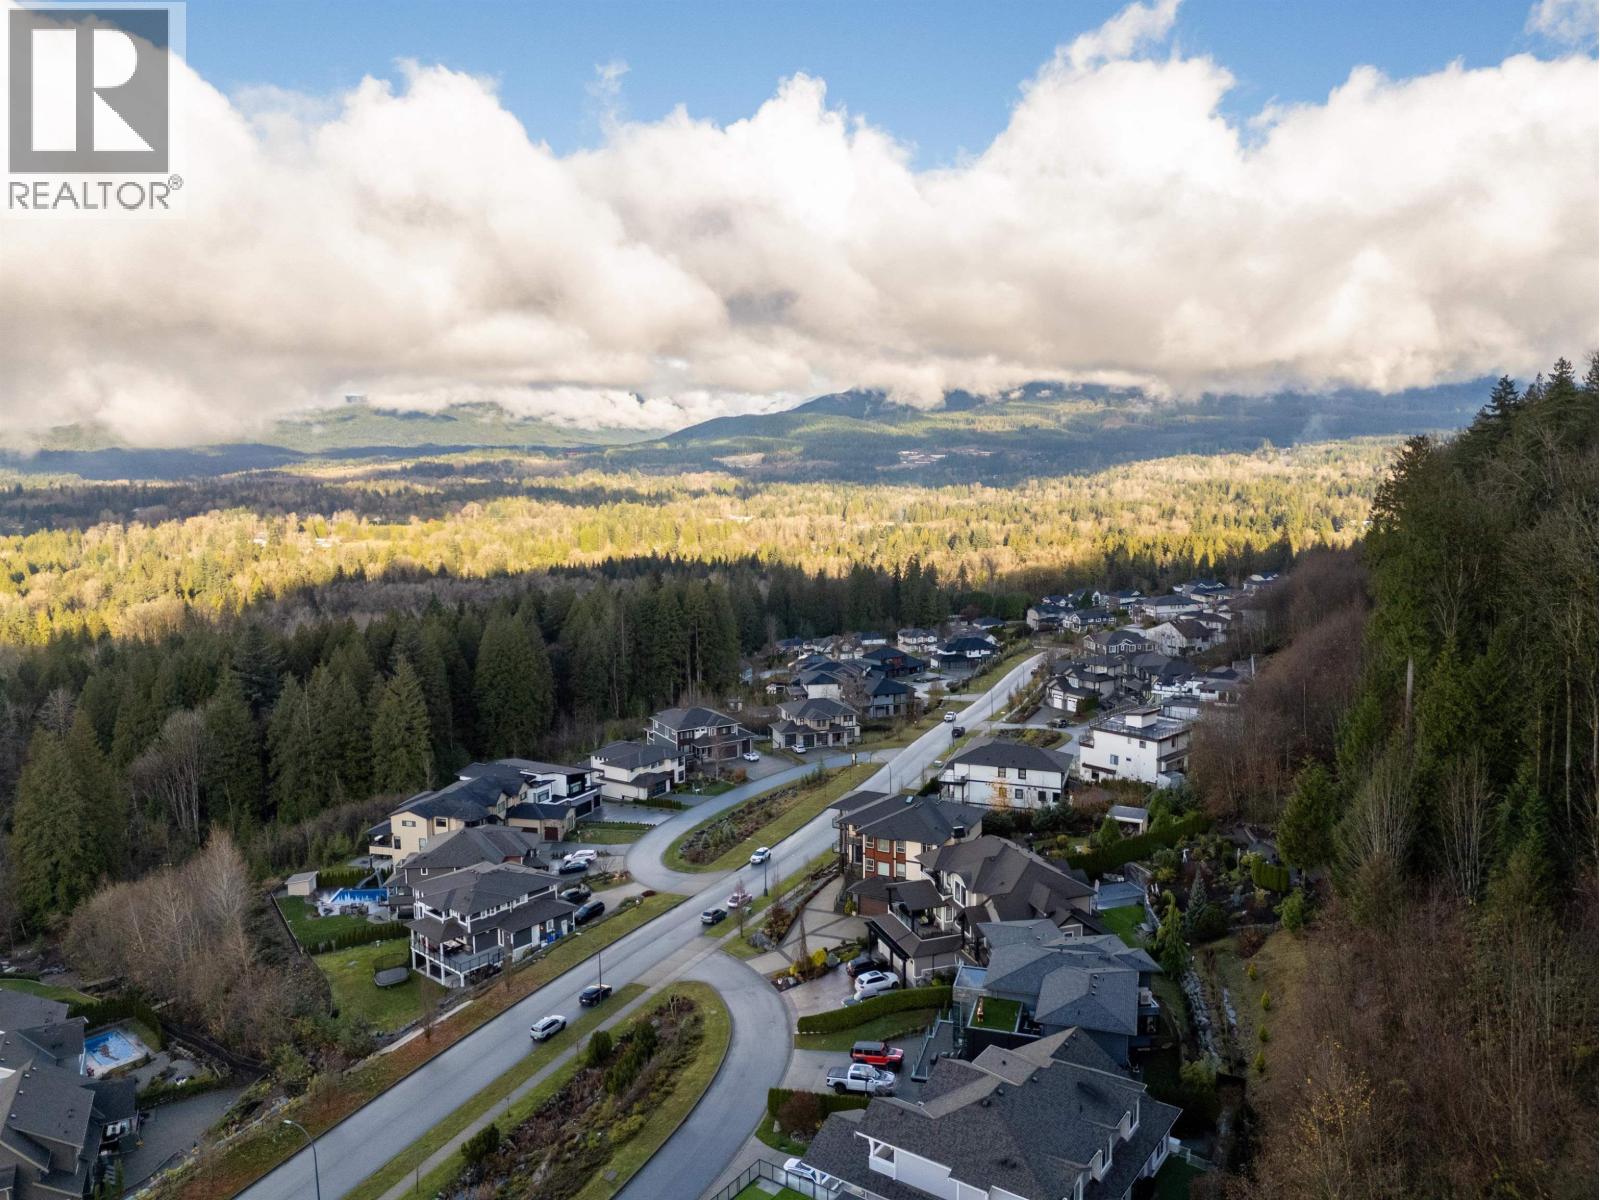
Maple Ridge, British Columbia
Prestigious Grant Hills Luxury Estate with stunning panoramic views of the Fraser Valley and Golden Ears Mountains. This 5,814 sq. ft. custom home on a 17,119 sq. ft. corner lot features A/C, radiant heat, central vacuum, and a triple garage with extra parking. The open-concept main level offers a bright living room with two wraparound sundecks, an antique-style kitchen with top-quality appliances, a wok kitchen, a primary bedroom with full bathroom, and a guest room/office. Upstairs includes a family room with bar and sundeck, a second primary with spa ensuite and balcony, an office, and three more bedrooms. The basement has a theatre/extra room and a one-bedroom legal suite. Enjoy multiple decks, a playground, rose garden, flower beds, and gazebo. Short drive to Meadowridge School. (id:54441)
Sutton Group - 1st West Realty
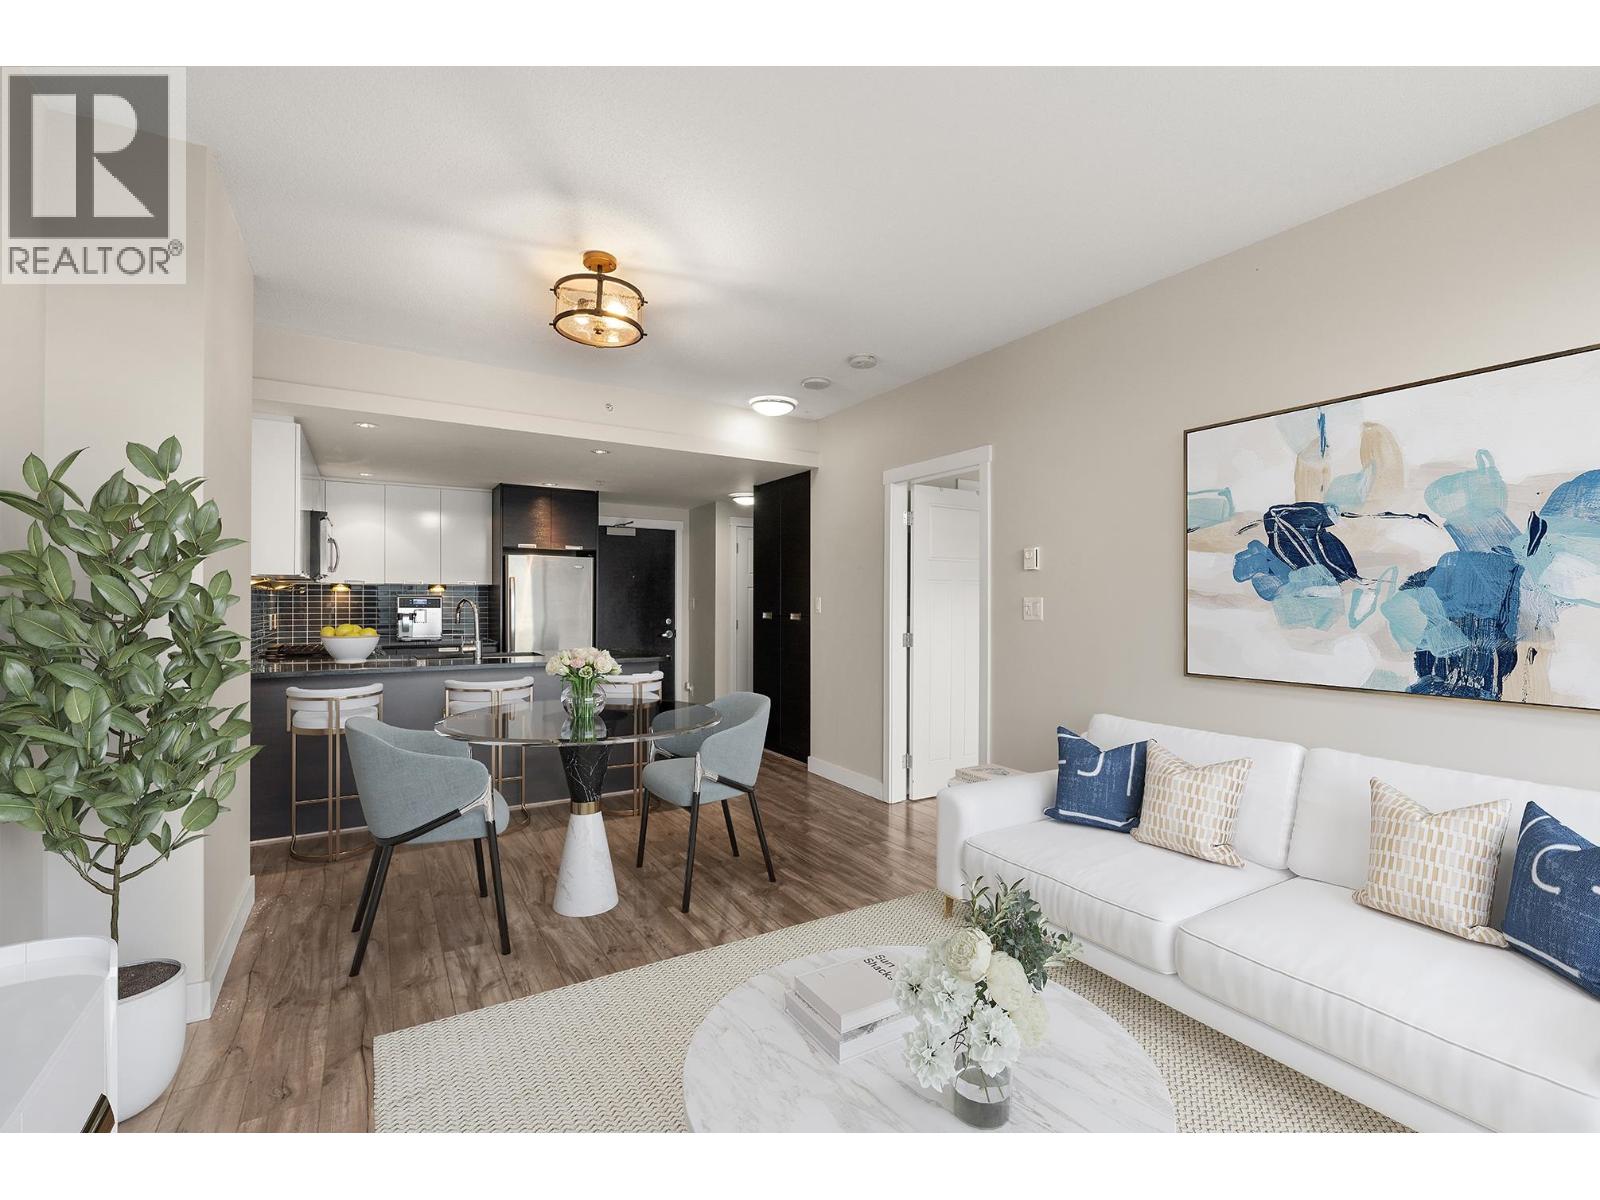
Coquitlam, British Columbia
Welcome to Grand Central 2, located in the bustling neighbourhood of North Coquitlam. This well maintained 1 bed + 1 bath unit is situated just steps from a myriad of amenities including Coquitlam Centre Mall, Skytrain, Douglas College, Lafarge Lake, schools and restaurants. Inside, this 646 sqft unit offers a functional layout with floor to ceiling windows & a beautiful kitchen with S/S appliances, granite countertops and gas range. The spacious bedroom offers a walk-through closet, cheater ensuite and access to your covered balcony- perfect for enjoying your morning coffee or taking in the sunset. Enjoy resort style amenities including an outdoor pool and hot tub, gym, party room and more. 1 parking stall + 1 storage locker complete this offering. This unit is not one to miss! (id:54441)
Royal LePage West Real Estate Services
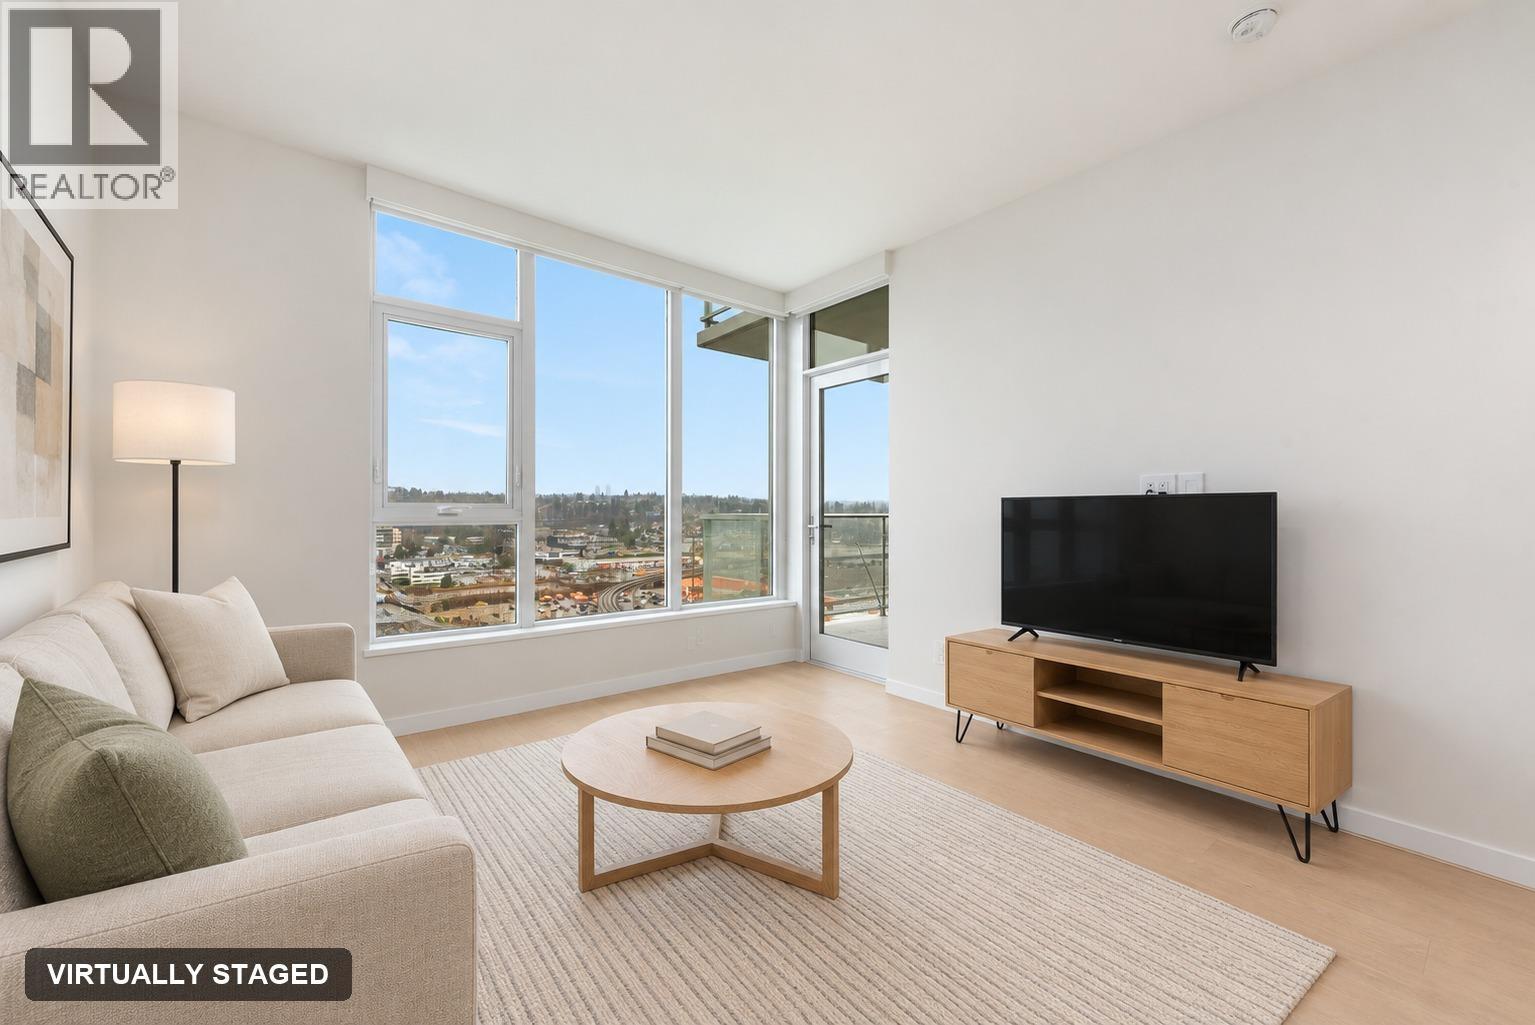
Burnaby, British Columbia
Welcome to Gilmore Place Tower 1 by Onni! This thoughtfully designed 1 bedroom home offers 582 sqft of functional living space and lots of natural light. Features air conditioning for year round comfort, and premium finishings with integrated appliances. Residents enjoy over 75,000 sqft of world-class amenities, including a fully equipped fitness centre, indoor and outdoor pools, hot tub, sauna & steam room, bowling lanes, multi-sports court, golf simulator, theatre, concierge service, guest suites and more! Perfectly situated in the heart of Brentwood with direct access to skytrain. Includes 1 storage locker and 1 bike locker. Book your private showing today! (id:54441)
RE/MAX Crest Realty
Vancouver, British Columbia
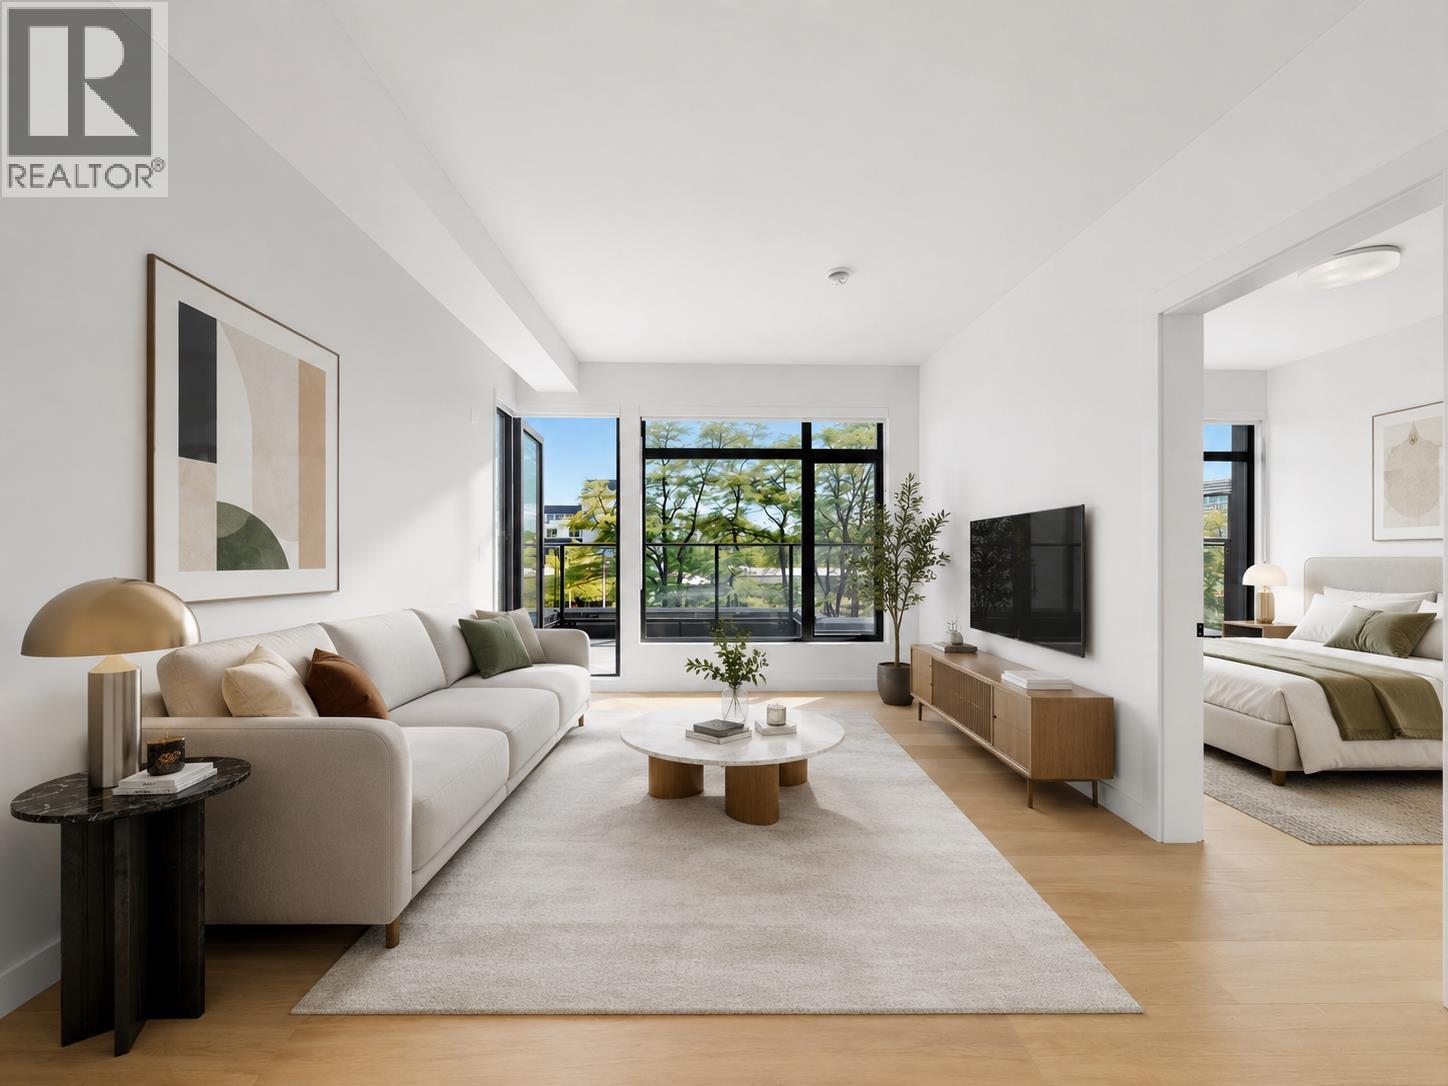
Welcome to Ava, a boutique collection of just 35 thoughtfully crafted homes in the heart of Langara. Ideally located just steps to the Canada Line, UBC bus, Langara College, golf course, and Oakridge shopping district. This bright and spacious 585 square ft south-facing unit, featuring a highly functional layout with abundant natural light throughout. Contemporary finishes include sleek cabinetry, hardwood flooring, quartz countertops, premium Fisher & Paykel appliances, A/C. Enjoy exceptional rooftop amenities, lounge an outdoor deck with a fire pit, BBQ area, and a safe play space for kids. comes with 1 EV ready parking & 1 locker. A MUST SEE! (id:54441)
RE/MAX Crest Realty
Vancouver, British Columbia
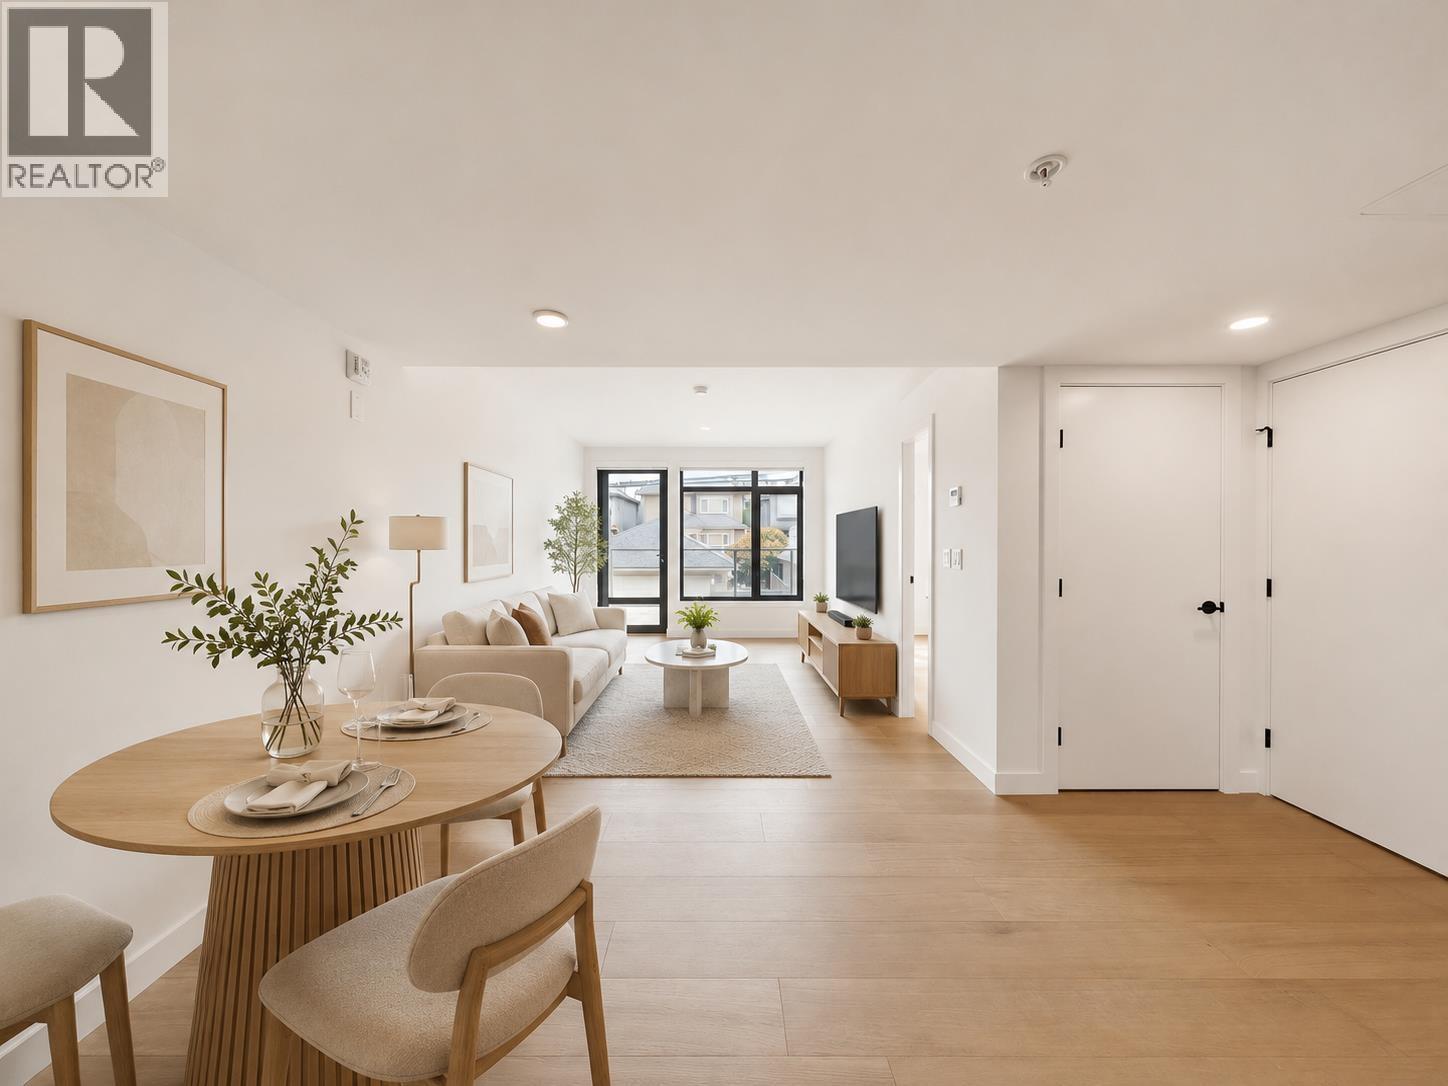
Welcome to Ava, a boutique collection of just 35 thoughtfully crafted homes in the heart of Langara. Ideally located steps to the Canada Line, UBC transit, Langara College, Golf Course, and Oakridge shopping district. This beautifully designed 1-bedroom + den home offers a highly functional layout with contemporary finishes throughout, including sleek cabinetry, hardwood flooring, quartz countertops, premium Fisher & Paykel appliances, and air conditioning. Residents enjoy an exceptional rooftop lounge, an outdoor terrace with a fire pit and BBQ area, and a safe children's play space. Complete with 1 EV-ready parking stall and 1 storage locker, this home offers the perfect blend of comfort, convenience, and modern living. (id:54441)
RE/MAX Crest Realty
Vancouver, British Columbia
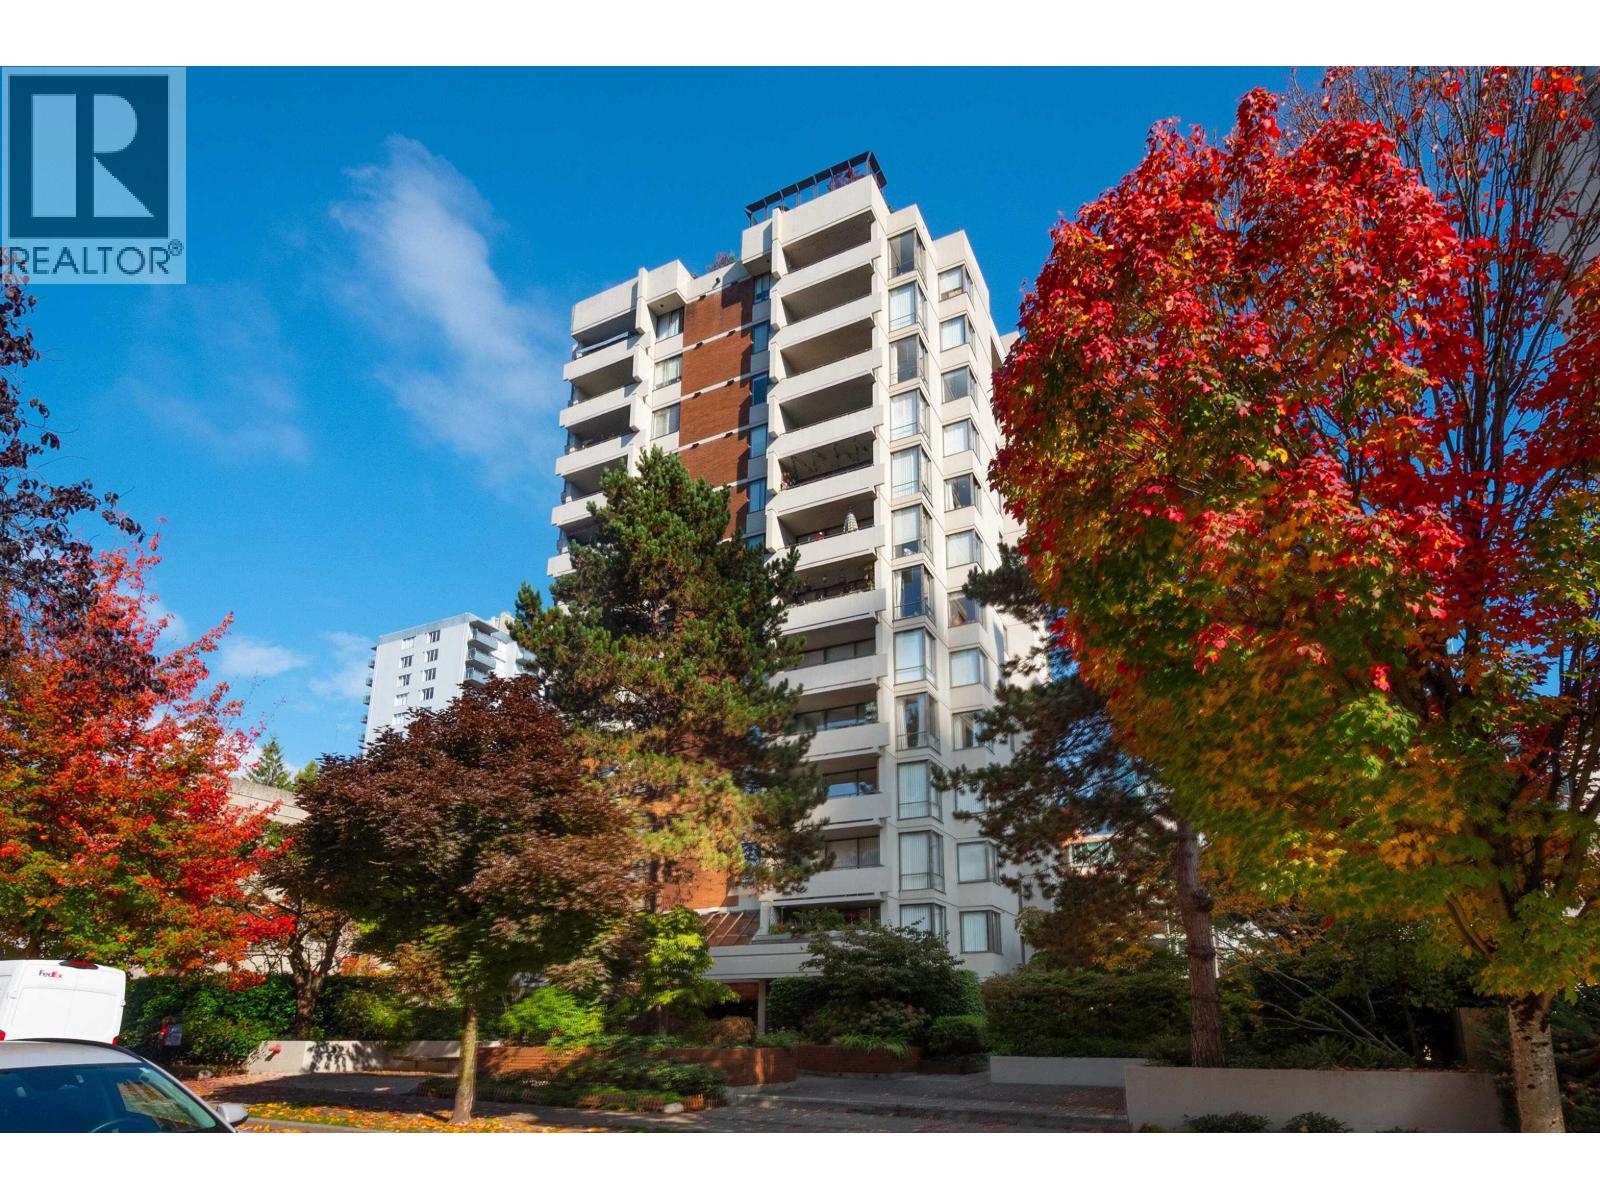
BARCLAY COURT - Solid Concrete Building in One of Vancouver's PRIME West End Locations...Only 2 blocks to ROBSON STREET Shopping, Entertainment & Restaurants! WALK or BIKE to Stanley Park, Coal Harbour, English Bay, Granville Entertainment District & Yaletown. This Cozy, Fully Renovated, 2 Bedroom Condo is Nestled on the Quiet Side of the Building with Beautiful Green Outlook & Wonderful Vancouver Night Light Views. HIGH END FINISHINGS Throughout: Built in TV & Napoleon Fireplace, Walnut Cabinetry, Marble Countertops in WALK THROUGH KITCHEN, Fisher Paykal Fridge, BOSCH Oven/Cooktop, Bamboo Engineered H/W Floors and Private Cross Hall Bedrooms w Murphy Bed in 2nd Bedroom. Bonus: EV Charging Unit Already Installed. 1 Parking & 1 Large Storage Locker & Pet Friendly too! Don't Miss This One! (id:54441)
Heller Murch Realty
Tsawwassen, British Columbia
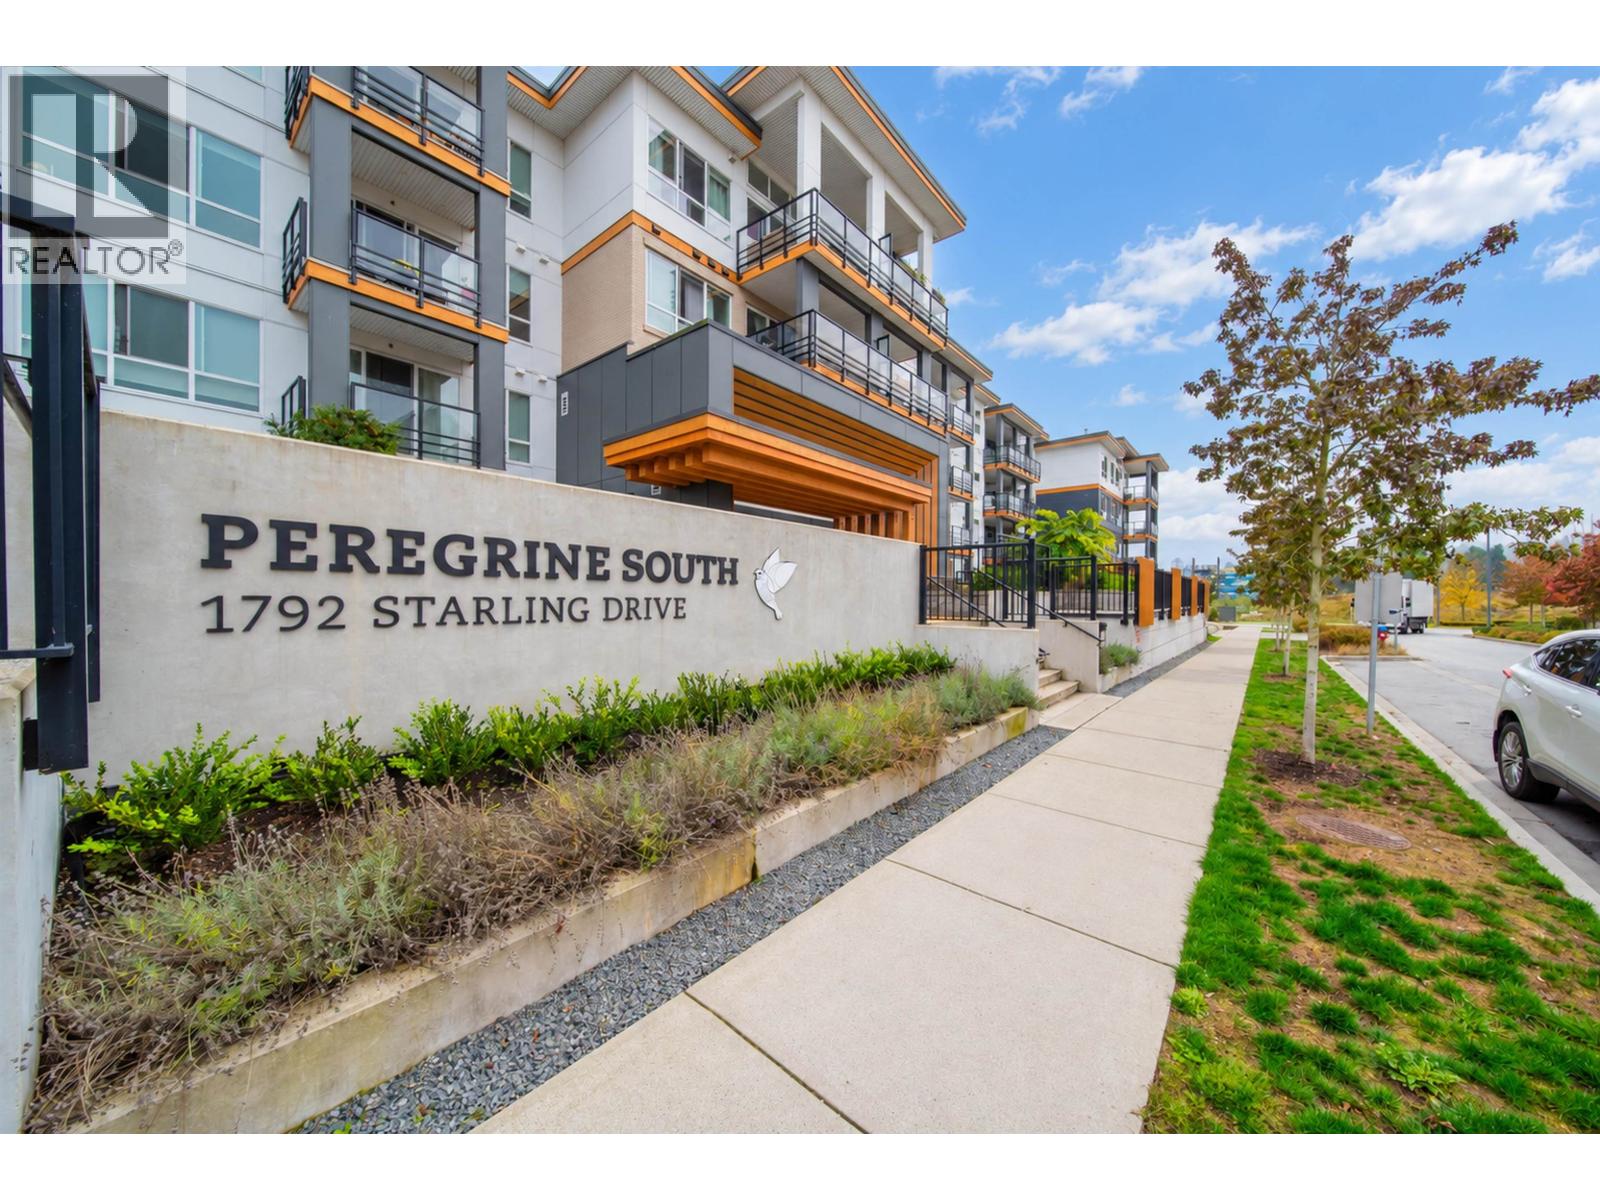
Welcome to Peregrine South at Tsawwassen Shores! This bright and modern 1-bedroom, 1-bathroom home offers 558 sqft of thoughtfully designed living space with an efficient open-concept layout, contemporary finishes and abundant natural light. The stylish kitchen features sleek cabinetry, quartz countertops and stainless steel appliances, flowing seamlessly into the inviting living and dining areas. Enjoy the convenience of in-suite laundry and private outdoor space. Residents have exclusive access to The Nest Clubhouse with fitness centre, lounge, BBQ area and more. Ideally located just steps from Tsawwassen Mills, shops, restaurants, scenic trails and waterfront, with easy access to BC Ferries. An excellent opportunity for first-time buyers, downsizers or investors! (id:54441)
RE/MAX Crest Realty
Vancouver, British Columbia
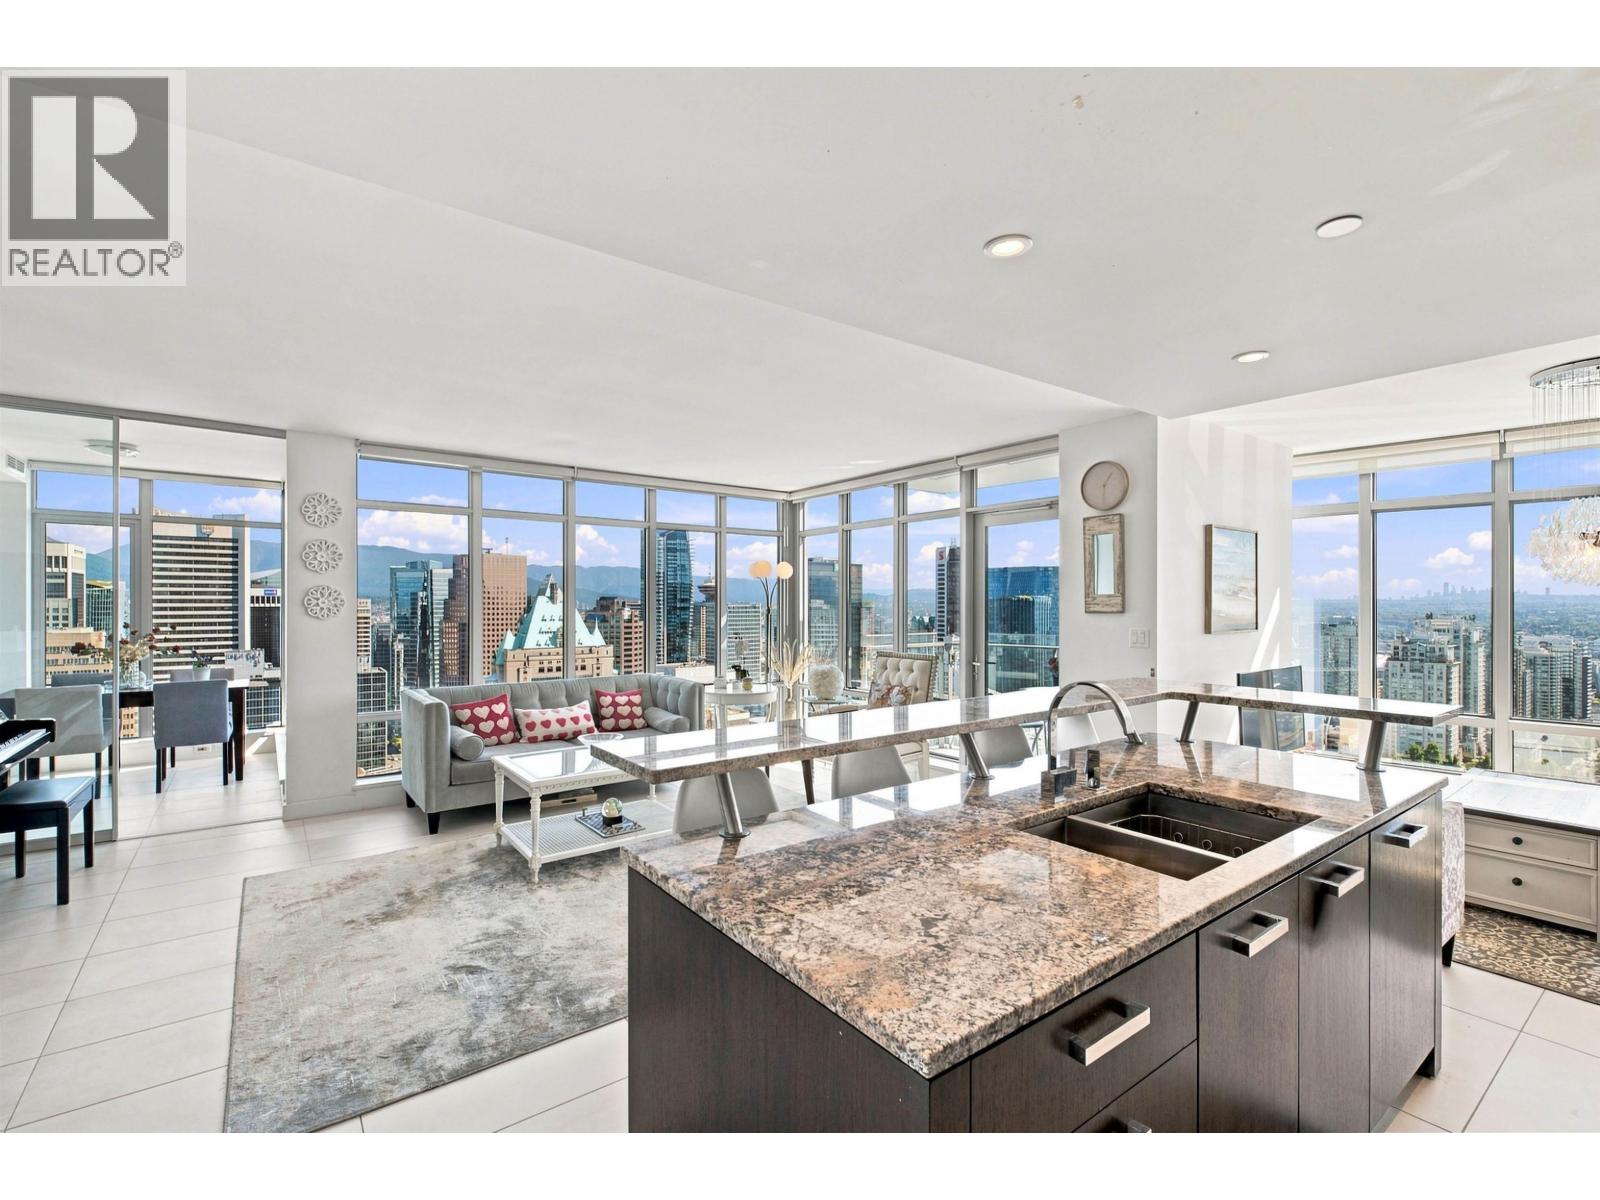
Welcome to Suite 3407 at PATINA, 1028 Barclay Street - an exceptional high-floor corner home of over 1,300 square ft with some of the most captivating views in downtown Vancouver. Wrap-around floor-to-ceiling glass frames a panorama from the downtown skyline and water to the North Shore mountains. The open-concept living and dining areas are designed for entertaining, anchored by a chef's kitchen with dark-wood cabinetry, granite countertops, a large island seating four and integrated premium appliances. Step out to the private balcony and enjoy the city lights. Two bedrooms plus den; both bedrooms enjoy skyline and mountain views, while the two bathrooms feature marble-topped vanities, a deep soaker tub and a frameless glass shower. In-suite storage, one parking stall and an in-unit locker. Residents enjoy a fully equipped fitness centre, stylish lounge with kitchen, landscaped rooftop terrace with children's play area and concierge service. Steps to Robson Street, dining, Stanley Park, the seawall and transit. (id:54441)
Coldwell Banker Prestige Realty
Burnaby, British Columbia
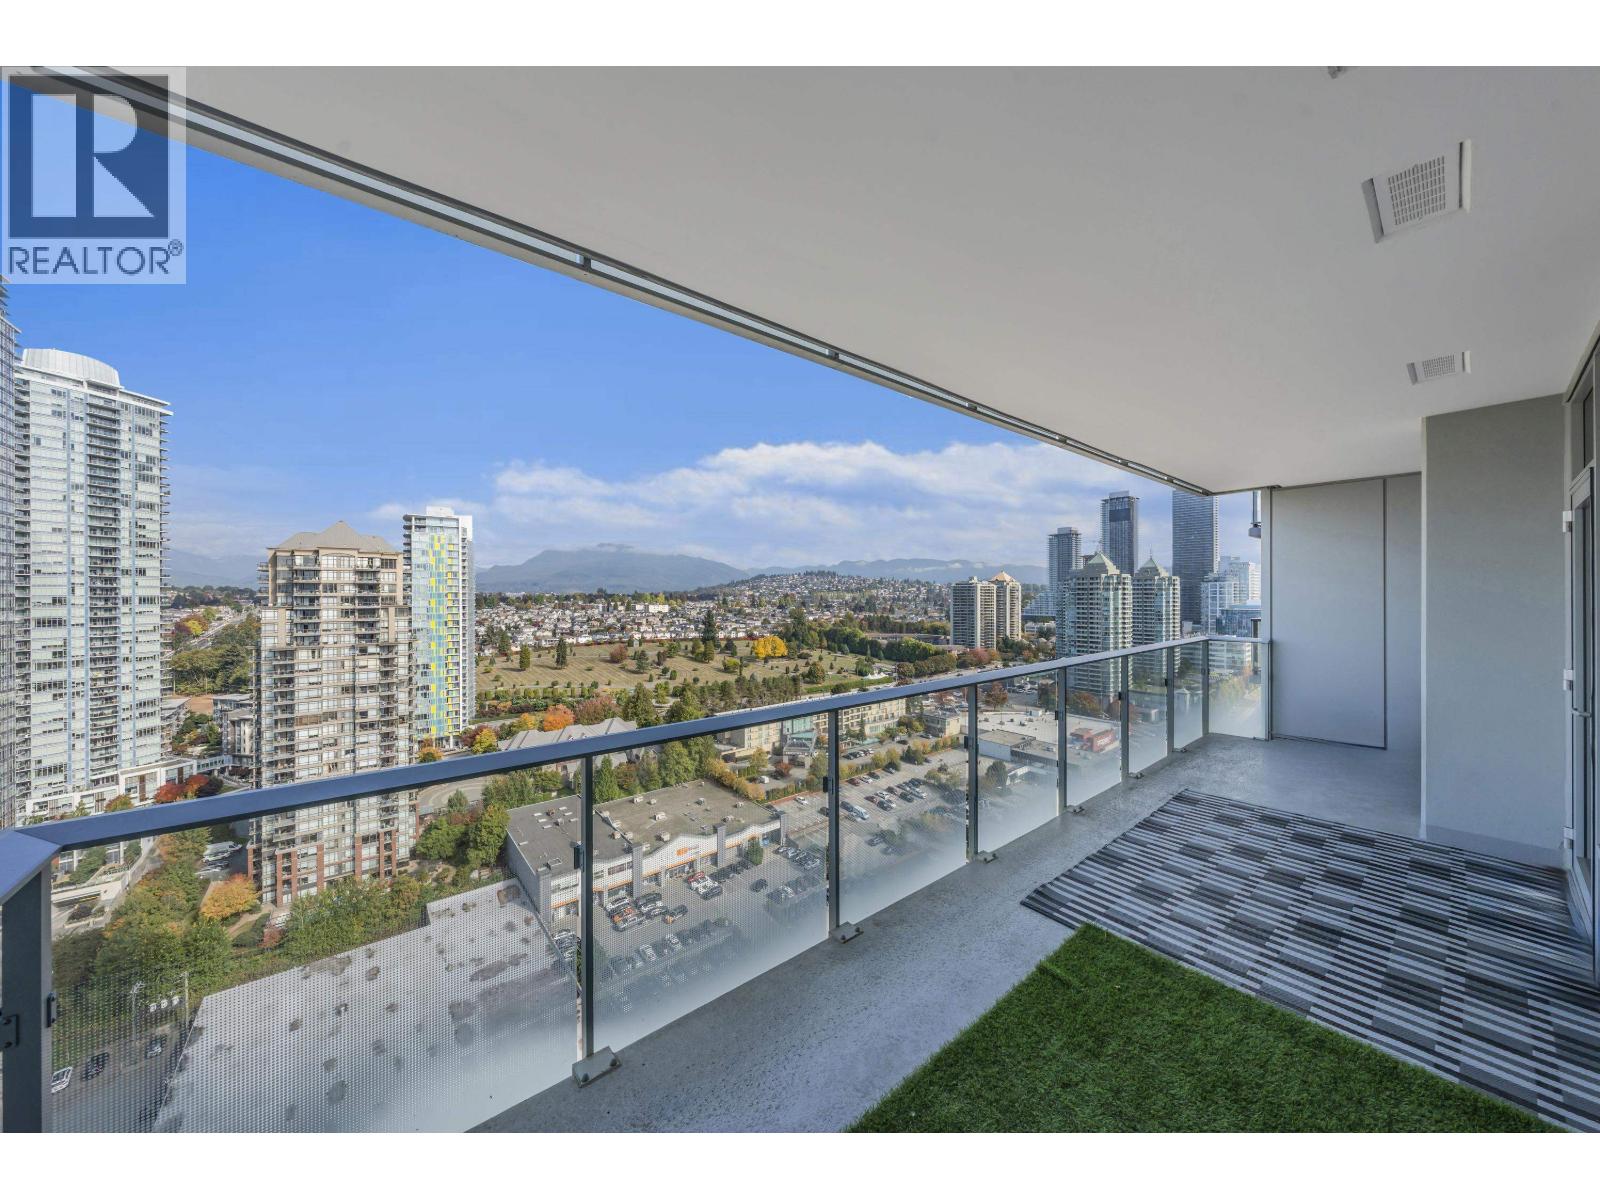
Gilmore Place Tower 3 by the Onni Group! This Air-conditioned North facing 2 bed 2 bath 945SF boasts SPECTACULAR city and mountain views! Functional layout with no wasted space, high-end finishes throughout. Gourmet Kitchen with loads of cabinets and Center Island, Luxury Primary bedroom with walk-through closets. Bedrooms are positioned on opposite sides for enhanced privacy. Huge covered deck to enjoy the Sunset! World-class amenities including a Fully equipped gym, pet wash station, bowling alley, golf simulator, guest suites, Outdoor/Indoor pools, theater, guest Suites, Outdoor BBQ and more. Steps from Gilmore SkyTrain Station and Brentwood Shopping Centre, surrounded by restaurants, T&T, & coffee shops. 1 parking, 1 bike locker & 1 storage locker. (id:54441)
Sincere Real Estate Services
Richmond, British Columbia
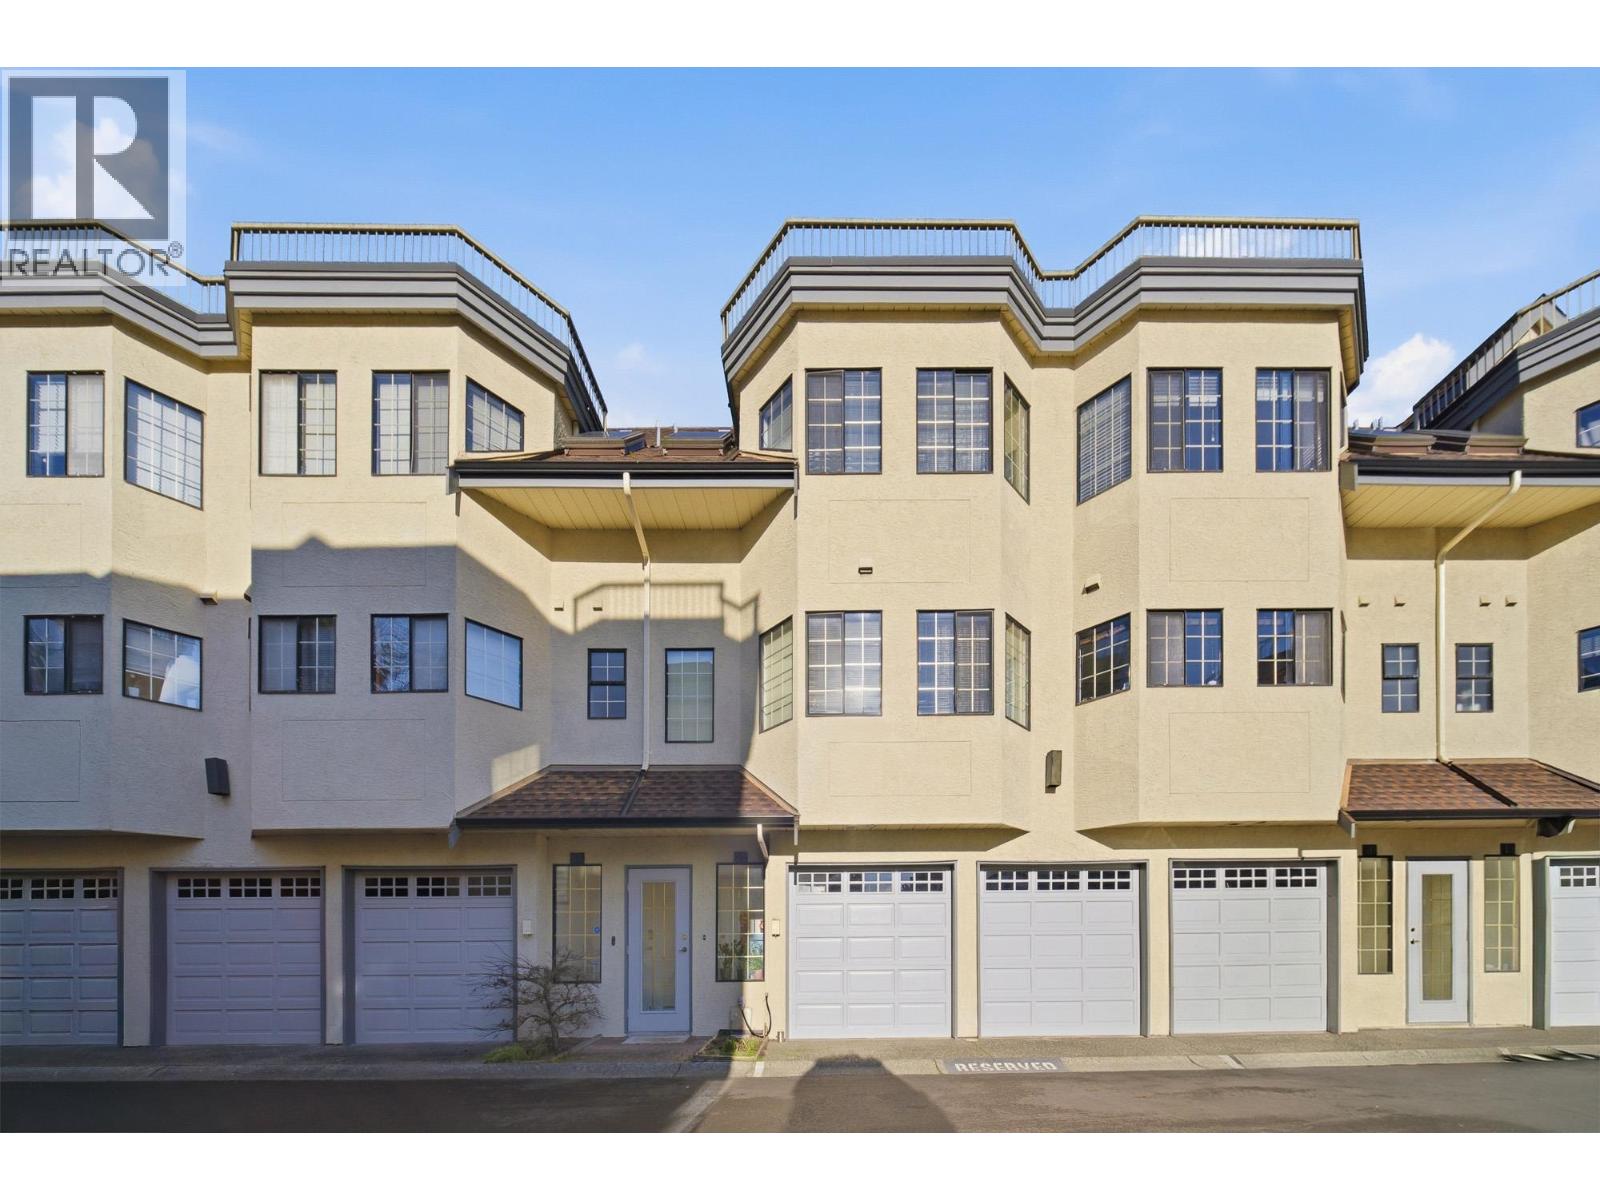
"THE PARADISE" - a rare super large townhouse offering over 1,900 square ft of livable space, ideally situated in Richmond´s most central and sought-after neighbourhoods. This unit comes with 5 spacious bedrooms and 3 bathrooms, features a rooftop deck, multiple balconies, and skylights that enhance both comfort and style. With south-north facing, this home enjoys excellent natural light. Private backyard with an aluminum cover allows year-round outdoor enjoyment. Double side-by-side garage plus one bedroom and bathroom downstair. Newer fresh interior paint and toiles. Waling distance to shops, restaurants, and shopping centre, bank, post office and transit. Palmer/McRoberts Secondary School catchment. Open house: Oct 11, Sun, 2:30-4:30pm. (id:54441)
RE/MAX City Realty
Vancouver, British Columbia
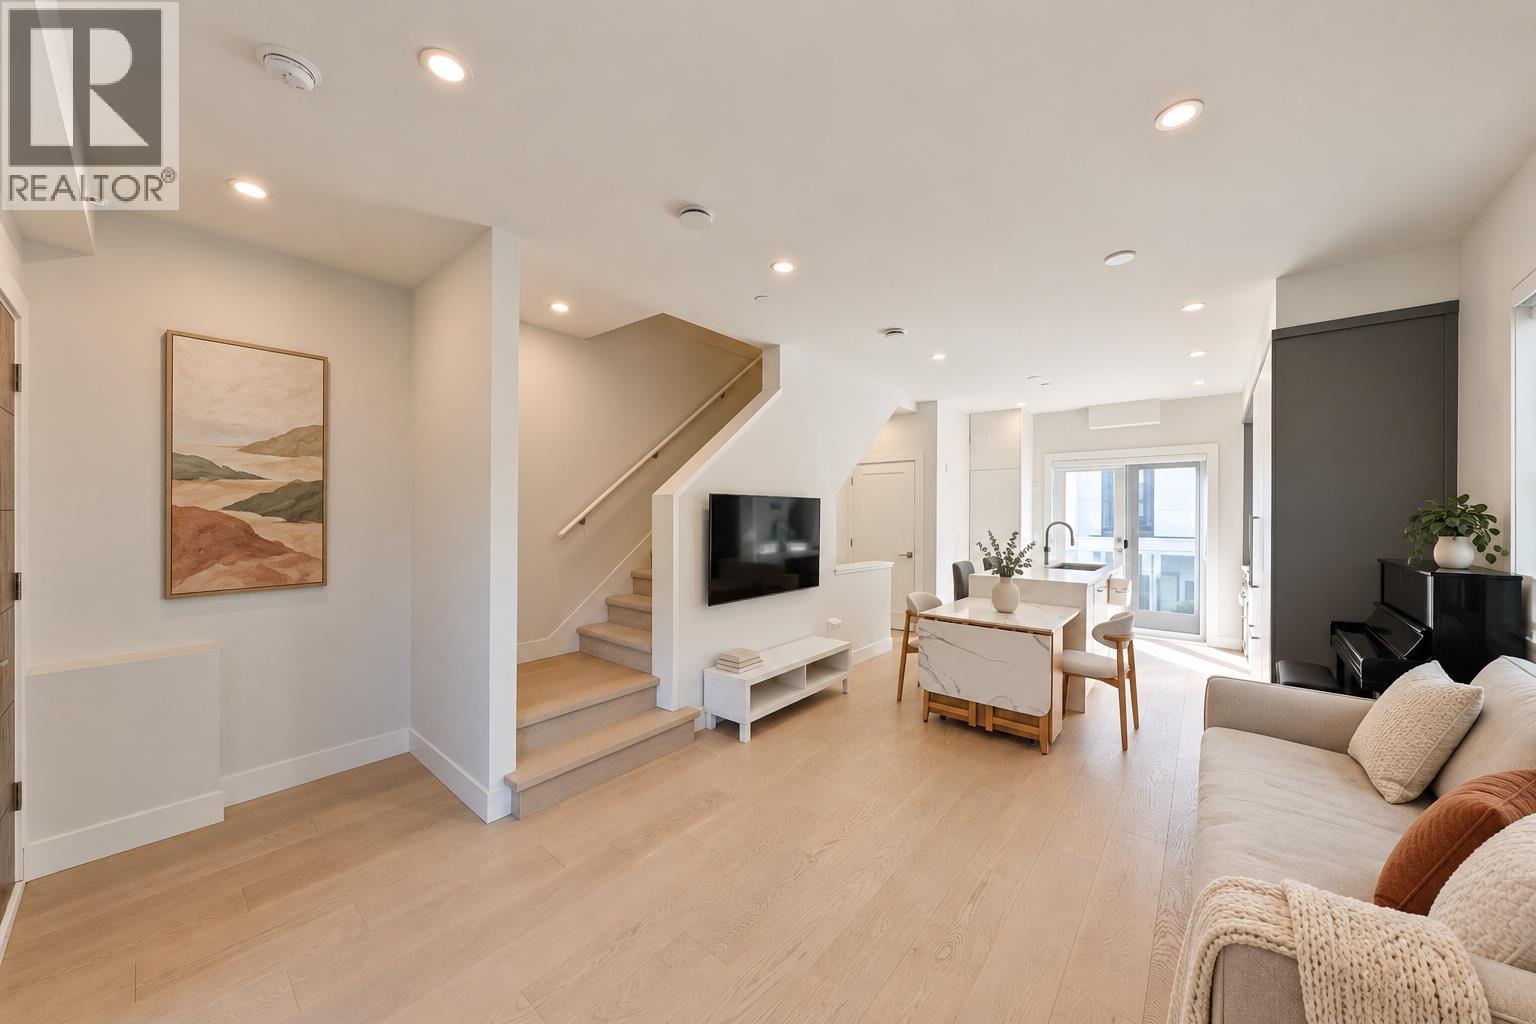
Welcome to this beautiful 3-bedroom + Den + flex corner townhome in prime South Granville. Features air conditioning, 9-foot ceilings, an open-concept layout, Bosch appliances, quartz countertops, wide-plank hardwood floors, and elegant window coverings. Within the Magee Secondary and Dr. R.E. McKechnie Elementary catchments, close to shops, cafés, and parks. Includes 1 parking stall and 1 storage locker. (id:54441)
RE/MAX Crest Realty


