

Abbotsford, British Columbia
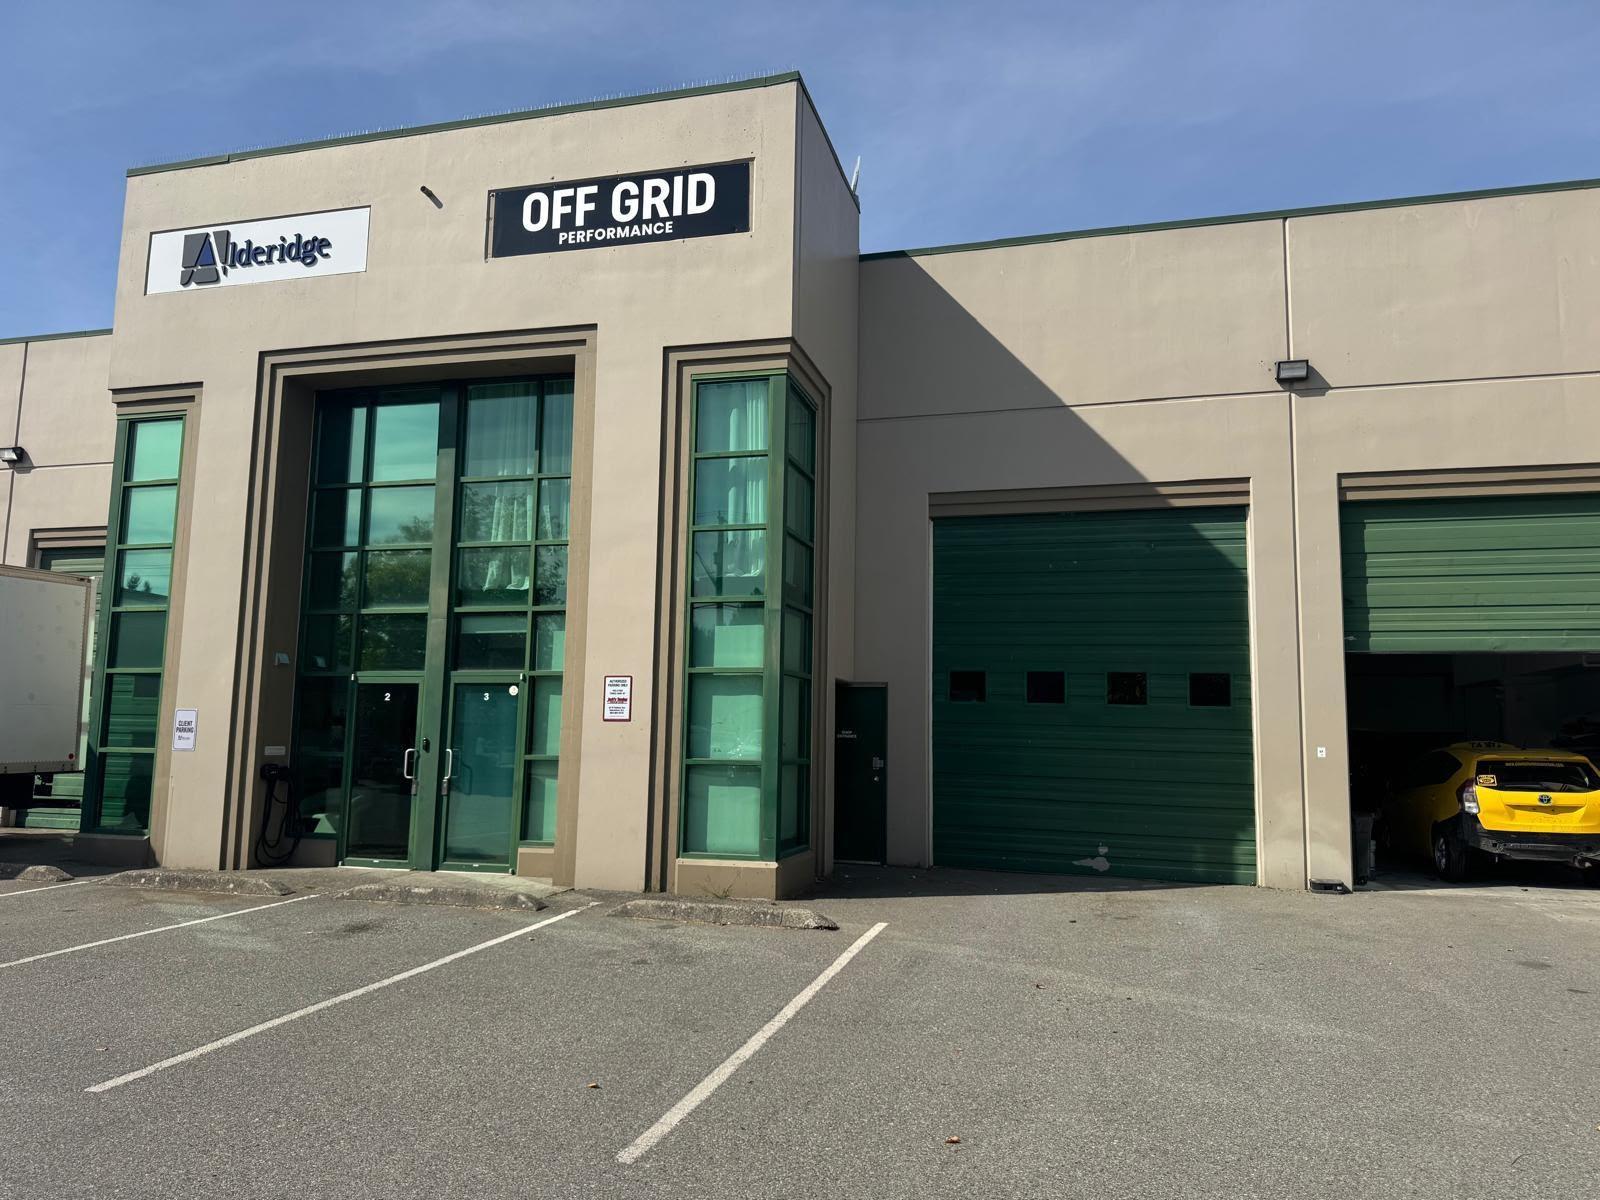
Prime industrial space in Abbotsford. Warehouse, mezzanine and office over two levels, ideal for a business needing admin and storage under one roof. Sprinklered, in a nine-unit strata complex. Zoned I-2, permitting a range of industrial uses. Grade-level loading and easy access to Hwy 1. Vacant and available immediately. All measurements are approximate and provided by the Seller. Buyer to verify all information and measurements if deemed important. (id:54441)
RE/MAX Truepeak Realty
Langley, British Columbia
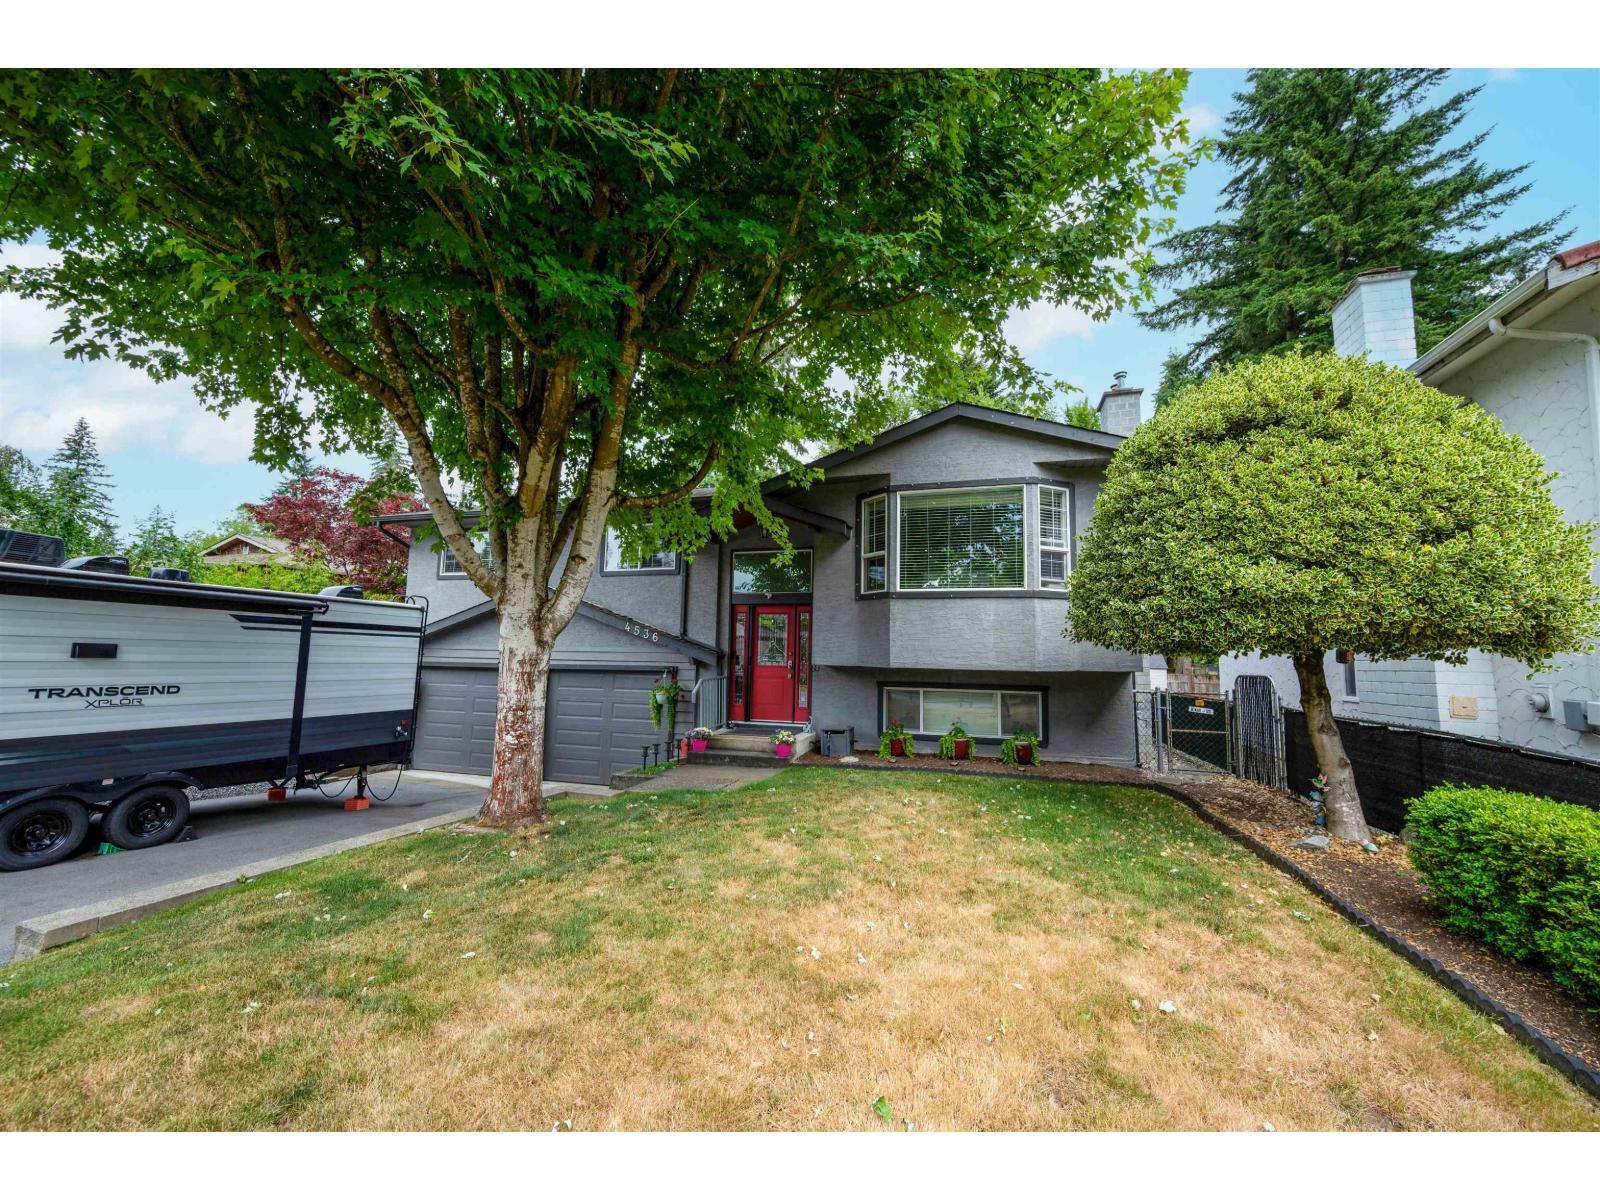
WOW!! ***EXCELLENT FAMILY HOME *** You'll love this UPDATED & DELIGHTFUL Split Entry 4 BDRM/3 BATH 1900 SF Home on a HUGE & Beautiful 7784 SF Lot in Quiet CDS by desirable HUNTER PARK w/TONS of UPDATES incl NEW FURNACE, DRIVEWAY, Garage Doors & Much More! Enjoy the Stylish OPEN PLAN Lvgrm/Dinrm w/Gas FP or be a "TOP CHEF" in the Impressive GOURMET QUARTZ KITCHEN w/Updated Cabinetry, SS Apps, Wine Fridge & Huge Island EATBAR! Enjoy "AL FRESCO" Indoor/Outdoor Living on the 2-Level 22x20 ENTERTAINERS DECK w/Glass Roof + Family Size Backyard Perfect for Family Fun & BBQs! UPSTAIRS incl Peaceful & Roomy PBDRM + Ensuite w/NEW Sep Shower + 2 SIZEABLE BDRMS! Downstairs incl Family RECROOM w/ BONUS 4th BDRM, LAUNDRM, DOUBLE Garage + Handy RV Parking Perfect for All Your Toys & Close to Everything! (id:54441)
One Percent Realty Ltd.
Coquitlam, British Columbia
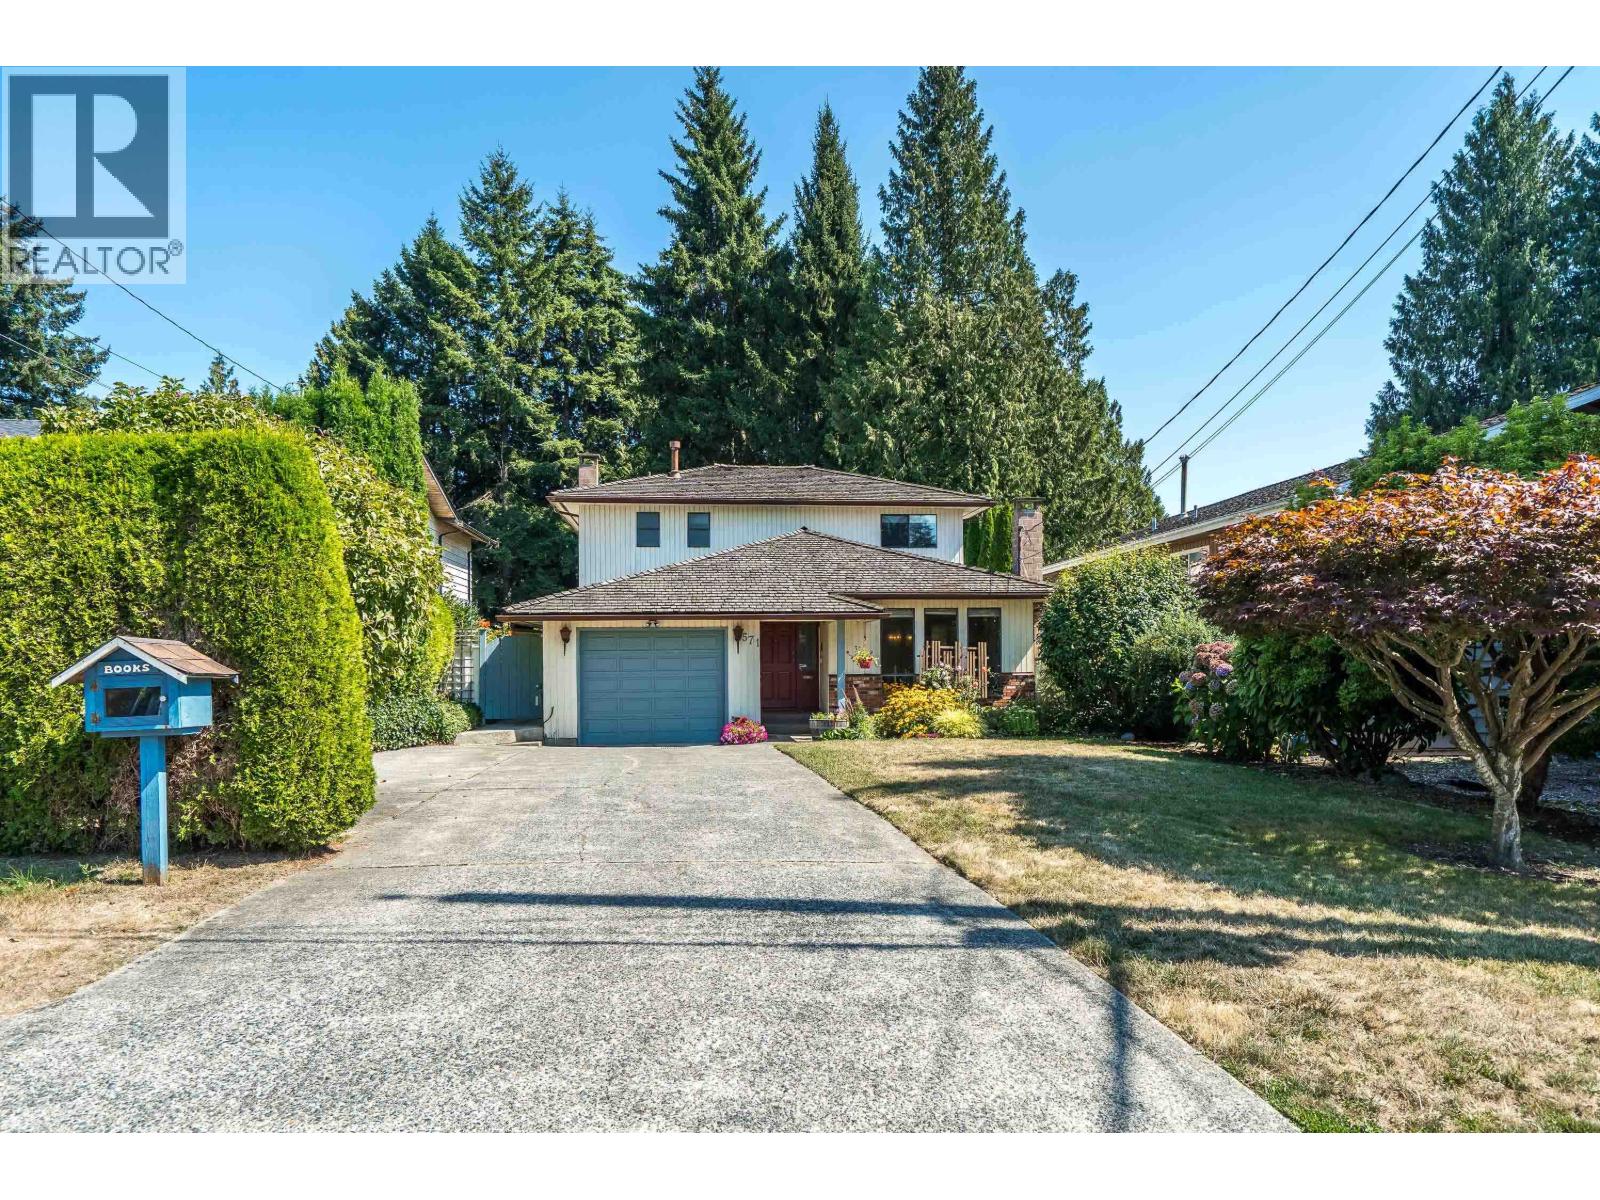
PRIME Central Coquitlam neighbourhood set on a quiet street but so convenient to shopping, parks and schools. Nice 2 storey plan with 3 bdrms, 3 baths, cozy family room, sunken living room and both a breakfast nook and dining room. Very private fenced backyard with covered patio area perfect for entertaining. Plus bonus approx 260 square ft cabin that can be used as a mancave or hobbyist space. Close to Centennial High School and the very popular Dogwood Pavilion with tons of recreation programs for all ages. Available for immediate occupancy. PUBLIC OPEN HOUSE CANCELED. (id:54441)
Royal LePage Little Oak Realty
Burnaby, British Columbia
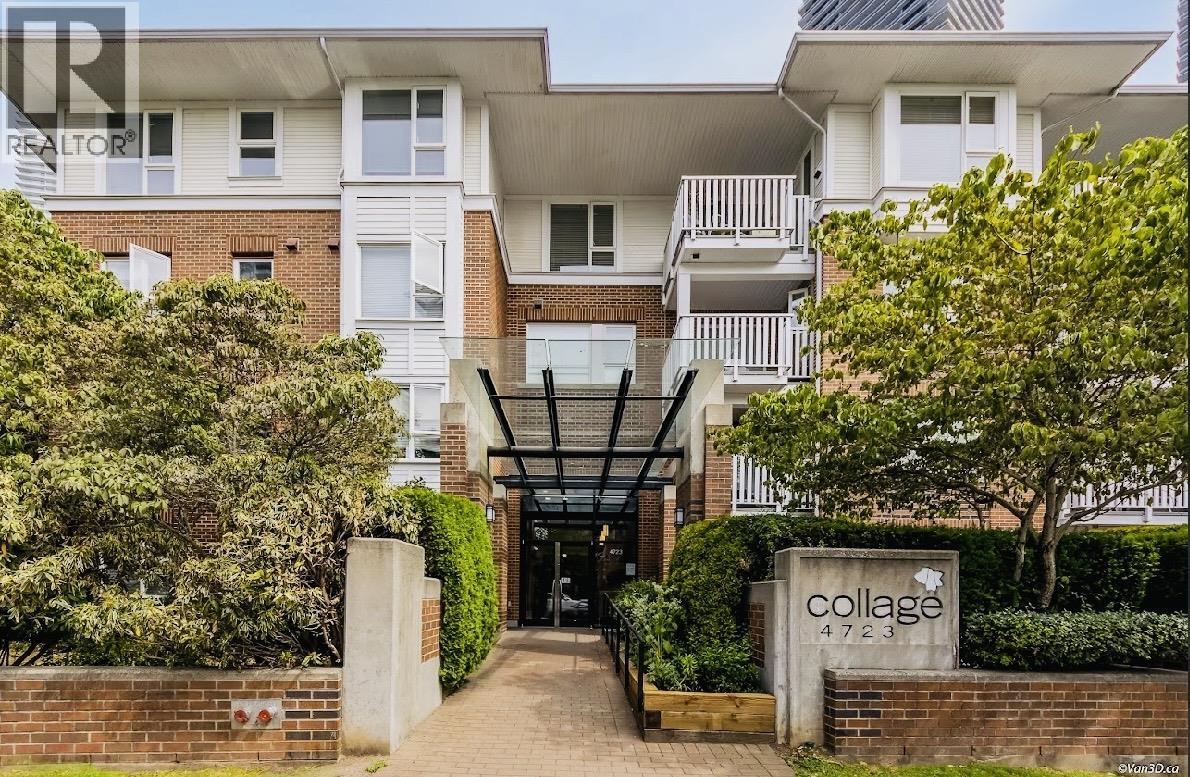
COLLAGE by Polygon: Live in the desirable Brentwood neighborhood on the quiet side of the building. Beautifully updated with new kitchen backsplash and engineer hardwood floor, . This 2 bdrm (separate bedrooms), 2 bath large 949 sqft home offers a very unique open floor plan (only 4 units in this building) with excellent space for entertaining includes a large kitchen, gas stove, private fenced yard/patio & is only steps away to the large relaxing courtyard, fully furnished party room & gym. Only 2 blocks to Brentwood Mall shopping, skytrain & walking distance to all the trendy restaurants along Lougheed. 1 parking included, plenty of street parking, , pet & rental friendly. Open house Aug 29&30 from 2-4pm (id:54441)
Ra Realty Alliance Inc.
Exp Realty
Tsawwassen, British Columbia
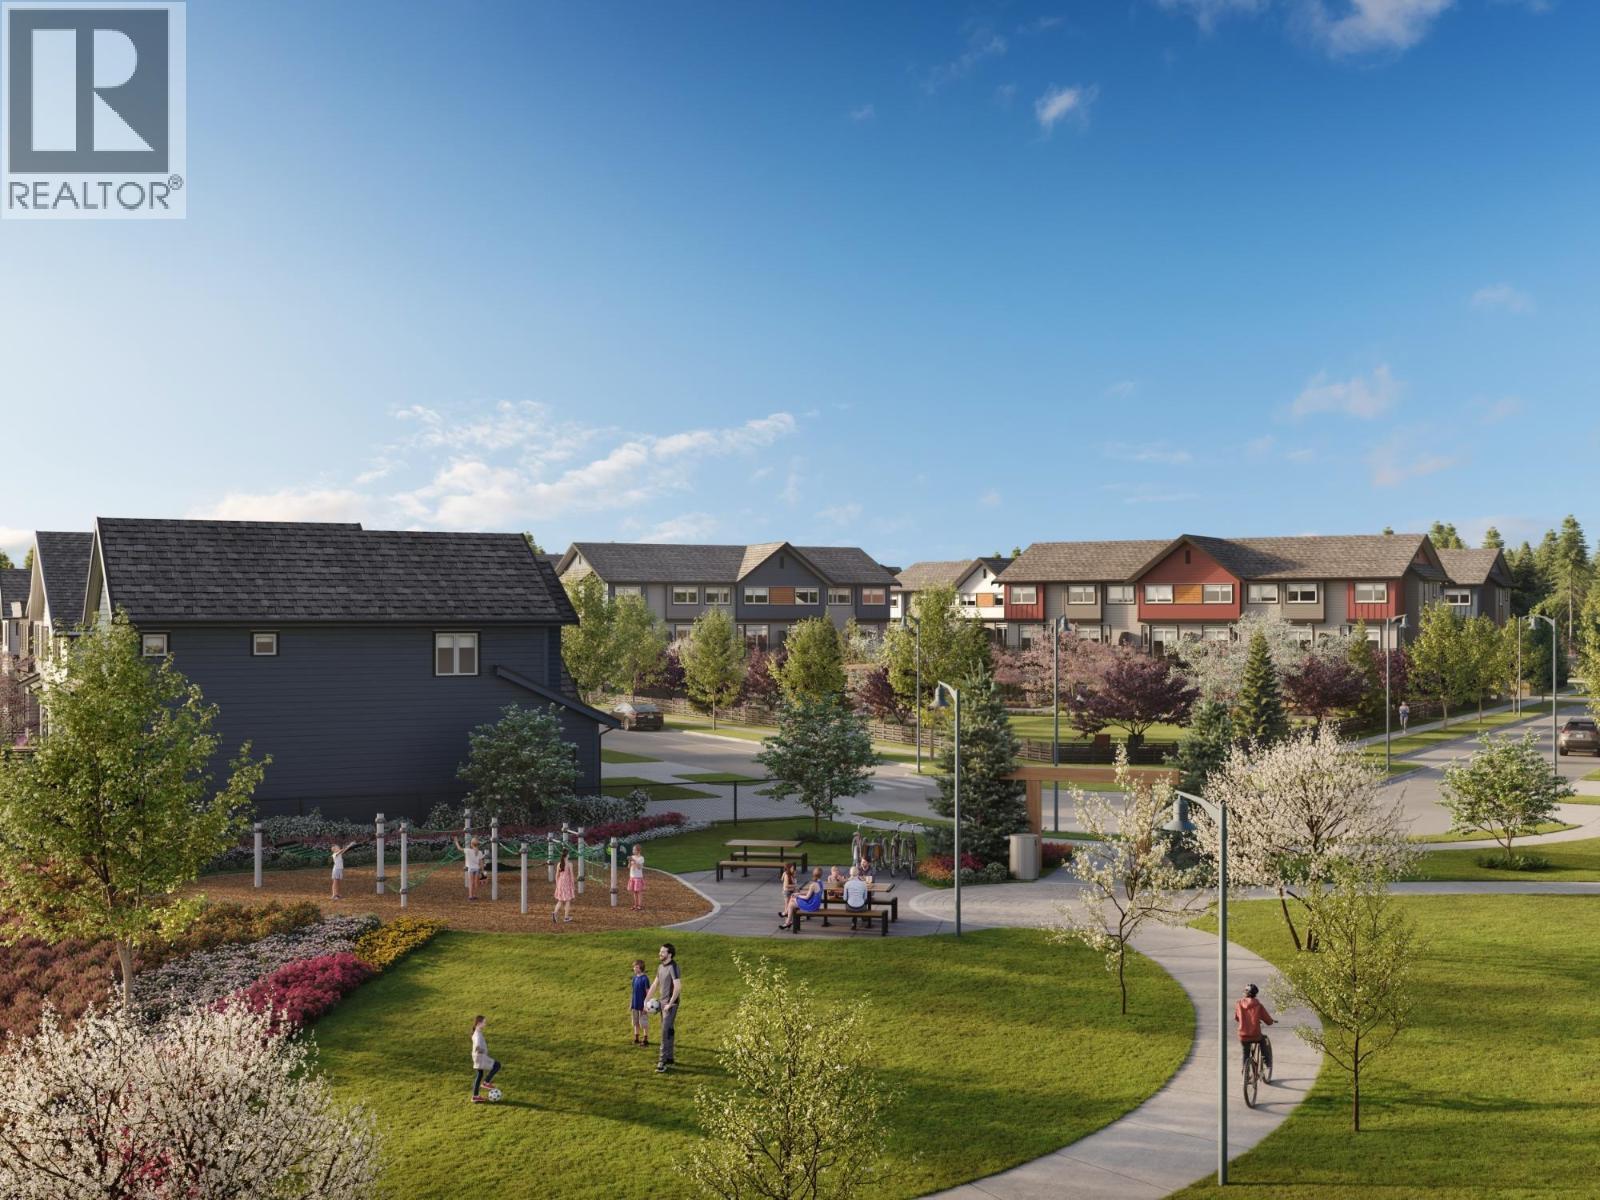
Welcome to Boardwalks newest community! Boardwalk 7 offers unparalleled green space, making it the perfect choice for those who crave wide-open spaces and a bit more privacy. All homes are situated just a short stroll from designated park areas, providing easy access to large green lawns, children´s play areas, bench seating, picnic spots, fire-side lounges, and so much more. Home features include modern colour schemes, open concept kitchen/living/dining, patio with gas bib, spacious primary bedroom with ensuite, cooling system, laminate flooring. Homeowners enjoy access to the Beach House - Gym, Hot Tub, Outdoor pool, yoga room, kids zone and move. Completion early 2027. Visit the sales center at #107 2431 Rabbit Drive - Photos are representational only (id:54441)
Rennie & Associates Realty Ltd.
Rennie Marketing Systems
Vancouver, British Columbia
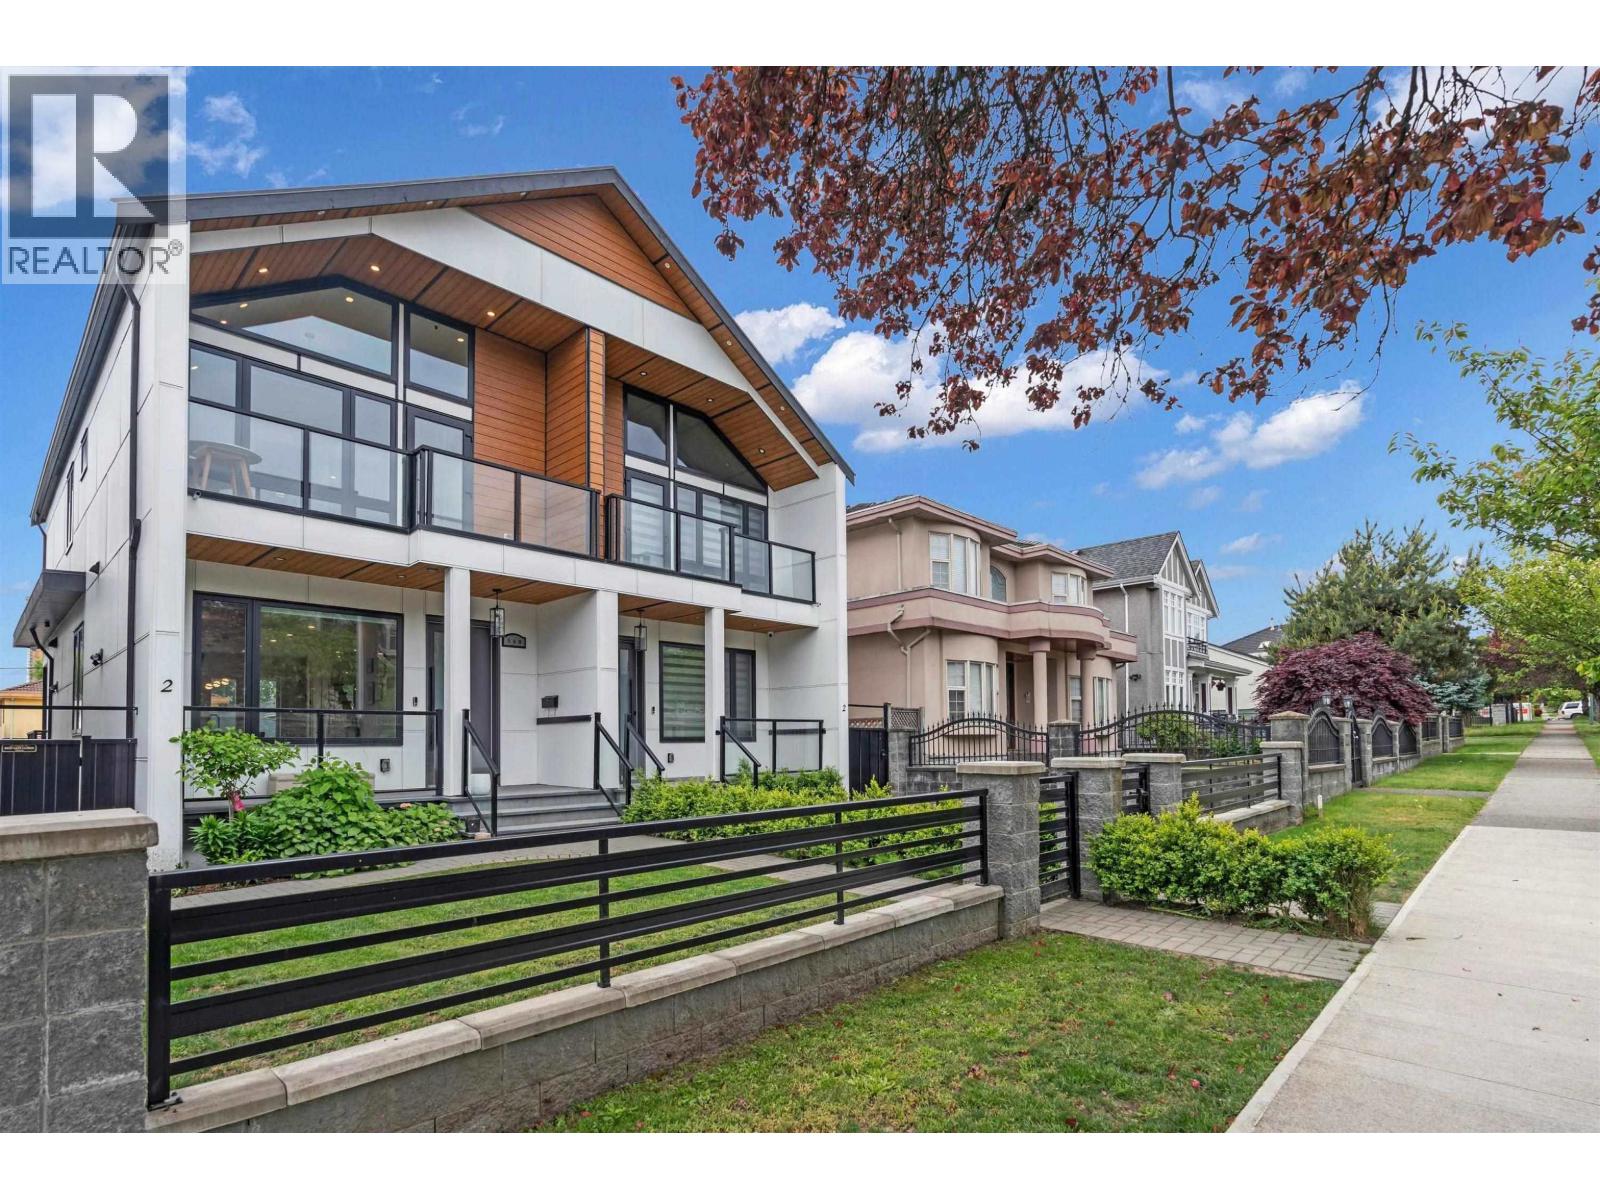
GEORGEOUS SIDE BY SIDE DUPLEX. Well kept with 1,915 sq.ft., LIVING SPACE in Cambie Corridor by Marpole location. Steps away to Skytrain at Marine Gateway, LANGARA COLLEGE, GOLF COURSE, OAKRIDGE PARK, RICHMOND. School Catchment; CHURCHILL HIGH SCHOOL W/IB PROGRAM & Sir Wilfrid Laurier Elementary. Functional open floor plan with entertaining living, dining and gourmet kitchen with high-end cabinetry and stainless steel appliances. Total 5 bedrooms, 3.5 baths, radiant floor heating system with high efficiency boiler, HRV, A/C, security system with camera. Separate entrance legal 2 bedrooms suite with kitchen & bath in lower level as a mortgage helper. Fenced yard with Park-Like Garden & Southern Exposure back yard. MUST SEE! (id:54441)
RE/MAX Select Properties
Britannia Beach, British Columbia
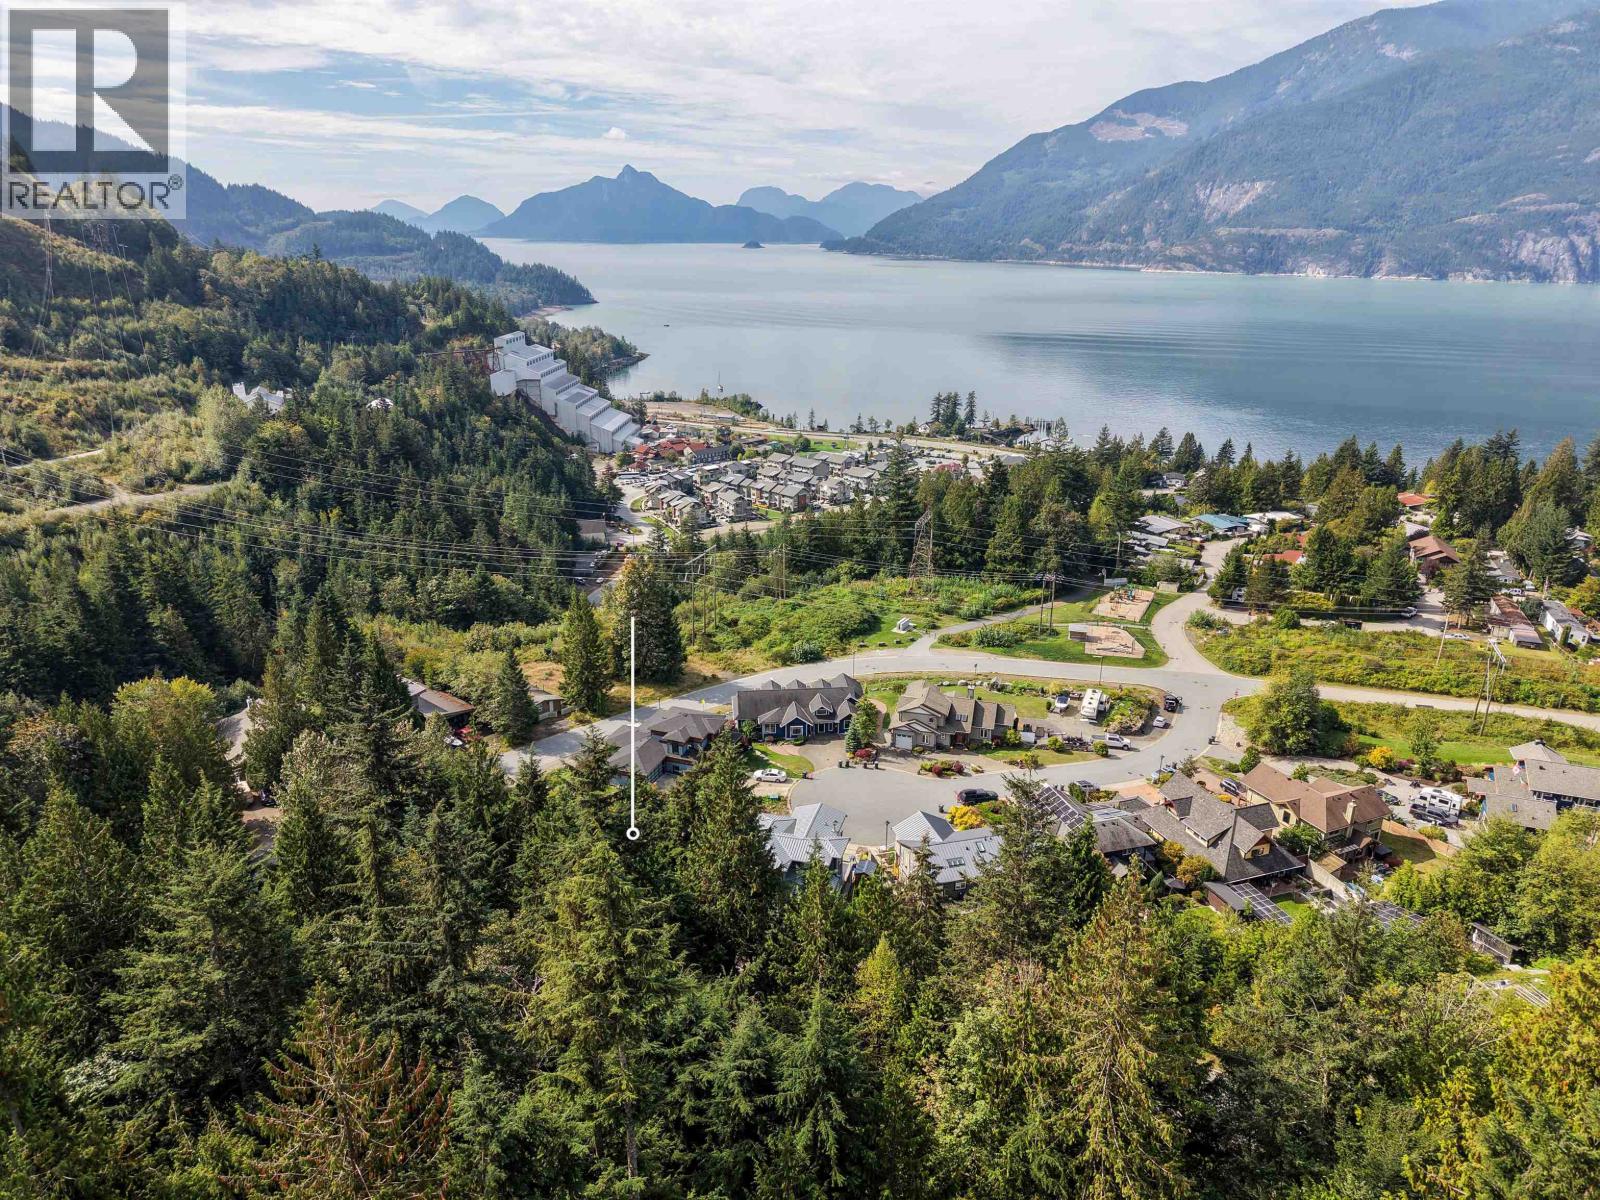
Rare oversized 13,042 sq.ft. plateau lot on a quiet cul-de-sac with 3 frontages and exceptional natural surroundings. Positioned between existing homes, building further back on the lot secures unobstructed west-facing ocean corridor views-expanding even further from a 2-storey build. Enjoy proximity to Britannia Creek, plus local amenities : market, dining, post office, and serene Howe Sound beaches. Squamish is just 12 mins away . Britannia Beach offers massive growth potential as the corridor becomes fully connected alongside incoming developments in Britannia South and Furry Creek. An incredible opportunity to get in ahead of the wave. Bring your architectural vision! (id:54441)
RE/MAX Sea To Sky Real Estate
Surrey, British Columbia
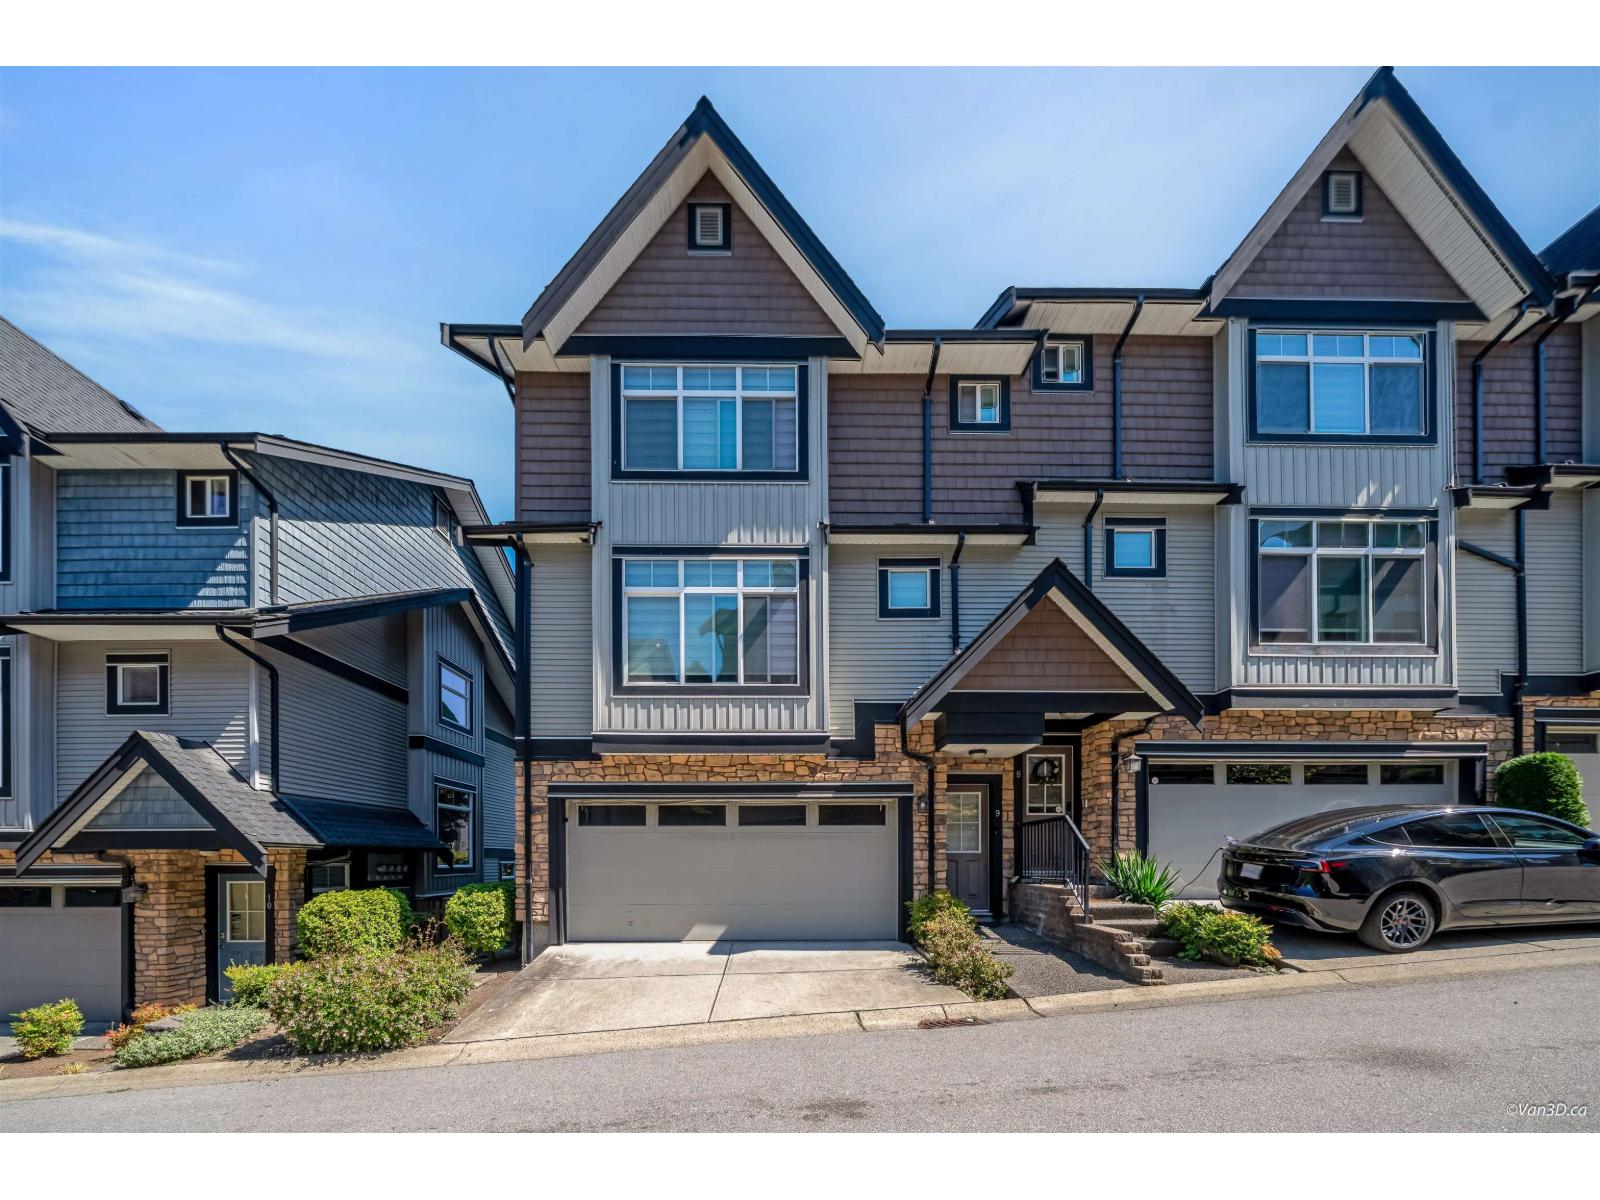
Spacious & Well-Maintained! 3-level Altura townhouse with 4 bedrooms, 4 bathrooms & a double garage. Enjoy generous living/dining areas, a separate family room, and a functional kitchen with granite counters & stainless-steel appliances. The lower-level master includes a private ensuite & walk-in closet. Conveniently located in Sullivan Station near Goldstone Park School, transit, King George Blvd & Hwy 10. A fantastic family home-don't miss it! (id:54441)
Coldwell Banker Universe Realty
Surrey, British Columbia
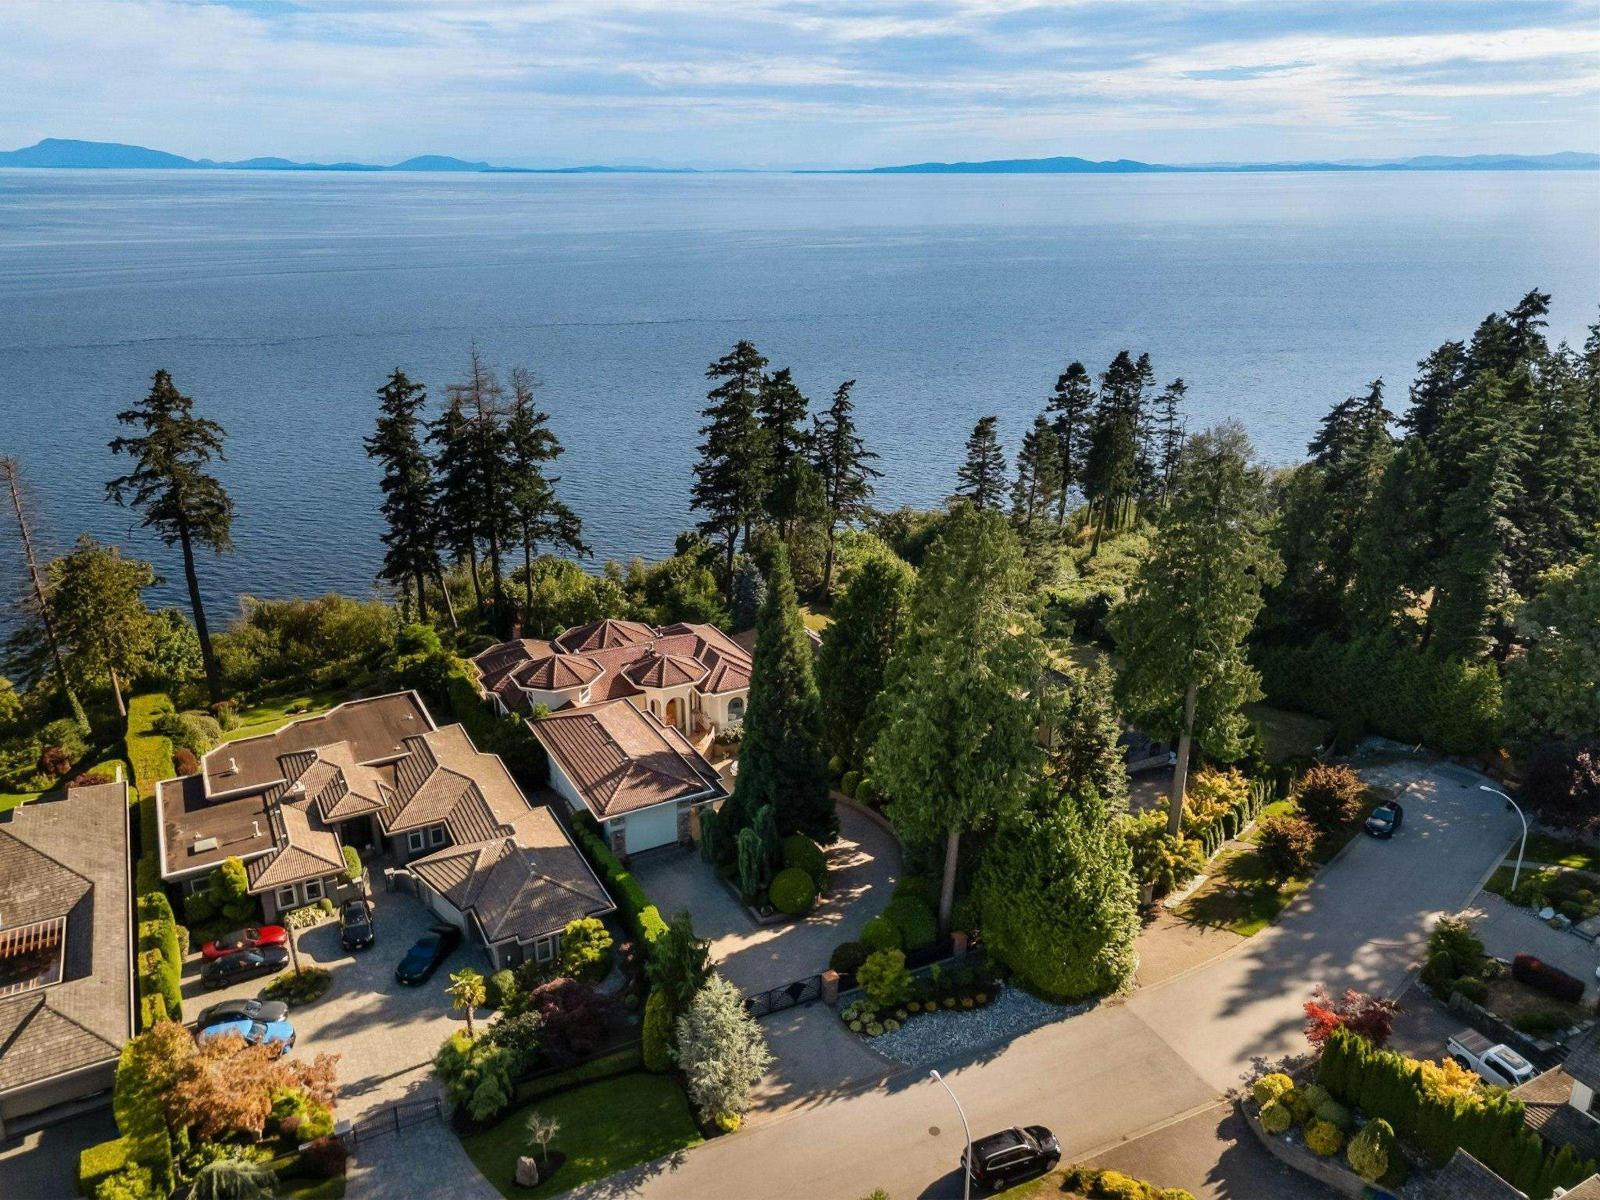
Breathtaking Mediterranean-inspired WATERFRONT estate in one of South Surrey & White Rock's most coveted enclaves. This nearly 7,000 sqft residence exudes luxury with panoramic ocean and Gulf Island views from all main living areas. Expansive patios blend indoor and outdoor living. Soaring ceilings and gracefully curved windows frame breathtaking vistas. A grand foyer opens to elegant formal rooms and a spacious eat-in kitchen. The main-level primary suite occupies its own private wing. Walk-out basement designed for entertaining. Unique touches include a four-car garage, enclosed RV/boat parking, and a beautiful landscaped 27,000 sqft lot. School Catchment: Ocean Cliff Elementary School (serving grades K-7) Elgin Park Secondary School (serving grades 8-12) (id:54441)
Luxmore Realty
Surrey, British Columbia
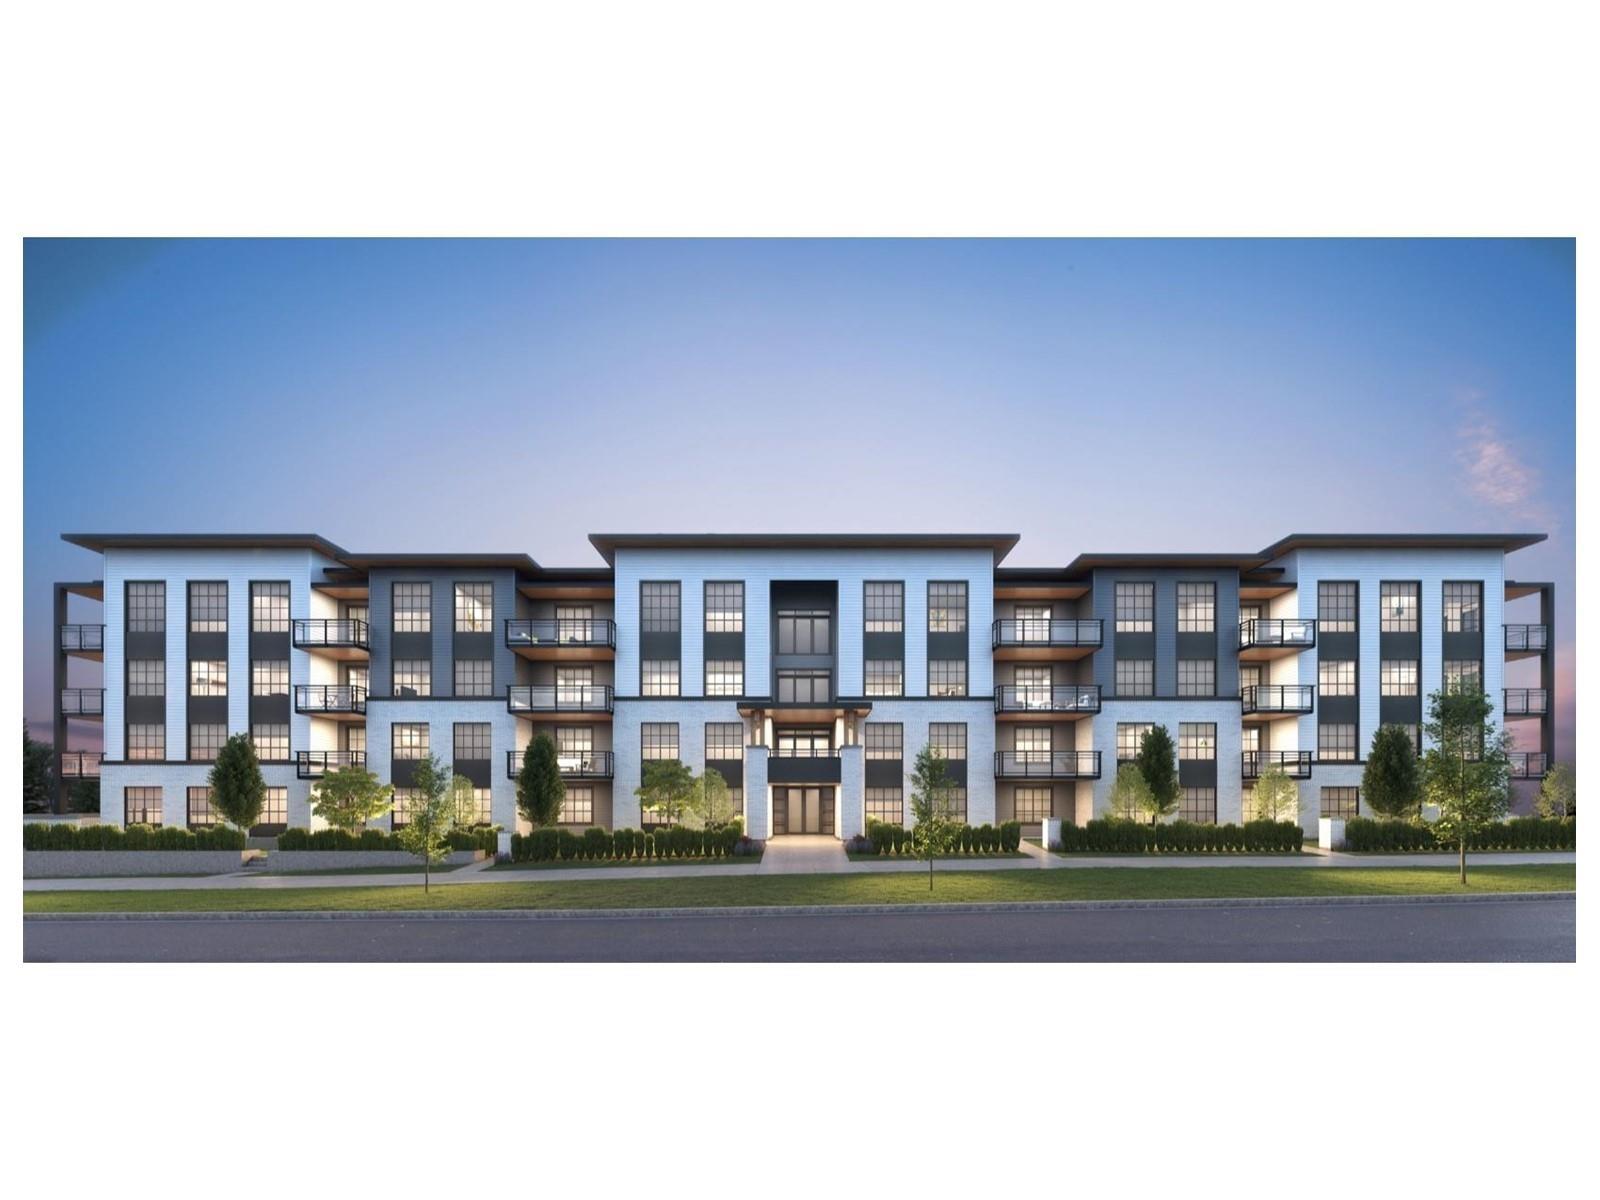
Welcome to Holden Residences in South Surrey's desirable Grandview neighbourhood. This bright and well-designed 2-bedroom, 2-bathroom home offers approximately 800 sq. ft. of comfortable living space with an open-concept kitchen, dining and living area, private balcony and in-suite laundry. The primary bedroom features a walk-in closet and private ensuite. One parking stall and one storage locker accompany the rental. Conveniently located near Grandview Corners, shopping, restaurants, parks, schools, walking trails and the Grandview Heights Aquatic Centre. No pets. Utilities are extra. Tenant insurance is required. No smoking, vaping, subletting or short-term rentals. (id:54441)
RE/MAX Heights Realty
White Rock, British Columbia
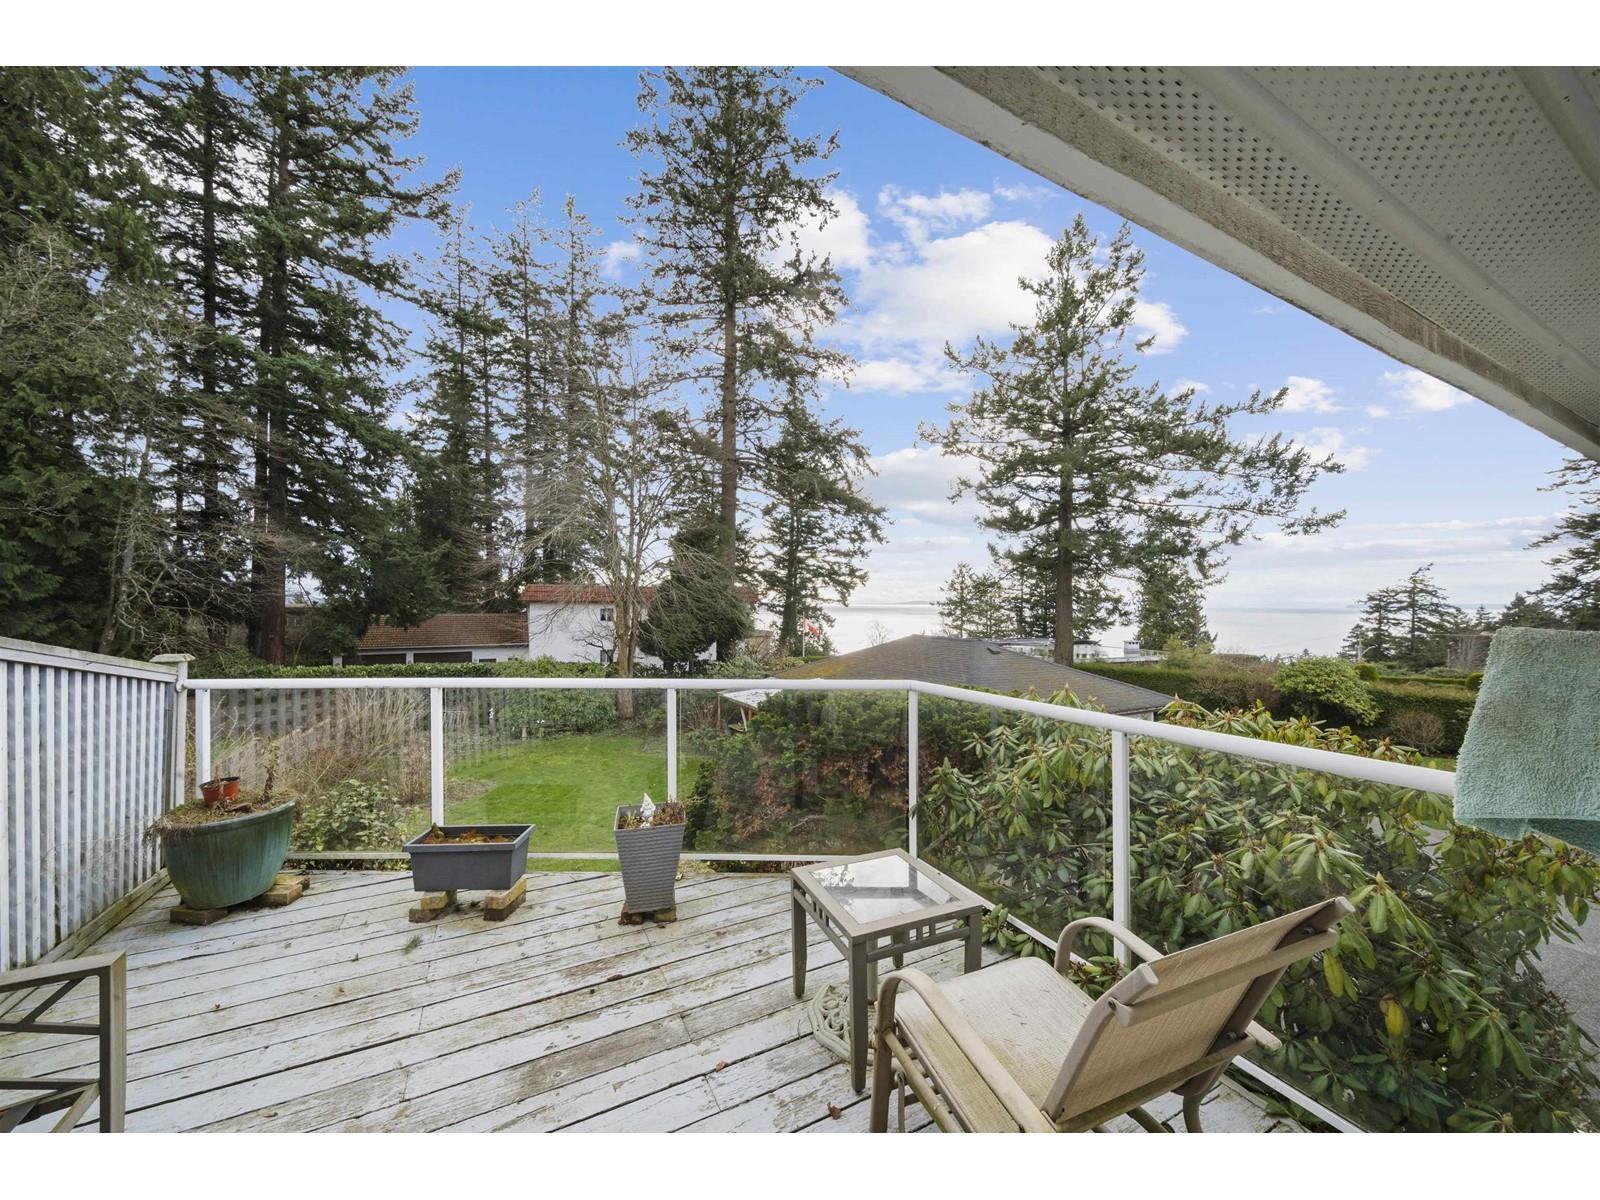
Enjoy coastal living in this beautifully laid-out home featuring 3 spacious bedrooms, 3 bathrooms, and a large private yard. Located just blocks away from White Rock Beach and lots of shopping and restaurants, this home offers comfort, convenience, and the perfect seaside lifestyle. If you are interested, please email the following information. -You and your spouse's name -Number of occupants and their relations plus age -Your occupation -Do you own any pets? Pets allowed upon approval -Reason for moving -Desired move in date And we can schedule showings at your convenience. Thank You (id:54441)
Luxmore Realty
White Rock, British Columbia
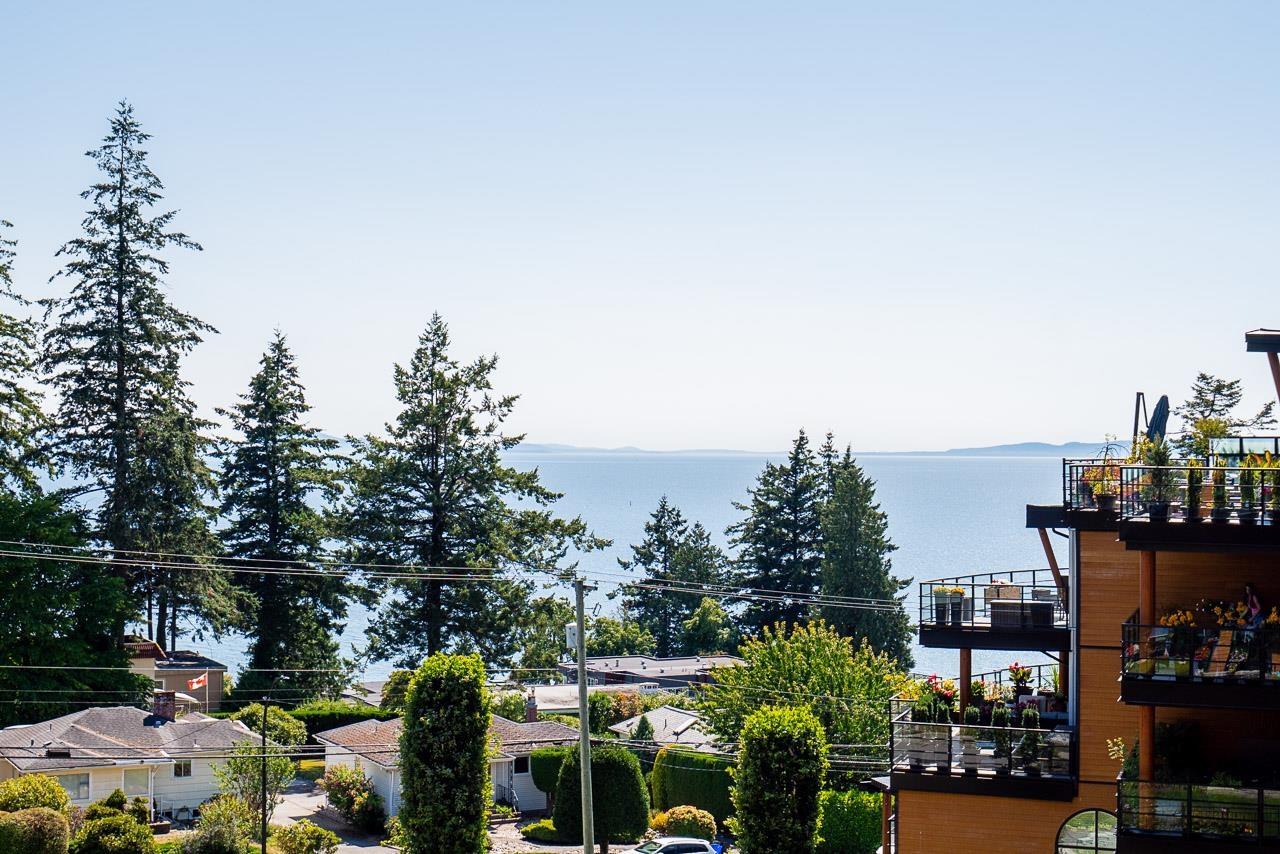
SOUTH-FACING LUXURY AT THE ROYCE - Stunning 1500sqft 2 bed+den TOP FLOOR residence where soaring 14-ft ceilings & oversized windows frame breathtaking courtyard & ocean views. No expense was spared: rich HW floors, A/C, Schonbek luxury lighting, custom blinds & fresh designer paint set the stage for an elegant open-concept layout. Impressive chef KIT w/white cabinetry, marble backsplash, high-end appliances & oversized island. Liv Rm's electric FP is framed w/custom marble surround mantle & Swarovski crystal chandelier lights adjoining dining area. Primary suite w/one-of-a-kind $25,000 custom dressing rm features own crystal chandelier, bespoke cabinetry & drawers finished w/mother-of-pearl handles. Both spa-inspired bathrms showcase marble counters & custom soft close cabinetry & designer faucets. Quiet home office w/designer built-in shelving+full size laundry w/tons of storage. Sunny balcony w/composite decking+gas hookup for effortless entertaining & 2 parking beside elevator (id:54441)
Sutton Group-West Coast Realty (Surrey/24)


